
Property
Beds
4
Full Baths
2
1/2 Baths
1
Year Built
1988
Sq.Footage
1,728
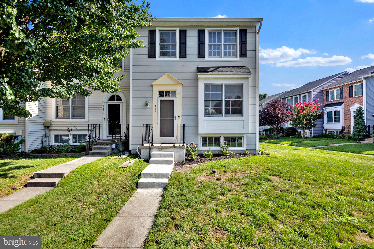
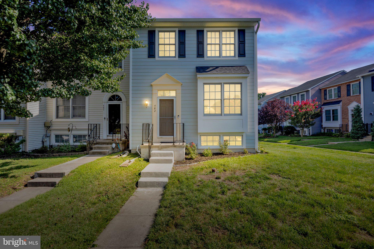
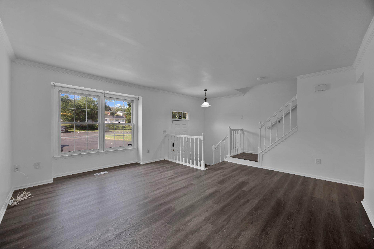
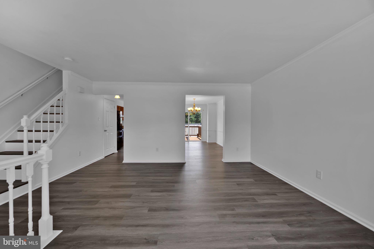
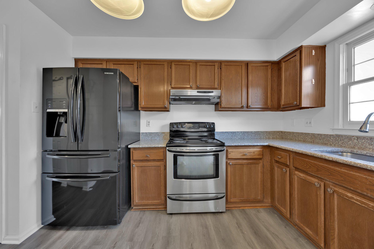
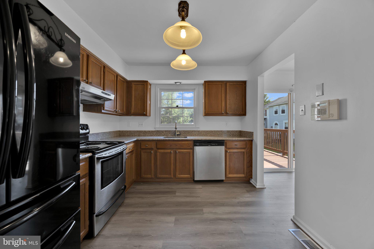
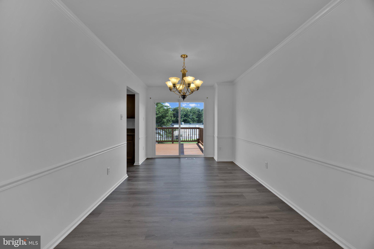
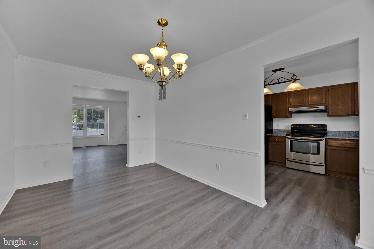
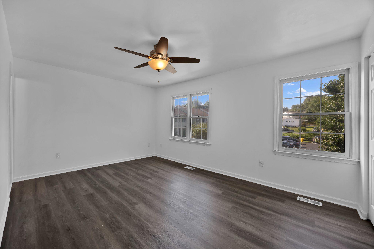
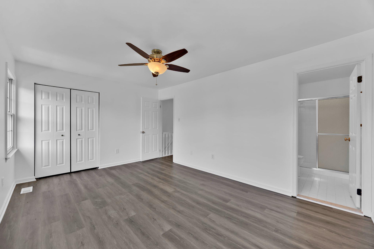
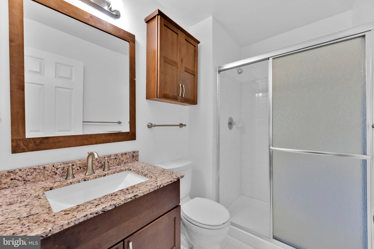
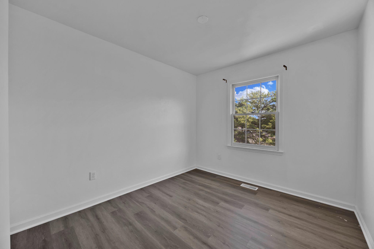
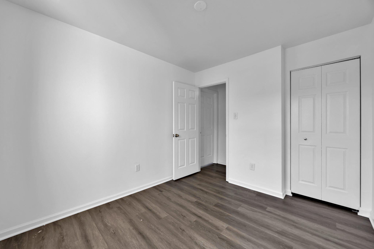
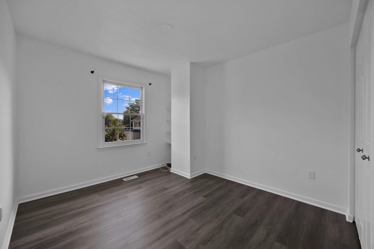
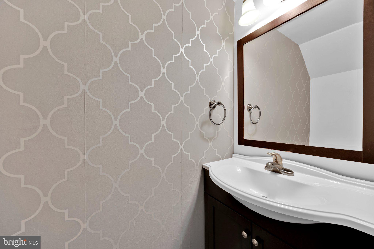
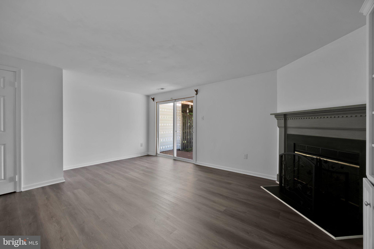
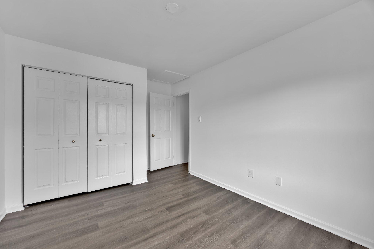
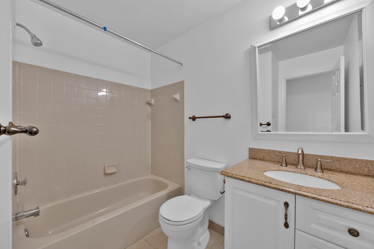
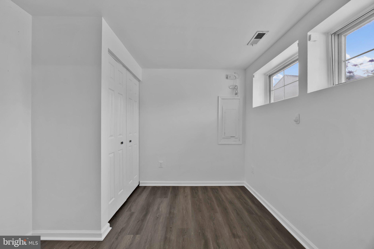
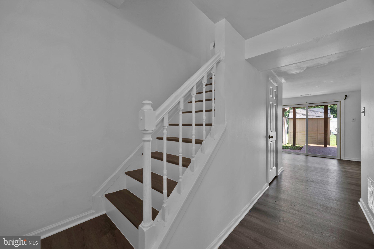
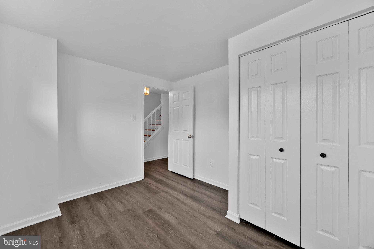
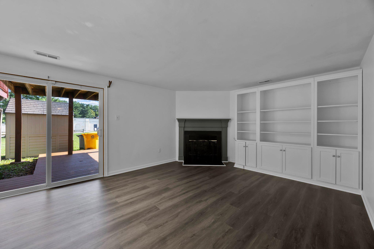
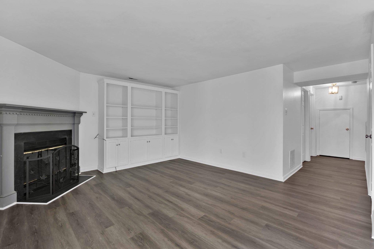
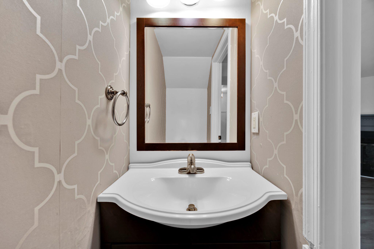
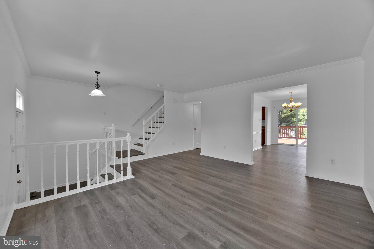
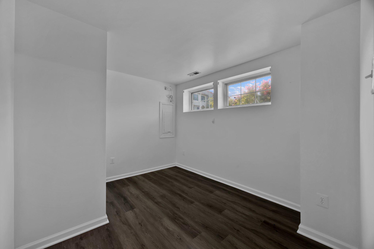
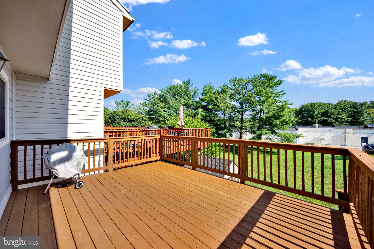
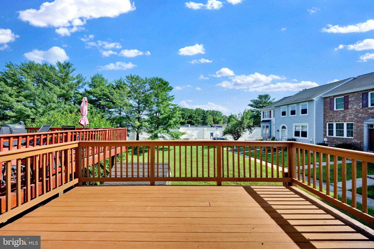
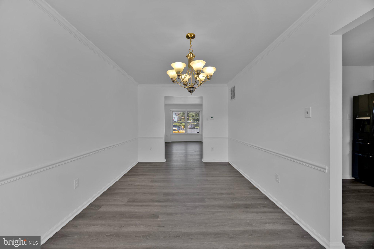
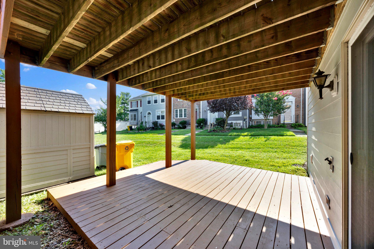
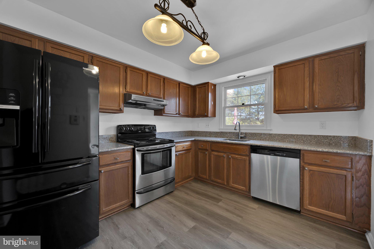
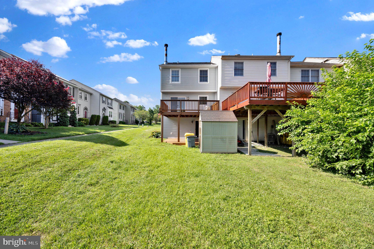
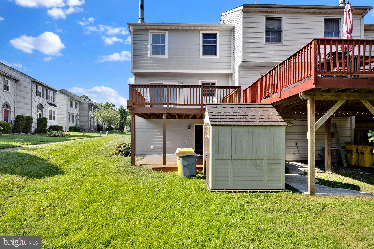
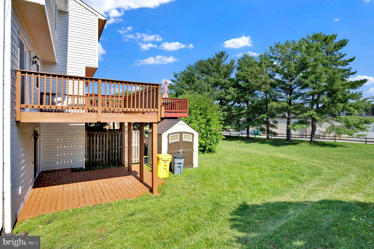
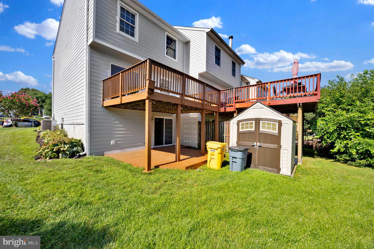
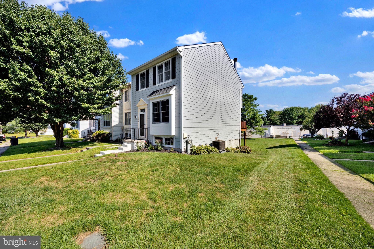
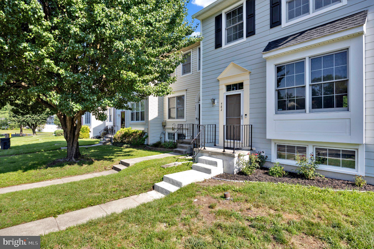
Move-in ready and completely updated! Discover this beautifully maintained, end-unit townhouse in the highly desirable Watson Place Condo community. If you are looking for a home where you don’t have to lift a finger, this is it. Step inside to a bright, spacious layout that feels brand new. The entire home has been freshly painted and upgraded with beautiful, brand-new flooring throughout. You’ll love the peace of mind and monthly savings that come with the brand-new HVAC system, ensuring worry-free comfort for years to come. With 3 bedrooms and 2 bathrooms on the upper level, plus a lower-level bedroom and half bathroom, there is plenty of room for everyone. On the main level, natural light floods the entire first floor. The kitchen is fully equipped with a dishwasher, electric oven/range, refrigerator, and icemaker. Outside, the freshly painted deck is ready for your summer BBQs, morning coffee, or evening relaxation. Rounding out this incredible package are two assigned parking spaces. This is a rare opportunity to own a fully updated, turnkey home in a fantastic neighborhood. Schedule your tour today before it’s gone!
Features & Amenities
Interior
-
Other Interior Features
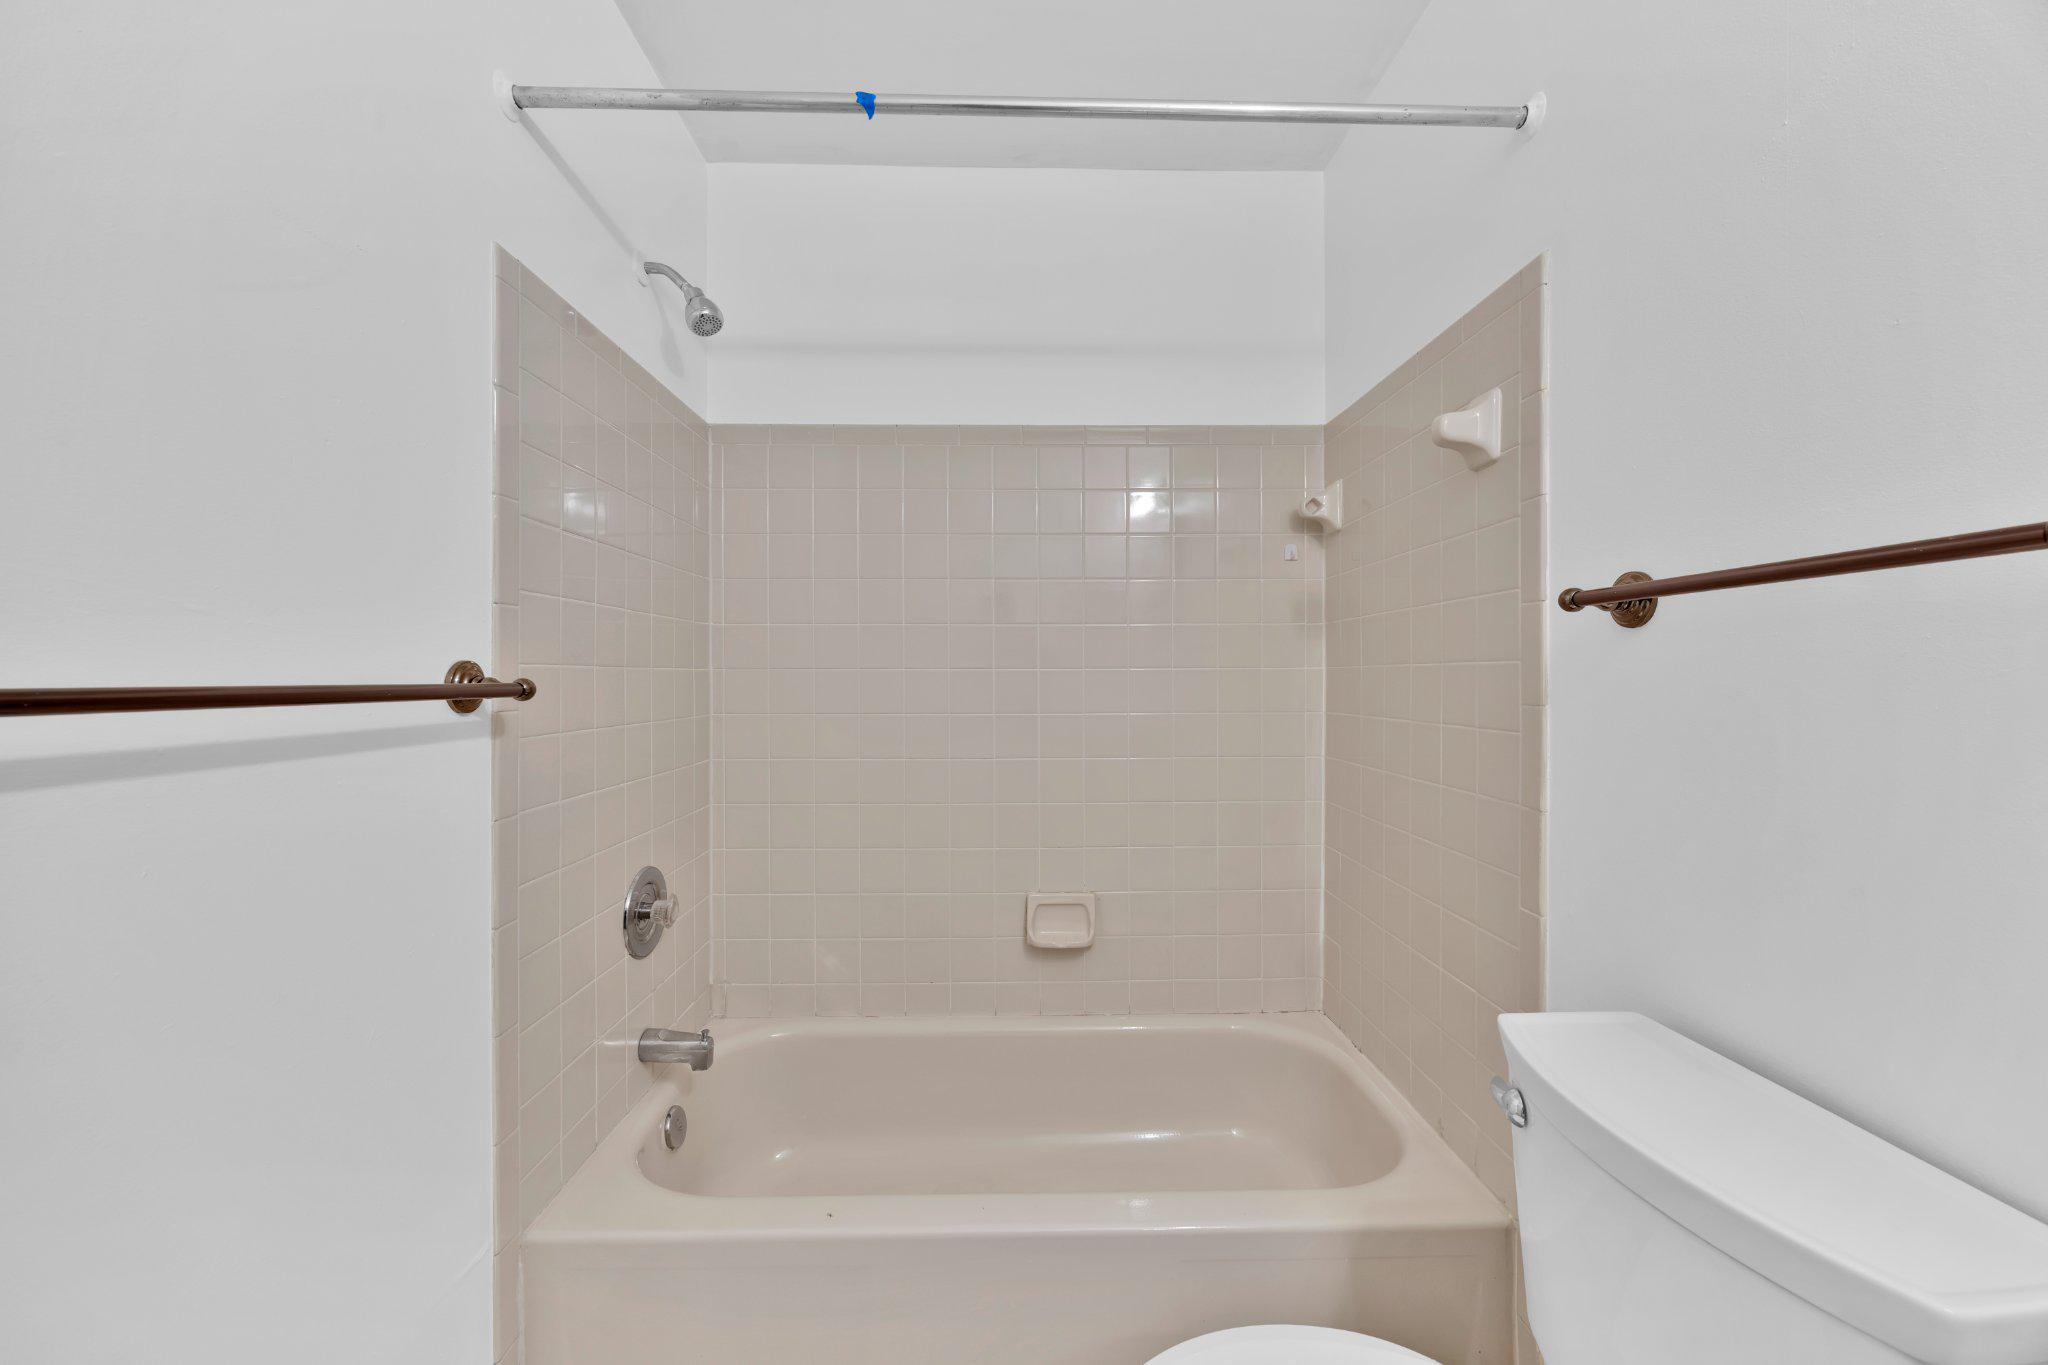
Ceiling Fan(s), Built-in Features, Soaking Tub
-
Total Bedrooms
4
-
Bathrooms
2
-
1/2 Bathrooms
1
-
Above Grade Finished Area
1248.0
-
Basement YN
YES
-
Cooling YN
YES
-
Cooling
Central Air, Ceiling Fan(s), Electric
-
Fireplace YN
YES
-
Heating YN
YES
-
Heating
Electric, Heat Pump
-
Pet friendly
Yes
Exterior
-
Garage
No
-
Construction Materials
Vinyl Siding
-
Parking
Assigned, Parking Lot
-
Patio and Porch Features
Deck, Patio
-
Pool
No
-
Waterfront YN
NO
Area & Lot
-
Property Type
Residential
-
Property Sub Type
Condominium
-
Architectural Style
Traditional
Price
-
Sales Price
$369,000
-
Tax Amount
$3,563
-
Financing Options
Conventional, Cash
-
Sq. Footage
1,728
-
Price/SqFt
$213
HOA
-
Association
YES
-
Association Fee
$100
-
Association Fee Frequency
Monthly
-
Association Fee Includes
N/A
Property Resources
-
Horse Property
NO
School District
-
Elementary School
N/A
-
Middle School
N/A
-
High School
N/A
Property Features
-
Stories
3
-
New Construction
NO
-
Association Amenities
None
-
Foundation Details
Other
-
Senior Community YN
NO
-
Sewer
Public Sewer
-
Water Source
Public
Schedule a Showing
Showing scheduled successfully.
Mortgage calculator
Estimate your monthly mortgage payment, including the principal and interest, property taxes, and HOA. Adjust the values to generate a more accurate rate.
Your payment
Principal and Interest:
$
Property taxes:
$
HOA fees:
$
Total loan payment:
$
Total interest amount:
$
Location
County
ANNE ARUNDEL
Elementary School
Middle School
High School
Listing Courtesy of Kristine A DeCastro , Deausen Realty
RealHub Information is provided exclusively for consumers' personal, non-commercial use, and it may not be used for any purpose other than to identify prospective properties consumers may be interested in purchasing. All information deemed reliable but not guaranteed and should be independently verified. All properties are subject to prior sale, change or withdrawal. RealHub website owner shall not be responsible for any typographical errors, misinformation, misprints and shall be held totally harmless.

AGENT
Jeremy Sanchez
Call Jeremy today to schedule a private showing.

* Listings on this website come from the FMLS IDX Compilation and may be held by brokerage firms other than the owner of this website. The listing brokerage is identified in any listing details. Information is deemed reliable but is not guaranteed. If you believe any FMLS listing contains material that infringes your copyrighted work please click here to review our DMCA policy and learn how to submit a takedown request.© 2024 FMLS.
Related Properties
MILLERSVILLE
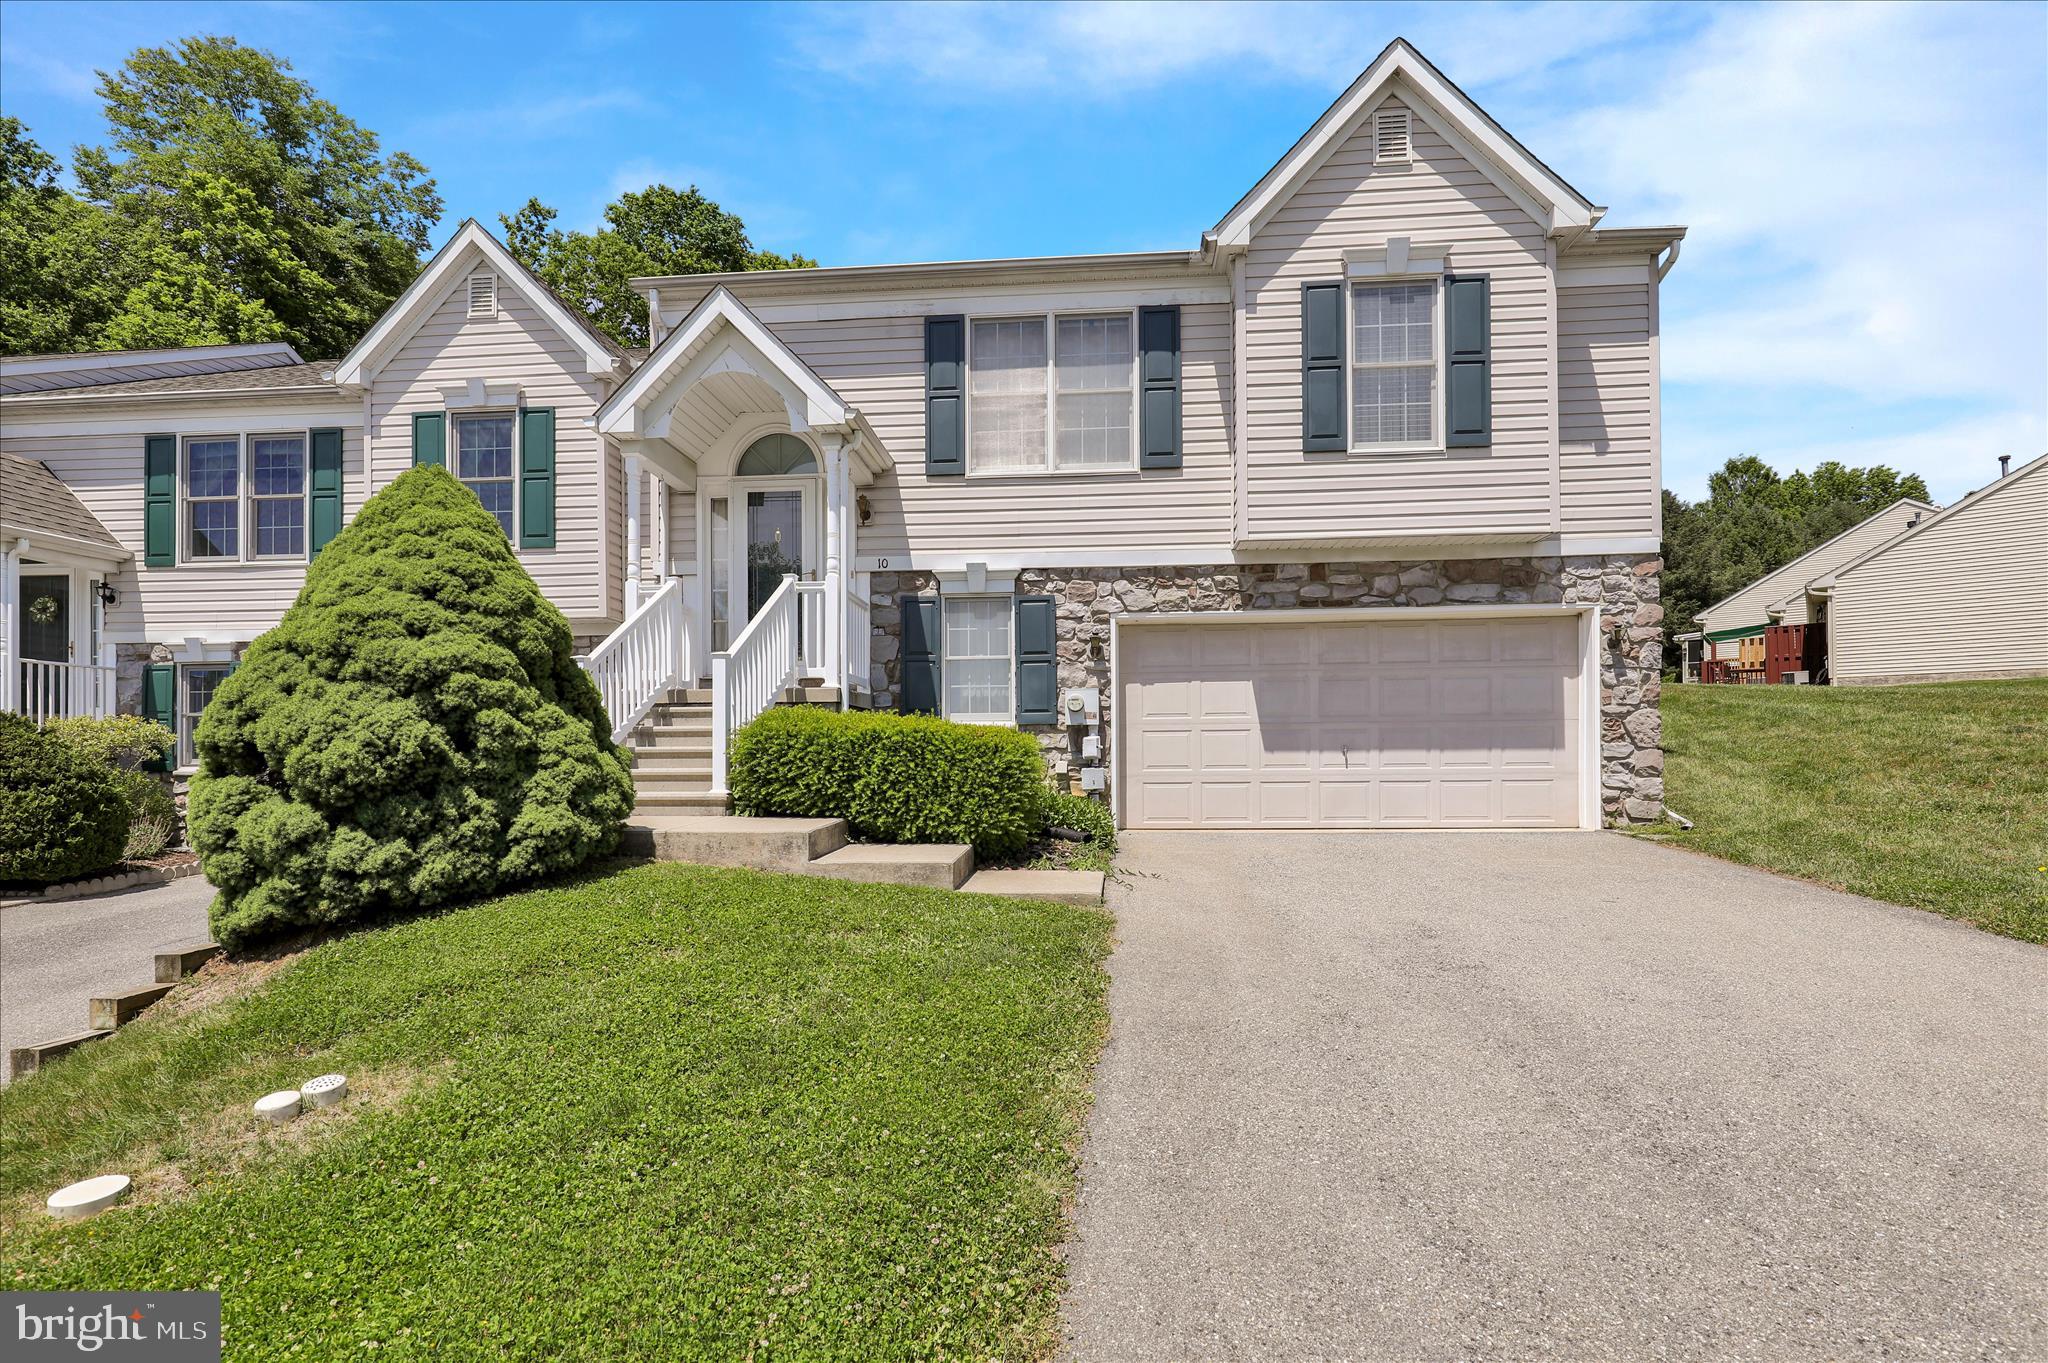
10 CREEKSIDE DRIVE
2 Beds
1 Baths
1,816 Sq.Ft.
$334,900
MLS#: PALA2089928
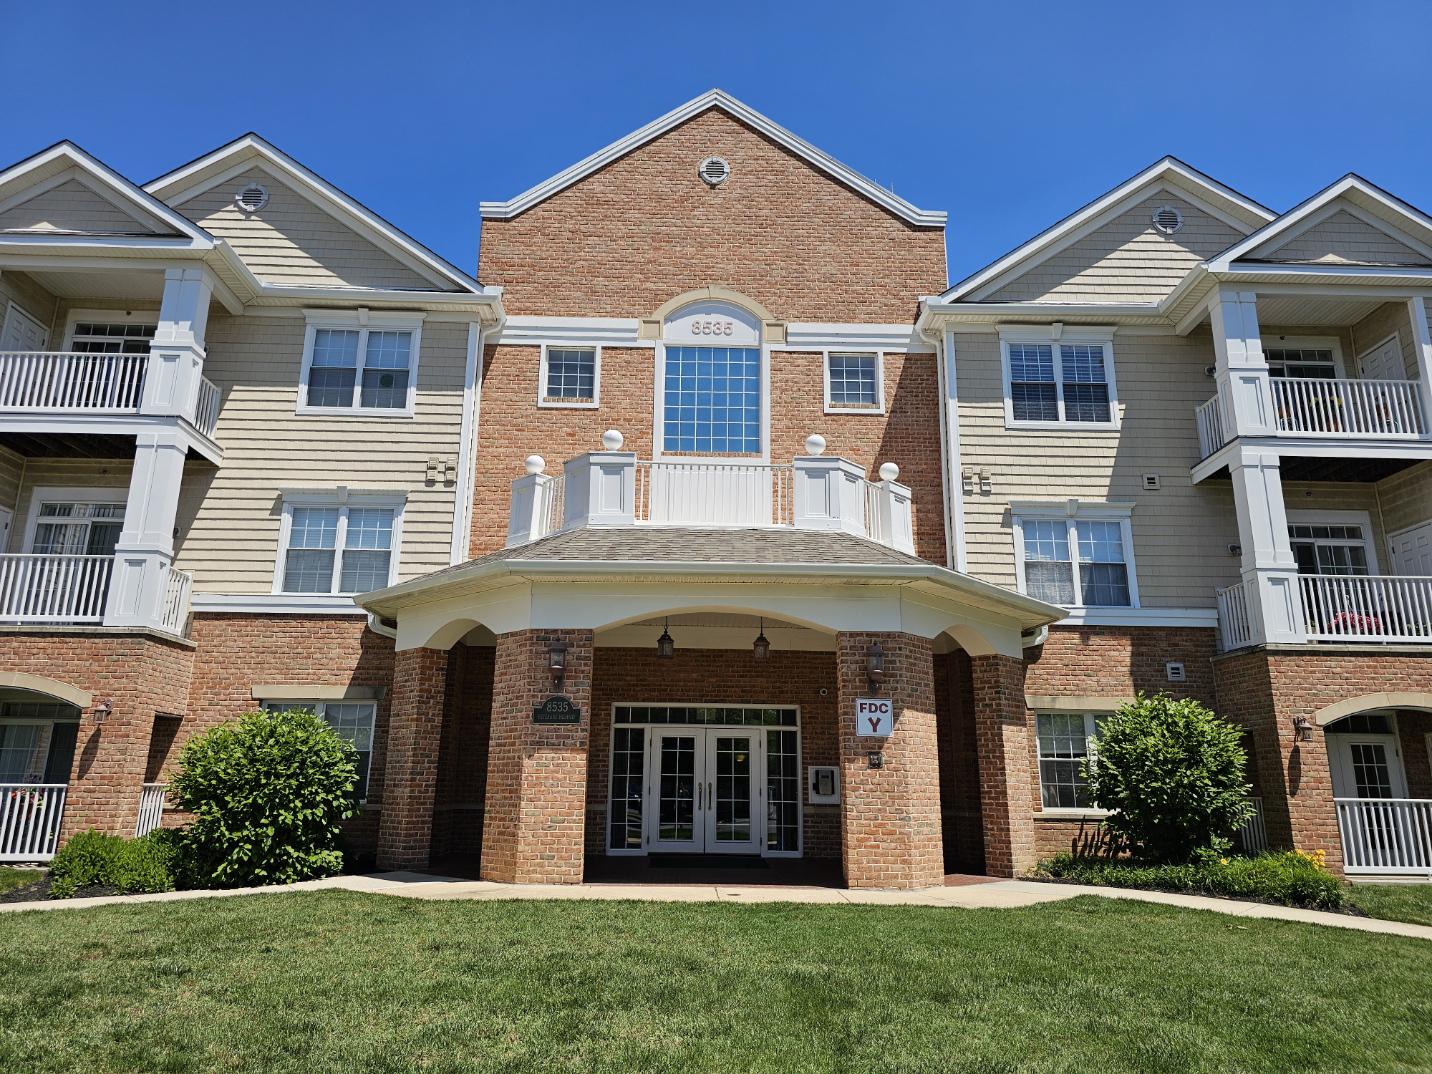
MILLERSVILLE
8535 VETERANS HIGHWAY 204
1 Beds
1 Baths
1,121 Sq.Ft.
$349,900
MLS#: MDAA2149750
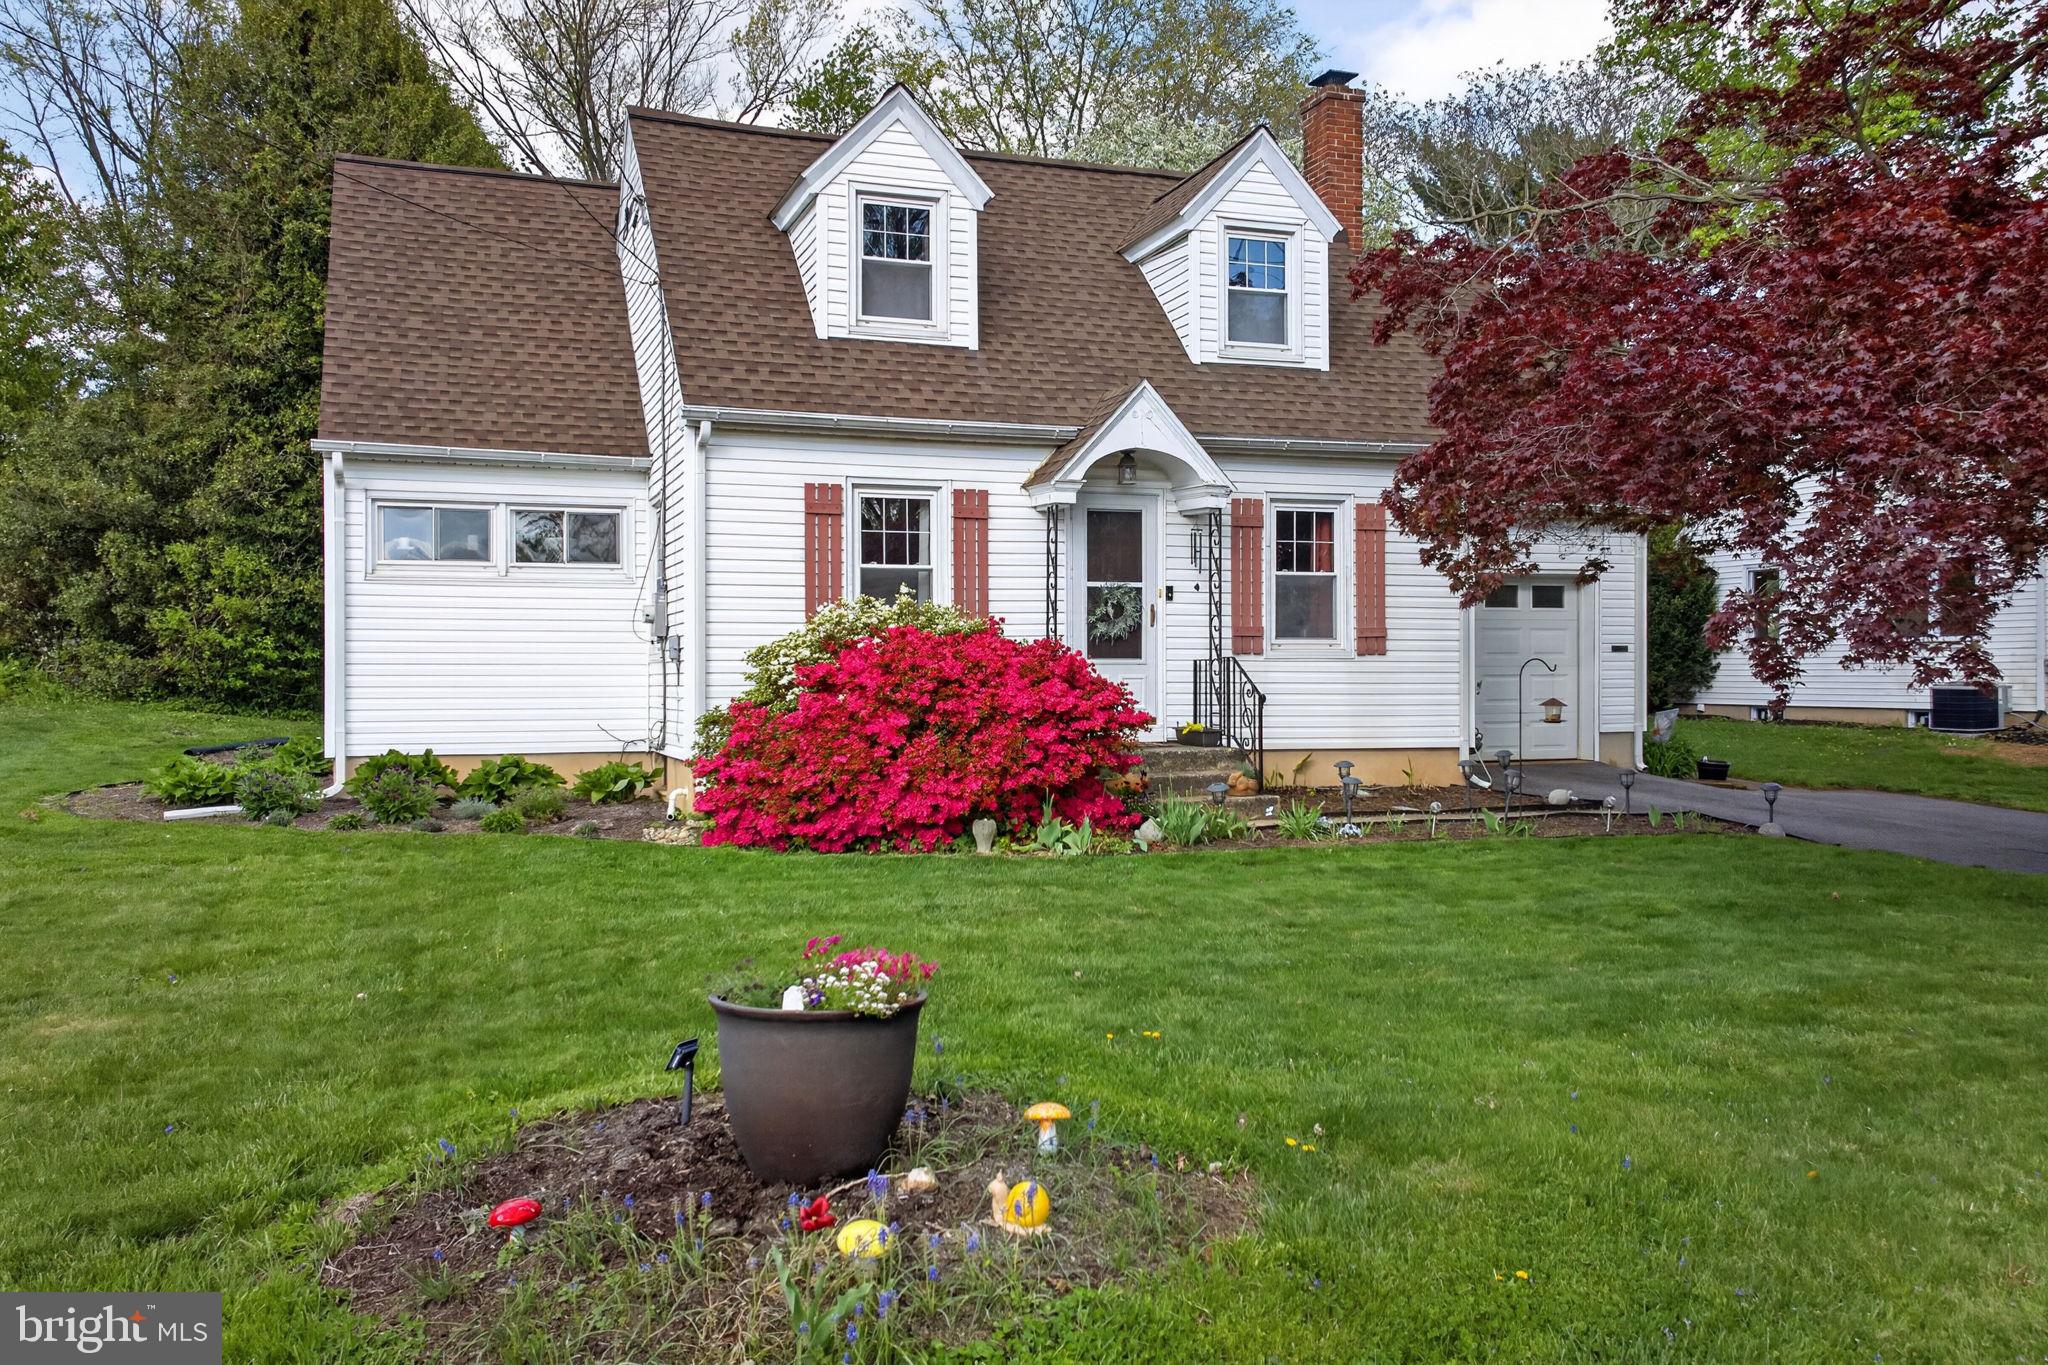
MILLERSVILLE
47 WABANK ROAD
3 Beds
2 Baths
1,544 Sq.Ft.
$370,000
MLS#: PALA2090930
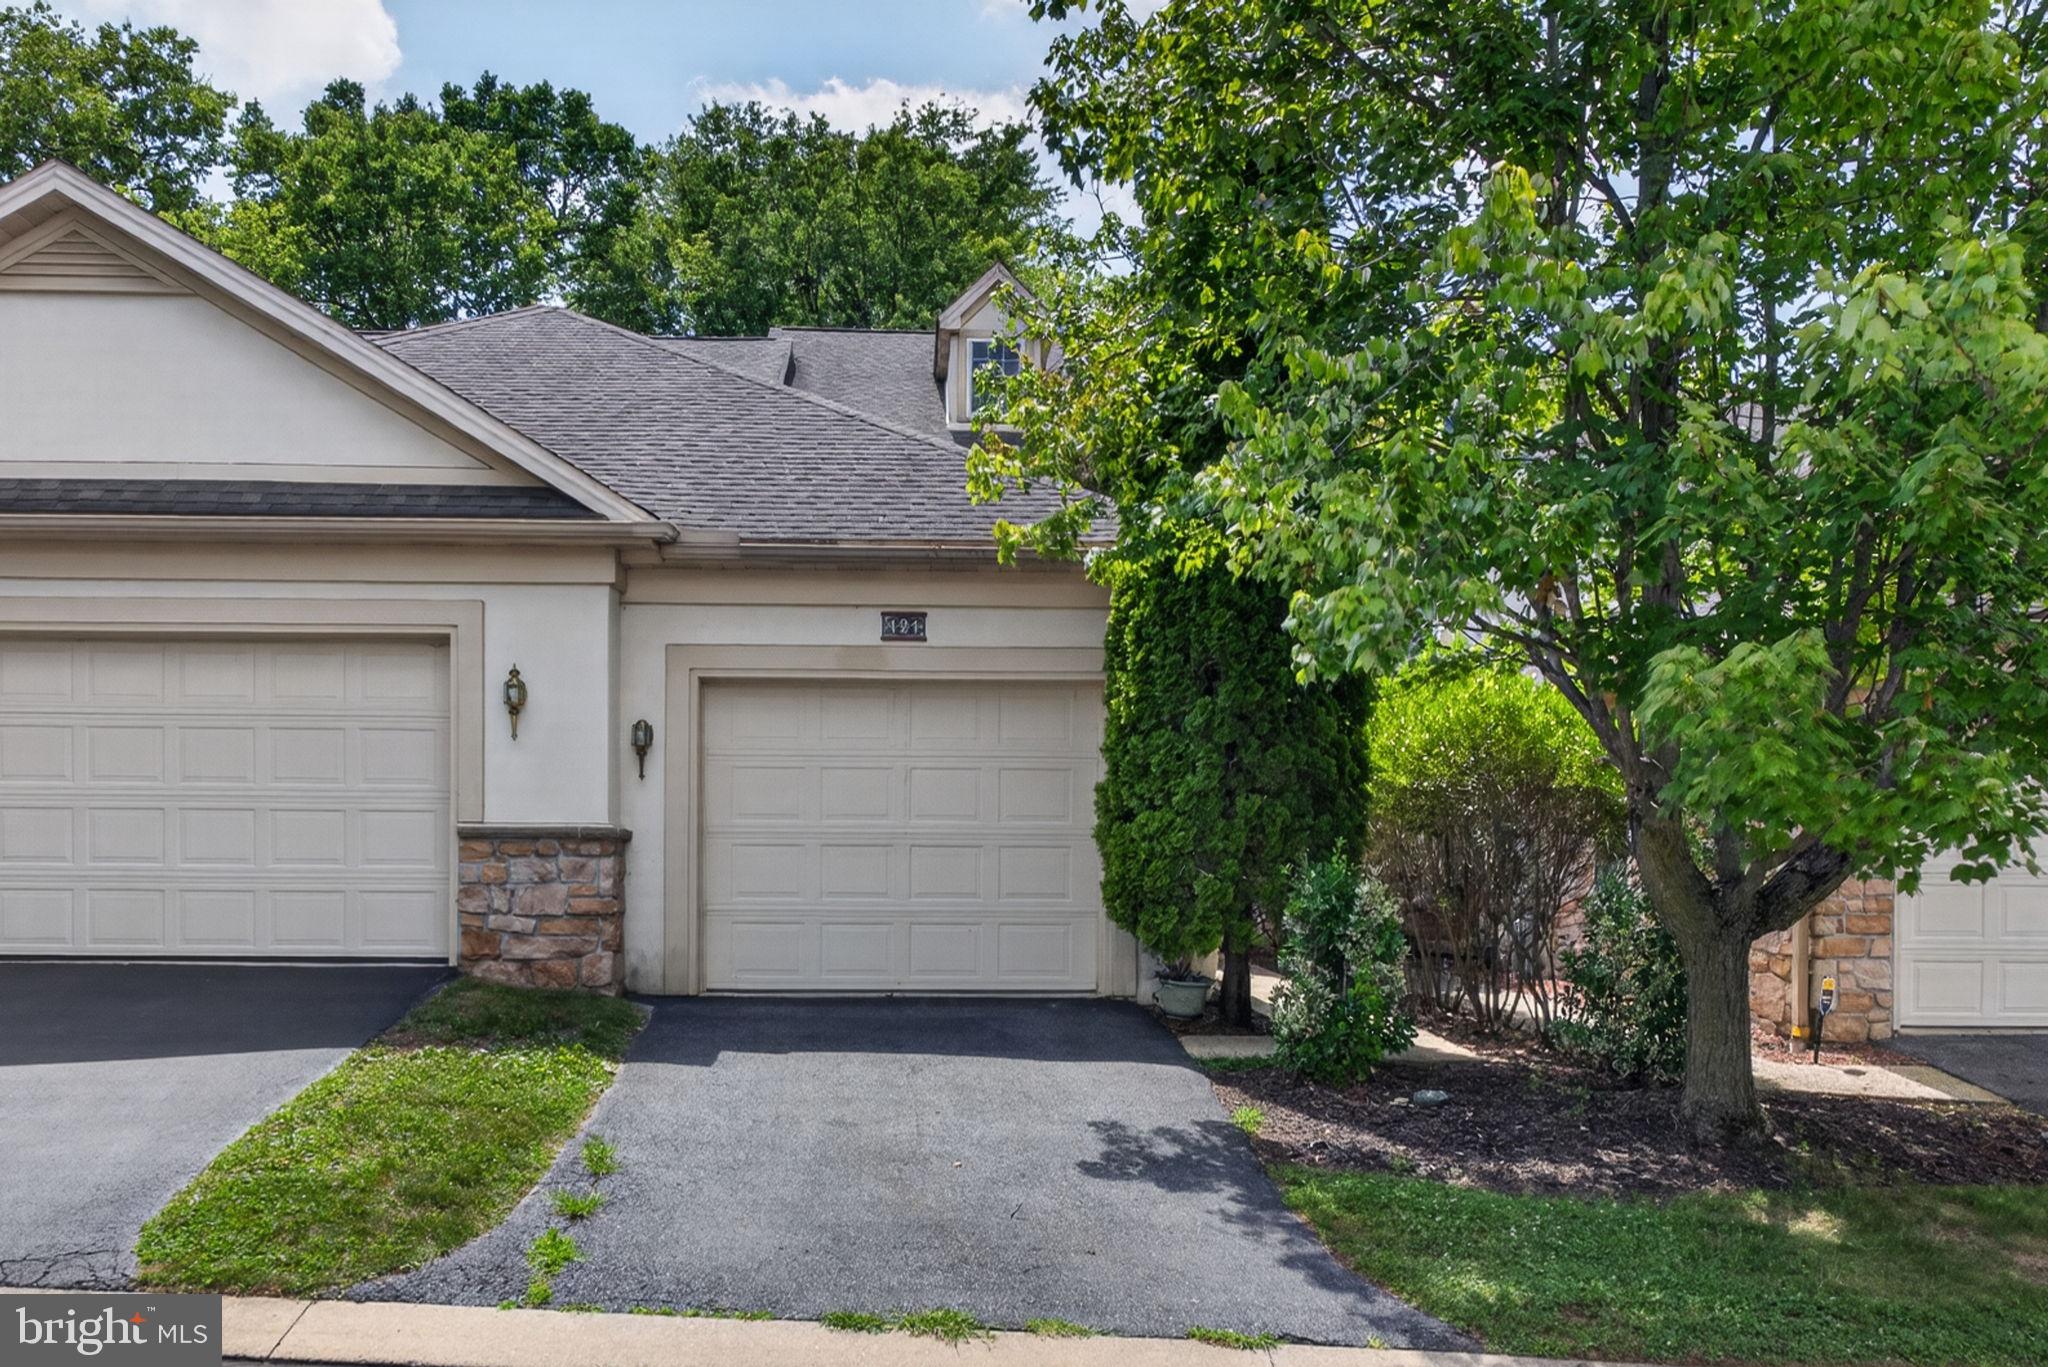
MILLERSVILLE
121 CREEKGATE COURT
2 Beds
2 Baths
1,576 Sq.Ft.
$349,000
MLS#: PALA2091060
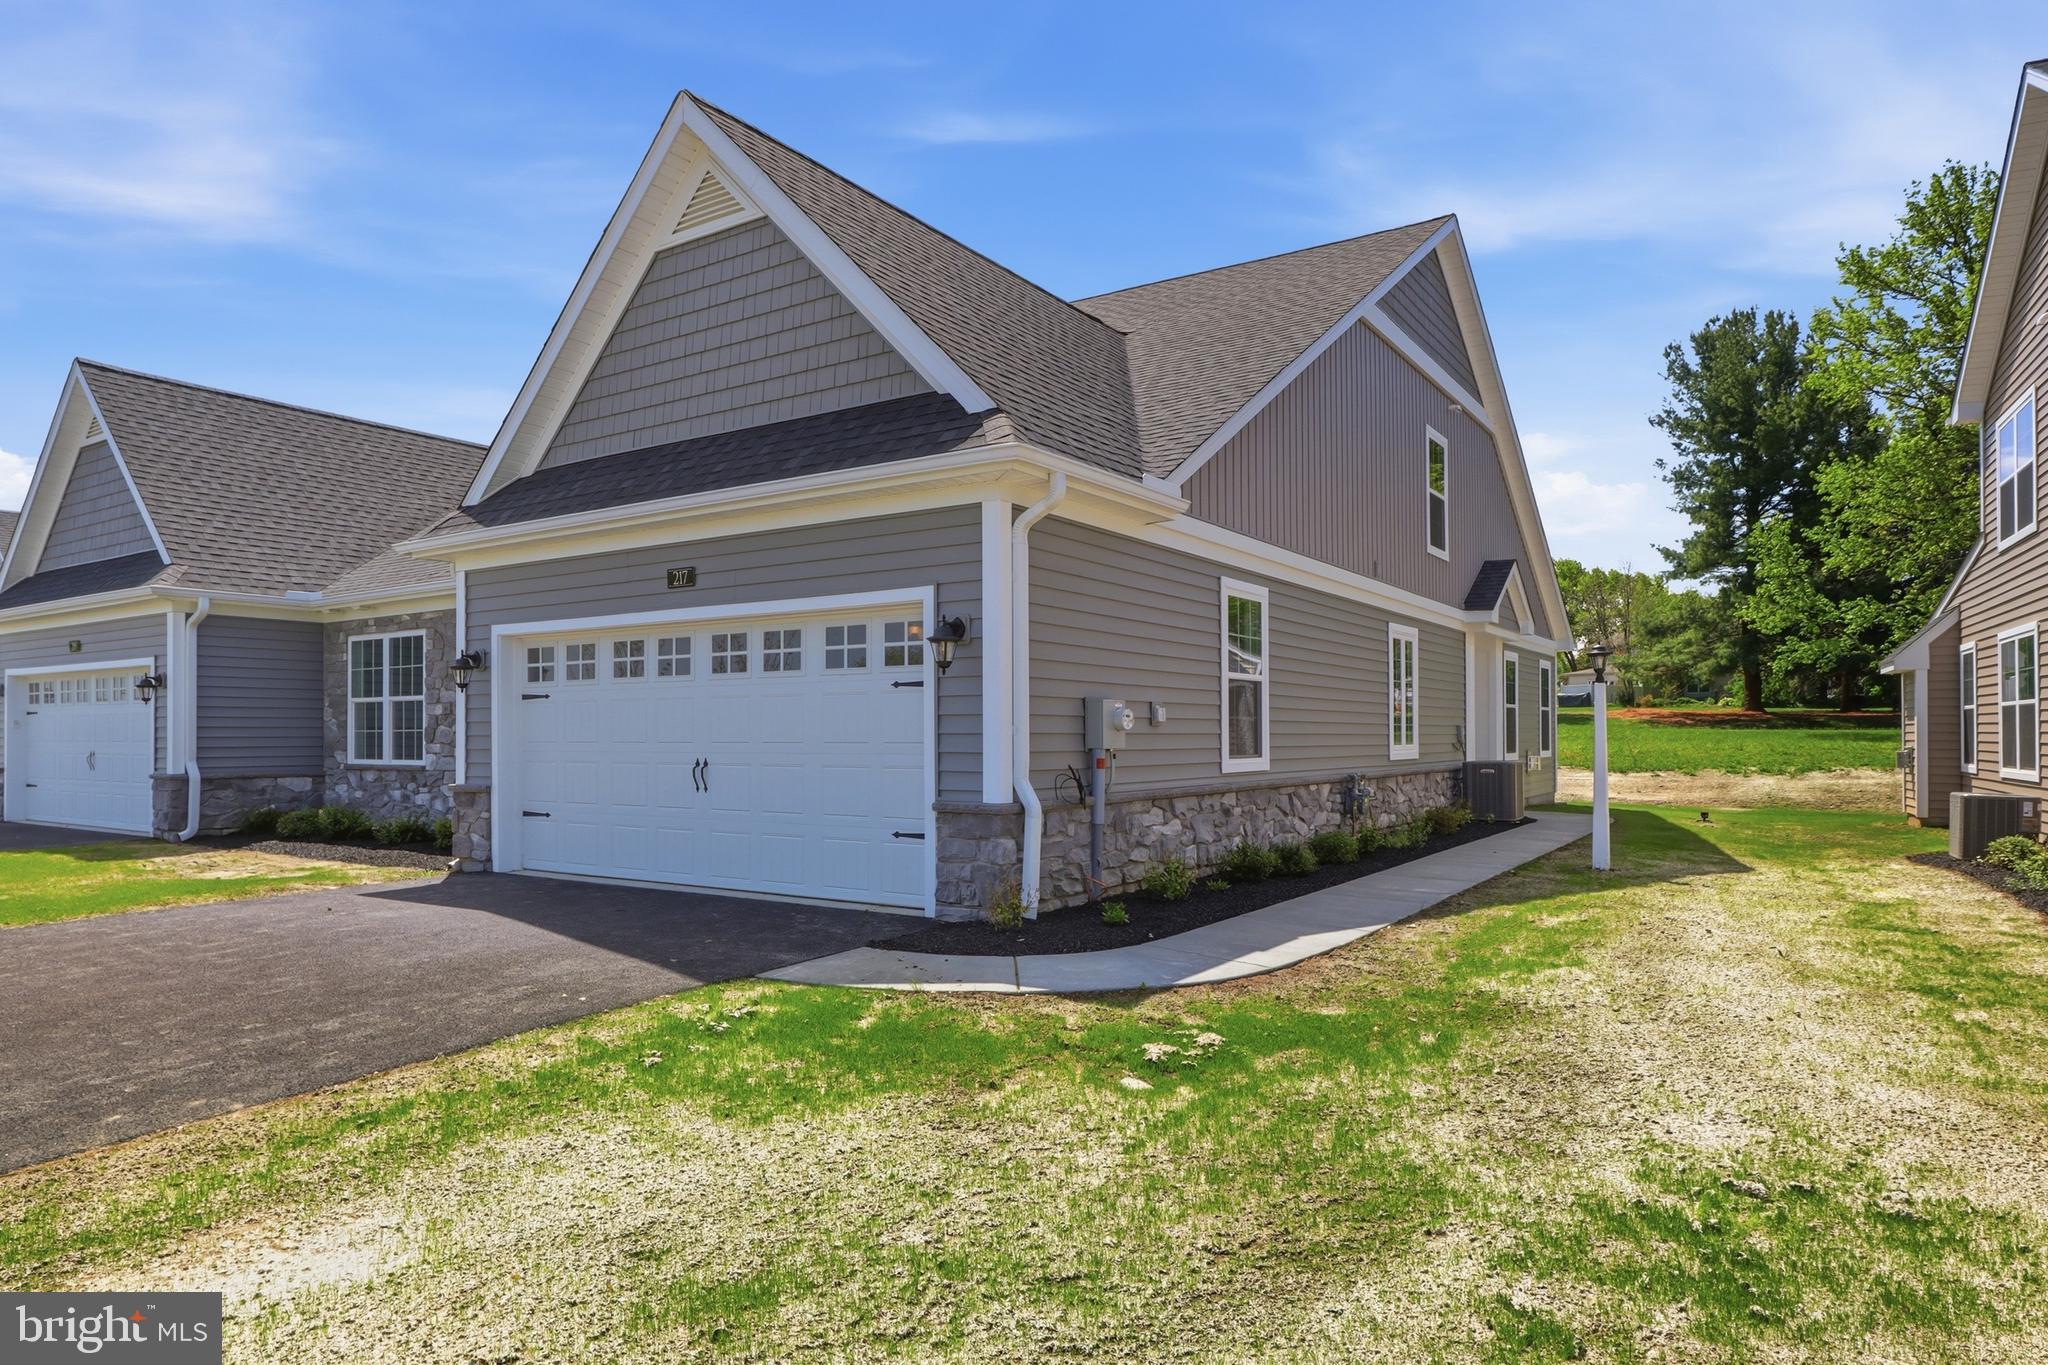
MILLERSVILLE
217 BELLARIDE LANE 70
2 Beds
2 Baths
1,412 Sq.Ft.
$438,900
MLS#: PALA2078940
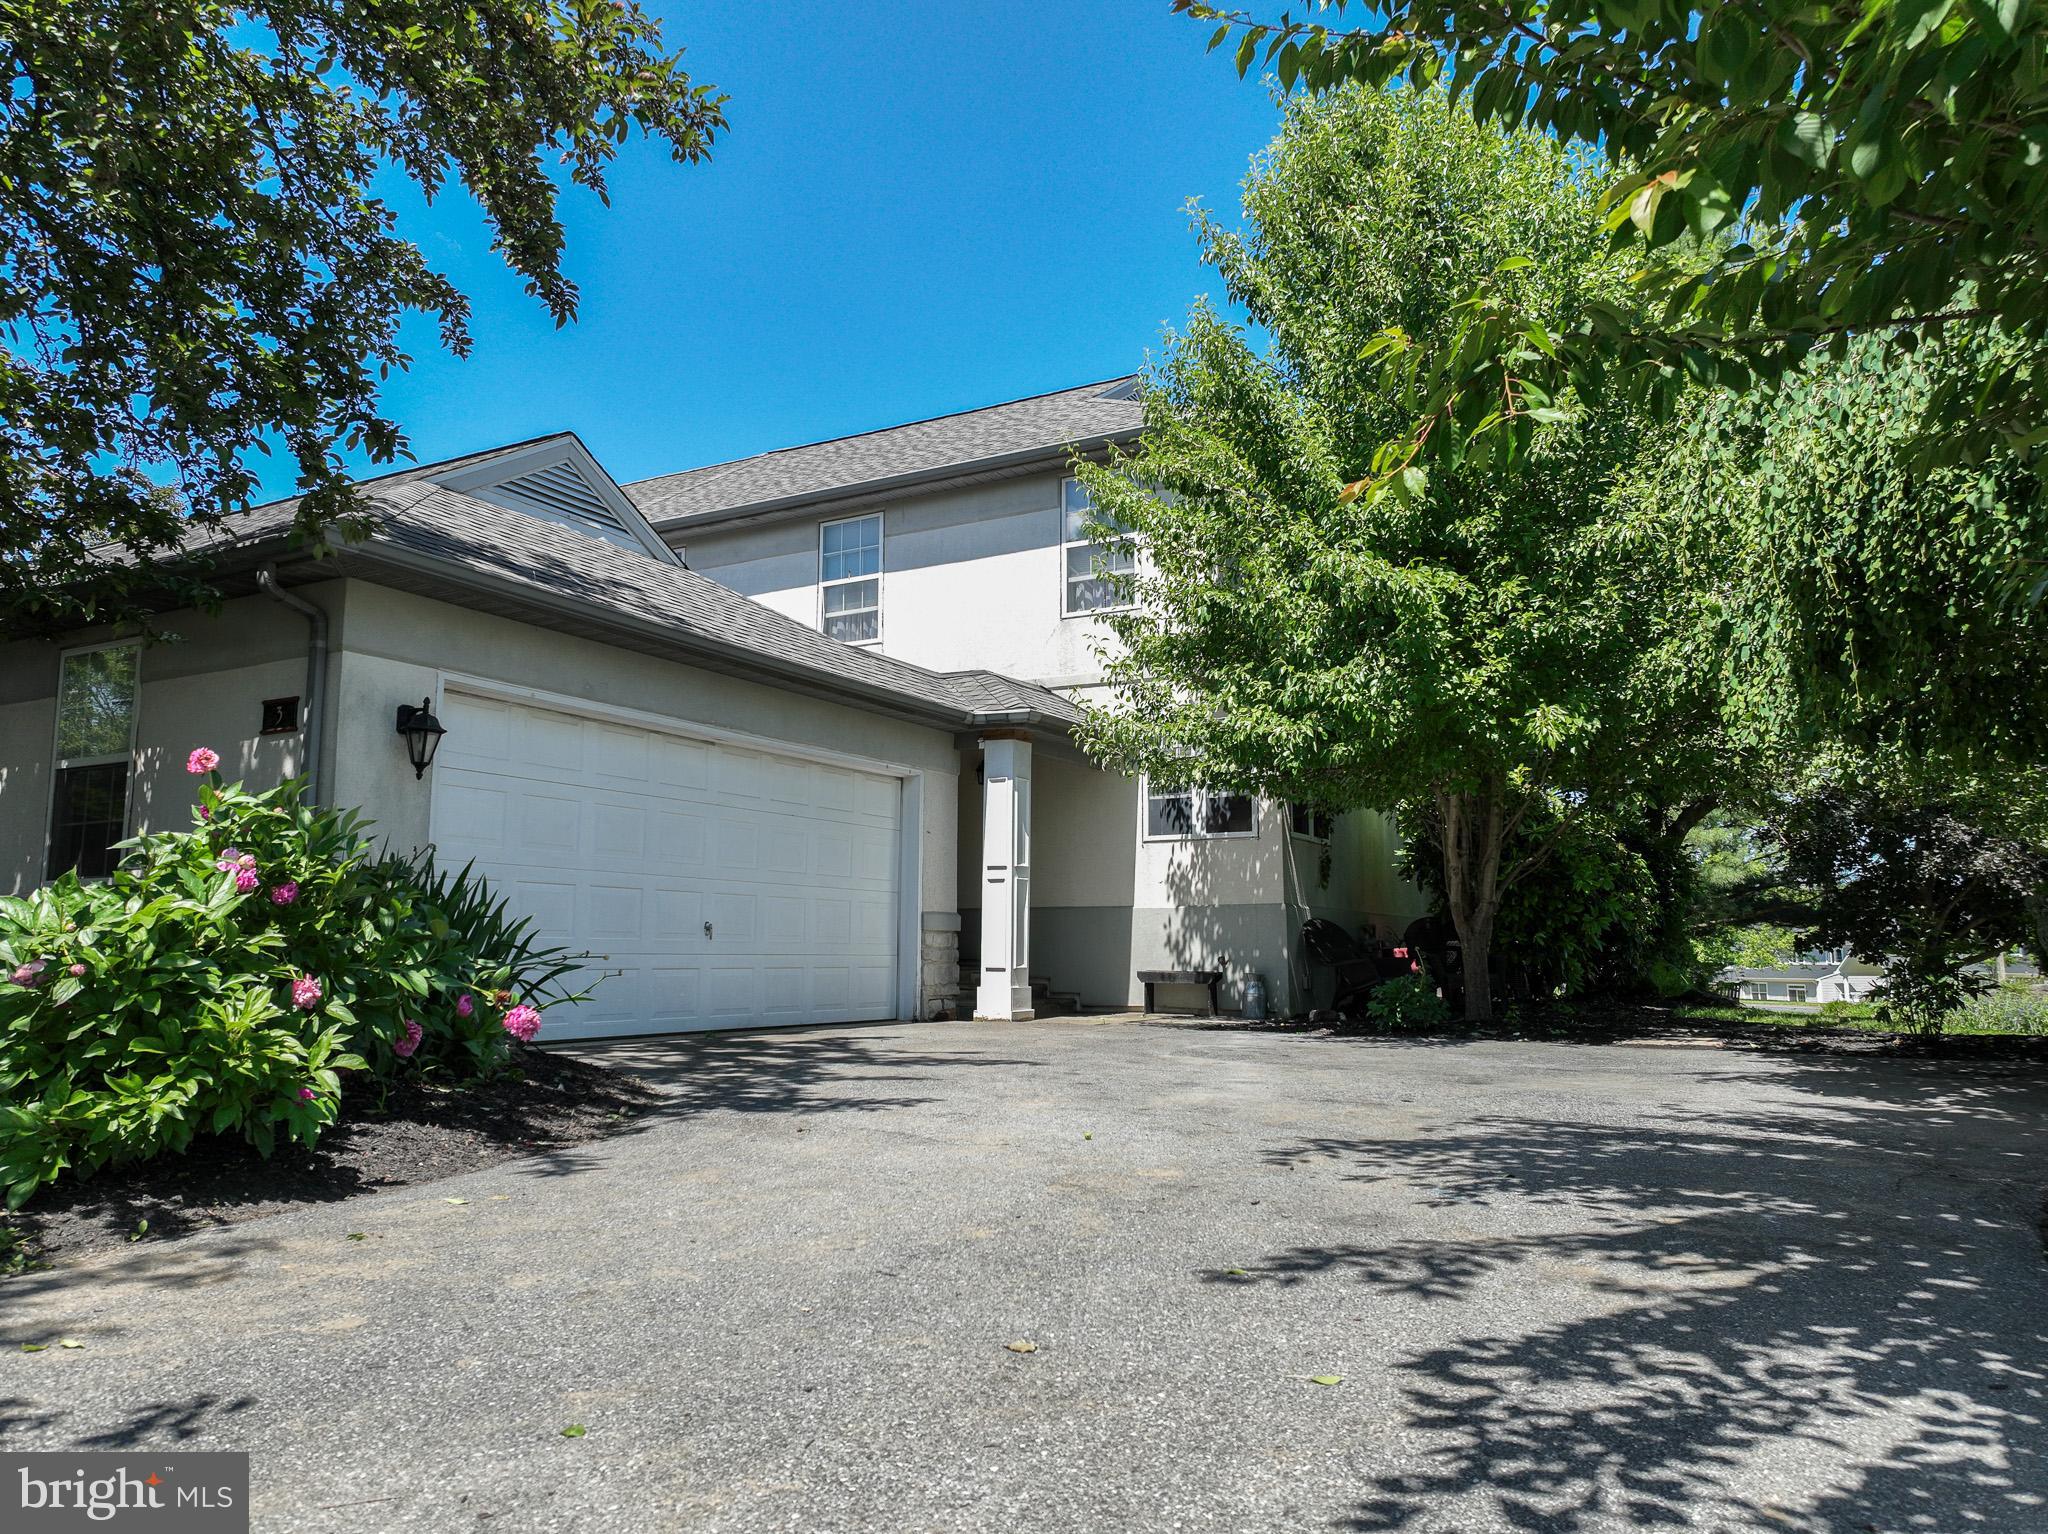
MILLERSVILLE
3 LAURELGATE PLACE
3 Beds
1 Baths
2,326 Sq.Ft.
$349,900
MLS#: PALA2089182
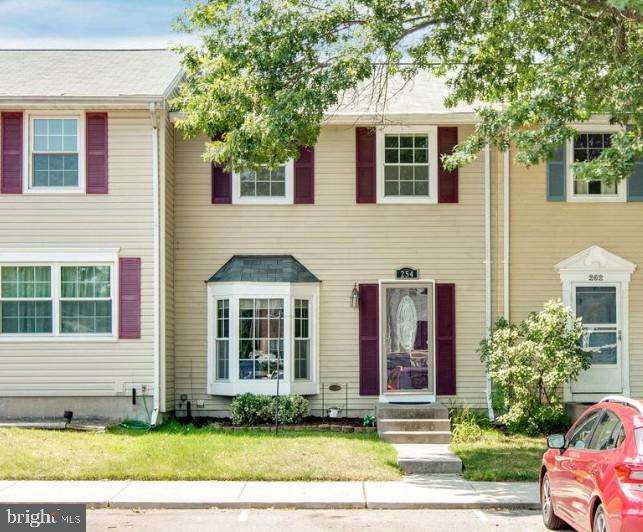
MILLERSVILLE
254 CHALET CIRCLE W
3 Beds
2 Baths
1,730 Sq.Ft.
$340,000
MLS#: MDAA2147492
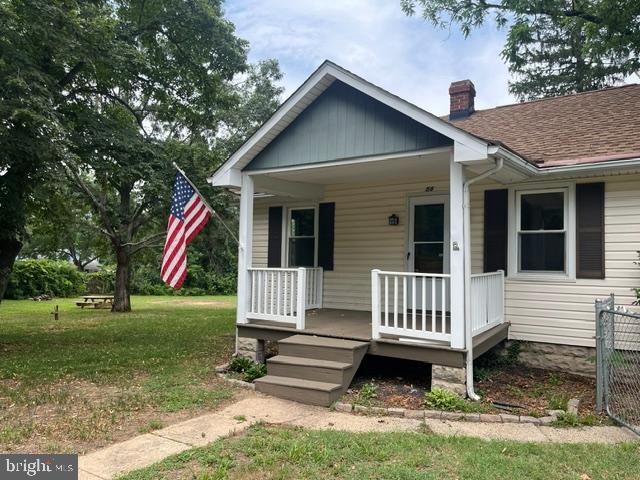
MILLERSVILLE
58 WATERFORD ROAD
3 Beds
2 Baths
1,066 Sq.Ft.
$399,950
MLS#: MDAA2149856
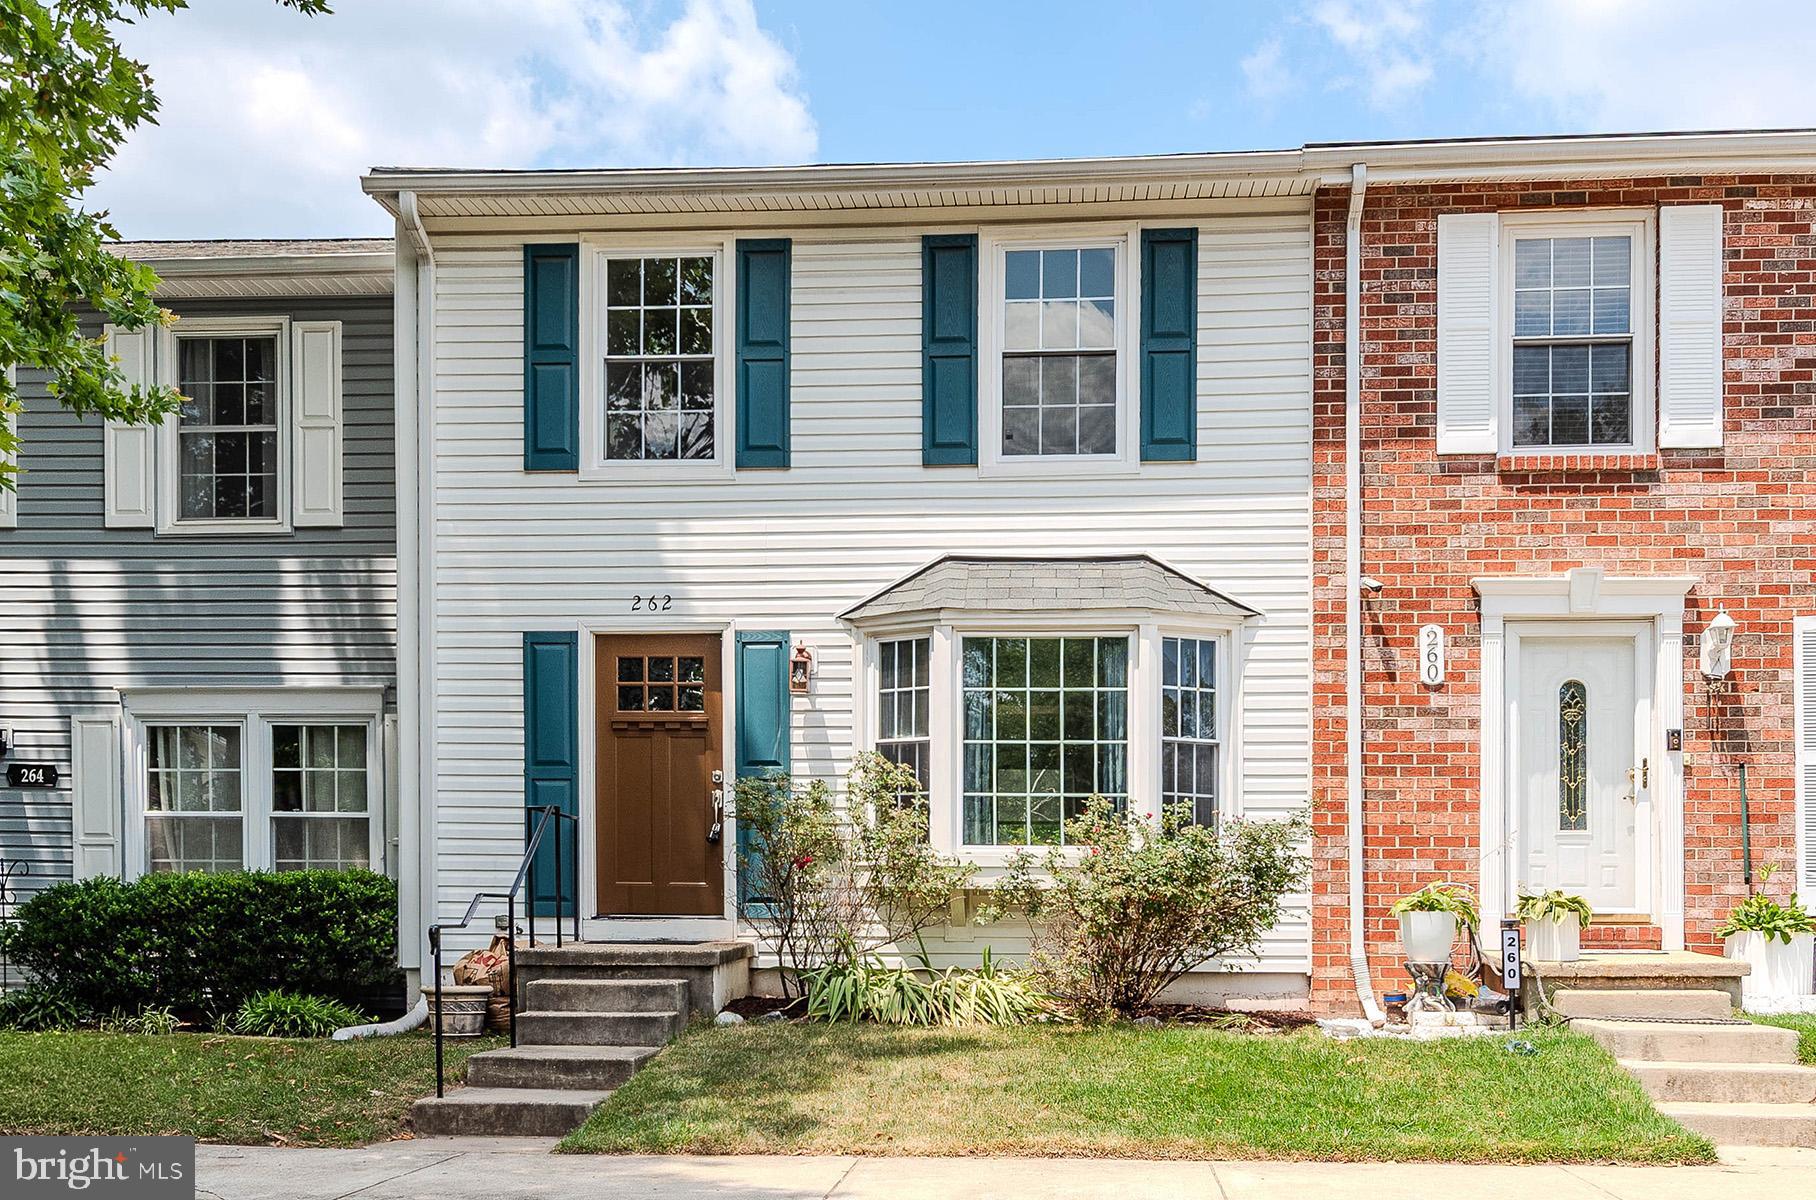
MILLERSVILLE
262 MICHELE CIRCLE
3 Beds
1 Baths
1,680 Sq.Ft.
$329,900
MLS#: MDAA2151674
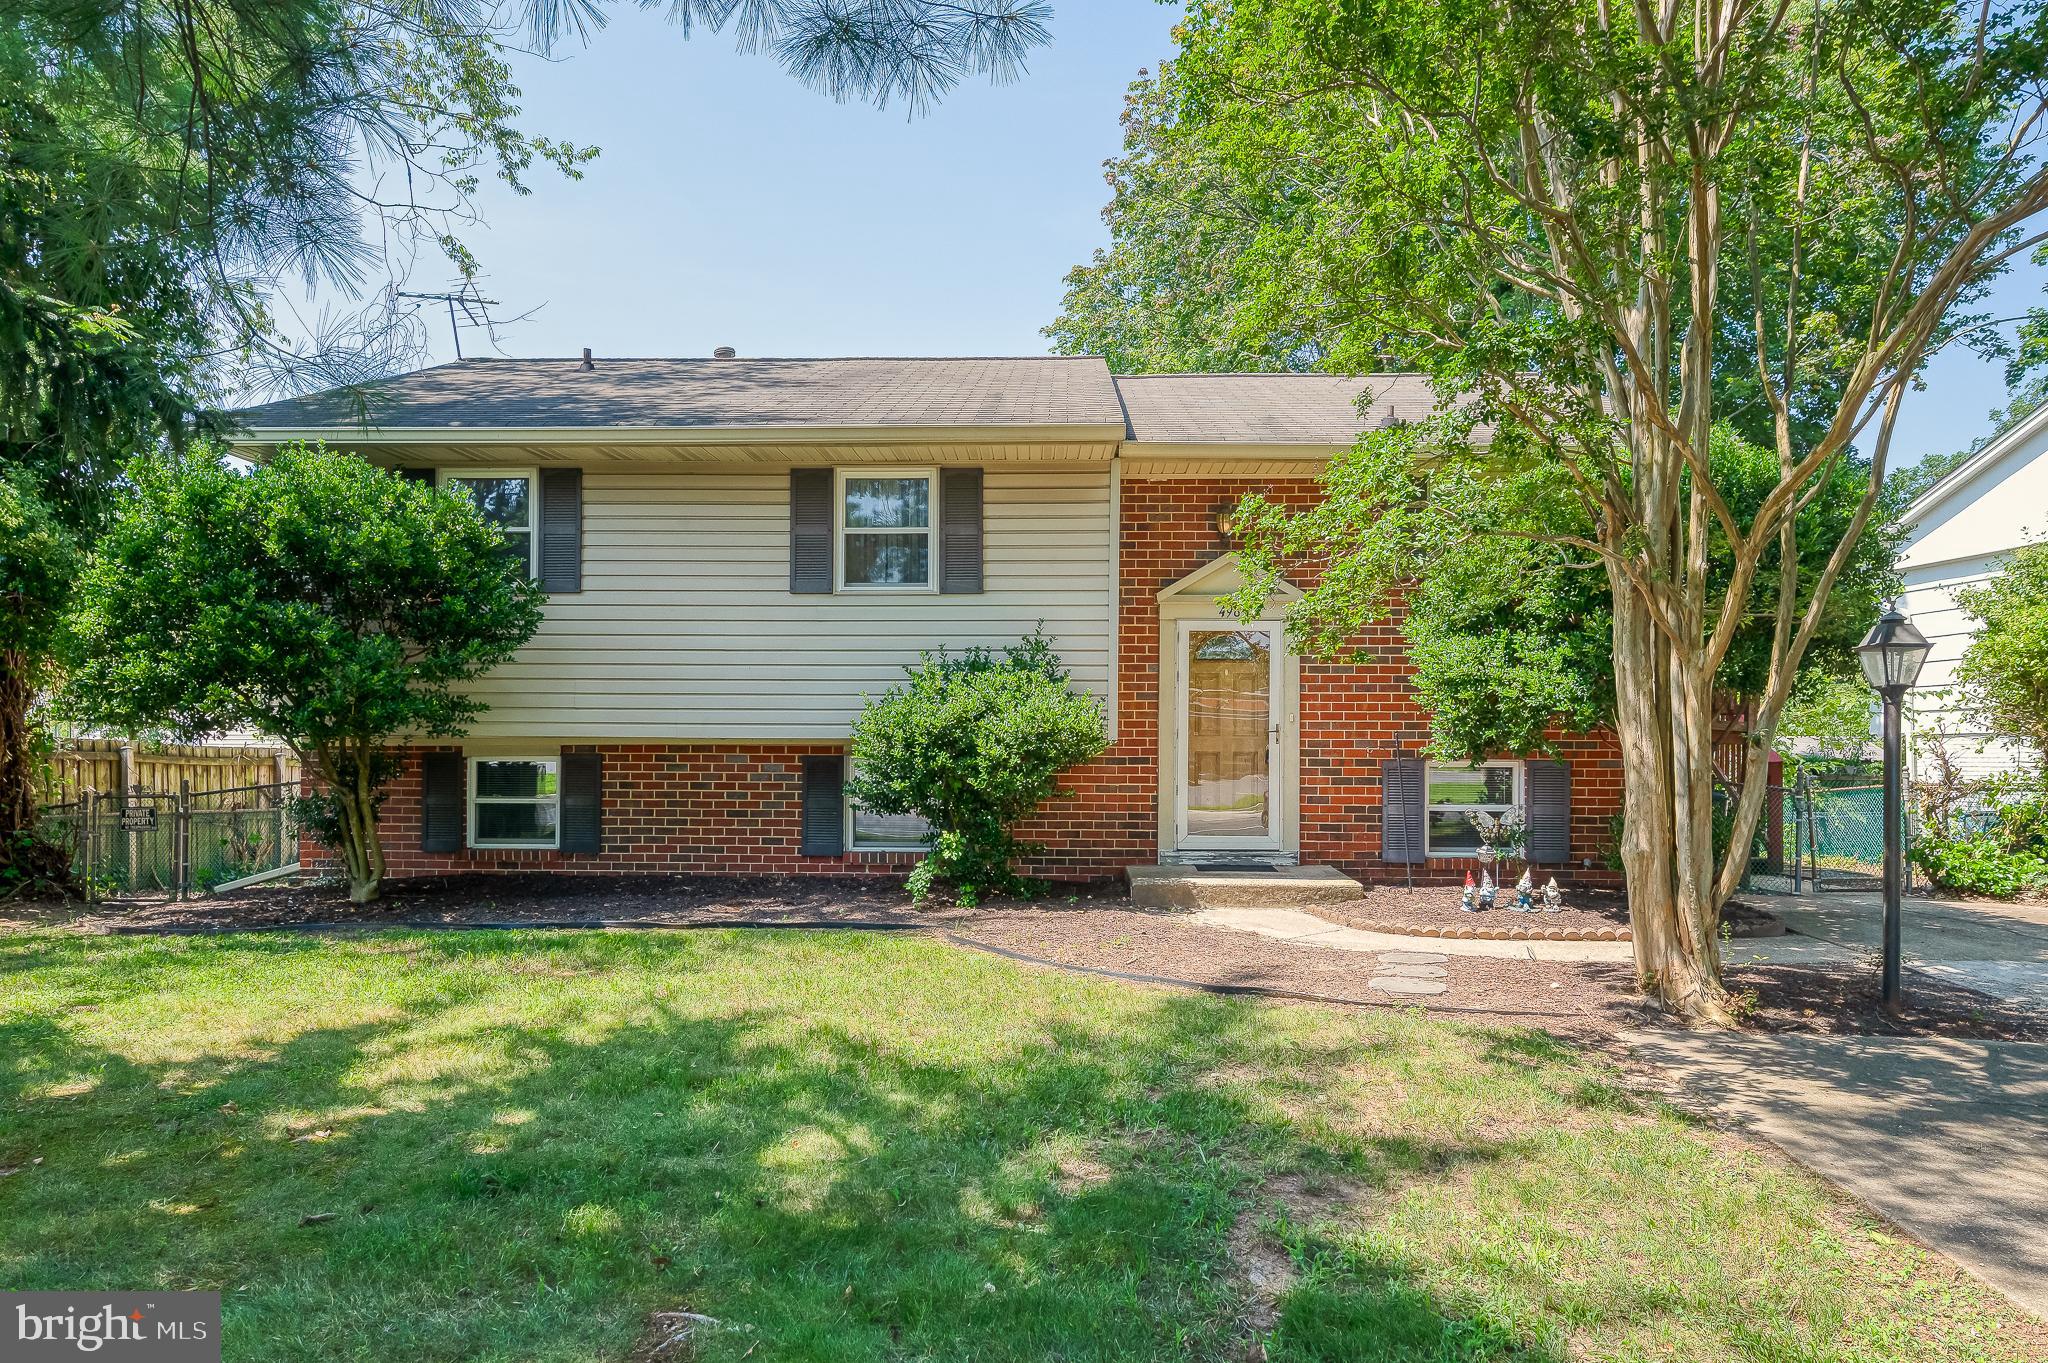
MILLERSVILLE
498 OLD MILL ROAD
5 Beds
2 Baths
2,028 Sq.Ft.
$399,900
MLS#: MDAA2151266
.png)