
Property
Beds
3
Full Baths
1
1/2 Baths
2
Year Built
1976
Sq.Footage
1,680
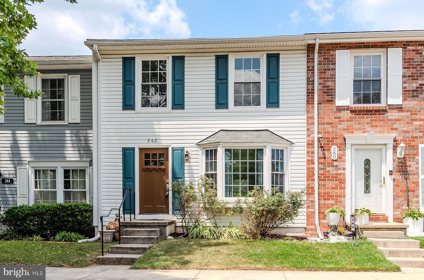
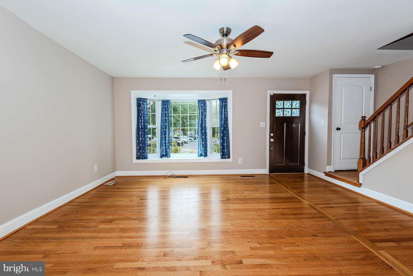
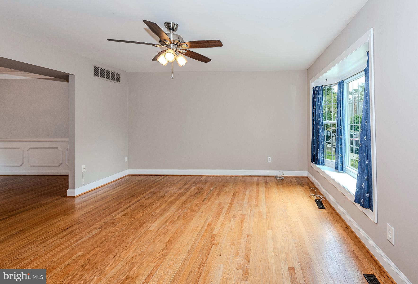
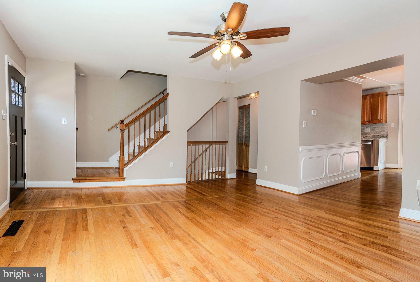
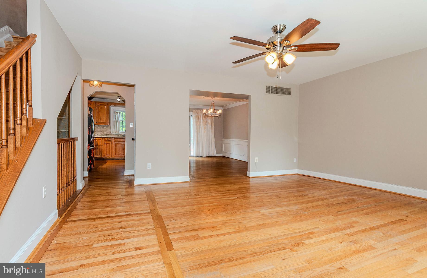
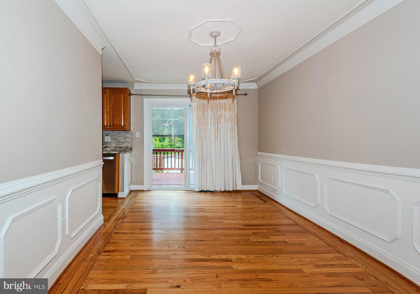
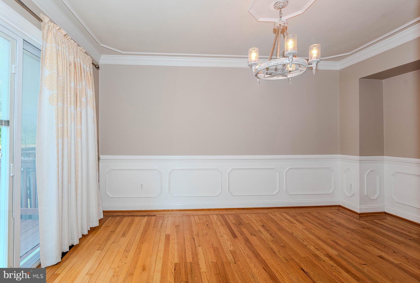
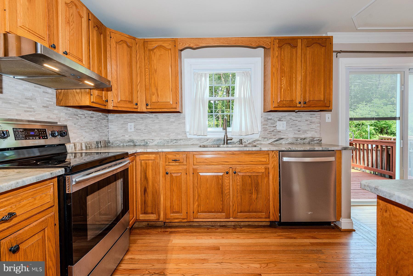
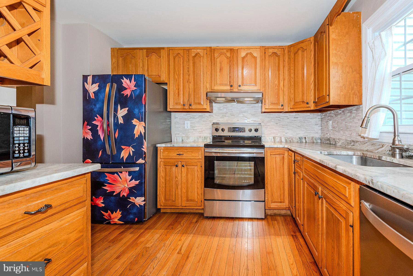
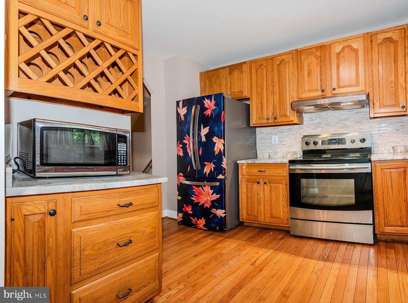
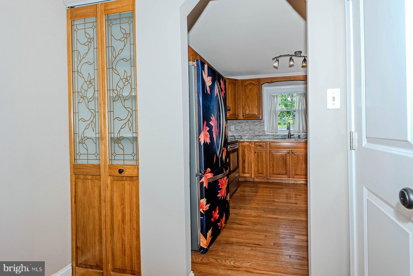
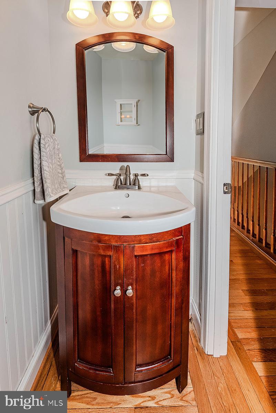
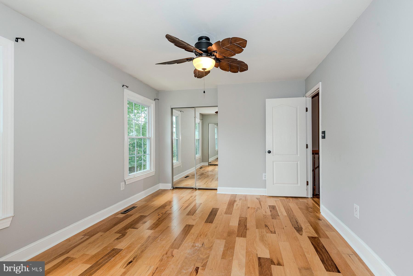
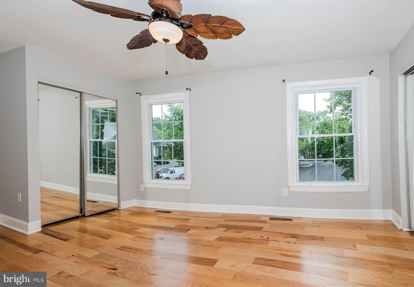
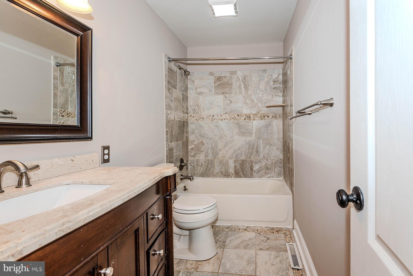
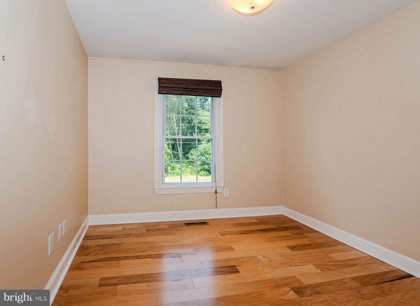
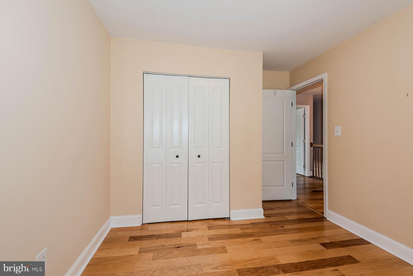
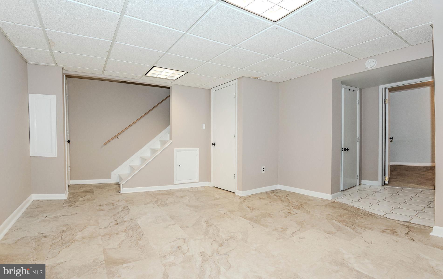
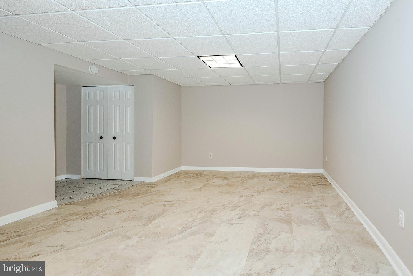
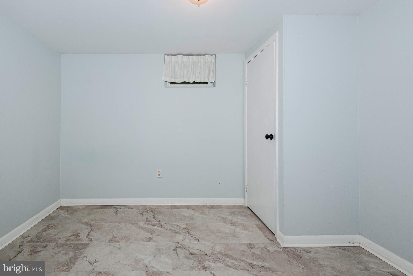
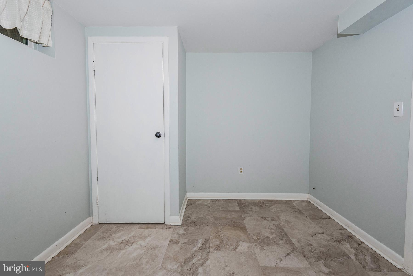
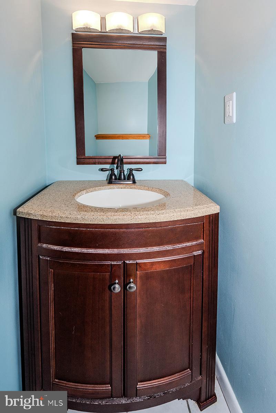
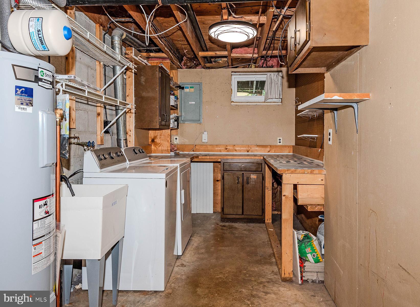
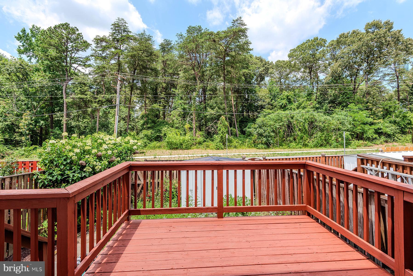
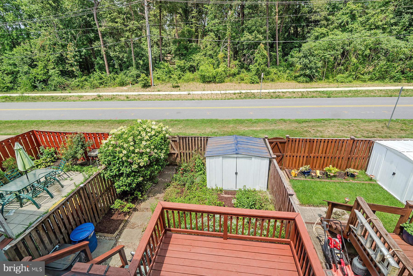
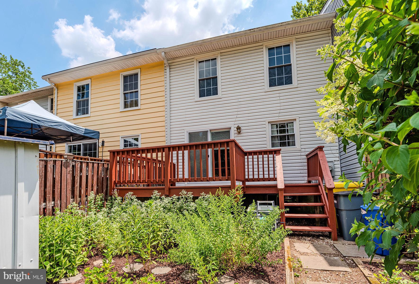
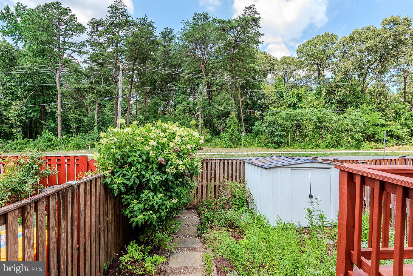
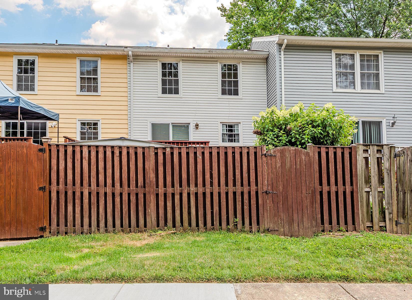
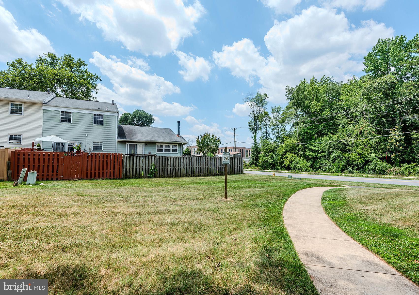
Welcome to this lovely maintained townhome in Village of Olde Mill. You'll first notice the beautiful wood floor flowing through the main level as you enter, showcased by the natural light that streams in from your front bay window in the living room. Next, you'll adore the stunning dining room with picture frame detailing to enhance the crown molding you'll also find there. The patio doors from this separate dining room that lead to your deck makes entertaining a breeze. The deck was just painted weeks ago for you to enjoy cookouts or relaxing while you watch butterflies that frequent your perennial garden full of a variety of flowers that bloom throughout three seasons. Charming stepping stones lead to your shed to house your yard supplies. Back inside, you'll fall in love with your beautiful kitchen featuring warm wood cabinets, granite countertop, and stainless steel appliances. The sassy leaf decorative film covering the refrigerator caters to the leaf peepers at heart but can be removed if you prefer. A built in wine rack makes a nice addition to this room. While there are plenty of cabinets, you get the bonus of a pantry, too! Rounding out the main level is a cute half bath for guests or family. Moving upstairs, three bedrooms and a full bath are found. The primary bedroom is huge and features two expansive closets with glass doors making getting dressed easy! The two secondary bedrooms are good sized with built-in shelving in their closets. The full bathroom features pretty tile work to complement the lovely vanity and wood framed mirror. Going back down to the main level, you'll find the steps to the lower level. Once there, you'll find yourself in the large family room with LVP flooring for easy maintenance. Imagine this as a place to watch TV or work out with your favorite equipment. Beyond this room you'll find another finished room to use as you please. A 2nd half bath is also on this level, so very convenient! The laundry room is also located on this level and features built-in cabinetry and countertop which provides a work space. You'll be thrilled to find all the extra storage space here to include access to under the steps- perfect to store luggage or seasonal items. Minutes away from shopping, restaurants, and BWI airport, this is the perfect location! OPEN HOUSE Sunday, July 19th from 2-4pm. *All information deemed reliable but should be independently verified for accuracy.
Features & Amenities
Interior
-
Other Interior Features
Ceiling Fan(s), Pantry
-
Total Bedrooms
3
-
Bathrooms
1
-
1/2 Bathrooms
2
-
Above Grade Finished Area
1200.0
-
Basement YN
YES
-
Cooling YN
YES
-
Cooling
Central Air, Ceiling Fan(s), Electric
-
Fireplace YN
NO
-
Heating YN
YES
-
Heating
Exhaust Fan, Electric, Central
-
Pet friendly
Cats OK, Dogs OK, Yes
Exterior
-
Garage
No
-
Construction Materials
Vinyl Siding
-
Other Exterior Features
Lighting
-
Parking
Parking Lot
-
Pool
No
-
Waterfront YN
NO
-
View
Street, Trees/Woods
Area & Lot
-
Property Type
Residential
-
Property Sub Type
Condominium
-
Architectural Style
Colonial
Price
-
Sales Price
$329,900
-
Tax Amount
$3,594
-
Sq. Footage
1,680
-
Price/SqFt
$196
HOA
-
Association
No
School District
-
Elementary School
N/A
-
Middle School
N/A
-
High School
N/A
Property Features
-
New Construction
NO
-
Foundation Details
Other
-
Senior Community YN
NO
-
Sewer
Public Sewer
-
Water Source
Public
Schedule a Showing
Showing scheduled successfully.
Mortgage calculator
Estimate your monthly mortgage payment, including the principal and interest, property taxes, and HOA. Adjust the values to generate a more accurate rate.
Your payment
Principal and Interest:
$
Property taxes:
$
HOA fees:
$
Total loan payment:
$
Total interest amount:
$
Location
County
ANNE ARUNDEL
Elementary School
Middle School
High School
Listing Courtesy of Kathryn A Sullivan , RE/MAX Distinctive Real Estate, Inc.
RealHub Information is provided exclusively for consumers' personal, non-commercial use, and it may not be used for any purpose other than to identify prospective properties consumers may be interested in purchasing. All information deemed reliable but not guaranteed and should be independently verified. All properties are subject to prior sale, change or withdrawal. RealHub website owner shall not be responsible for any typographical errors, misinformation, misprints and shall be held totally harmless.

AGENT
Jeremy Sanchez
Call Jeremy today to schedule a private showing.

* Listings on this website come from the FMLS IDX Compilation and may be held by brokerage firms other than the owner of this website. The listing brokerage is identified in any listing details. Information is deemed reliable but is not guaranteed. If you believe any FMLS listing contains material that infringes your copyrighted work please click here to review our DMCA policy and learn how to submit a takedown request.© 2024 FMLS.
Related Properties
MILLERSVILLE
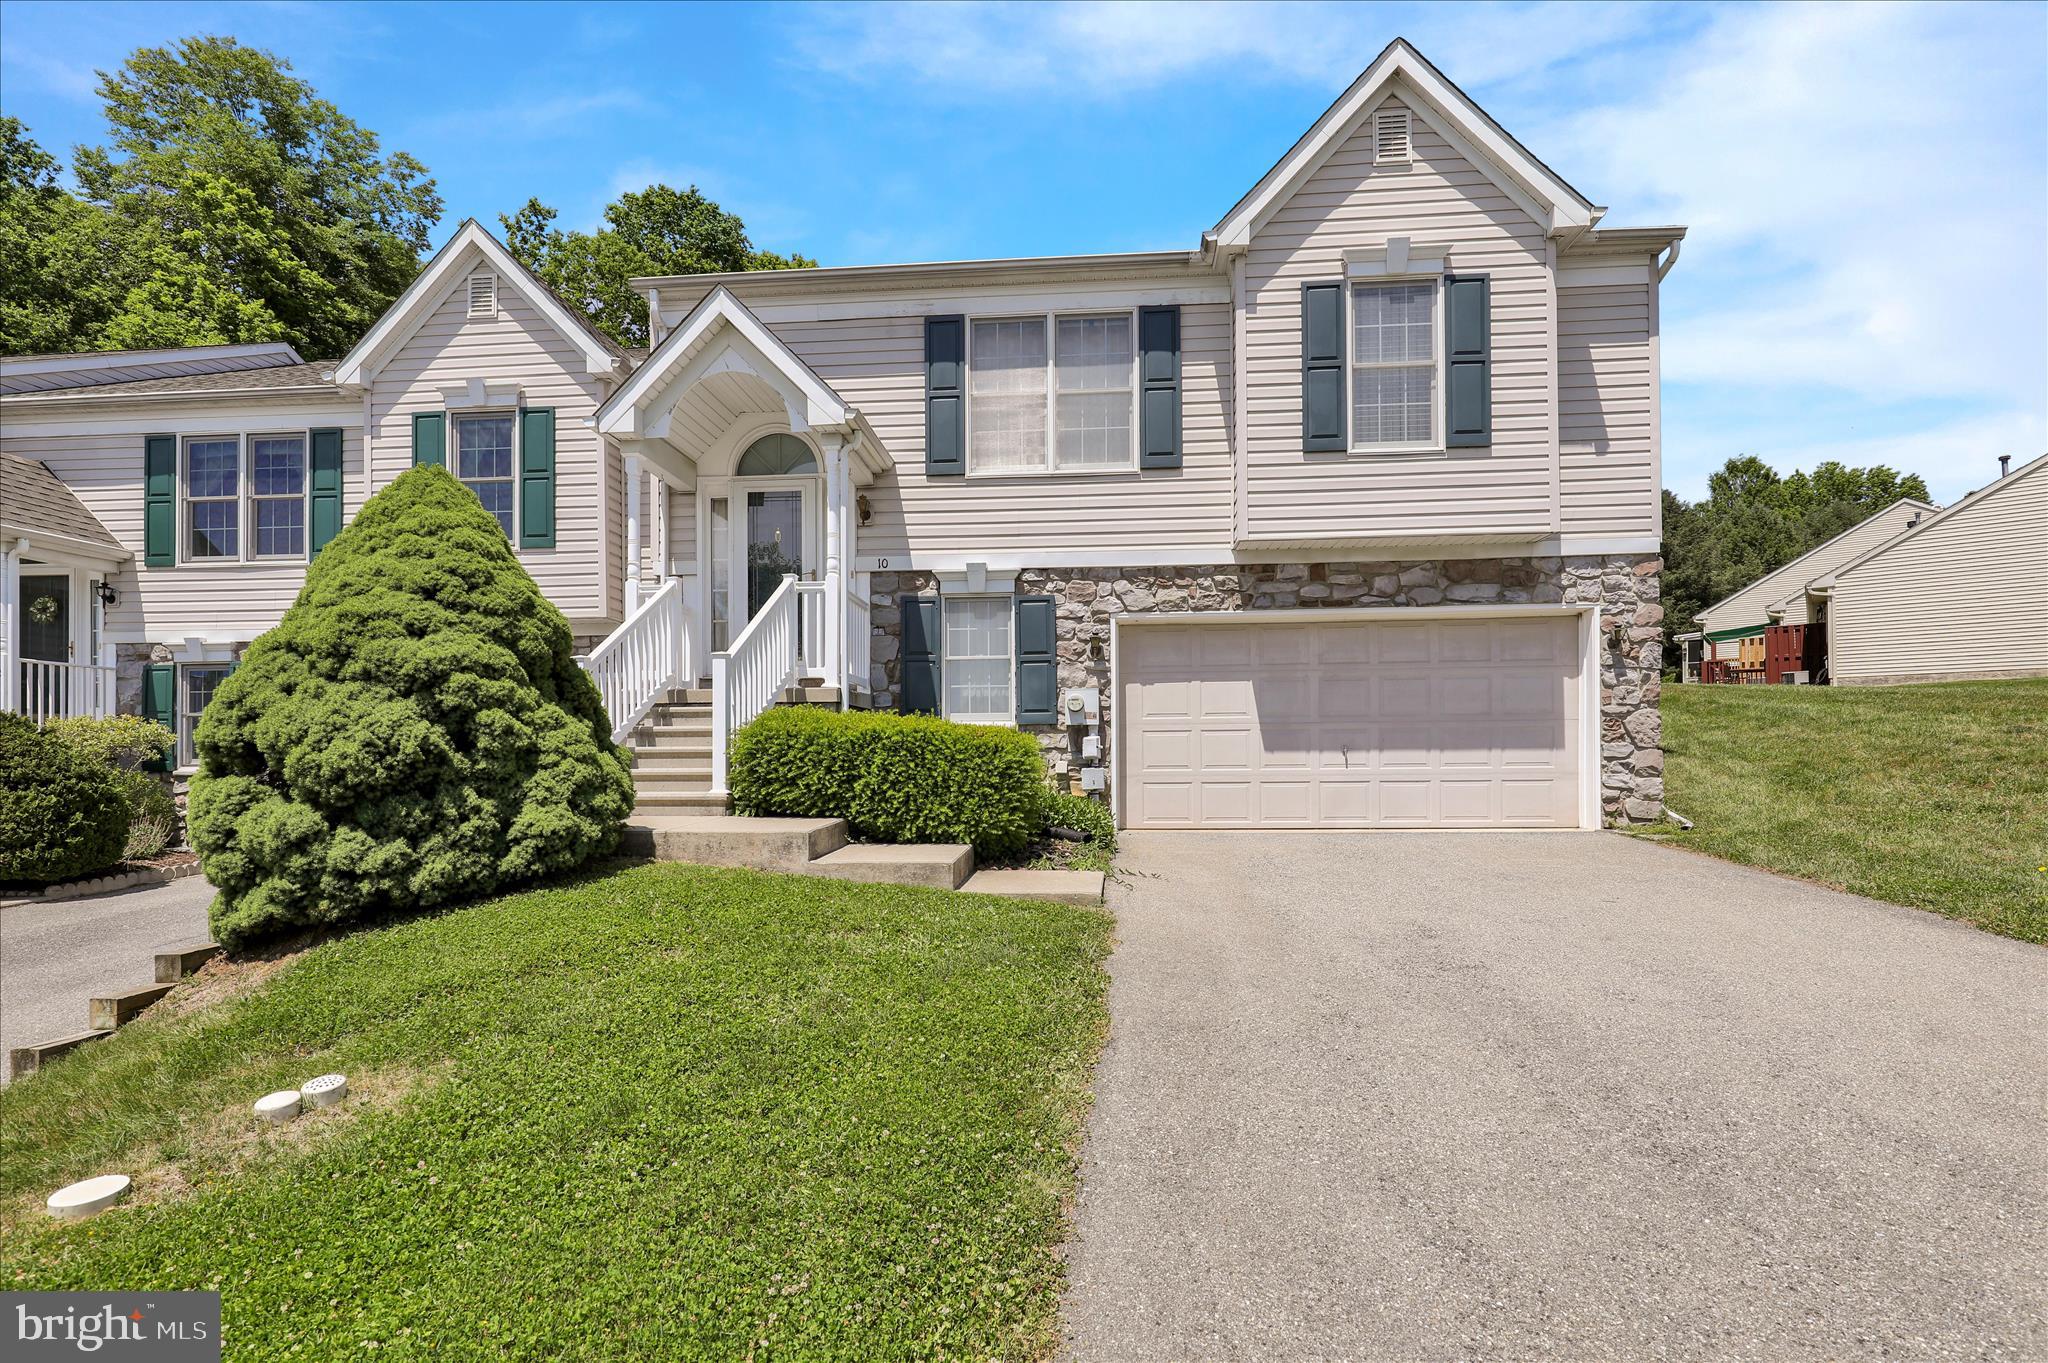
10 CREEKSIDE DRIVE
2 Beds
1 Baths
1,816 Sq.Ft.
$334,900
MLS#: PALA2089928
MILLERSVILLE
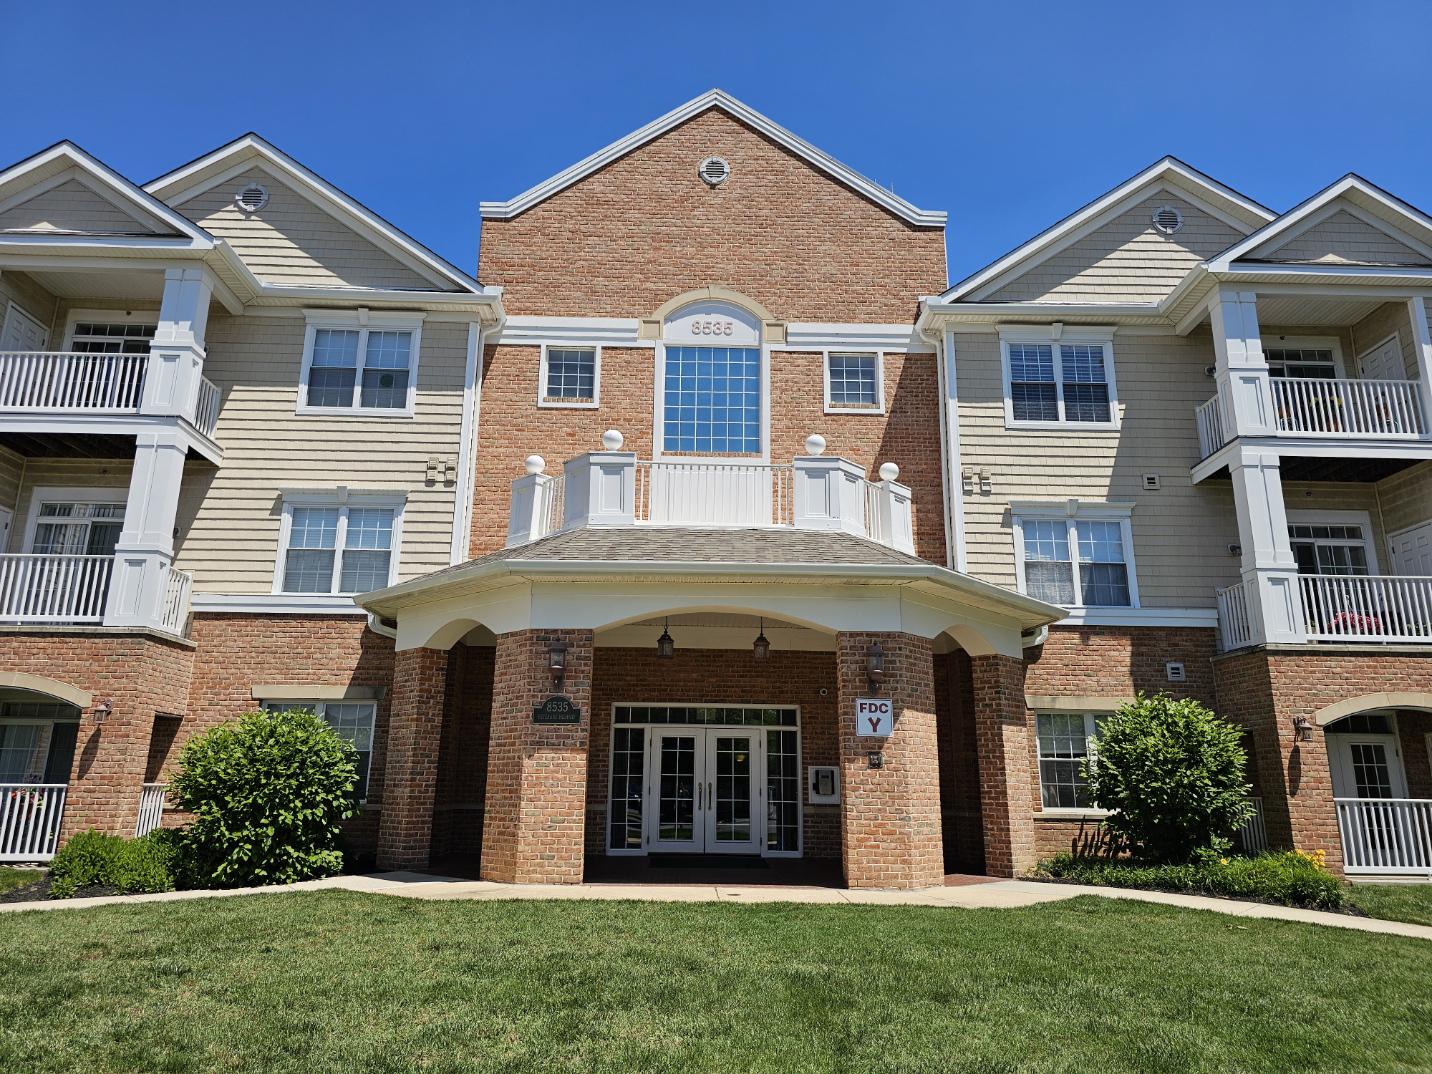
8535 VETERANS HIGHWAY 204
1 Beds
1 Baths
1,121 Sq.Ft.
$349,900
MLS#: MDAA2149750
MILLERSVILLE
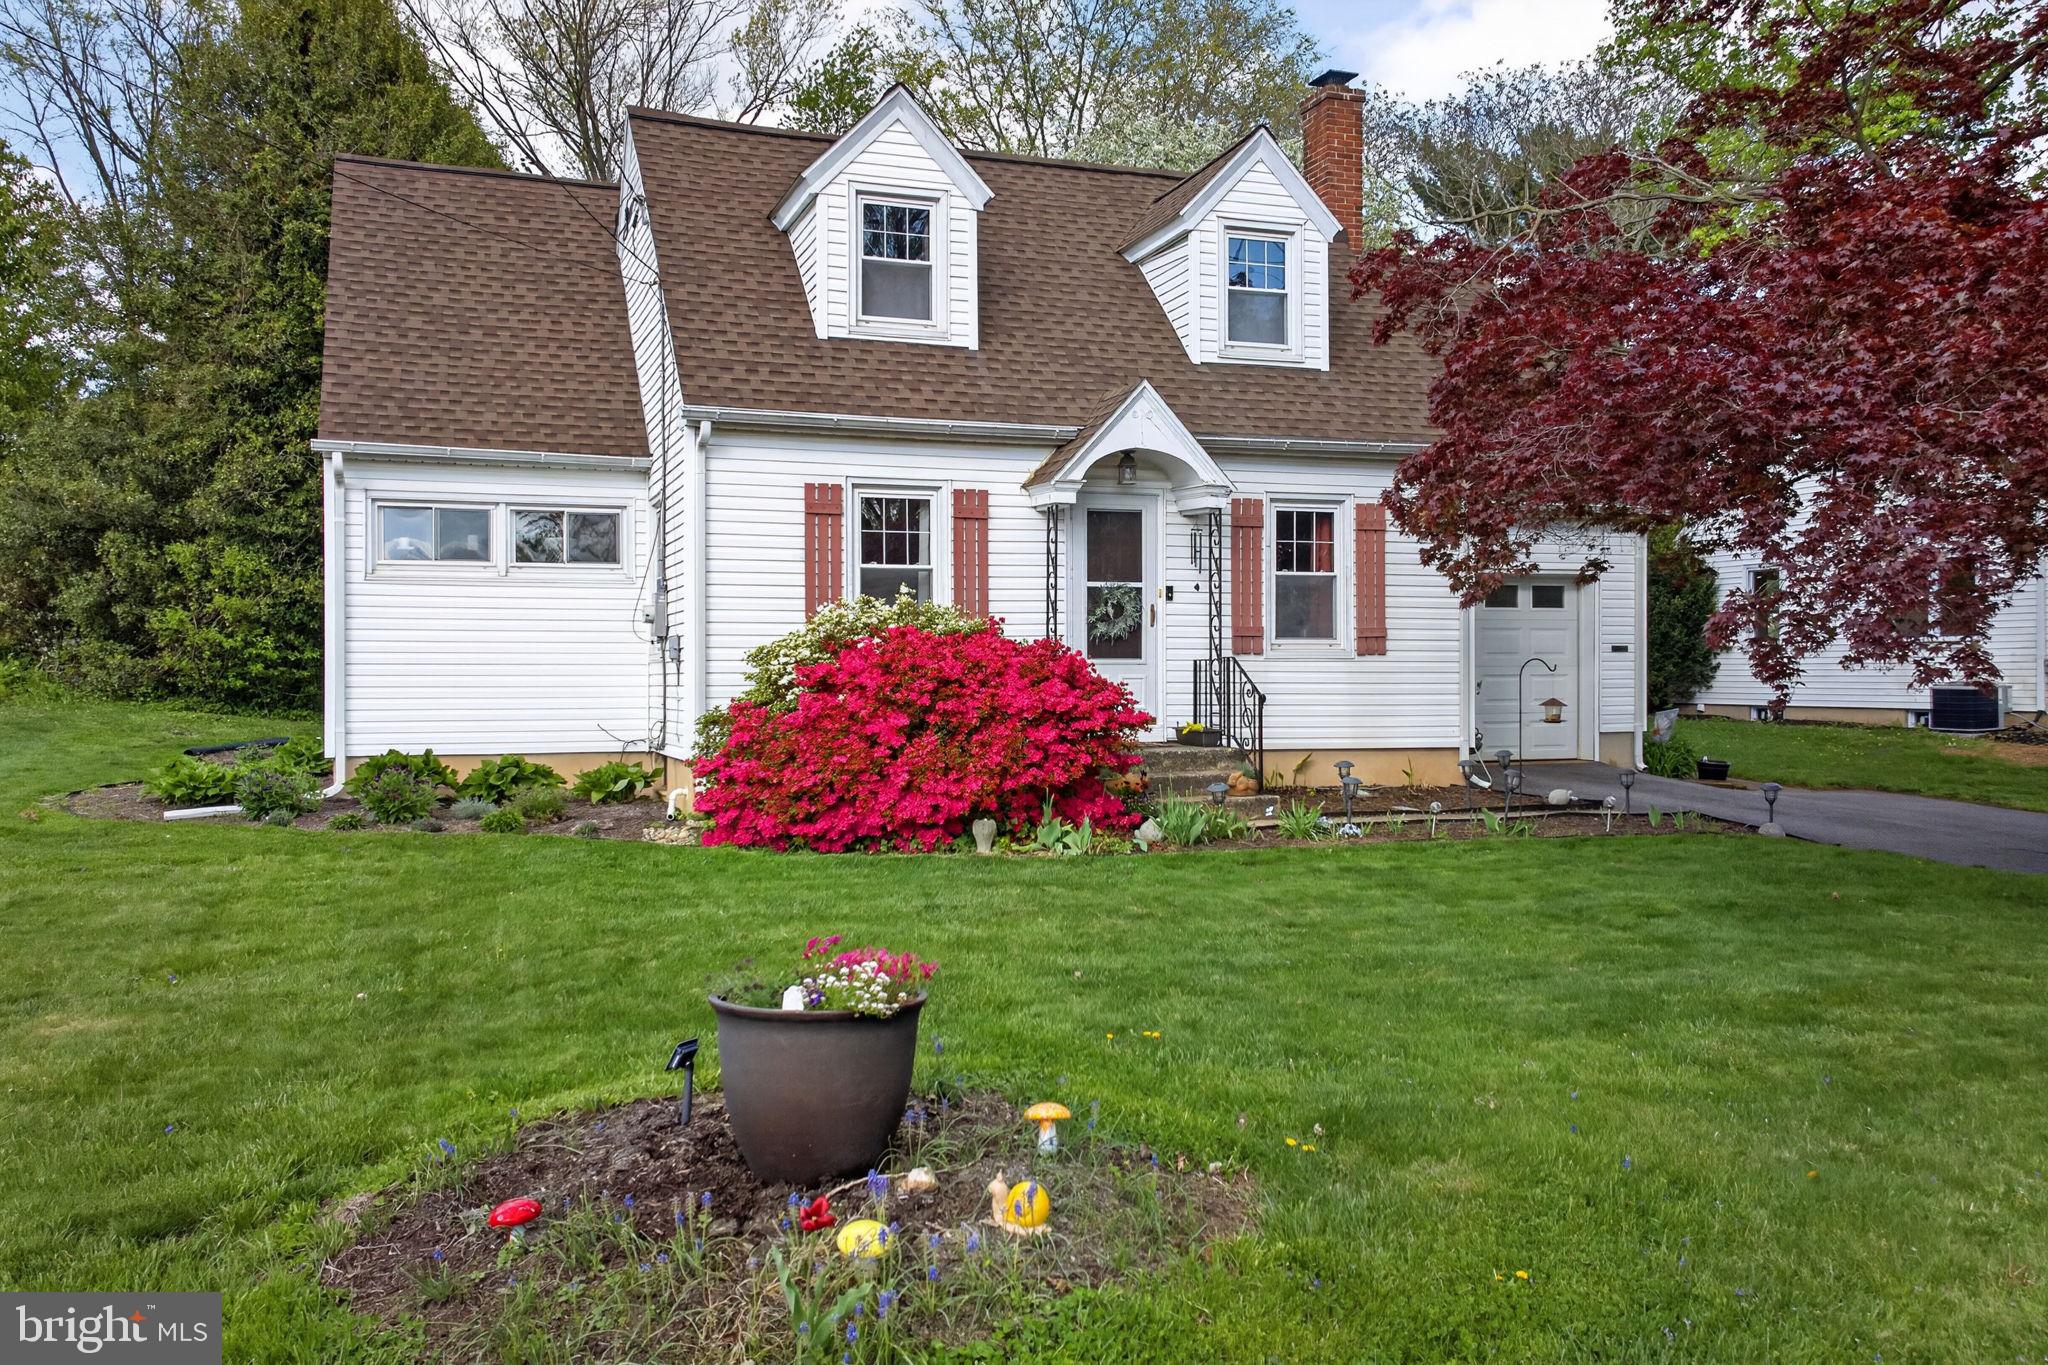
47 WABANK ROAD
3 Beds
2 Baths
1,544 Sq.Ft.
$370,000
MLS#: PALA2090930
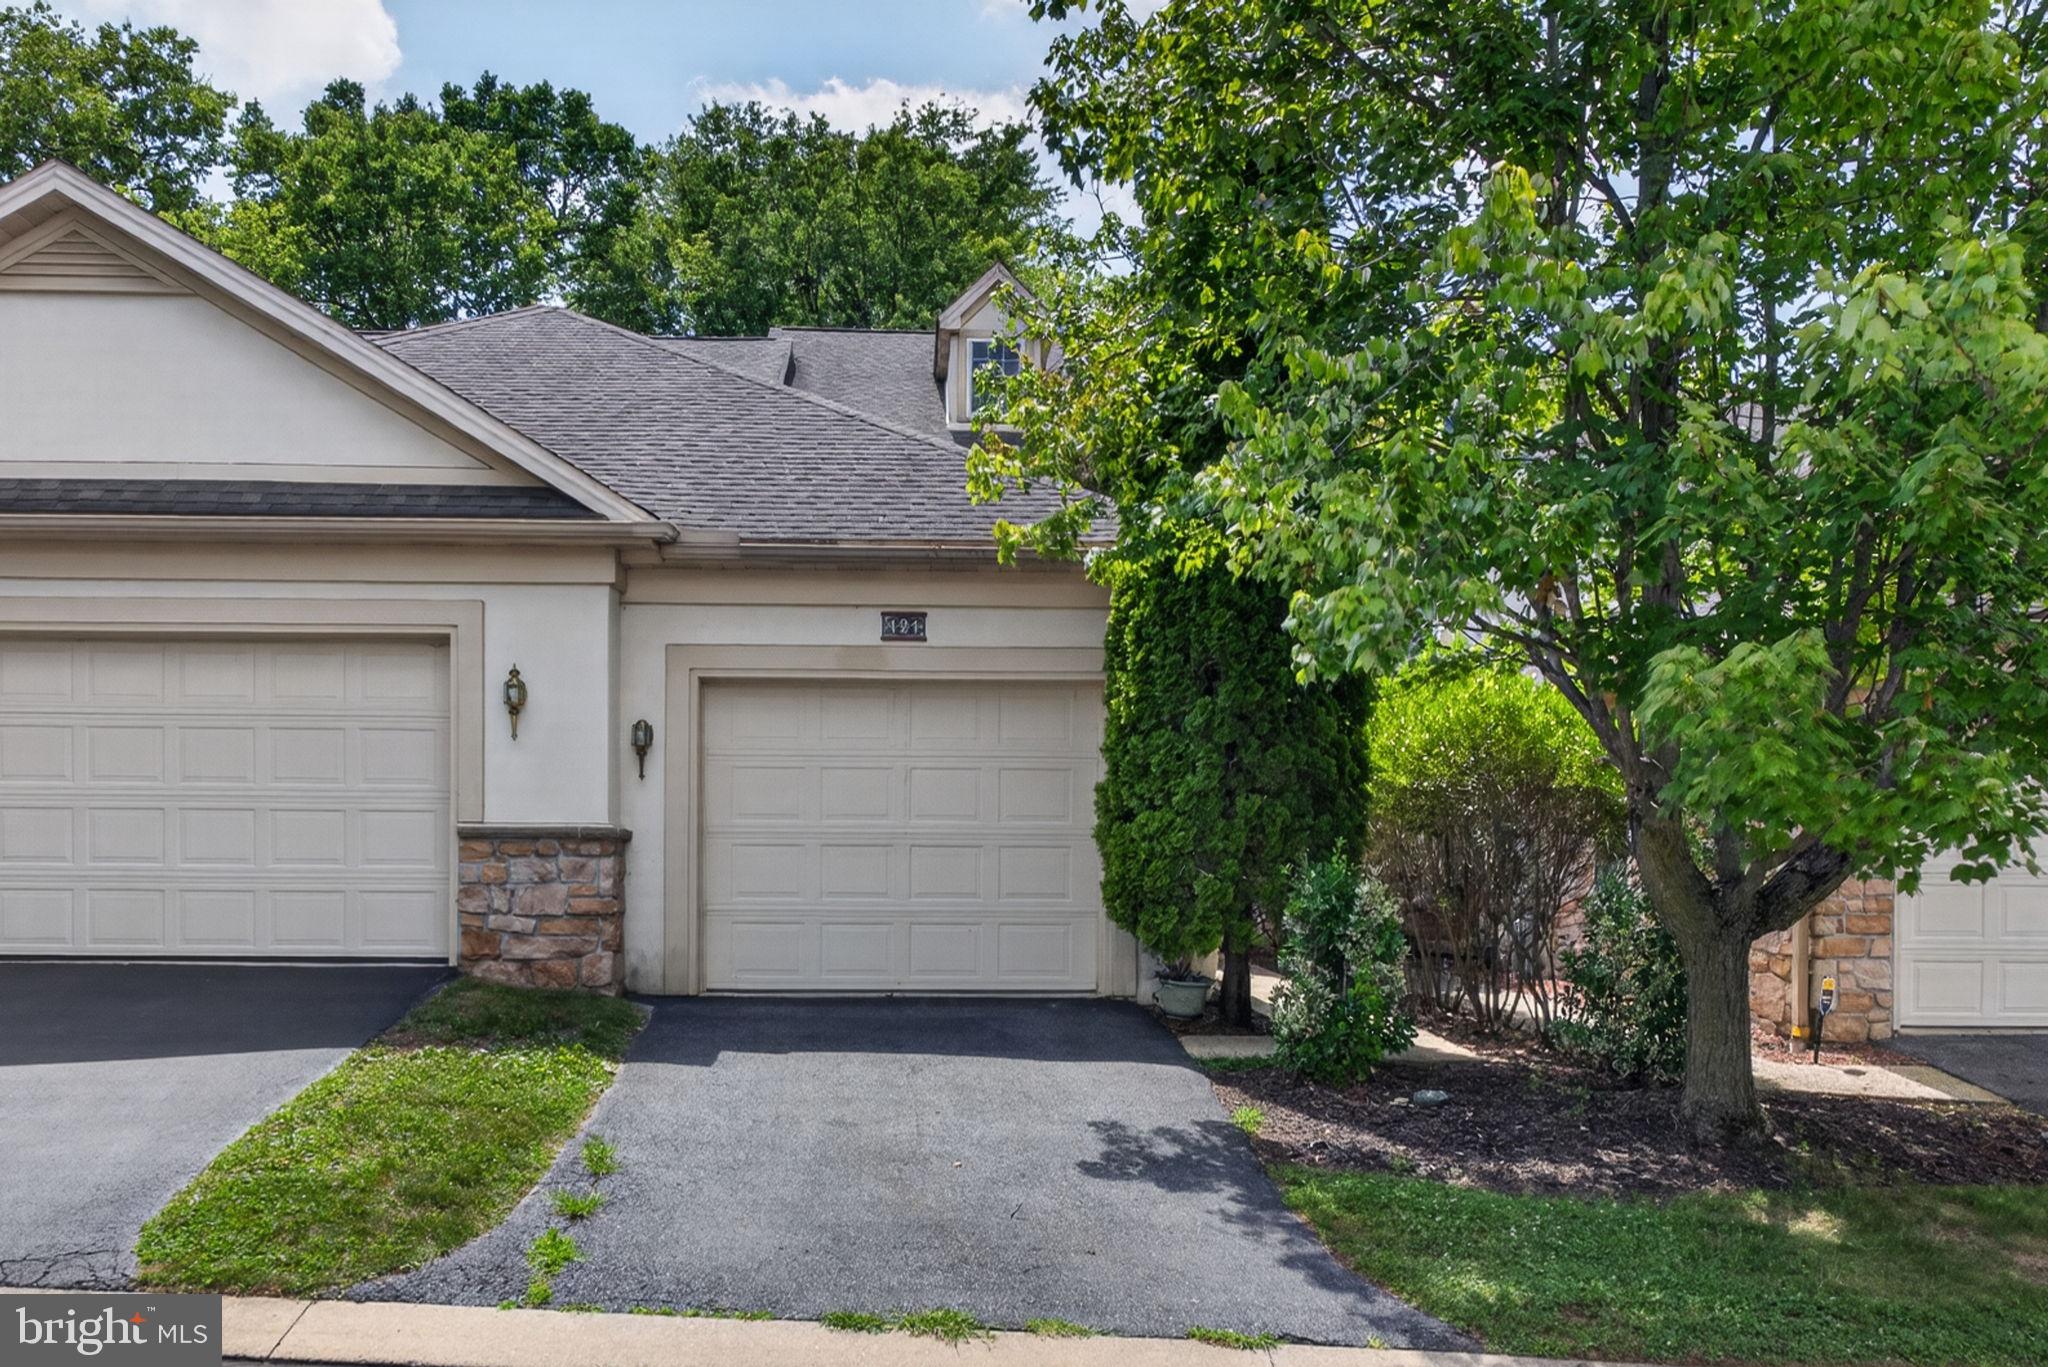
MILLERSVILLE
121 CREEKGATE COURT
2 Beds
2 Baths
1,576 Sq.Ft.
$349,000
MLS#: PALA2091060
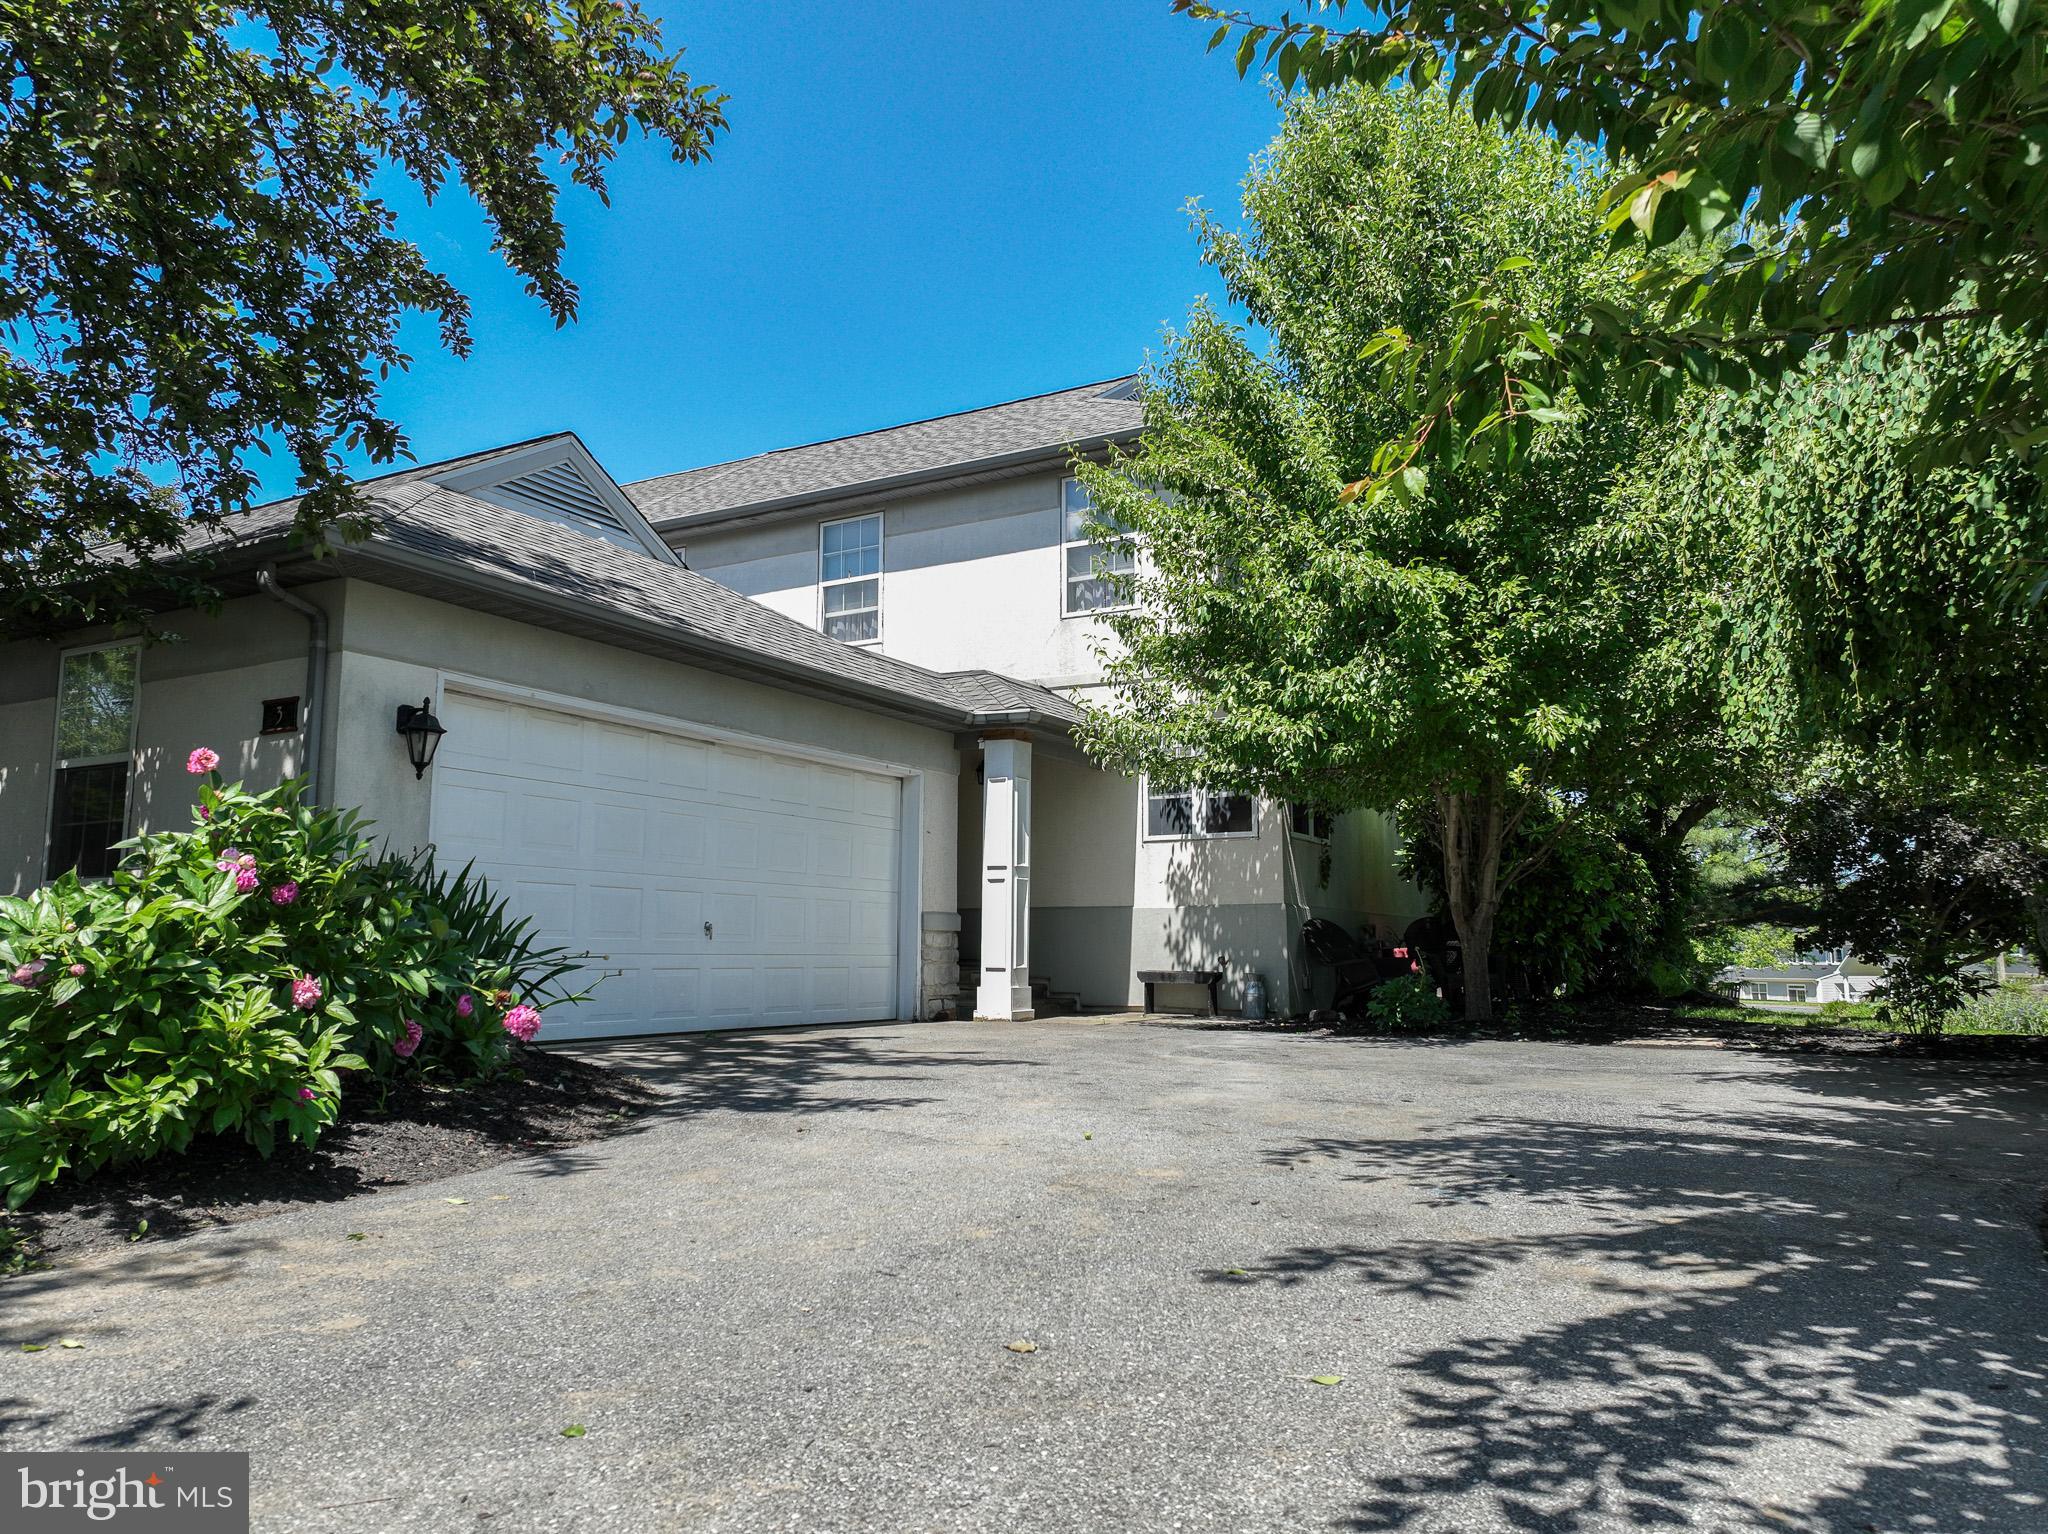
MILLERSVILLE
3 LAURELGATE PLACE
3 Beds
1 Baths
2,326 Sq.Ft.
$349,900
MLS#: PALA2089182
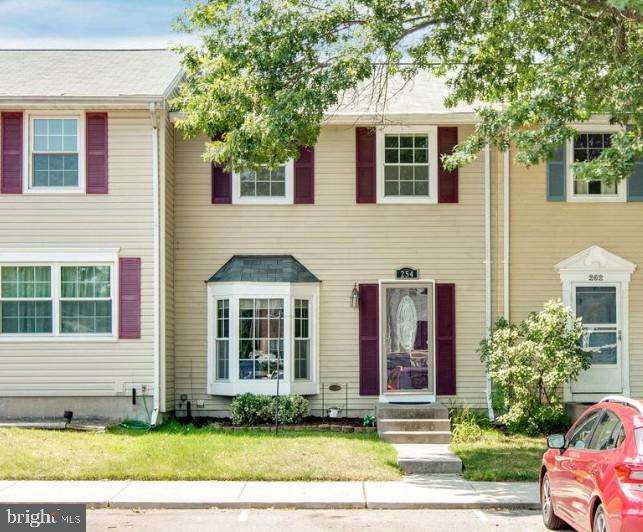
MILLERSVILLE
254 CHALET CIRCLE W
3 Beds
2 Baths
1,730 Sq.Ft.
$340,000
MLS#: MDAA2147492
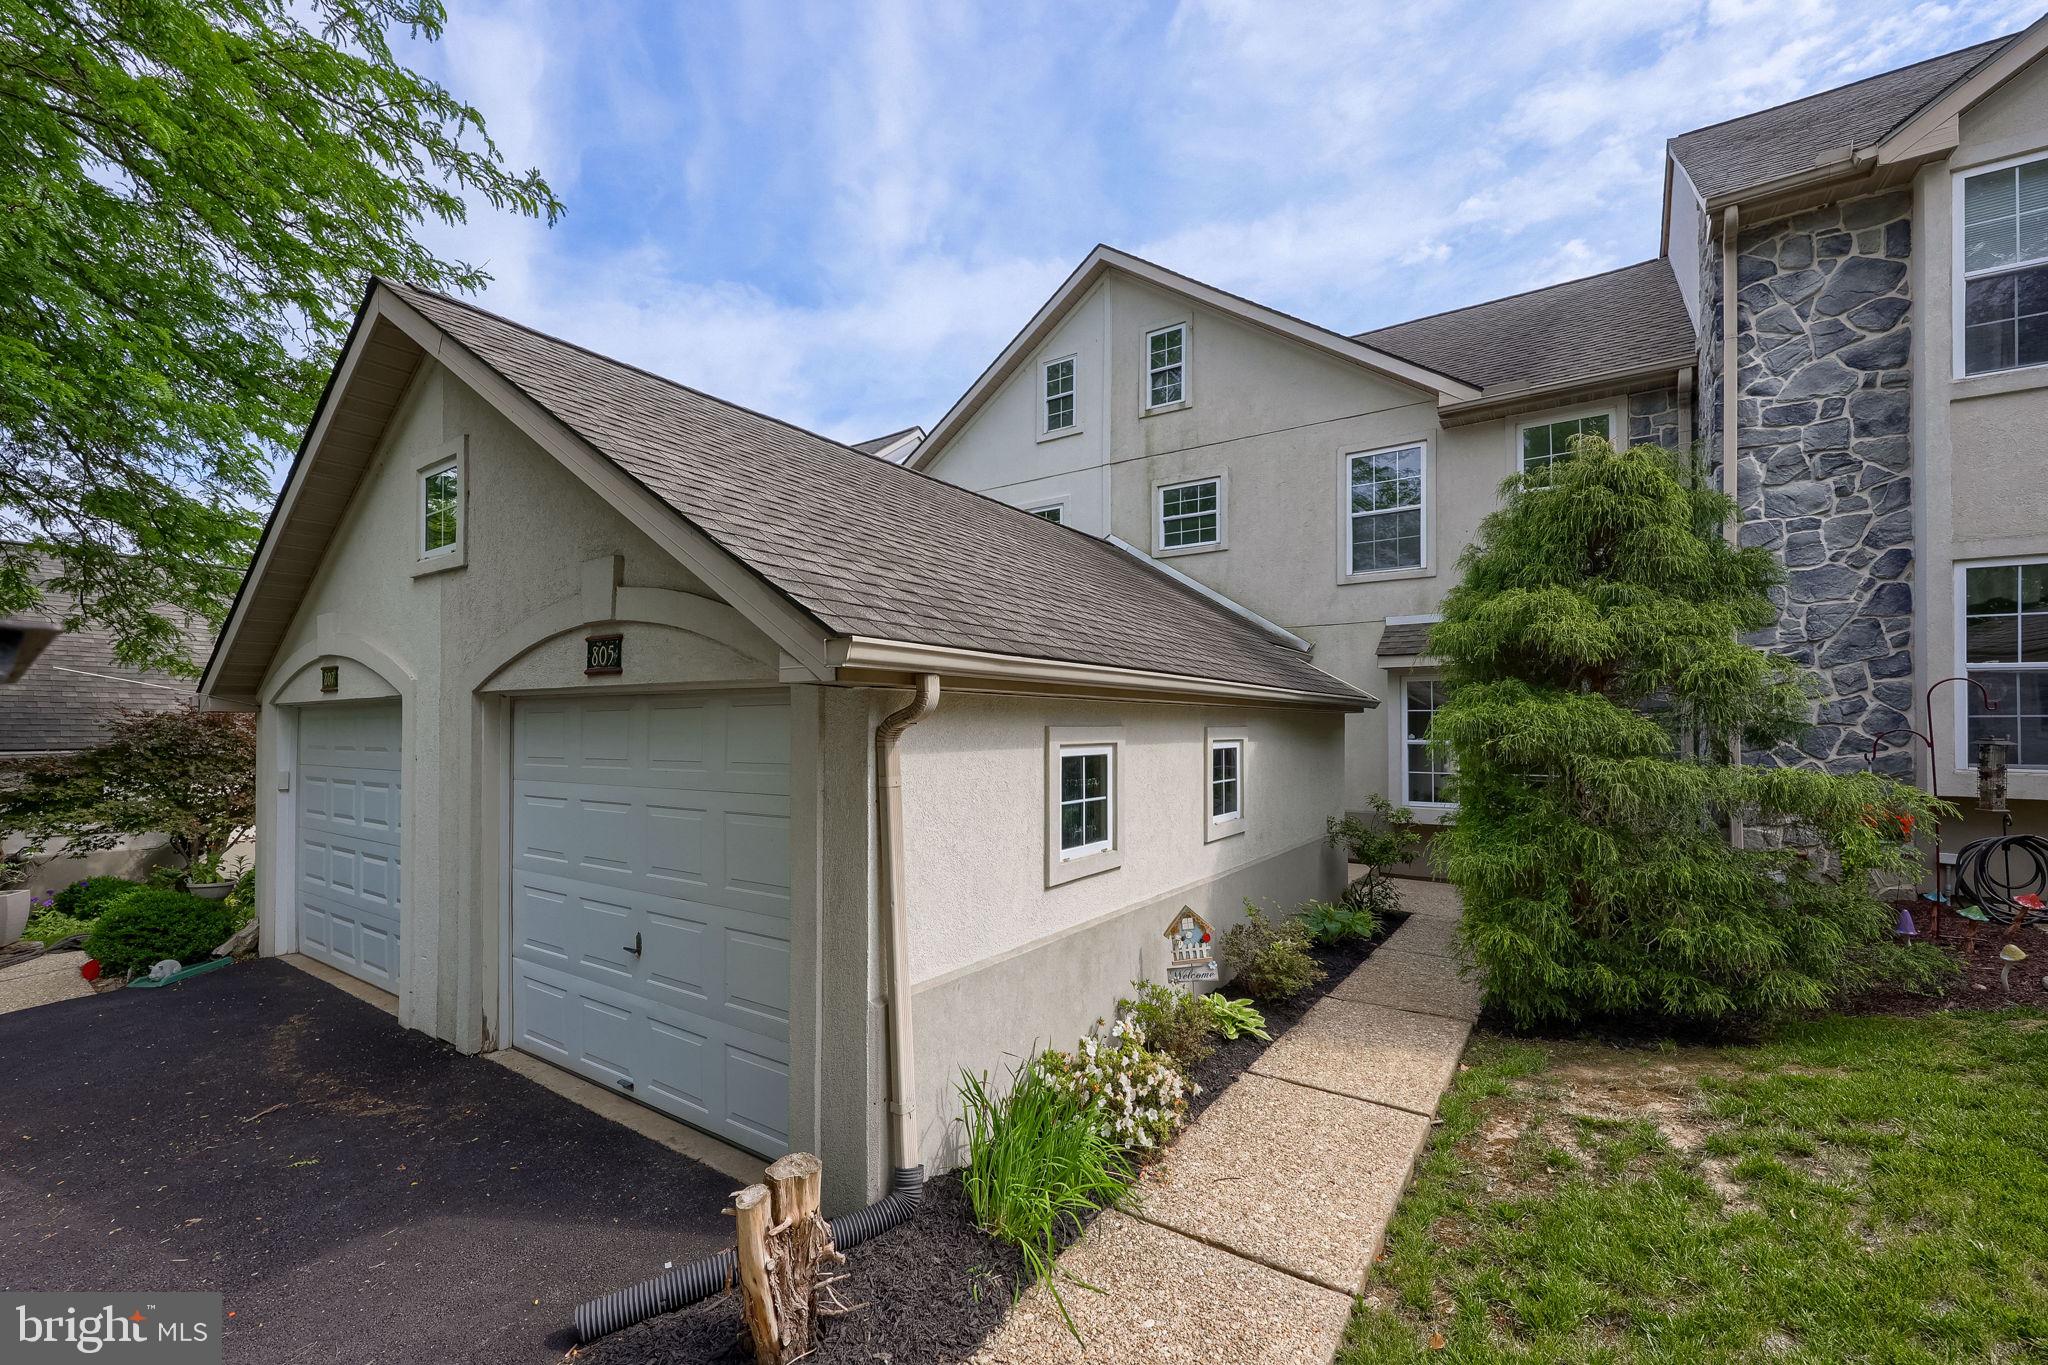
MILLERSVILLE
805 TANGLEGATE PLACE
2 Beds
2 Baths
2,076 Sq.Ft.
$284,900
MLS#: PALA2088348
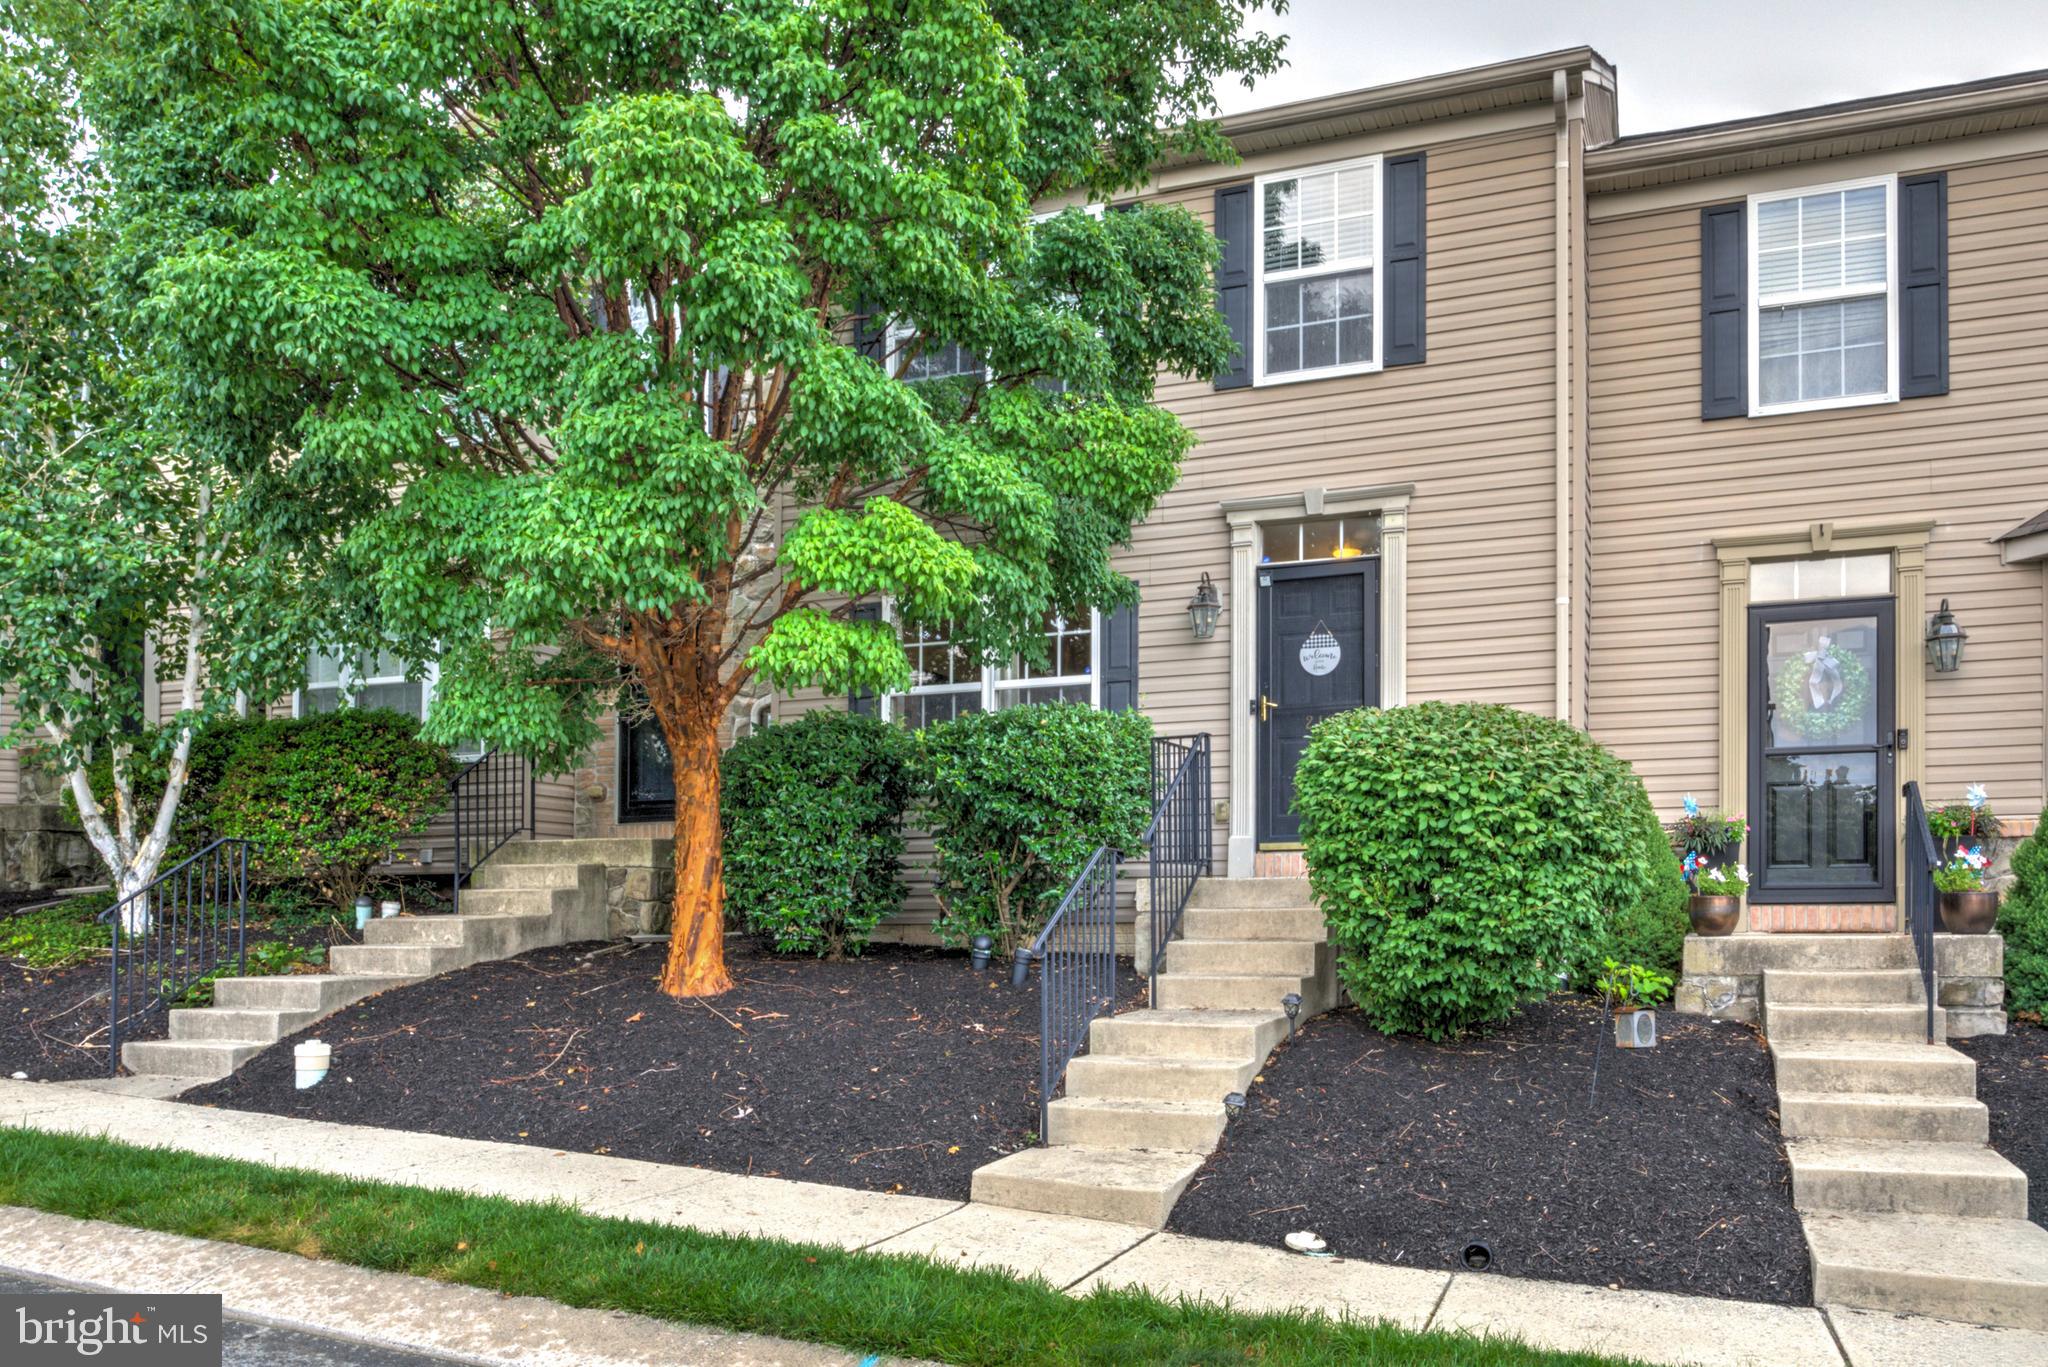
MILLERSVILLE
216 KNOLLWOOD ROAD
3 Beds
2 Baths
1,720 Sq.Ft.
$295,000
MLS#: PALA2091812
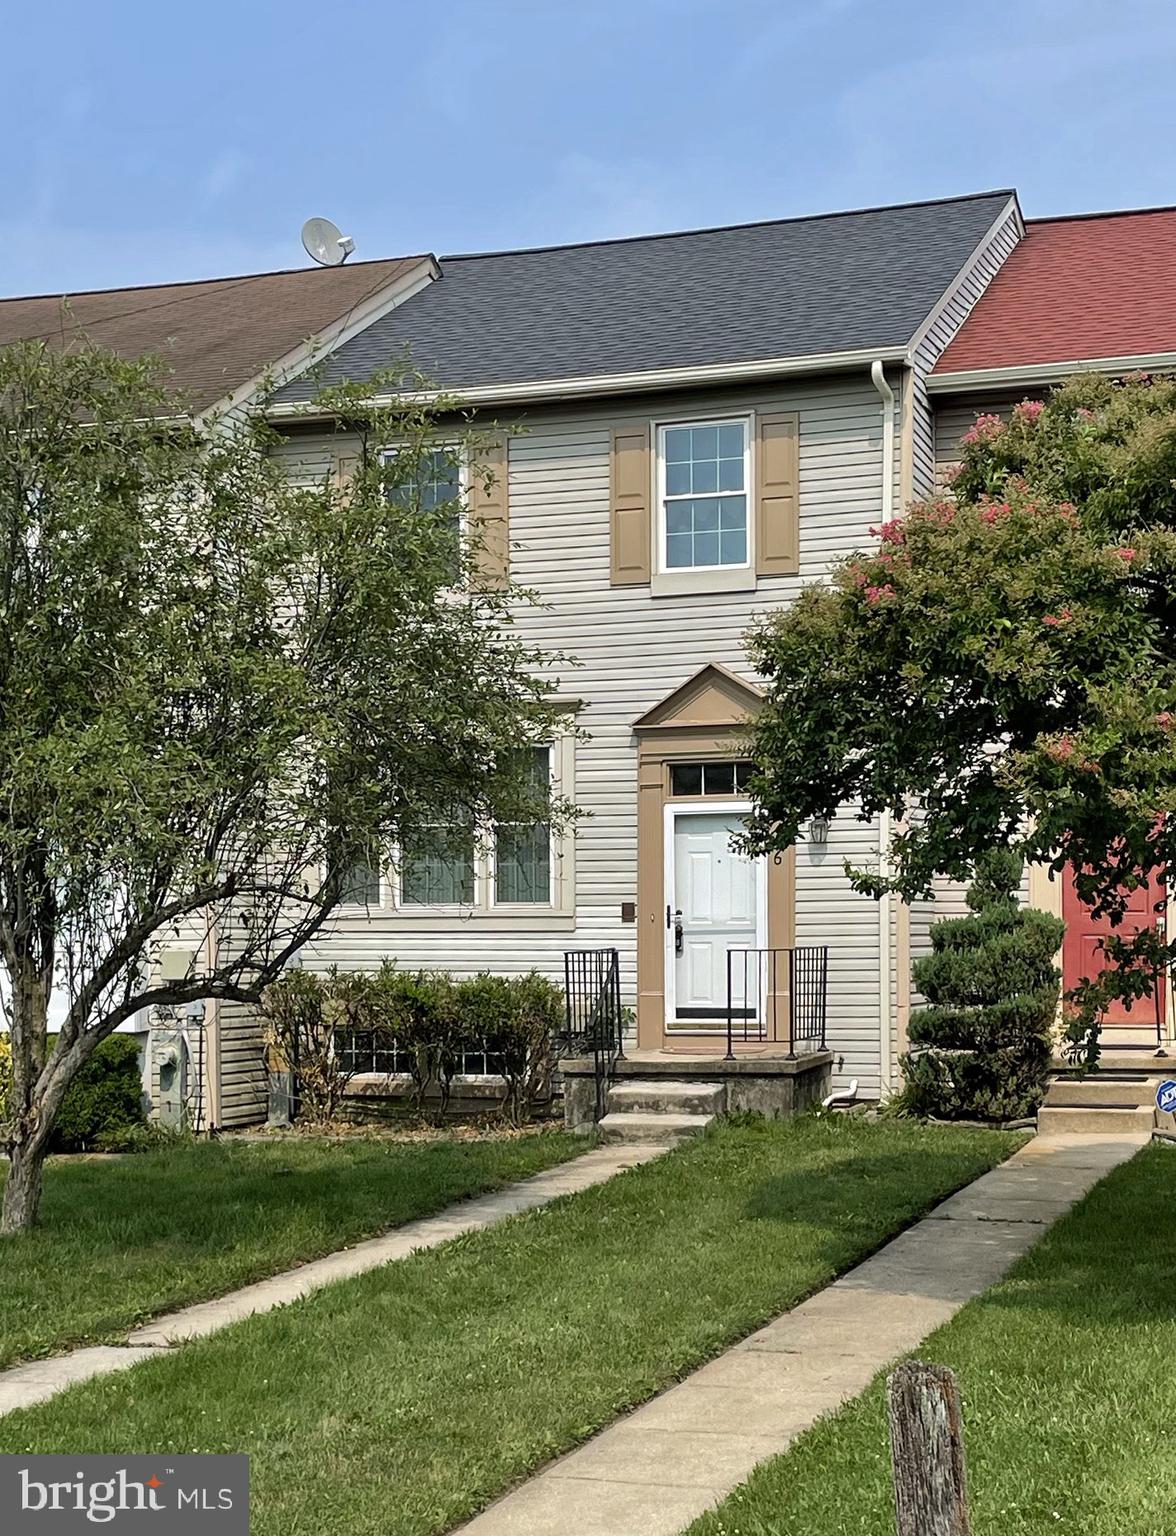
MILLERSVILLE
456 WATSON COURT
3 Beds
2 Baths
1,720 Sq.Ft.
$350,000
MLS#: MDAA2147196
.png)