
Contemporary, Other
9927 DICKENS AVENUE
BETHESDA, MD 20814
MLS#: MDMC2254992
$1,565,000


Property
Beds
6
Full Baths
5
1/2 Baths
None
Year Built
2016
Sq.Footage
4,702
Welcome to this architect designed light-filled house. Large windows, thoughtful design and a beautiful garden set this house apart from the nearby homes. Light is the first thing you notice. It comes through tall windows, filtered by trees, and moves across the living room and kitchen on the main level. The kitchen has generous counter space, plenty of storage, and a gas range. It flows effortlessly into bright living and dining spaces. Upstairs, three bedrooms with big windows and high ceilings. On the versatile fourth level, a multi-use loft leads to an expansive rooftop terrace. The layout is flexible and adjusts to your lifestyle: guest room, an office, sun room. Energy-conscious features and an attached garage with a Tesla EV charger complete this beautiful home. Outside, the yard is secluded with trees planted over the years: ornamental peaches, little gem magnolias, crape myrtles. Along the side yard, an edible garden of blackberries, raspberries, blueberries. Close to Wildwood Shopping Center, Grosvenor-Strathmore metro station, and Washington DC following Bethesda Trolley Trail.
Features & Amenities
Interior
-
Total Bedrooms
6
-
Bathrooms
5
-
Above Grade Finished Area
3712.0
-
Basement YN
YES
-
Cooling YN
YES
-
Cooling
Central Air, Ceiling Fan(s), Electric
-
Fireplace YN
YES
-
Heating YN
YES
-
Heating
Exhaust Fan, Natural Gas, Forced Air, Hot Water
-
Main Level Bedrooms
1
-
Pet friendly
Yes
Exterior
-
Garage
Yes
-
Garage spaces
1
-
Construction Materials
Metal Siding, Steel Siding, Stone
-
Parking
On Street, Garage, Driveway, Inside Entrance, Attached
-
Patio and Porch Features
Deck, Patio
-
Pool
No
-
Waterfront YN
NO
Area & Lot
-
Lot Size(acres)
0.12
-
Lot Size(square feet)
5,206
-
Property Type
Residential
-
Property Sub Type
Single Family Residence
-
Architectural Style
Contemporary, Other
Price
-
Sales Price
$1,565,000
-
Tax Amount
$18,604
-
Sq. Footage
4,702
-
Price/SqFt
$332
HOA
-
Association
No
School District
-
Elementary School
ASHBURTON
-
Middle School
NORTH BETHESDA
-
High School
WALTER JOHNSON
Property Features
-
New Construction
NO
-
Accessibility Features
Accessible Hallway(s)
-
Foundation Details
Concrete Perimeter, Slab
-
Senior Community YN
NO
-
Sewer
Public Sewer
-
Tax Lot
13
-
Water Source
Public
Schedule a Showing
Showing scheduled successfully.
Mortgage calculator
Estimate your monthly mortgage payment, including the principal and interest, property taxes, and HOA. Adjust the values to generate a more accurate rate.
Your payment
Principal and Interest:
$
Property taxes:
$
HOA fees:
$
Total loan payment:
$
Total interest amount:
$
Location
County
MONTGOMERY
Elementary School
ASHBURTON
Middle School
NORTH BETHESDA
High School
WALTER JOHNSON
Listing Courtesy of Bridget Rigato, TTR Sotheby's International Realty
RealHub Information is provided exclusively for consumers' personal, non-commercial use, and it may not be used for any purpose other than to identify prospective properties consumers may be interested in purchasing. All information deemed reliable but not guaranteed and should be independently verified. All properties are subject to prior sale, change or withdrawal. RealHub website owner shall not be responsible for any typographical errors, misinformation, misprints and shall be held totally harmless.

Salesperson, Realtor
Jeremy Sanchez
Call Jeremy today to schedule a private showing.

* Listings on this website come from the FMLS IDX Compilation and may be held by brokerage firms other than the owner of this website. The listing brokerage is identified in any listing details. Information is deemed reliable but is not guaranteed. If you believe any FMLS listing contains material that infringes your copyrighted work please click here to review our DMCA policy and learn how to submit a takedown request.© 2024 FMLS.
Related Properties

BETHESDA
8200 STONE TRAIL DRIVE
4 Beds
3 Baths
2,780 Sq.Ft.
$1,399,000
MLS#: MDMC2257592

BETHESDA
6501 PYLE ROAD
6 Beds
4 Baths
3,600 Sq.Ft.
$1,375,000
MLS#: MDMC2249154

BETHESDA
7800 RADNOR ROAD
5 Beds
4 Baths
4,487 Sq.Ft.
$1,825,000
MLS#: MDMC2241414

BETHESDA
5106 DUVALL DRIVE
5 Beds
2 Baths
2,800 Sq.Ft.
$1,449,000
MLS#: MDMC2260502
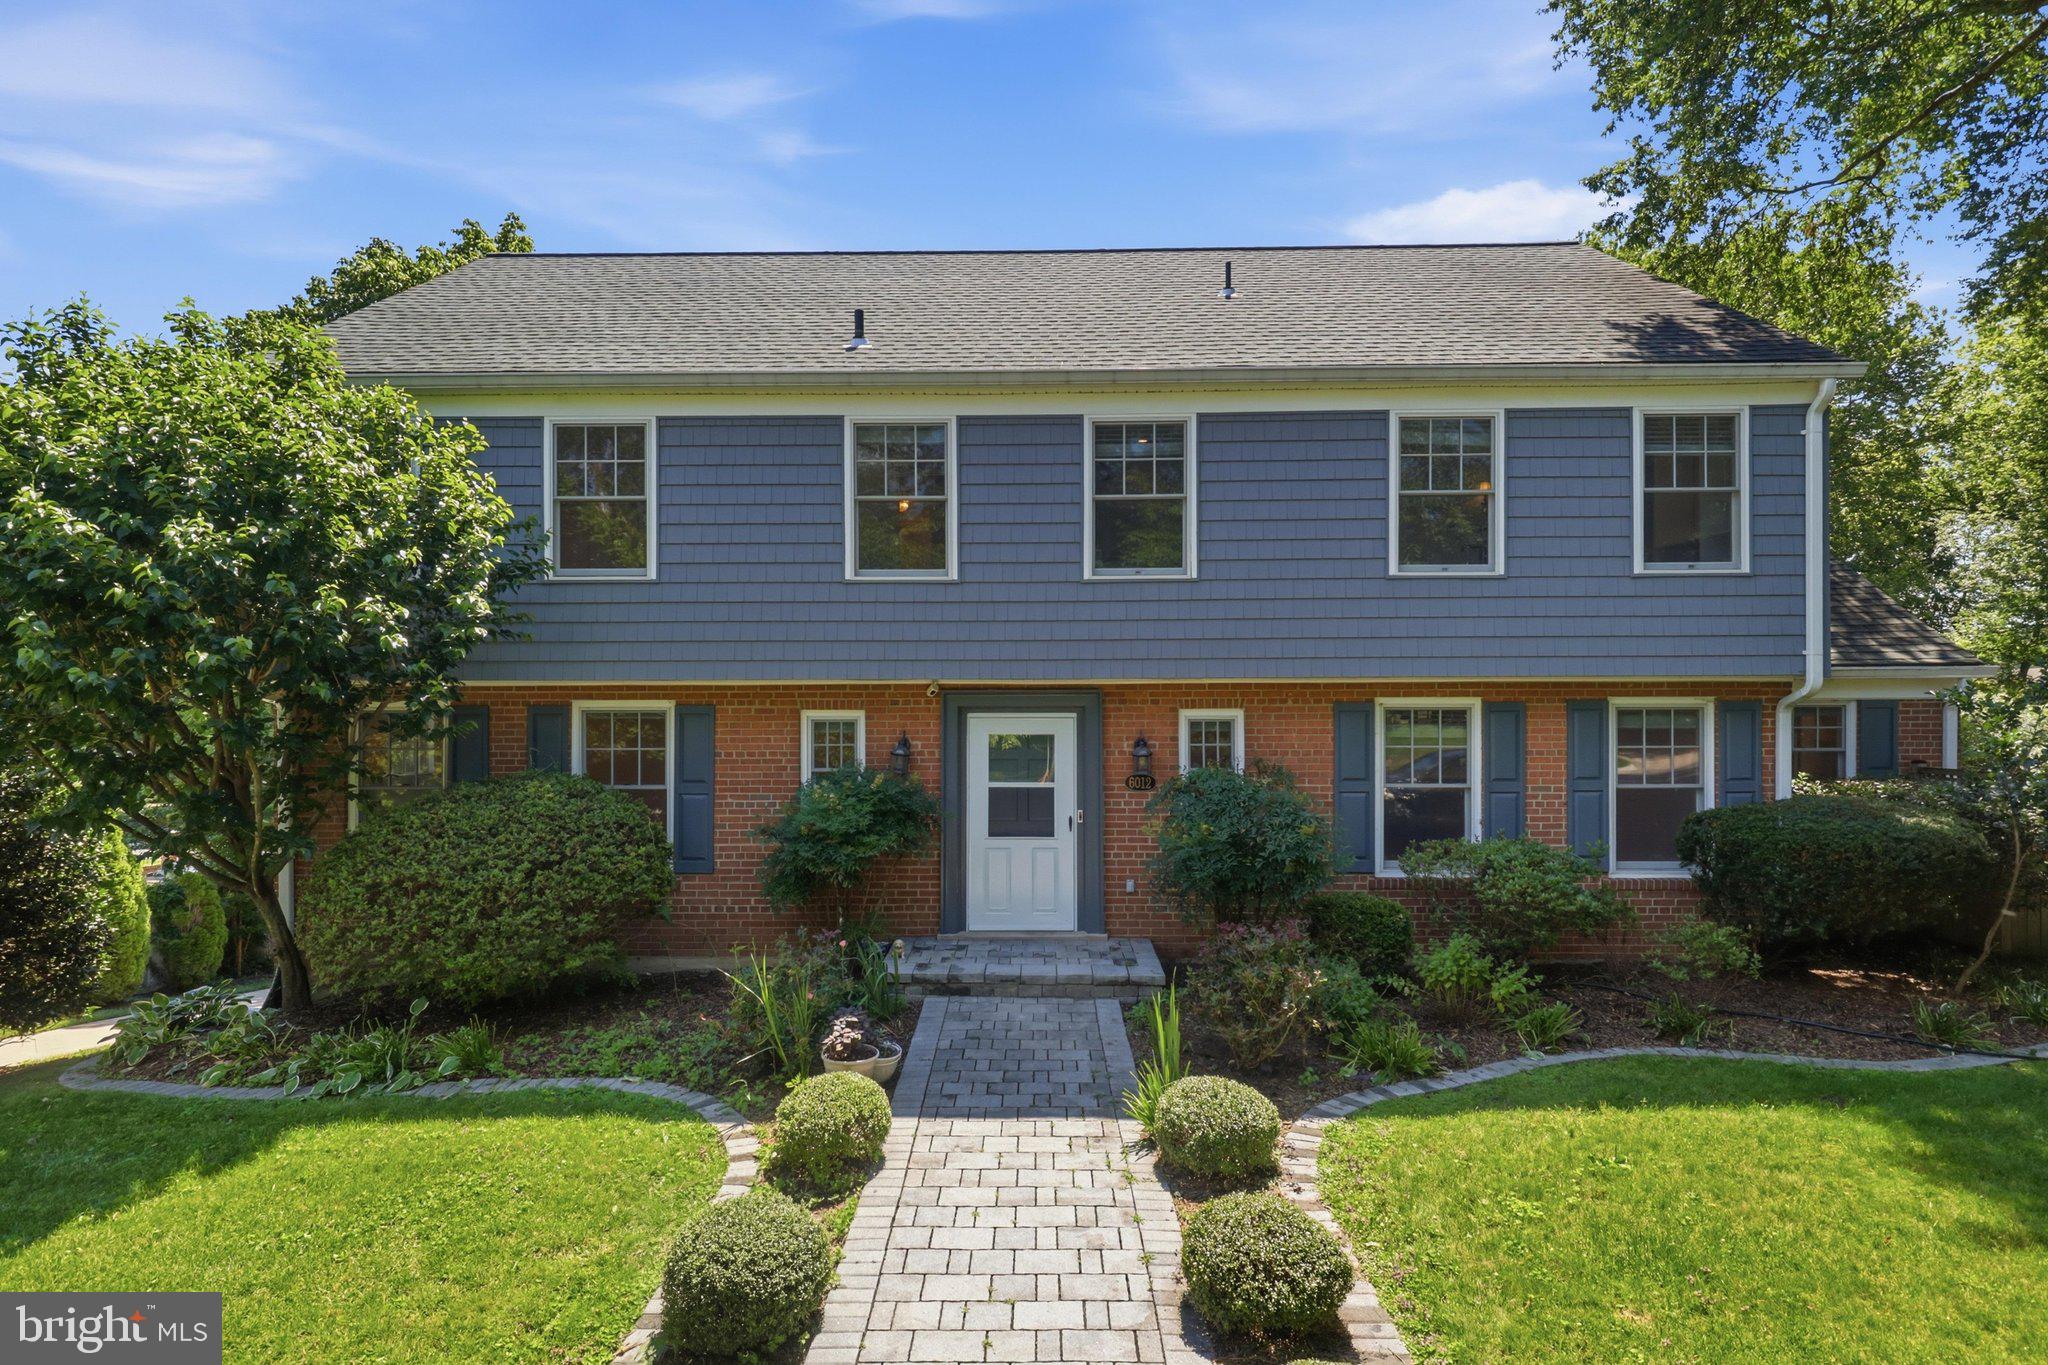
BETHESDA
6012 OVERLEA ROAD
4 Beds
3 Baths
2,774 Sq.Ft.
$1,730,000
MLS#: MDMC2242076

BETHESDA
8517 HALSTON WAY
3 Beds
3 Baths
3,070 Sq.Ft.
$1,299,000
MLS#: MDMC2260286

BETHESDA
170 WINSOME CIRCLE
4 Beds
3 Baths
2,644 Sq.Ft.
$1,399,900
MLS#: MDMC2253992

BETHESDA
8308 LILLY STONE DRIVE
4 Beds
3 Baths
2,595 Sq.Ft.
$1,350,000
MLS#: MDMC2258000

BETHESDA
142 WINSOME CIRCLE
3 Beds
3 Baths
2,614 Sq.Ft.
$1,374,900
MLS#: MDMC2244504
.png)