Features & Amenities

Interior

  • Other Interior Features

    Eat-in Kitchen

  • Total Bedrooms

    3

  • Bathrooms

    2

  • Above Grade Finished Area

    1200.0

  • Basement YN

    YES

  • Cooling YN

    YES

  • Cooling

    Central Air, Electric

  • Fireplace YN

    NO

  • Heating YN

    YES

  • Heating

    Electric, Central

  • Pet friendly

    N/A

Exterior

  • Garage

    Yes

  • Garage spaces

    1

  • Construction Materials

    Frame

  • Parking

    Garage, Driveway, Attached

  • Patio and Porch Features

    Patio

  • Pool

    No

  • Waterfront YN

    NO

Area & Lot

  • Lot Size(acres)

    0.18

  • Lot Size(square feet)

    7,688

  • Property Type

    Residential

  • Property Sub Type

    Single Family Residence

  • Architectural Style

    Colonial

Price

  • Sales Price

    $649,900

  • Tax Amount

    $6,774

  • Sq. Footage

    1,650

  • Price/SqFt

    $393

HOA

  • Association

    No

School District

  • Elementary School

    N/A

  • Middle School

    N/A

  • High School

    N/A

Property Features

  • New Construction

    NO

  • Foundation Details

    Permanent

  • Senior Community YN

    NO

  • Sewer

    Public Sewer

  • Tax Lot

    27

  • Water Source

    Public

Schedule a Showing

Showing scheduled successfully.

<
>
IN PERSON
VIA CHAT

What is 3 + 4 ?


Change time

Mortgage calculator

Estimate your monthly mortgage payment, including the principal and interest, property taxes, and HOA. Adjust the values to generate a more accurate rate.

Your payment

Principal and Interest:

$

Property taxes:

$

HOA fees:

$

Total loan payment:

$

Total interest amount:

$

Location

County

MONTGOMERY

Elementary School

Middle School

High School

Listing Courtesy of Charles P Gilroy , Redfin Corp

RealHub Information is provided exclusively for consumers' personal, non-commercial use, and it may not be used for any purpose other than to identify prospective properties consumers may be interested in purchasing. All information deemed reliable but not guaranteed and should be independently verified. All properties are subject to prior sale, change or withdrawal. RealHub website owner shall not be responsible for any typographical errors, misinformation, misprints and shall be held totally harmless.

Agent Jeremy Sanchez

AGENT

Jeremy Sanchez

Call Jeremy today to schedule a private showing.


* Listings on this website come from the FMLS IDX Compilation and may be held by brokerage firms other than the owner of this website. The listing brokerage is identified in any listing details. Information is deemed reliable but is not guaranteed. If you believe any FMLS listing contains material that infringes your copyrighted work please click here to review our DMCA policy and learn how to submit a takedown request.© 2024 FMLS.
Welcome to 9406 Hale Place, ideally situated in a fantastic Silver Spring location. This charming single-family home welcomes you with a cozy front porch and a convenient one-car garage.

Beautifully maintained and truly move-in ready, this home features gleaming hardwood floors throughout the main and upper levels. The main level offers a spacious living room, perfect for entertaining family and friends, along with a well-appointed kitchen featuring granite countertops and BRAND NEW Stainless steel appliances that seamlessly connects to the dining area.

Upstairs, you’ll find an impressive primary suite complete with a full bath and walk-in closet. Two additional generously sized bedrooms and a full hall bath complete the upper level. Elegant plantation shutters add a touch of style and sophistication throughout.

The lower level provides a large recreation room, along with a laundry and mechanical area, offering plenty of additional living and storage space.

Step outside to enjoy the fully fenced backyard—ideal for relaxing, entertaining, or outdoor play.

Tucked away at the end of a quiet, no-through street, this home offers both privacy and convenience. Just minutes from Downtown Silver Spring, Chevy Chase, and Kensington, with easy access to I-495. A neighborhood favorite, Snyder’s grocery store, is right around the corner. Commuters will appreciate access to public transportation, including the nearby Forest Glen Metro (Red Line) and the planned Purple Line, offering additional connectivity throughout the region.

Don’t miss this opportunity—schedule your showing today and make this house your new home!

9406 HALE PLACE

Message successfully sent.

What would you like to know?

What is 3 + 4 ?

I agree to receive email communication and understand I can unsubscribe at any time.

I agree to be contacted by Charis Realty Group via call, email, and text for real estate services. To opt out, you can reply 'stop' at any time or reply 'help' for assistance. You can also click the unsubscribe link in the emails. Message and data rates may apply. Message frequency may vary. Privacy Policy

Related Properties

Nestled in the charming Forest Hills neighborhood, this delightful Colonial home exudes warmth and character. Built in 1938, it seamlessly blends classic architecture with modern comforts, making it the perfect retreat for those seeking a cozy yet functional living space. Step inside to discover a traditional floor plan that invites you to explore. Beautiful wood floors flow throughout, enhancing the home's timeless appeal. The kitchen is equipped with essential appliances, including a gas oven/range, refrigerator, stove, dishwasher, washer, and dryer, ensuring that meal prep and laundry are a breeze. With four well-appointed bedrooms and two and a half bathrooms, there’s ample space for everyone to unwind and recharge. Enjoy the outdoors on the charming patio or porch, perfect for morning coffee or evening relaxation. The full basement offers additional storage and potential for customization, while the attached garage and off-street parking provide convenience for your daily routine. Set on a manageable 0.11-acre lot, this home balances comfort and practicality, making it an ideal choice for those looking to create lasting memories. Experience the inviting atmosphere and timeless charm that this Forest Hills gem has to offer.
#MDMC2238266

SILVER SPRING

8712 GEREN ROAD

4 Beds

2 Baths

1,800 Sq.Ft.

$660,000

MLS#: MDMC2238266
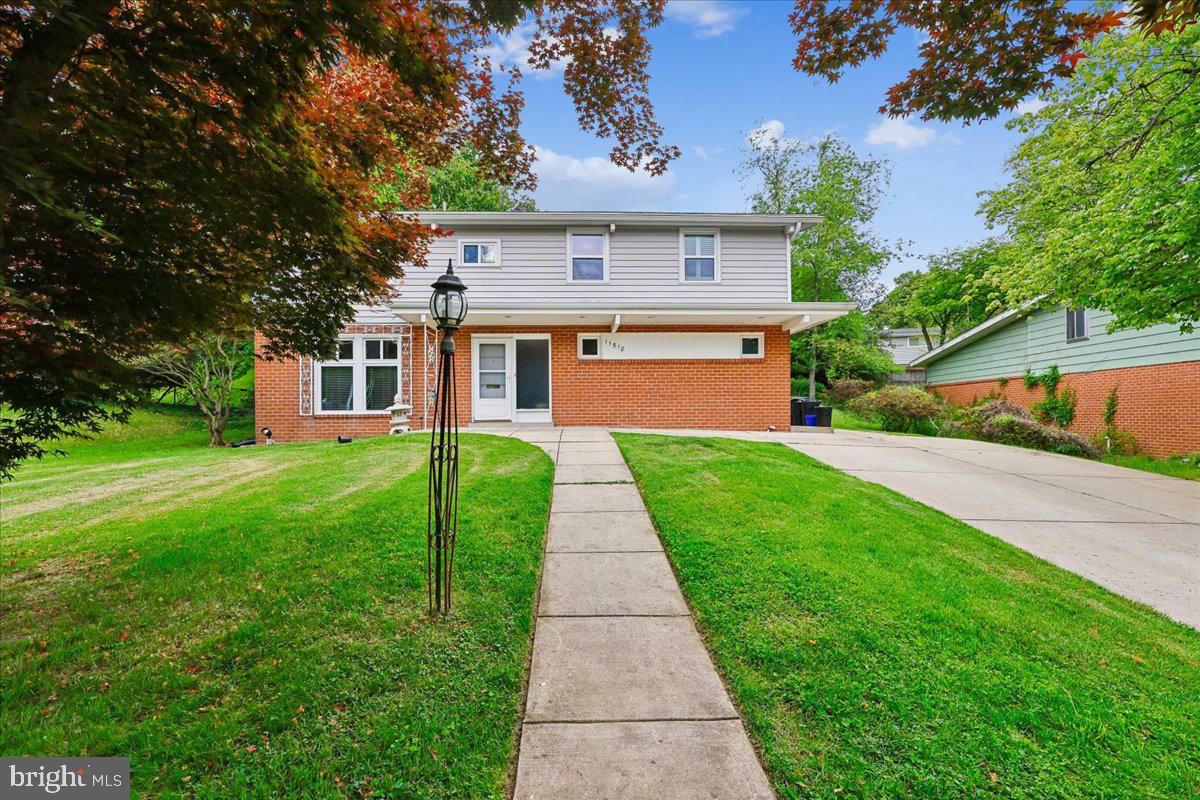
***PRICE REDUCTION!!!!  MOTIVATED SELLERS!!! COME SEE THE BEST VALUE FOR THE MONEY IN KEMP MILL! AMAZING SPACE, AMAZING PRICE!!!

Welcome to 11518 Charlton Drive, a spacious home on a quiet, tree-lined street in the heart of Kemp Mill, renovated and ready to move in.

This is a home that truly grows with you, and its multi-level layout is a big part of what makes it so livable. The main level offers a formal living room, a dining room, and a sweeping great room, a large, bright, open space that was originally a screened-in double deck and has since been converted into interior living space, giving the home a generous bonus of extra square footage that feels like it was always meant to be there. A full bath and laundry also on the main level make daily life easy at every age and stage, and the great room is large enough to serve as a future main level primary suite if life ever calls for it. 

Up one level, a family room with tall ceilings gives everyone a place to gather, hang out, or unwind, separate from the main living areas but still connected to the flow of the home. The home also has  four upper level bedrooms and two fully renovated bathrooms, one of them an En-Suite to the primary bedroom.  A loft-style nook reached by its own separate staircase from the great room is a great tucked away spot , perfect for a reading corner, home office, or just more hangout space!


The kitchen features quartz countertops and stainless steel appliances. Refinished hardwood floors run through the main and upper levels, with luxury vinyl below. The large finished lower level adds a great rec room and generous storage. 

Outside, a flat, nicely sized backyard gives you room to breathe, and a double driveway out front means parking is never a second thought. Fresh paint throughout and a 30-year architectural roof mean the big stuff is already done.

Just down the street, Kemp Mill Urban Park on Lamberton Drive offers shaded walking and biking trails along a creek, a lovely bonus for anyone who likes to get outside without getting in the car.

With dedicated spaces across multiple levels, there is room for everything and everyone, whether you are working from home, raising a family, hosting guests, or thinking about the years ahead. This home is priced to sell! Come see it!
#MDMC2233744

SILVER SPRING

11518 CHARLTON DRIVE

4 Beds

3 Baths

2,576 Sq.Ft.

$675,000

MLS#: MDMC2233744

SELLER FINANCING AVAILABLE! Welcome to 10313 Conover Drive, a spacious split level home on a large corner lot in sought after Carroll Knolls. The main level features a bright living and dining area, an expanded eat in kitchen, and French doors leading to the rear deck and fully fenced backyard. Upstairs offers a spacious primary suite with a private bath, two additional bedrooms, and a full hall bath. The lower level includes a large recreation room with a wood burning brick fireplace, a flexible bonus room that can serve as a home office or potential fourth bedroom, a full bath, and a laundry and utility room with walkout access. Recent updates include a new roof (2023), remodeled lower level bath (2023), refinished hardwood floors, luxury vinyl flooring, fresh paint, updated A/C (2016) with new motor (2024), water heater (2016), and a Nest thermostat. Conveniently located near Homewood Park, Wheaton Mall, Kensington, Metro stations, major commuter routes, shopping, dining, and more. This is one you won’t want to miss!
#MDMC2244984

SILVER SPRING

10313 CONOVER DRIVE

4 Beds

3 Baths

1,462 Sq.Ft.

$625,000

MLS#: MDMC2244984

Fully Renovated 3BR/3.5BA Townhome in Dumont Oaks/Dumont Green
Welcome to 671 Concerto Lane, Silver Spring, MD 20901—a beautifully renovated 3-bedroom, 3.5-bath townhouse in the desirable Dumont Oaks/Dumont Green community. Built in 1983, this move-in-ready home offers approximately 2,121 square feet of living space, plus a including a finished basement, on a 1,967-square-foot lot.

From the moment you enter, you'll appreciate the extensive renovations and thoughtful upgrades throughout. The main level features new hardwood flooring, dimmable recessed lighting, new windows, and fresh paint that create a bright, modern atmosphere.

The stunning new kitchen has been completely redesigned with:

Quartz countertops
Spacious peninsula with seating
Ample custom cabinetry
New stainless-steel appliances, including refrigerator, oven, dishwasher, built-in microwave, and range hood
Built-in wine rack/cooler area
Upstairs, the spacious bedrooms are complemented by beautifully renovated bathrooms featuring elegant tile work, modern vanities, premium fixtures, and designer finishes.

The fully finished basement adds exceptional living space with:

A full bathroom
New tile flooring
Fresh paint and finished walls
Large recreation room
Flexible bonus room ideal as a guest bedroom, home office, gym, or playroom
Updated utility room with a brand-new washer and dryer
Outside, enjoy a professionally maintained backyard with:

New fencing
Attractive landscaping
Flower beds
Green lawn
A welcoming front entrance
This truly is a turnkey home—simply move in, unpack, and enjoy.

Prime Location
The home is ideally located just minutes from the shopping, dining, and services at White Oak Town Center, including Trader Joe's, Starbucks, First Watch, and Jersey Mike's Subs.

Healthcare is conveniently nearby at Adventist HealthCare White Oak Medical Center.

Commuters will appreciate quick access to US-29 (Colesville Road) and New Hampshire Avenue, with nearby Ride On and Metrobus service providing convenient connections throughout the area.

Schools
This home is served by the following Montgomery County Public Schools:

Burnt Mills Elementary School
Francis Scott Key Middle School
James Hubert Blake High School
#MDMC2242652

SILVER SPRING

671 CONCERTO LANE

3 Beds

3 Baths

2,310 Sq.Ft.

$559,000

MLS#: MDMC2242652
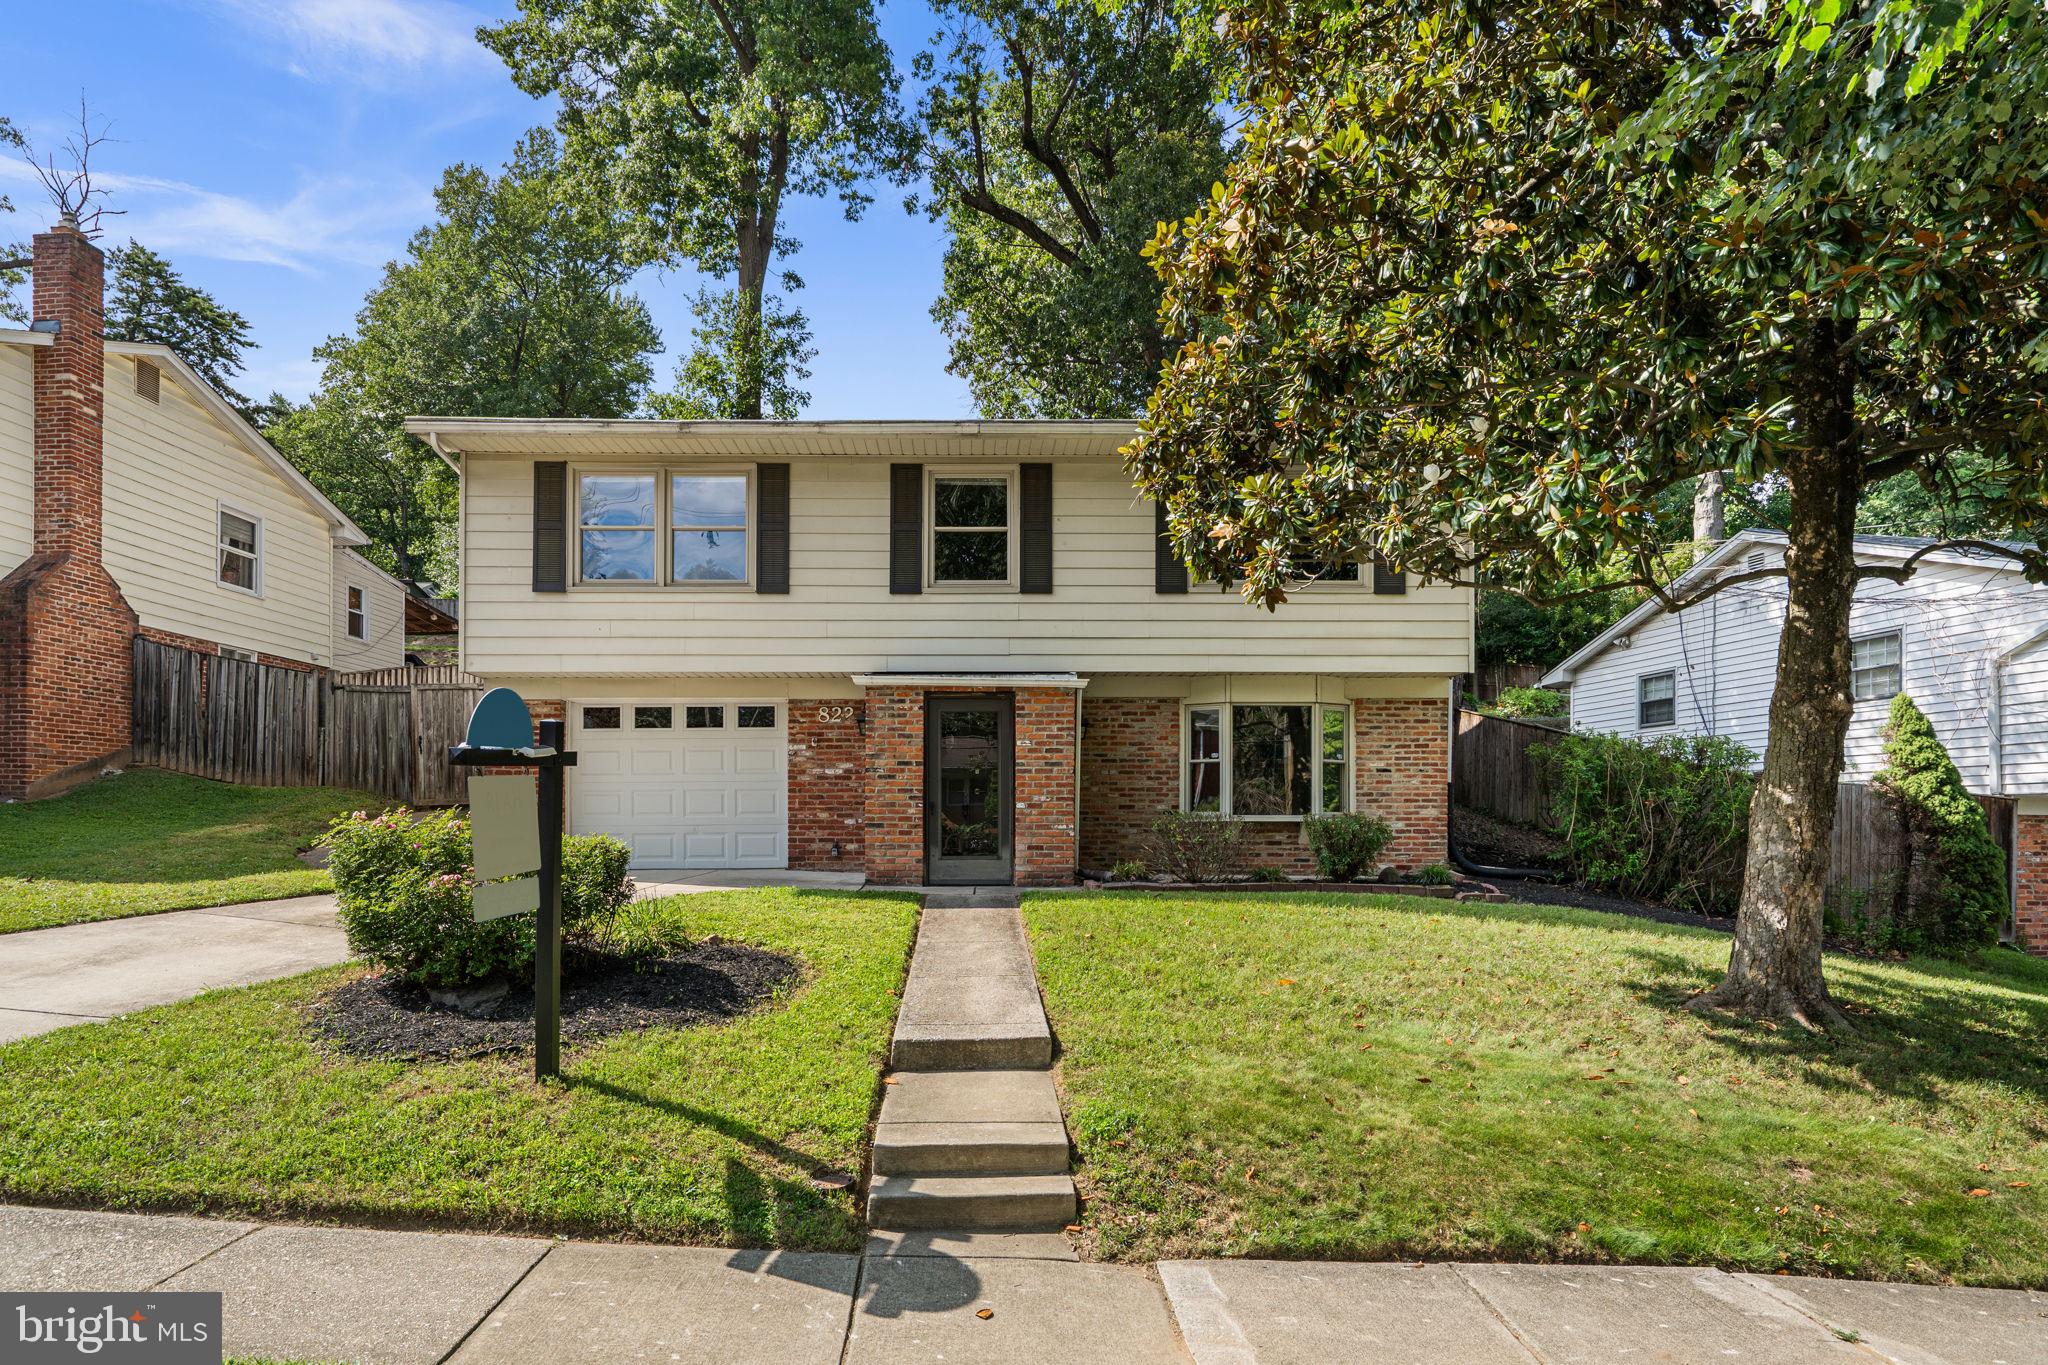
NEW PRICE + $2,500 SELLER CREDIT! With an acceptable full-price offer, sellers are offering a $2,500 credit that buyers may apply toward personalizing the outdoor space or other allowable closing costs, subject to lender approval. See the virtually staged outdoor-space image for inspiration!

Beautifully maintained and extensively updated, this move-in-ready Forest Knolls home offers more than 2,400 square feet of finished living space, three bedrooms, two full and one half baths, a versatile den, multiple gathering spaces, and exceptional privacy.

One of the home's most distinctive features is the attached garage with adjoining workshop and storage room—an uncommon neighborhood amenity offering wonderful possibilities for hobbies, projects, storage, or workspace. Major improvements include a roof installed in 2018 per prior seller disclosure documents, new HVAC (2025), EV charging hookup, and extensive interior updates.

The welcoming lower level features a spacious family room centered around a wood-burning fireplace and a private den with newly installed double doors—ideal for a home office, guest space, fitness room, studio, or playroom. A powder room, laundry area, and direct garage access complete this flexible level.

Upstairs, hardwood floors and abundant natural light create bright, inviting living spaces. The spacious living and dining areas flow into a beautiful sunroom, where three skylights and expansive windows overlook the mature trees and backyard. It's a wonderful year-round setting for morning coffee, reading, entertaining, or simply enjoying the surrounding greenery.

The updated kitchen offers extensive cabinetry, granite countertops, stainless steel appliances, generous workspace, and a new refrigerator (2025).

Three comfortable bedrooms include a spacious primary suite with a beautifully renovated bath featuring heated tile floors, granite countertops, clawfoot soaking tub, walk-in shower with three shower heads, private water closet, and abundant natural light. Two additional bedrooms offer excellent closet space and share an updated hall bath.

Outside, the deck extends the living space beneath a canopy of mature trees, offering a private setting for outdoor dining, entertaining, or relaxing. The fenced backyard's natural topography and established landscaping create privacy and visual interest, while the upper terrace offers additional possibilities for seating, gardening, or creating your own outdoor retreat. See the virtually staged conceptual image for inspiration on making the outdoor space your own.

Forest Knolls offers a strong sense of community and outstanding access to recreation. Nearby Northwest Branch Trail provides opportunities for hiking, biking, and nature walks, and residents can join the neighborhood pool. Forest Knolls Elementary and Northwood High School are both within walking distance without crossing major roadways.

Recent improvements include: new HVAC, refrigerator, dryer, screen door, and den doors (2025); renovated kitchen, primary bath, hall bath and powder room; whole-house interior painting; EV charging hookup; and sunroom addition. Additional features include the attached garage/workshop, and 2018 roof.

With extensive updates already completed, flexible living space, unique amenities, and a private setting in established Forest Knolls, 822 Loxford Terrace is ready for its next owner to make it home.
#MDMC2247080

SILVER SPRING

822 LOXFORD TERRACE

3 Beds

2 Baths

2,433 Sq.Ft.

$674,900

MLS#: MDMC2247080

Welcome to this beautifully maintained 4-bedroom, 2.5-bath California Contemporary in the established Gum Spring Farm community. Freshly painted with refinished hardwood floors, this home offers spacious rooms, numerous updates, and exceptional indoor and outdoor living.

The remodeled eat-in kitchen features Silestone countertops, luxury vinyl plank flooring, and plenty of cabinet space. An adjoining bonus family room/addition with a skylight provides flexible space for a family room, home office, or playroom. Six-panel doors, gas heat, and abundant storage throughout add to the home's appeal.

The fully finished walkout lower level includes built-in cabinetry and additional living space, ideal for a recreation room, home office, or gym. Outdoor living is a highlight, with two large decks, a Juliet balcony off the dining room, and plenty of space to relax or entertain. An attached one-car garage adds everyday convenience. Best of all, there's no HOA.

Gum Spring Farm offers convenient access to Upper Paint Branch Stream Valley Park, a 1,200-acre Montgomery County park with scenic hiking and biking trails. Shopping, restaurants, and everyday conveniences are located nearby, with easy access to the ICC (MD-200), I-95, Route 29, and New Hampshire Avenue. Glenmont Metro Station is approximately 15–20 minutes away, offering convenient commuting throughout the Washington metropolitan area.

This home offers the perfect combination of updates, space, location, and value. Don't miss your opportunity to make it yours!
#MDMC2244160

SILVER SPRING

14317 STURTEVANT ROAD

4 Beds

2 Baths

2,621 Sq.Ft.

$700,000

MLS#: MDMC2244160

End-unit townhouse in the highly sought-after Leesborough community! This exceptional floor plan offers three finished levels of stylish and comfortable living space. Large windows throughout fill every level with abundant natural light, while recessed lighting in every room enhances the home's bright, modern feel. This spacious home features 4 bedrooms and 4 full bathrooms, including 2 en-suite bedrooms that provide privacy and flexibility for family members or guests. The entry level includes a bedroom with its own en-suite full bath, making it ideal for guests, in-laws, or a home office. The main level features a spacious living room, a gourmet kitchen, an adjacent dining room, and a full bath for the convenience of guests. Upstairs, the spacious primary suite offers a walk-in closet, double-sink vanity, and a large walk-in shower. Two additional bedrooms share a full hallway bath. The conveniently located upper-level laundry room includes a washer and dryer that were replaced in 2021. The gourmet kitchen is designed with granite countertops, stainless steel appliances, under-cabinet lighting, and ample cabinetry, making it both functional and inviting for everyday living and entertaining. Additional highlights include a rear-loading two-car garage. Conveniently located just three-quarters of a mile from Wheaton Metro, this home is also within easy reach of the Wheaton Library and Recreation Center, Safeway, Westfield Wheaton Mall, shopping, restaurants, and numerous everyday conveniences. Residents of the Leesborough community enjoy guest parking, street parking, a tot lot, picnic area, and doggy stations. This beautifully maintained home offers the perfect combination of location, space, and convenience.  It is a wonderful place to call home!
#MDMC2244896

SILVER SPRING

11718 LEESBOROUGH CIRCLE

4 Beds

4 Baths

1,912 Sq.Ft.

$639,900

MLS#: MDMC2244896

This property Qualifies for FHA 100 ( Zero Down Payment )  or a below market rate!! ( 4.50% for the first year) when financed through the seller’s preferred lender.

Contact the Aleman Team at 301-748-7567 for more information........Summer is calling, and this beautiful split-foyer home is ready for it! Step inside to a bright open-concept layout featuring a stunning kitchen with a large island flowing seamlessly into the spacious living and dining areas, perfect for entertaining, family nights, and making memories year-round for years to come.

This charming home offers 5 spacious bedrooms and 3 full bathrooms, giving everyone comfort and privacy. Downstairs, the fully finished lower level provides endless possibilities with its own separate entrance, large family room, kitchenette, and additional living space, perfect for guests, in-laws, a private retreat, or even rental income potential.

This home shines everywhere, and the outdoors will make you love this home even more. Enjoy the large private fenced backyard, ideal for summer BBQs, gatherings with family and friends, kids playing, or simply relaxing after a long day. The patio and grill area create the perfect setup for outdoor entertaining and enjoying warm summer nights.

Conveniently located near Metro stations, bus stops, schools, shopping, and just a short drive to Washington, DC, this home offers the perfect blend of space, comfort, and convenience.
#MDMC2220608

SILVER SPRING

1104 CADDINGTON AVENUE

5 Beds

3 Baths

1,084 Sq.Ft.

$625,000

MLS#: MDMC2220608
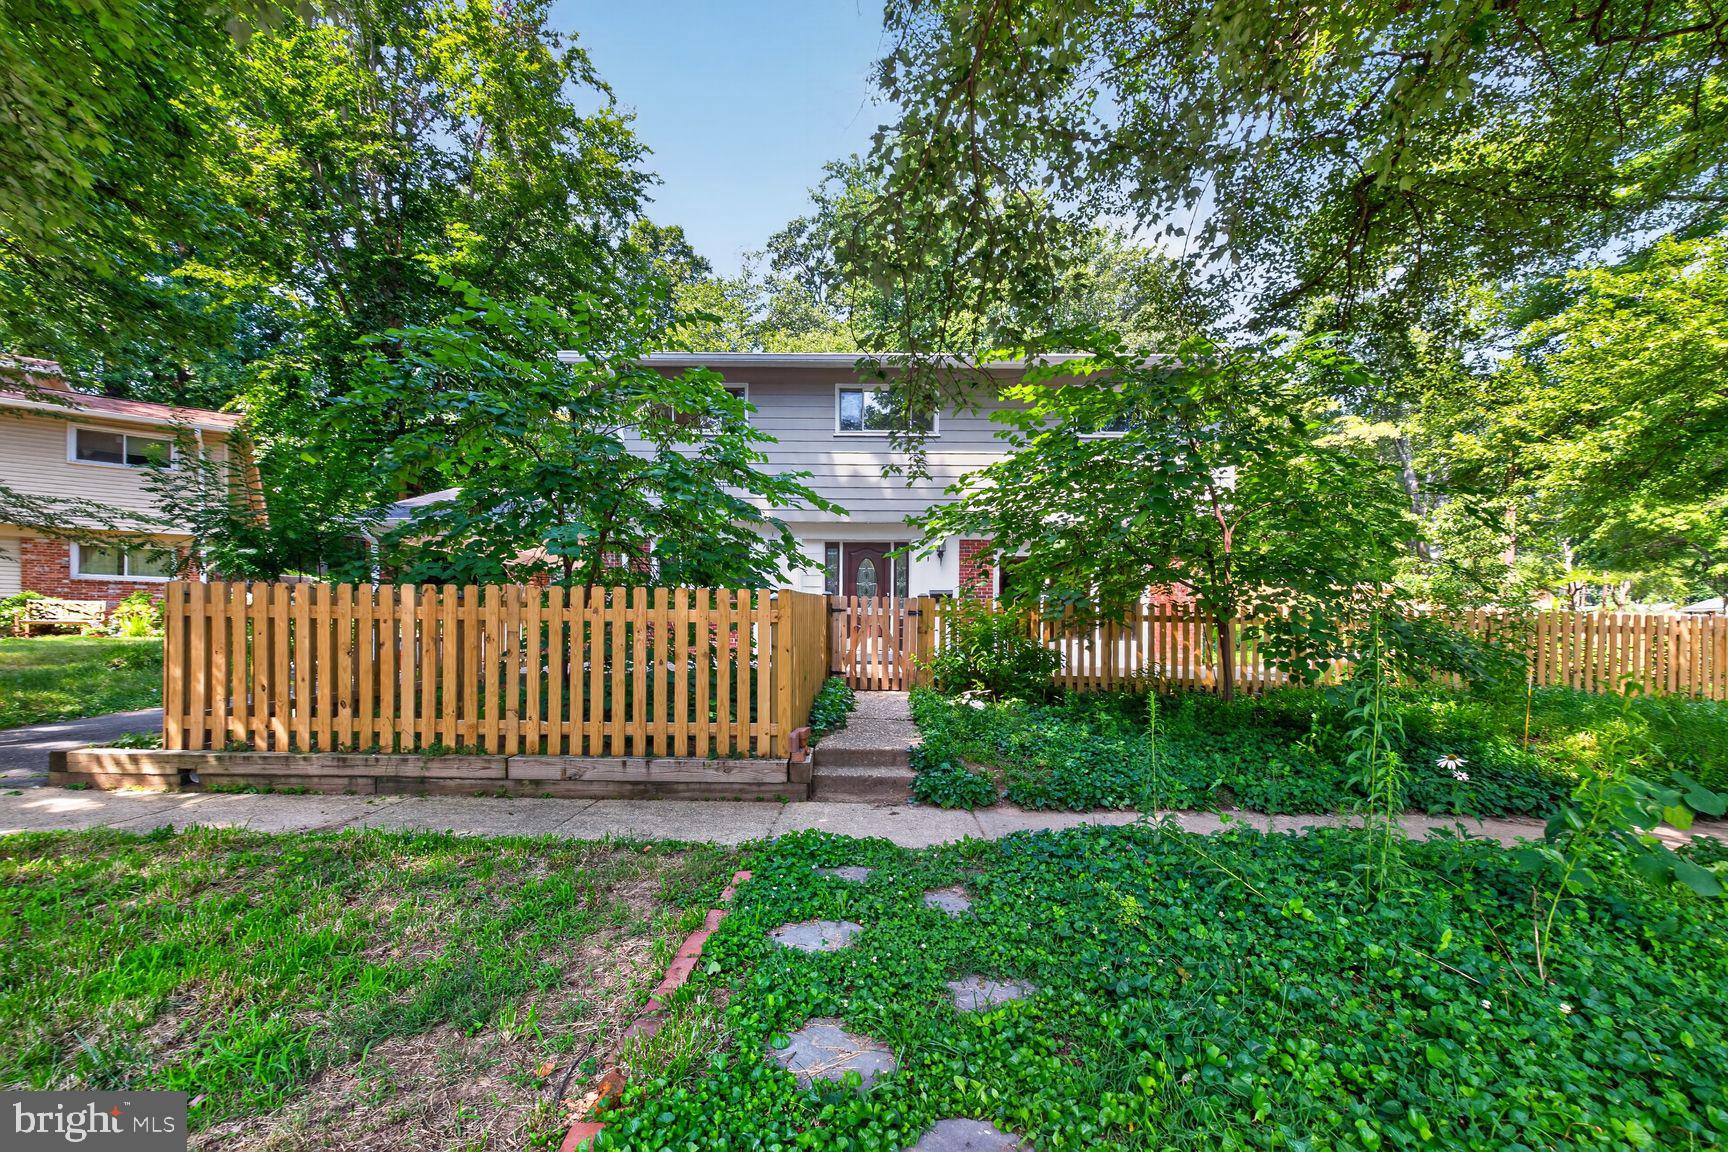
You now have a fantastic opportunity to own a comfortable Mid-Century Modern home in Silver Spring, Maryland.  This Contemporary 4 level Split level features an attached Carport and is located in the desirable Northwood Park View subdivision of Silver Spring.  The home is a comfortable oasis of tranquility situated on a quiet Cul de Sac. A walkway welcomes you to a large front patio. Enter into a bright Family room with Hardwood floors, built in bookcases and a wall of windows. Up a few stairs to the combination Living Room/Dining area with raised Cathedral ceiling and is open to the Kitchen, The Kitchen has a door accessing the back patio perfect for dining Al Fresco.   The kitchen features a Range with Range Hood, an updated backsplash and plenty of counterspace and ample kitchen cabinetry. A laundry room with washer/dryer and laundry sink and a half bath completes the second floor.

Upstairs the owner’s bedroom includes a Primary bedroom with a ceiling fan and hardwood floors throughout the owner’s bedroom and the additional upstairs bedrooms.  There are two additional light-filled bedrooms on the upper level with ceiling fans. The upper-level hall accesses a hall full bathroom tub and an exhaust fan.

The lower level has a multi-purpose room, an updated full bath, a utility room with storage and a door to the carport. 

The exterior features front and back patios perfect for entertaining surrounded by a landscaped garden with 300 Native Plants and a Rain Garden

This home’s major systems have been extensively upgraded since 2022.

Fantastic location – minutes to Restaurants, shopping and a Supermarket at Four Corners and a Trader Joe’s at the Burnt Mills shopping center nearby.
The home has close proximity to Forest Knolls Elementary School, the Forest Knolls Pool and the Northwood Branch and Sligo Trails.  A short drive brings you to more dining and shopping in Downtown Silver Spring and Wheaton both have Metro Stations.
#MDMC2245986

SILVER SPRING

220 THISTLE DRIVE

4 Beds

2 Baths

1,735 Sq.Ft.

$575,000

MLS#: MDMC2245986

Welcome to 728 Milshire Ct, a spacious four-bedroom, 2.5-bath Colonial  located on a fabulous corner lot on a quiet cul-de-sac in Silver Spring’s desirable Stonegate community. With wonderful curb appeal, generous room sizes, an ideal  floor plan, dream screened porch, fenced backyard, and two-car garage, this home has so much to offer. The entire interior was just painted and the upper level and family room has brand new carpet. A charming covered front porch welcomes you inside, where a dramatic two-story foyer sets the tone. The main level offers a light-filled  living room, large formal dining room, and comfortable family room anchored by a classic brick-hearth fireplace. At the heart of the home is the generous eat-in country kitchen, with plenty of space for everyday meals and a sliding glass door opening to the gorgeous screened porch with skylights—a wonderful spot for morning coffee, summer dinners, or relaxing while overlooking the beautiful  fenced backyard with brick patio. . A powder room completes the main level.
Upstairs, the spacious primary suite feels like a retreat, with a separate dressing area, walk-in closet, and impressive en suite bath featuring a double vanity, soaking tub, and  high ceiling with skylights. Three additional bedrooms and a full hall bath provide plenty of space for family, guests, or a home office. The large unfinished lower level offers tremendous potential for a future recreation room, gym, office, or additional living space. Two areas for laundry,  two sets of washer/ dryers, one in the basement and one on the bedroom level. All of this in a terrific location just moments from the ICC, shopping, restaurants, parks, and everyday conveniences. With its quiet cul-de-sac setting, spacious interior, and wonderful indoor-outdoor living, 728 Millshire Ct,  is a special home, ready for the next owner to move in and start making memories.
#MDMC2251292

SILVER SPRING

728 MILSHIRE COURT

4 Beds

2 Baths

2,280 Sq.Ft.

$739,000

MLS#: MDMC2251292

 - property

Send a message

Message successfully sent.

Your message

What is 3 + 4 ?

Reason for contacting?

I agree to receive email communication and understand I can unsubscribe at any time.

I agree to be contacted by Charis Realty Group via call, email, and text for real estate services. To opt out, you can reply 'stop' at any time or reply 'help' for assistance. You can also click the unsubscribe link in the emails. Message and data rates may apply. Message frequency may vary. Privacy Policy

Sign Out

Virtual Assistant

Would you like to take the next step with this property? We can help you schedule a showing or virtual tour, or send you more details.

Yes, I would like more information.

Thank You for Your Reply, One of Our Agents will contact you as soon as possible

No, maybe later.

Thank you, you can always contact me via email, phone number or through the contact form.

Realhub AI

Lucy - Your AI-Powered Realtor

Update Your Temporary Password

Personalize your search

Enter your email and we'll notify you immediately when new listings match what you're looking for.

or enter email address

Already have an account ? Login here

Continue your home search

I agree to receive communications and understand I can unsubscribe at any time.

I agree to be contacted by Charis Realty Group via call, email, and text for real estate services. To opt out, you can reply 'stop' at any time or reply 'help' for assistance. You can also click the unsubscribe link in the emails. Message and data rates may apply. Message frequency may vary. Privacy Policy

Already have an account ? Login here

We use cookies

We use cookies primarily for analytics to enhance your experience. By accepting, you agree to our use of these cookies. You can manage your preferences or learn more about our cookies policy.
