Features & Amenities

Interior

  • Total Bedrooms

    2

  • Bathrooms

    1

  • 1/2 Bathrooms

    1

  • Above Grade Finished Area

    1475.0

  • Basement YN

    NO

  • Cooling YN

    YES

  • Cooling

    Central Air

  • Fireplace YN

    NO

  • Heating YN

    YES

  • Heating

    Baseboard, Electric

  • Main Level Bedrooms

    2

  • Pet friendly

    N/A

Exterior

  • Garage

    Yes

  • Garage spaces

    2

  • Parking

    Garage Door Opener, Attached

  • Pool

    No

  • Waterfront YN

    YES

Area & Lot

  • Lot Features

    Waterfront

  • Lot Size(acres)

    0.34

  • Lot Size(square feet)

    15,000

  • Property Type

    Residential

  • Property Sub Type

    Single Family Residence

  • Architectural Style

    Ranch/Rambler

Price

  • Sales Price

    $625,000

  • Tax Amount

    $5,299

  • Sq. Footage

    1,475

  • Price/SqFt

    $423

HOA

  • Association

    YES

  • Association Fee

    $100

  • Association Fee Frequency

    Annually

  • Association Fee Includes

    N/A

School District

  • Elementary School

    MATAPEAKE

  • Middle School

    MATAPEAKE

  • High School

    KENT ISLAND

Property Features

  • Senior Community YN

    NO

  • Sewer

    Public Sewer

  • Tax Lot

    11

  • Water Source

    Public

Schedule a Showing

Showing scheduled successfully.

<
>
IN PERSON
VIA CHAT

What is 3 + 4 ?


Mortgage calculator

Estimate your monthly mortgage payment, including the principal and interest, property taxes, and HOA. Adjust the values to generate a more accurate rate.

Your payment

Principal and Interest:

$

Property taxes:

$

HOA fees:

$

Total loan payment:

$

Total interest amount:

$

Location

County

QUEEN ANNES

Elementary School

MATAPEAKE

Middle School

MATAPEAKE

High School

KENT ISLAND

Listing Courtesy of Scott M. Schuetter, CENTURY 21 New Millennium

RealHub Information is provided exclusively for consumers' personal, non-commercial use, and it may not be used for any purpose other than to identify prospective properties consumers may be interested in purchasing. All information deemed reliable but not guaranteed and should be independently verified. All properties are subject to prior sale, change or withdrawal. RealHub website owner shall not be responsible for any typographical errors, misinformation, misprints and shall be held totally harmless.

Agent Jeremy Sanchez

Salesperson, Realtor

Jeremy Sanchez

Call Jeremy today to schedule a private showing.


* Listings on this website come from the FMLS IDX Compilation and may be held by brokerage firms other than the owner of this website. The listing brokerage is identified in any listing details. Information is deemed reliable but is not guaranteed. If you believe any FMLS listing contains material that infringes your copyrighted work please review our DMCA policy and learn how to submit a takedown request.© 2024 FMLS.
Listed and sold simultaneously.

910 BAYSIDE DRIVE

Message successfully sent.

What would you like to know?

What is 3 + 4 ?

I agree to receive email communication and understand I can unsubscribe at any time.

I agree to be contacted by Charis Realty Group - Christine Issler, Broker via call, email, and text for real estate services. To opt out, you can reply 'stop' at any time or reply 'help' for assistance. You can also click the unsubscribe link in the emails. Message and data rates may apply. Message frequency may vary. Privacy Policy

Related Properties

Experience the charm of Eastern Shore living at 618 Love Point Road, where timeless farmhouse character meets modern comfort in the heart of Stevensville. Just moments from historic downtown Stevensville, Old Love Point Park, and Kent Island High School, this beautifully restored home offers an inviting combination of character, convenience, and coastal lifestyle.

Offering more than 2,300 square feet of thoughtfully updated living space, this three-bedroom, two-and-a-half-bath residence blends classic architectural details with modern finishes. Hardwood floors, abundant natural light, fresh interior paint, and new window treatments create a warm and welcoming atmosphere throughout.

The main level flows effortlessly from the inviting living room into the dining area and beautifully appointed kitchen. Designed for both everyday living and entertaining, the kitchen features custom cabinetry, a classic farmhouse sink, and a built-in coffee bar with wine cooler. A newer roof and previously updated major utilities provide additional peace of mind.

Upstairs, three comfortable bedrooms and two tastefully renovated bathrooms offer inviting private retreats.

Outside, the expansive, level backyard provides a wonderful setting for entertaining, recreation, or simply relaxing. Beautiful landscaping and a charming gazebo create an inviting outdoor retreat, while a detached bonus space offers exceptional versatility for a home office, fitness studio, creative workspace, or additional recreational space.

The location is equally appealing. Enjoy morning coffee on the front porch, take a leisurely stroll through Old Love Point Park, or walk or bike into historic downtown Stevensville to explore its restaurants, coffee shops, and boutiques. Convenient access to Route 50 and the Chesapeake Bay Bridge makes commuting to Annapolis and beyond a breeze.

With its classic farmhouse appeal, modern updates, generous outdoor space, and desirable Kent Island location, 618 Love Point Road offers an exceptional opportunity to enjoy the relaxed lifestyle of Maryland’s Eastern Shore.
#MDQA2019166

STEVENSVILLE

618 LOVE POINT ROAD

3 Beds

2 Baths

2,253 Sq.Ft.

$549,000

MLS#: MDQA2019166

Enjoy the relaxed charm of Kent Island living at 216 Mainsail Drive in Stevensville! This inviting home offers comfortable one-level living with three bedrooms and two full bathrooms, including a primary bedroom with its own ensuite bath. 
 
A standout feature is the screened three-season room, an inviting spot to enjoy your morning coffee, unwind with a good book, or simply relax. Water views from the kitchen and a secondary bedroom add a special touch to the home's appeal. 
 
Recent improvements include a new roof and new windows, both completed in 2026. Inside, a gas fireplace adds warmth and character, while the fenced backyard, mature landscaping, and storage shed offer additional outdoor enjoyment and storage. 
The garage also features a ceiling-mounted retractable reel, an added convenience for hobbyists and DIY enthusiasts. Located in the Anchorage community, this property offers the opportunity to enjoy the Kent Island lifestyle, with community amenities and convenient access to local shopping, dining, and commuter routes. 
 
Come discover the possibilities and make this home your own!
#MDQA2019126

STEVENSVILLE

216 MAINSAIL DRIVE

3 Beds

2 Baths

1,849 Sq.Ft.

$549,999

MLS#: MDQA2019126
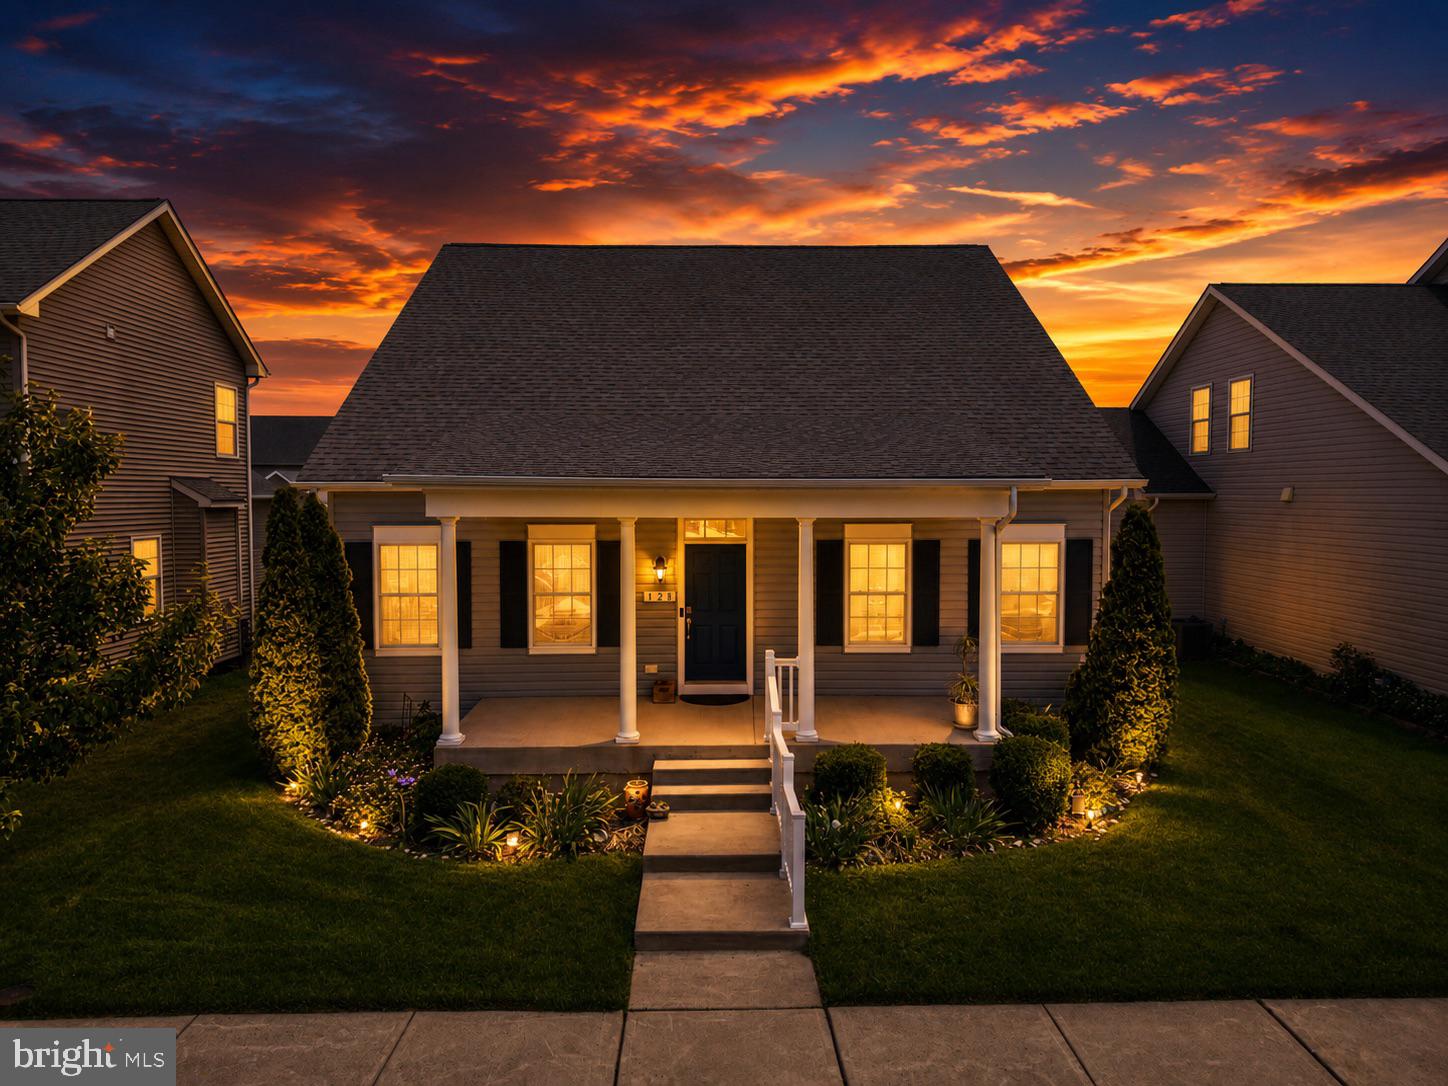
Welcome to Ellendale—where modern comfort meets Eastern Shore charm. This beautifully maintained 3-bedroom, 2 full and 1 half bath home, built in 2018 by Baldwin Homes, offers the feel of new construction with a spacious, light-filled layout, a desirable first-floor primary suite, and a 2-car garage. Designed for both everyday living and effortless entertaining, the home features stylish finishes throughout, along with two added Mitsubishi mini-split systems for enhanced comfort and energy efficiency.

Step outside to enjoy the fully fenced backyard and stone patio, creating the ideal setting for outdoor dining, gatherings, or quiet mornings with a cup of coffee. An in-ground lawn sprinkler system helps keep the yard lush and beautifully maintained with ease throughout the seasons. Nestled in the sought-after Ellendale community in Stevensville on Kent Island, you're just minutes from waterfront dining, boutique shopping, and the attractions of Kent Narrows. With convenient access to Route 50 and an easy commute to Annapolis, this home offers the perfect blend of comfort, convenience, and coastal living.
#MDQA2017550

STEVENSVILLE

128 ALLISON JANE DRIVE

3 Beds

2 Baths

2,240 Sq.Ft.

$650,000

MLS#: MDQA2017550

None
#MDQA2015610

STEVENSVILLE

526 VICTORIA DRIVE

3 Beds

2 Baths

1,524 Sq.Ft.

$550,000

MLS#: MDQA2015610

The Ridgewood is a modern 1 level home with split bedrooms and open and bright floor plan.
With the spacious kitchen opening to the breakfast and great room, all located at the rear of the home for privacy.
The primary bedroom is also located on the back of the hpme.
It features 2 walkin closets and the bath has dual vanities and an enclosed toilet room.
This home features a massive full basement for your customization.
Placek Place os 1 minute to the Bay Bridge.
Enjoy The Eastern Shore way of Life.
Close to pickle ball courts, walking trails, beaches, and golf course.
Not to mention nearby restaurants and shopping.
No wonder it si 60% sold out.
#MDQA2018782

STEVENSVILLE

109 PLACEKS LN LANE

4 Beds

2 Baths

2,500 Sq.Ft.

$689,900

MLS#: MDQA2018782
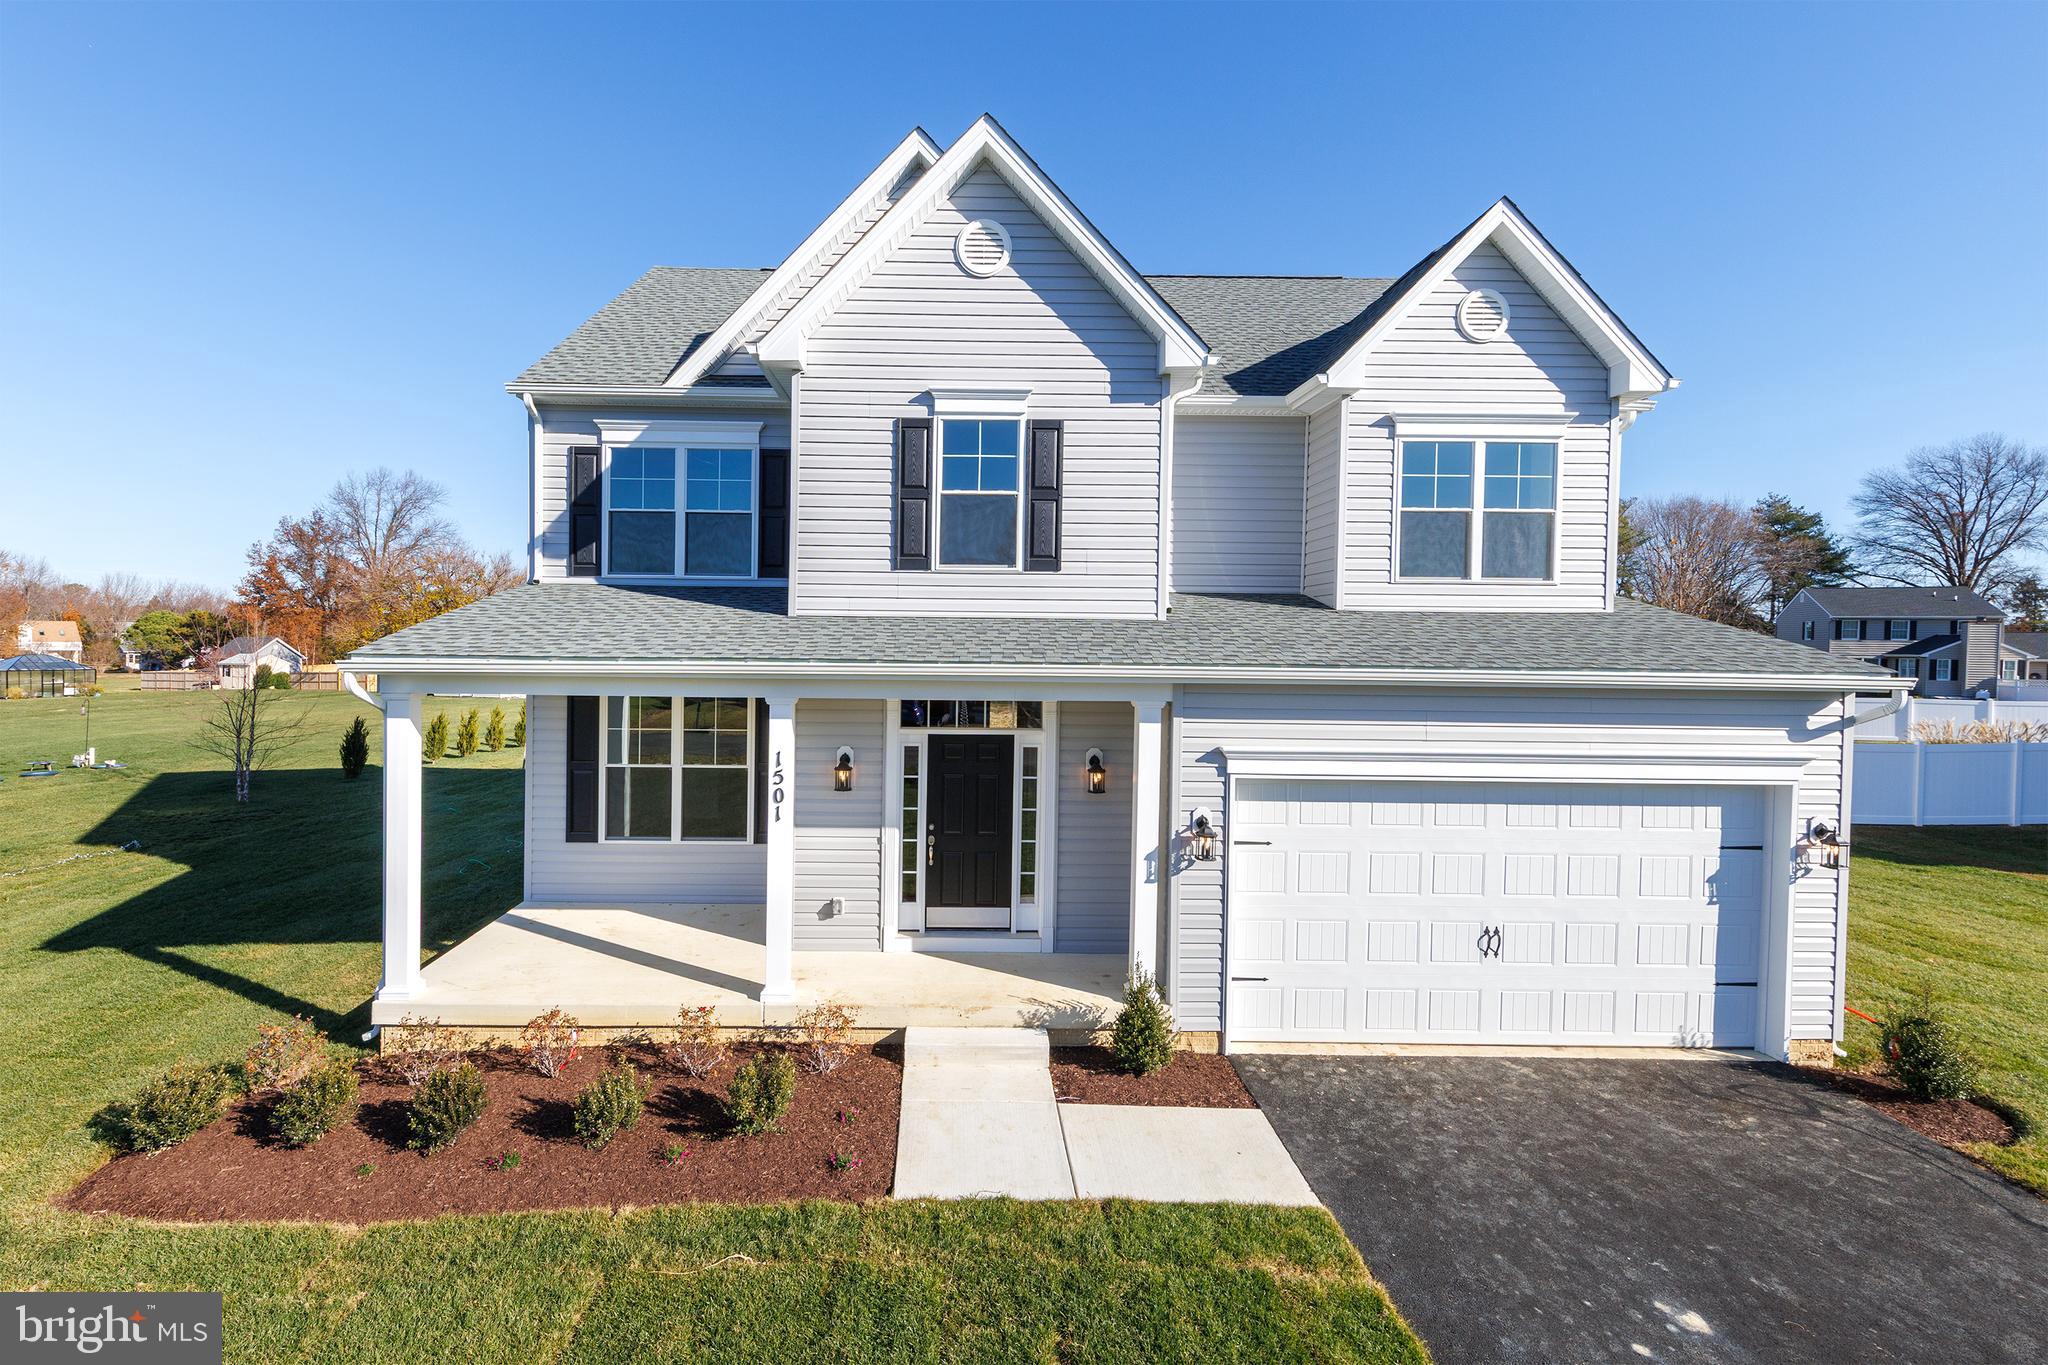
One of our most popular designs, the Doral offers formal and informal living areas with lots of room for the whole family to spread out. Your main level features a dining/den/flex space as well as a spacious family room and kitchen, breakfast area that flows to the spacious family room.. Add a light-filled morning room off the rear or expand your space with plan extensions. . Upstairs accommodates four nicely sized bedrooms, including aprimary suite with a massive closet area. and you can customize your lower level rec area to suit your needs.
#MDQA2016034

STEVENSVILLE

109 PLACEK'S LANE

4 Beds

2 Baths

2,210 Sq.Ft.

$723,400

MLS#: MDQA2016034
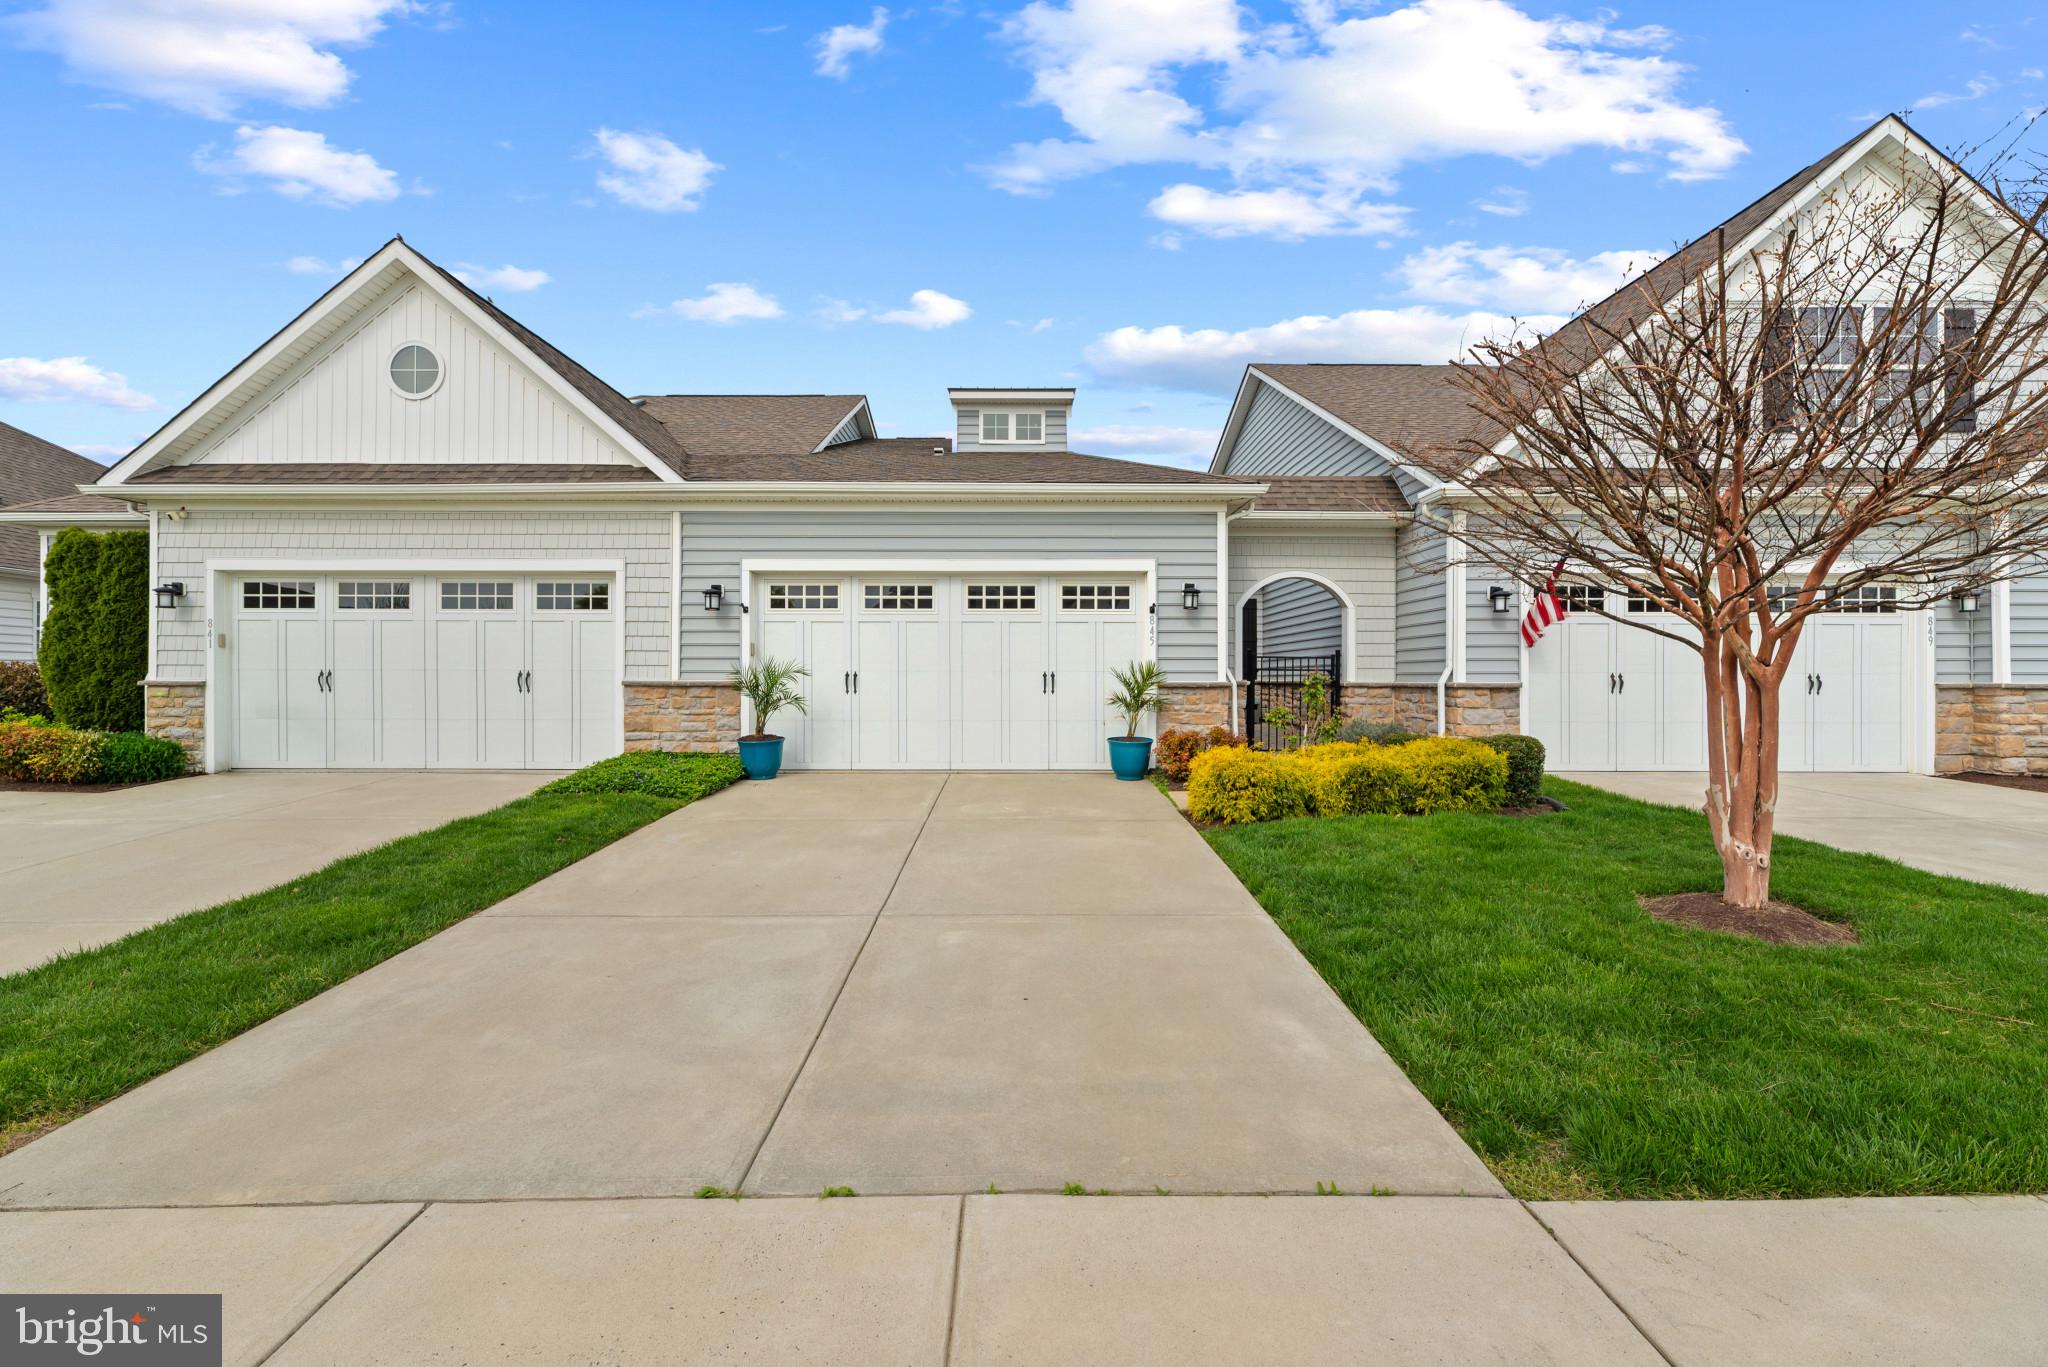
Welcome to easy, elevated living in the sought-after 55+ community of Bay Bridge Cove. From the moment you arrive, the private courtyard entry creates a warm and inviting first impression, offering a peaceful space to begin and end your day. Inside, you’ll find beautiful hardwood flooring throughout and a bright, open layout designed for both comfort and connection. The kitchen is the heart of the home, featuring a spacious center island, granite countertops, stainless steel appliances, and crisp white cabinetry that feels both timeless and fresh. The living area is filled with natural light and anchored by a cozy gas fireplace, creating the perfect space to relax or gather with friends. Just beyond, the sunroom truly shines, offering stunning views of the pond and fountain and a serene setting to enjoy your morning coffee or unwind in the evening. With western exposure, you’ll be treated to gorgeous sunset views that make this home feel extra special. The primary suite offers a peaceful retreat with a tray ceiling, generous closet space, and a comfortable, private feel. A second bedroom and full bath provide flexibility for guests, hobbies, or a home office. Bay Bridge Cove offers a vibrant, low-maintenance lifestyle with amenities including a clubhouse, outdoor pool, fitness center, billiards room, and beautifully maintained common grounds. Lawn care, snow removal, and community management are all taken care of, allowing you to focus on enjoying each day. Ideally located with easy access to shopping, Route 50, and the Bay Bridge, this home offers the perfect blend of convenience and tranquility. Opportunities like this, especially with pond views and sunset exposure, are rare within the community. Come see how effortlessly this beautiful home fits into your next chapter.Some photos are virtually staged. Home warranty is included, and will transfer to the new owner.
#MDQA2016806

STEVENSVILLE

845 MOORINGS CIRCLE 138

2 Beds

2 Baths

2,088 Sq.Ft.

$569,900

MLS#: MDQA2016806

Luxury, comfort, and resort-style living come together beautifully in this exceptional Bay Bridge Cove residence! This beautifully appointed home combines elegant finishes, spacious living areas, and an inviting indoor-outdoor lifestyle in a sought-after community.

From the moment you step inside, you’ll appreciate the attention to detail. The spacious living room features beautiful crown molding, recessed lighting, and a cozy gas fireplace, creating the perfect setting for relaxing or entertaining. At the heart of the home is a gourmet kitchen designed to impress, featuring an abundance of cabinetry, stainless-steel appliances, generous counter space, and a large pantry providing exceptional storage and functionality.

One of the home's most inviting features is the bright and spacious sunroom, surrounded by an abundance of windows that fill the room with natural light. A beautiful cathedral ceiling enhances the open, airy feel, creating the perfect space for morning coffee, casual entertaining, or simply enjoying the peaceful views throughout the seasons. The sunroom provides direct access to the screened porch, creating a seamless flow between the indoor and outdoor living spaces.

The home offers two generously sized bedrooms, including a private primary suite with a walk-in closet and spa-inspired bathroom featuring a walk-in shower. Elegant details throughout—including chair railings, crown molding, and luxury vinyl plank flooring—create a sophisticated yet warm and comfortable ambiance.

Step outside and enjoy the peaceful setting of a level lot backing to an open common area. The screened porch offers an ideal retreat for outdoor dining, entertaining, or relaxing with a good book while enjoying the tranquil surroundings. Meticulously maintained landscaping and a lawn sprinkler system add to the home's exceptional curb appeal.

As a resident of Bay Bridge Cove, you’ll enjoy an impressive array of amenities designed for an active and social lifestyle. The community offers a clubhouse, fitness center, outdoor swimming pool, scenic jog/walk paths, game room, and recreational center—providing plenty of opportunities for fitness, relaxation, recreation, and connecting with neighbors.

Additional highlights include an attached two-car garage with convenient interior access, exterior security cameras, and smoke detectors for added peace of mind.

Location is another standout feature, with convenient access to major routes, shopping, dining, and restaurants, making commuting, errands, and enjoying the area's many amenities effortless.

This is more than a home—it’s an opportunity to enjoy a refined, low-maintenance lifestyle in a vibrant community where comfort, convenience, and resort-style amenities come together. For an additional fee, the home is also available fully furnished, offering a convenient turnkey option for buyers seeking an effortless transition into their new home.

Welcome home to Bay Bridge Cove! 

Celebrate the Holidays in Your New Home — and Enjoy No Mortgage Payment Until After the New Year! 

Schedule your private showing anytime!
#MDQA2018598

STEVENSVILLE

208 TOPSIDE DRIVE 211

2 Beds

2 Baths

1,856 Sq.Ft.

$610,000

MLS#: MDQA2018598

WHY BUY NEW WHEN SO MANY OF THE UPGRADES ARE ALREADY DONE FOR YOU? PLUS, A LENDER-PAID 1-0 RATE BUY-DOWN! Exceptional value in the water-privileged Kent Island Estates community! Built in 2019, this beautifully maintained home offers the appeal of newer construction with the added benefit of extensive improvements already completed—including a fully fenced backyard, expansive brick patio, beautiful landscaping and hardscaping, enclosed deck, screened porch, water system and additional finished living space. Enjoy the convenience of moving right in without the time, expense or hassle of completing these improvements yourself! Offering approximately 2,300 sq. ft. of finished living space, this 4-bedroom, 2.5-bath home features spacious bedrooms with walk-in closets, updated bathrooms, hardwood floors, recessed lighting and an updated kitchen with granite countertops. The former garage has been fully finished, creating an expansive bonus living space—perfect for a home office, gym, playroom or additional family room. Outside is where this property truly shines! Enjoy a large enclosed deck and screened porch overlooking the fully fenced backyard, expansive brick patio, extensive landscaping and hardscaping, paved driveway and oversized shed offering exceptional storage. Experience the best of Eastern Shore living with community water access and nearby boating, kayaking, fishing and crabbing. Just minutes to the South Island Trail, Romancoke Pier, Kent Narrows, waterfront dining, marinas, local seafood and shopping, with easy access to the Bay Bridge. NEARLY NEW, BEAUTIFULLY IMPROVED AND MOVE-IN READY! With so many costly upgrades already completed, 212 Oregon Road offers an incredible opportunity to enjoy the Kent Island lifestyle without starting from scratch!
#MDQA2018636

STEVENSVILLE

212 OREGON ROAD

4 Beds

2 Baths

2,300 Sq.Ft.

$585,000

MLS#: MDQA2018636

SELLER OFFERING 2-1 BUY-DOWN to reduce costs to buyer  A flexible layout, select upgrades, and generous outdoor space make this home stand out! The main home offers three bedroom, including a first-floor bedroom currently used as an office, plus two spacious upstairs bedrooms, each with its own private full bathroom, plus a convenient half bath. The converted garage provides an additional suite with two bedrooms, one full bathroom, a kitchenette, and a private entrance.   Also available for rent $3,800

Outside, the large fenced yard offers plenty of room for entertaining, gardening, or simply relaxing. A new Trex deck creates an inviting spot for outdoor dining and gathering, while an outdoor shower with hot water adds extra convenience. With versatile living spaces and appealing outdoor features, this property offers room to make it your own  Also available for rent $3,800
#MDQA2018972

STEVENSVILLE

102 QUEENS COLONY HIGH ROAD

5 Beds

3 Baths

1,787 Sq.Ft.

$659,000

MLS#: MDQA2018972

Send a message

Message successfully sent.

Your message

What is 3 + 4 ?

Reason for contacting?

I agree to receive email communication and understand I can unsubscribe at any time.

I agree to be contacted by Charis Realty Group - Christine Issler, Broker via call, email, and text for real estate services. To opt out, you can reply 'stop' at any time or reply 'help' for assistance. You can also click the unsubscribe link in the emails. Message and data rates may apply. Message frequency may vary. Privacy Policy

Sign Out

Virtual Assistant

Would you like to take the next step with this property? We can help you schedule a showing or virtual tour, or send you more details.

Yes, I would like more information.

Thank You for Your Reply, One of Our Agents will contact you as soon as possible

No, maybe later.

Thank you, you can always contact me via email, phone number or through the contact form.

Realhub AI

Lucy - Your AI-Powered Realtor

Update Your Temporary Password

Personalize your search

Enter your email and we'll notify you immediately when new listings match what you're looking for.

or enter email address

Already have an account ? Login here

Continue your home search

I agree to receive communications and understand I can unsubscribe at any time.

I agree to be contacted by Charis Realty Group - Christine Issler, Broker via call, email, and text for real estate services. To opt out, you can reply 'stop' at any time or reply 'help' for assistance. You can also click the unsubscribe link in the emails. Message and data rates may apply. Message frequency may vary. Privacy Policy

Already have an account ? Login here

We use cookies

We use cookies primarily for analytics to enhance your experience. By accepting, you agree to our use of these cookies. You can manage your preferences or learn more about our cookies policy.