Features & Amenities

Interior

  • Other Interior Features

    Other

  • Total Bedrooms

    3

  • Bathrooms

    2

  • Above Grade Finished Area

    1220.0

  • Basement YN

    NO

  • Cooling YN

    YES

  • Cooling

    Central Air, Heat Pump, Ceiling Fan(s), Electric

  • Heating YN

    YES

  • Heating

    Electric, Central, Heat Pump

  • Main Level Bedrooms

    1

  • Pet friendly

    Cats OK, Dogs OK, Yes

Exterior

  • Garage

    No

  • Construction Materials

    Vinyl Siding

  • Parking

    Off Street, Parking Lot

  • Patio and Porch Features

    Enclosed, Porch, Screened

  • Pool

    No

  • Waterfront YN

    NO

Area & Lot

  • Property Type

    Residential

  • Property Sub Type

    Stock Cooperative

  • Architectural Style

    Traditional

Price

  • Sales Price

    $345,000

  • Tax Amount

    $5,059

  • Financing Options

    Cash, Conventional, FHA, VA

  • Sq. Footage

    1,220

  • Price/SqFt

    $282

HOA

  • Association

    No

School District

  • Elementary School

    GREENBELT

  • Middle School

    N/A

  • High School

    ELEANOR ROOSEVELT

Property Features

  • New Construction

    NO

  • Accessibility Features

    Stair Lift

  • Association Amenities

    Tennis Court(s), Basketball Court, Trail(s), Recreation Facilities, Sport Court

  • Foundation Details

    Permanent

  • Senior Community YN

    NO

  • Sewer

    Public Sewer

  • Water Source

    Public

Schedule a Showing

Showing scheduled successfully.

<
>
IN PERSON
VIA CHAT

What is 3 + 4 ?


Change time

Mortgage calculator

Estimate your monthly mortgage payment, including the principal and interest, property taxes, and HOA. Adjust the values to generate a more accurate rate.

Your payment

Principal and Interest:

$

Property taxes:

$

HOA fees:

$

Total loan payment:

$

Total interest amount:

$

Location

County

PRINCE GEORGES

Elementary School

GREENBELT

Middle School

High School

ELEANOR ROOSEVELT

Listing Courtesy of Jamie Kenerson , Vylla Home

RealHub Information is provided exclusively for consumers' personal, non-commercial use, and it may not be used for any purpose other than to identify prospective properties consumers may be interested in purchasing. All information deemed reliable but not guaranteed and should be independently verified. All properties are subject to prior sale, change or withdrawal. RealHub website owner shall not be responsible for any typographical errors, misinformation, misprints and shall be held totally harmless.

Agent Jeremy Sanchez

AGENT

Jeremy Sanchez

Call Jeremy today to schedule a private showing.


* Listings on this website come from the FMLS IDX Compilation and may be held by brokerage firms other than the owner of this website. The listing brokerage is identified in any listing details. Information is deemed reliable but is not guaranteed. If you believe any FMLS listing contains material that infringes your copyrighted work please click here to review our DMCA policy and learn how to submit a takedown request.© 2024 FMLS.
Welcome home to your end-unit offering exceptional space, privacy, and a truly unique floor plan! This cooperative home offers approximately 1,220 square feet and features a rare large one-bedroom addition on the main level with a private ensuite full bathroom. The home features hardwood floors, abundant natural light, a comfortable traditional layout. An in-unit washer and dryer add everyday convenience. The enclosed porch provides additional living space and opens to a fully fenced backyard with a storage shed, which conveys AS-IS. As an end unit, you'll enjoy additional outdoor space and added privacy, plus plenty of visitor parking nearby. The home is equipped with a $15,000 mini-split heating and cooling system installed approximately one year ago. A chairlift is also currently installed for added accessibility; if the buyer does not want the chairlift, it will be removed prior to settlement. A new roof was installed last summer. Upstairs are two additional bedrooms and a full bathroom. Enjoy all the benefits of Greenbelt Homes, Inc. (GHI) cooperative living, where the monthly fee includes property taxes, insurance, trash collection, reserves, and many major structural maintenance expenses.
The location is ideal, just minutes from Greenbelt's historic Roosevelt Center and Town Center, with restaurants, shops, theater, groceries, and more. Enjoy easy access to Greenbelt Lake, Buddy Attick Park, trails, playgrounds, tennis and sports facilities, the Community Center, library, and convenient transportation options. GHI cooperative financing requirements apply. Buyers must use a GHI-approved lender; the current list of approved lenders is available on the GHI website. Buyers should review cooperative ownership requirements, fees, and rules with their lender and GHI.

9 SOUTHWAY SOUTHWAY A

Message successfully sent.

What would you like to know?

What is 3 + 4 ?

I agree to receive email communication and understand I can unsubscribe at any time.

I agree to be contacted by Charis Realty Group via call, email, and text for real estate services. To opt out, you can reply 'stop' at any time or reply 'help' for assistance. You can also click the unsubscribe link in the emails. Message and data rates may apply. Message frequency may vary. Privacy Policy

Related Properties

This beautifully maintained and move-in ready two-level townhome has charm, modern updates and a serene backyard retreat. It features hardwood floors throughout, 3 bedrooms, 1 full bath and 2 half baths and a brand new combo washer/dryer. Enjoy relaxing or entertaining on the extended patio (2017), surrounded by a mature garden designed to bloom from spring to early fall. The HOA-approved backyard fence (2017) may remain or be removed - buyer’s choice.

The interior has been freshly painted in a calm neutral selected to complement the rich hardwood flooring. The sun-filled dining room has elegant molding, a decorative medallion and a chandelier. The main-level powder room was renovated in 2019. The kitchen was renovated in 2018 and features stainless steel appliances, granite countertops, white cabinetry and a modern glass tile backsplash. A pass-through opens the kitchen to the dining area, creating a bright and airy flow. A new bottom-freezer refrigerator was added in March 2026. The spacious living room continues the home’s appeal with refinished hardwood floors, updated sliding glass doors (2022) and inset dimmable ceiling lighting (2025). 

The generously sized primary bedroom is filled with soft morning light and features two closets and a private half bath. Afternoon sunlight brightens the two additional bedrooms that have the original parquet flooring, refinished in 2022. These versatile rooms are perfect for bedrooms, guest rooms or home office space. The renovated full bath (2023) offers elegant tile flooring, a stylish new vanity and mirror, updated fixtures and a tub surround featuring antimicrobial-resistant tile.

The monthly condo fee includes exterior care of the home, year round community landscaping, snow removal, parking lot maintenance, a storage unit, one dedicated parking space and vaious visitor spots and a laundry room for each row of 8 homes. Ideally located, this home offers access to the best of Greenbelt living, including nearby tennis courts, scenic Buddy Attick Park, Greenbelt Lake and the charm of historic Greenbelt. Outdoor enthusiasts will appreciate the close proximity to Greenbelt Park with its hiking trails and campground. Convenient commuter access to I-495 and the BW Parkway places major employers and destinations nearby, including the University of Maryland, NASA Goddard Space Flight Center and Luminis Health Doctors Community Medical Center, along with abundant shopping and dining options.

Welcome home to the perfect blend of character, comfort and convenience in Greenbelt.
#MDPG2204732

GREENBELT

7812 LAKECREST DRIVE

3 Beds

1 Baths

1,326 Sq.Ft.

$323,900

MLS#: MDPG2204732

Whether you are searching for your perfect everyday haven or a highly attractive investment property, this spacious 2BR / 2BA condo with a sun-filled flex room offers an unbeatable blend of comfort, style, and serene wooded views. It is an absolute commuter’s dream, providing quick and effortless access to NASA Goddard, UMD, College Park, and the Greenbelt and New Carrollton Metro stations, I-295, and I-495.

Also known as Unit 2H (Legal) / Door 204

Key Updates & Features
Interiors: Entirely move-in ready with fresh paint, brand-new plush carpet, and newly installed LVP flooring in the entry and kitchen.

Lighting: Elegant crystal fixtures beautifully illuminate the hallway and separate dining room.

Kitchen: Features stunning quartz countertops, updated appliances (including a recent microwave and dishwasher), and a sink equipped with a convenient attached water filter.

Primary Suite: Generously sized to fit a king bed comfortably. It includes a walk-in closet, direct screened-in balcony access via beautiful French double doors, and a luxurious en-suite bath with a granite counter, beveled glass mirror, a bidet, and an oversized custom shower with seating.

Guest Bath & Storage: Thoughtfully appointed with a step-in shower, a bidet, and a new faucet. A linen closet, along with additional storage and coat closets, is conveniently located right across the hall.

Utilities & Systems: Enjoy the everyday convenience and peace of mind of an in-unit washer and dryer, alongside a recently updated high-efficiency water heater and furnace.

Building & Amenities: Housed in a secure building featuring up-to-date smoke detectors and ample guest parking. Residents enjoy exceptional perks, including a pool, fitness center, clubhouse, and direct access to Schrom Hills Park.

Turnkey and beautifully updated, this wonderful property is just waiting for its next chapter. Don't miss the opportunity to make this peaceful retreat your next home or newest portfolio addition!
#MDPG2212468

GREENBELT

6600 LAKE PARK DRIVE 204

2 Beds

2 Baths

1,230 Sq.Ft.

$295,000

MLS#: MDPG2212468

8221 Greenbelt Station Pkwy is a two-story Greenbelt townhouse built in 2016 with a brick exterior in an established community. The kitchen features granite counters, dark wood cabinetry, stainless steel appliances, and a breakfast bar that opens to the main living and dining areas. Wood-look flooring runs across the main level, which stays bright through large windows and a set of glass doors. Upstairs, the primary bedroom pairs with a bathroom that includes a double-sink vanity, a soaking tub, a separate glass shower, and a walk-in closet. Additional bedrooms, full and half bathrooms, and a dedicated laundry room add everyday function. An attached one-car garage completes this well-maintained townhouse with comfortable multi-level living throughout.
#MDPG2214538

GREENBELT

8221 GREENBELT STATION PARKWAY 310J

3 Beds

2 Baths

1,650 Sq.Ft.

$406,000

MLS#: MDPG2214538

New on site 1 day ago
Welcome to 11E Hillside, an end-unit townhome featuring a first-floor addition, offering the flexibility of a true 3-bedroom home. This is an uncommon find in the GHI community. The addition incorporates a full bath, providing valuable entry-level living space for more accessible living, a guest suite, or a home office. Original red oak hardwood floors, mini-splits for efficient cooling and heating, full-sized laundry machines, and a large storage shed in the back make this one a great choice. Tucked away from the street in the trees, yet still centrally placed in a highly walkable neighborhood, this home is just a short stroll from local Greenbelt shopping, dining, and other everyday conveniences.
This is a co-op, see http://ghi.coop for information about the community. Co-op fee is estimated. Cash or conventional financing only, with GHI approved lenders. Co-op fee includes PROPERTY TAXES, insurance, and major exterior and interior maintenance.
#MDPG2215894

GREENBELT

11 HILLSIDE ROAD E

3 Beds

2 Baths

782 Sq.Ft.

$295,000

MLS#: MDPG2215894
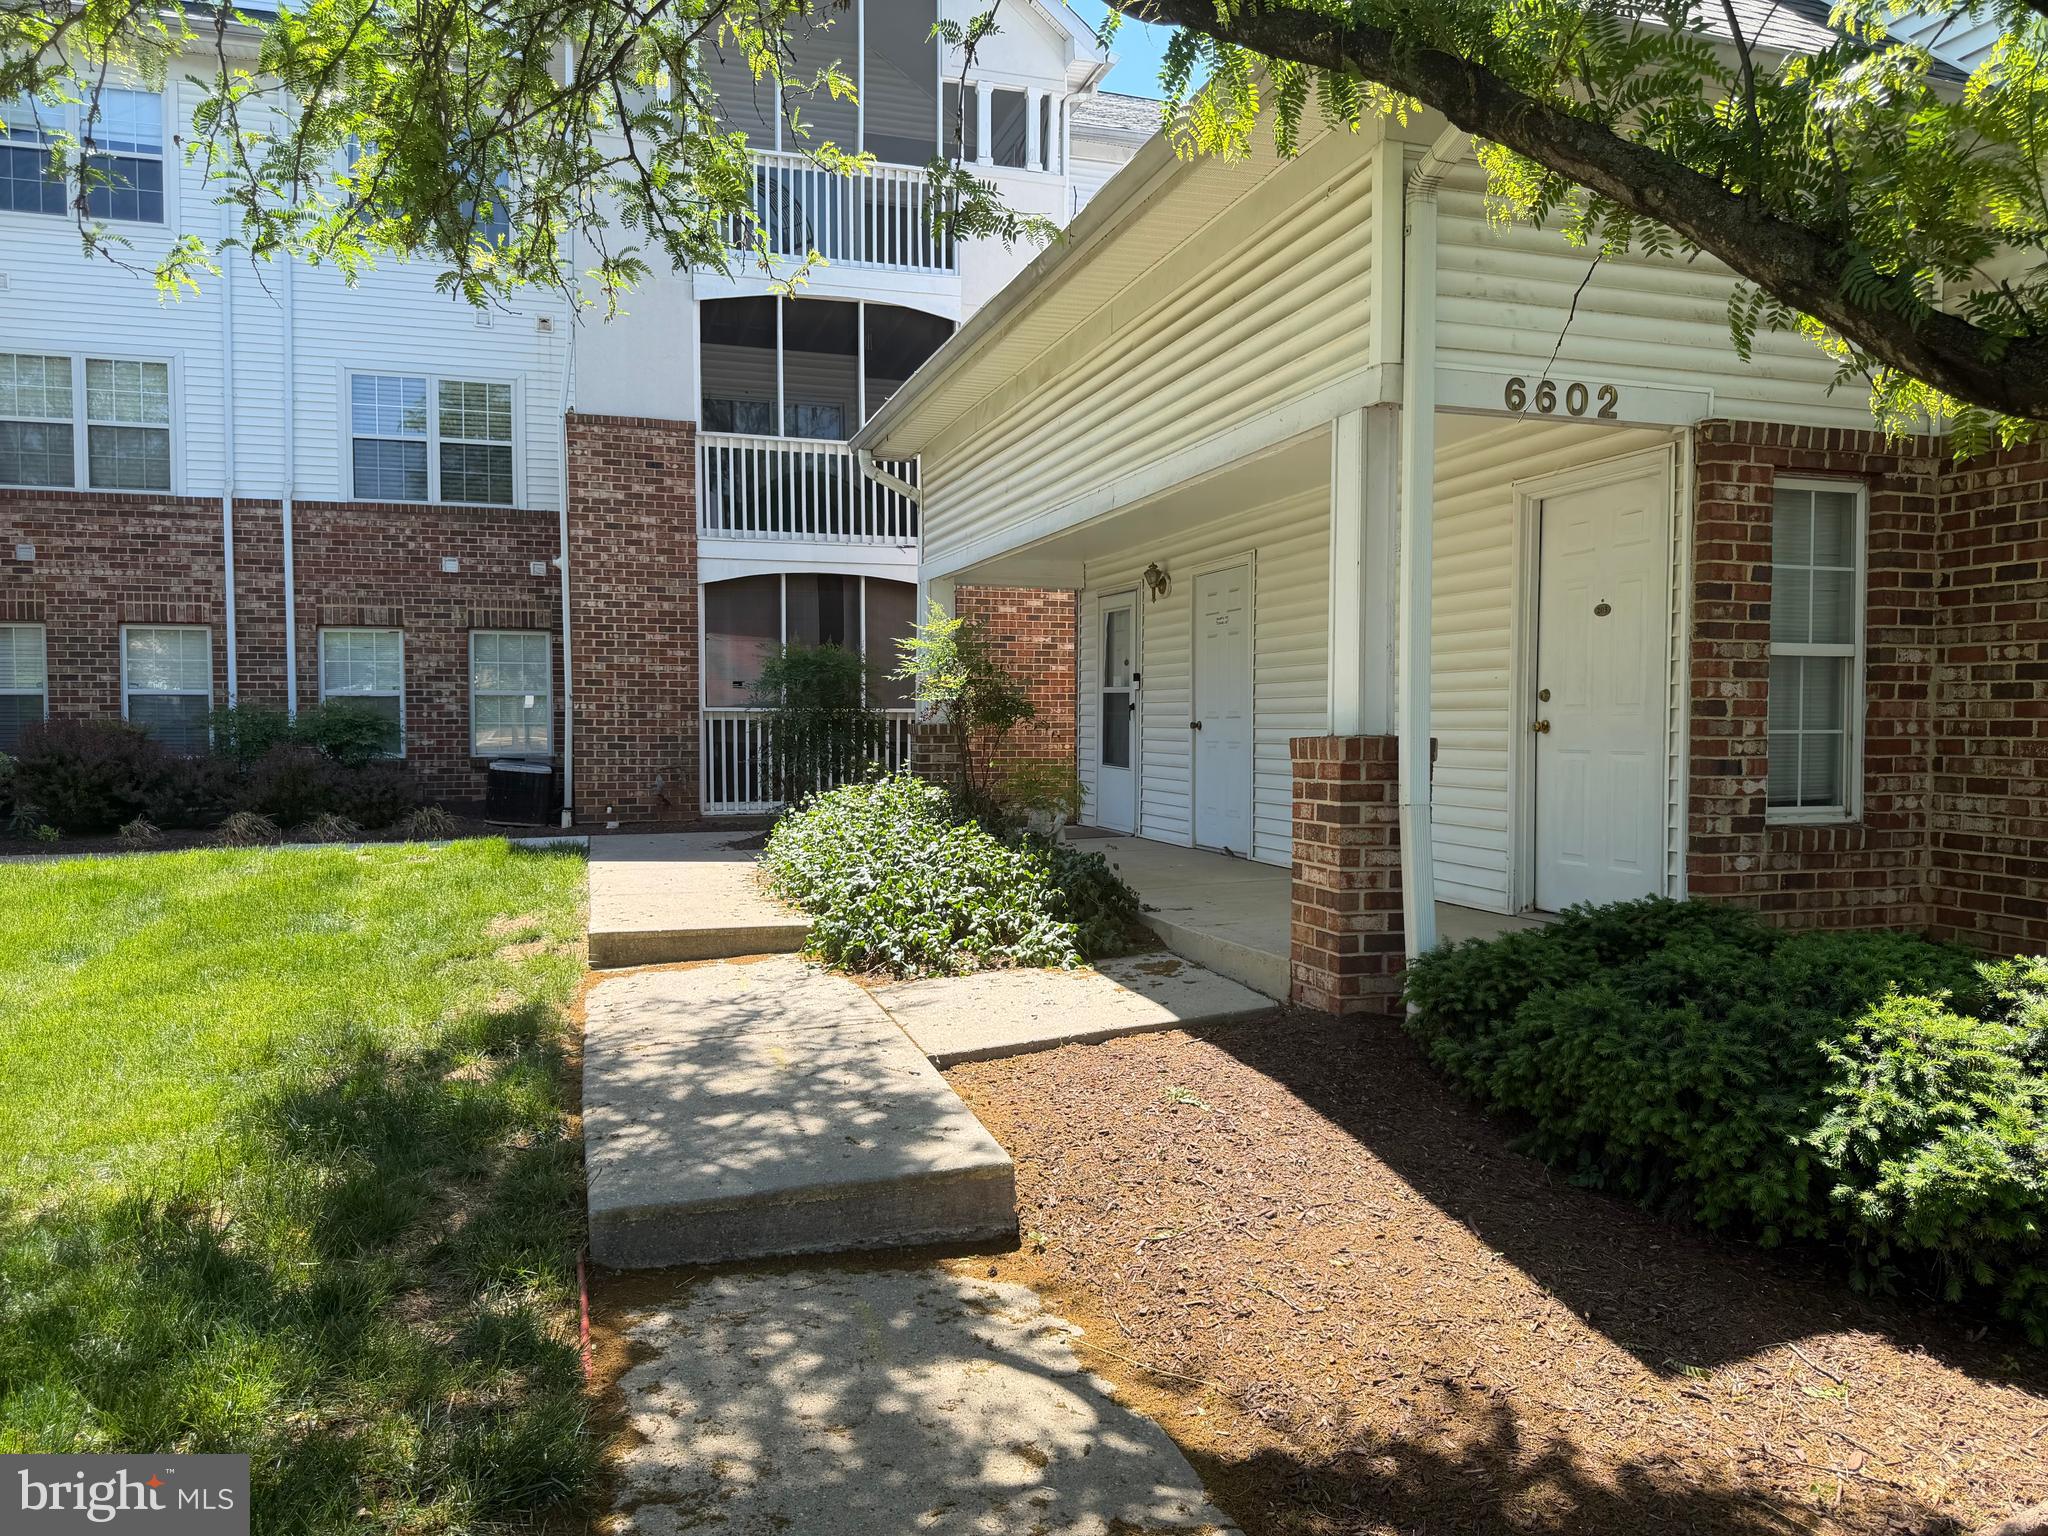
PRICE ADJUSTMENT!!! Welcome home to this beautifully maintained garden-level condo offering the perfect combination of comfort, convenience, and value. The spacious open layout provides plenty of room to relax or entertain, while large windows create a warm and inviting atmosphere. Enjoy a naturally cool interior during the summer months, generous living space, and a private setting. Conveniently located near shopping, restaurants, parks, and major commuter routes, this move-in-ready condo is ideal for first-time buyers, professionals, or anyone seeking low-maintenance living in a desirable community.  This spacious unit features an open-concept layout, updated kitchen with granite countertops and stainless steel appliances, in-unit washer/dryer, and a versatile den/sun room perfect for a home office or additional living space. The primary suite offers a large walk-in closet with built-in shoe rack and private bath with soaking tub, while the split-bedroom layout provides added privacy. Enjoy a screened-in patio, fireplace, assigned parking, and secure building entry. Community amenities include pool, fitness center, clubhouse, walking/jogging trails, and scenic lake views. Conveniently located near Greenbelt Metro, BW Parkway, I-495, NASA, shopping, dining, parks, and major commuter routes.
#MDPG2202252

GREENBELT

6602 LAKE PARK DRIVE T-1

2 Beds

2 Baths

1,248 Sq.Ft.

$279,900

MLS#: MDPG2202252
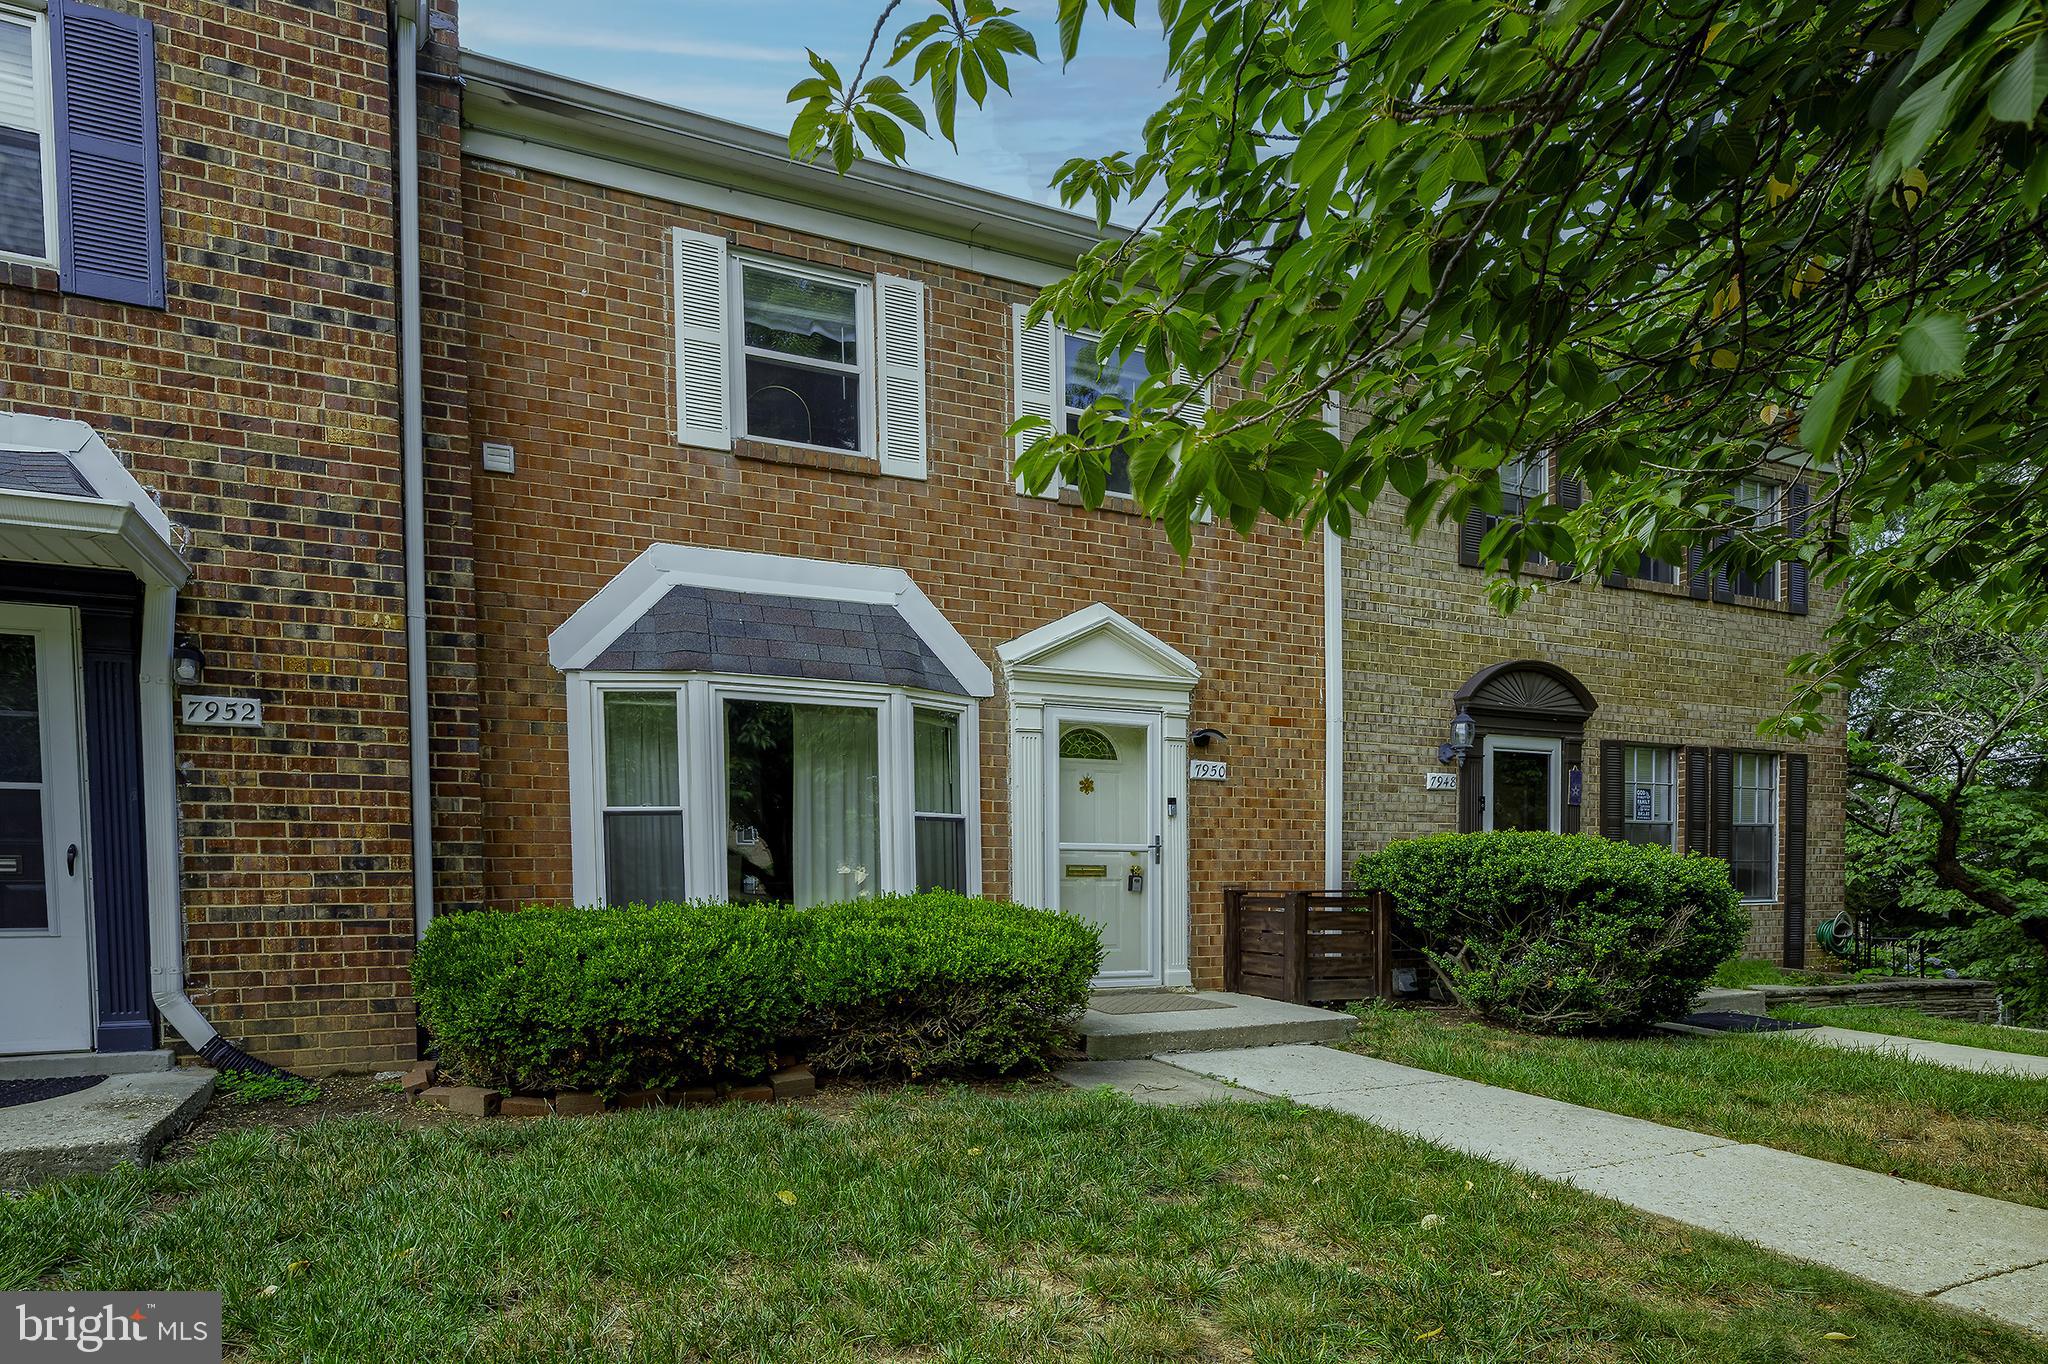
You may think you know Greenbelt, but do you know about Charlestowne Village Condominiums? This charming neighborhood is a short walk from Greenbelt Lake and conveniently close to the shopping, dining, and parks that Greenbelt is known for. This inviting townhome offers a bright, functional layout with a spacious, bright living room and a separate dining room with a bay window. It has been thoughtfully updated throughout, featuring fresh paint on the lower level, a remodeled kitchen with upgraded granite countertops and backsplash (2020), recessed lighting, and ceramic tile flooring. Additional major improvements include Vytex replacement windows and sliding glass door, an upgraded electrical panel and kitchen electrical service, a replacement furnace (2018), new flooring throughout both levels (2019 & 2021), updated bathrooms with all three toilets replaced (2025), and the addition of a convenient laundry room in the primary suite. This well-maintained home offers comfort, style, and peace of mind in the well-established Greenbelt community.
#MDPG2209658

GREENBELT

7950 LAKECREST DRIVE

3 Beds

1 Baths

1,326 Sq.Ft.

$319,000

MLS#: MDPG2209658
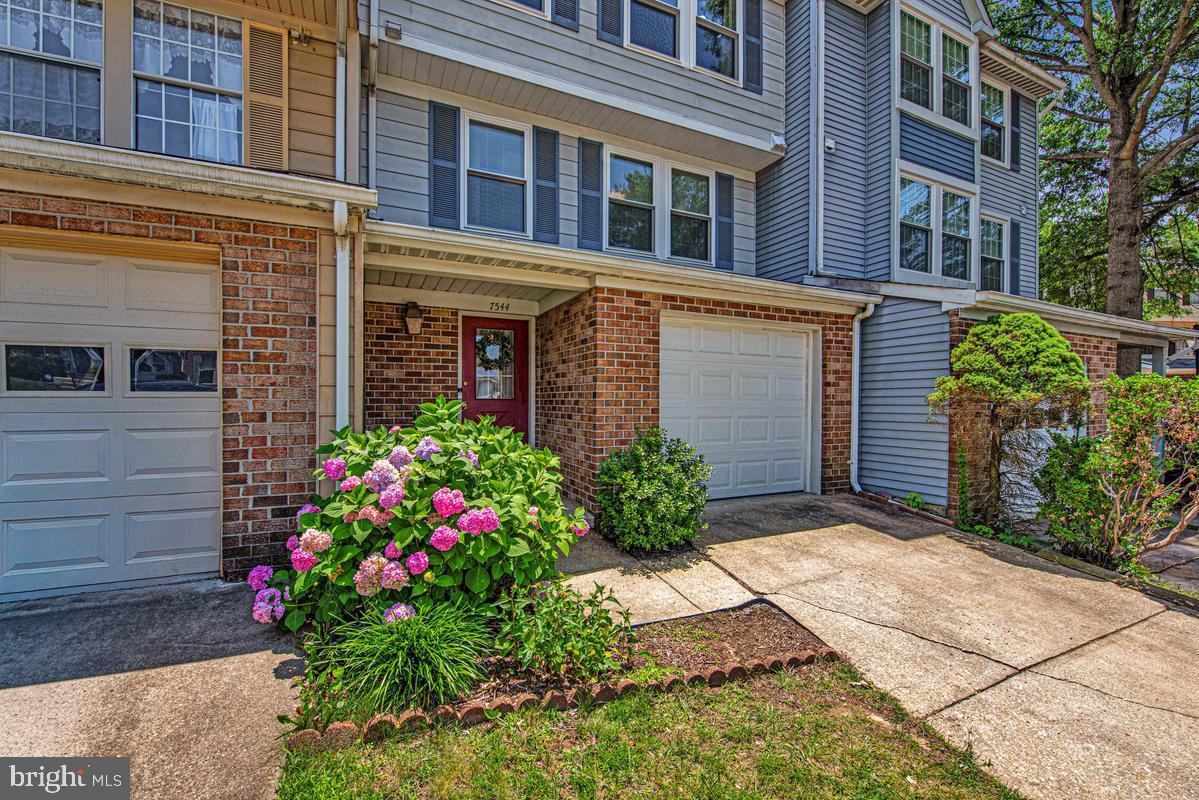
New Lower Price! Exceptionally priced interior unit townhouse WITH GARAGE in Greenbelt's sought after Green Holly Woods subdivision. Attends Eleanor Roosevelt HS and easy access to the area's major transportation routes, employment, groceries, restaurants, and more. Garage/Entry level has a large open living space that is currently used as a home office. Upstairs you'll find custom woodwork to include a lovely bookcase by the fireplace making it a perfect place to relax. If you prefer the outdoors, the rear deck backs to the trees offering a peaceful respite from the daily grind. The spacious dining area is located just beyond the kitchen which has an open view to the living and dining areas. Access to the half bathroom is also located on this level. The upper level has 3 bedrooms and 2 full bathrooms with the owner's suite being the largest of the bedrooms with an attached renovated bathroom. It's rare for a townhouse with a garage to come up in Green Holly Woods, here's your chance!
#MDPG2206662

GREENBELT

7544 MANDAN ROAD

3 Beds

2 Baths

1,320 Sq.Ft.

$380,000

MLS#: MDPG2206662

 - property

Send a message

Message successfully sent.

Your message

What is 3 + 4 ?

Reason for contacting?

I agree to receive email communication and understand I can unsubscribe at any time.

I agree to be contacted by Charis Realty Group via call, email, and text for real estate services. To opt out, you can reply 'stop' at any time or reply 'help' for assistance. You can also click the unsubscribe link in the emails. Message and data rates may apply. Message frequency may vary. Privacy Policy

Sign Out

Virtual Assistant

Would you like to take the next step with this property? We can help you schedule a showing or virtual tour, or send you more details.

Yes, I would like more information.

Thank You for Your Reply, One of Our Agents will contact you as soon as possible

No, maybe later.

Thank you, you can always contact me via email, phone number or through the contact form.

Realhub AI

Lucy - Your AI-Powered Realtor

Update Your Temporary Password

Personalize your search

Enter your email and we'll notify you immediately when new listings match what you're looking for.

or enter email address

Already have an account ? Login here

Continue your home search

I agree to receive communications and understand I can unsubscribe at any time.

I agree to be contacted by Charis Realty Group via call, email, and text for real estate services. To opt out, you can reply 'stop' at any time or reply 'help' for assistance. You can also click the unsubscribe link in the emails. Message and data rates may apply. Message frequency may vary. Privacy Policy

Already have an account ? Login here

We use cookies

We use cookies primarily for analytics to enhance your experience. By accepting, you agree to our use of these cookies. You can manage your preferences or learn more about our cookies policy.