


Property
Beds
3
Full Baths
2
1/2 Baths
2
Year Built
2026
Sq.Footage
2,424
*SAMPLE LISTING | PRICE LISTED IS BASE PRICE ONLY* For a limited time, build your Friesian Classic! Elevate your lifestyle with a luxury townhome thoughtfully designed to reflect your personal taste and preferences. A curated selection of options allows you to create a residence that is uniquely yours. Available options include, but are not limited to, an interior or exterior fireplace, private deck, entry-level bedroom, retractable awning over the rooftop terrace, and a private elevator serving all 4 floors. You will also have the opportunity to work with one of Toll Brothers' interior designers to select from a variety of interior finishes at our expansive Design Studio. From sophisticated entertaining spaces to beautifully appointed private retreats, every selection offers an opportunity to personalize the home while enhancing comfort, functionality, and timeless appeal. The result is a truly exceptional residence where elevated design meets the freedom to make it your own.
Features & Amenities
Interior
-
Other Interior Features
Eat-in Kitchen, Walk-In Closet(s), Recessed Lighting, Pantry, Kitchen Island, High Ceilings, Tray Ceiling(s)
-
Total Bedrooms
3
-
Bathrooms
2
-
1/2 Bathrooms
2
-
Above Grade Finished Area
2424.0
-
Basement YN
NO
-
Cooling YN
YES
-
Cooling
Electric
-
Fireplace YN
NO
-
Heating YN
YES
-
Heating
Electric, Natural Gas
-
Pet friendly
N/A
Exterior
-
Garage
Yes
-
Garage spaces
2
-
Construction Materials
Batts Insulation, Brick Veneer, HardiPlank Type, Spray Foam Insulation
-
Other Exterior Features
Lighting
-
Parking
Garage Door Opener, Concrete, On Street, Unassigned, Garage, Covered, Attached
-
Pool
No
-
Waterfront YN
NO
Area & Lot
-
Lot Features
Other
-
Lot Size(acres)
0.05
-
Lot Size(square feet)
2,118
-
Property Type
Residential
-
Property Sub Type
Townhouse
-
Architectural Style
Contemporary
Price
-
Sales Price
$1,126,000
-
Sq. Footage
2,424
-
Price/SqFt
$464
HOA
-
Association
YES
-
Association Fee
$100
-
Association Fee Frequency
Monthly
-
Association Fee Includes
N/A
School District
-
Elementary School
ROSEMARY HILLS
-
Middle School
SILVER CREEK
-
High School
BETHESDA-CHEVY CHASE
Property Features
-
Stories
4
-
New Construction
YES
-
Accessibility Features
Accessible Doors, Accessible Hallway(s)
-
Association Amenities
Jogging Path
-
Foundation Details
Slab
-
Senior Community YN
NO
-
Sewer
Public Sewer
-
Tax Lot
62
-
Water Source
Public
Schedule a Showing
Showing scheduled successfully.
Mortgage calculator
Estimate your monthly mortgage payment, including the principal and interest, property taxes, and HOA. Adjust the values to generate a more accurate rate.
Your payment
Principal and Interest:
$
Property taxes:
$
HOA fees:
$
Total loan payment:
$
Total interest amount:
$
Location
County
MONTGOMERY
Elementary School
ROSEMARY HILLS
Middle School
SILVER CREEK
High School
BETHESDA-CHEVY CHASE
Listing Courtesy of Nicole McMillan , Toll MD Realty, LLC
RealHub Information is provided exclusively for consumers' personal, non-commercial use, and it may not be used for any purpose other than to identify prospective properties consumers may be interested in purchasing. All information deemed reliable but not guaranteed and should be independently verified. All properties are subject to prior sale, change or withdrawal. RealHub website owner shall not be responsible for any typographical errors, misinformation, misprints and shall be held totally harmless.

AGENT
Jeremy Sanchez
Call Jeremy today to schedule a private showing.

* Listings on this website come from the FMLS IDX Compilation and may be held by brokerage firms other than the owner of this website. The listing brokerage is identified in any listing details. Information is deemed reliable but is not guaranteed. If you believe any FMLS listing contains material that infringes your copyrighted work please click here to review our DMCA policy and learn how to submit a takedown request.© 2024 FMLS.
Related Properties
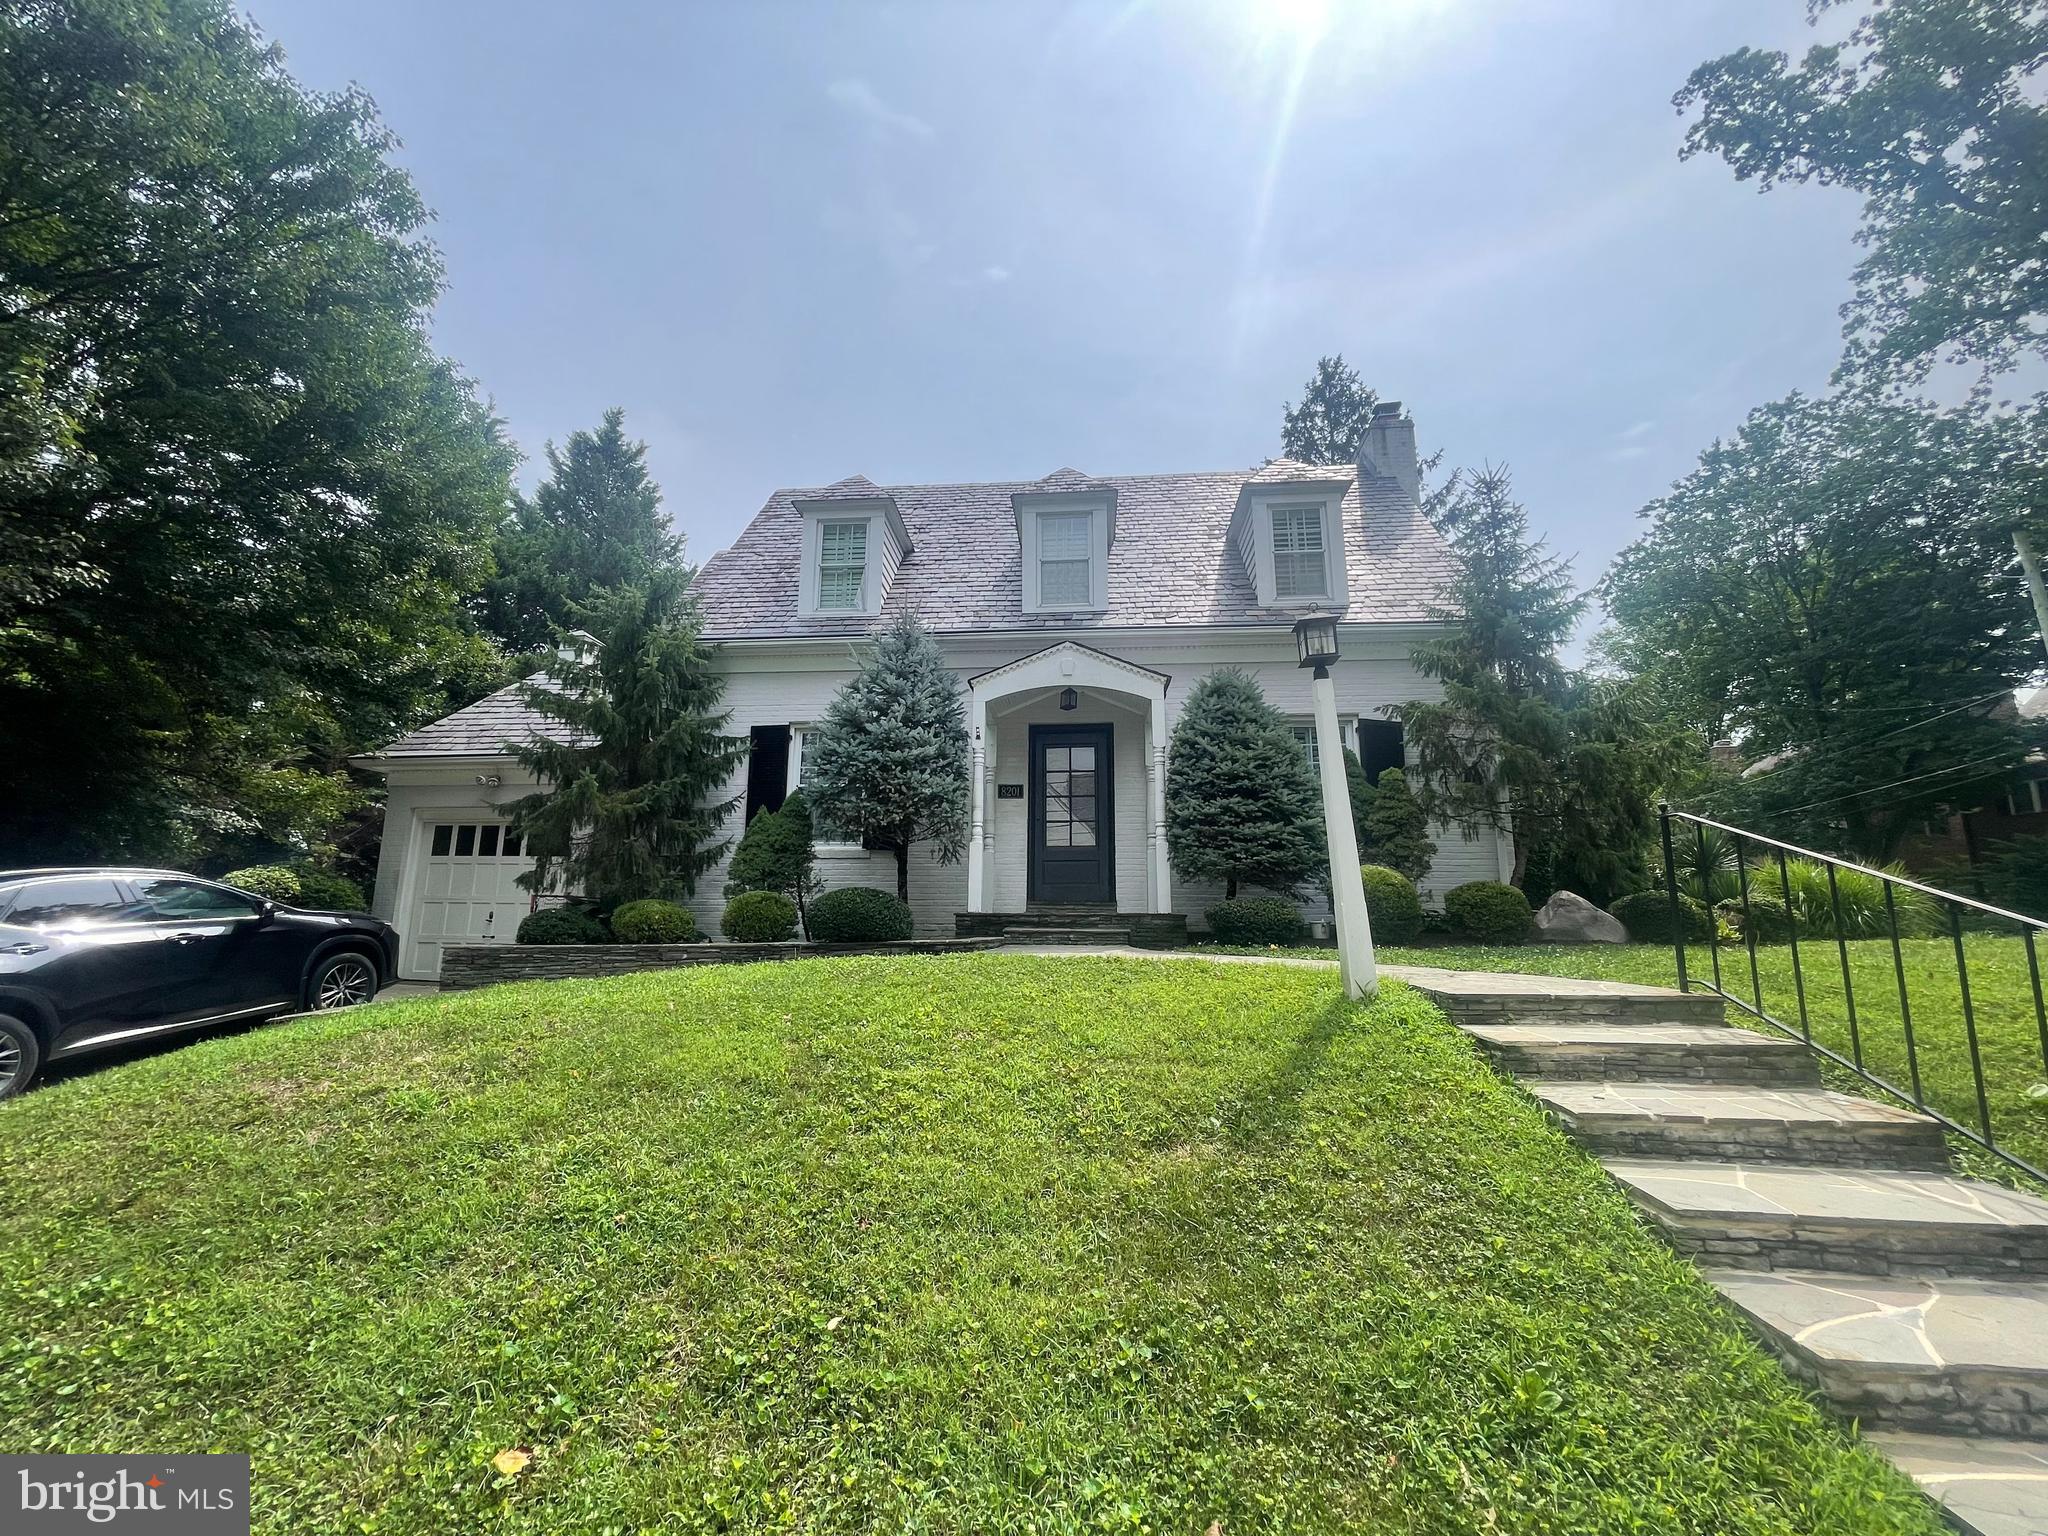
CHEVY CHASE
8201 LARRY PLACE
2 Beds
3 Baths
1,703 Sq.Ft.
$1,100,000
MLS#: MDMC2245566

CHEVY CHASE
8404 FARRELL DRIVE
5 Beds
3 Baths
2,812 Sq.Ft.
$1,149,000
MLS#: MDMC2248226

CHEVY CHASE
8101 CONNECTICUT AVENUE S700
2 Beds
2 Baths
1,820 Sq.Ft.
$910,000
MLS#: MDMC2248566

CHEVY CHASE
3581 HAMLET PLACE
3 Beds
3 Baths
2,134 Sq.Ft.
$950,000
MLS#: MDMC2250642
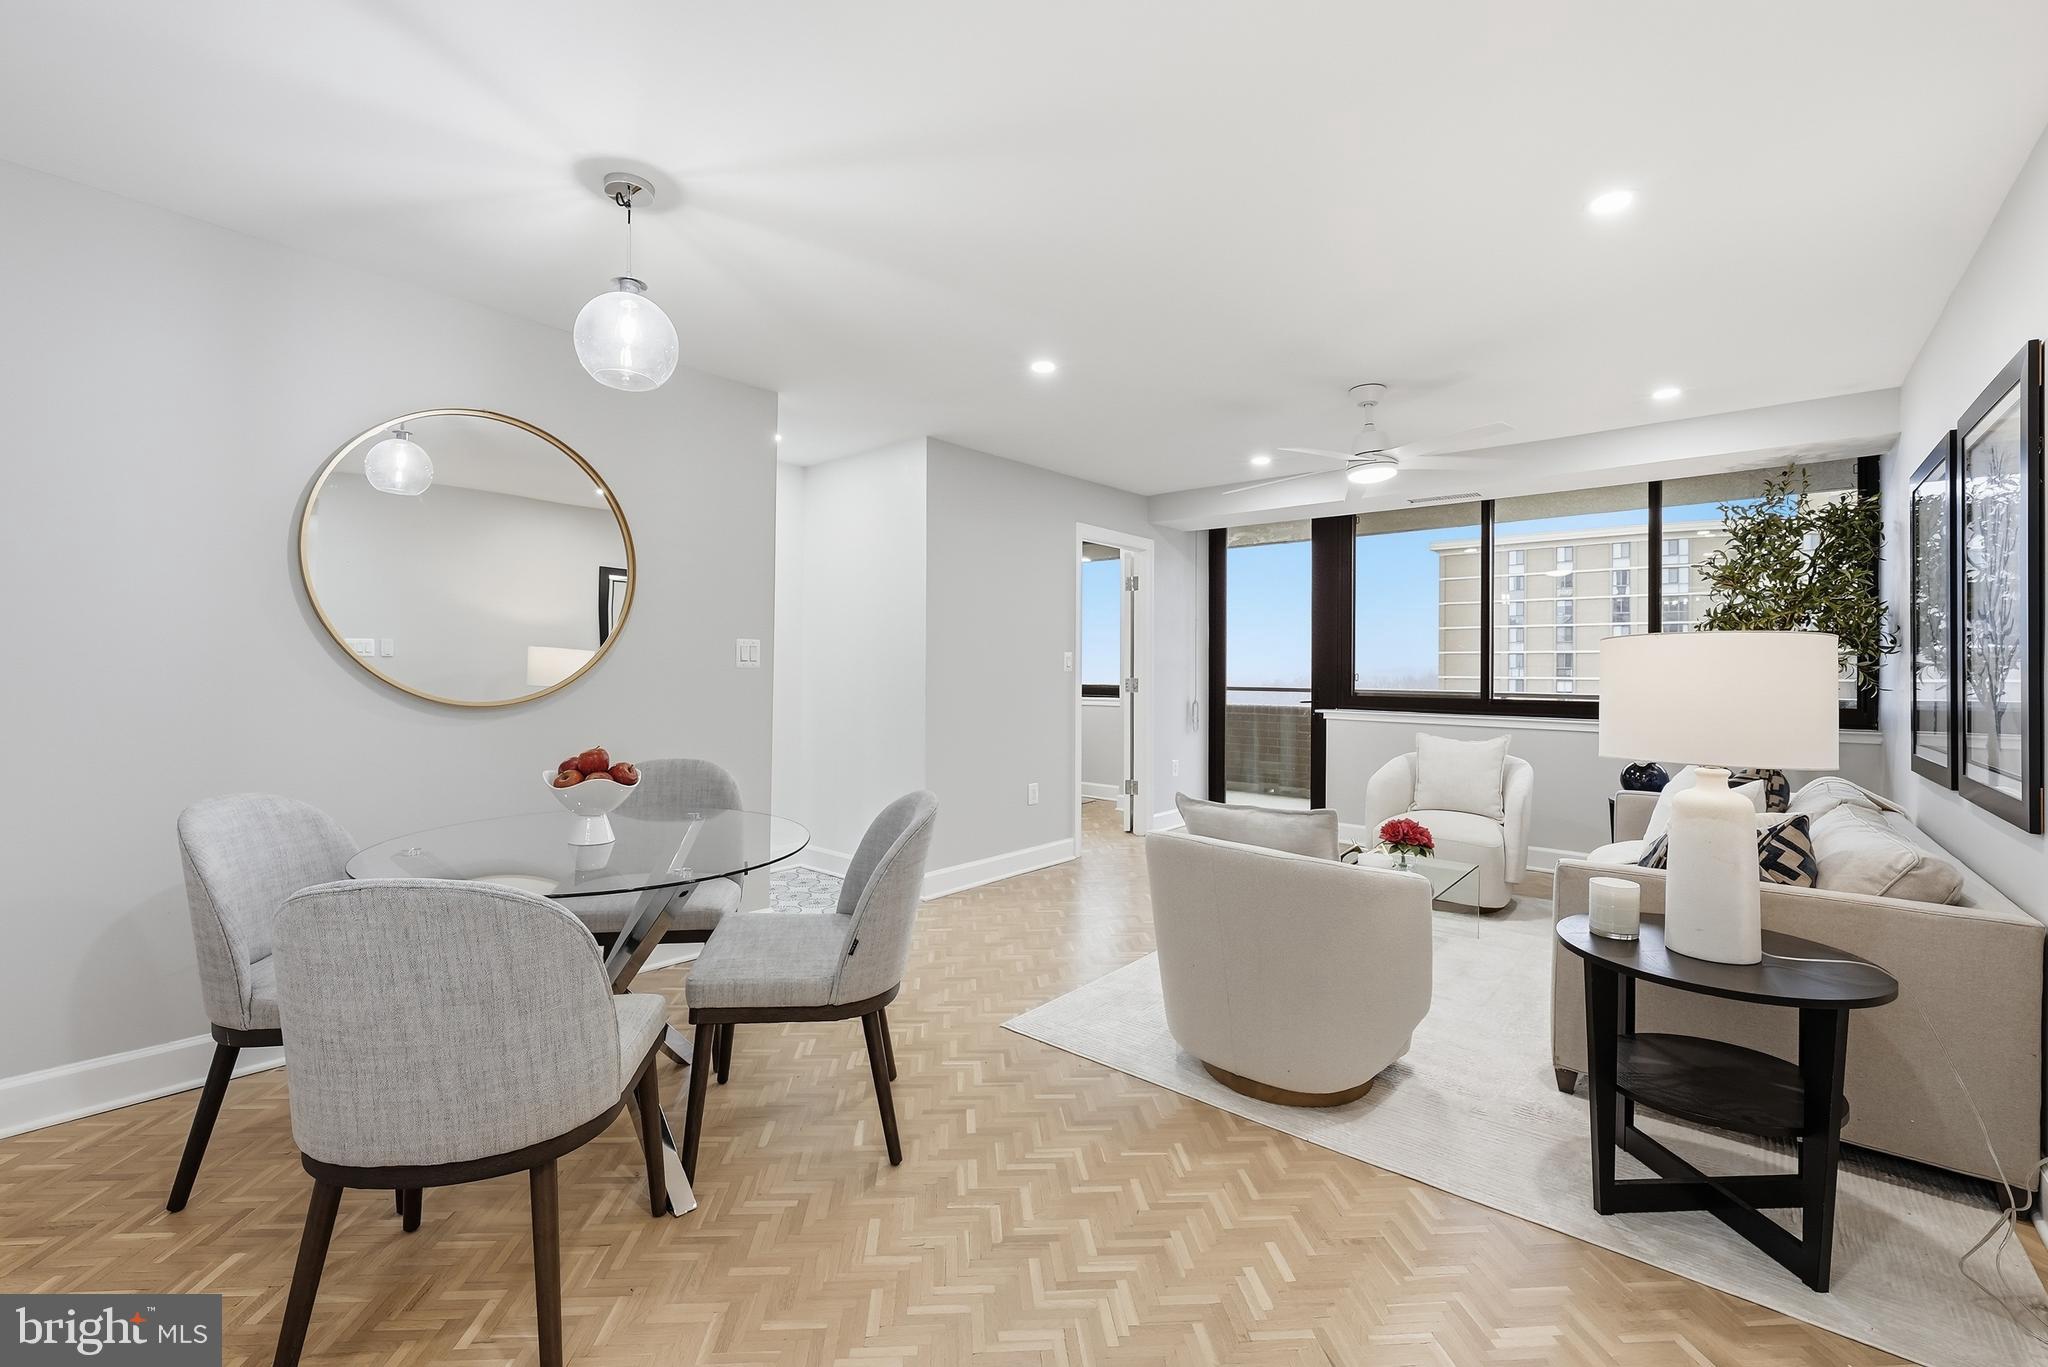
CHEVY CHASE
4550 N PARK AVENUE 807
3 Beds
2 Baths
1,314 Sq.Ft.
$949,900
MLS#: MDMC2245540
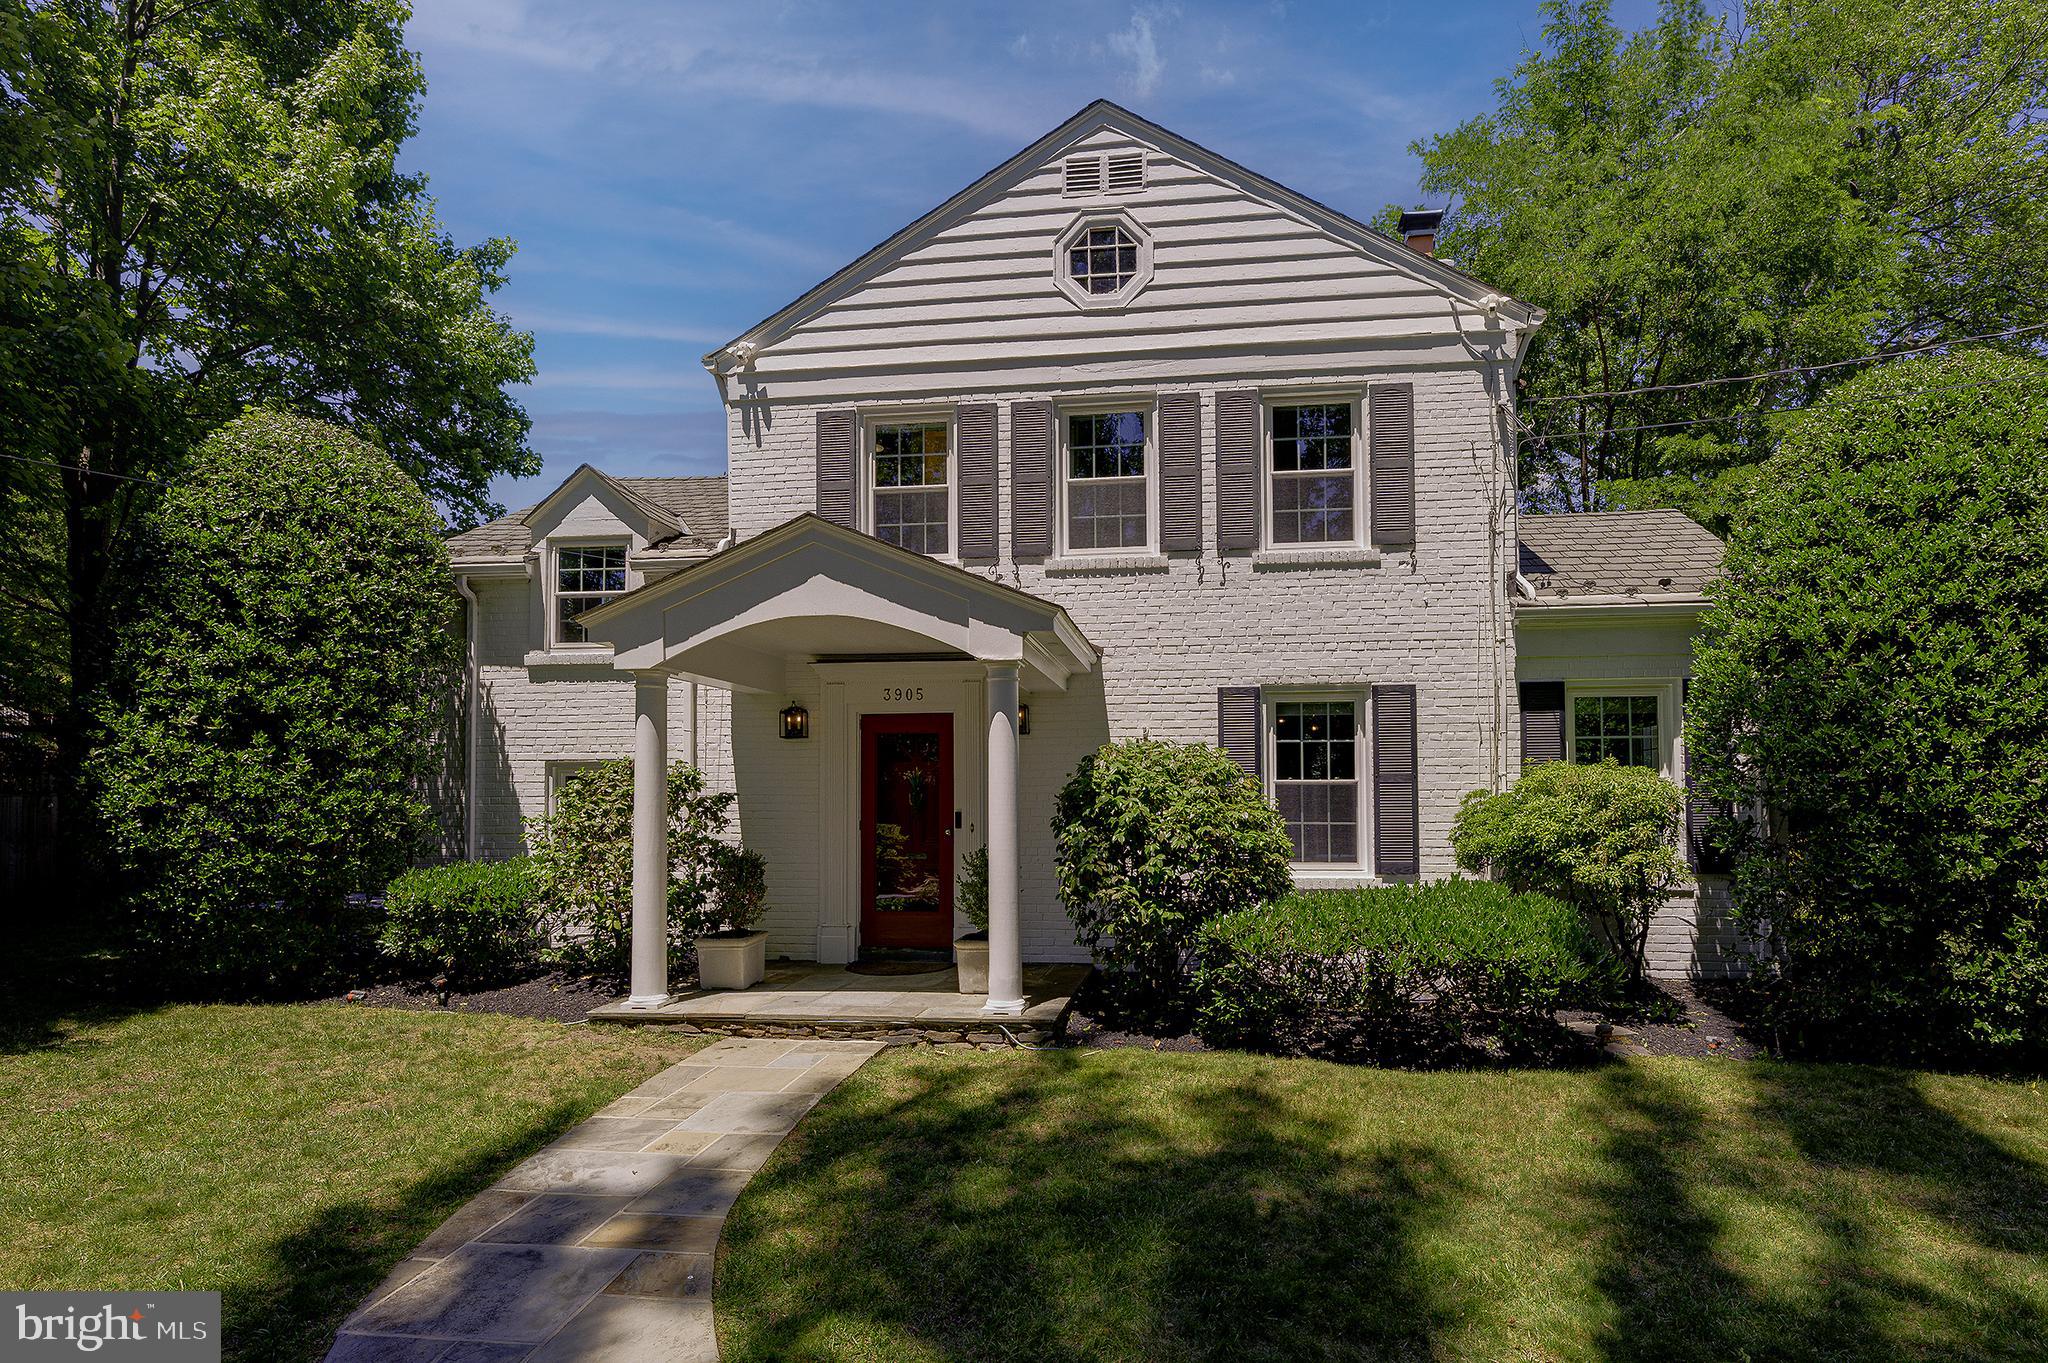
CHEVY CHASE
3905 LAIRD PLACE
4 Beds
3 Baths
2,336 Sq.Ft.
$1,290,000
MLS#: MDMC2241230

CHEVY CHASE
8511 FREYMAN DRIVE
4 Beds
2 Baths
2,268 Sq.Ft.
$1,050,000
MLS#: MDMC2248352

CHEVY CHASE
3508 MANOR ROAD
3 Beds
2 Baths
2,424 Sq.Ft.
$1,225,000
MLS#: MDMC2251222
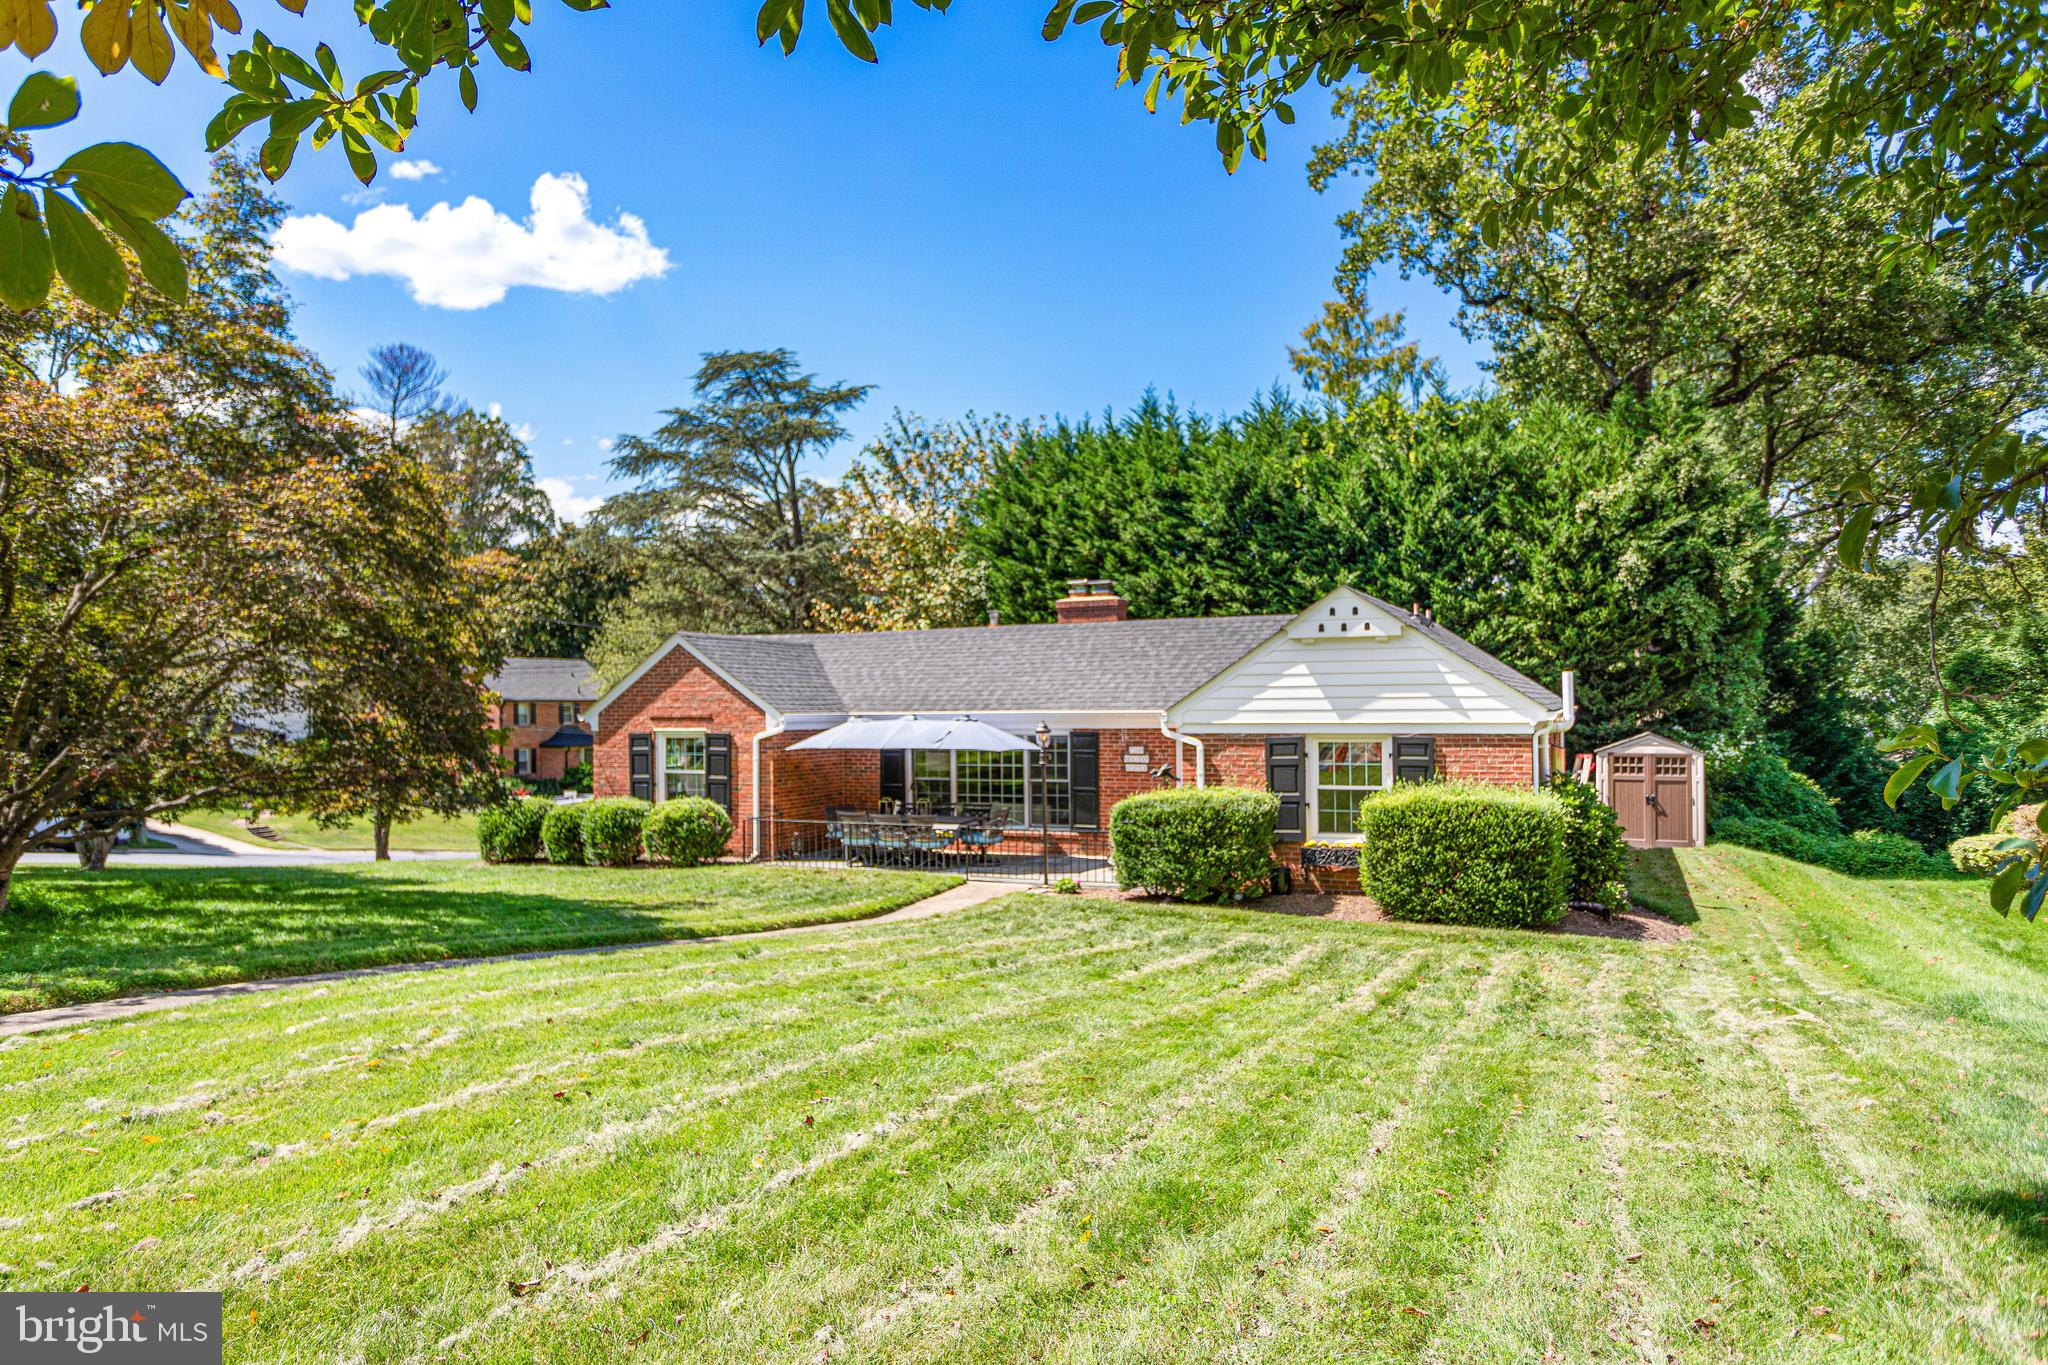
CHEVY CHASE
7100 WESTERN AVENUE
3 Beds
2 Baths
1,405 Sq.Ft.
$965,000
MLS#: MDMC2222304

CHEVY CHASE
3704 INVERNESS DRIVE
3 Beds
3 Baths
2,707 Sq.Ft.
$1,169,000
MLS#: MDMC2243466
.png)