


Property
Beds
4
Full Baths
3
1/2 Baths
1
Year Built
2002
Sq.Footage
3,386
Welcome to this beautifully updated detached home, built in 2002, offering over 3,300 square feet of finished living space across three levels, with 4 bedrooms, 3 full bathrooms, and 1 half bathroom. The entire home has been freshly painted, and gleaming hardwood floors extend throughout the main and upper levels. The main level welcomes you with a dramatic two-story foyer, bright living room, and elegant formal dining room featuring a brand-new modern light fixture. The updated kitchen boasts brand-new quartz countertops, newer appliances, and quality tall cabinetry. The inviting family room opens through sliding glass doors to a large renovated deck overlooking a peaceful wooded setting—perfect for relaxing or entertaining outdoors. A convenient powder room completes the main level. The oversized one-car garage provides additional storage, features a brand-new garage door, and is equipped with an EV charger. Upstairs, the spacious primary suite offers two walk-in closets, a large linen closet, and a private en-suite bathroom with a double-bowl vanity, separate soaking tub, and shower. Three additional generously sized bedrooms and a full hallway bathroom provide plenty of space for family and guests. The fully finished basement expands the living space with a huge recreation room featuring a wet bar, a versatile bonus room ideal for a home office, den, or exercise room, and an adjacent space with potential for a second kitchen. A full bathroom completes the lower level. Tucked away at the end of a quiet cul-de-sac with minimal passing traffic, this home offers a peaceful retreat while remaining conveniently close to major commuter routes including MD-370, I-270, and MD-200 (ICC), as well as the Shady Grove Metro Station and major shopping destinations such as Costco. Enjoy the perfect combination of comfort, privacy, convenience, and location. Don't miss this exceptional opportunity—schedule your private showing today before it's gone!
Features & Amenities
Interior
-
Other Interior Features
Eat-in Kitchen, Bar, Recessed Lighting
-
Total Bedrooms
4
-
Bathrooms
3
-
1/2 Bathrooms
1
-
Above Grade Finished Area
2250.0
-
Basement YN
YES
-
Cooling YN
YES
-
Cooling
Central Air, Electric
-
Fireplace YN
NO
-
Heating YN
YES
-
Heating
Natural Gas, Forced Air
-
Pet friendly
Cats OK, Dogs OK, Yes
Exterior
-
Garage
Yes
-
Garage spaces
1
-
Construction Materials
Vinyl Siding
-
Parking
Garage Door Opener, Concrete, Garage, Driveway, Attached
-
Pool
No
-
Waterfront YN
NO
-
View
Trees/Woods
Area & Lot
-
Lot Size(acres)
0.12
-
Lot Size(square feet)
5,187
-
Property Type
Residential
-
Property Sub Type
Single Family Residence
-
Architectural Style
Colonial
Price
-
Sales Price
$669,900
-
Tax Amount
$7,242
-
Financing Options
Cash, Conventional, FHA, VA
-
Sq. Footage
3,386
-
Price/SqFt
$197
HOA
-
Association
YES
-
Association Fee
$105
-
Association Fee Frequency
Monthly
-
Association Fee Includes
N/A
Property Resources
-
Horse Property
NO
School District
-
Elementary School
N/A
-
Middle School
N/A
-
High School
N/A
Property Features
-
New Construction
NO
-
Association Amenities
Playground
-
Foundation Details
Concrete Perimeter
-
Senior Community YN
NO
-
Sewer
Public Sewer
-
Tax Lot
54
-
Water Source
Public
Schedule a Showing
Showing scheduled successfully.
Mortgage calculator
Estimate your monthly mortgage payment, including the principal and interest, property taxes, and HOA. Adjust the values to generate a more accurate rate.
Your payment
Principal and Interest:
$
Property taxes:
$
HOA fees:
$
Total loan payment:
$
Total interest amount:
$
Location
County
MONTGOMERY
Elementary School
Middle School
High School
Listing Courtesy of Yiqun Cen, Evergreen Properties
RealHub Information is provided exclusively for consumers' personal, non-commercial use, and it may not be used for any purpose other than to identify prospective properties consumers may be interested in purchasing. All information deemed reliable but not guaranteed and should be independently verified. All properties are subject to prior sale, change or withdrawal. RealHub website owner shall not be responsible for any typographical errors, misinformation, misprints and shall be held totally harmless.

Salesperson, Realtor
Jeremy Sanchez
Call Jeremy today to schedule a private showing.

* Listings on this website come from the FMLS IDX Compilation and may be held by brokerage firms other than the owner of this website. The listing brokerage is identified in any listing details. Information is deemed reliable but is not guaranteed. If you believe any FMLS listing contains material that infringes your copyrighted work please click here to review our DMCA policy and learn how to submit a takedown request.© 2024 FMLS.
Related Properties

GAITHERSBURG
10712 GAME PRESERVE ROAD
4 Beds
2 Baths
3,093 Sq.Ft.
$730,000
MLS#: MDMC2255730

GAITHERSBURG
410 ORCHARD RIDGE DRIVE
3 Beds
2 Baths
2,611 Sq.Ft.
$545,000
MLS#: MDMC2252228

GAITHERSBURG
218 PAINTED POST LANE
3 Beds
2 Baths
2,487 Sq.Ft.
$700,000
MLS#: MDMC2233598

GAITHERSBURG
6 BRIGHTON DRIVE
4 Beds
3 Baths
2,846 Sq.Ft.
$690,000
MLS#: MDMC2246924

GAITHERSBURG
364 URBAN AVENUE 364
3 Beds
2 Baths
1,868 Sq.Ft.
$539,000
MLS#: MDMC2249790

GAITHERSBURG
658 RAVEN AVENUE
4 Beds
2 Baths
2,700 Sq.Ft.
$590,000
MLS#: MDMC2259214
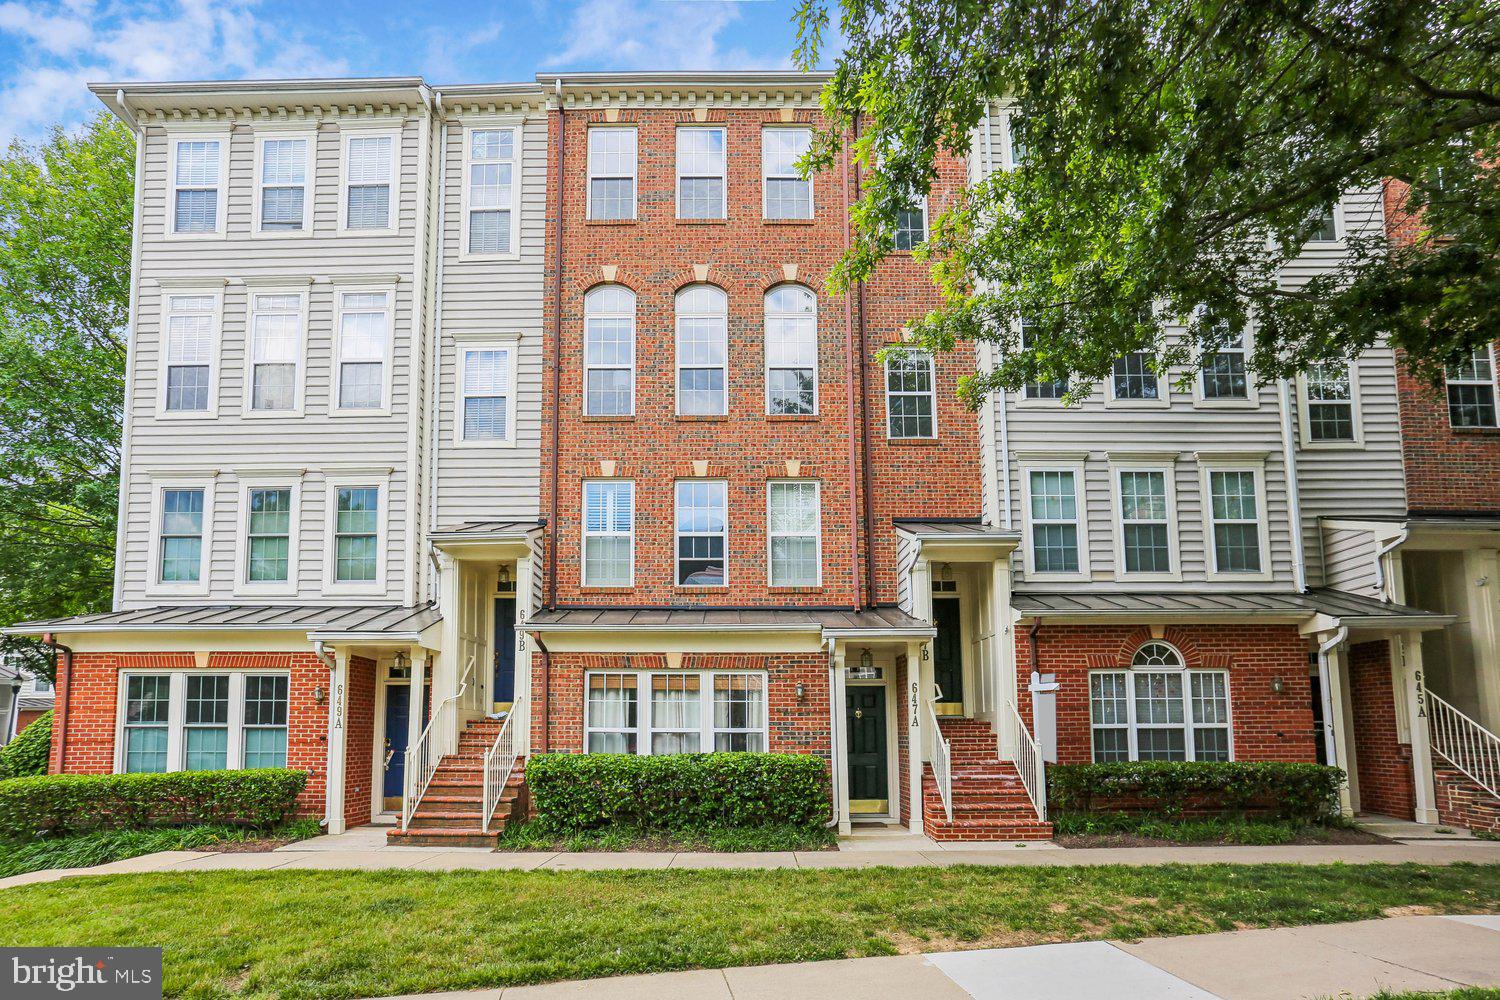
GAITHERSBURG
647 MAIN STREET B 647-B
3 Beds
2 Baths
2,248 Sq.Ft.
$599,900
MLS#: MDMC2238744

GAITHERSBURG
19225 DUNBRIDGE WAY
4 Beds
2 Baths
2,198 Sq.Ft.
$550,000
MLS#: MDMC2258700

GAITHERSBURG
518 PARKVIEW AVENUE
3 Beds
2 Baths
1,655 Sq.Ft.
$602,680
MLS#: MDMC2259426
.png)