
Property
Beds
2
Full Baths
2
1/2 Baths
None
Year Built
2012
Sq.Footage
1,253
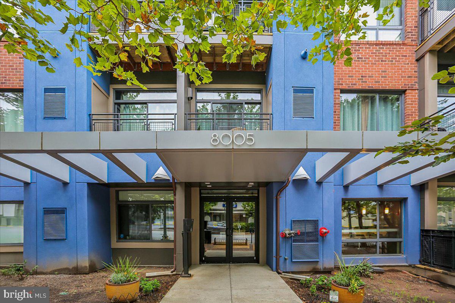
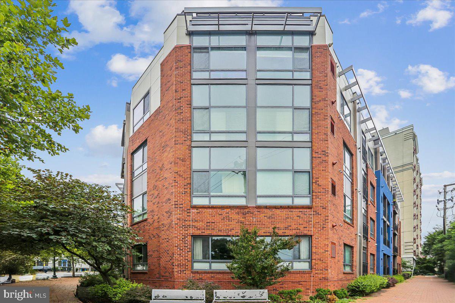
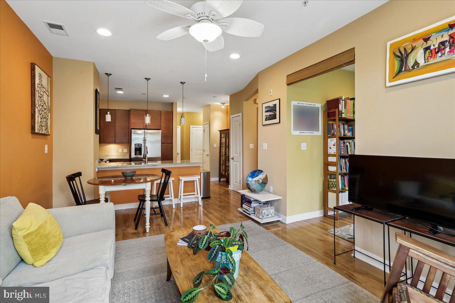
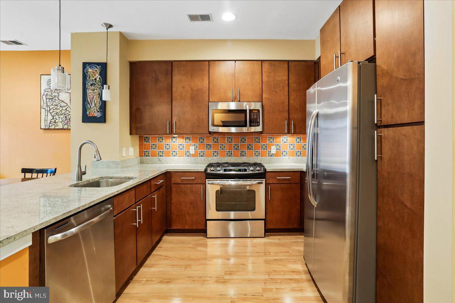
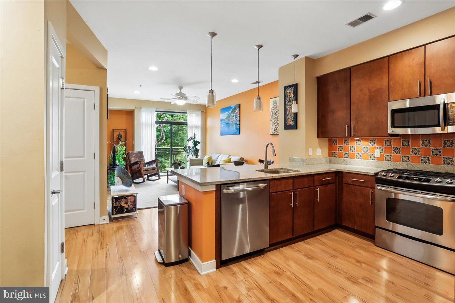
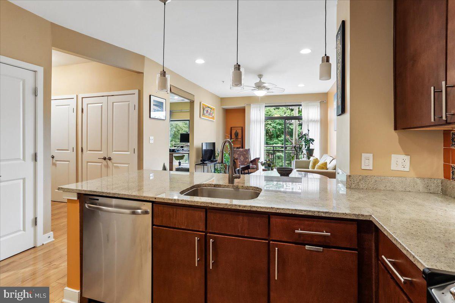
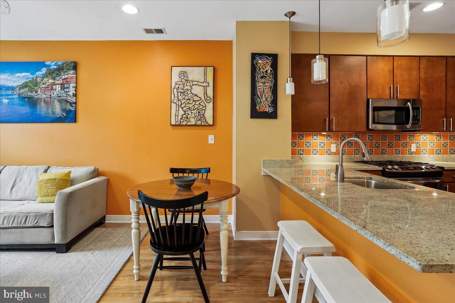
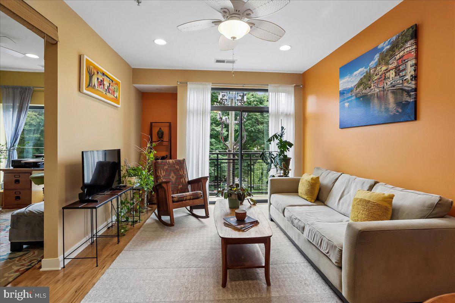
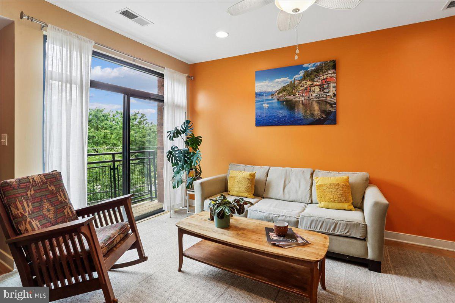
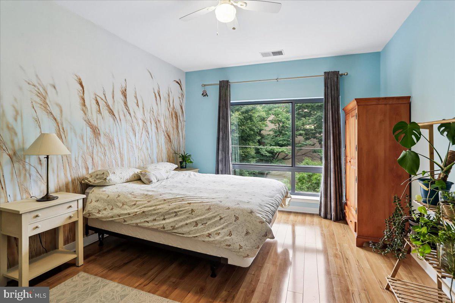
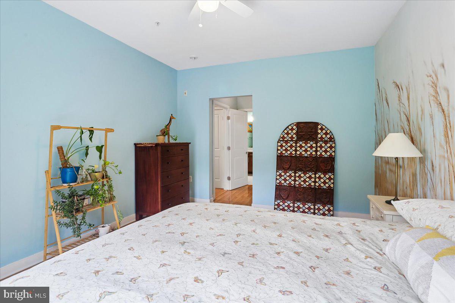
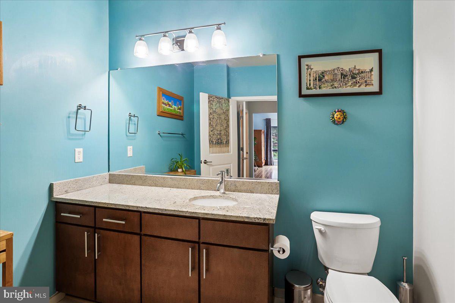
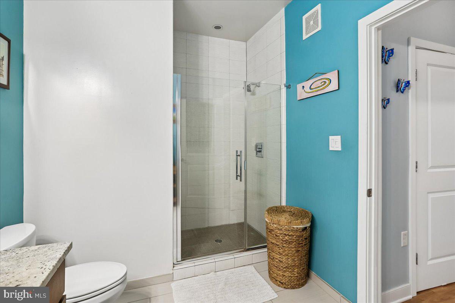
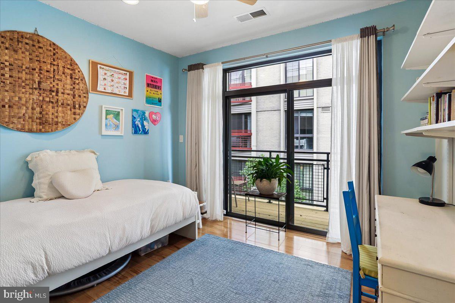
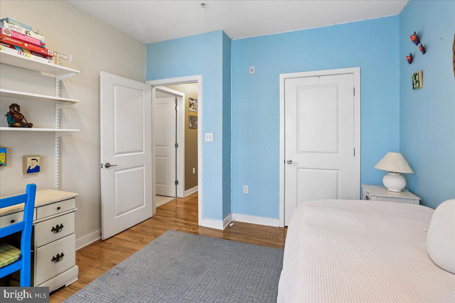
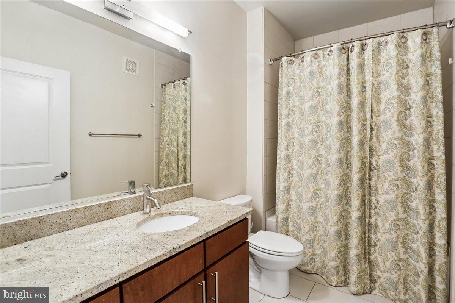
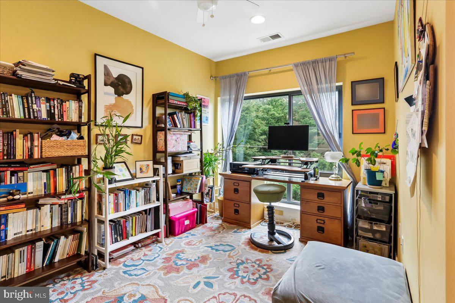
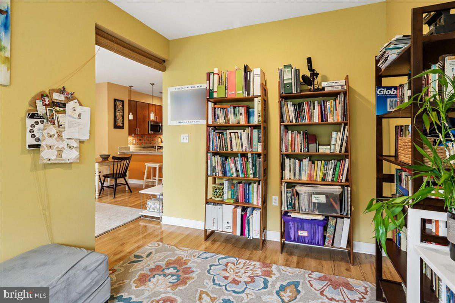
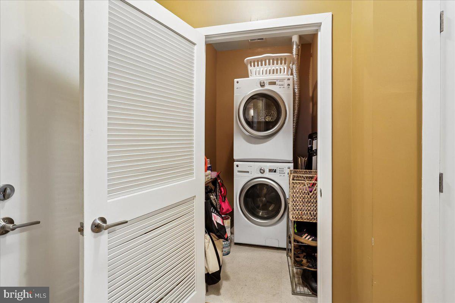
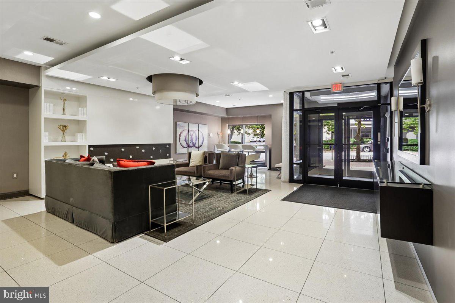
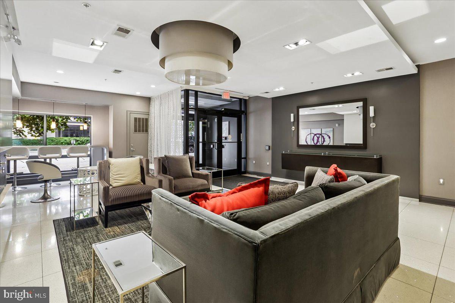
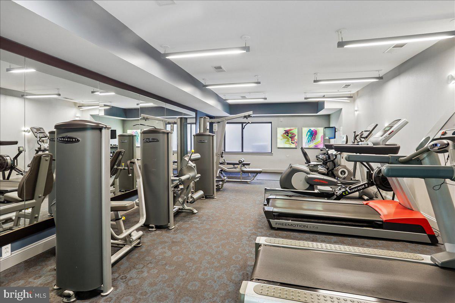
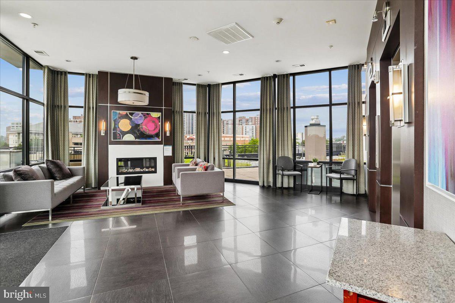
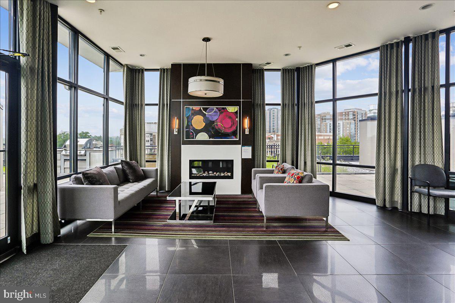
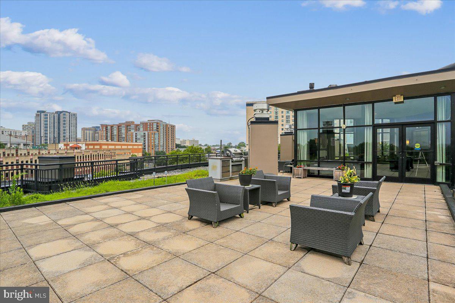
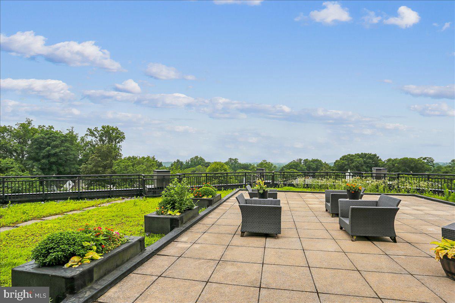
Welcome to Unit 312 at 8005 13th Street: a corner unit residence that gets the details right- high ceilings, hardwood floors, and well-proportioned rooms keep the space comfortable and clean without feeling sterile. A spacious floor plan at almost 1300 square feet, this home is thoughtfully designed with tons of storage, a full-sized washer and dryer, two bedrooms each with their own full bath, plus a bonus room perfect as an office or a creative space. The kitchen and living room are open concept allowing you to enjoy your family and friends as you cook meals or hang out with a glass of wine. Building amenities include an exercise room and a lovely rooftop deck with a grill, party room, and bike storage. Situated on the border of DC with a walk score of 92, this home is in close proximity to the red-line metro (0.8 miles), Whole Foods (0.65 miles), the AFI (1.1 miles), and the downtown SS Farmers' Market, restaurants and shops (0.9 miles). as well as downtown Takoma Park (1.8 miles). Open house on Sunday July 12th from 2-4pm. Come check it out!
Features & Amenities
Interior
-
Other Interior Features
Recessed Lighting, Ceiling Fan(s), High Ceilings, Open Floorplan
-
Total Bedrooms
2
-
Bathrooms
2
-
Above Grade Finished Area
1253.0
-
Basement YN
NO
-
Cooling YN
YES
-
Cooling
Central Air, Ceiling Fan(s), Electric
-
Fireplace YN
NO
-
Heating YN
YES
-
Heating
Exhaust Fan, Natural Gas, Forced Air
-
Main Level Bedrooms
2
-
Pet friendly
Cats OK, Dogs OK, Number Limit, Yes
Exterior
-
Garage
No
-
Construction Materials
Brick
-
Other Exterior Features
Barbecue, Awning(s), Balcony, Lighting
-
Parking
Off Site
-
Pool
No
-
Waterfront YN
NO
Area & Lot
-
Property Type
Residential
-
Property Sub Type
Condominium
-
Architectural Style
Contemporary
Price
-
Sales Price
$465,000
-
Tax Amount
$461,667
-
Financing Options
Cash, Conventional, VA
-
Sq. Footage
1,253
-
Price/SqFt
$371
HOA
-
Association
No
School District
-
Elementary School
N/A
-
Middle School
N/A
-
High School
MONTGOMERY BLAIR
Property Features
-
Stories
4
-
New Construction
NO
-
Accessibility Features
Accessible Elevator Installed
-
Association Amenities
Party Room, Picnic Area, Elevator(s), Fitness Center
-
Senior Community YN
NO
-
Sewer
Public Sewer
-
Water Source
Public
Schedule a Showing
Showing scheduled successfully.
Mortgage calculator
Estimate your monthly mortgage payment, including the principal and interest, property taxes, and HOA. Adjust the values to generate a more accurate rate.
Your payment
Principal and Interest:
$
Property taxes:
$
HOA fees:
$
Total loan payment:
$
Total interest amount:
$
Location
County
MONTGOMERY
Elementary School
Middle School
High School
MONTGOMERY BLAIR
Listing Courtesy of Gail A. Chisholm , Compass
RealHub Information is provided exclusively for consumers' personal, non-commercial use, and it may not be used for any purpose other than to identify prospective properties consumers may be interested in purchasing. All information deemed reliable but not guaranteed and should be independently verified. All properties are subject to prior sale, change or withdrawal. RealHub website owner shall not be responsible for any typographical errors, misinformation, misprints and shall be held totally harmless.

AGENT
Jeremy Sanchez
Call Jeremy today to schedule a private showing.

* Listings on this website come from the FMLS IDX Compilation and may be held by brokerage firms other than the owner of this website. The listing brokerage is identified in any listing details. Information is deemed reliable but is not guaranteed. If you believe any FMLS listing contains material that infringes your copyrighted work please click here to review our DMCA policy and learn how to submit a takedown request.© 2024 FMLS.
Related Properties

SILVER SPRING
3410 EMBRY STREET
3 Beds
1 Baths
1,008 Sq.Ft.
$410,000
MLS#: MDMC2218906

SILVER SPRING
12106 BLUHILL ROAD
3 Beds
1 Baths
1,008 Sq.Ft.
$384,900
MLS#: MDMC2204222

SILVER SPRING
4416 MAHAN ROAD
4 Beds
2 Baths
1,574 Sq.Ft.
$490,000
MLS#: MDMC2240336
SILVER SPRING
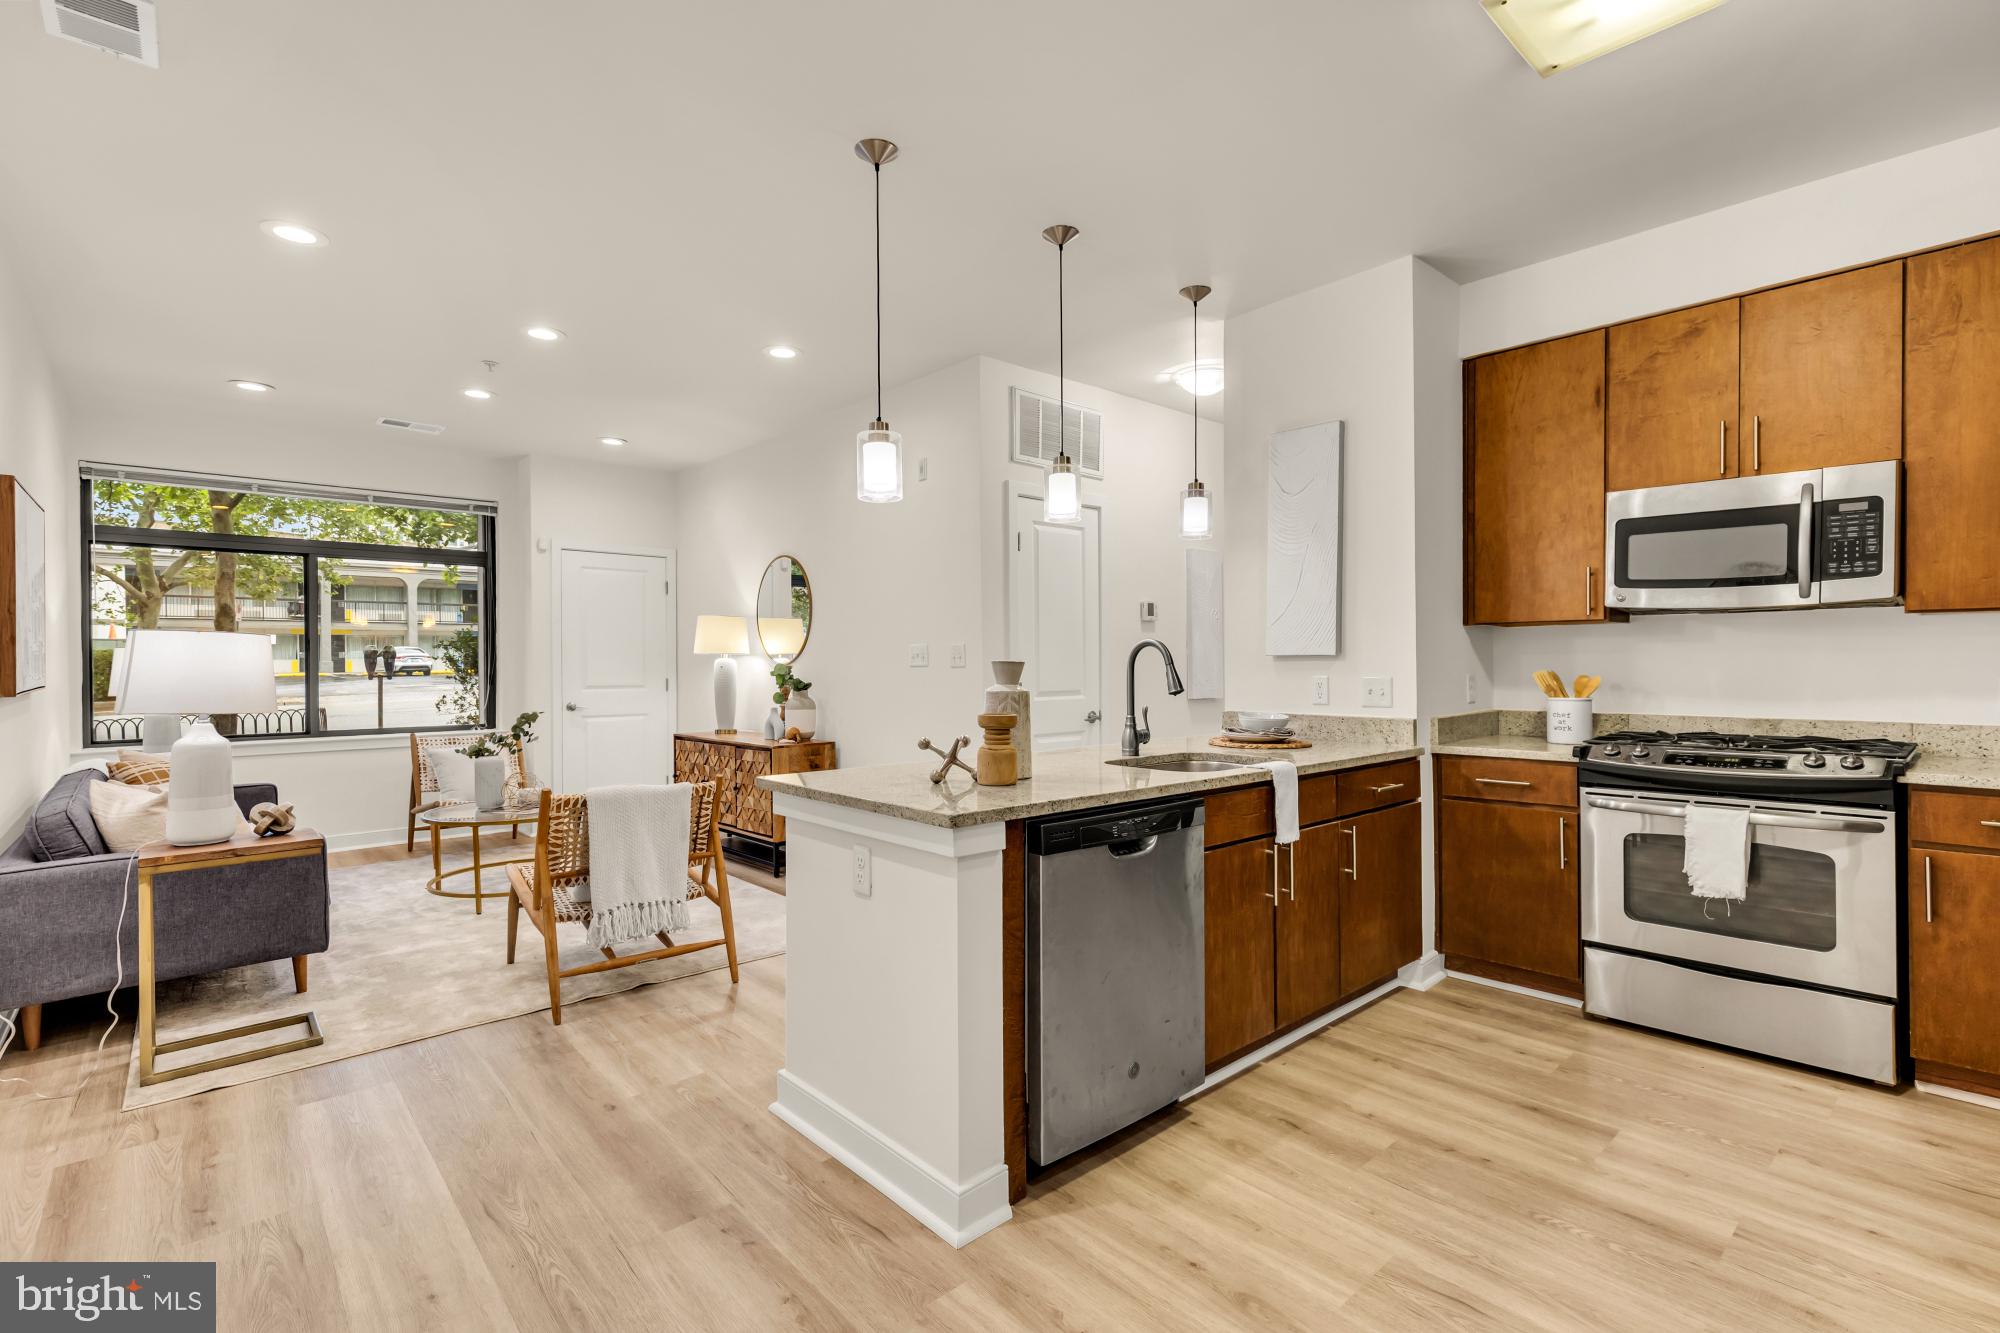
8005 13TH STREET 104
2 Beds
2 Baths
943 Sq.Ft.
$389,990
MLS#: MDMC2230576
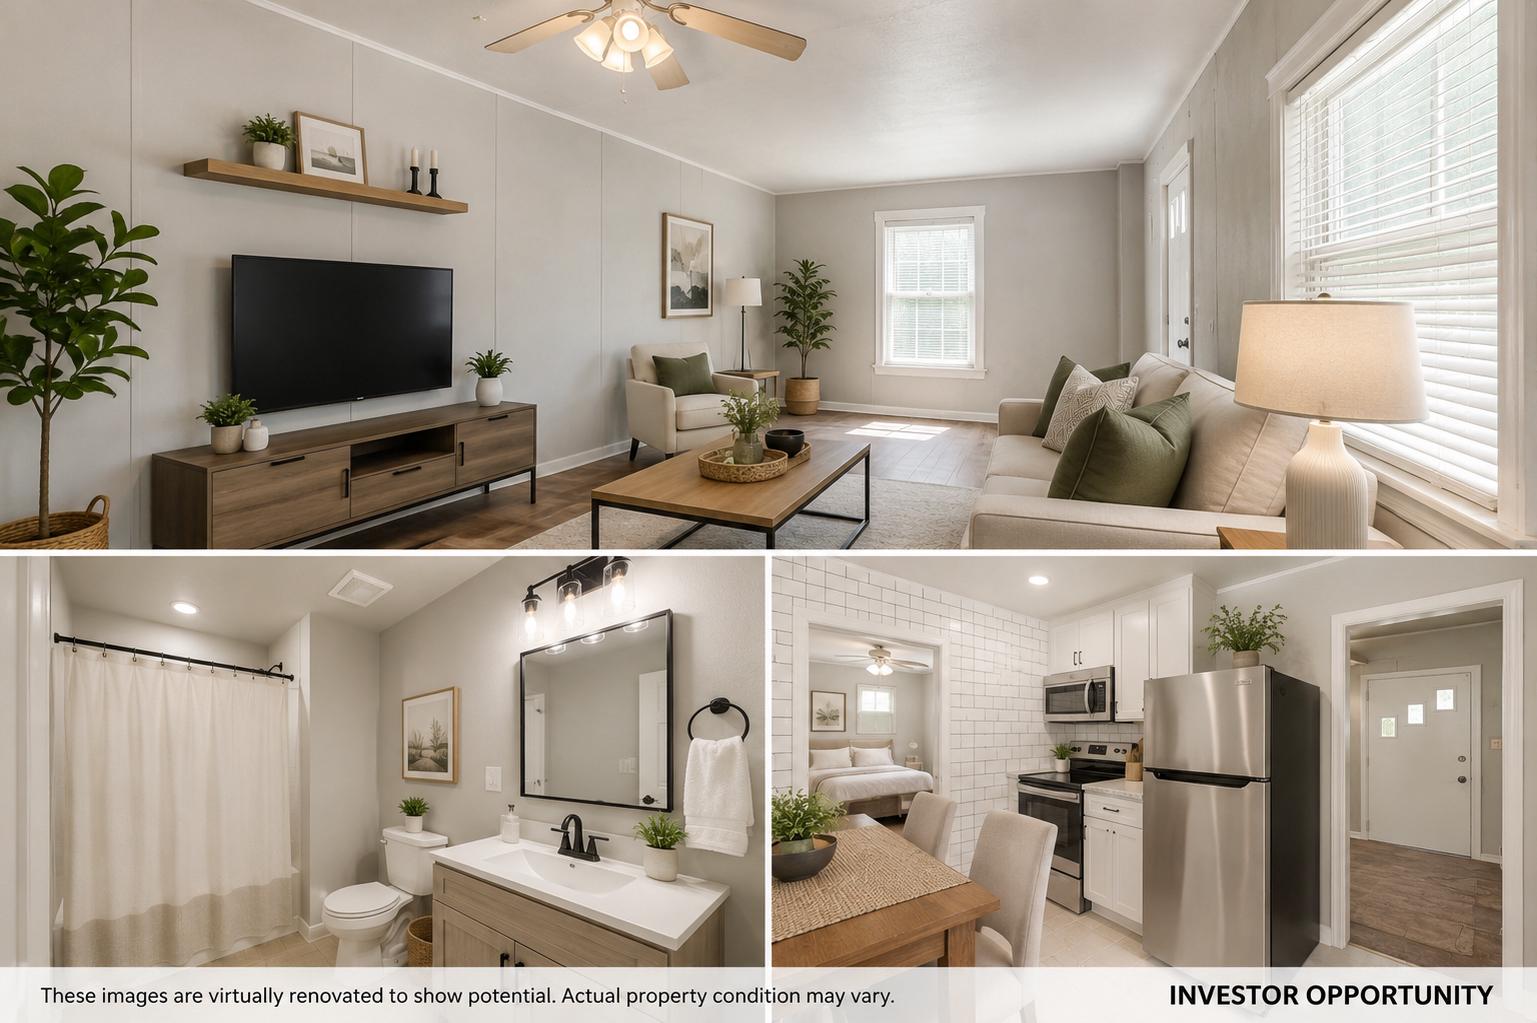
SILVER SPRING
8906 PENNSYLVANIA AVENUE
2 Beds
1 Baths
987 Sq.Ft.
$399,000
MLS#: MDMC2235340
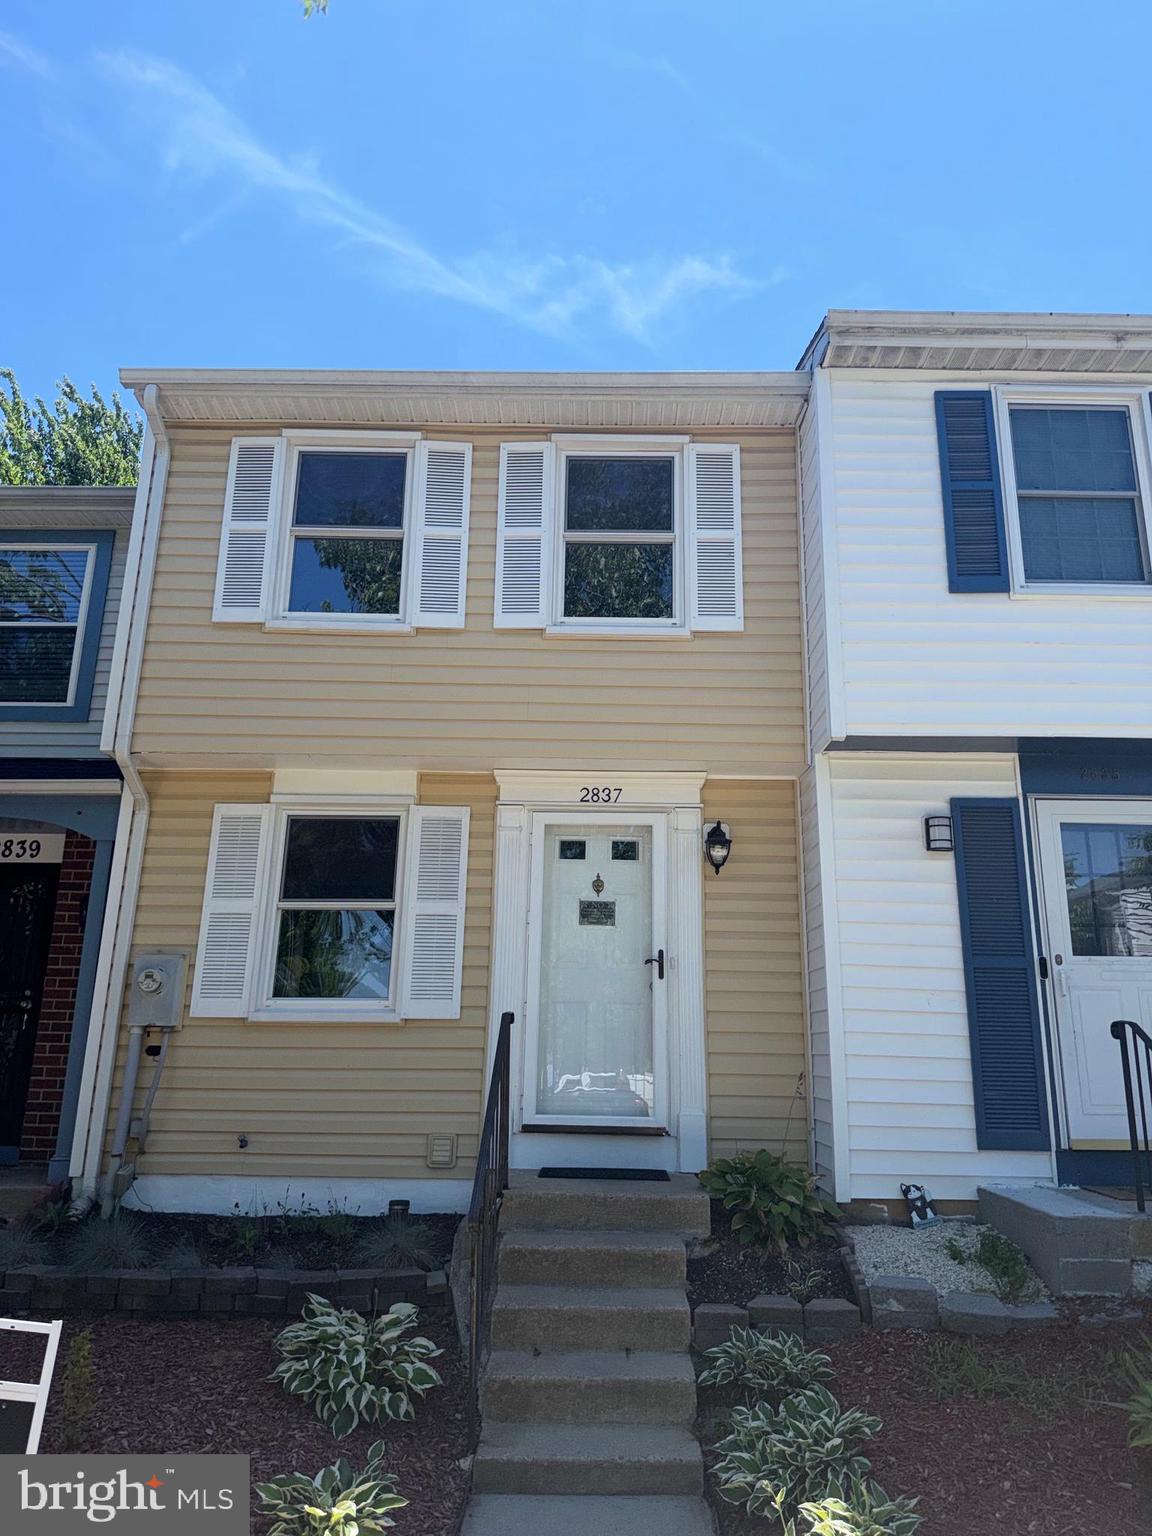
SILVER SPRING
2837 SHEPPERTON TERRACE
2 Beds
2 Baths
1,350 Sq.Ft.
$375,000
MLS#: MDMC2241936

SILVER SPRING
9 LONG GREEN COURT
3 Beds
3 Baths
1,815 Sq.Ft.
$487,000
MLS#: MDMC2236122

SILVER SPRING
3835 FERRARA DRIVE
3 Beds
2 Baths
1,440 Sq.Ft.
$485,000
MLS#: MDMC2241316
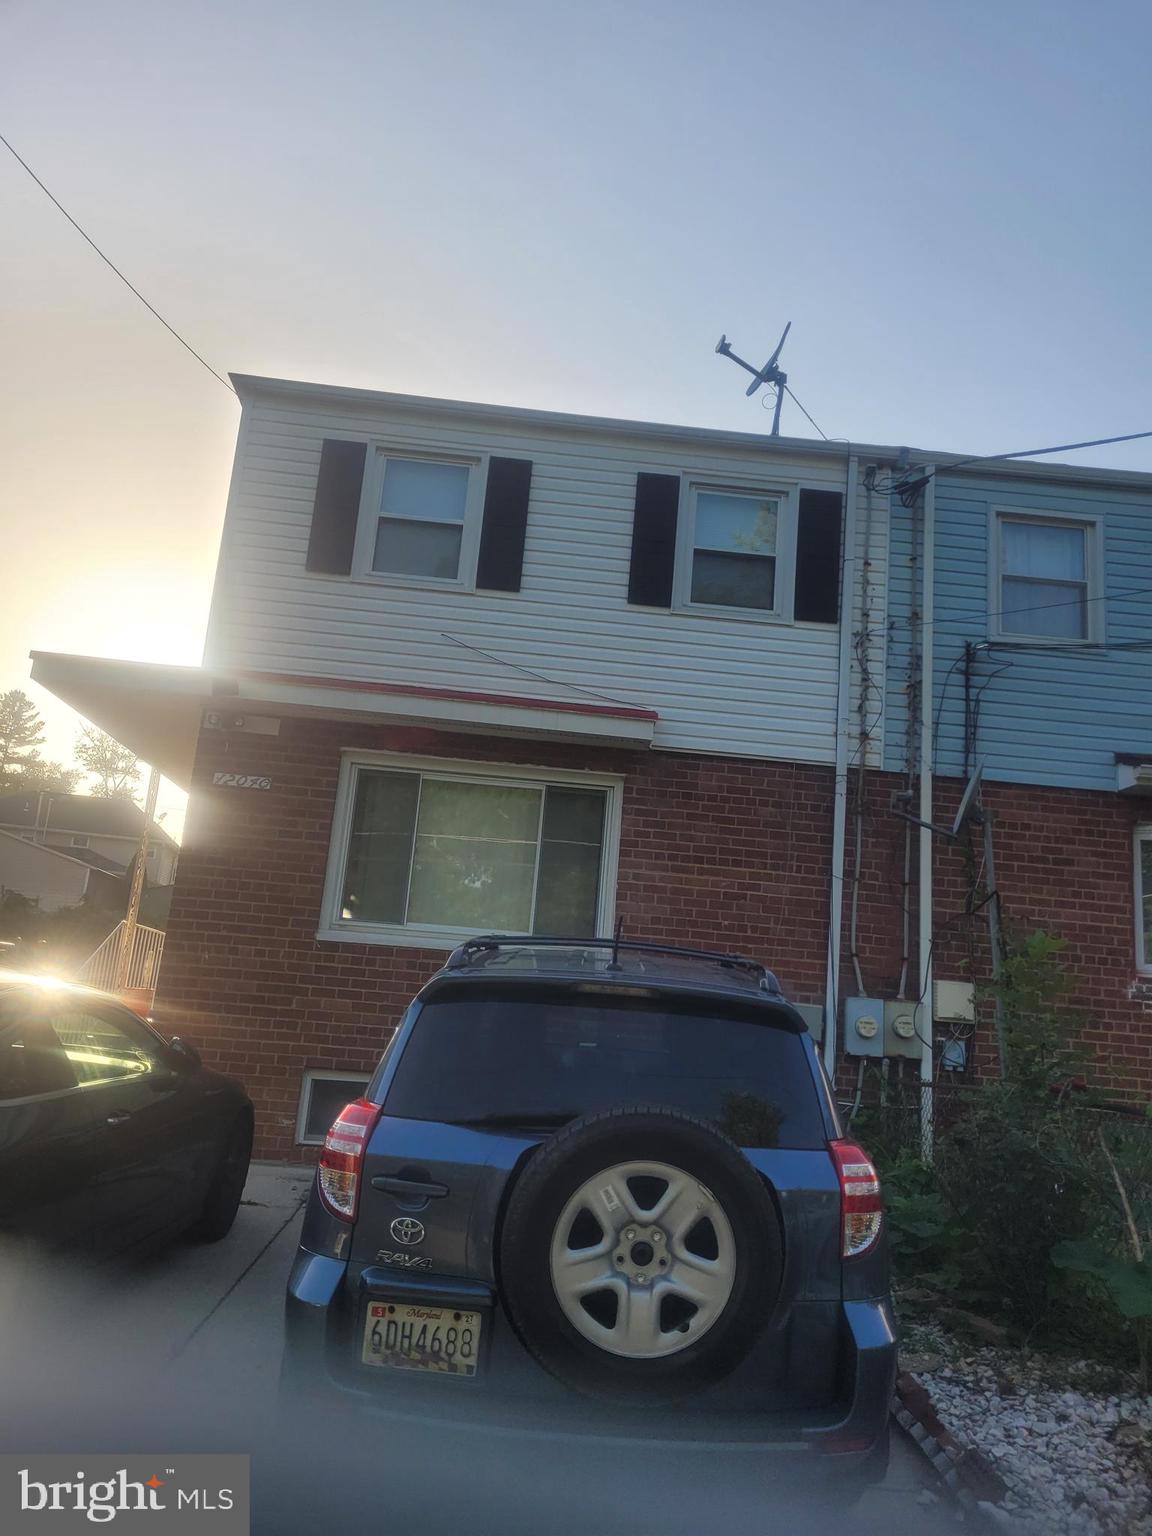
SILVER SPRING
12040 VALLEYWOOD DRIVE
4 Beds
2 Baths
1,388 Sq.Ft.
$460,000
MLS#: MDMC2242332
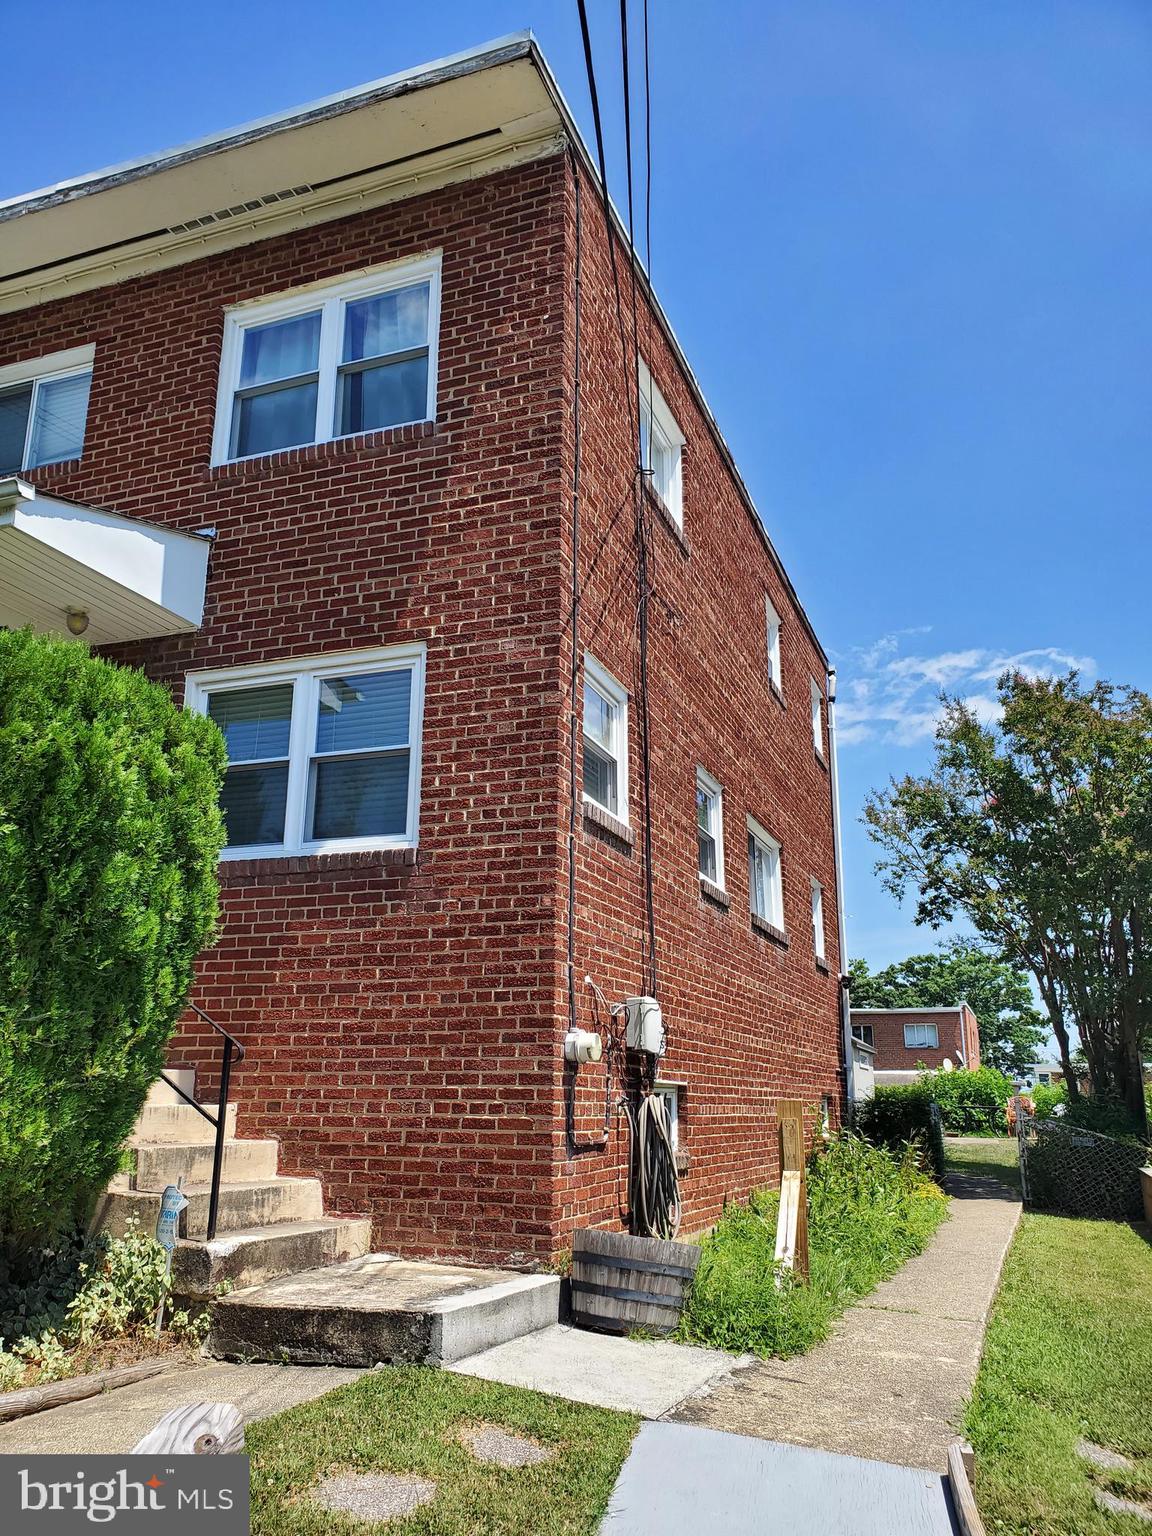
SILVER SPRING
8311 NAVAHOE DRIVE
3 Beds
2 Baths
1,252 Sq.Ft.
$375,000
MLS#: MDPG2209534
.png)