Features & Amenities

Interior

  • Total Bedrooms

    3

  • Bathrooms

    1

  • Above Grade Finished Area

    1104.0

  • Basement YN

    NO

  • Cooling YN

    YES

  • Cooling

    Central Air, Gas

  • Fireplace YN

    NO

  • Heating YN

    YES

  • Heating

    Natural Gas, Forced Air

  • Main Level Bedrooms

    1

  • Pet friendly

    N/A

Exterior

  • Garage

    No

  • Construction Materials

    Frame

  • Parking

    None

  • Pool

    No

  • Waterfront YN

    NO

Area & Lot

  • Lot Size(acres)

    0.16

  • Lot Size(square feet)

    7,000

  • Property Type

    Residential

  • Property Sub Type

    Single Family Residence

  • Architectural Style

    Ranch/Rambler

Price

  • Sales Price

    $258,700

  • Tax Amount

    $3,061

  • Financing Options

    Cash

  • Sq. Footage

    1,104

  • Price/SqFt

    $234

HOA

  • Association

    No

School District

  • Elementary School

    N/A

  • Middle School

    N/A

  • High School

    N/A

Property Features

  • New Construction

    NO

  • Foundation Details

    Slab

  • Senior Community YN

    NO

  • Sewer

    Public Sewer

  • Tax Lot

    13

  • Water Source

    Public

Schedule a Showing

Showing scheduled successfully.

<
>
IN PERSON
VIA CHAT

What is 3 + 4 ?


Change time

Mortgage calculator

Estimate your monthly mortgage payment, including the principal and interest, property taxes, and HOA. Adjust the values to generate a more accurate rate.

Your payment

Principal and Interest:

$

Property taxes:

$

HOA fees:

$

Total loan payment:

$

Total interest amount:

$

Location

County

PRINCE GEORGES

Elementary School

Middle School

High School

Listing Courtesy of Sherry M Price , RealHome Services and Solutions, Inc.

RealHub Information is provided exclusively for consumers' personal, non-commercial use, and it may not be used for any purpose other than to identify prospective properties consumers may be interested in purchasing. All information deemed reliable but not guaranteed and should be independently verified. All properties are subject to prior sale, change or withdrawal. RealHub website owner shall not be responsible for any typographical errors, misinformation, misprints and shall be held totally harmless.

Agent Jeremy Sanchez

AGENT

Jeremy Sanchez

Call Jeremy today to schedule a private showing.


* Listings on this website come from the FMLS IDX Compilation and may be held by brokerage firms other than the owner of this website. The listing brokerage is identified in any listing details. Information is deemed reliable but is not guaranteed. If you believe any FMLS listing contains material that infringes your copyrighted work please click here to review our DMCA policy and learn how to submit a takedown request.© 2024 FMLS.
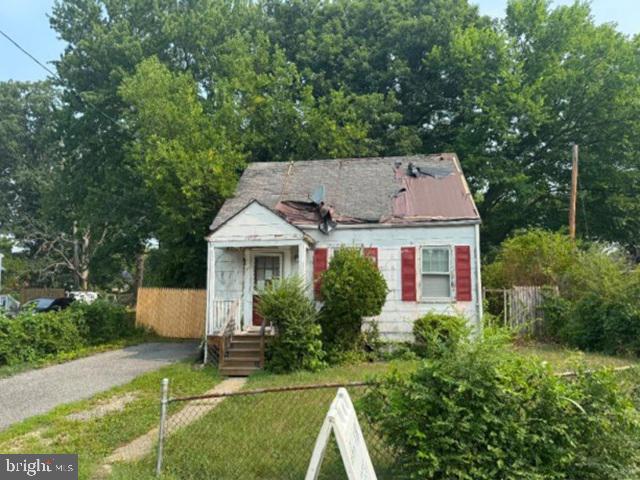
Built in 1940, this one and a half story home offers approximately 1104 finished square feet, three bedrooms
and one full bath and sits on an approximate 7000 sqft lot.

7412 LEONA STREET

Message successfully sent.

What would you like to know?

What is 3 + 4 ?

I agree to receive email communication and understand I can unsubscribe at any time.

I agree to be contacted by Charis Realty Group via call, email, and text for real estate services. To opt out, you can reply 'stop' at any time or reply 'help' for assistance. You can also click the unsubscribe link in the emails. Message and data rates may apply. Message frequency may vary. Privacy Policy

Related Properties

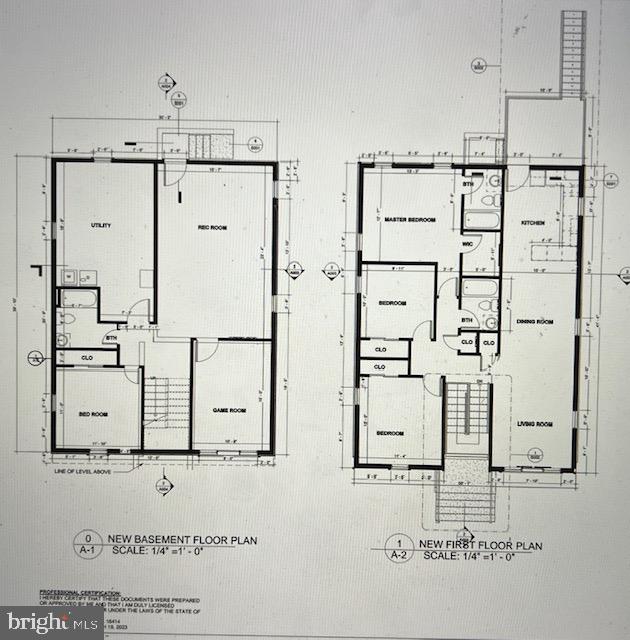
This is an AS IS sale. Only the foundation, footings, and in ground plumbing exists. Buyer will need to bring in their Builder to complete the construction. 
Beautiful home ready to be completed! PG County has approved the building plans and building permit needs to be renewed by the Buyer.  Offering a seamless opportunity for an investor to step in and finish the project. Perfect chance to build your dream home or complete and flip for resale. Once finished, the home will feature 4 bedrooms and 3 full bathrooms. Situated on a spacious lot with over 8,000 square feet of yard space. Conveniently located near shopping, metro access, and restaurants.
#MDPG2191246

DISTRICT HEIGHTS

7415 LEONA STREET

4 Beds

3 Baths

2,311 Sq.Ft.

$250,000

MLS#: MDPG2191246
NEWLY RENOVATED 3 BEDROOMS, 1 BATH CONDOMINIUM. WASHER AND DRYER IN UNIT. HARDWOOD FLOORS.
#MDPG2211880

DISTRICT HEIGHTS

6716 MILLTOWN CT

3 Beds

1 Baths

1,037 Sq.Ft.

$229,000

MLS#: MDPG2211880
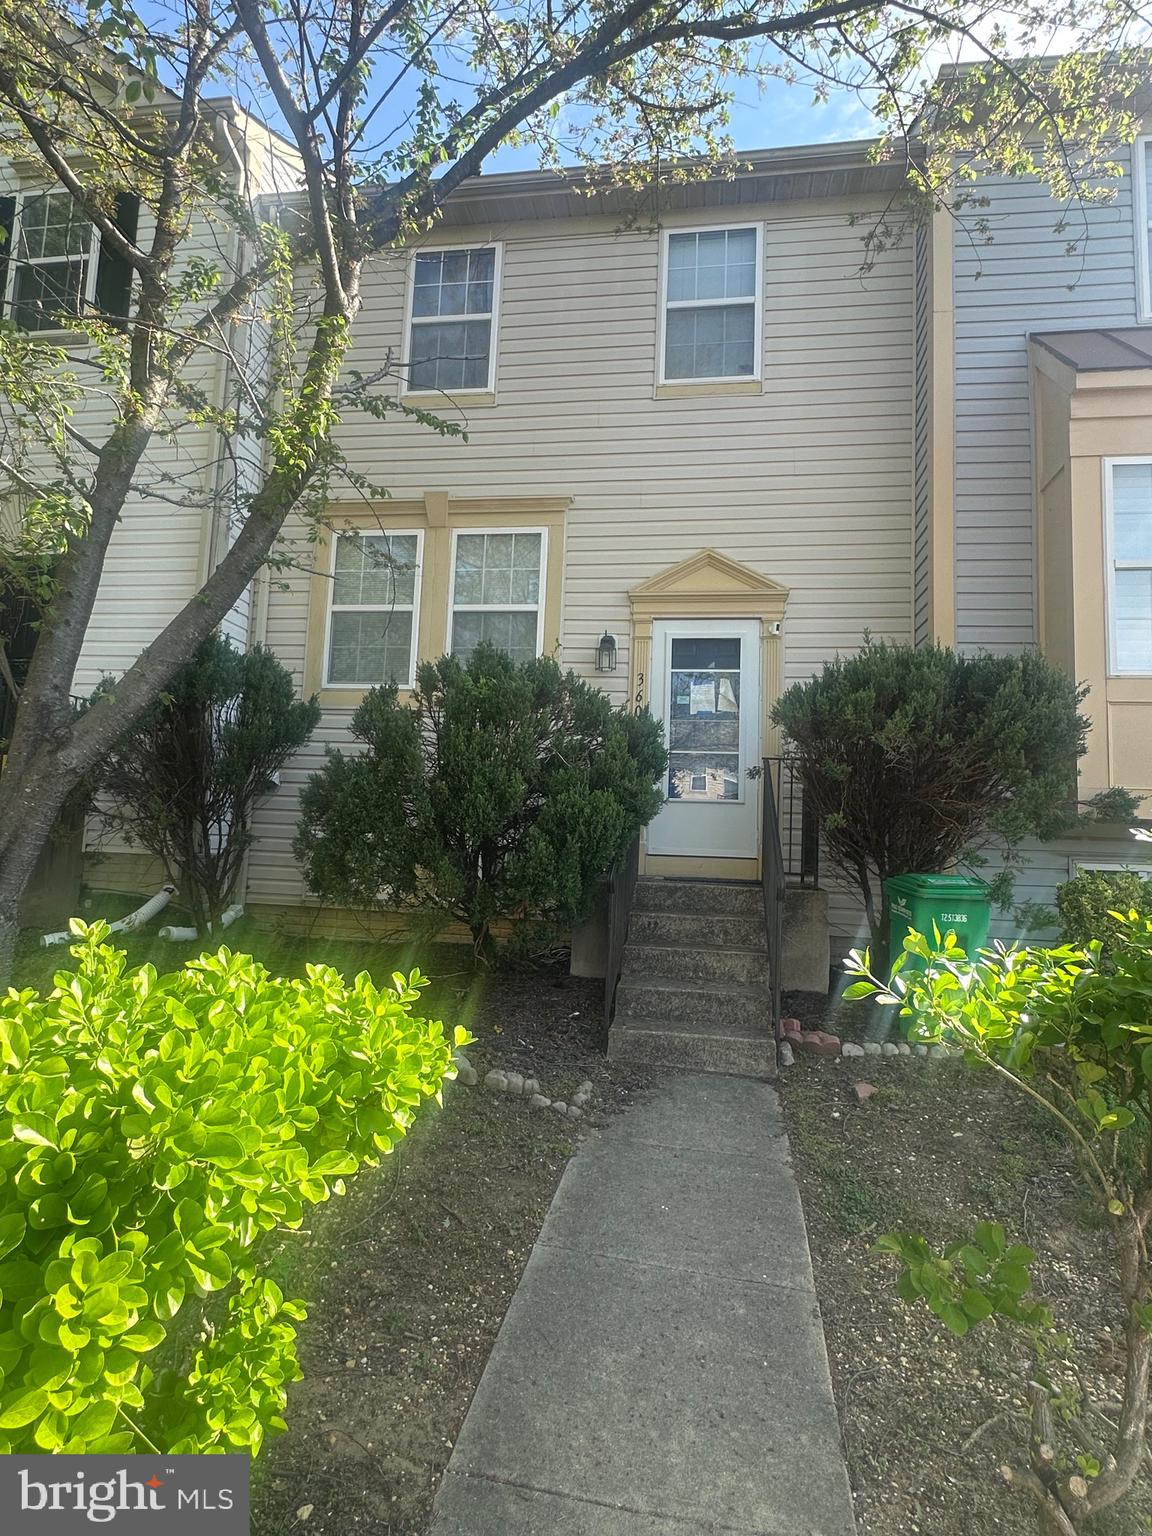
$20,000.00 reduction!  Motivated Seller! This well-kept townhome features three bedrooms and two bathrooms, complete with modern stainless steel appliances. You can relax on the deck with your favorite drink and a good book, while the fenced yard offers a private retreat. Conveniently located near shopping and dining options, this home also provides easy access to 495, Pennsylvania Avenue, and Washington, DC.  Sold As-IS.  Estate Sale.
#MDPG2205194

DISTRICT HEIGHTS

3600 APOTHECARY STREET

3 Beds

2 Baths

1,080 Sq.Ft.

$299,900

MLS#: MDPG2205194
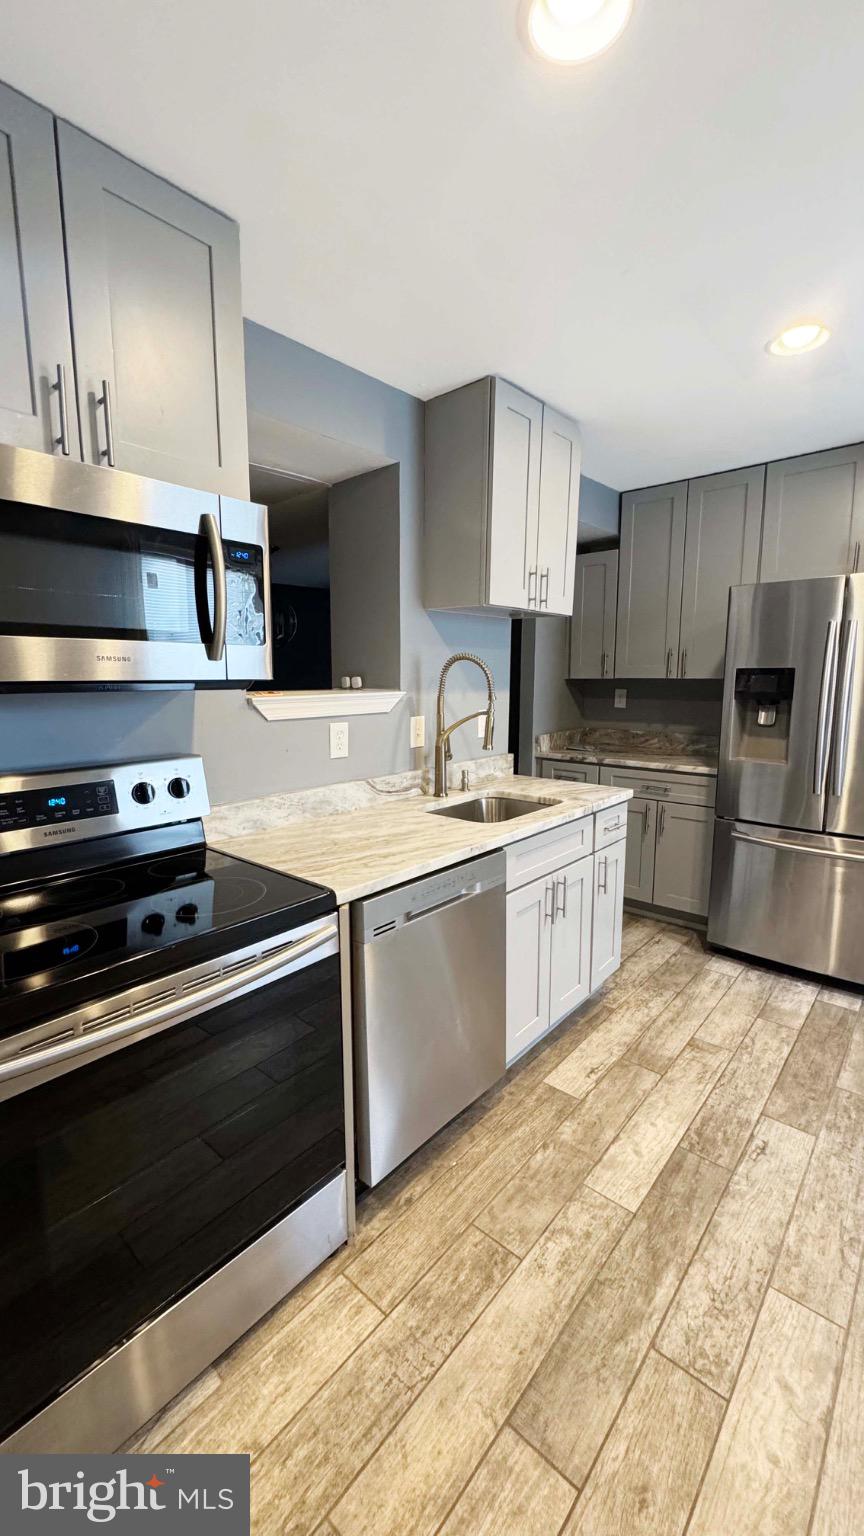
Look no further! This lovely 3-bedroom, 4-bathroom home is ideally located near shopping, entertainment, and major highways—offering both convenience and great value. Schedule your showing today!
#MDPG2188608

DISTRICT HEIGHTS

7149 CROSS STREET

3 Beds

3 Baths

1,932 Sq.Ft.

$280,000

MLS#: MDPG2188608

New on site today
Discover the comfort and convenience of this well-maintained home, ideally situated on a spacious corner lot in District Heights. Inside, the functional floor plan offers comfortable living spaces designed for both everyday living and entertaining. The kitchen features Formica countertops, stainless steel appliances, and generous cabinet storage, providing a practical space for meal preparation and gathering. Comfortable bedrooms offer inviting retreats at the end of the day, with flexible space to accommodate your changing needs. Step outside to enjoy the expansive yard, offering plenty of room for gardening, outdoor entertaining, or simply relaxing. On-street parking provides added convenience for guests. Conveniently located near major commuter routes, Metro, shopping, dining, parks, and recreational amenities, this home makes it easy to enjoy everything the surrounding area has to offer while staying connected to Washington, D.C., National Harbor, and other regional destinations. If you're looking for a home that combines functional living spaces, outdoor enjoyment, and a location that supports today's busy lifestyle, this property is ready to welcome you. Photos may be virtually staged
#MDPG2212410

DISTRICT HEIGHTS

2801 KIRTLAND AVENUE

2 Beds

1 Baths

816 Sq.Ft.

$300,000

MLS#: MDPG2212410

New on site today
Welcome to 7345 Cross Street, a move-in ready 3-bedroom, 2.5-bath townhome offering over three finished levels of  in the Forest Spring community. The main level features a bright and spacious living room filled with natural light, a separate dining area perfect for hosting events and an eat-in kitchen complete with stainless steel appliances, and plenty of room for a breakfast table or coffee bar. Upstairs, you'll find three bedrooms, including a primary suite with its own private bath. Two additional bedrooms and a full hall bath. The finished lower level expands your living space with a large recreation room that's ideal for movie nights, a home gym, playroom, or work-from-home setup. Sliding glass doors lead directly to the fully fenced backyard, creating the perfect space for outdoor dining, gardening, pets, or simply relaxing. The condo fee includes water, trash, snow removal, roof, and exterior maintenance. Conveniently located just minutes from shopping, restaurants, parks, major commuter routes, Joint Base Andrews, and Washington, D.C., this home offers the perfect combination of space, convenience, and value. Whether you're a first-time buyer, looking to right-size, or searching for an investment opportunity, 7345 Cross Street is ready to welcome its next owner.
#MDPG2213116

DISTRICT HEIGHTS

7345 CROSS STREET

3 Beds

2 Baths

1,932 Sq.Ft.

$300,000

MLS#: MDPG2213116

 - property

Send a message

Message successfully sent.

Your message

What is 3 + 4 ?

Reason for contacting?

I agree to receive email communication and understand I can unsubscribe at any time.

I agree to be contacted by Charis Realty Group via call, email, and text for real estate services. To opt out, you can reply 'stop' at any time or reply 'help' for assistance. You can also click the unsubscribe link in the emails. Message and data rates may apply. Message frequency may vary. Privacy Policy

Sign Out

Virtual Assistant

Would you like to take the next step with this property? We can help you schedule a showing or virtual tour, or send you more details.

Yes, I would like more information.

Thank You for Your Reply, One of Our Agents will contact you as soon as possible

No, maybe later.

Thank you, you can always contact me via email, phone number or through the contact form.

Realhub AI

Lucy - Your AI-Powered Realtor

Update Your Temporary Password

Personalize your search

Enter your email and we'll notify you immediately when new listings match what you're looking for.

or enter email address

Already have an account ? Login here

Continue your home search

I agree to receive communications and understand I can unsubscribe at any time.

I agree to be contacted by Charis Realty Group via call, email, and text for real estate services. To opt out, you can reply 'stop' at any time or reply 'help' for assistance. You can also click the unsubscribe link in the emails. Message and data rates may apply. Message frequency may vary. Privacy Policy

Already have an account ? Login here

We use cookies

We use cookies primarily for analytics to enhance your experience. By accepting, you agree to our use of these cookies. You can manage your preferences or learn more about our cookies policy.