
Property
Beds
4
Full Baths
2
1/2 Baths
1
Year Built
1988
Sq.Footage
1,994
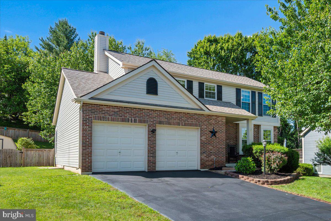
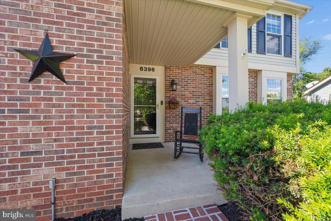
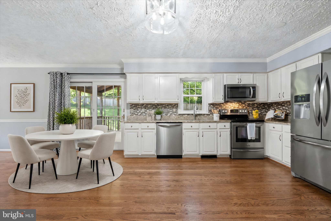
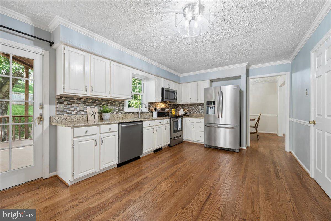
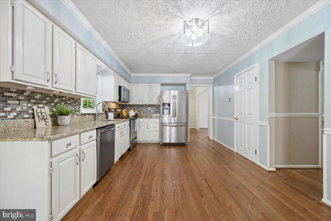
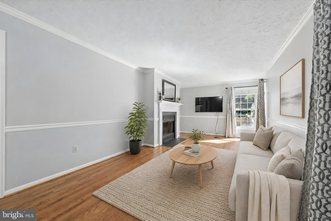
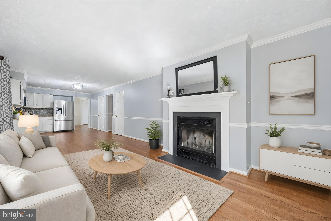
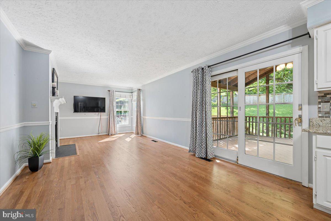
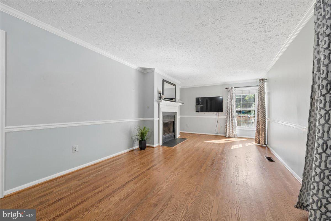
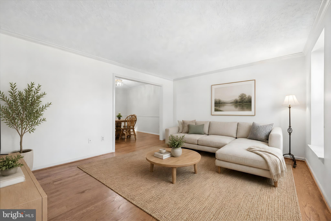
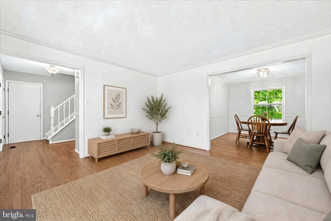
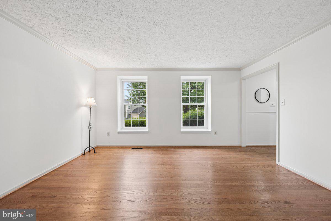
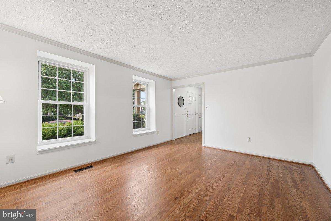
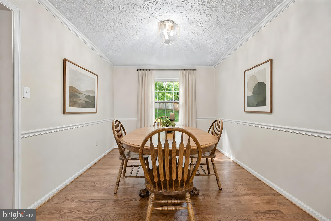
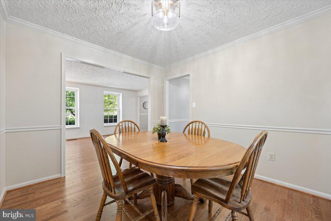
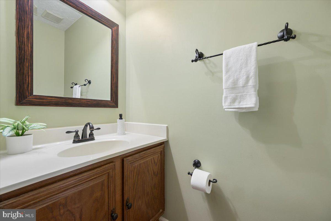
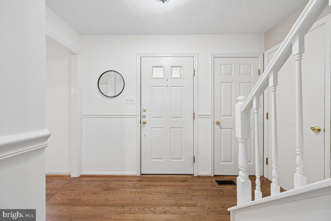
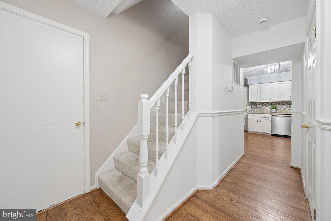
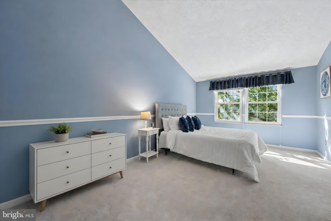
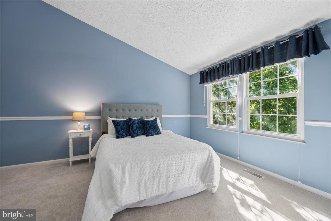
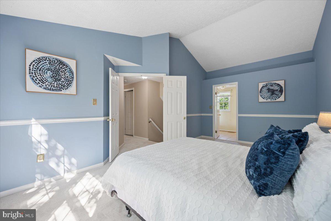
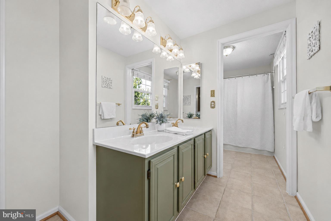
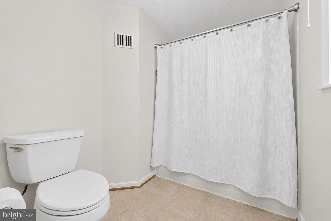
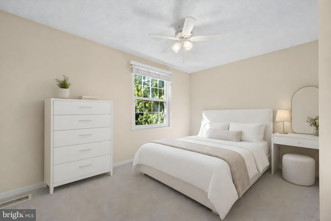
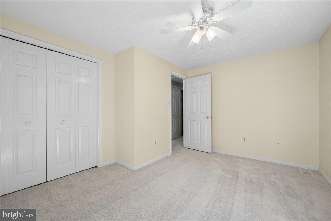
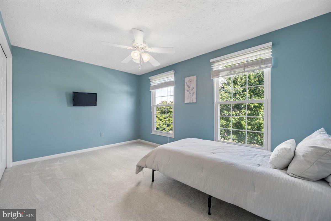
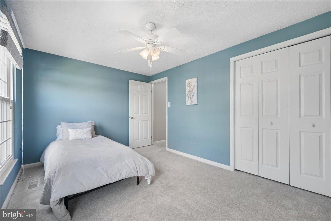
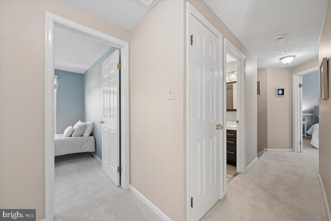
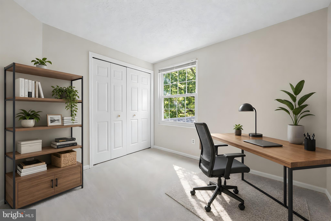
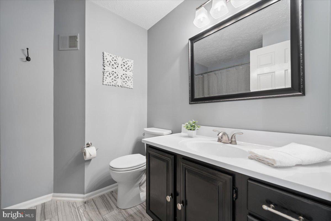
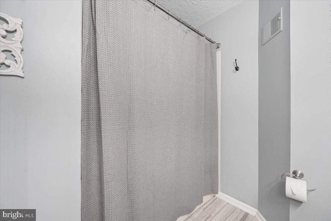
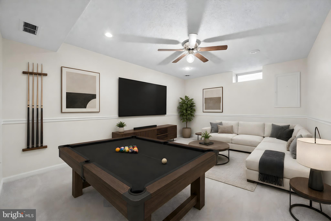
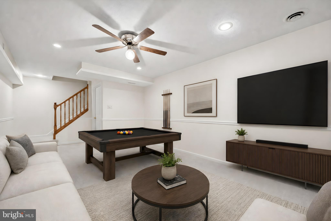
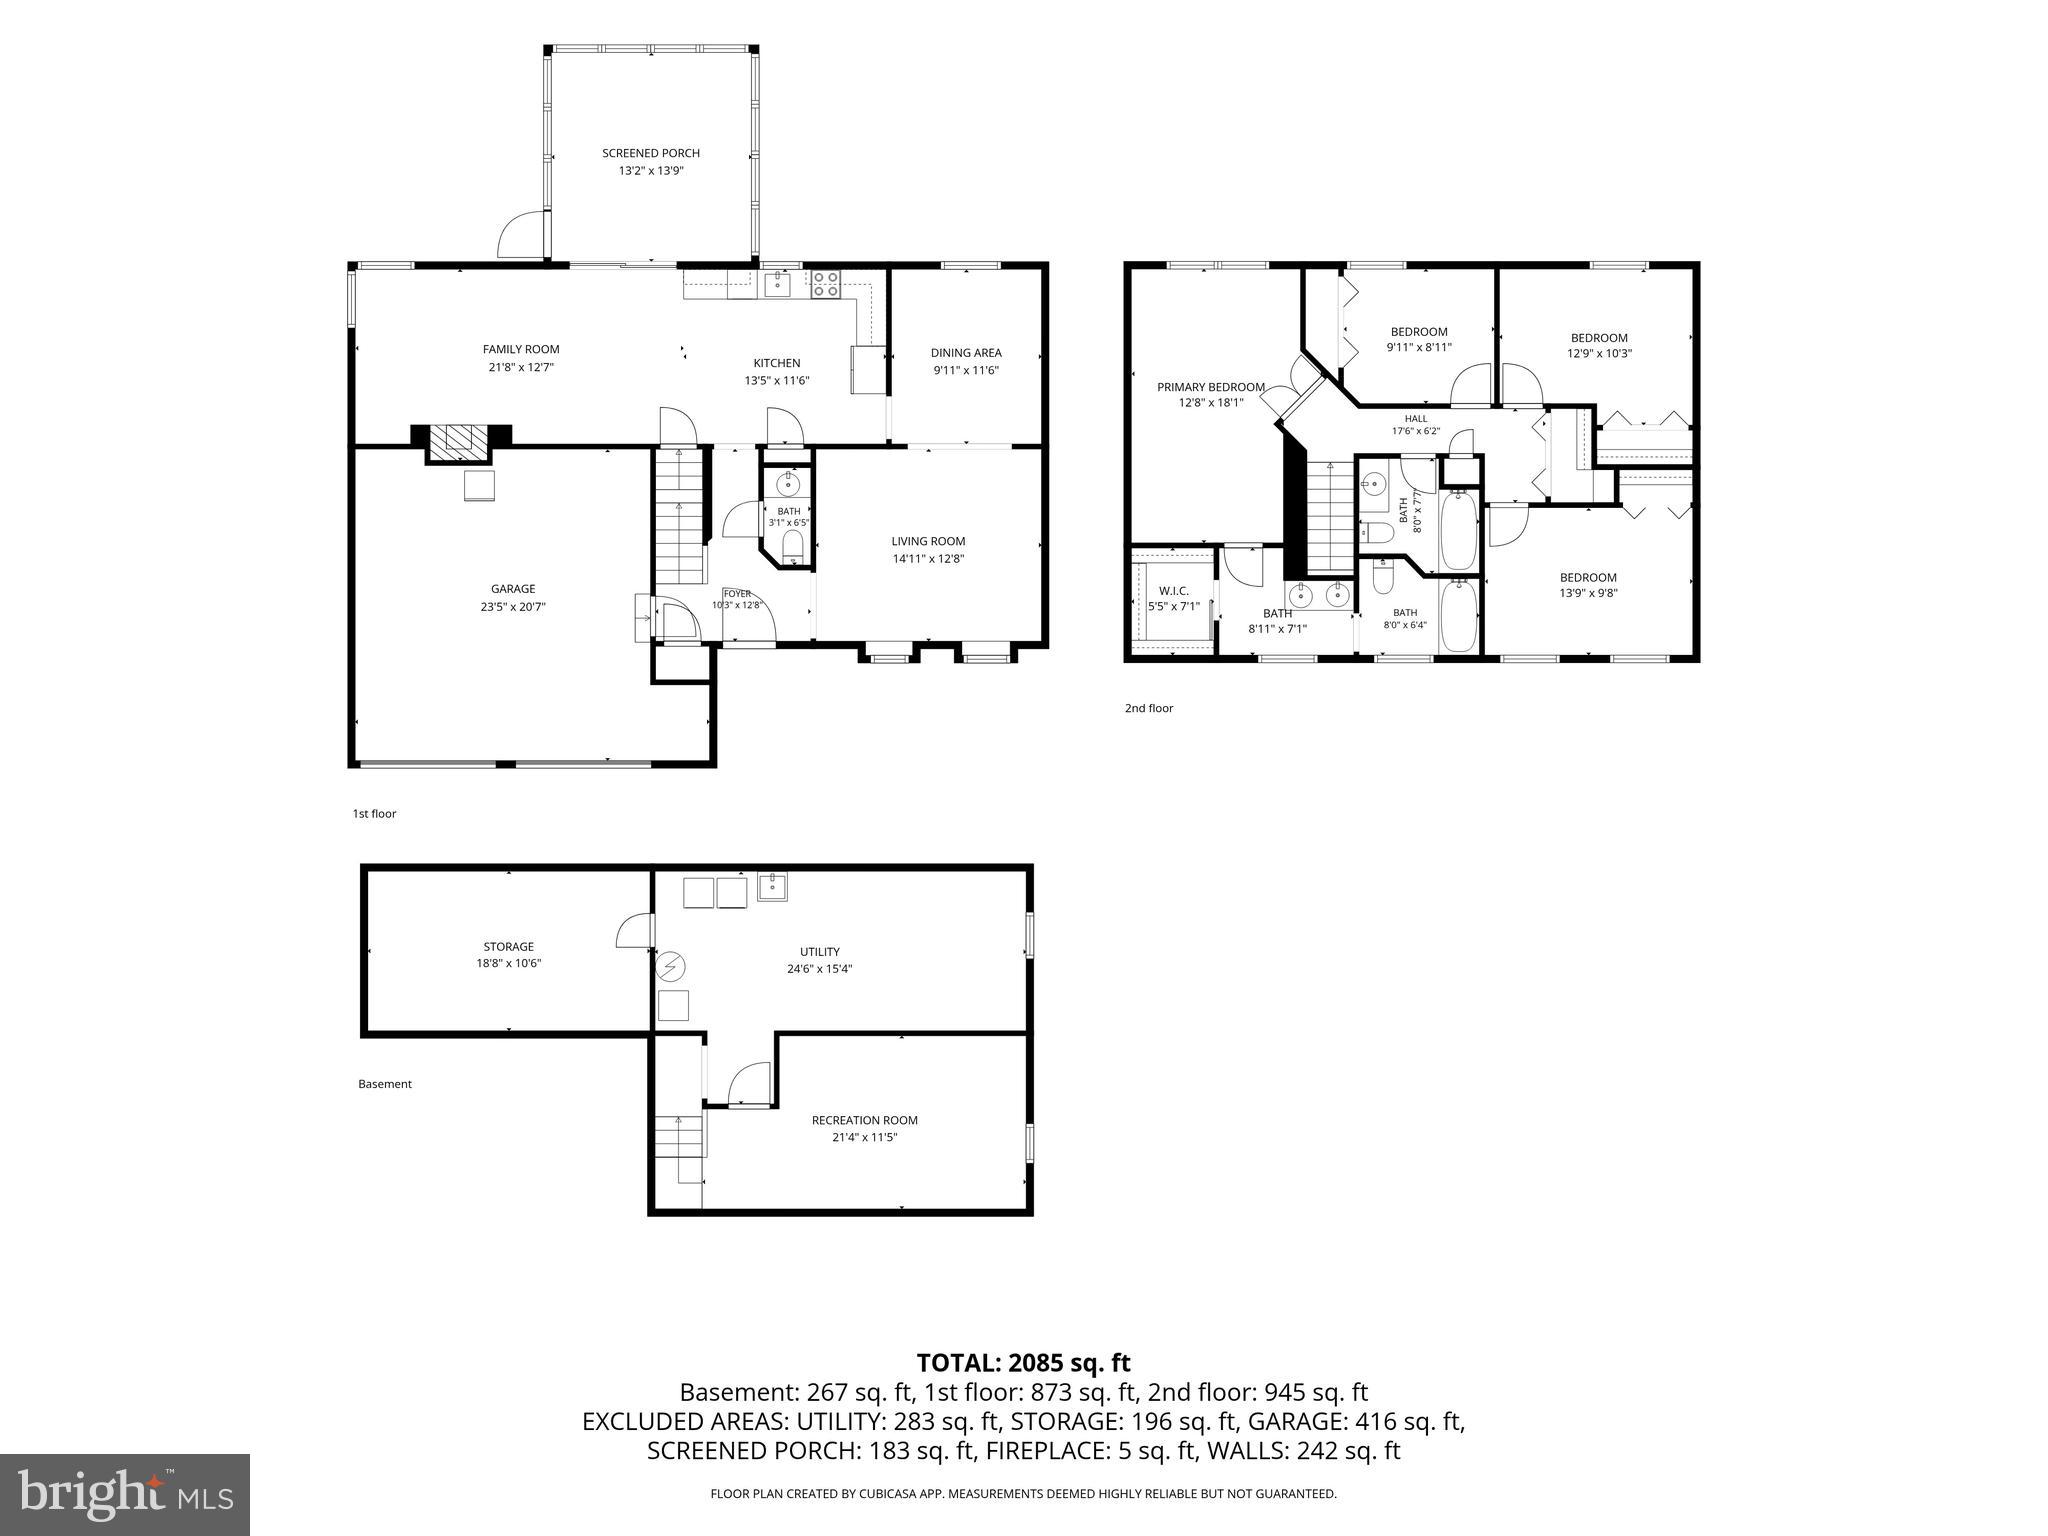
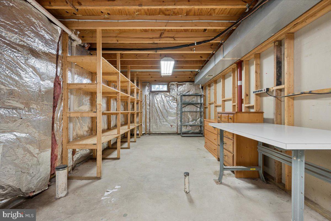
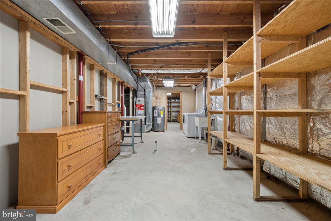
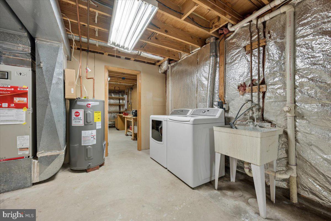
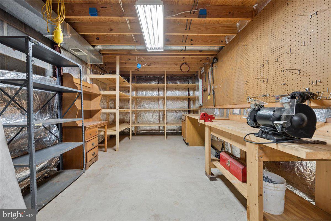
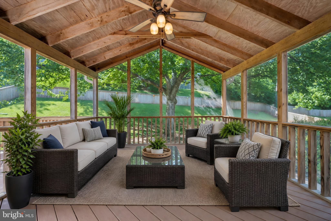
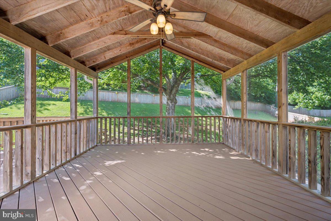
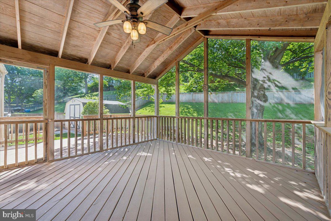
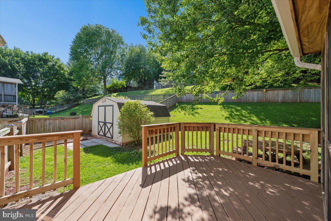
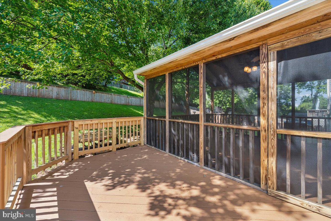
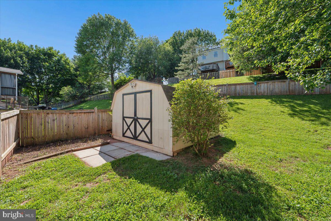
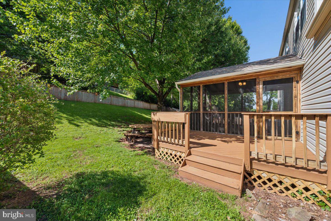
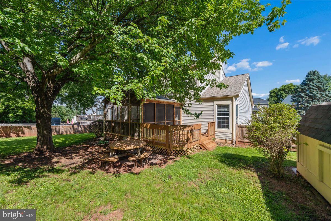
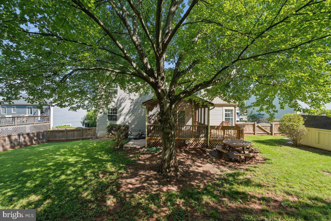
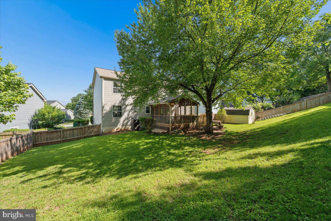
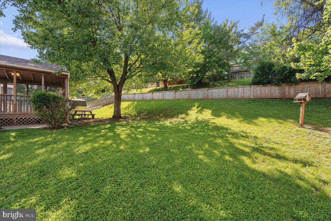
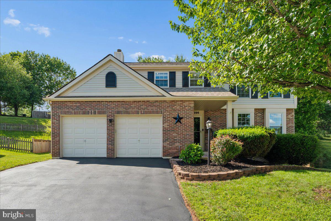
NEW PRICE! Discover the perfect blend of classic charm and modern comfort in this beautifully maintained 4 bedroom, 2.5 bath Colonial designed for everyday living and effortless entertaining. Newly refinished hardwood floors add warmth and character throughout the main level, while the spacious floor plan offers room to gather, entertain, and relax. The eat-in kitchen features granite countertops, a tile backsplash, stainless steel appliances, and abundant space for casual meals and conversation. Just off the kitchen, the inviting family room has a wood-burning fireplace, creating the perfect place to unwind on cool evenings. Formal living and dining rooms provide elegant spaces for holiday celebrations, entertaining guests, or quiet evenings at home. Spacious primary bedroom with a cathedral ceiling, large walk-in closet with mirrored doors, and an en-suite bathroom with a double vanity and tub/shower. The finished lower level expands your living space with a large recreation room that is ideal for movie nights, a home gym, hobbies, or a playroom. The basement also includes a generous storage area with built-in shelving, a utility room, and a rough-in for a future bathroom. Step outside to the spacious three-season screened porch overlooking the fully fenced backyard, an ideal setting for morning coffee, outdoor dining, or relaxing with family and friends. An attached two-car garage and storage shed provide excellent space for vehicles, tools, and outdoor equipment. Recent updates include a new roof and siding (2019), double-hung replacement windows, new carpeting (2026), refinished hardwood floors, freshly painted living room, primary bath, hall bath, bedroom 4, lower-level recreation room (2026), plus an HVAC system installed in 2013. Enjoy the added benefit of no city taxes while remaining just minutes from shopping, dining, parks, schools, commuter routes, and all the conveniences the area has to offer. With generous living spaces, thoughtful updates, and exceptional indoor and outdoor amenities, this home is ready to create lasting memories for its next owners.
Features & Amenities
Interior
-
Other Interior Features
Ceiling Fan(s), Pantry, Walk-In Closet(s), Vaulted Ceiling(s), Crown Molding
-
Total Bedrooms
4
-
Bathrooms
2
-
1/2 Bathrooms
1
-
Above Grade Finished Area
1794.0
-
Basement YN
YES
-
Cooling YN
YES
-
Cooling
Central Air, Ceiling Fan(s), Electric
-
Fireplace YN
YES
-
Heating YN
YES
-
Heating
Exhaust Fan, Electric, Heat Pump
-
Pet friendly
N/A
Exterior
-
Garage
Yes
-
Garage spaces
2
-
Construction Materials
Vinyl Siding
-
Other Exterior Features
Lighting
-
Parking
Oversized, Garage Door Opener, Garage, Driveway, Attached
-
Patio and Porch Features
Porch, Screened, Deck
-
Pool
No
-
Waterfront YN
NO
Area & Lot
-
Lot Size(acres)
0.22
-
Lot Size(square feet)
9,722
-
Property Type
Residential
-
Property Sub Type
Single Family Residence
-
Architectural Style
Colonial
Price
-
Sales Price
$539,900
-
Tax Amount
$4,829
-
Financing Options
Cash, Conventional, FHA, VA
-
Sq. Footage
1,994
-
Price/SqFt
$270
HOA
-
Association
YES
-
Association Fee
$55
-
Association Fee Frequency
Monthly
-
Association Fee Includes
N/A
School District
-
Elementary School
N/A
-
Middle School
N/A
-
High School
N/A
Property Features
-
New Construction
NO
-
Association Amenities
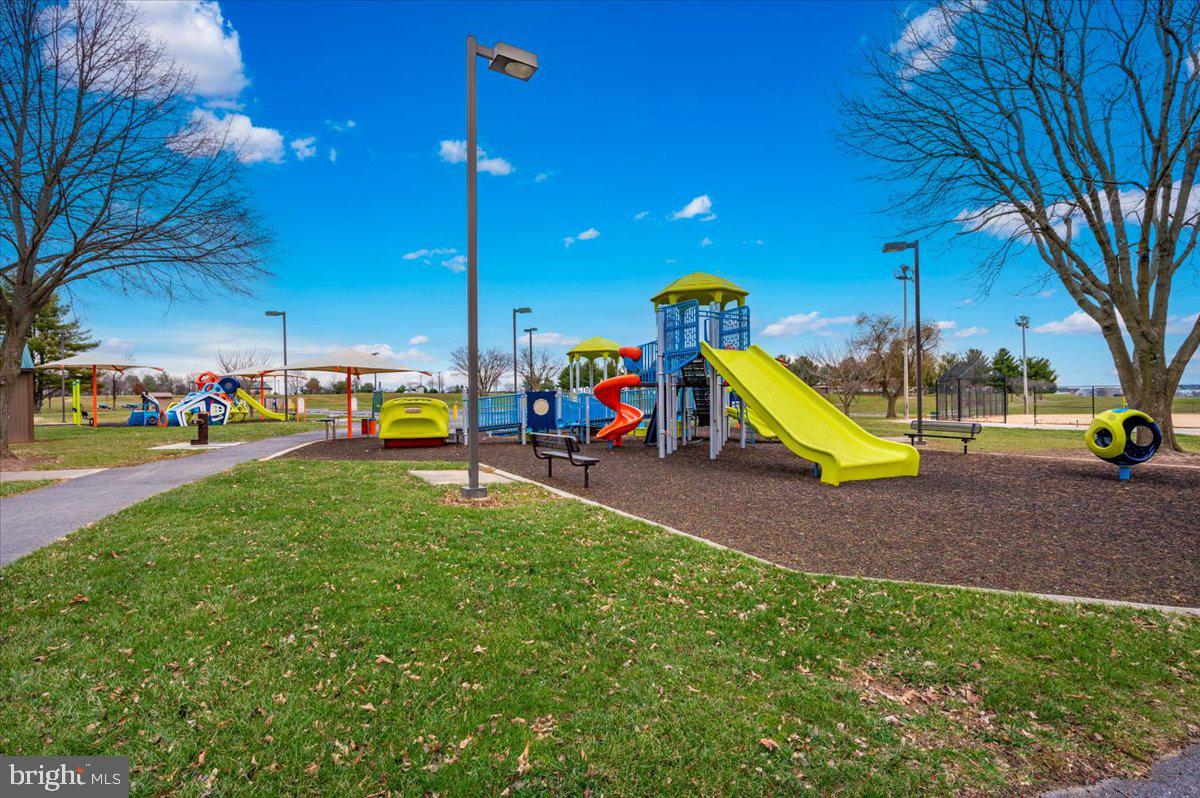
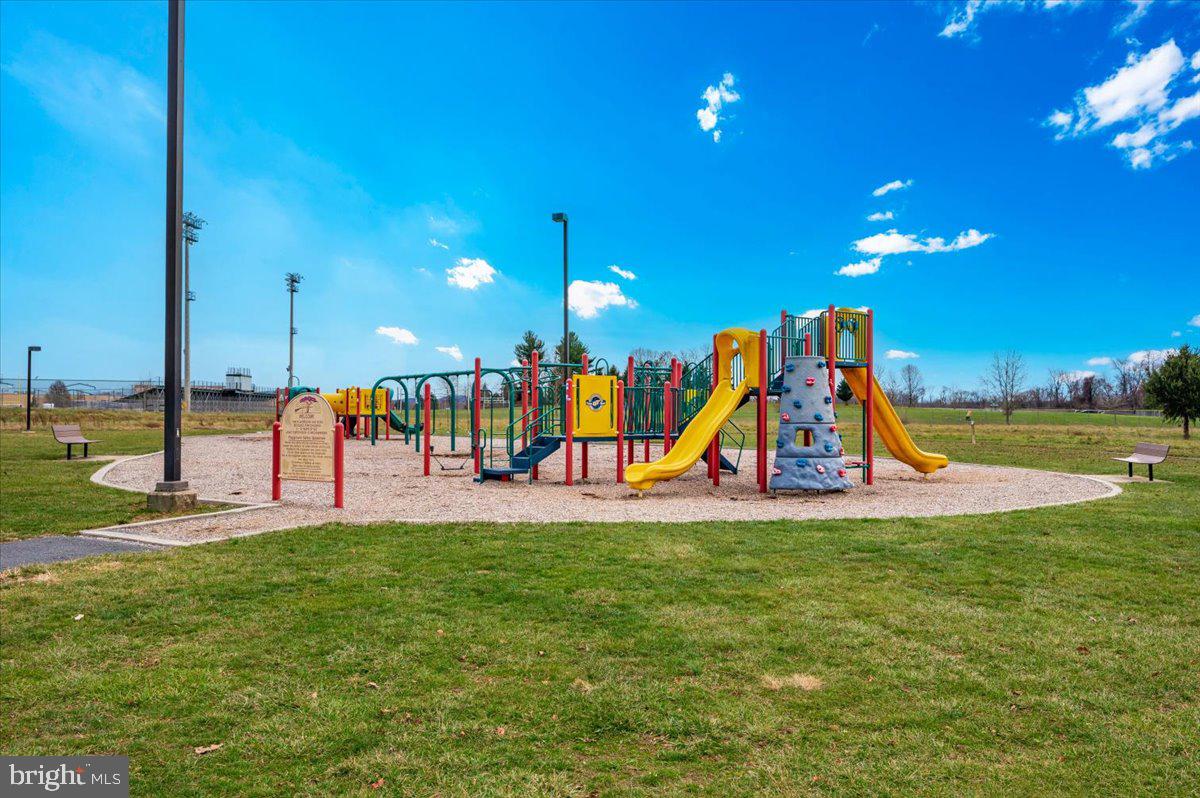
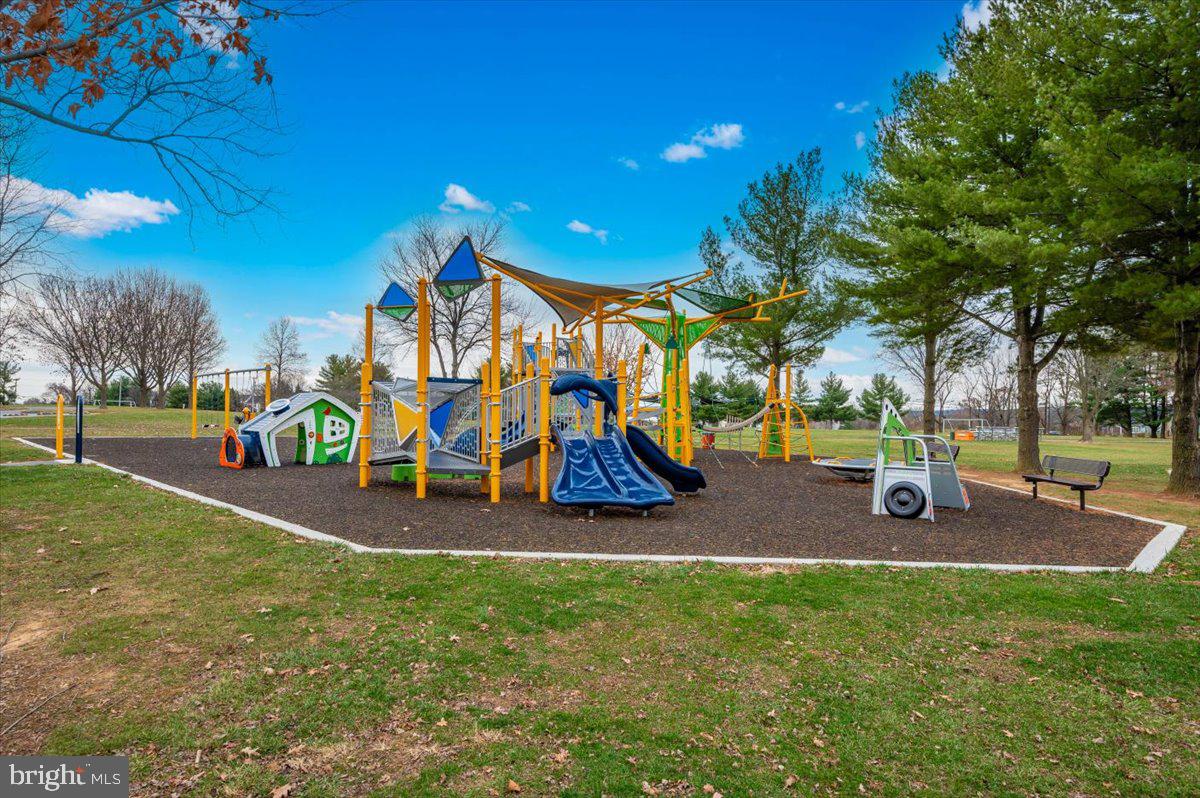
Playground
-
Foundation Details
Concrete Perimeter
-
Senior Community YN
NO
-
Sewer
Public Sewer
-
Tax Lot
230
-
Water Source
Public
Schedule a Showing
Showing scheduled successfully.
Mortgage calculator
Estimate your monthly mortgage payment, including the principal and interest, property taxes, and HOA. Adjust the values to generate a more accurate rate.
Your payment
Principal and Interest:
$
Property taxes:
$
HOA fees:
$
Total loan payment:
$
Total interest amount:
$
Location
County
FREDERICK
Elementary School
Middle School
High School
Listing Courtesy of Christine Hersey , RE/MAX Results
RealHub Information is provided exclusively for consumers' personal, non-commercial use, and it may not be used for any purpose other than to identify prospective properties consumers may be interested in purchasing. All information deemed reliable but not guaranteed and should be independently verified. All properties are subject to prior sale, change or withdrawal. RealHub website owner shall not be responsible for any typographical errors, misinformation, misprints and shall be held totally harmless.

AGENT
Jeremy Sanchez
Call Jeremy today to schedule a private showing.

* Listings on this website come from the FMLS IDX Compilation and may be held by brokerage firms other than the owner of this website. The listing brokerage is identified in any listing details. Information is deemed reliable but is not guaranteed. If you believe any FMLS listing contains material that infringes your copyrighted work please click here to review our DMCA policy and learn how to submit a takedown request.© 2024 FMLS.
Related Properties
FREDERICK
6144 MOUNT PHILLIP ROAD
3 Beds
2 Baths
2,800 Sq.Ft.
$470,000
MLS#: MDFR2085544

FREDERICK
551 E CHURCH STREET
3 Beds
1 Baths
1,305 Sq.Ft.
$450,000
MLS#: MDFR2083490

FREDERICK
118 W ALL SAINTS STREET
2 Beds
2 Baths
N/A
$499,000
MLS#: MDFR2083498

FREDERICK
120 W ALL SAINTS STREET
3 Beds
2 Baths
1,526 Sq.Ft.
$475,000
MLS#: MDFR2083500

FREDERICK
615 7TH STREET E
3 Beds
2 Baths
2,106 Sq.Ft.
$469,900
MLS#: MDFR2086566
FREDERICK
2442 RIPPLING BROOK ROAD
4 Beds
3 Baths
2,937 Sq.Ft.
$525,000
MLS#: MDFR2083944
FREDERICK
TBB SIRI COURT BRADFORD
3 Beds
2 Baths
1,782 Sq.Ft.
$468,480
MLS#: MDFR2080396
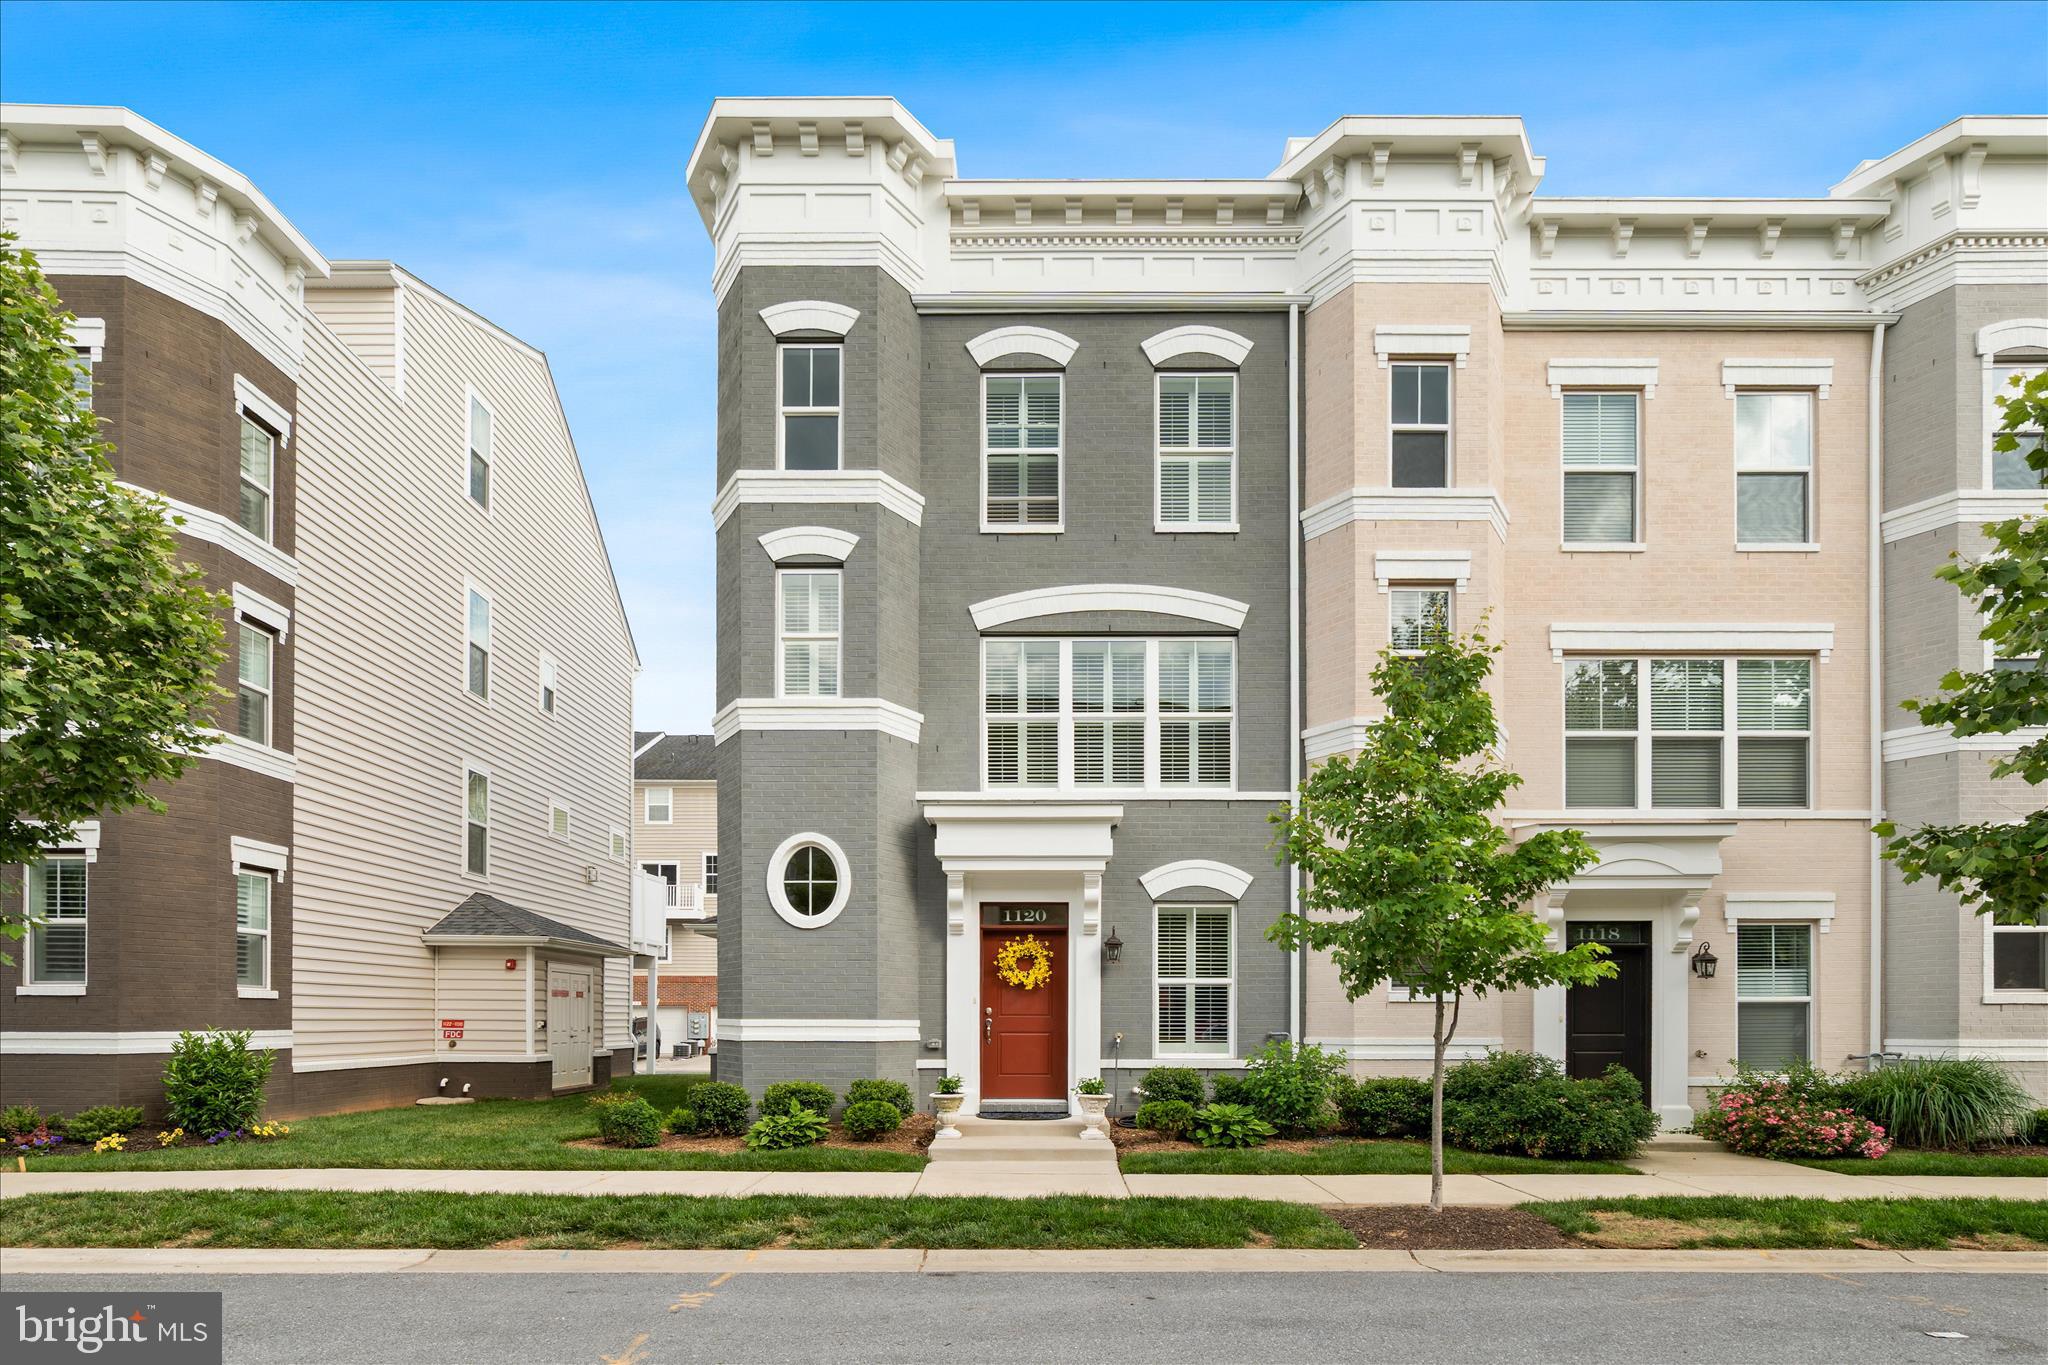
FREDERICK
1120 HOLDEN ROAD
3 Beds
4 Baths
2,783 Sq.Ft.
$585,000
MLS#: MDFR2083060

FREDERICK
2495 SILVER LEAF DRIVE
4 Beds
3 Baths
2,144 Sq.Ft.
$469,900
MLS#: MDFR2086654

FREDERICK
6134 DOCK STREET
3 Beds
2 Baths
2,180 Sq.Ft.
$548,000
MLS#: MDFR2087102
.png)