
Colonial, Craftsman
609 HOOT OWL LANE
LA PLATA, MD 20646
MLS#: MDCH2053128
$602,490


Property
Beds
5
Full Baths
3
1/2 Baths
None
Year Built
2026
Sq.Footage
2,821
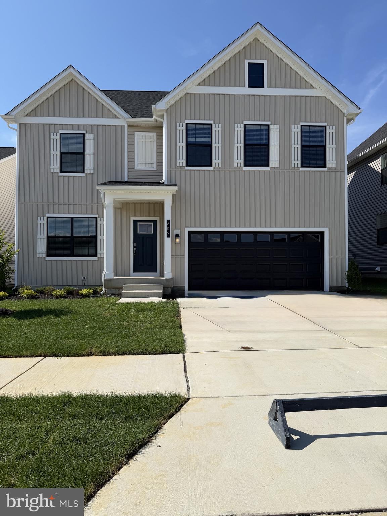
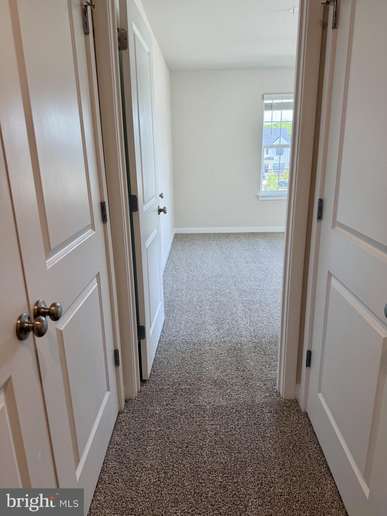
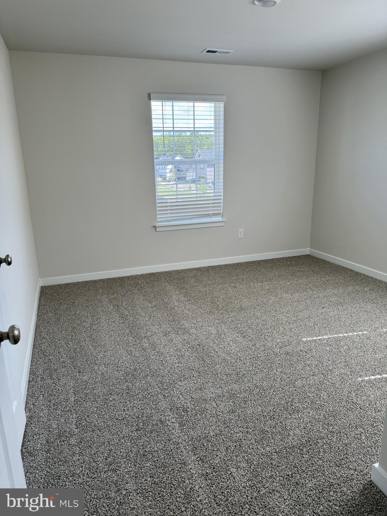
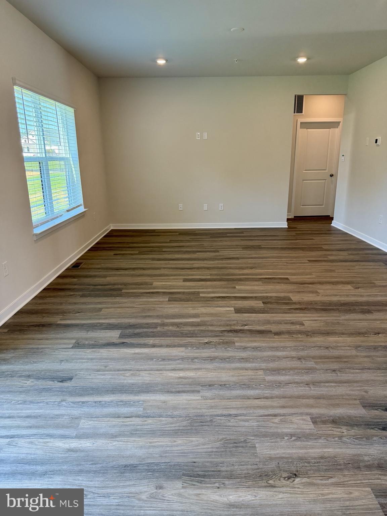
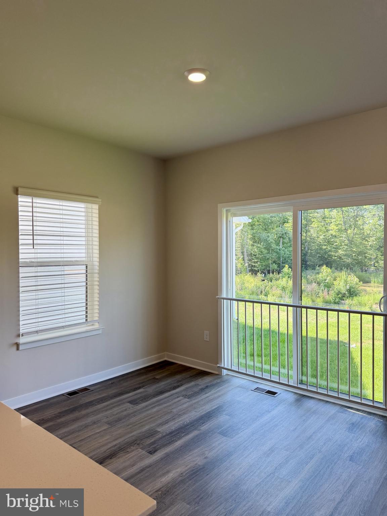
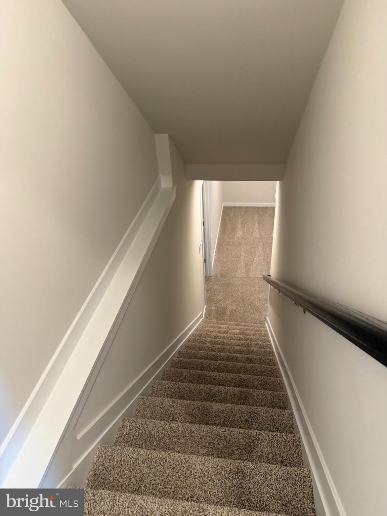
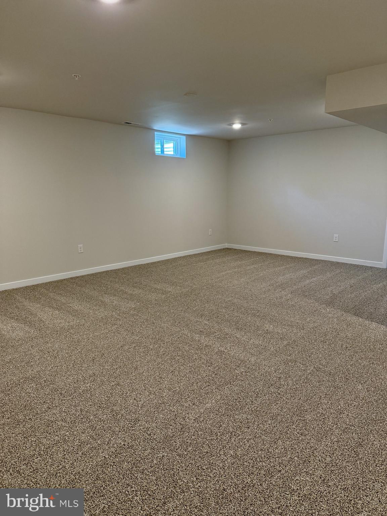
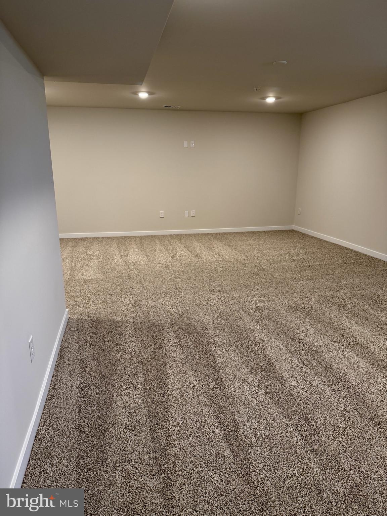
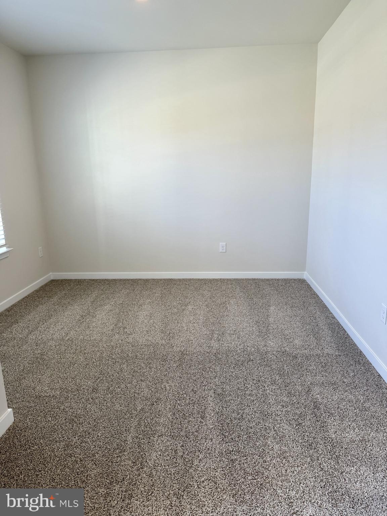
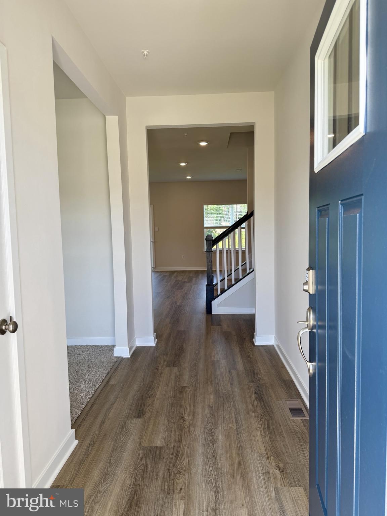
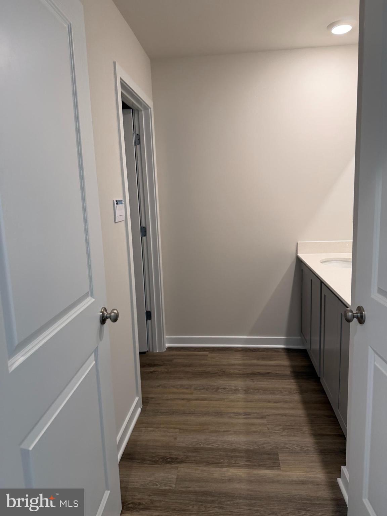
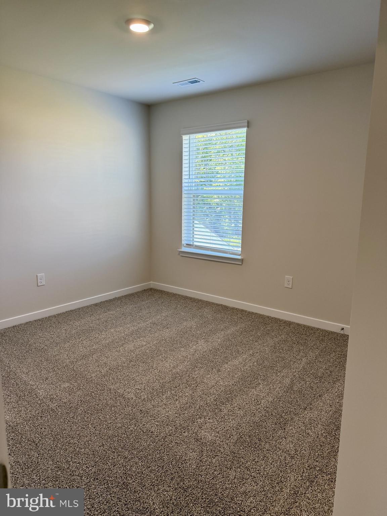
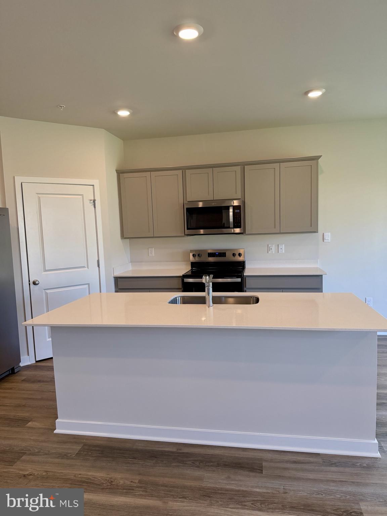
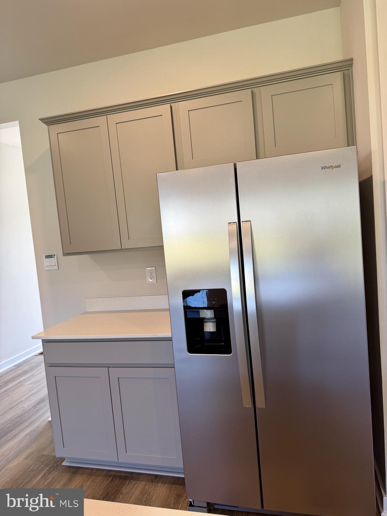
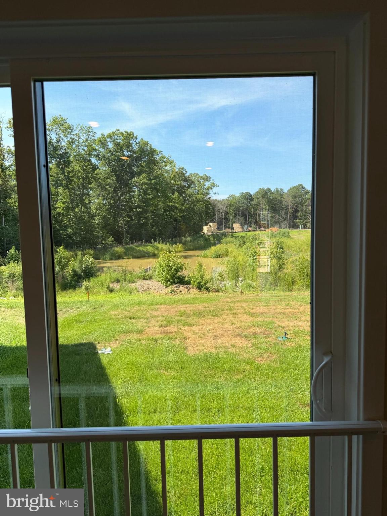
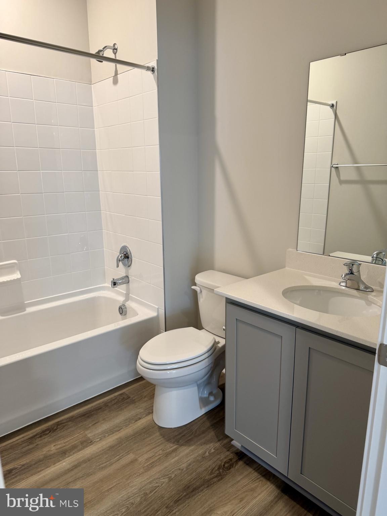
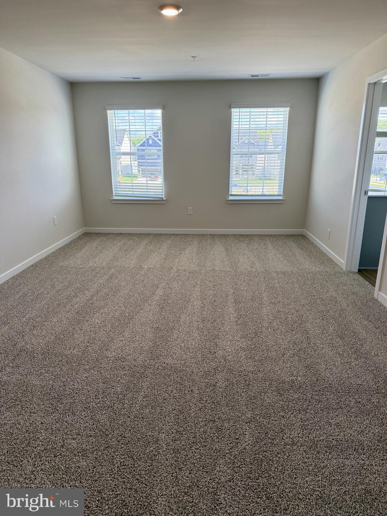
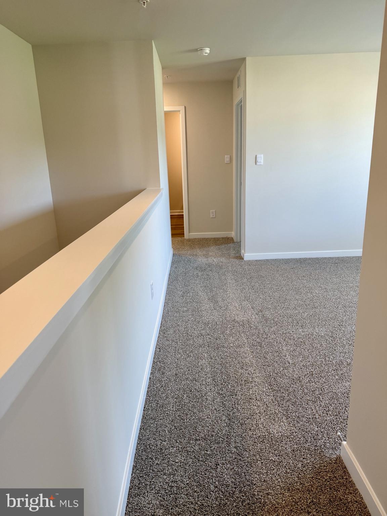
Don't miss your opportunity to own this move-in ready new construction home in the desirable Pinegrove community. The popular Hayden floorplan offers over 2,500 square feet of thoughtfully designed living space with 5 bedrooms and 3 full bathrooms, providing the flexibility and comfort today's buyers are looking for. A main-level bedroom and full bath create the perfect space for guests, multi-generational living, or a private home office. The open-concept kitchen features abundant counter space and flows seamlessly into the dining and living areas, making entertaining and everyday living effortless. The finished basement recreation room adds valuable living space for a media room, fitness area, playroom, or game room. Upstairs, spacious secondary bedrooms and a private owner's suite provide room for everyone to spread out and relax. Additional highlights include a 2-car front-entry garage, energy-efficient construction, and modern finishes throughout. Conveniently located in La Plata's sought-after Pinegrove community, this home offers exceptional value, functional living spaces, and the opportunity to be settled before the new school year begins. Schedule your private tour today.
Features & Amenities
Interior
-
Other Interior Features
Recessed Lighting, High Ceilings, Open Floorplan
-
Total Bedrooms
5
-
Bathrooms
3
-
Above Grade Finished Area
2511.0
-
Basement YN
YES
-
Cooling YN
YES
-
Cooling
Central Air, Electric
-
Heating YN
YES
-
Heating
Electric, Forced Air
-
Main Level Bedrooms
1
-
Pet friendly
N/A
Exterior
-
Garage
Yes
-
Garage spaces
2
-
Construction Materials
Batts Insulation, Blown-In Insulation, Brick Veneer, Vinyl Siding
-
Parking
Garage, Attached
-
Patio and Porch Features
Porch
-
Pool
Yes
-
Pool Features
Community
-
Waterfront YN
NO
Area & Lot
-
Lot Size(acres)
0.12
-
Lot Size(square feet)
5,266
-
Property Type
Residential
-
Property Sub Type
Single Family Residence
-
Architectural Style
Colonial, Craftsman
Price
-
Sales Price
$602,490
-
Financing Options
Cash, Contract, FHA, VA, Conventional
-
Sq. Footage
2,821
-
Price/SqFt
$213
HOA
-
Association
YES
-
Association Fee
$171
-
Association Fee Frequency
Monthly
-
Association Fee Includes
N/A
School District
-
Elementary School
MARY H MATULA
-
Middle School
MILTON M SOMERS
-
High School
LA PLATA
Property Features
-
New Construction
YES
-
Senior Community YN
NO
-
Sewer
Septic Tank
-
Water Source
Public
Schedule a Showing
Showing scheduled successfully.
Mortgage calculator
Estimate your monthly mortgage payment, including the principal and interest, property taxes, and HOA. Adjust the values to generate a more accurate rate.
Your payment
Principal and Interest:
$
Property taxes:
$
HOA fees:
$
Total loan payment:
$
Total interest amount:
$
Location
County
CHARLES
Elementary School
MARY H MATULA
Middle School
MILTON M SOMERS
High School
LA PLATA
Listing Courtesy of Justin K Wood , D.R. Horton Realty of Virginia, LLC
RealHub Information is provided exclusively for consumers' personal, non-commercial use, and it may not be used for any purpose other than to identify prospective properties consumers may be interested in purchasing. All information deemed reliable but not guaranteed and should be independently verified. All properties are subject to prior sale, change or withdrawal. RealHub website owner shall not be responsible for any typographical errors, misinformation, misprints and shall be held totally harmless.

AGENT
Jeremy Sanchez
Call Jeremy today to schedule a private showing.

* Listings on this website come from the FMLS IDX Compilation and may be held by brokerage firms other than the owner of this website. The listing brokerage is identified in any listing details. Information is deemed reliable but is not guaranteed. If you believe any FMLS listing contains material that infringes your copyrighted work please click here to review our DMCA policy and learn how to submit a takedown request.© 2024 FMLS.
Related Properties
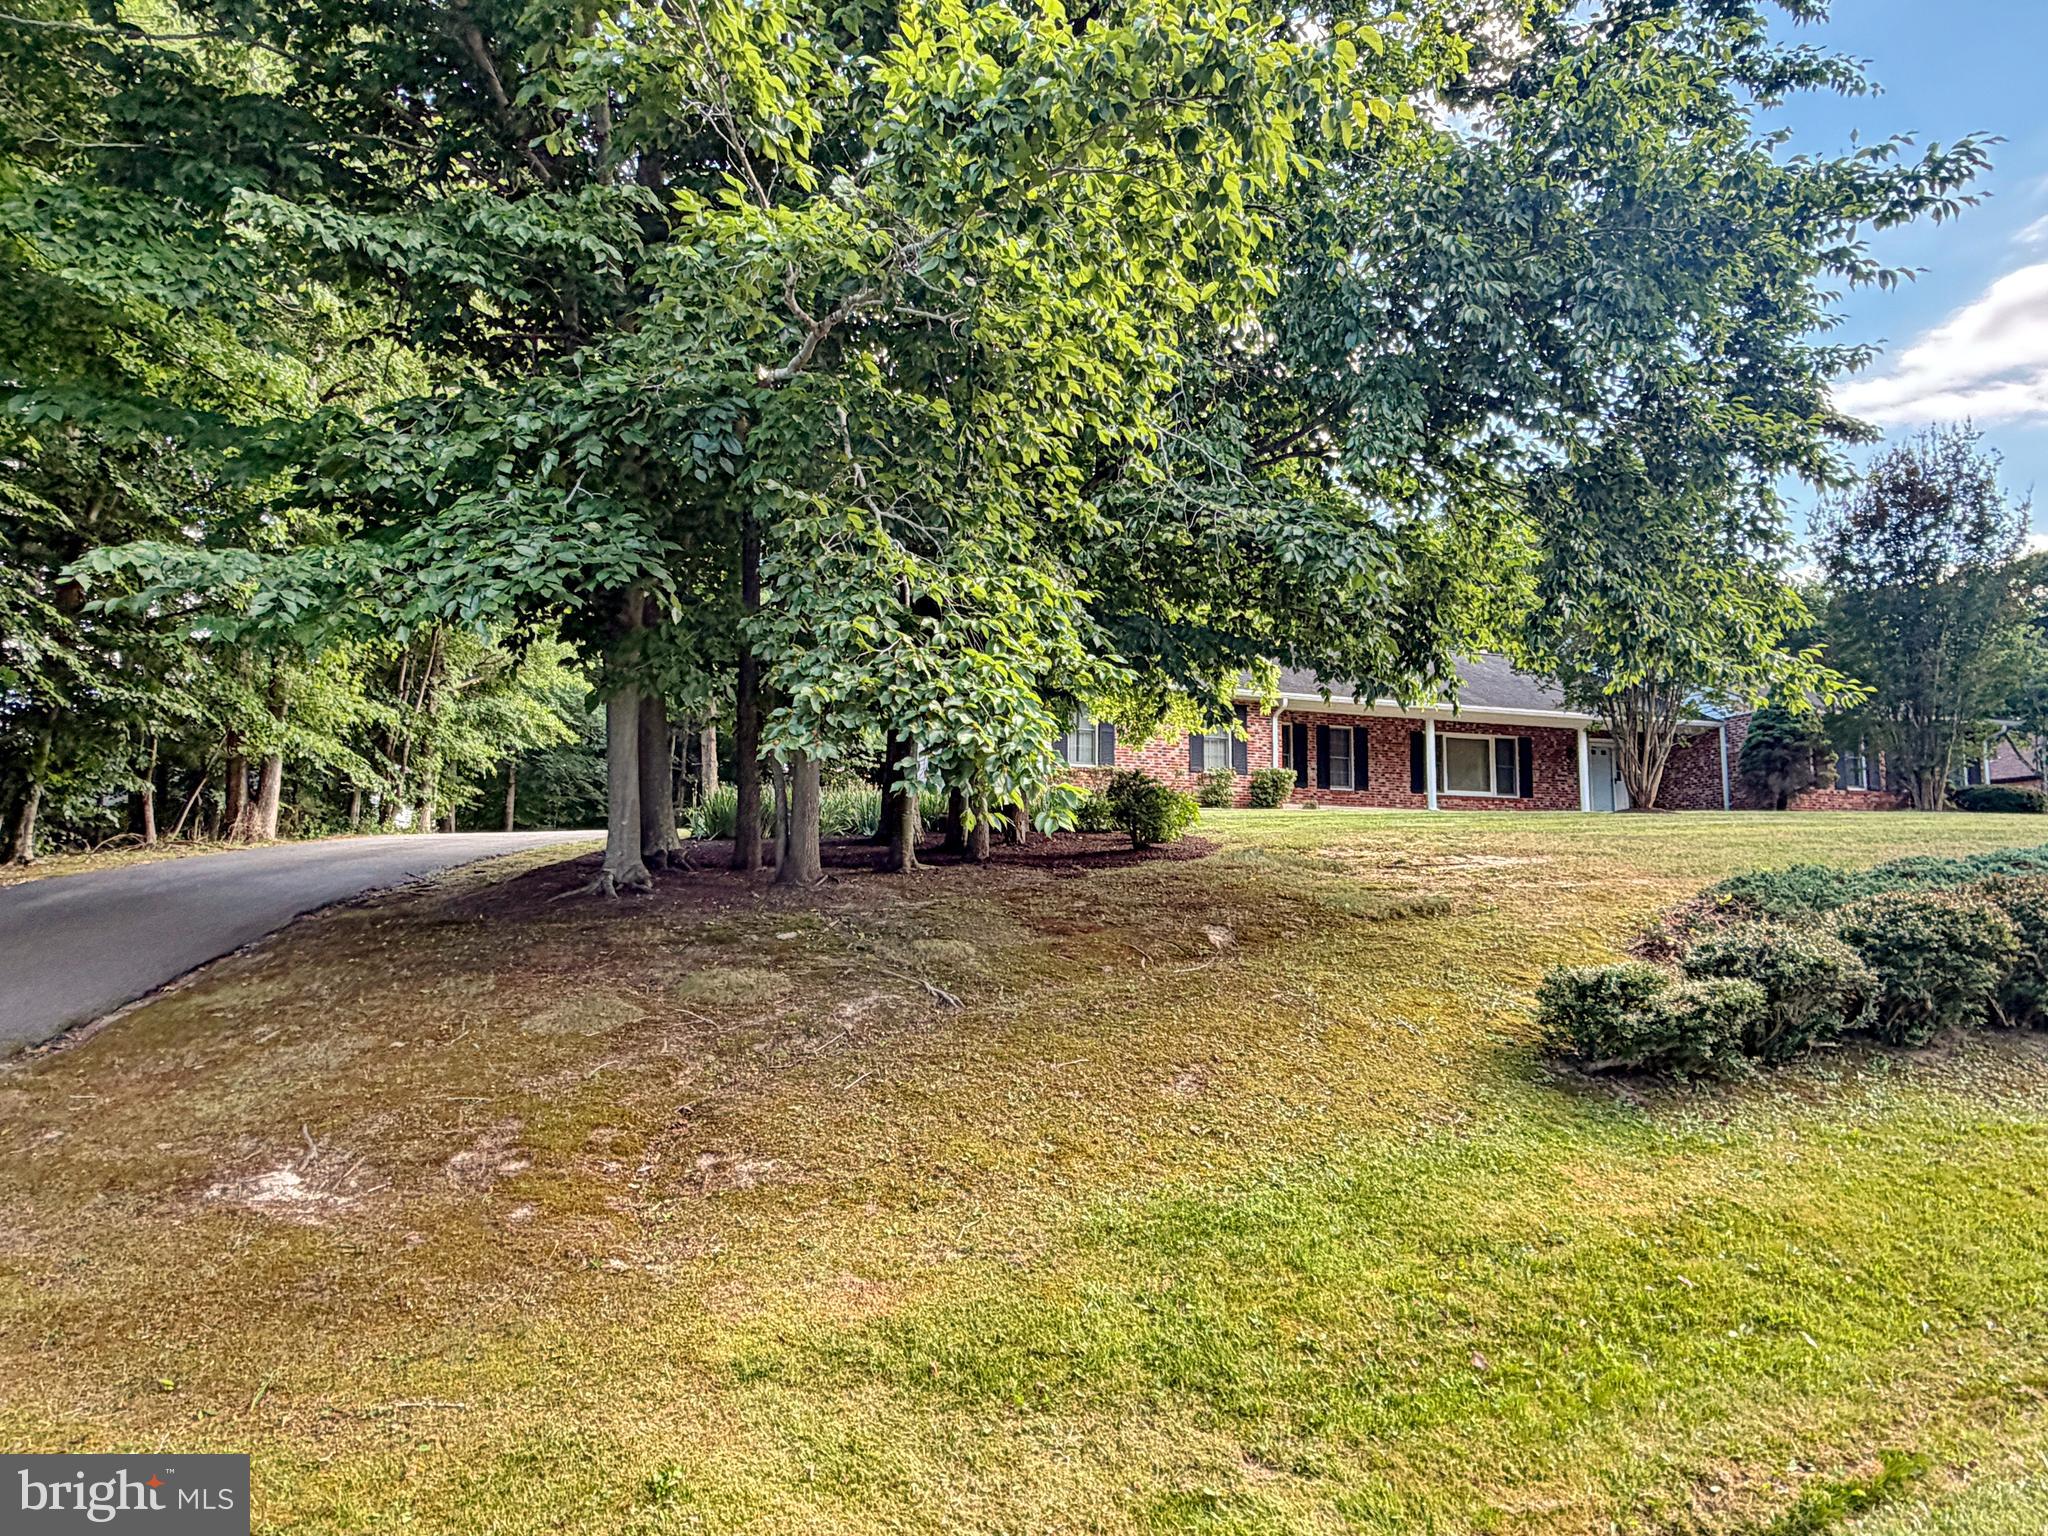
LA PLATA
6499 AURA DRIVE
3 Beds
2 Baths
2,206 Sq.Ft.
$520,000
MLS#: MDCH2056214
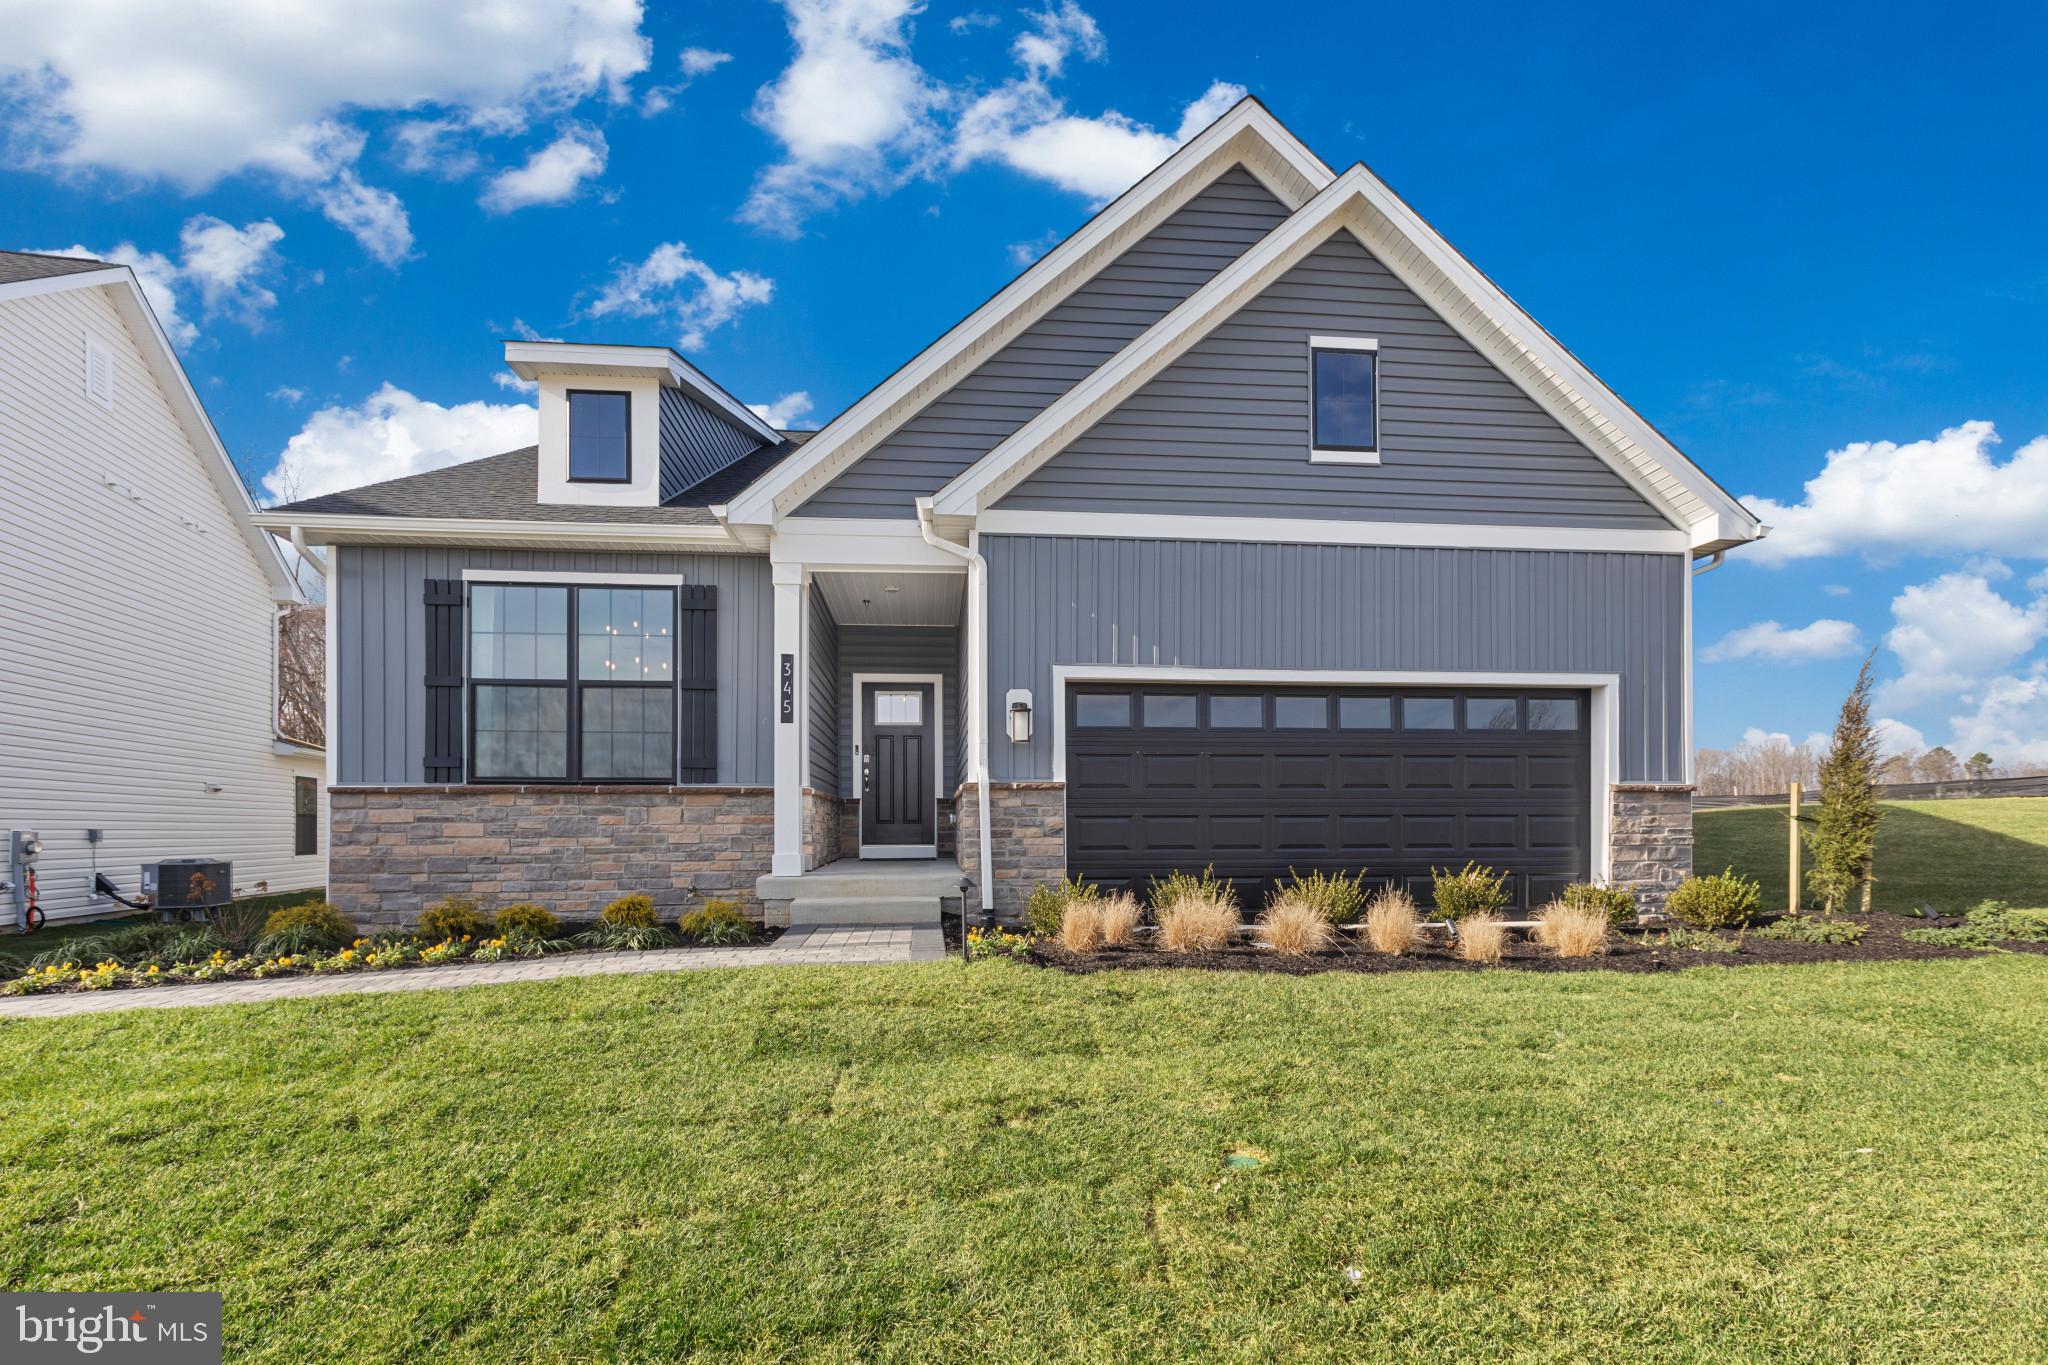
LA PLATA
514 TWISTED TWIG LANE
3 Beds
2 Baths
2,558 Sq.Ft.
$544,990
MLS#: MDCH2056486
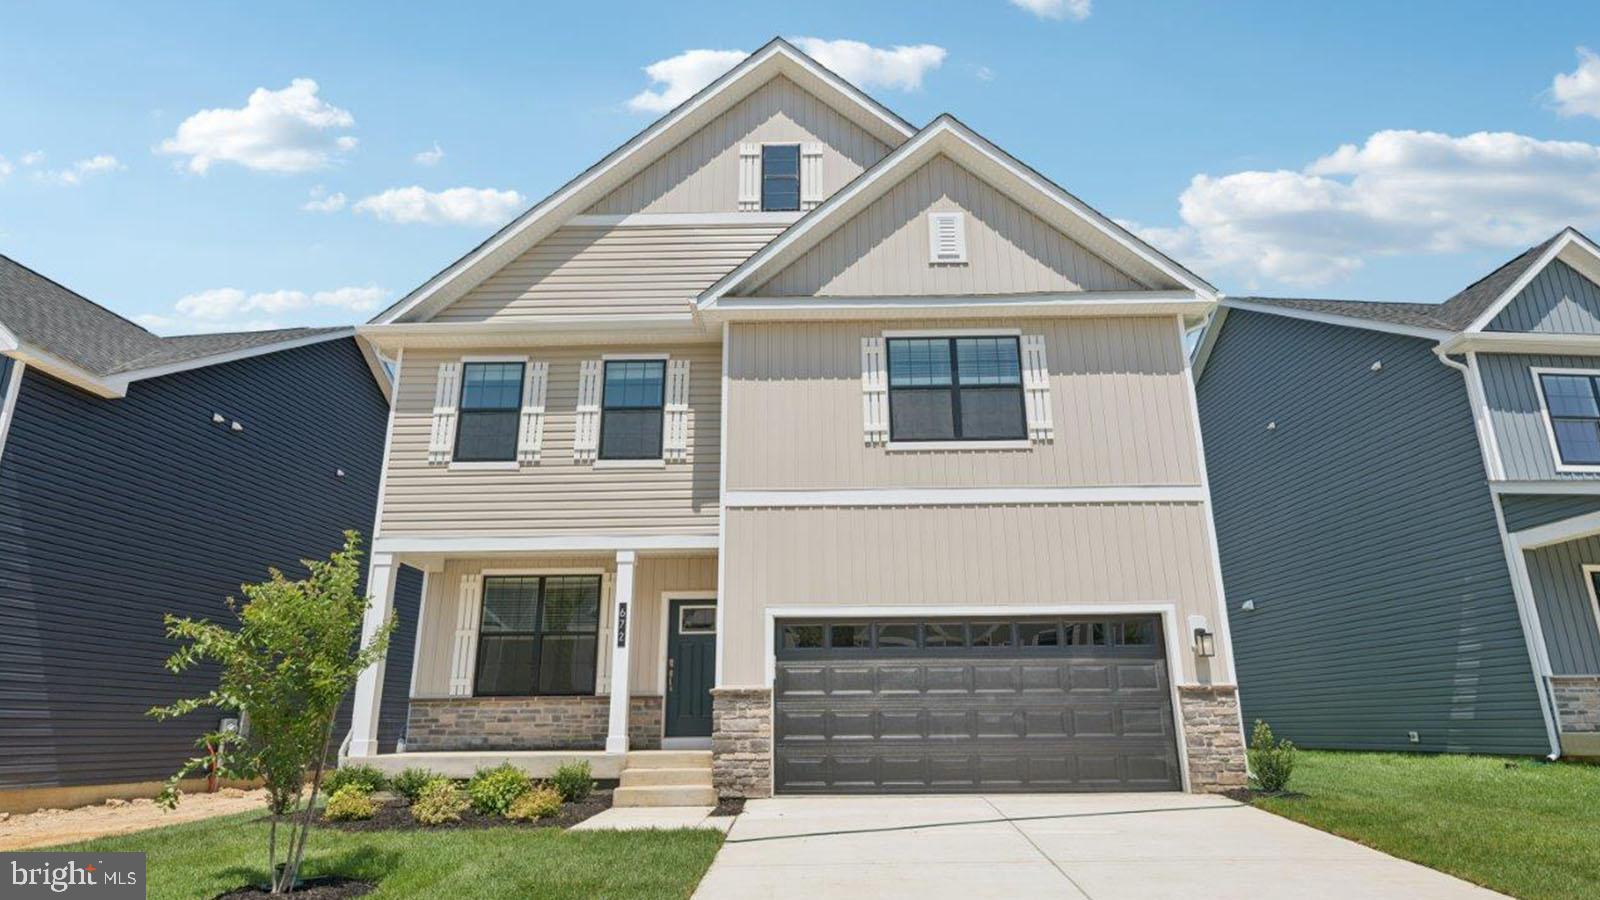
LA PLATA
513 TWISTED TWIG LANE
4 Beds
2 Baths
2,527 Sq.Ft.
$568,990
MLS#: MDCH2056128
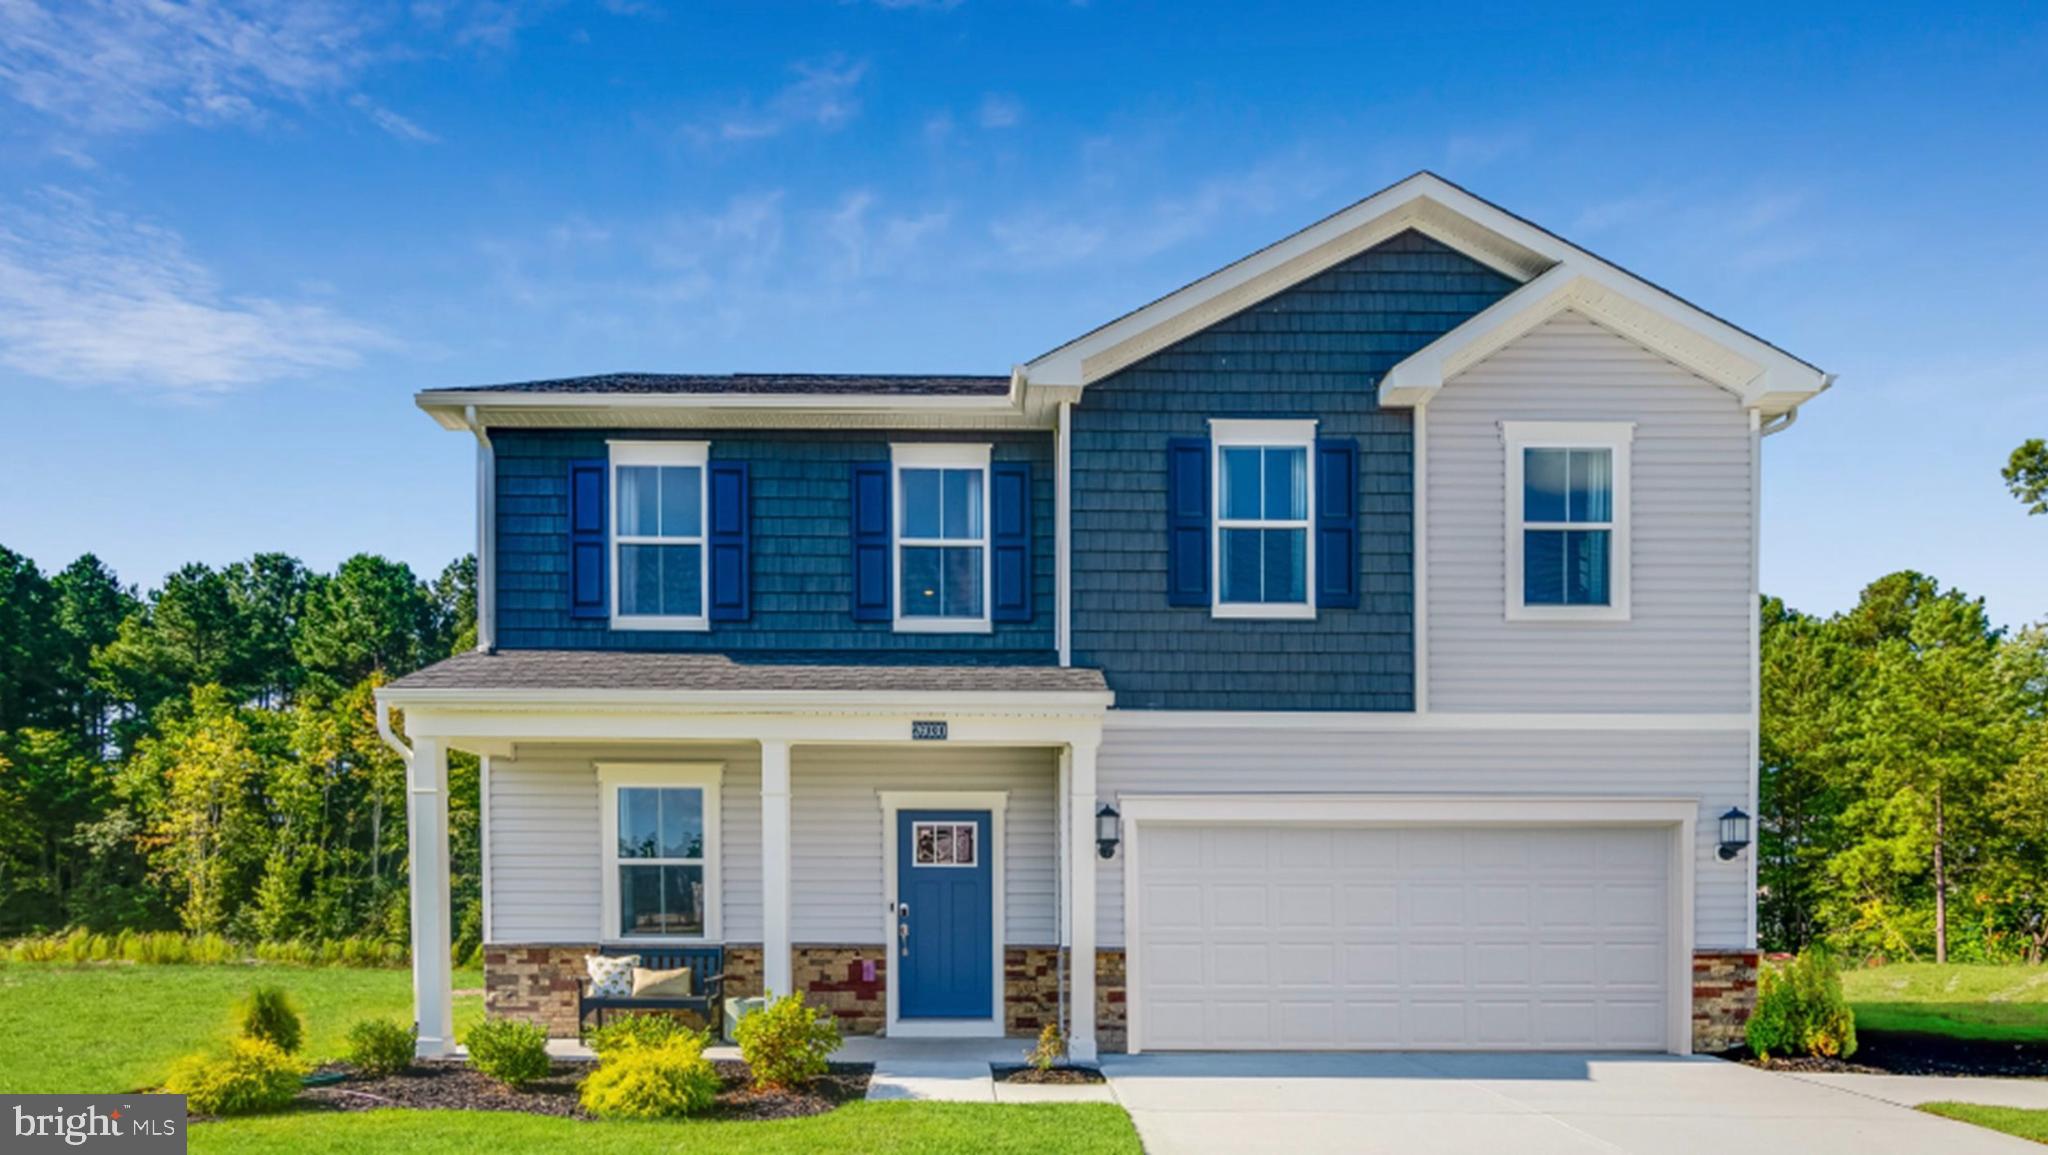
LA PLATA
10517 COSMOS CT
6 Beds
4 Baths
N/A
$556,190
MLS#: MDCH2055920
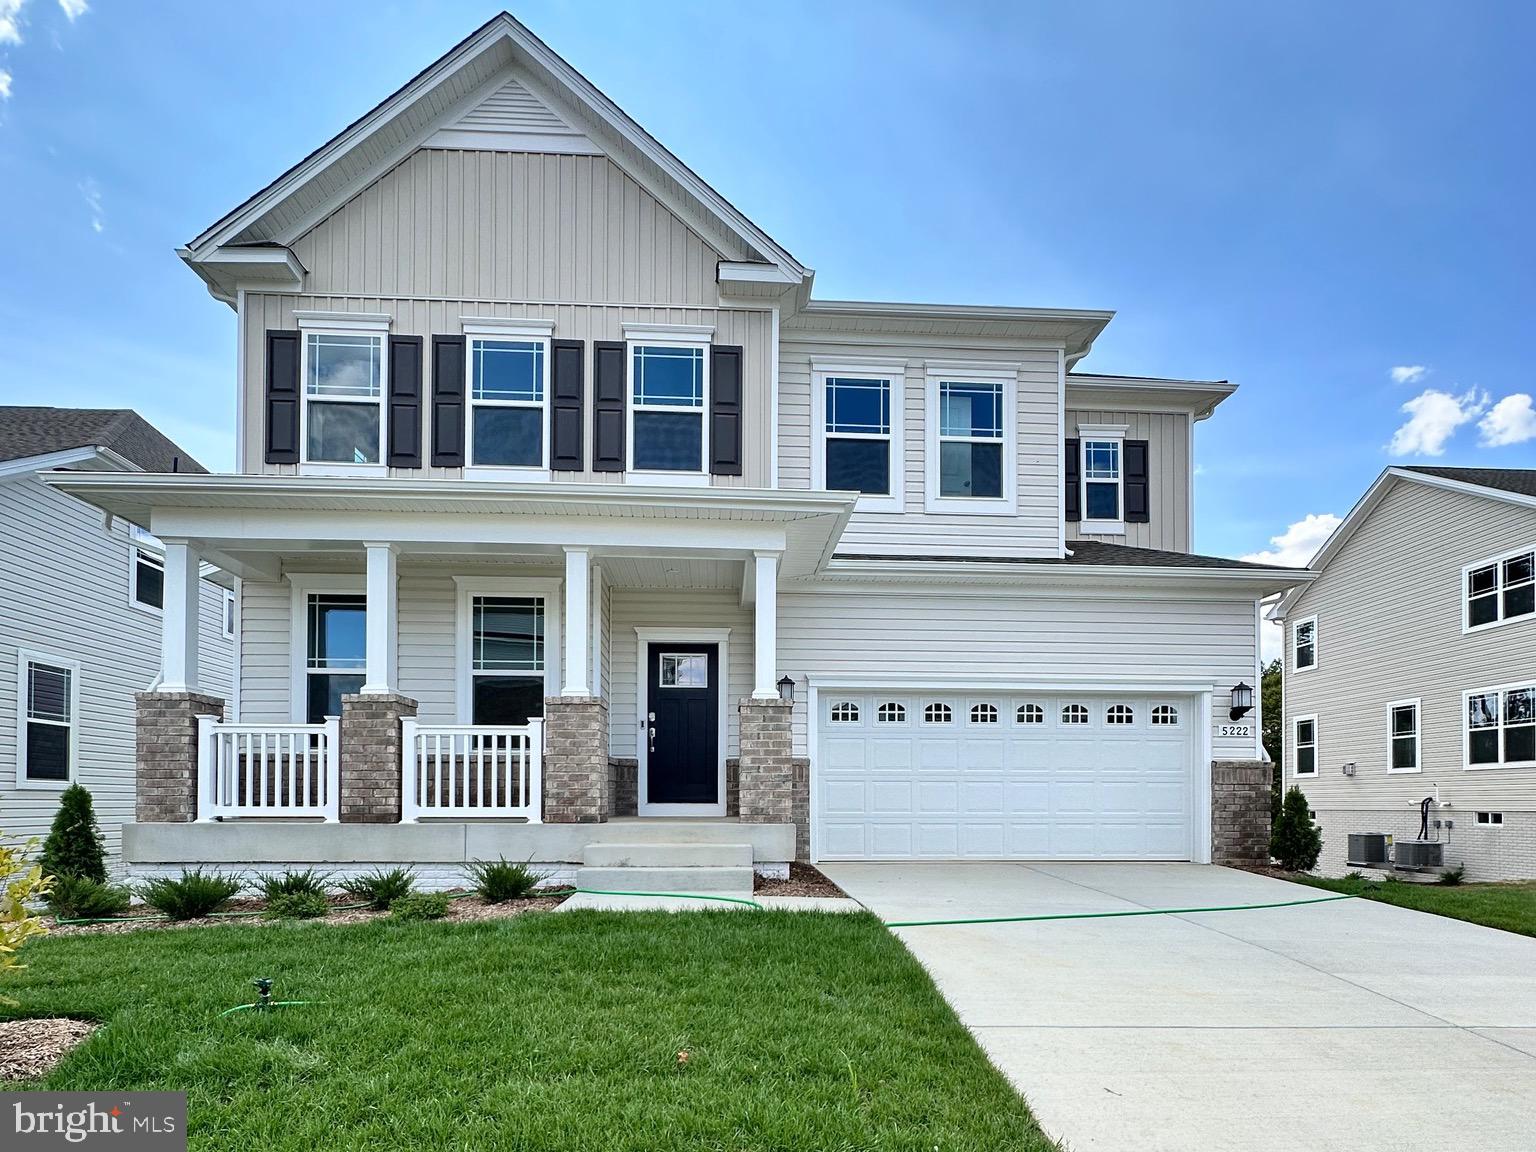
LA PLATA
10529 COSMOS CT
6 Beds
5 Baths
4,019 Sq.Ft.
$669,090
MLS#: MDCH2053806
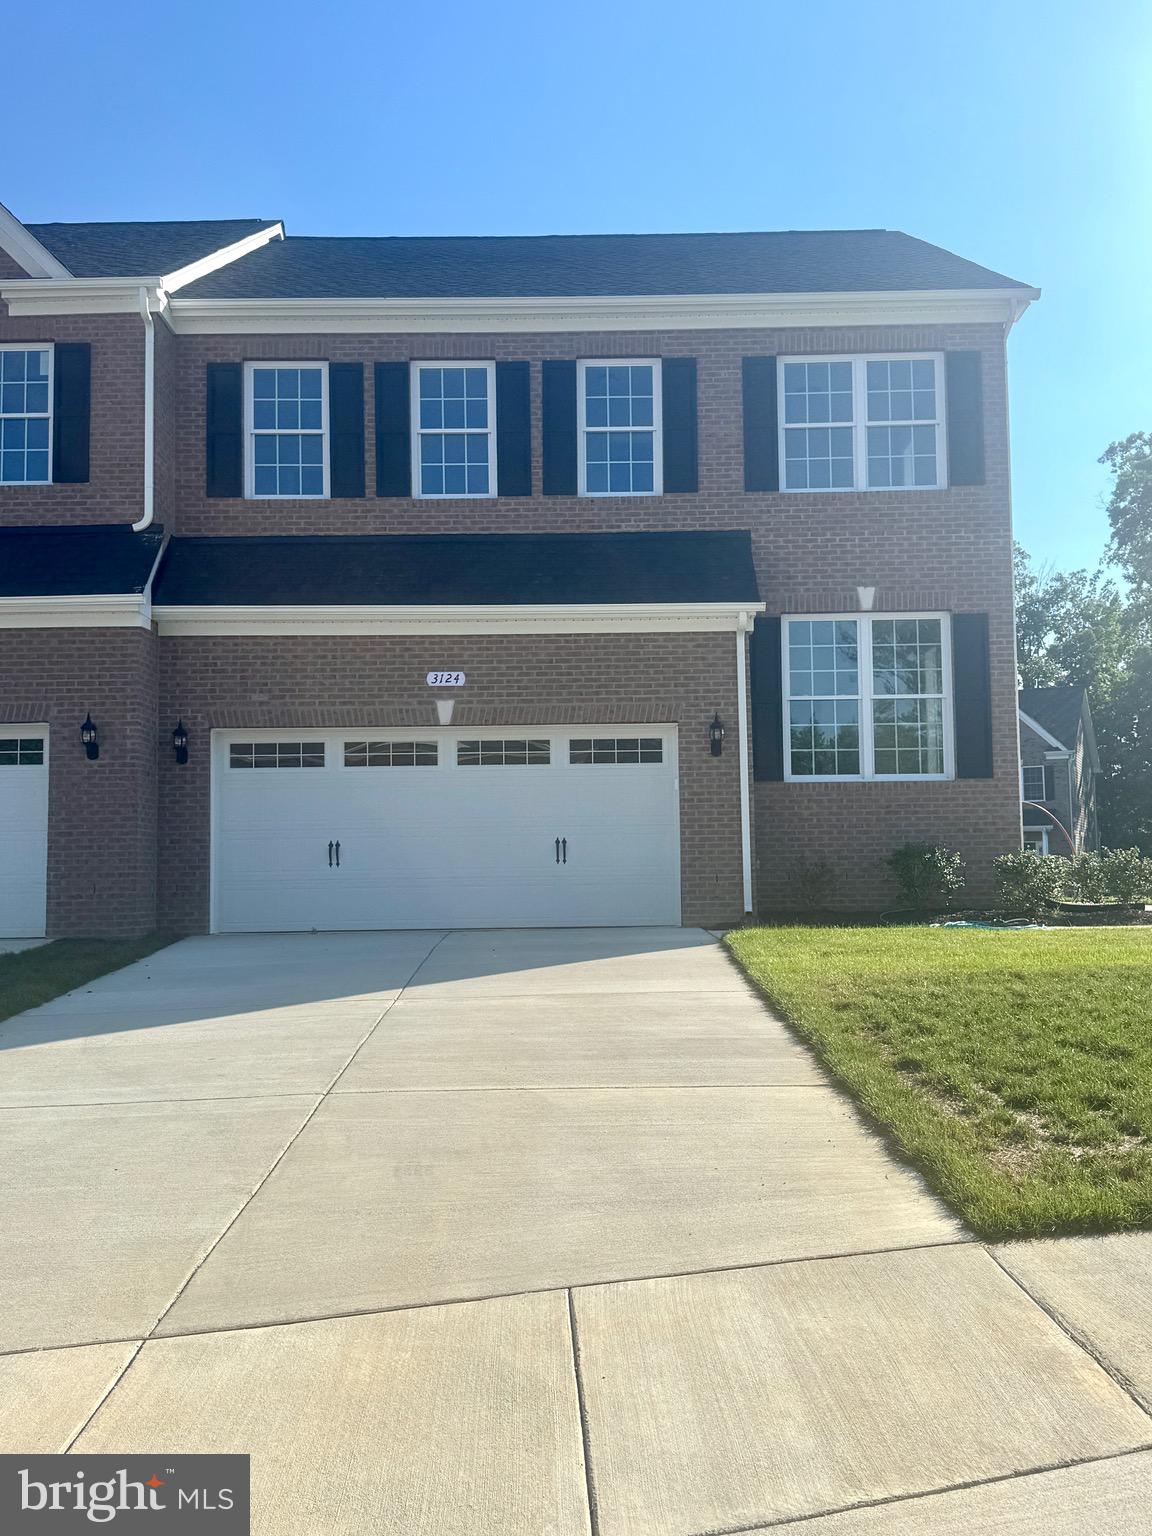
LA PLATA
3124 ALFALFA CIRCLE
4 Beds
3 Baths
1,974 Sq.Ft.
$485,000
MLS#: MDCH2056772
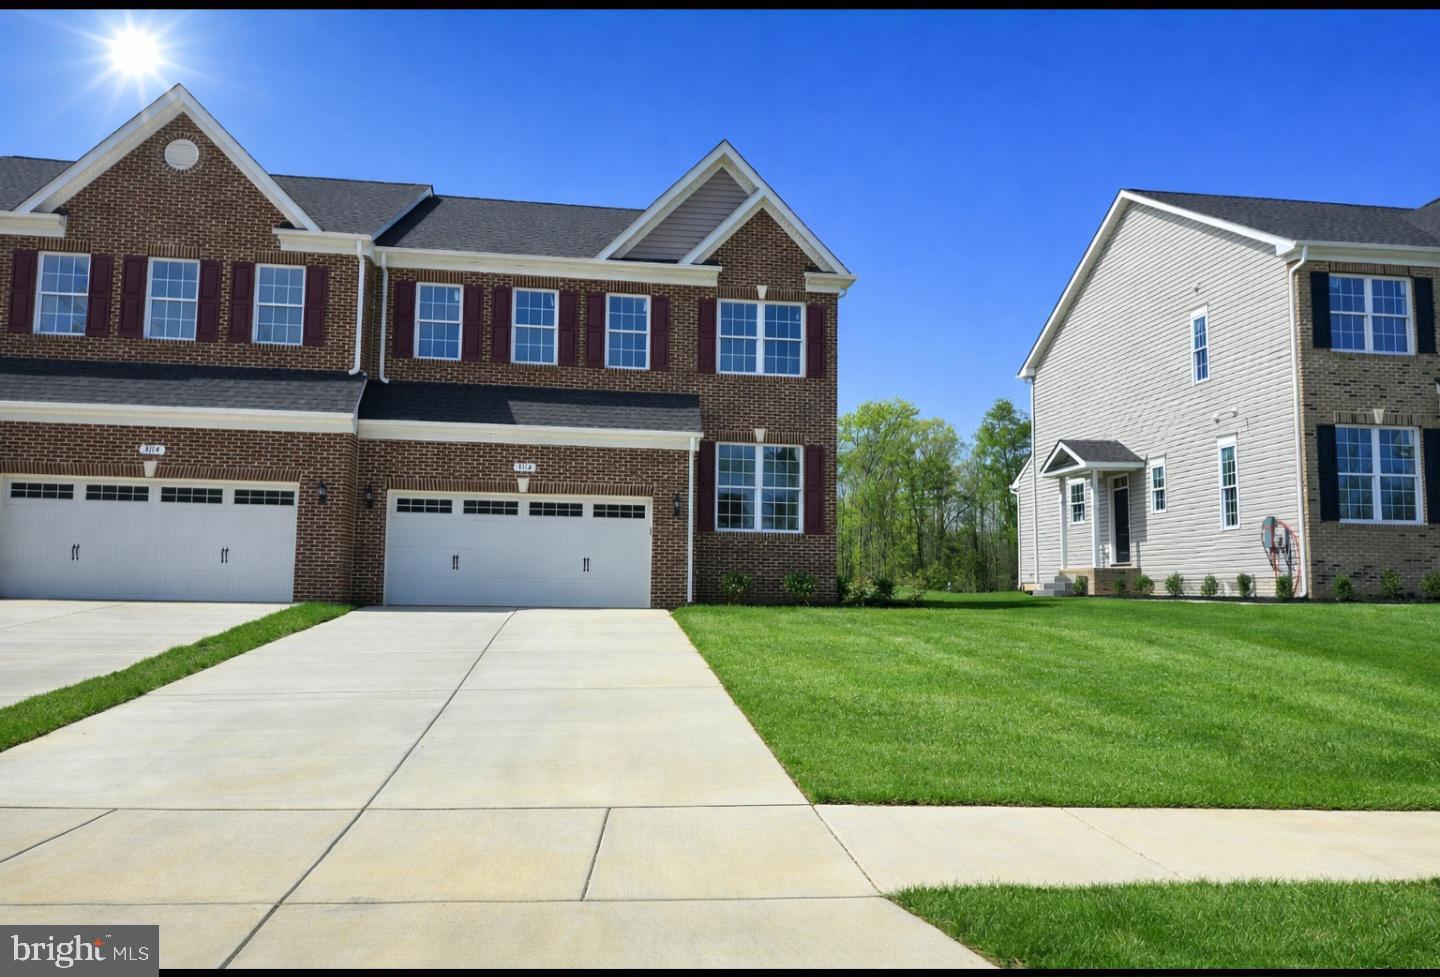
LA PLATA
3116 ALFALFA CIRCLE
4 Beds
3 Baths
2,495 Sq.Ft.
$485,000
MLS#: MDCH2056552
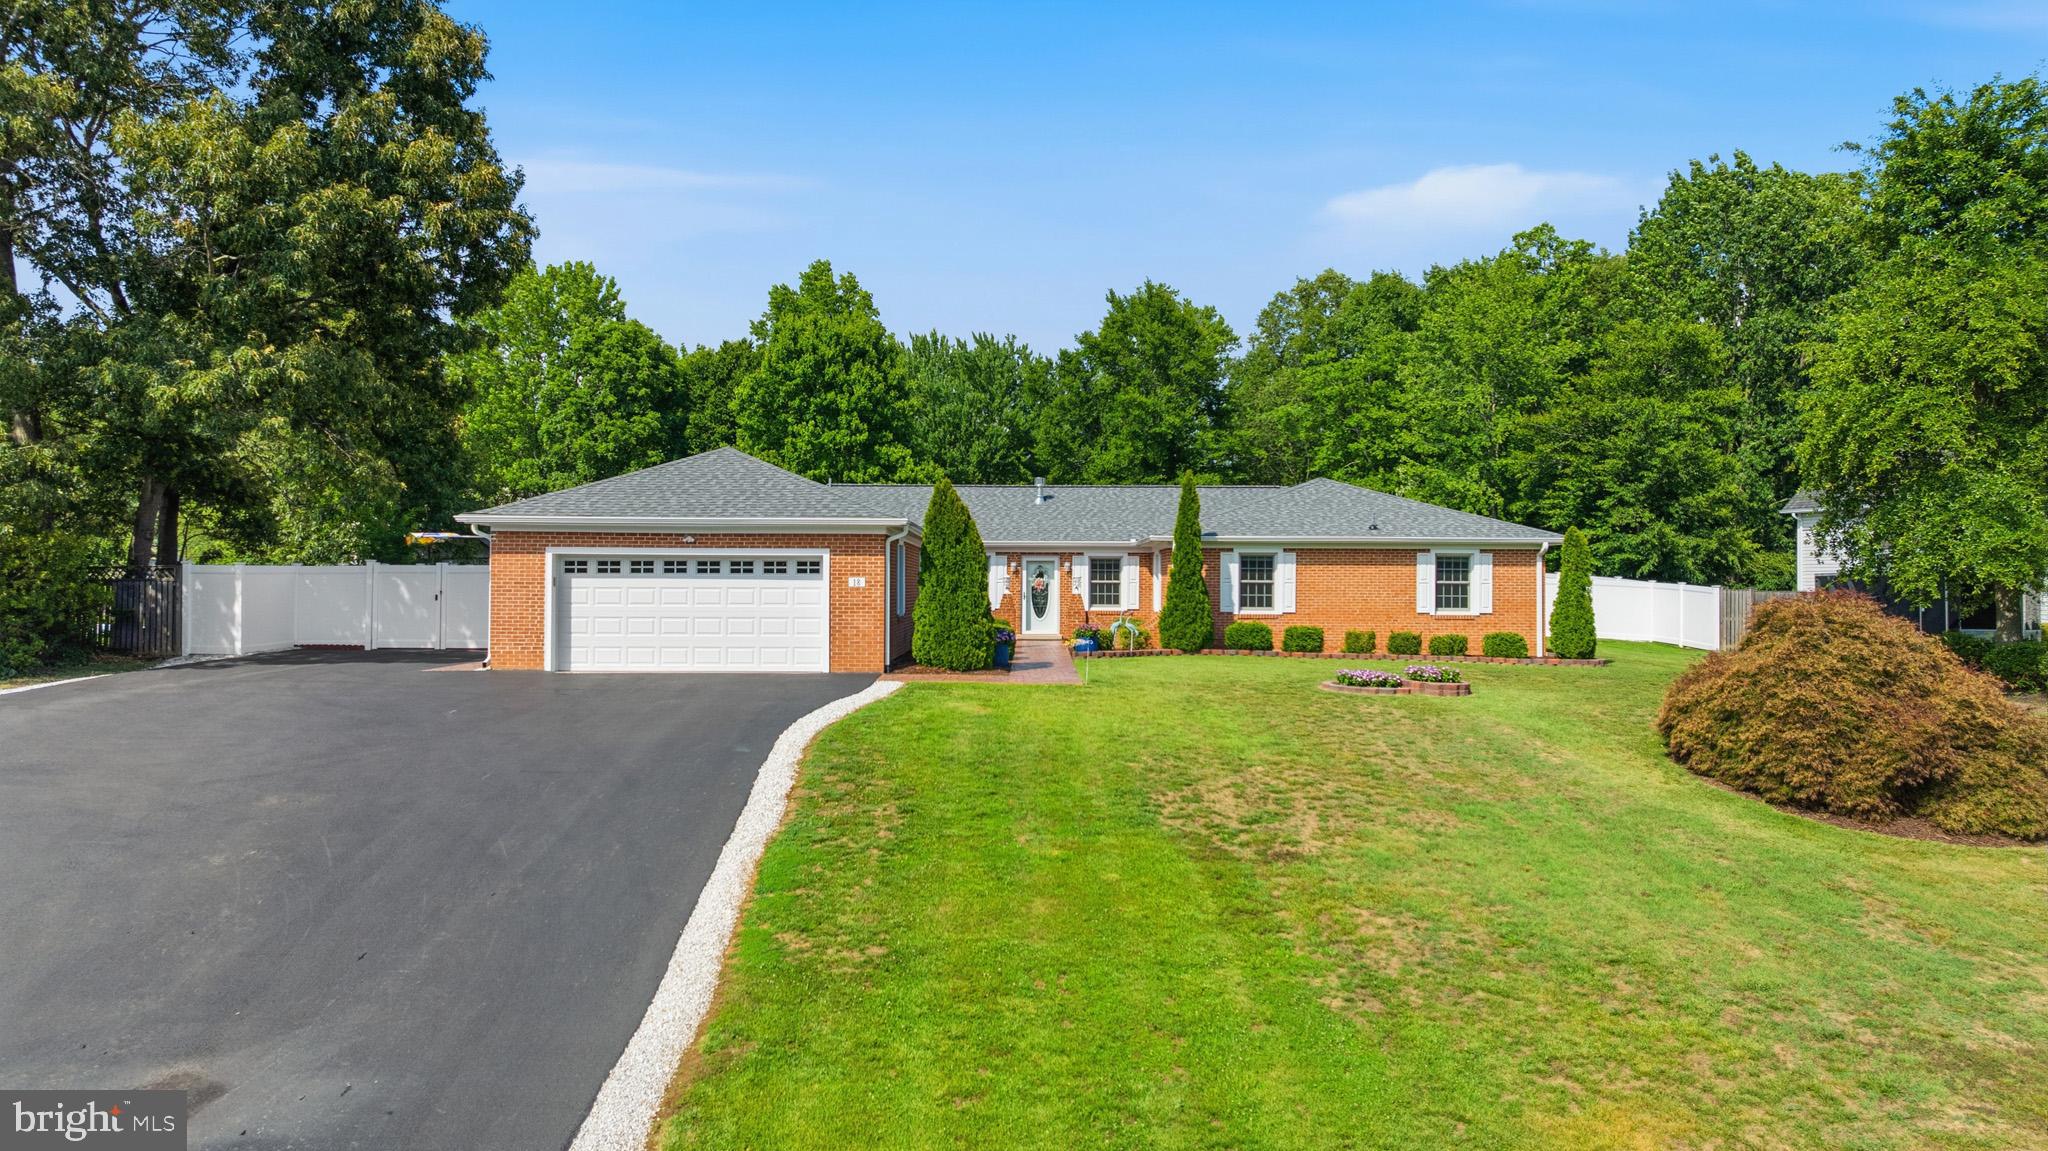
LA PLATA
18 QUAILWOOD PARKWAY
3 Beds
2 Baths
2,595 Sq.Ft.
$554,900
MLS#: MDCH2056344
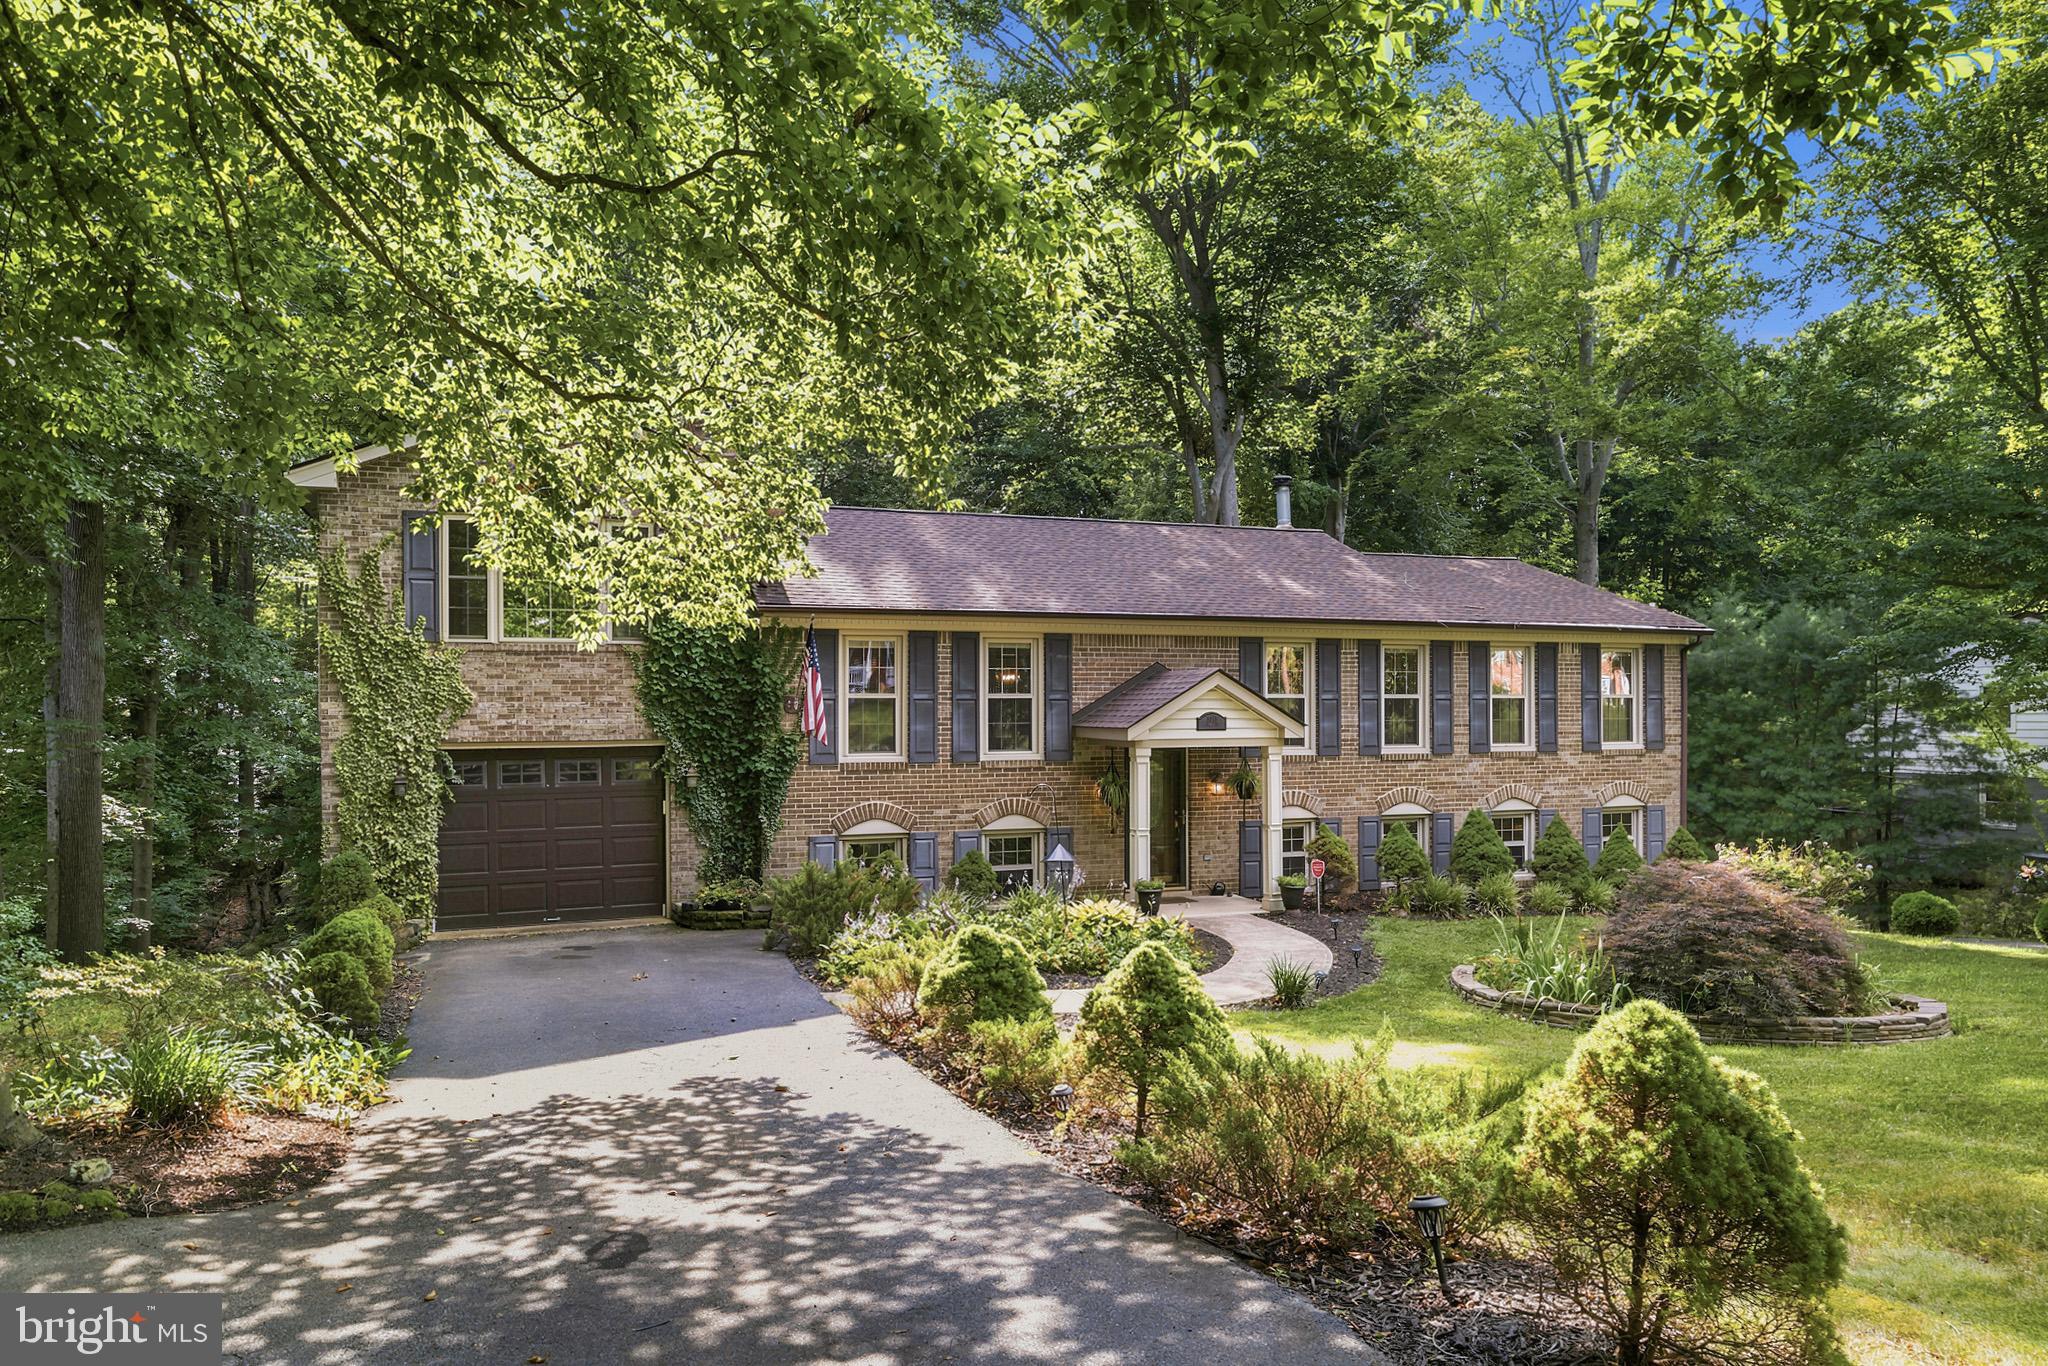
LA PLATA
5317 LILY COURT
4 Beds
3 Baths
2,567 Sq.Ft.
$525,000
MLS#: MDCH2056376
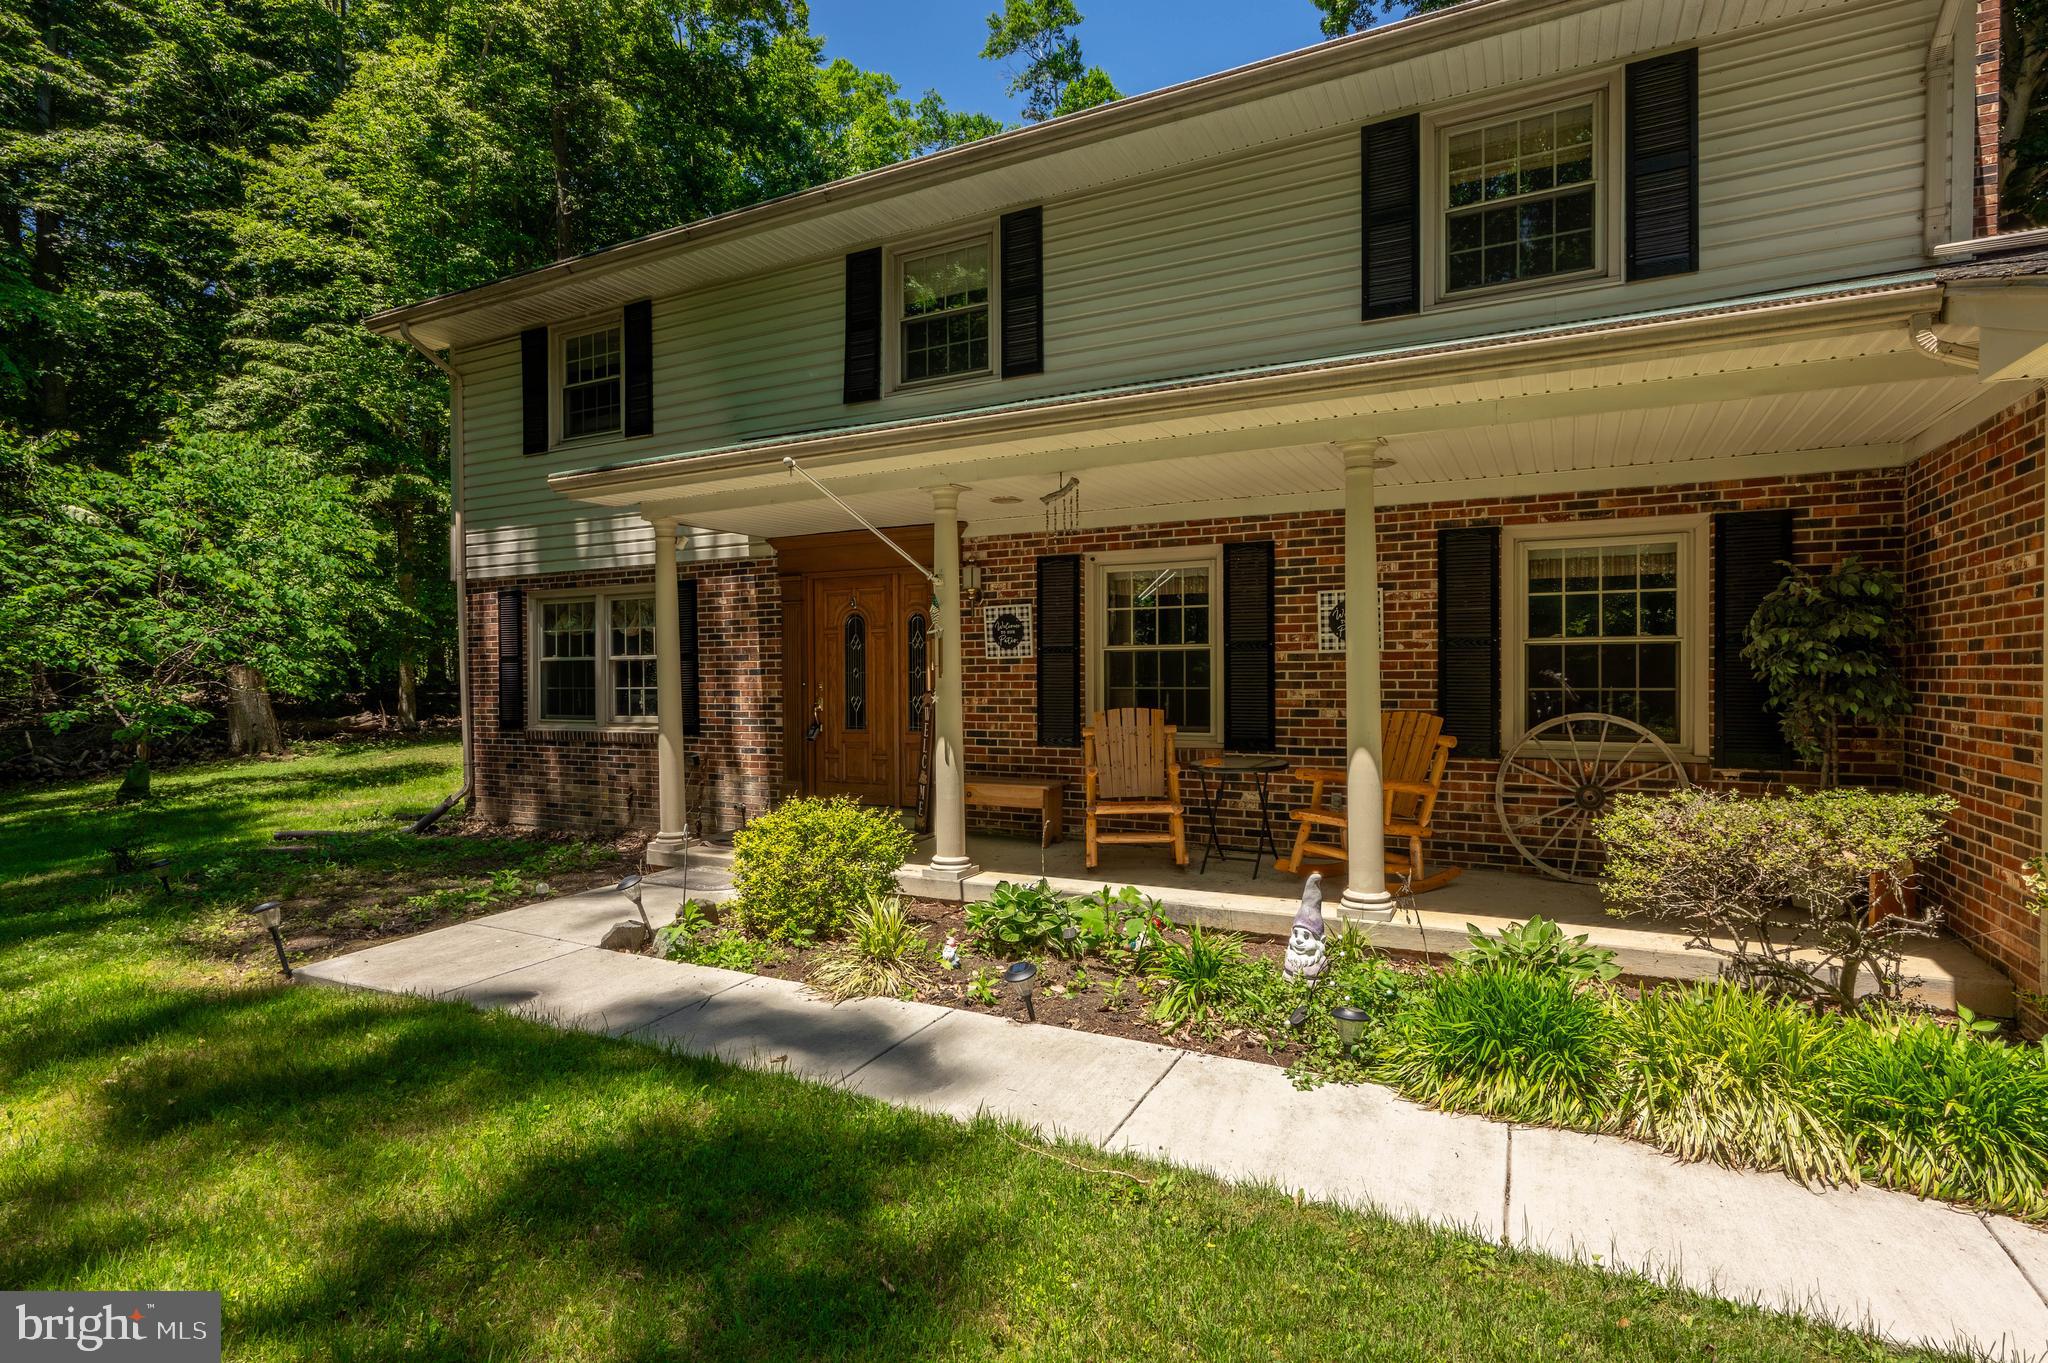
LA PLATA
9150 CEDAR STREET
4 Beds
2 Baths
2,457 Sq.Ft.
$560,000
MLS#: MDCH2055550
.png)