
Unit/Flat
5915 ABRIANNA WAY D
ELKRIDGE, MD 21075
MLS#: MDHW2053160
$317,500












Property
Beds
2
Full Baths
2
1/2 Baths
None
Year Built
2004
Sq.Footage
1,335
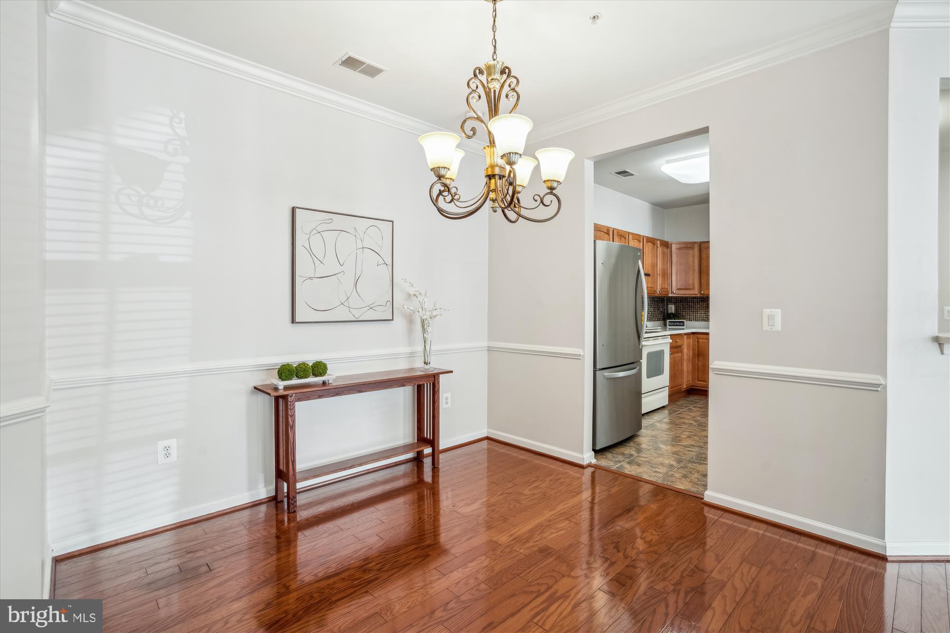
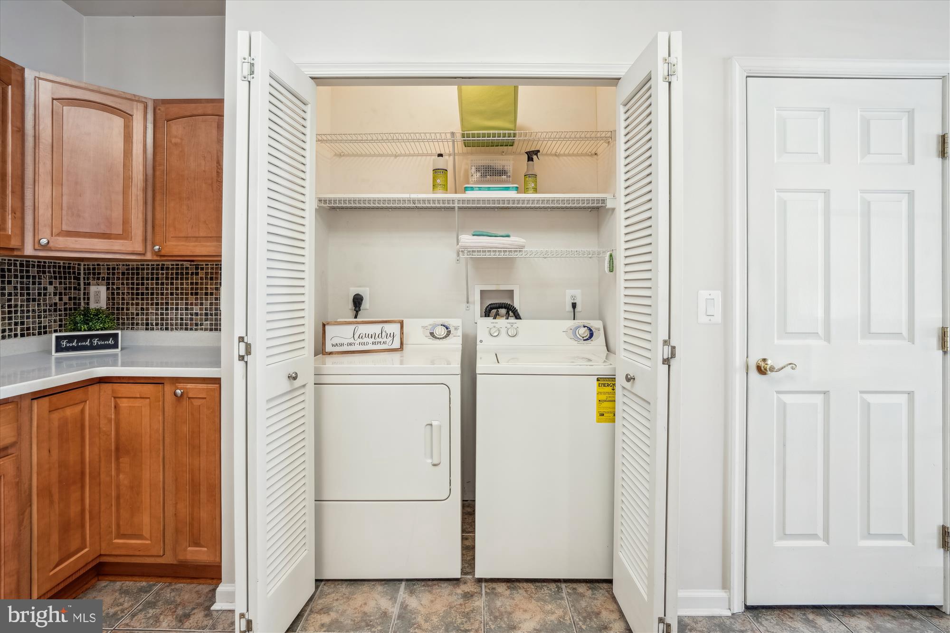
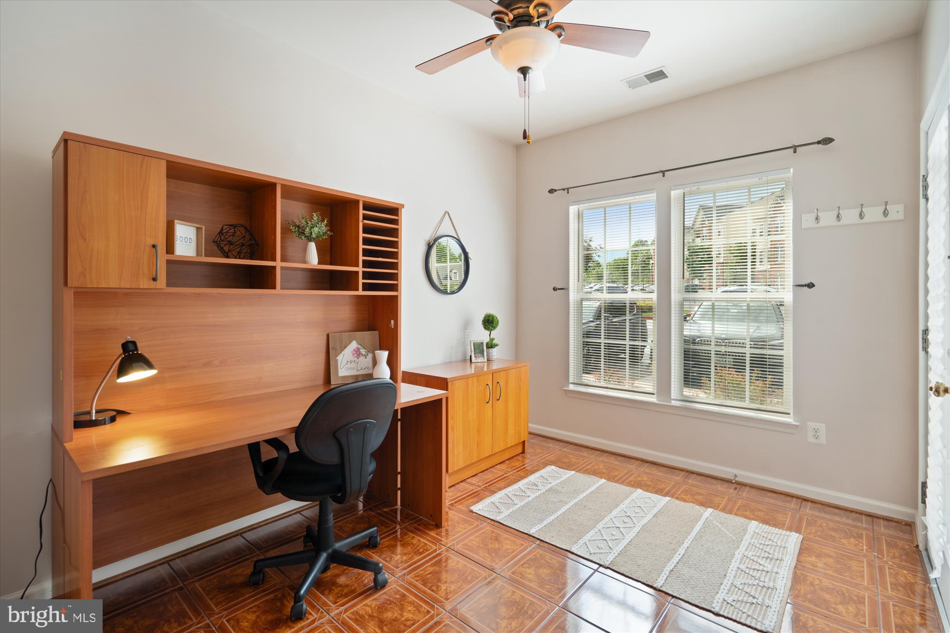
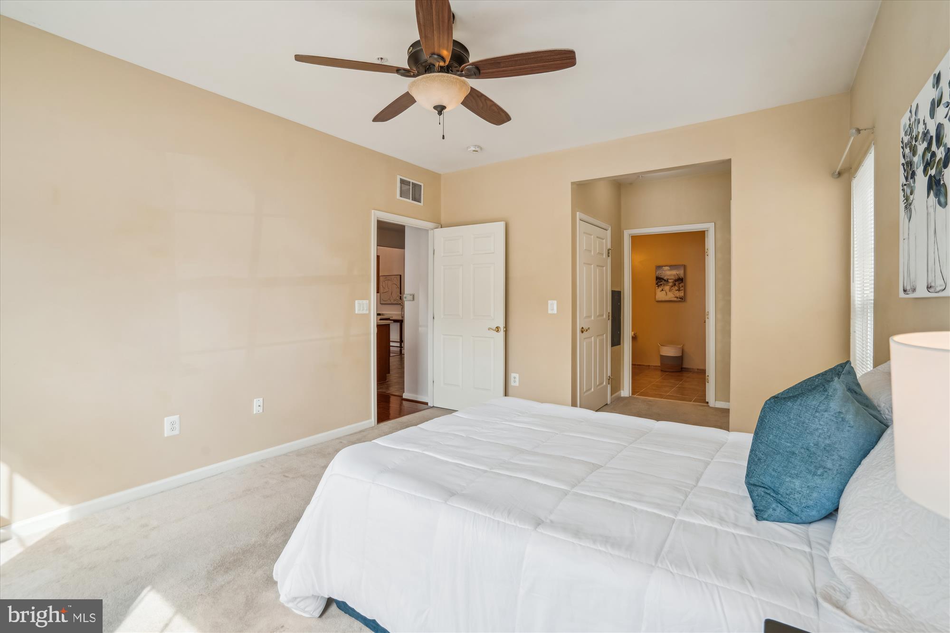
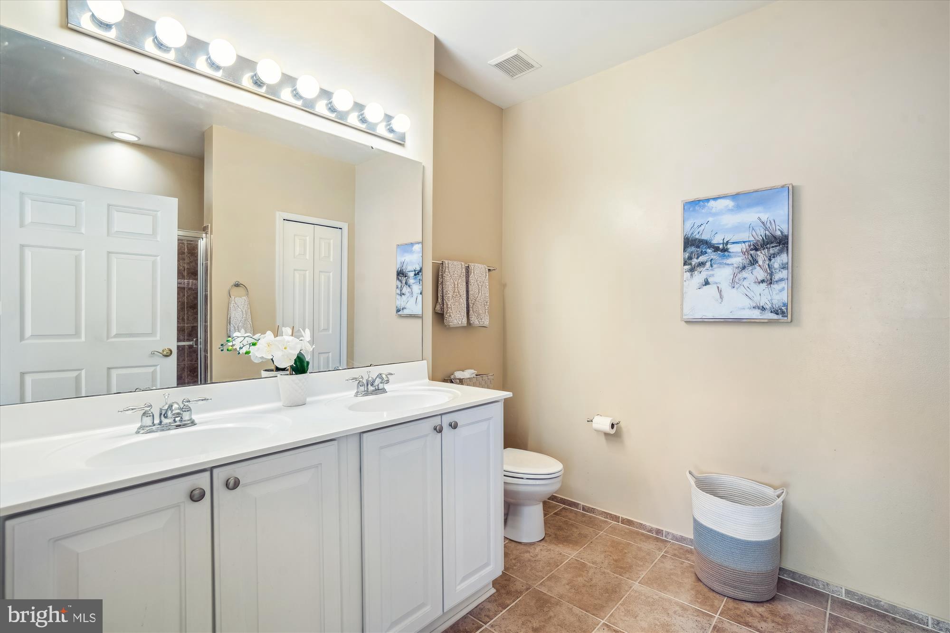
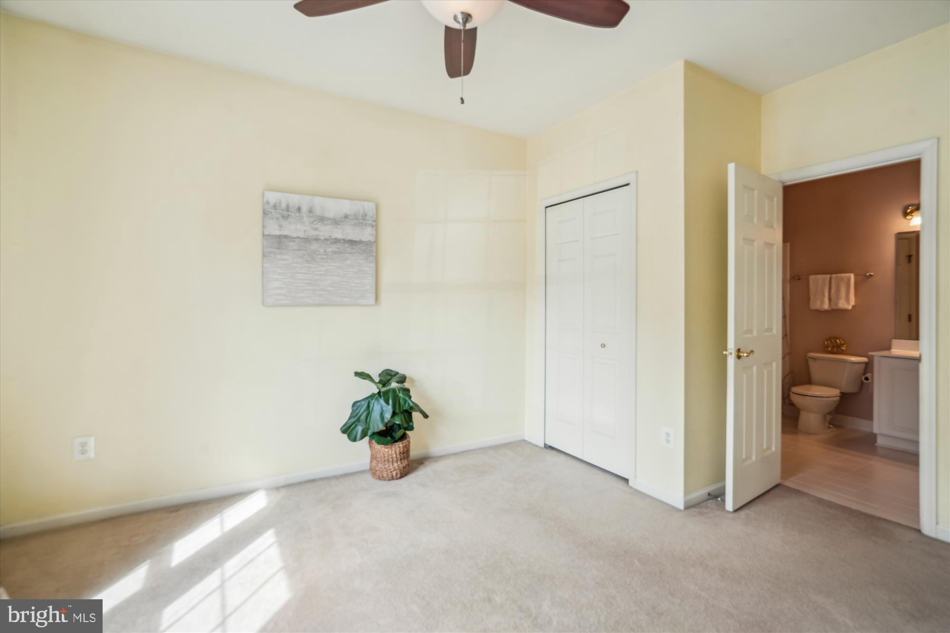
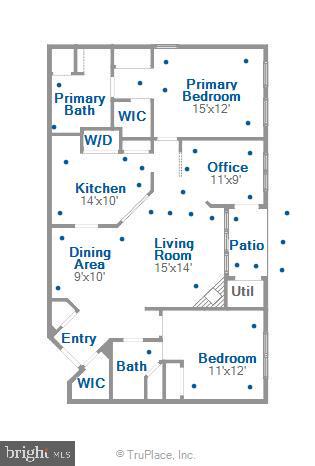
<b>Beautifully Updated Ground-Floor Condo in the Desirable Hearthstone at Timbers 55+ Community.</b> Welcome to this beautiful 2-bedroom, 2-bath condo offering convenience, style, and upgrades throughout. Ideally located on the ground floor in this highly sought-after community, this light-filled home features an open-concept layout designed for easy living and entertaining. Step into the inviting foyer, complete with a spacious walk-in closet and an additional coat closet for ample storage. Thoughtfully designed, the two generously sized bedrooms are positioned on opposite sides of the home to maximize privacy. The upgraded kitchen is a true highlight, boasting a Bosch dishwasher and stainless-steel refrigerator (both new in 2021), Corian countertops, custom tile backsplash, large pantry, and a pass-through to the living room—perfect for serving. The expansive living and dining rooms boast gleaming hardwood floors, elegant custom moldings, and a soothing neutral palette. A cozy gas fireplace with beautiful marble surround creates the perfect ambiance for relaxing evenings. Retreat to the primary suite, featuring a ceiling fan with lights, a walk-in closet plus a second closet with sliding mirrored doors, and a luxurious en suite bath with a double vanity, walk-in shower with built-in bench, and custom tile work. The second bedroom, with direct access to the second full bath, is ideal for guests and features a tub / shower combo and linen closet. Step out from the bright and versatile office or hobby room to a private covered patio—an ideal spot to enjoy your morning coffee or unwind at the end of the day. Additional highlights include a secure front lobby and unbeatable proximity to the Lynwood Square Shopping Center with grocery store, shops, and restaurants. With easy access to Routes 100 and I-95, as well as nearby shopping and dining, this beautifully maintained condo offers the perfect combination of convenience and low-maintenance living.
Features & Amenities
Interior
-
Other Interior Features
Ceiling Fan(s), Pantry, Recessed Lighting, Walk-In Closet(s), High Ceilings, Crown Molding, Open Floorplan
-
Total Bedrooms
2
-
Bathrooms
2
-
Above Grade Finished Area
1335.0
-
Basement YN
NO
-
Cooling YN
YES
-
Cooling
Central Air, Ceiling Fan(s), Electric
-
Fireplace YN
YES
-
Heating YN
YES
-
Heating
Exhaust Fan, Natural Gas, Heat Pump
-
Main Level Bedrooms
2
-
Pet friendly
Dogs OK, Cats OK, Breed Restrictions, Yes
Exterior
-
Garage
No
-
Construction Materials
Brick, Vinyl Siding
-
Parking
Unassigned, Parking Lot
-
Patio and Porch Features
Patio
-
Pool
No
-
Waterfront YN
NO
-
View
Trees/Woods, Garden
Area & Lot
-
Lot Features
Cleared
-
Property Type
Residential
-
Property Sub Type
Condominium
-
Architectural Style
Unit/Flat
Price
-
Sales Price
$317,500
-
Tax Amount
$3,989
-
Financing Options
Cash
-
Sq. Footage
1,335
-
Price/SqFt
$237
HOA
-
Association
No
School District
-
Elementary School
ROCKBURN
-
Middle School
ELKRIDGE LANDING
-
High School
LONG REACH
Property Features
-
Stories
4
-
New Construction
NO
-
Association Amenities
Elevator(s)
-
Senior Community YN
YES
-
Sewer
Public Sewer
-
Tax Lot
D
-
Water Source
Public
Schedule a Showing
Showing scheduled successfully.
Mortgage calculator
Estimate your monthly mortgage payment, including the principal and interest, property taxes, and HOA. Adjust the values to generate a more accurate rate.
Your payment
Principal and Interest:
$
Property taxes:
$
HOA fees:
$
Total loan payment:
$
Total interest amount:
$
Location
County
HOWARD
Elementary School
ROCKBURN
Middle School
ELKRIDGE LANDING
High School
LONG REACH
Listing Courtesy of Stephanie M Maric , Long & Foster Real Estate, Inc.
RealHub Information is provided exclusively for consumers' personal, non-commercial use, and it may not be used for any purpose other than to identify prospective properties consumers may be interested in purchasing. All information deemed reliable but not guaranteed and should be independently verified. All properties are subject to prior sale, change or withdrawal. RealHub website owner shall not be responsible for any typographical errors, misinformation, misprints and shall be held totally harmless.

AGENT
Jeremy Sanchez
Call Jeremy today to schedule a private showing.

* Listings on this website come from the FMLS IDX Compilation and may be held by brokerage firms other than the owner of this website. The listing brokerage is identified in any listing details. Information is deemed reliable but is not guaranteed. If you believe any FMLS listing contains material that infringes your copyrighted work please click here to review our DMCA policy and learn how to submit a takedown request.© 2024 FMLS.
Related Properties
ELKRIDGE
6245 SANDPIPER COURT 7
3 Beds
2 Baths
1,190 Sq.Ft.
$285,000
MLS#: MDHW2071264
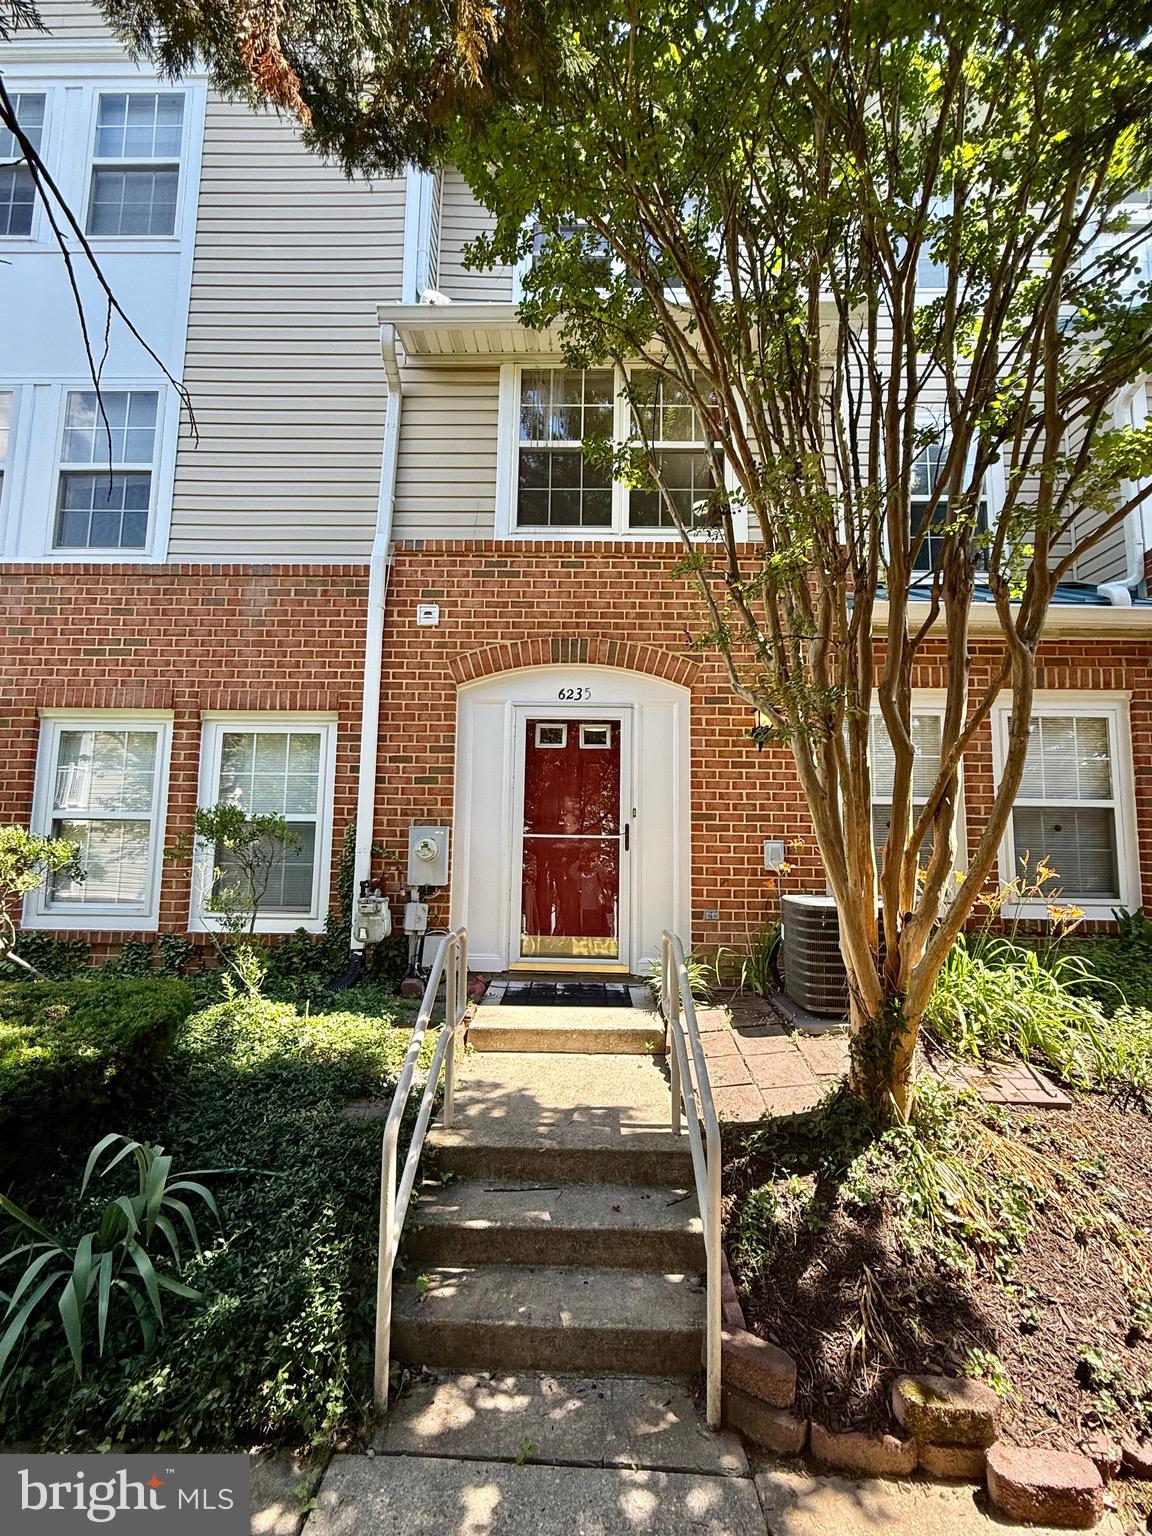
ELKRIDGE
6235 SANDPIPER COURT 2
3 Beds
2 Baths
1,160 Sq.Ft.
$309,000
MLS#: MDHW2070094
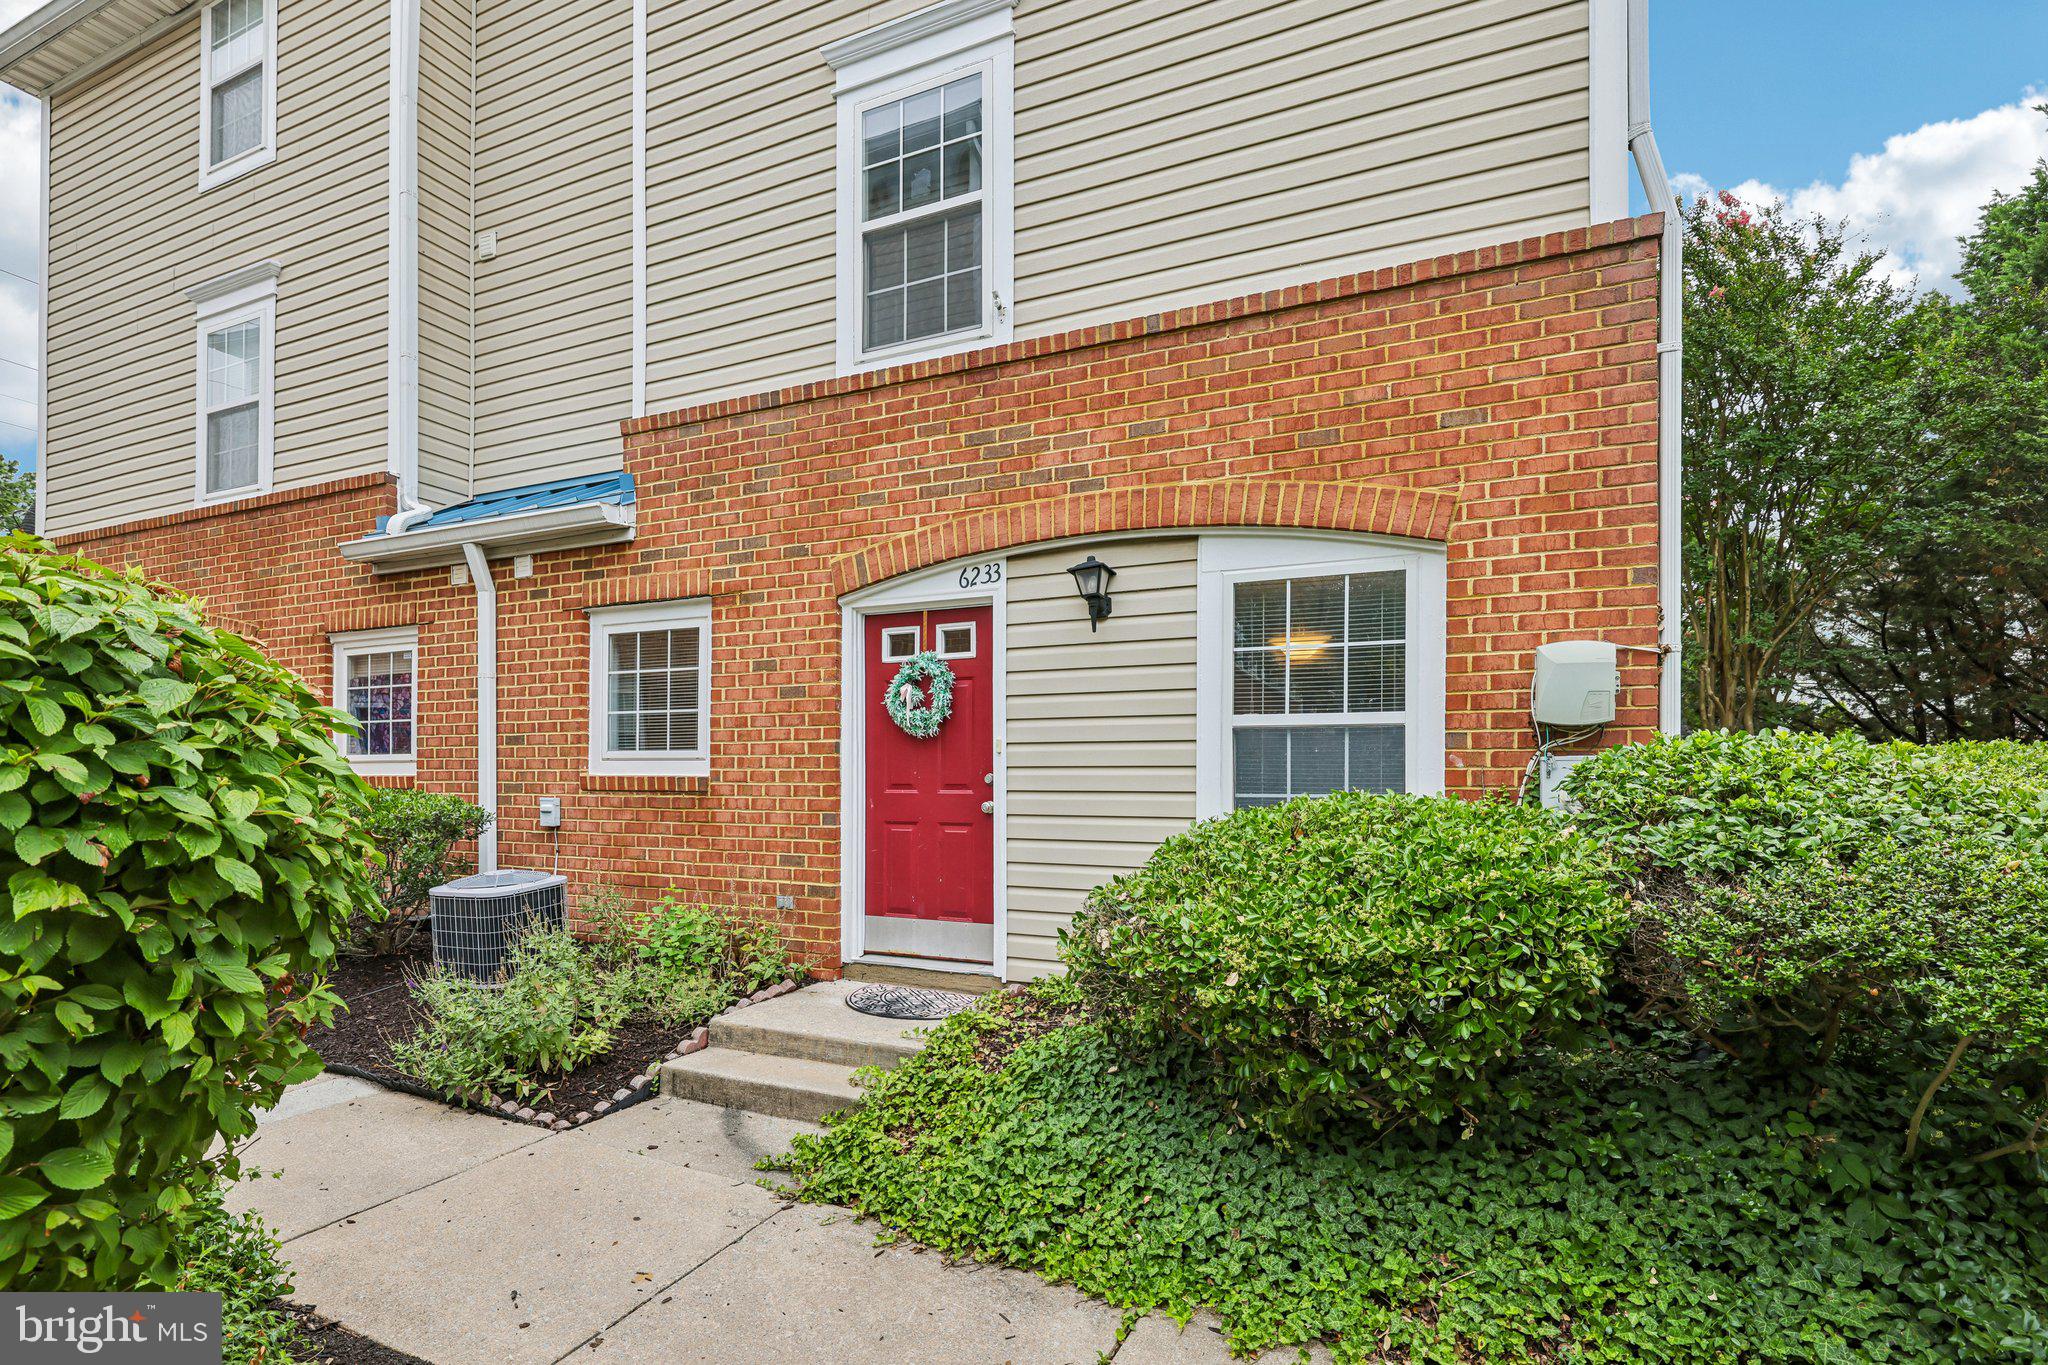
ELKRIDGE
6233 SANDPIPER COURT 1
3 Beds
2 Baths
1,190 Sq.Ft.
$300,000
MLS#: MDHW2071078
.png)