


Property
Beds
5
Full Baths
3
1/2 Baths
None
Year Built
2022
Sq.Footage
3,980
SUNDAY, August 30 1-4PM!! Welcome to your dream home—where thoughtful architectural design meets everyday luxury. - Open-Concept Main Level: Seamless flow between the gourmet kitchen, dining area, and fireside family room. - Chef’s Kitchen: Features premium stainless steel appliances, upgraded countertops, a huge prep island, and abundant cabinet storage. - Primary Suite Sanctuary: Generously sized primary retreat with a lavish ensuite bath and an oversized walk-in closet. - Flexible Walk-Out Basement: Fully finished lower level ideal for a home theater, gym, game room, or home office. - Upgraded Finishes: Hardwood flooring, crown molding, recessed lighting, and expansive windows offering maximum natural light. - Prime Location: Minutes from local dining, shopping, parks, and key commuter routes.
Features & Amenities
Interior
-
Other Interior Features
Ceiling Fan(s), Pantry, Recessed Lighting, Walk-In Closet(s), High Ceilings, Tray Ceiling(s), Crown Molding, Open Floorplan, Soaking Tub
-
Total Bedrooms
5
-
Bathrooms
3
-
Above Grade Finished Area
2780.0
-
Basement YN
YES
-
Cooling YN
YES
-
Cooling
Central Air, Ceiling Fan(s), Zoned, ENERGY STAR Qualified Equipment, Electric
-
Fireplace YN
YES
-
Heating YN
YES
-
Heating
Natural Gas, Central, Zoned, Forced Air
-
Main Level Bedrooms
1
-
Pet friendly
Yes
Exterior
-
Garage
Yes
-
Garage spaces
2
-
Construction Materials
Frame
-
Other Exterior Features
Rain Gutters
-
Parking
Garage, Inside Entrance, Attached
-
Pool
No
-
Waterfront YN
NO
Area & Lot
-
Lot Size(acres)
0.3
-
Lot Size(square feet)
12,883
-
Property Type
Residential
-
Property Sub Type
Single Family Residence
-
Architectural Style
Colonial
Price
-
Sales Price
$785,000
-
Tax Amount
$9,649
-
Financing Options
Cash, Conventional, FHA, VA
-
Sq. Footage
3,980
-
Price/SqFt
$197
HOA
-
Association
YES
-
Association Fee
$74.52
-
Association Fee Frequency
Monthly
-
Association Fee Includes
N/A
School District
-
Elementary School
N/A
-
Middle School
N/A
-
High School
N/A
Property Features
-
New Construction
NO
-
Foundation Details
Other
-
Senior Community YN
NO
-
Sewer
Public Sewer
-
Tax Lot
131
-
Water Source
Public
Schedule a Showing
Showing scheduled successfully.
Mortgage calculator
Estimate your monthly mortgage payment, including the principal and interest, property taxes, and HOA. Adjust the values to generate a more accurate rate.
Your payment
Principal and Interest:
$
Property taxes:
$
HOA fees:
$
Total loan payment:
$
Total interest amount:
$
Location
County
PRINCE GEORGES
Elementary School
Middle School
High School
Listing Courtesy of Steven A Patten , KW Metro Center
RealHub Information is provided exclusively for consumers' personal, non-commercial use, and it may not be used for any purpose other than to identify prospective properties consumers may be interested in purchasing. All information deemed reliable but not guaranteed and should be independently verified. All properties are subject to prior sale, change or withdrawal. RealHub website owner shall not be responsible for any typographical errors, misinformation, misprints and shall be held totally harmless.

AGENT
Jeremy Sanchez
Call Jeremy today to schedule a private showing.

* Listings on this website come from the FMLS IDX Compilation and may be held by brokerage firms other than the owner of this website. The listing brokerage is identified in any listing details. Information is deemed reliable but is not guaranteed. If you believe any FMLS listing contains material that infringes your copyrighted work please click here to review our DMCA policy and learn how to submit a takedown request.© 2024 FMLS.
Related Properties

BRANDYWINE
13203 ARYA DRIVE
5 Beds
4 Baths
4,967 Sq.Ft.
$787,900
MLS#: MDPG2213386
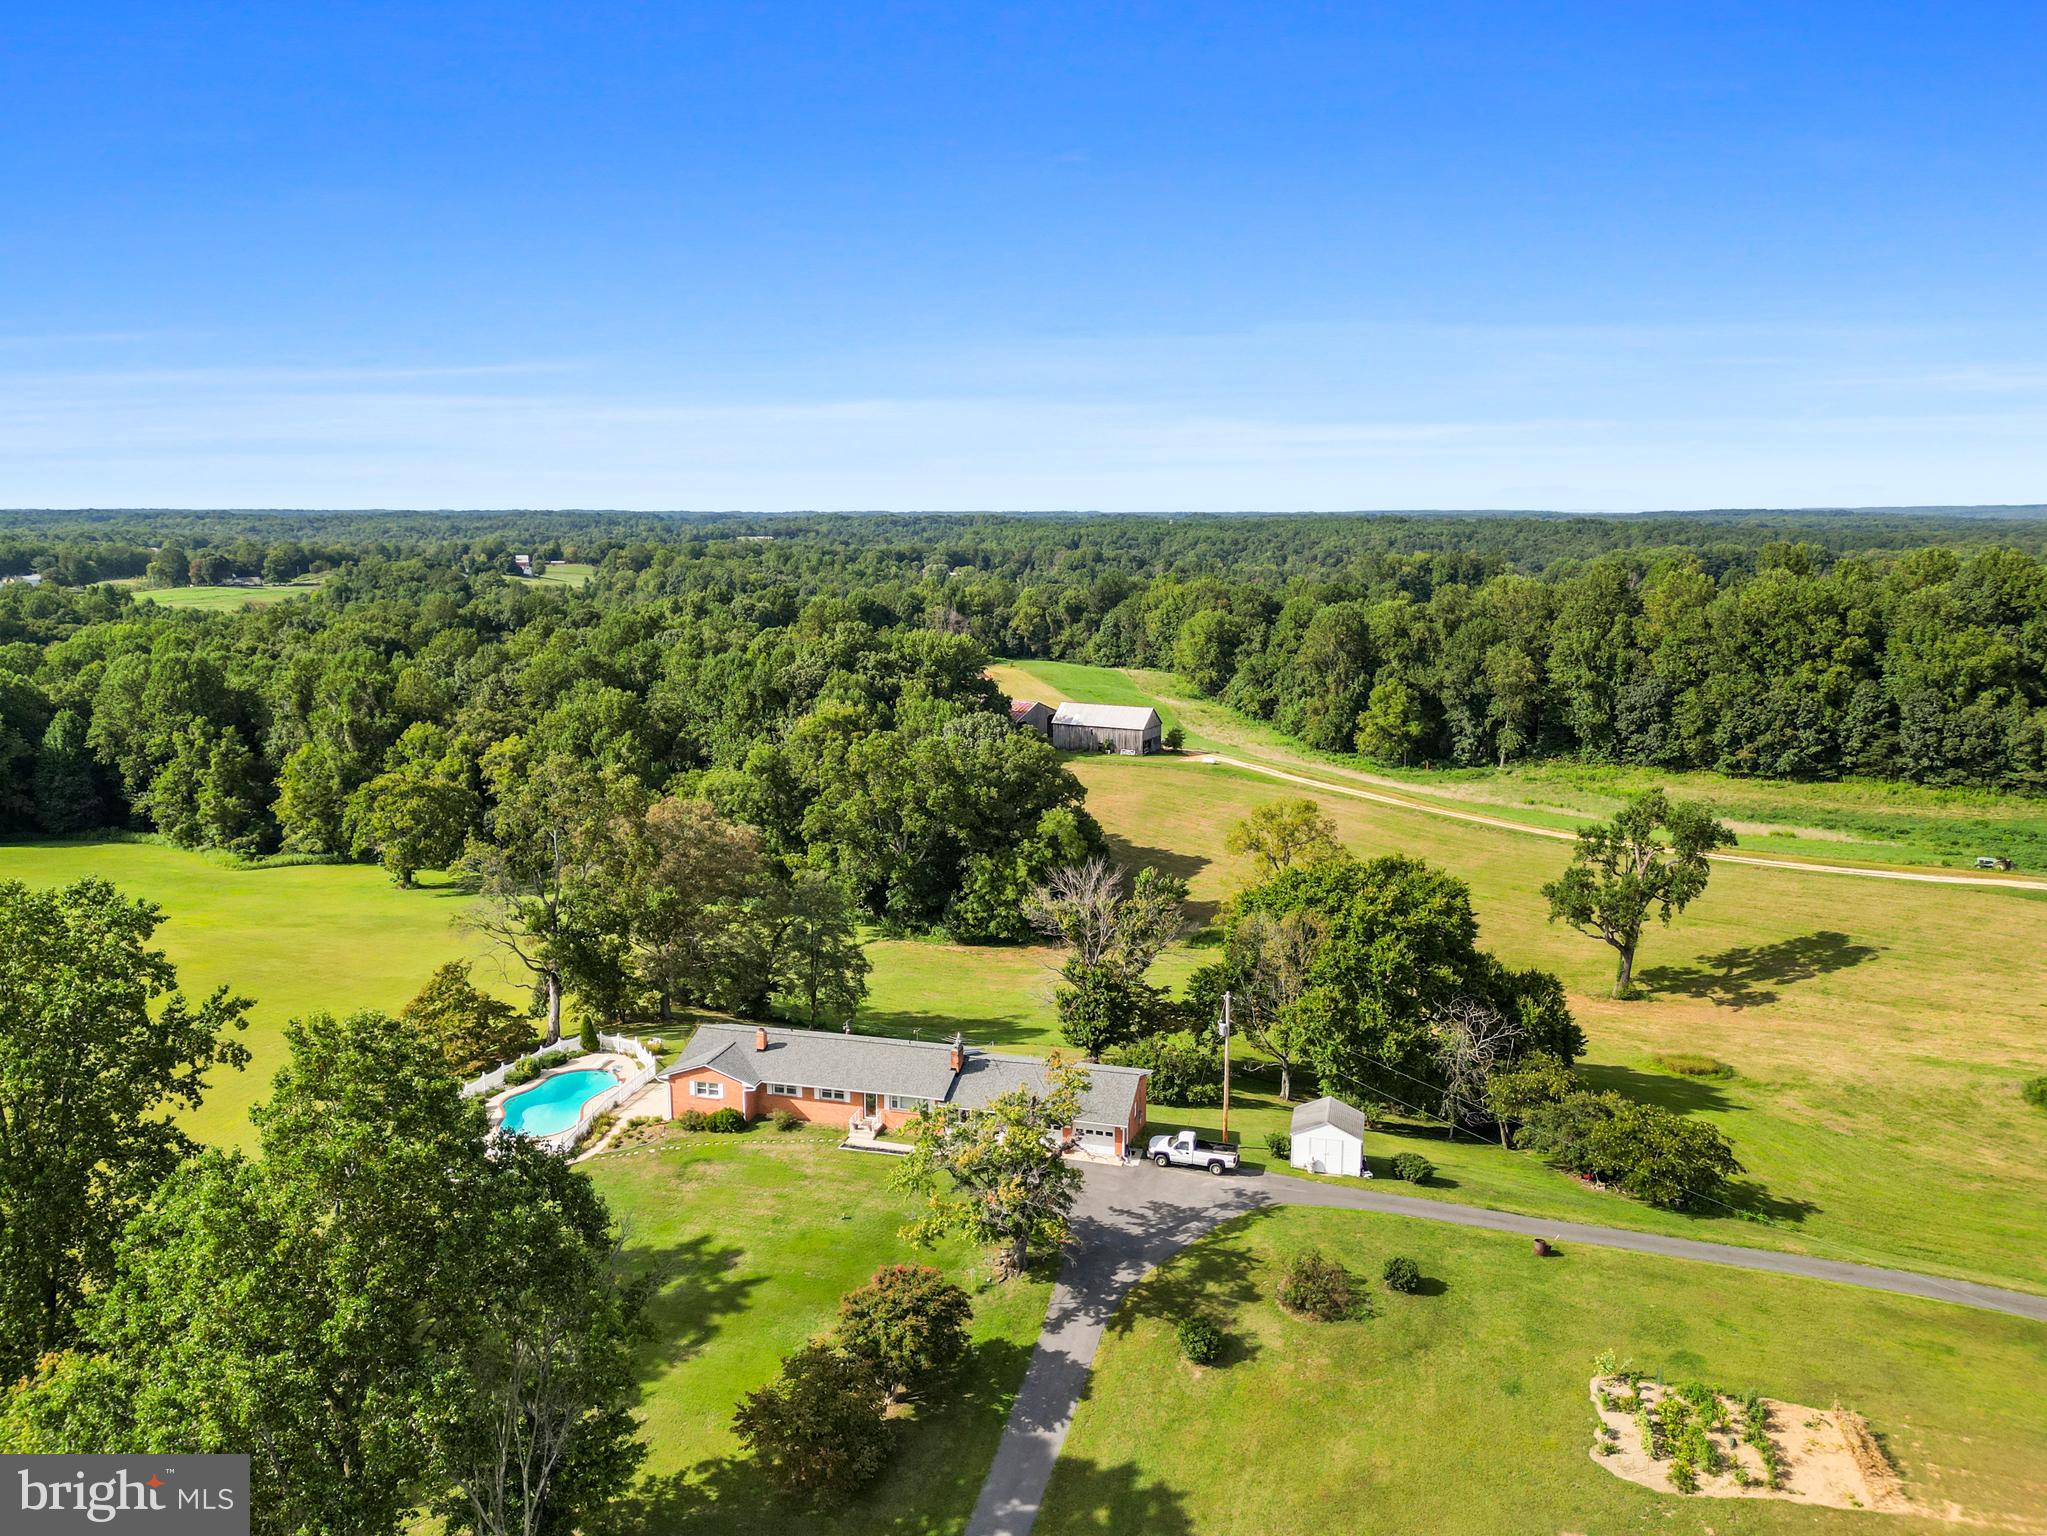
BRANDYWINE
15701 BALD EAGLE SCHOOL ROAD
4 Beds
3 Baths
1,670 Sq.Ft.
$899,900
MLS#: MDPG2203864

BRANDYWINE
12502 MONTEREY PARK COURT
5 Beds
4 Baths
3,448 Sq.Ft.
$850,000
MLS#: MDPG2211592
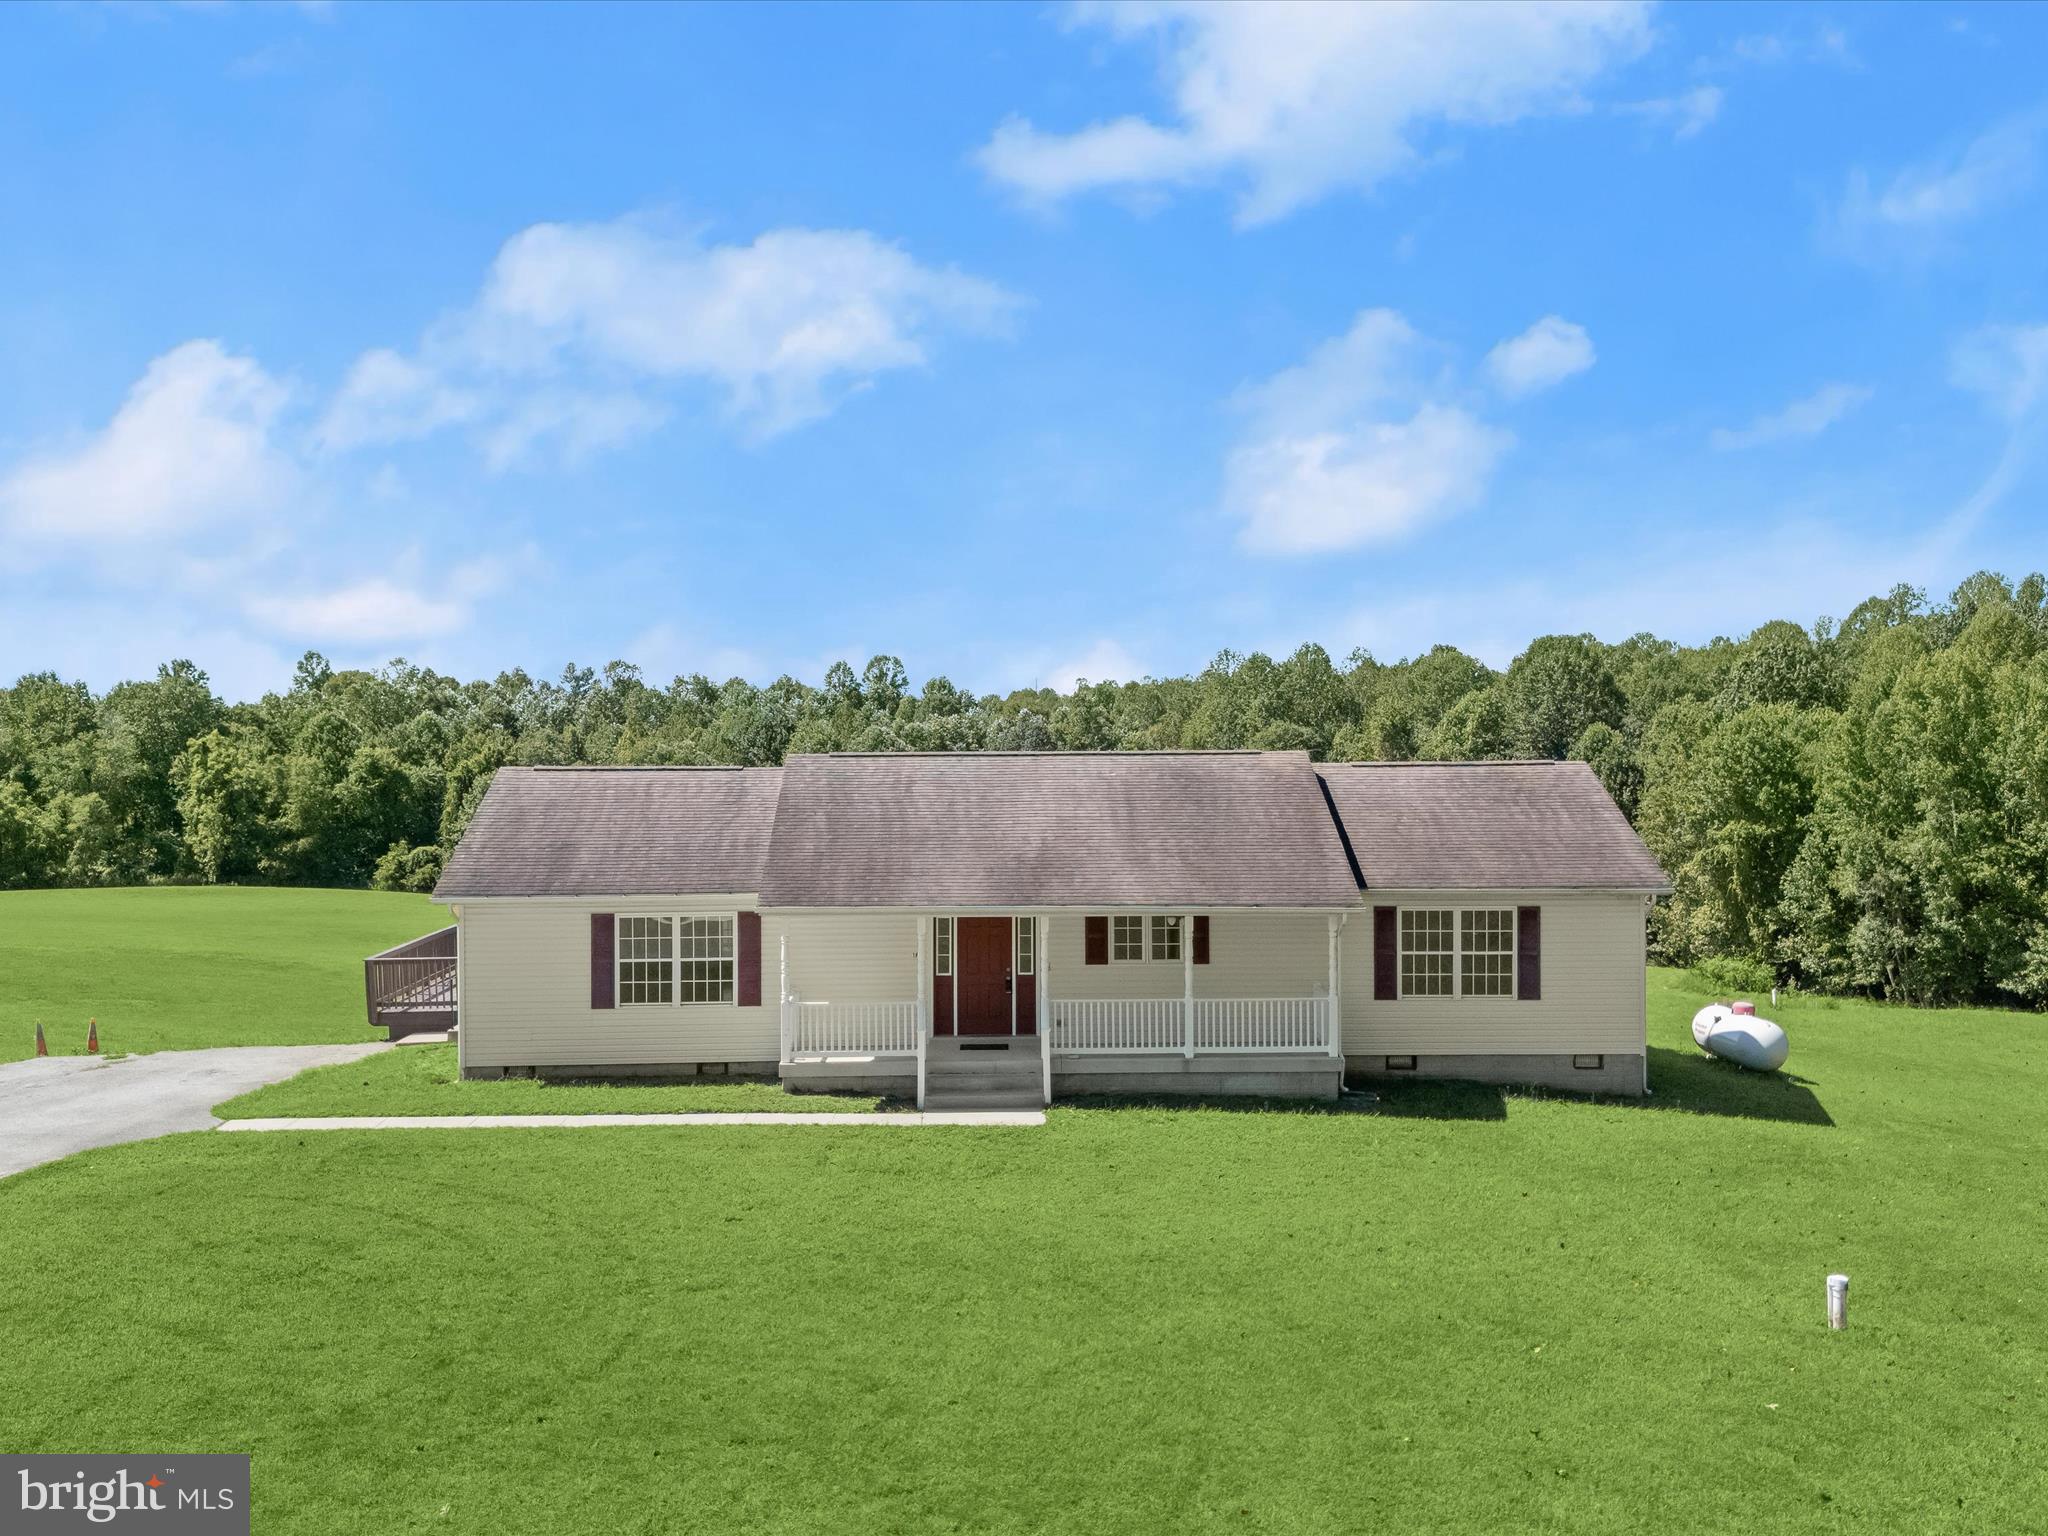
BRANDYWINE
16195 WILKERSON PLACE
3 Beds
2 Baths
1,736 Sq.Ft.
$899,000
MLS#: MDCH2047178
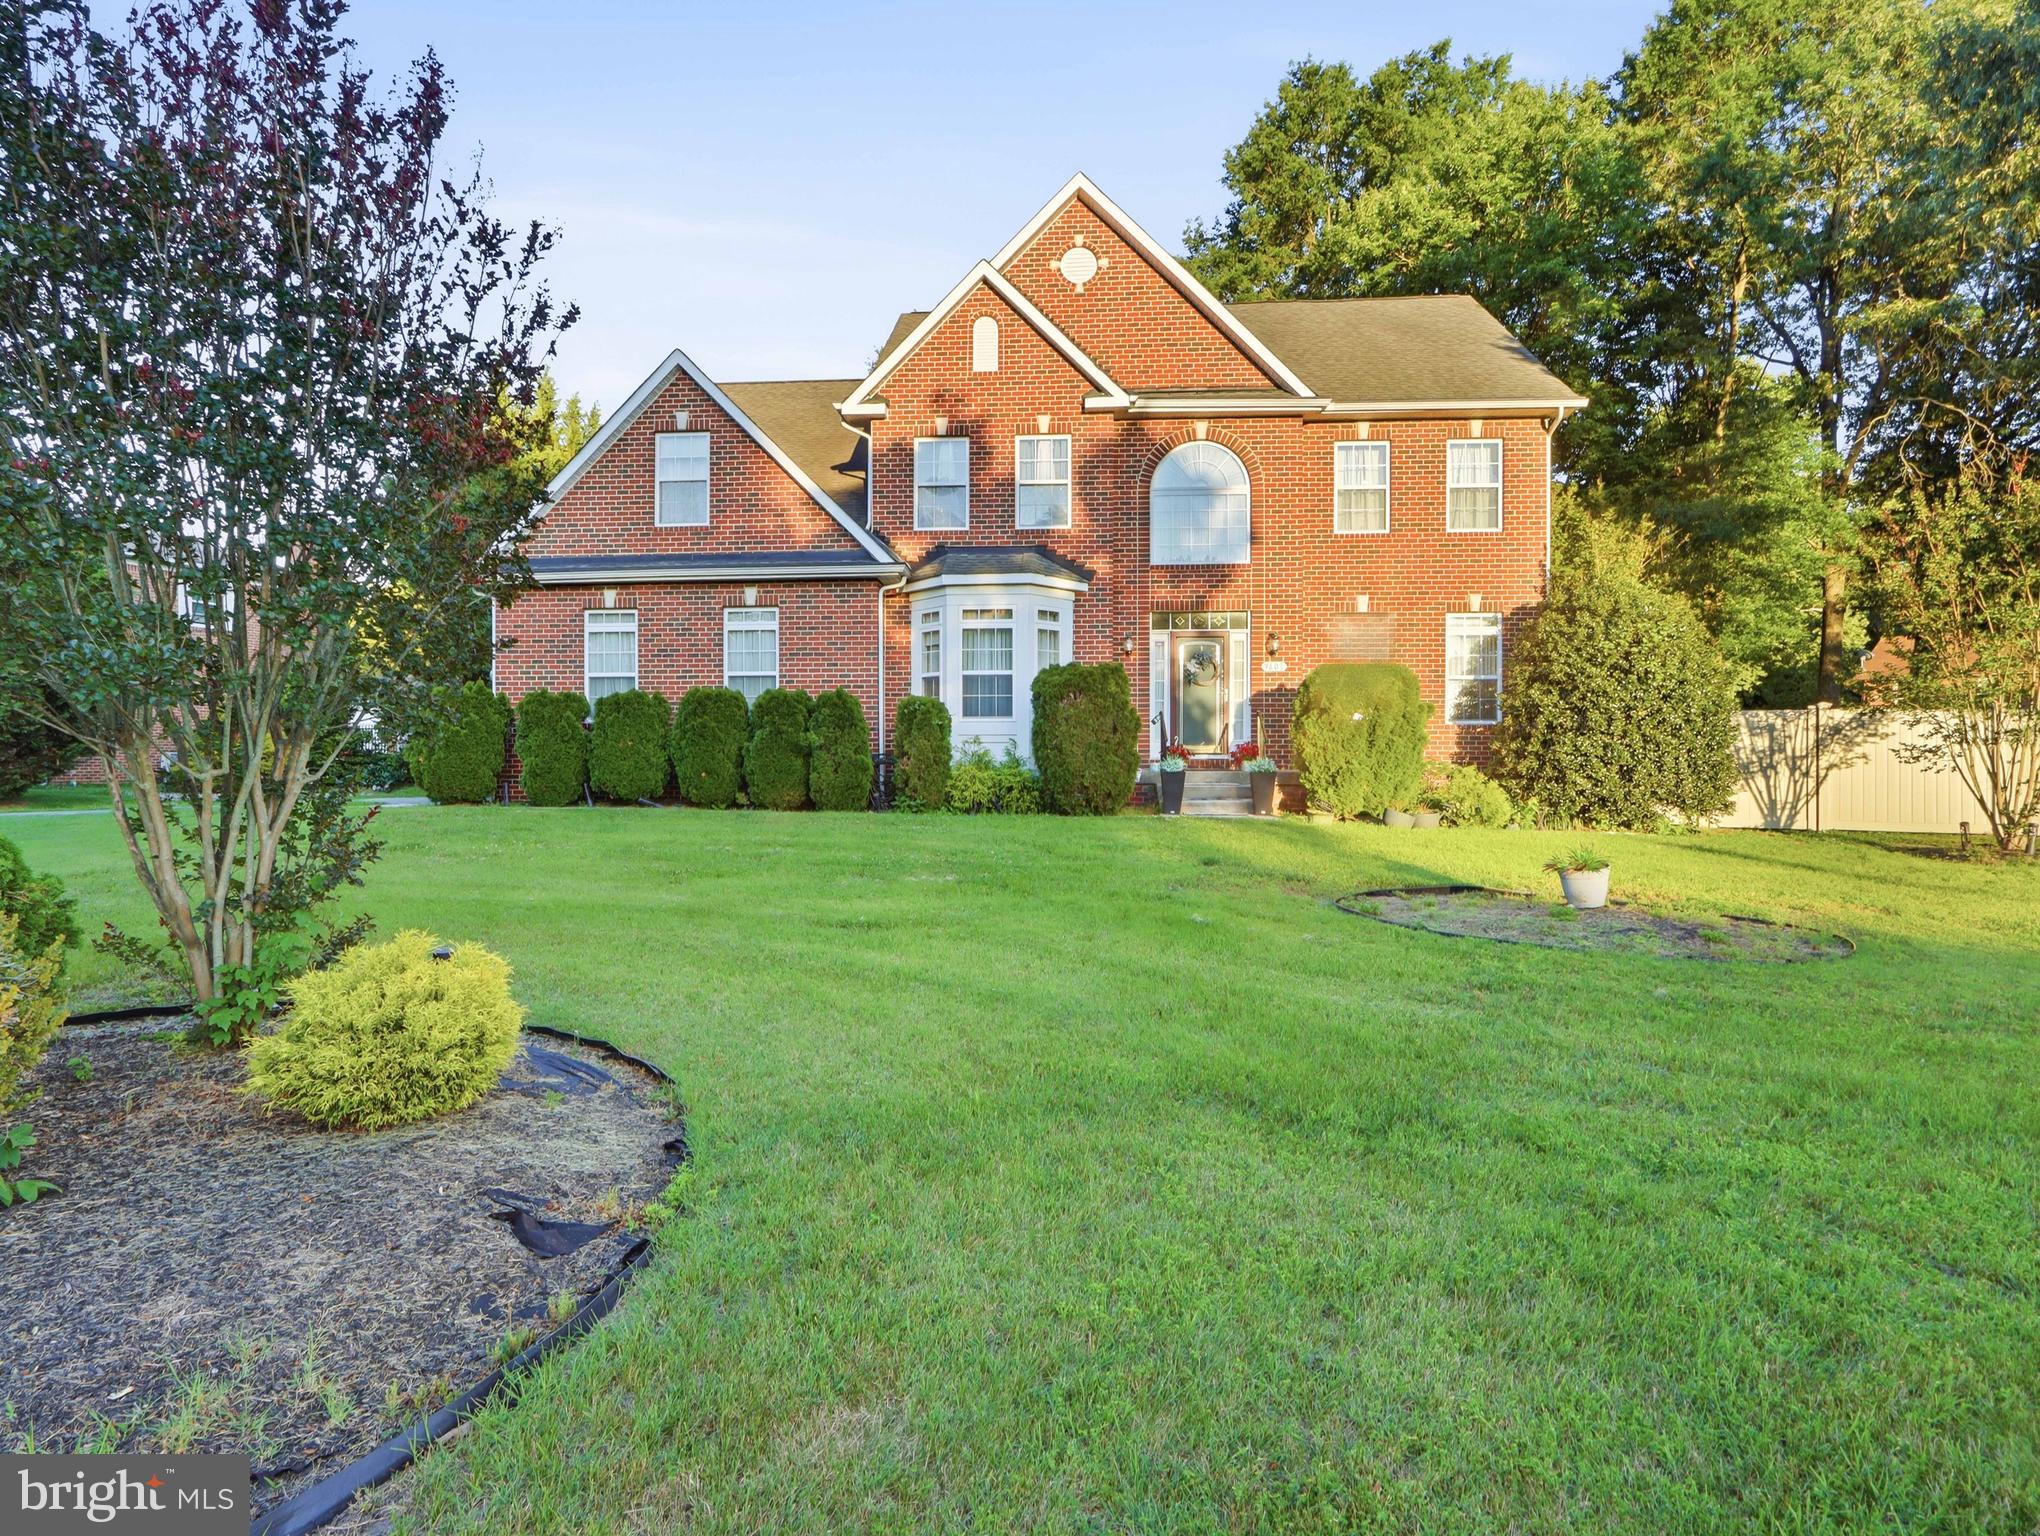
BRANDYWINE
9601 PRINCE WILLIAM DRIVE
4 Beds
2 Baths
3,216 Sq.Ft.
$695,000
MLS#: MDPG2208752

BRANDYWINE
14602 BADEN WESTWOOD ROAD
4 Beds
3 Baths
3,308 Sq.Ft.
$725,000
MLS#: MDPG2204882

BRANDYWINE
14721 SILVER HAMMER WAY
4 Beds
3 Baths
2,606 Sq.Ft.
$639,000
MLS#: MDPG2215624

BRANDYWINE
13404 GWYNN PARK COURT
4 Beds
2 Baths
4,320 Sq.Ft.
$650,000
MLS#: MDPG2215120

BRANDYWINE
7800 LUSBYS TURN
4 Beds
3 Baths
3,008 Sq.Ft.
$690,000
MLS#: MDPG2207208

BRANDYWINE
16616 RIVER AIRPORT ROAD
4 Beds
3 Baths
2,784 Sq.Ft.
$700,000
MLS#: MDPG2206198
.png)