


Property
Beds
5
Full Baths
4
1/2 Baths
1
Year Built
2017
Sq.Footage
3,978
Welcome to 52 Primrose Hill Lane—the original model home in Craftmark's sought-after Primrose Hill community, where timeless architecture meets modern, low-maintenance living in the heart of Annapolis. Designed with both style and sustainability in mind, this exceptional residence offers nearly 4,000 square feet of thoughtfully curated living space, allowing you to spend less time on upkeep and more time enjoying the Chesapeake Bay lifestyle. Classic Georgian architecture is paired with a clean, sophisticated interior featuring custom built-ins, fine millwork, designer lighting, and a marble-surround gas fireplace. Every detail has been carefully selected to create a home that is both elegant and highly functional, with oversized closets and dedicated storage spaces throughout. The open-concept main level is ideal for everyday living and entertaining. A gourmet chef's kitchen features quartz countertops, an oversized island, energy-efficient appliances, and designer finishes, flowing seamlessly into light-filled dining and gathering spaces. The versatile floor plan offers two private en-suite bedrooms, making it ideal for guests or multigenerational living. The finished lower level provides flexible space for a home office, fitness studio, media room, or additional entertaining area. Step outside to a private paved patio, or take advantage of the exceptional amenities just across the street, including hiking trails, a fitness center, pickleball and tennis courts, and expansive recreation facilities. The location is truly unmatched. Bike to Eastport's vibrant waterfront restaurants, live music venues, marinas, and yacht clubs, or hop aboard the water taxi for a scenic ride into historic downtown Annapolis. Shopping, dining, and everyday conveniences are all just minutes away, offering the very best of Annapolis and Chesapeake Bay living. Additional highlights include a spacious two-car garage with room for vehicles, bicycles, and water sports equipment, a private driveway with parking for two additional vehicles, and convenient neighborhood overflow parking for guests. Beautifully appointed, exceptionally maintained, and perfectly located, 52 Primrose Hill Lane offers an elevated lifestyle in one of Annapolis's most desirable communities.
Features & Amenities
Interior
-
Other Interior Features
Kitchen Island, High Ceilings, Crown Molding, Open Floorplan
-
Total Bedrooms
5
-
Bathrooms
4
-
1/2 Bathrooms
1
-
Above Grade Finished Area
2978.0
-
Basement YN
YES
-
Cooling YN
YES
-
Cooling
Central Air, Electric
-
Fireplace YN
YES
-
Heating YN
YES
-
Heating
Exhaust Fan, Natural Gas, Heat Pump
-
Pet friendly
Yes
Exterior
-
Garage
Yes
-
Garage spaces
2
-
Construction Materials
Brick, HardiPlank Type
-
Parking
Asphalt, Garage, Driveway, Attached
-
Patio and Porch Features
Patio, Porch
-
Pool
No
-
Waterfront YN
NO
Area & Lot
-
Lot Features
Level
-
Lot Size(acres)
0.09
-
Lot Size(square feet)
3,920
-
Property Type
Residential
-
Property Sub Type
Single Family Residence
-
Architectural Style
Georgian
Price
-
Sales Price
$897,500
-
Tax Amount
$10,150
-
Financing Options
Cash, Conventional
-
Sq. Footage
3,978
-
Price/SqFt
$225
HOA
-
Association
YES
-
Association Fee
$250
-
Association Fee Frequency
Monthly
-
Association Fee Includes
N/A
School District
-
Elementary School
N/A
-
Middle School
N/A
-
High School
N/A
Property Features
-
New Construction
NO
-
Association Amenities
Jogging Path
-
Foundation Details
Concrete Perimeter
-
Senior Community YN
NO
-
Sewer
Public Sewer
-
Water Source
Public
Schedule a Showing
Showing scheduled successfully.
Mortgage calculator
Estimate your monthly mortgage payment, including the principal and interest, property taxes, and HOA. Adjust the values to generate a more accurate rate.
Your payment
Principal and Interest:
$
Property taxes:
$
HOA fees:
$
Total loan payment:
$
Total interest amount:
$
Location
County
ANNE ARUNDEL
Elementary School
Middle School
High School
Listing Courtesy of Richard M. Curtis , Curtis Real Estate Company
RealHub Information is provided exclusively for consumers' personal, non-commercial use, and it may not be used for any purpose other than to identify prospective properties consumers may be interested in purchasing. All information deemed reliable but not guaranteed and should be independently verified. All properties are subject to prior sale, change or withdrawal. RealHub website owner shall not be responsible for any typographical errors, misinformation, misprints and shall be held totally harmless.

AGENT
Jeremy Sanchez
Call Jeremy today to schedule a private showing.

* Listings on this website come from the FMLS IDX Compilation and may be held by brokerage firms other than the owner of this website. The listing brokerage is identified in any listing details. Information is deemed reliable but is not guaranteed. If you believe any FMLS listing contains material that infringes your copyrighted work please click here to review our DMCA policy and learn how to submit a takedown request.© 2024 FMLS.
Related Properties
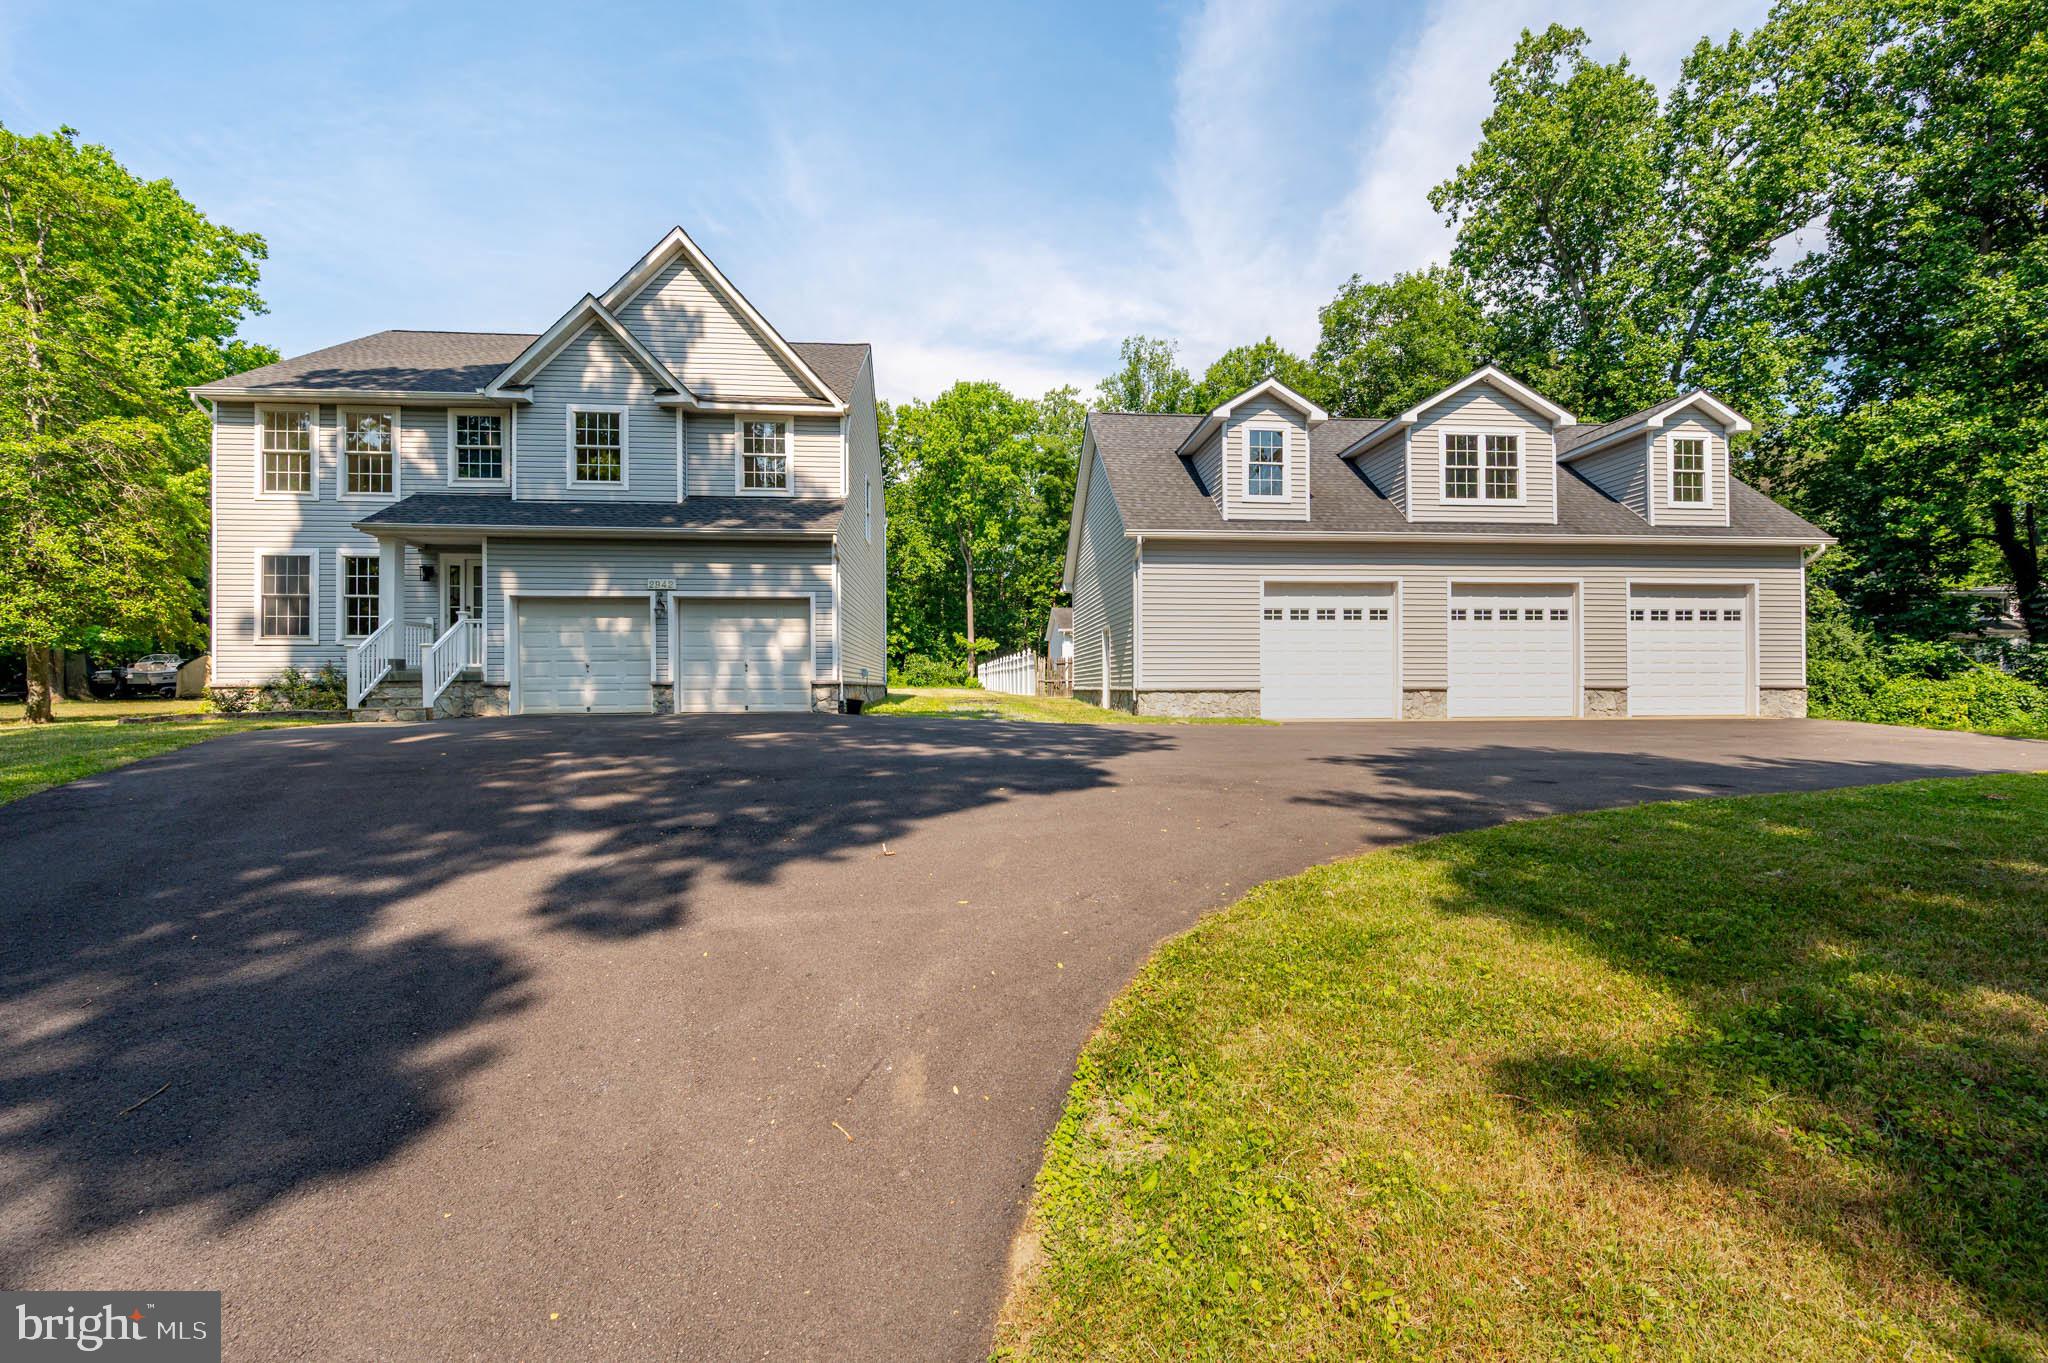
ANNAPOLIS
2942 SOUTHAVEN DRIVE
4 Beds
2 Baths
2,142 Sq.Ft.
$949,900
MLS#: MDAA2131620
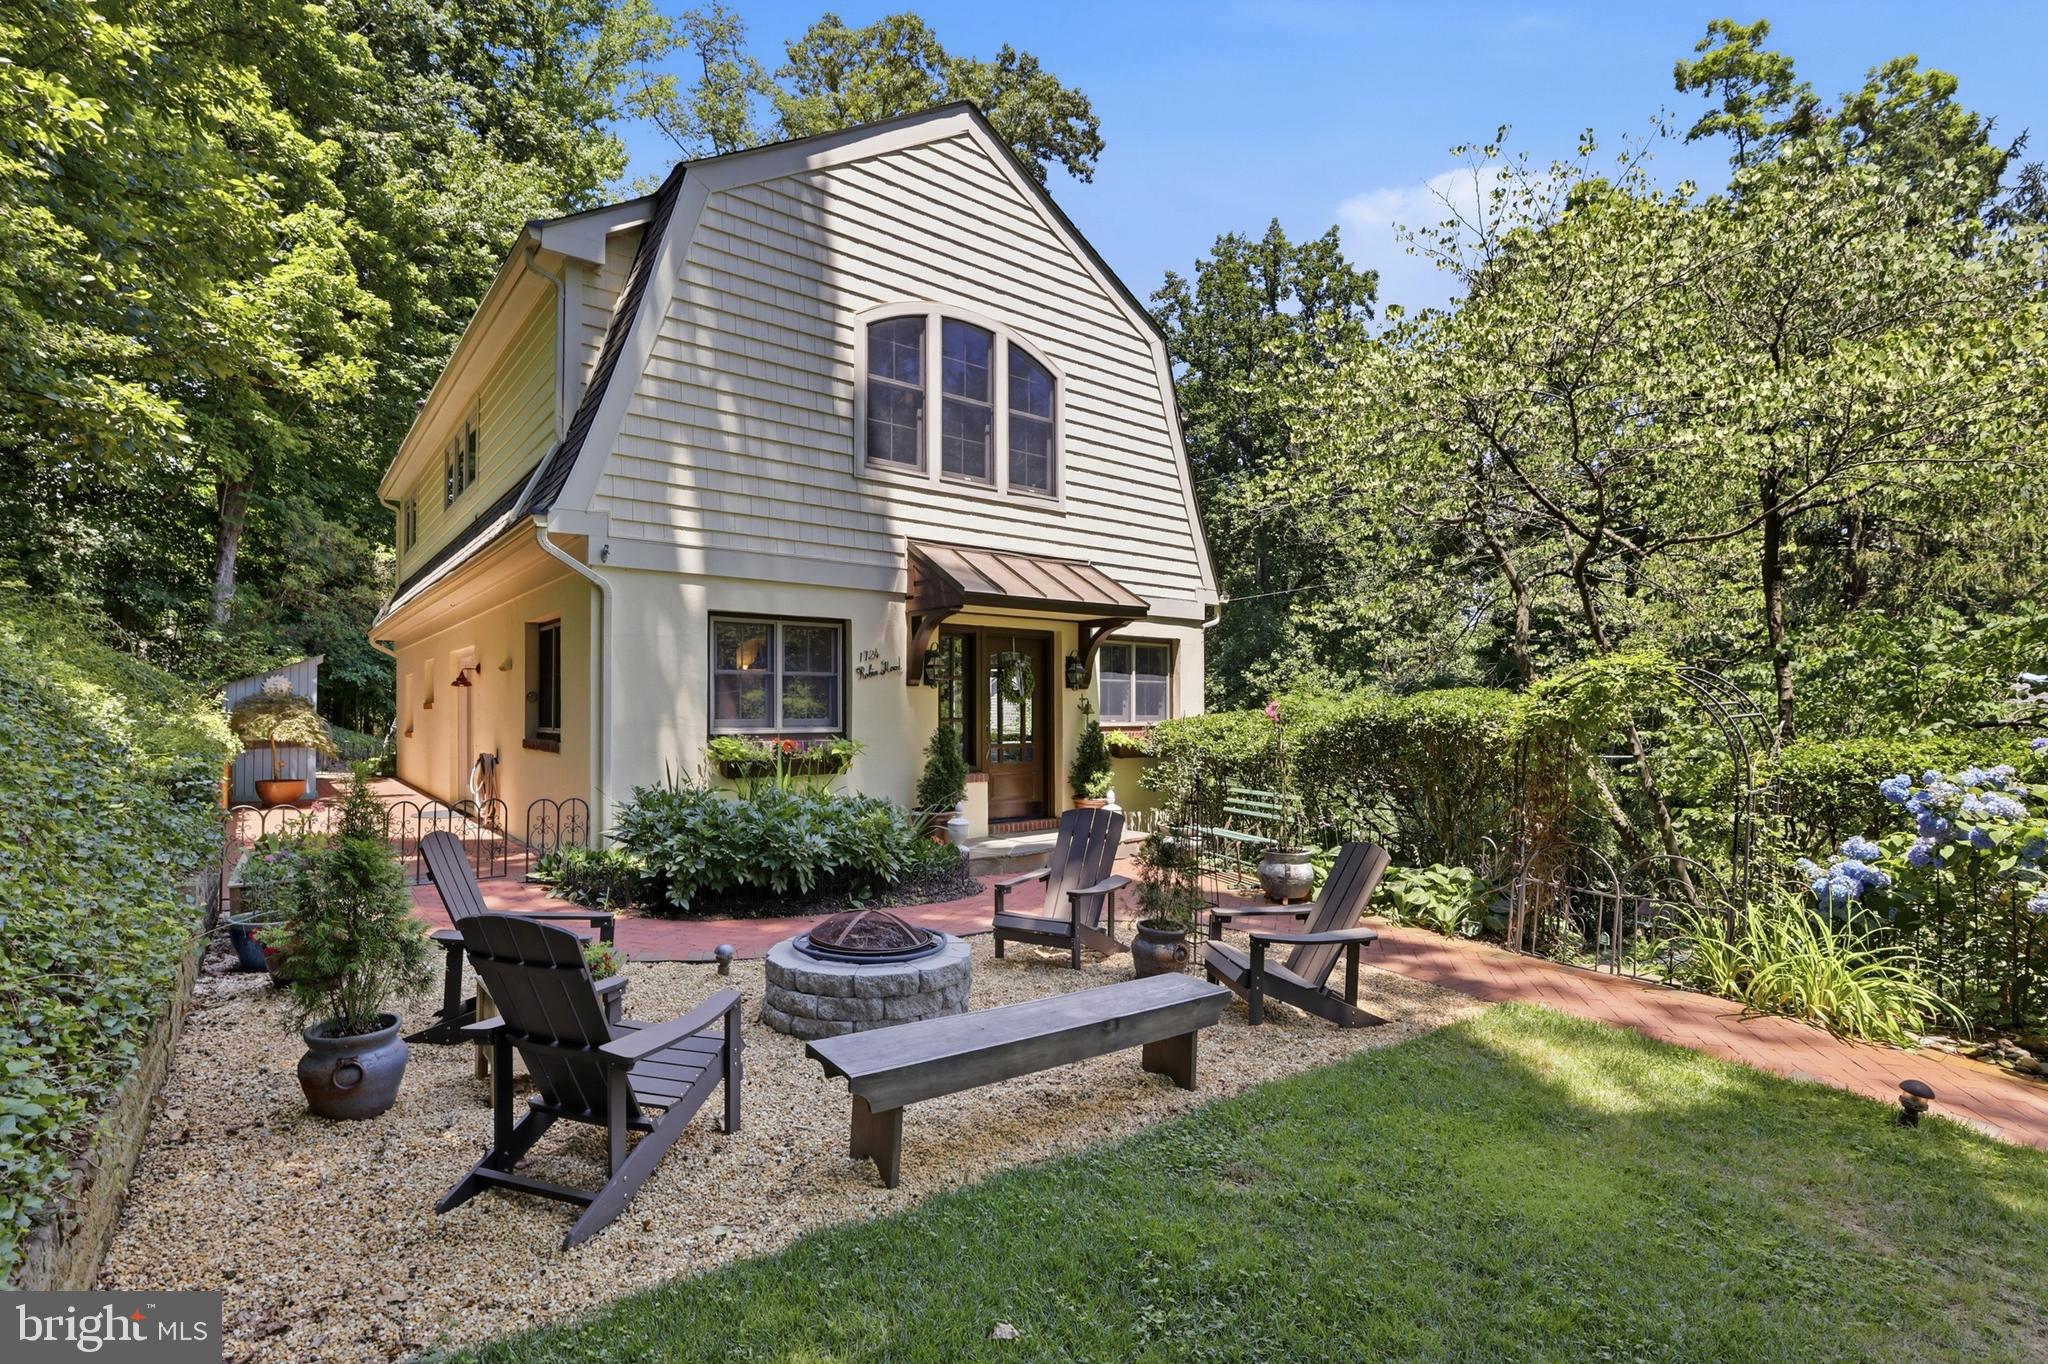
ANNAPOLIS
1724 ROBINHOOD ROAD
4 Beds
3 Baths
3,080 Sq.Ft.
$959,000
MLS#: MDAA2150174
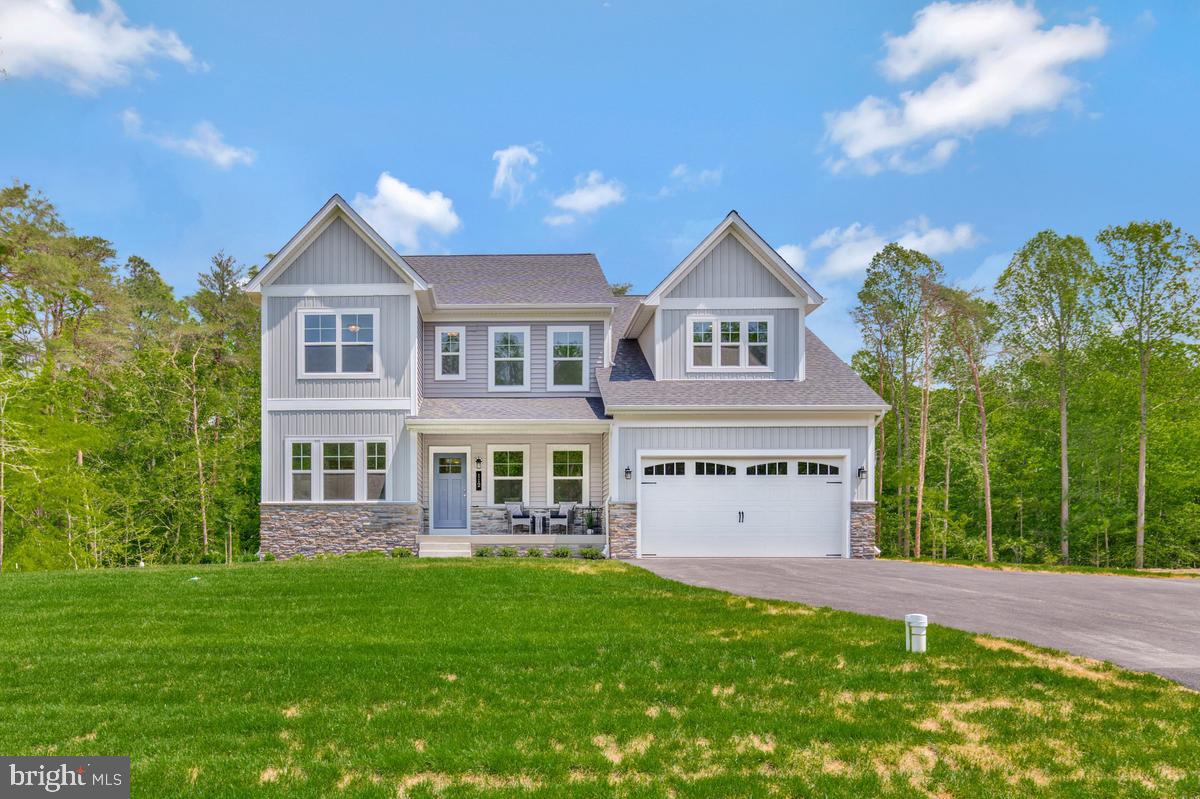
ANNAPOLIS
3268 KITTY DUVALL DRIVE
4 Beds
2 Baths
2,474 Sq.Ft.
$849,990
MLS#: MDAA2147542
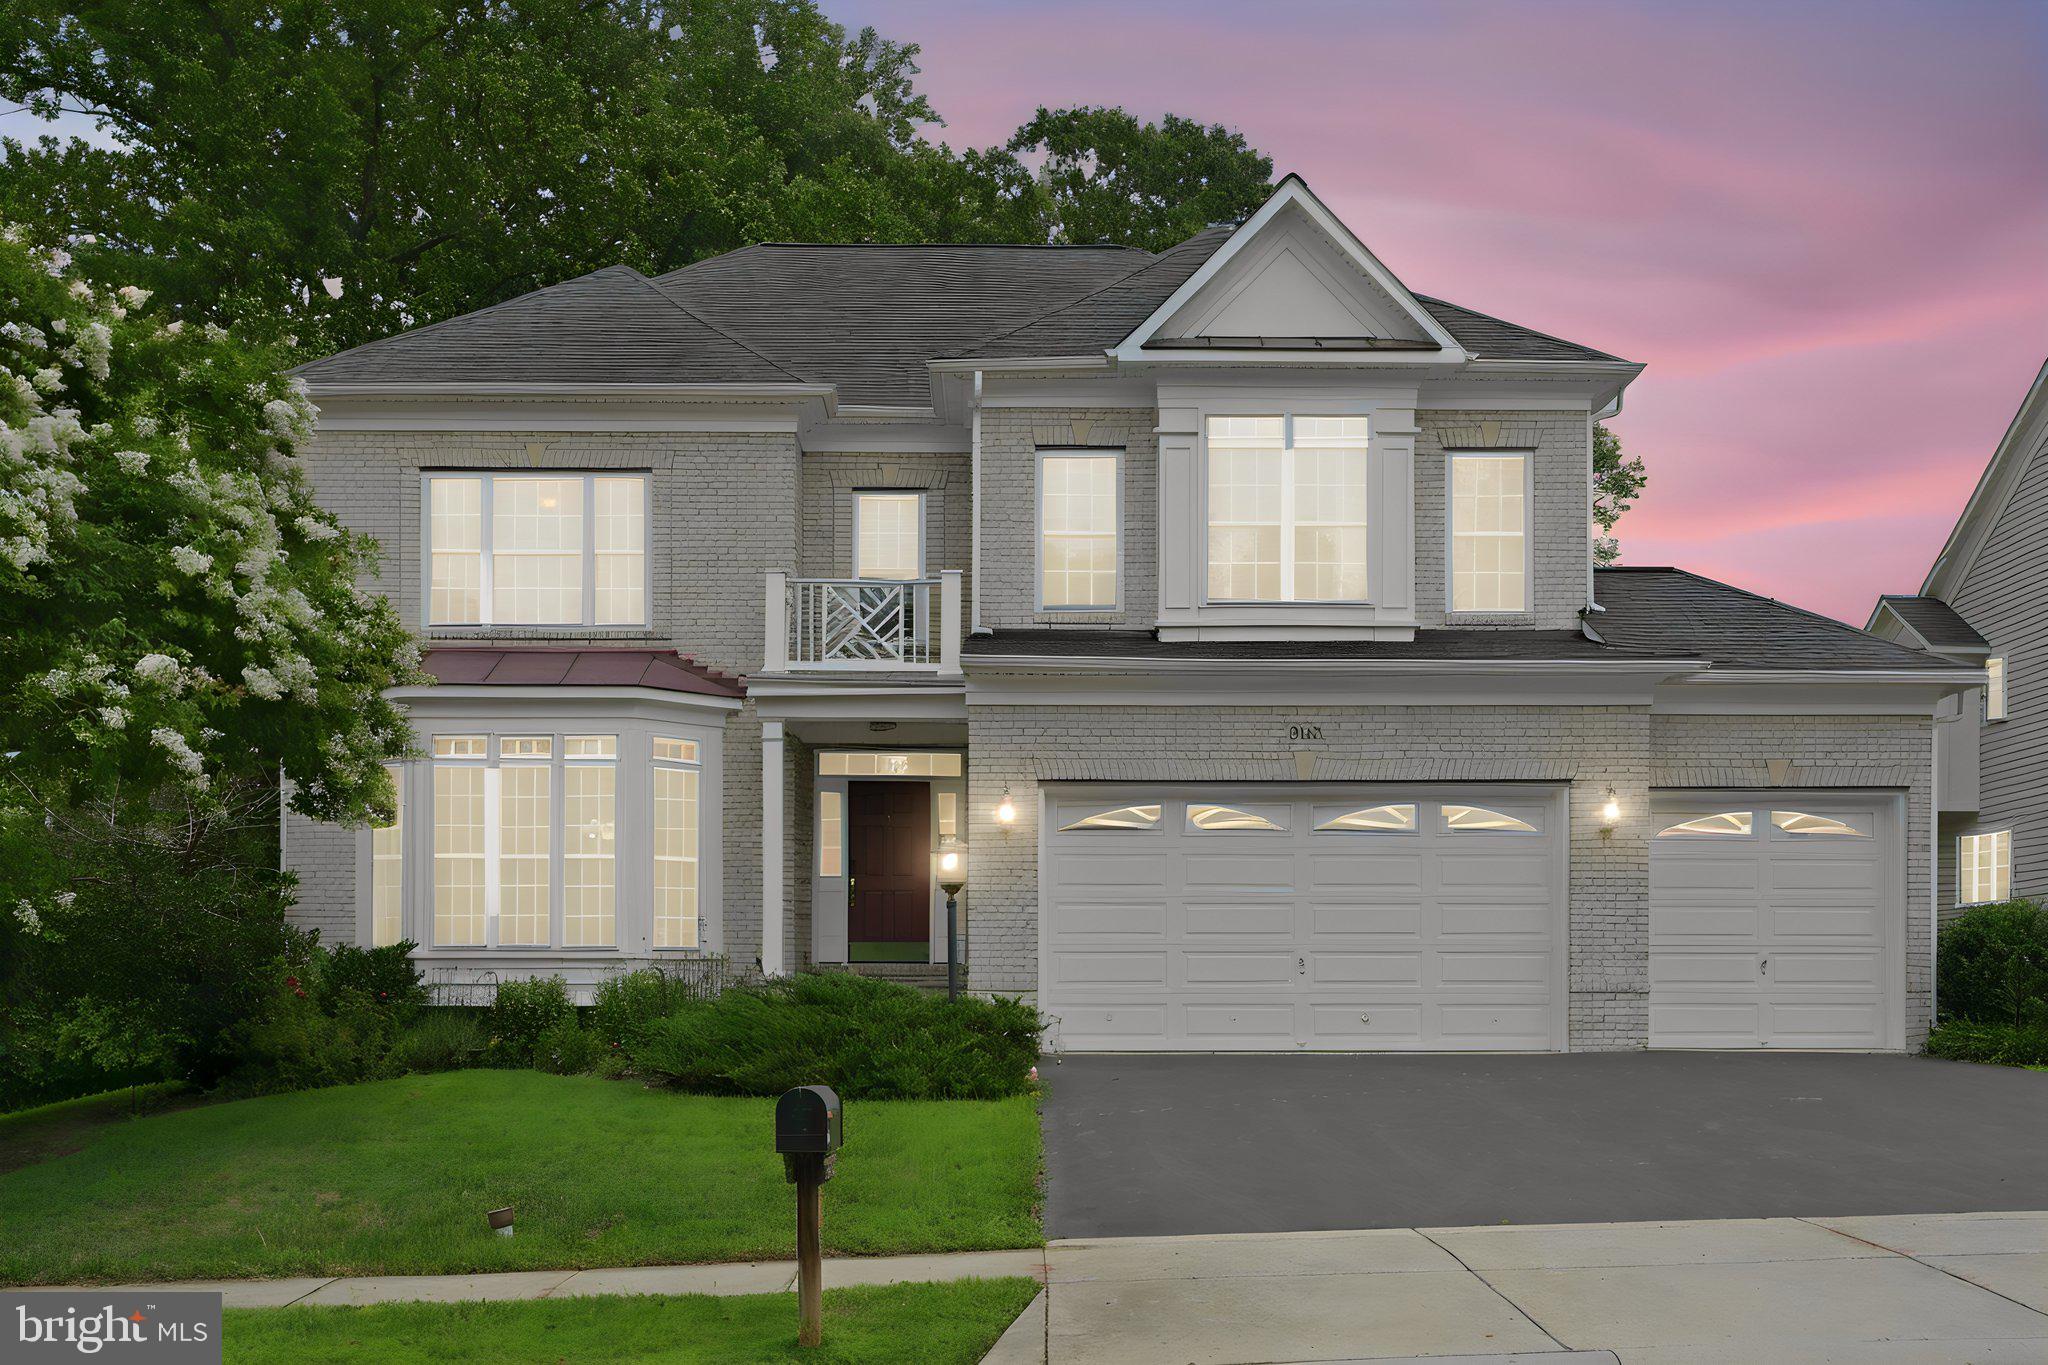
ANNAPOLIS
903 SCUPPER COURT
4 Beds
4 Baths
5,766 Sq.Ft.
$1,050,000
MLS#: MDAA2151448

ANNAPOLIS
708 SYDNEY TERRACE
3 Beds
3 Baths
2,836 Sq.Ft.
$738,000
MLS#: MDAA2149918

ANNAPOLIS
607 MELVIN AVENUE
2 Beds
2 Baths
1,102 Sq.Ft.
$899,000
MLS#: MDAA2136076

ANNAPOLIS
605 LIGHTHOUSE LANDING LANE
6 Beds
4 Baths
5,011 Sq.Ft.
$975,000
MLS#: MDAA2152428
ANNAPOLIS
104 GROH LANE
4 Beds
3 Baths
2,250 Sq.Ft.
$745,000
MLS#: MDAA2150374
ANNAPOLIS
220 WEST STREET
3 Beds
2 Baths
1,540 Sq.Ft.
$874,900
MLS#: MDAA2140068

ANNAPOLIS
3280 ARUNDEL ON THE BAY ROAD
5 Beds
4 Baths
3,144 Sq.Ft.
$799,900
MLS#: MDAA2152934
.png)