


Property
Beds
3
Full Baths
1
1/2 Baths
1
Year Built
1986
Sq.Footage
1,920
Move-in ready comfort meets smart homeownership in this beautifully maintained brick-front townhome in Nottingham’s Oakhurst community! This spacious 3-bedroom, 1.5-bath townhome offers the space buyers want, along with something even more valuable: many of the major updates have already been taken care of. Step inside to a welcoming main level featuring new wood flooring installed in 2024, fresh paint, and a comfortable layout designed for everyday living and entertaining. The kitchen offers abundant cabinetry, a full appliance package and a convenient eating area with direct access to the rear deck — perfect for morning coffee, casual meals or for entertaining friends.Upstairs you’ll find three bedrooms with new carpeting installed in 2024, along with updated bathrooms that were refreshed in 2024.The lower level adds valuable flexible living space with a partially finished basement, separate laundry area, storage room and walkout stairs to the backyard. Whether you need a recreation room, home office, hobby space or simply additional storage, this level gives you options.And then there’s the list of updates that can make a buyer breathe easier: New plumbing — 2025. New washer — 2025. New dishwasher — 2025. New 200-amp electrical panel. New main sewer line to the street. New windows with a transferable 50 Year Warranty New gutters and downspouts. Architectural-shingle roof, approximately 10 years old. New flooring and carpet — 2024. Fresh paint — 2024. Updated bathrooms — 2024. New sidewalk — 2024. Outside, enjoy a fenced backyard and deck, creating a private space for grilling, relaxing and enjoying the outdoors. Smart-home features include a Ring Doorbell and Google Cam floodlight, adding another layer of convenience and security. Located in Nottingham with easy access to White Marsh shopping, dining and entertainment, as well as major commuter routes including I-95 and I-695. If you’re looking for a home where the big-ticket infrastructure items have already received attention, this one deserves a place at the top of your list. Come see 51 Stone Park Place — and discover how easy homeownership can feel when so much has already been done for you.
Features & Amenities
Interior
-
Other Interior Features
Eat-in Kitchen, Ceiling Fan(s), Recessed Lighting, Open Floorplan
-
Total Bedrooms
3
-
Bathrooms
1
-
1/2 Bathrooms
1
-
Above Grade Finished Area
1280.0
-
Basement YN
YES
-
Cooling YN
YES
-
Cooling
Central Air, Ceiling Fan(s), Electric
-
Fireplace YN
NO
-
Heating YN
YES
-
Heating
Natural Gas, Forced Air
-
Pet friendly
N/A
Exterior
-
Garage
No
-
Construction Materials
Frame
-
Parking
Parking Lot
-
Pool
No
-
Waterfront YN
NO
Area & Lot
-
Lot Features
Front Yard, Few Trees, Back Yard
-
Lot Size(acres)
0.04
-
Lot Size(square feet)
1,922
-
Property Type
Residential
-
Property Sub Type
Townhouse
-
Architectural Style
Colonial
Price
-
Sales Price
$319,900
-
Tax Amount
$2,794
-
Financing Options
Conventional, Cash, FHA, FHA 203(b)
-
Sq. Footage
1,920
-
Price/SqFt
$166
HOA
-
Association
No
School District
-
Elementary School
N/A
-
Middle School
N/A
-
High School
N/A
Property Features
-
New Construction
NO
-
Foundation Details
Block
-
Senior Community YN
NO
-
Sewer
Public Sewer
-
Tax Lot
113
-
Water Source
Public
Schedule a Showing
Showing scheduled successfully.
Mortgage calculator
Estimate your monthly mortgage payment, including the principal and interest, property taxes, and HOA. Adjust the values to generate a more accurate rate.
Your payment
Principal and Interest:
$
Property taxes:
$
HOA fees:
$
Total loan payment:
$
Total interest amount:
$
Location
County
BALTIMORE
Elementary School
Middle School
High School
Listing Courtesy of Daniel J. Demers , Sell Your Home Services
RealHub Information is provided exclusively for consumers' personal, non-commercial use, and it may not be used for any purpose other than to identify prospective properties consumers may be interested in purchasing. All information deemed reliable but not guaranteed and should be independently verified. All properties are subject to prior sale, change or withdrawal. RealHub website owner shall not be responsible for any typographical errors, misinformation, misprints and shall be held totally harmless.

AGENT
Jeremy Sanchez
Call Jeremy today to schedule a private showing.

* Listings on this website come from the FMLS IDX Compilation and may be held by brokerage firms other than the owner of this website. The listing brokerage is identified in any listing details. Information is deemed reliable but is not guaranteed. If you believe any FMLS listing contains material that infringes your copyrighted work please click here to review our DMCA policy and learn how to submit a takedown request.© 2024 FMLS.
Related Properties

NOTTINGHAM
8382 CYPRESS MILL ROAD 8382
2 Beds
2 Baths
1,085 Sq.Ft.
$259,000
MLS#: MDBC2171556
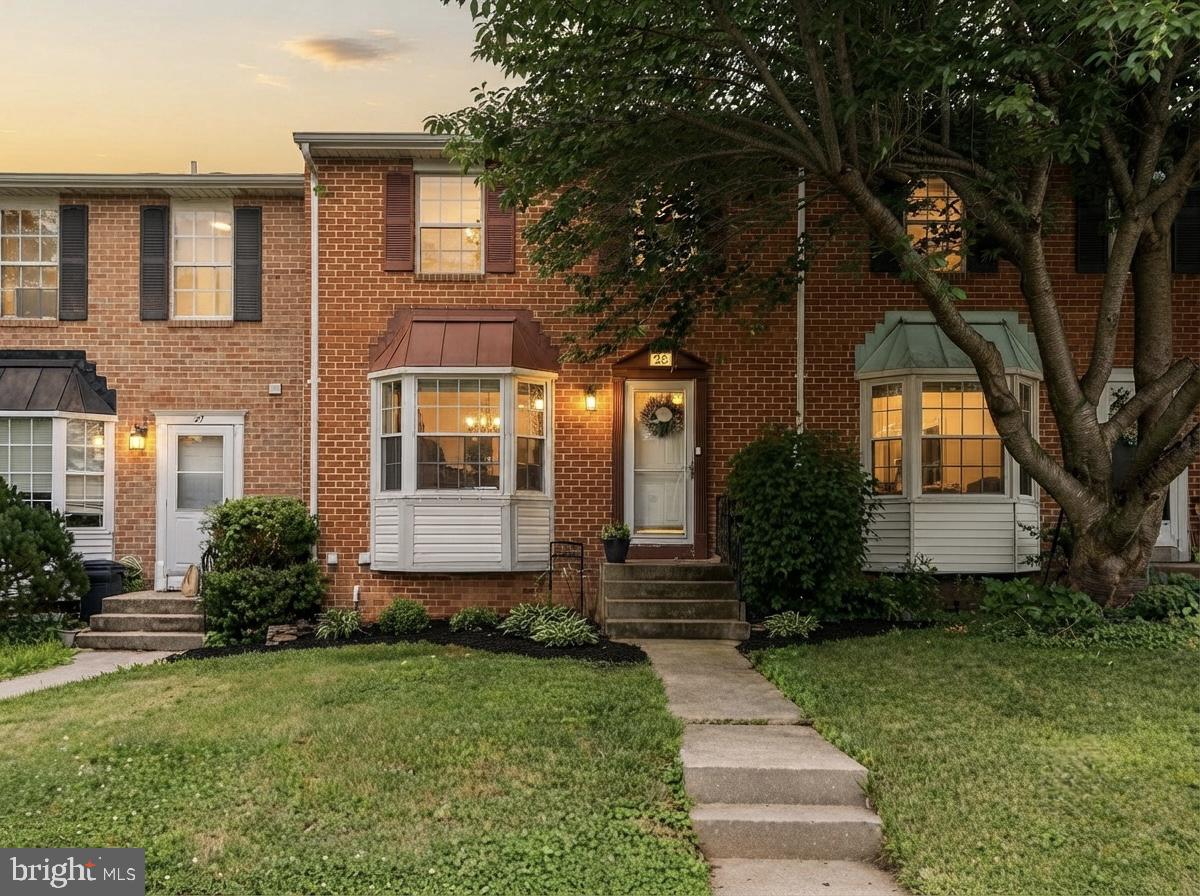
NOTTINGHAM
25 PERRYOAK PLACE
3 Beds
2 Baths
1,780 Sq.Ft.
$321,900
MLS#: MDBC2164322

NOTTINGHAM
4268 MAPLE PATH CIRCLE 2
3 Beds
2 Baths
1,607 Sq.Ft.
$299,900
MLS#: MDBC2170050
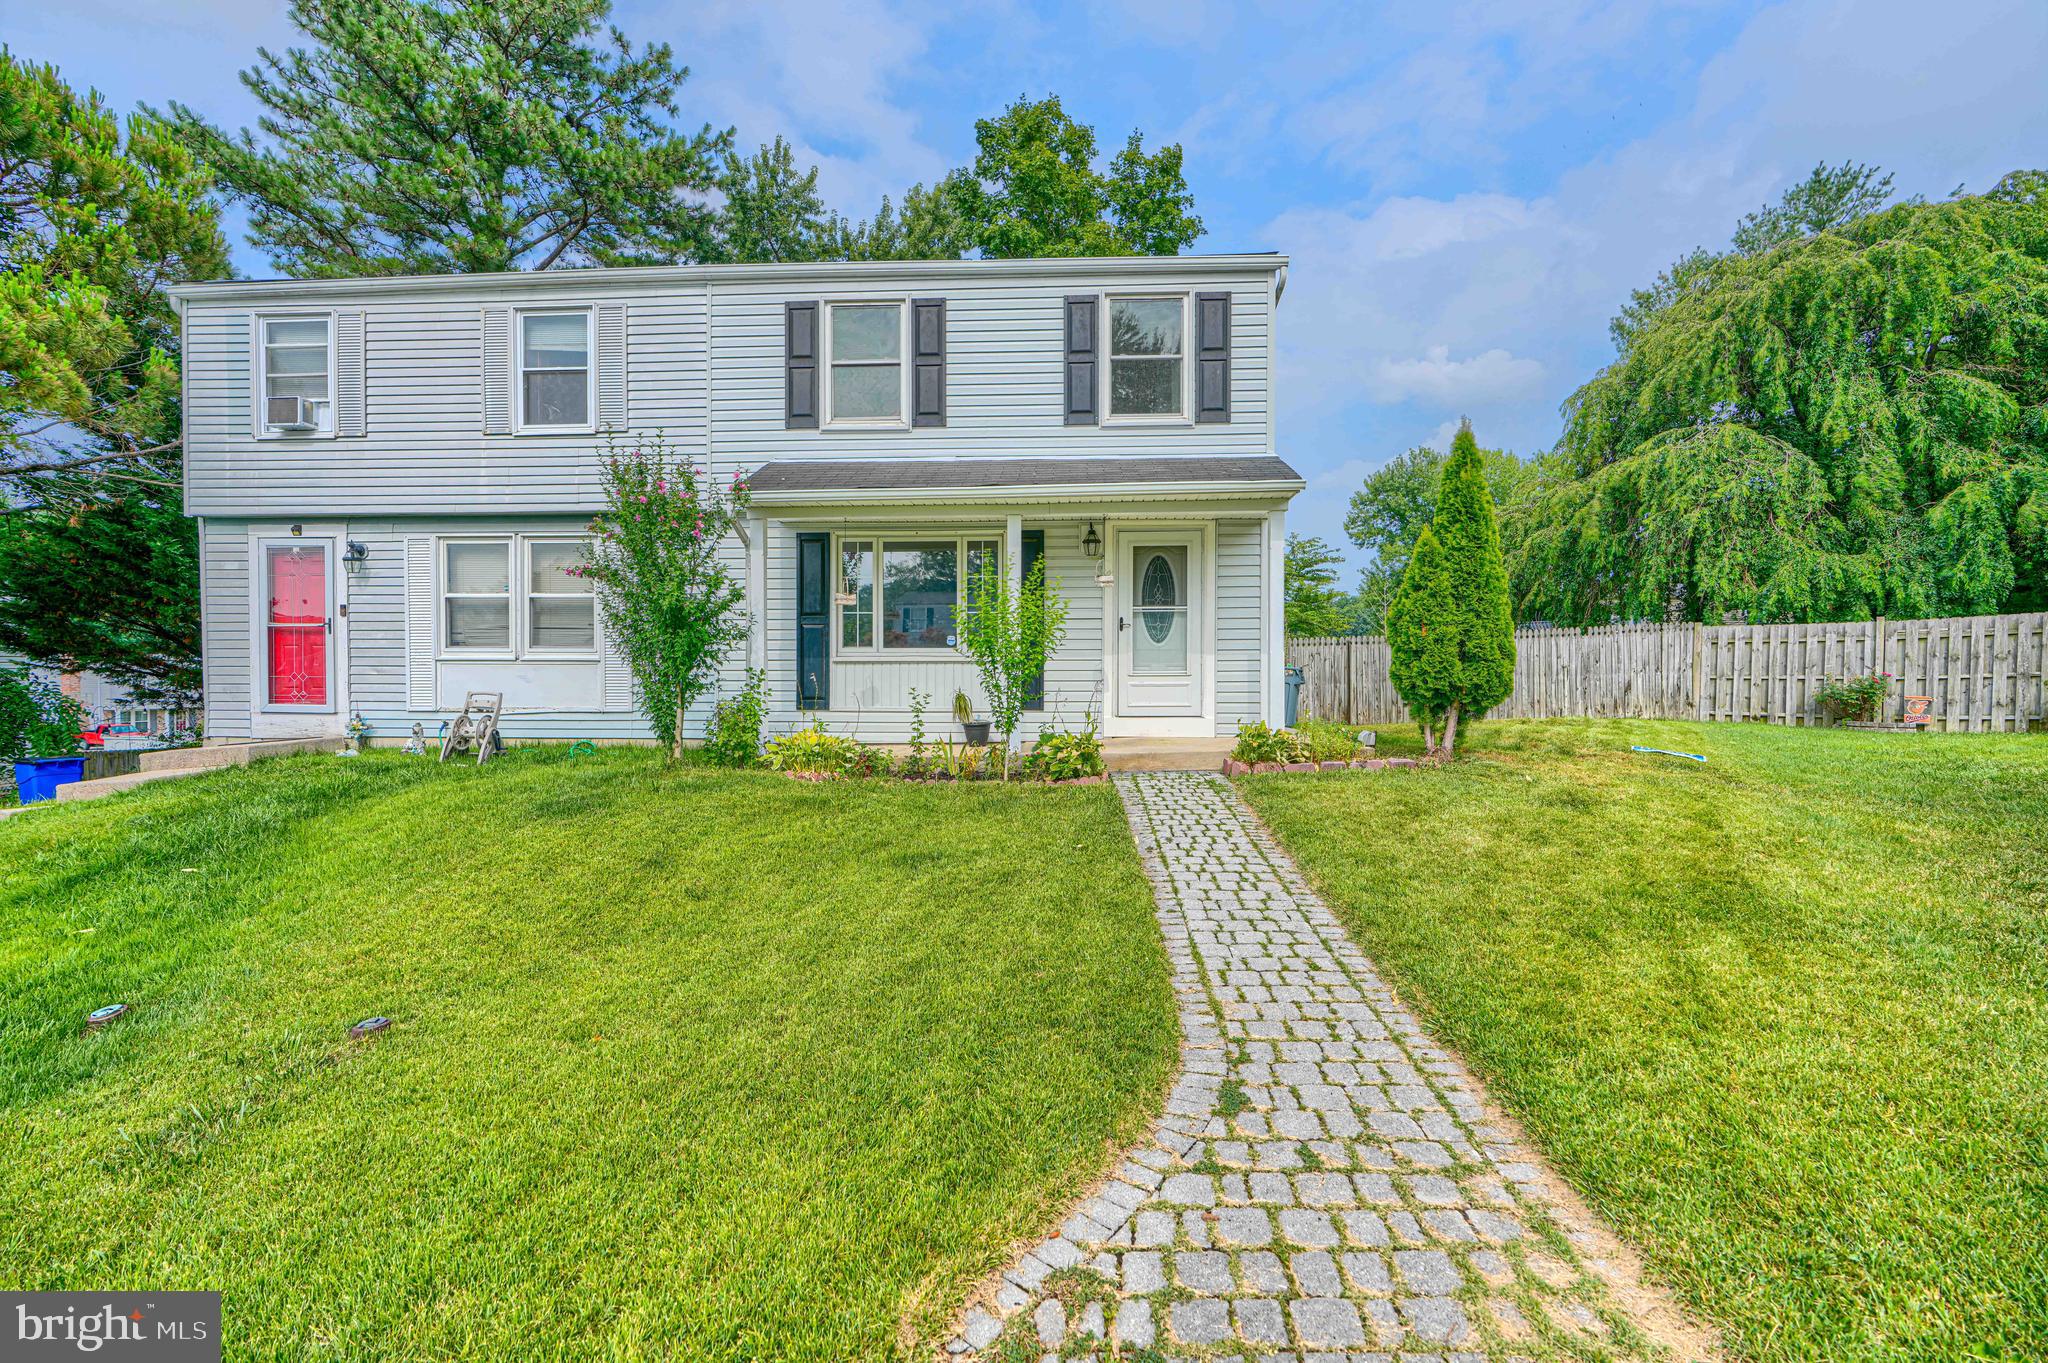
NOTTINGHAM
7 AMBOLIN COURT
3 Beds
2 Baths
1,768 Sq.Ft.
$314,900
MLS#: MDBC2163114

NOTTINGHAM
8623 HEATHERMILL ROAD
3 Beds
1 Baths
1,308 Sq.Ft.
$365,000
MLS#: MDBC2168360
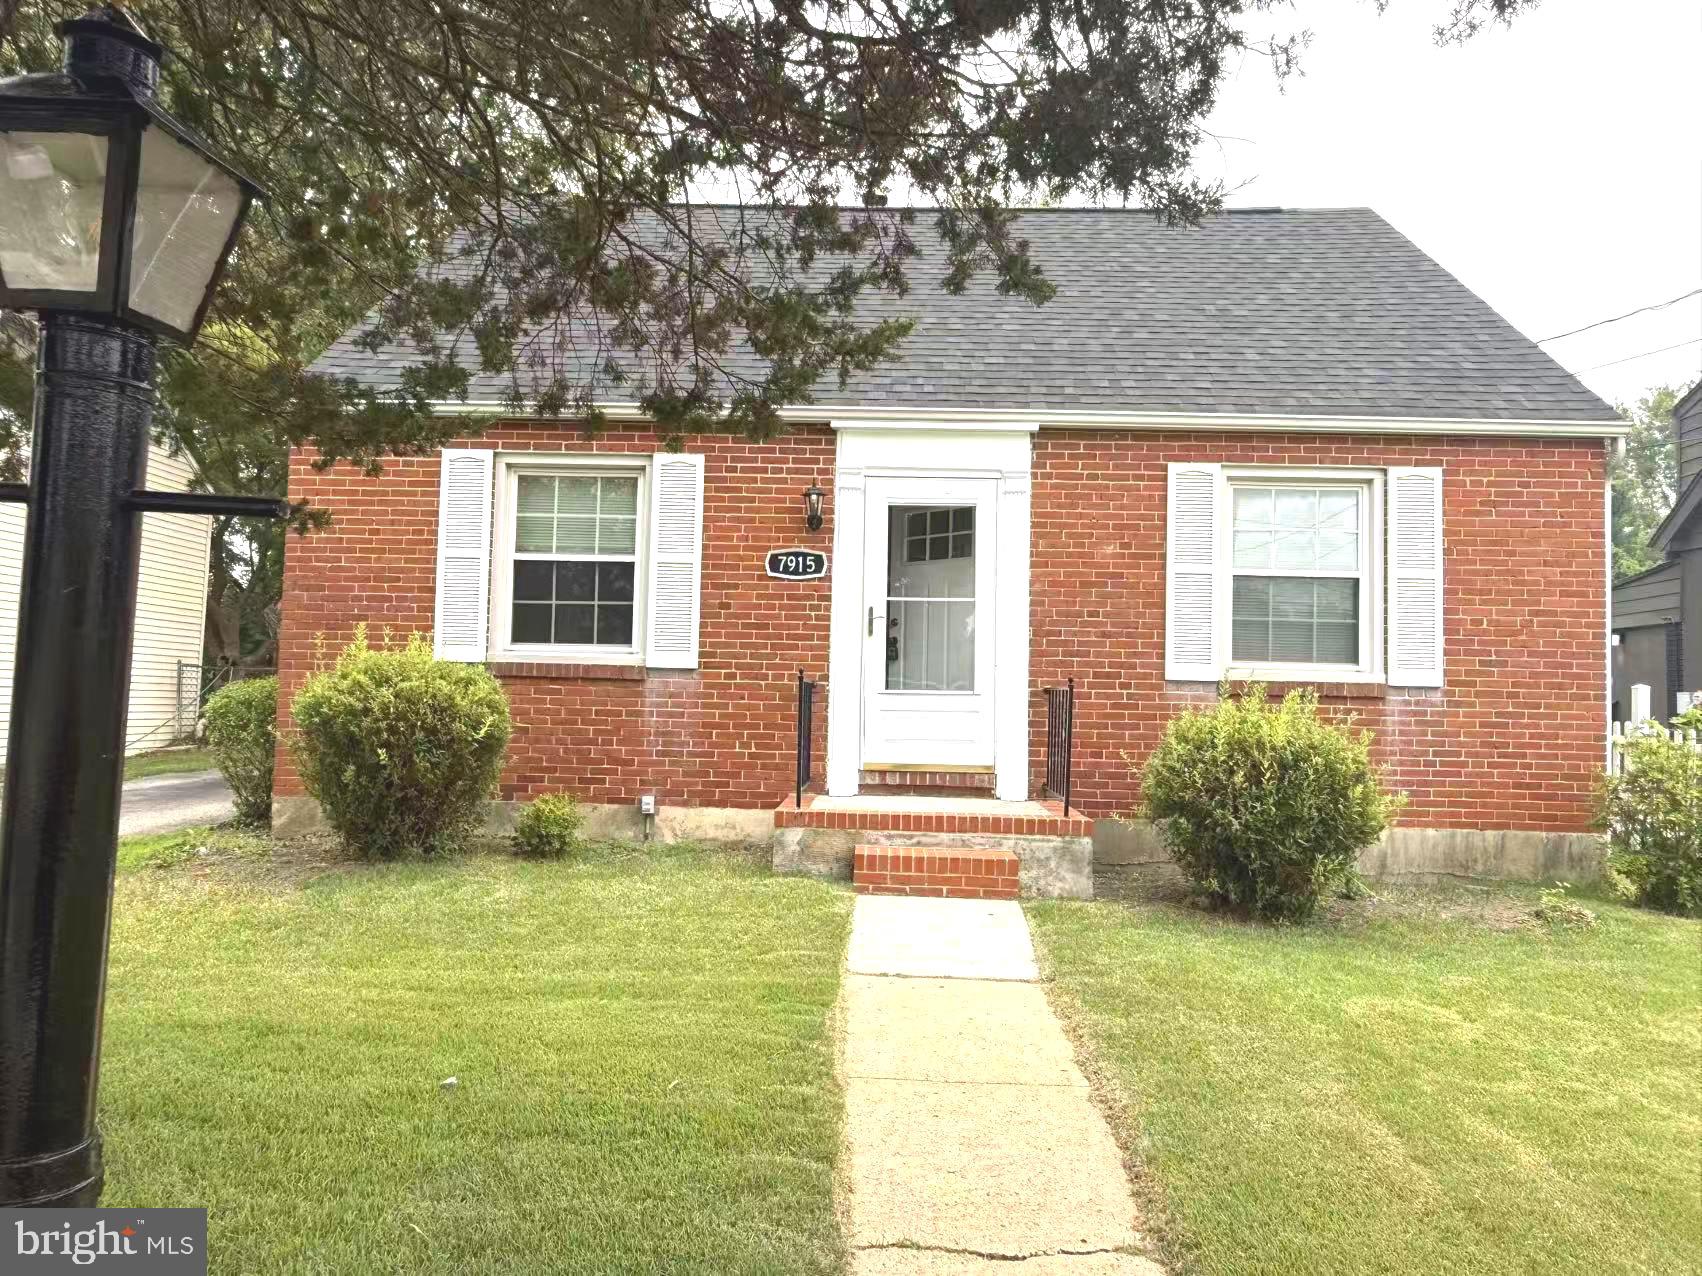
NOTTINGHAM
7915 ROLLING VIEW AVENUE
4 Beds
2 Baths
1,811 Sq.Ft.
$350,000
MLS#: MDBC2170152
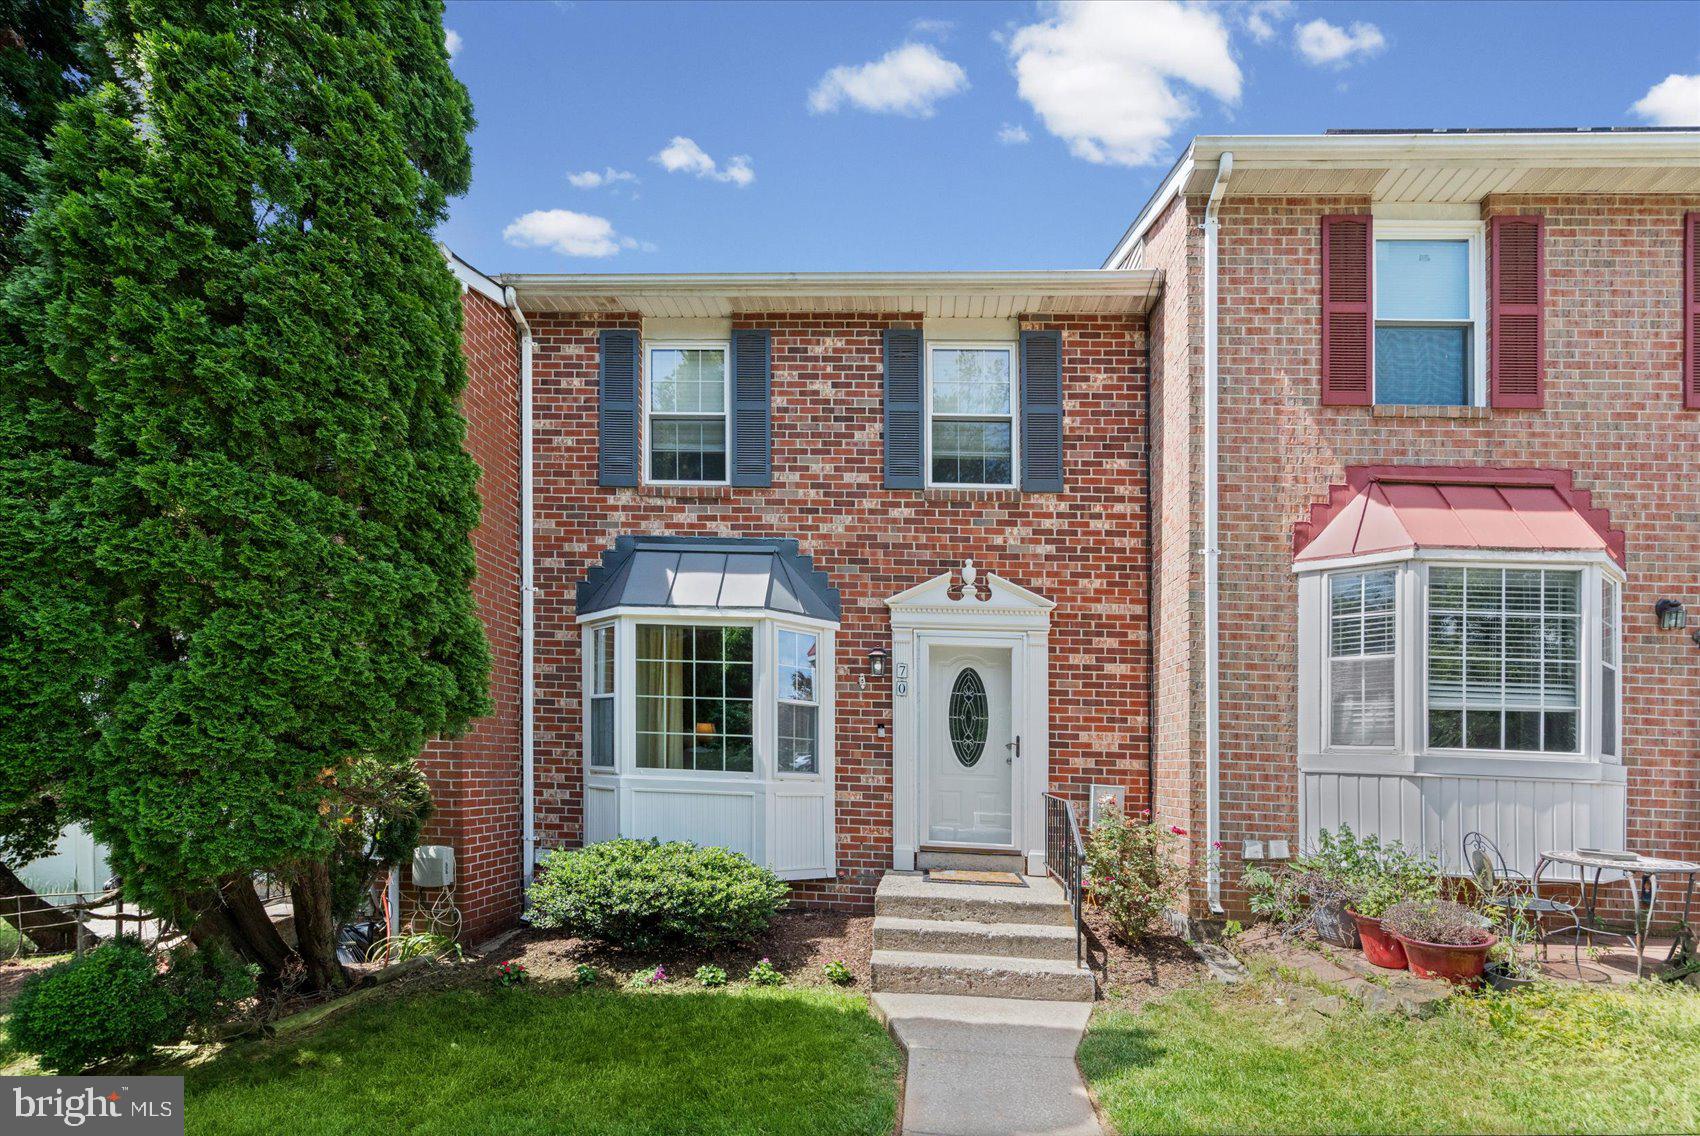
NOTTINGHAM
70 STONE PARK PLACE
3 Beds
2 Baths
1,920 Sq.Ft.
$324,900
MLS#: MDBC2164260
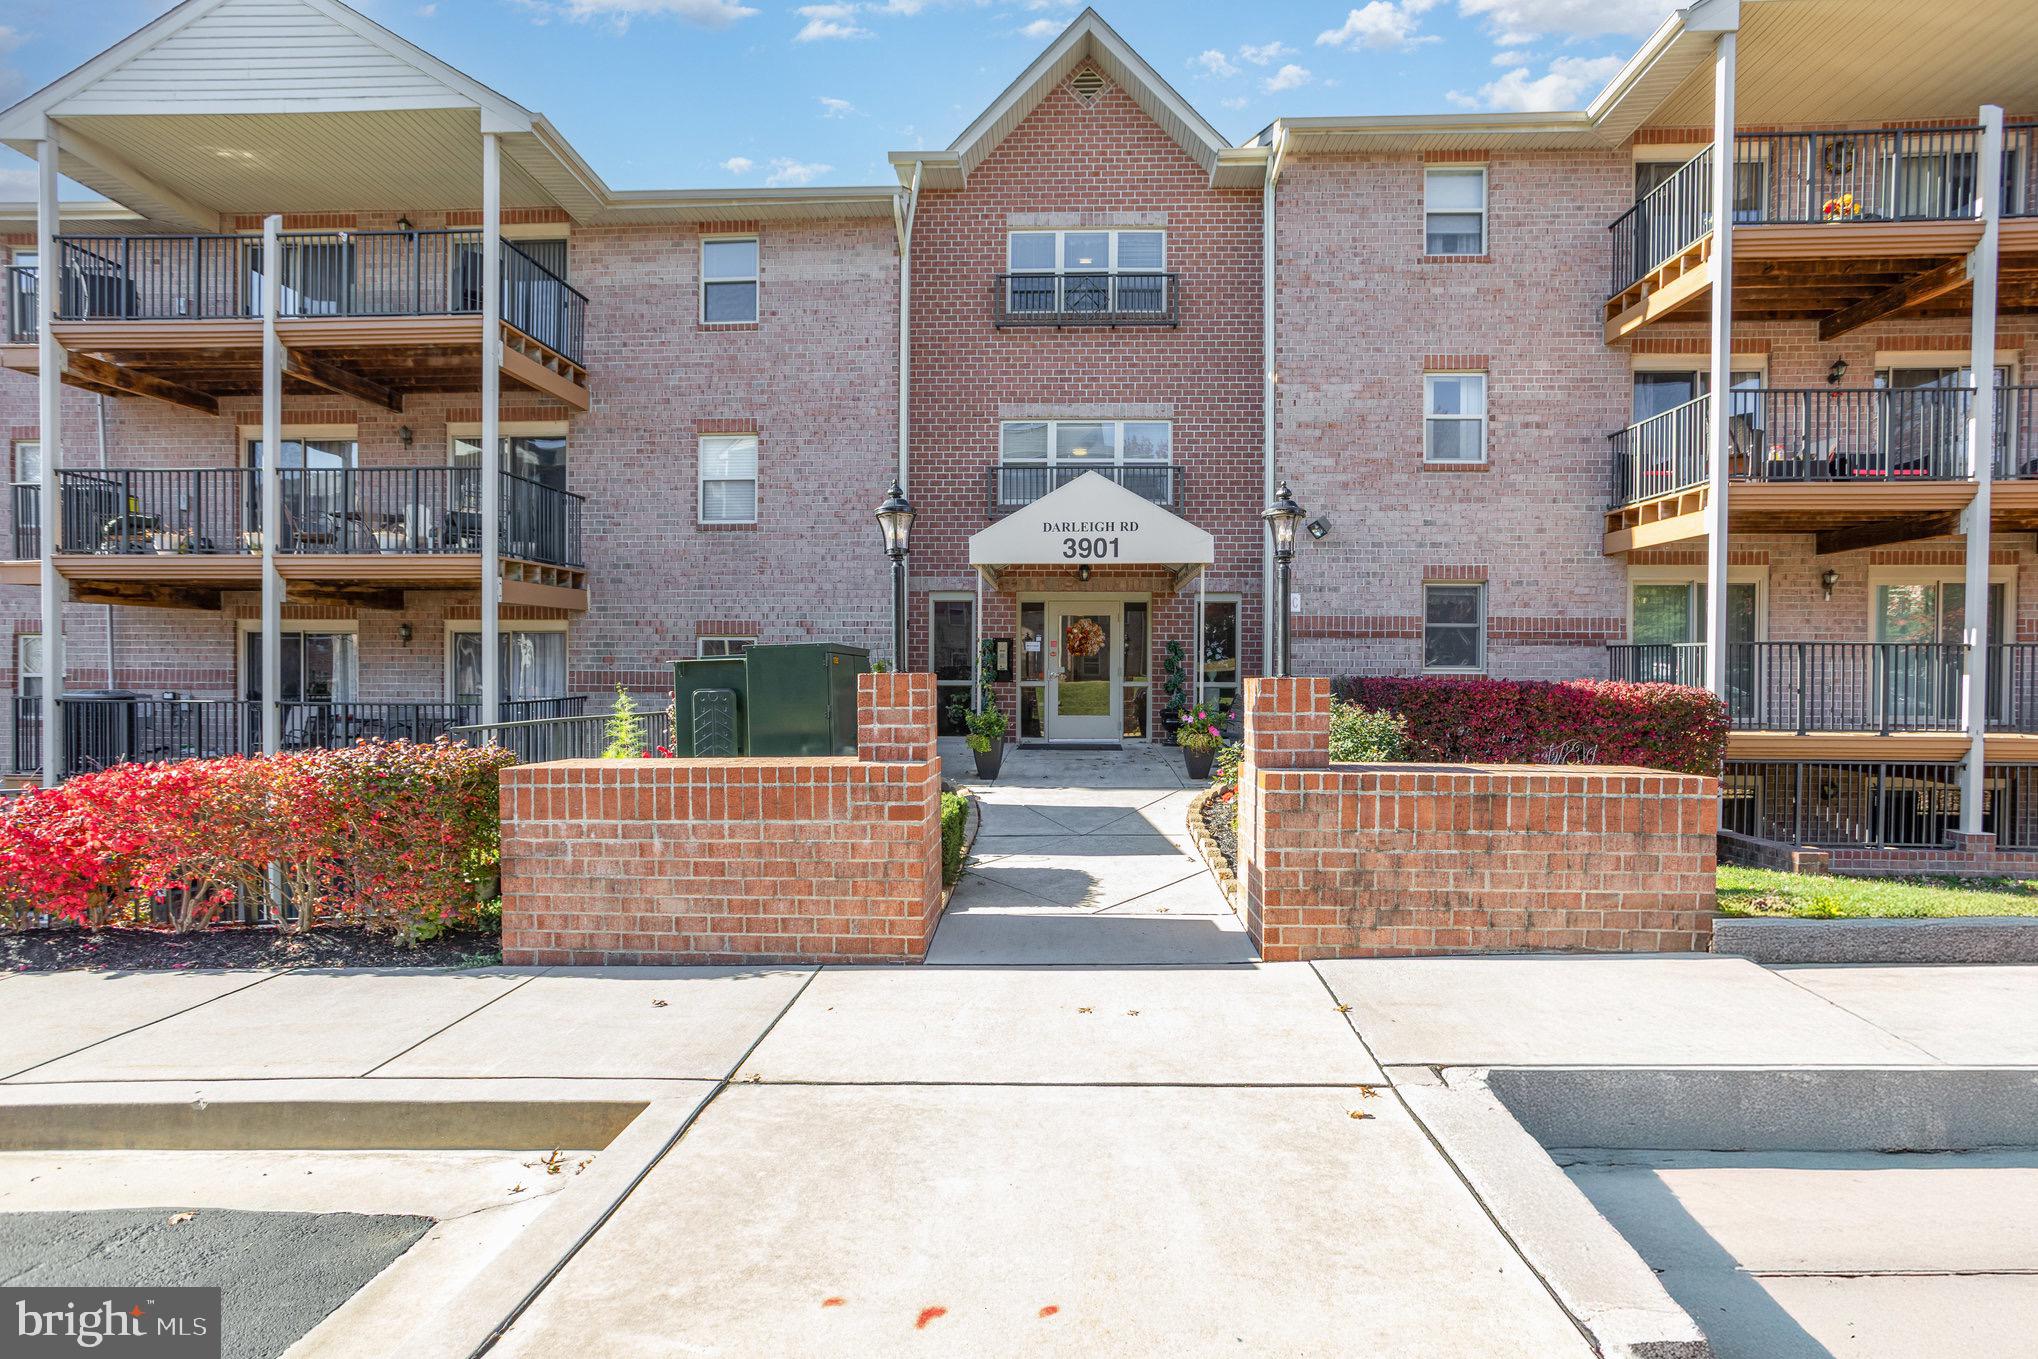
NOTTINGHAM
3901 DARLEIGH C
3 Beds
2 Baths
1,481 Sq.Ft.
$271,500
MLS#: MDBC2145154

NOTTINGHAM
29 HENRY AVENUE
3 Beds
2 Baths
1,669 Sq.Ft.
$325,000
MLS#: MDBC2172432
.png)