Features & Amenities

Interior

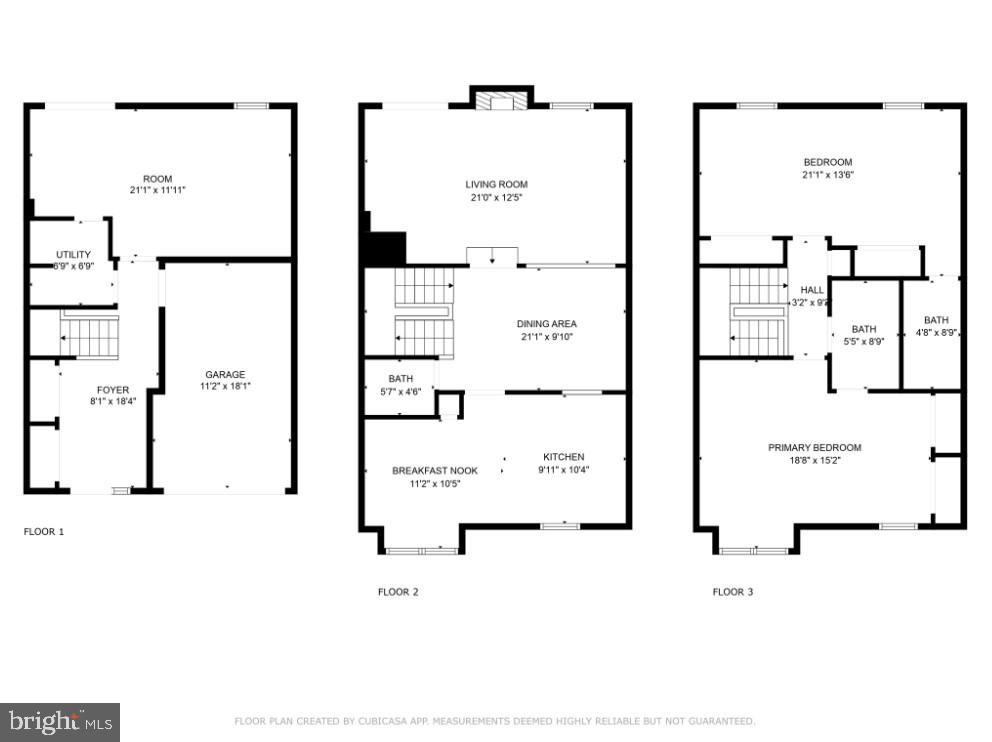
  • Other Interior Features

    Ceiling Fan(s), Central Vacuum

  • Total Bedrooms

    3

  • Bathrooms

    2

  • 1/2 Bathrooms

    1

  • Above Grade Finished Area

    1496.0

  • Basement YN

    YES

  • Cooling YN

    YES

  • Cooling

    Central Air, Ceiling Fan(s), Electric

  • Fireplace YN

    YES

  • Heating YN

    YES

  • Heating

    Electric, Heat Pump

  • Pet friendly

    N/A

Exterior

  • Garage

    Yes

  • Garage spaces

    1

  • Construction Materials

    Frame

  • Parking

    Garage Door Opener, Garage, Attached

  • Patio and Porch Features

    Deck

  • Pool

    No

  • Waterfront YN

    NO

  • View

    Trees/Woods

Area & Lot

  • Lot Size(acres)

    0.05

  • Lot Size(square feet)

    2,072

  • Property Type

    Residential

  • Property Sub Type

    Townhouse

  • Architectural Style

    Colonial

Price

  • Sales Price

    $345,000
  • Tax Amount

    $4,777

  • Financing Options

    Conventional

  • Sq. Footage

    1,496

  • Price/SqFt

    $230

HOA

  • Association

    YES

  • Association Fee

    $48

  • Association Fee Frequency

    Monthly

  • Association Fee Includes

    N/A

School District

  • Elementary School

    BARACK OBAMA ELEMENTARY

  • Middle School

    JAMES MADISON

  • High School

    DR. HENRY A. WISE JR.

Property Features

  • New Construction

    NO

  • Foundation Details

    Slab

  • Senior Community YN

    NO

  • Sewer

    Public Sewer

  • Tax Lot

    27

  • Water Source

    Public

Schedule a Showing

Showing scheduled successfully.

<
>
IN PERSON
VIA CHAT

What is 3 + 4 ?


Change time

Mortgage calculator

Estimate your monthly mortgage payment, including the principal and interest, property taxes, and HOA. Adjust the values to generate a more accurate rate.

Your payment

Principal and Interest:

$

Property taxes:

$

HOA fees:

$

Total loan payment:

$

Total interest amount:

$

Location

County

PRINCE GEORGES

Elementary School

BARACK OBAMA ELEMENTARY

Middle School

JAMES MADISON

High School

DR. HENRY A. WISE JR.

Listing Courtesy of Richard Jay Tymchyk , KW Metro Center

RealHub Information is provided exclusively for consumers' personal, non-commercial use, and it may not be used for any purpose other than to identify prospective properties consumers may be interested in purchasing. All information deemed reliable but not guaranteed and should be independently verified. All properties are subject to prior sale, change or withdrawal. RealHub website owner shall not be responsible for any typographical errors, misinformation, misprints and shall be held totally harmless.

Agent Jeremy Sanchez

AGENT

Jeremy Sanchez

Call Jeremy today to schedule a private showing.


* Listings on this website come from the FMLS IDX Compilation and may be held by brokerage firms other than the owner of this website. The listing brokerage is identified in any listing details. Information is deemed reliable but is not guaranteed. If you believe any FMLS listing contains material that infringes your copyrighted work please click here to review our DMCA policy and learn how to submit a takedown request.© 2024 FMLS.
******OFFER DEADLINE MONDAY APRIL 28TH 5PM*******

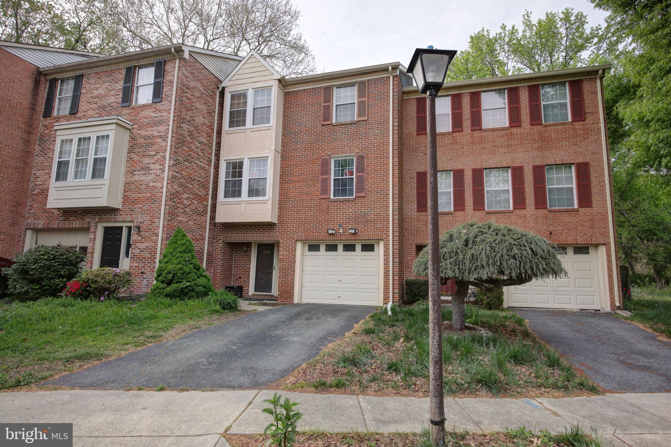
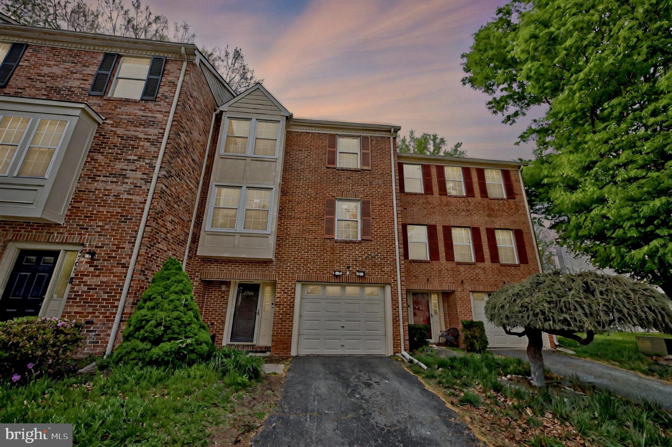
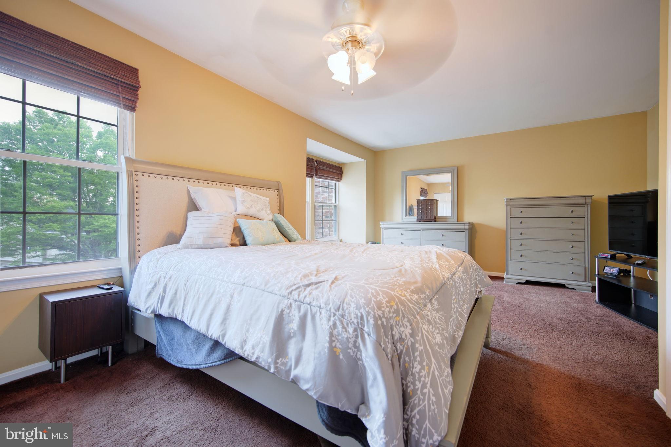
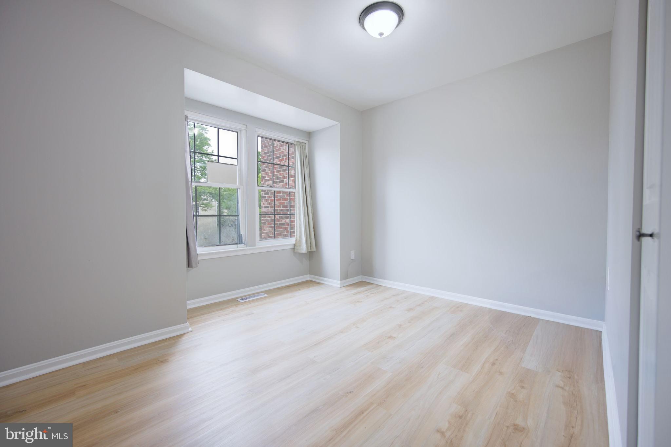
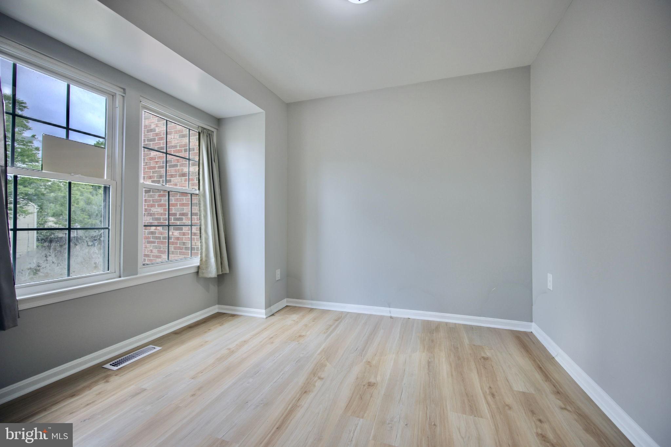
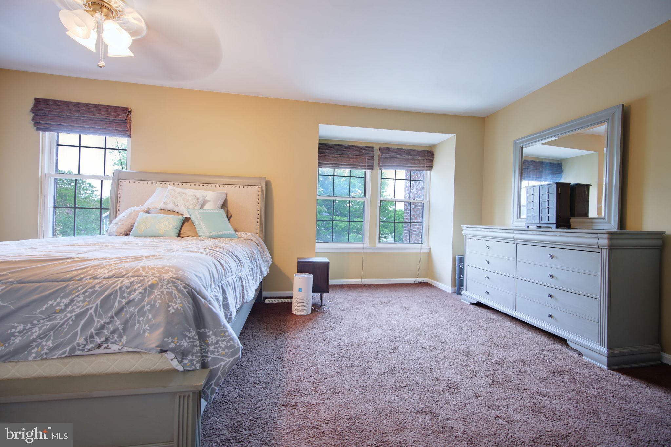
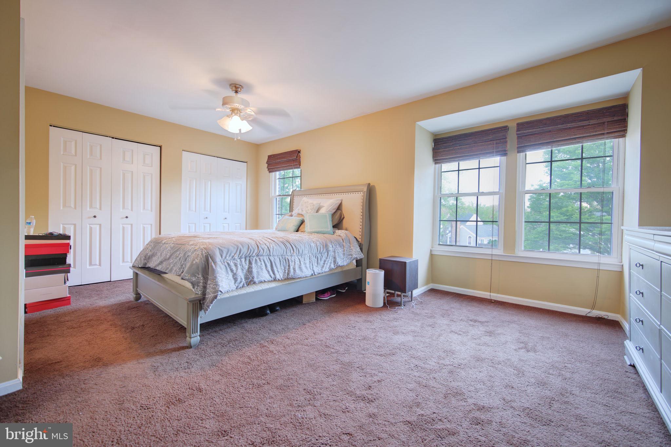
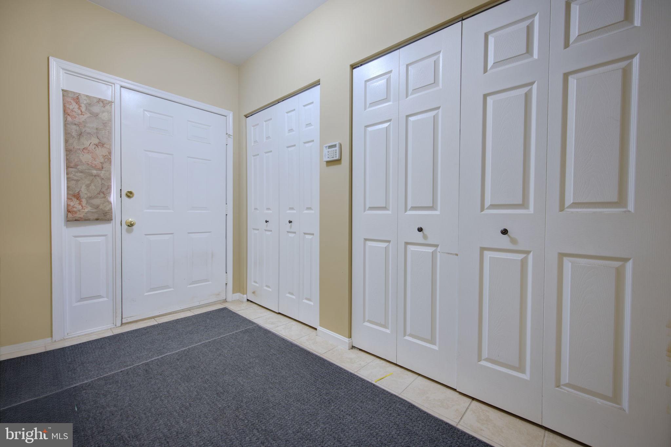
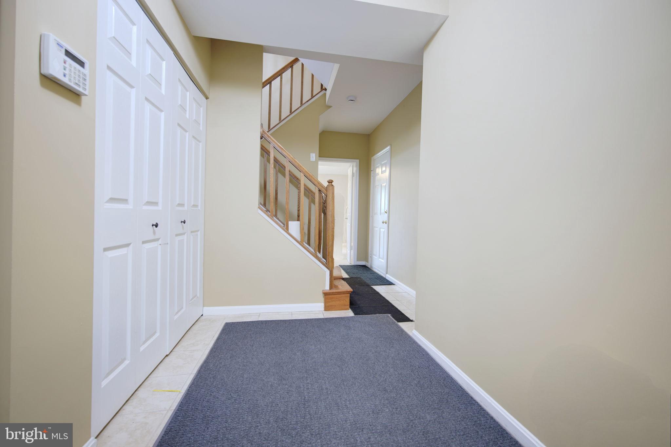
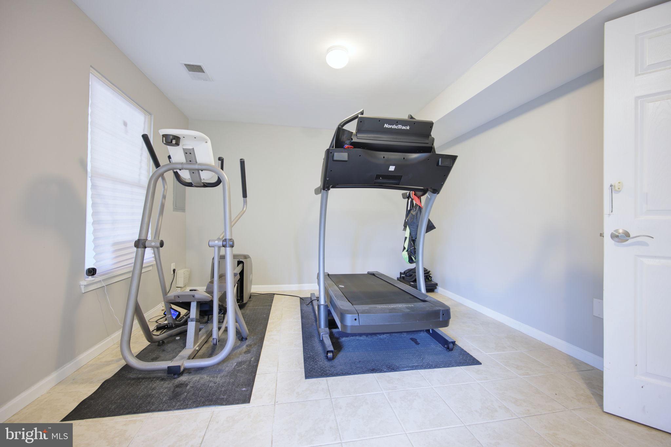
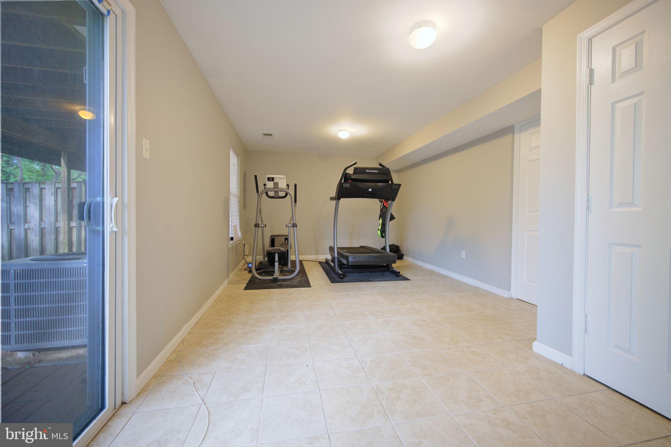
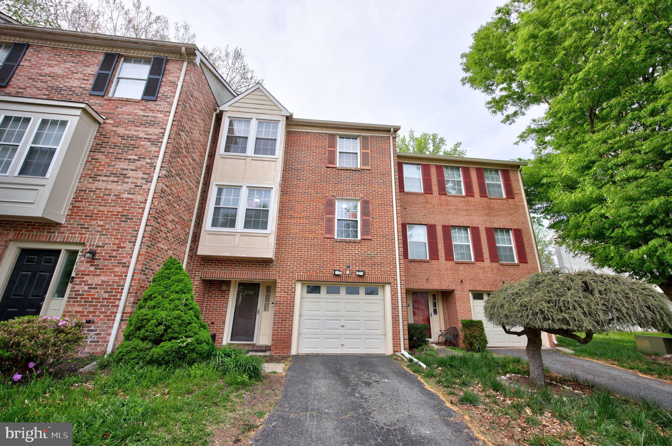
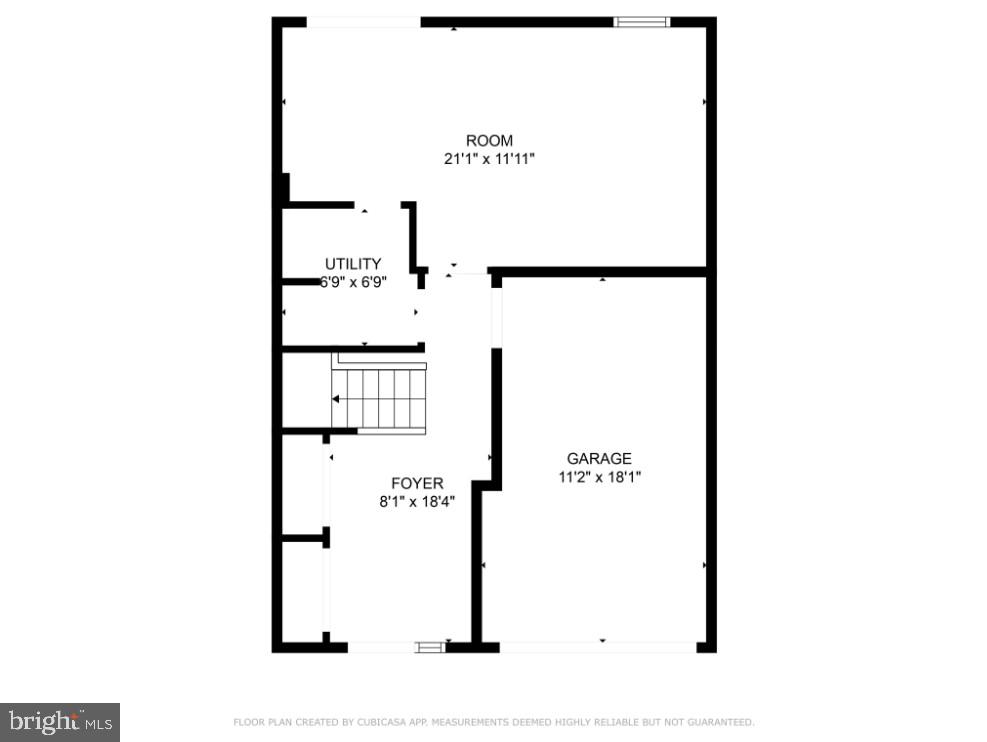
Welcome to 4703 Colonel Ashton Place, a charming townhome nestled in the heart of Upper Marlboro, Maryland. This delightful residence offers 2,244 square feet of living space on a 2,072-square-foot lot, providing a comfortable and inviting atmosphere. 
 
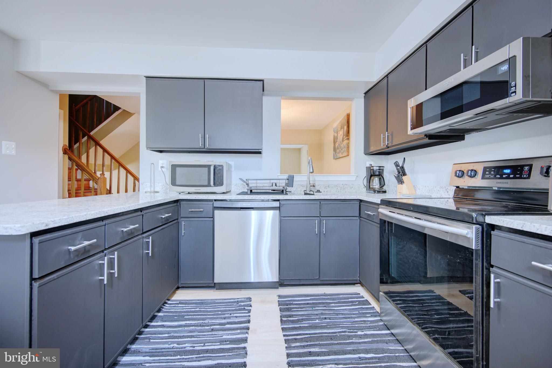
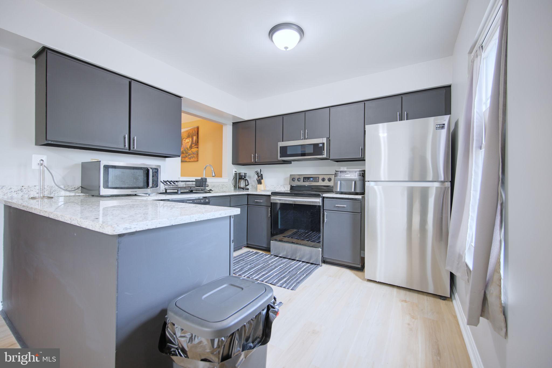
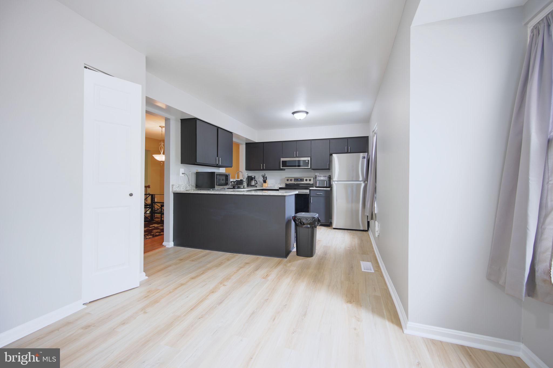
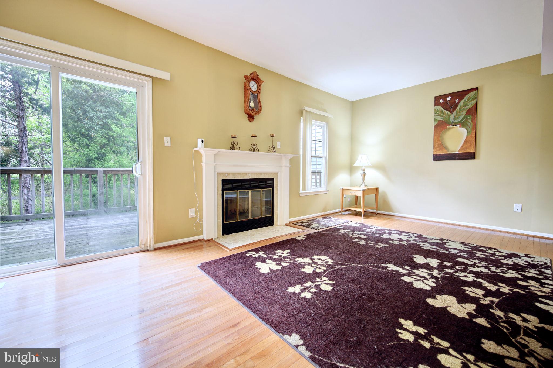
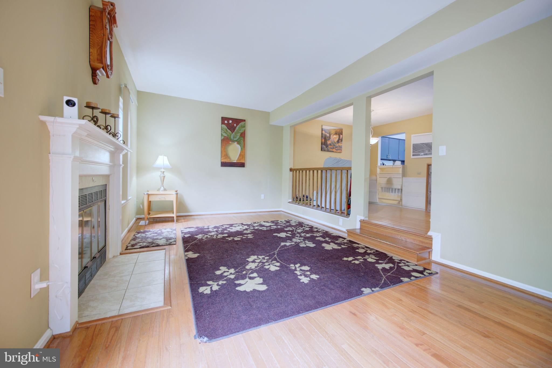
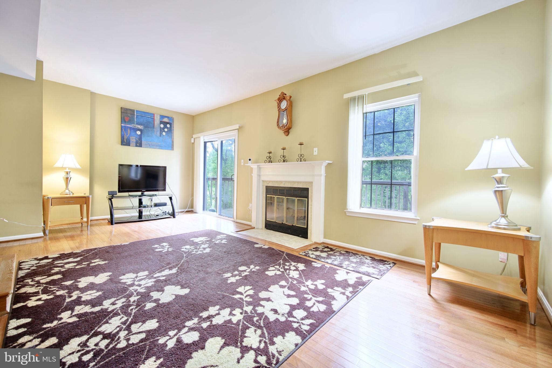
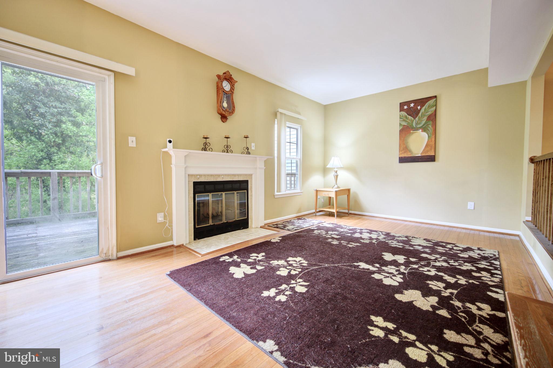
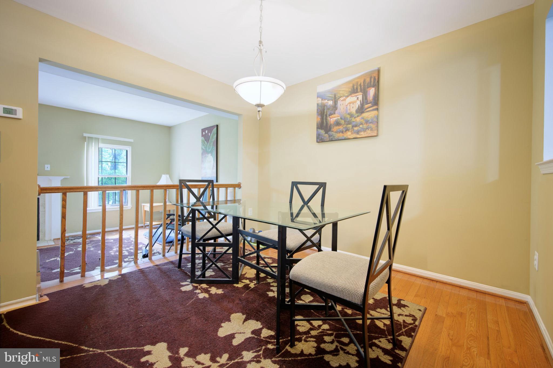
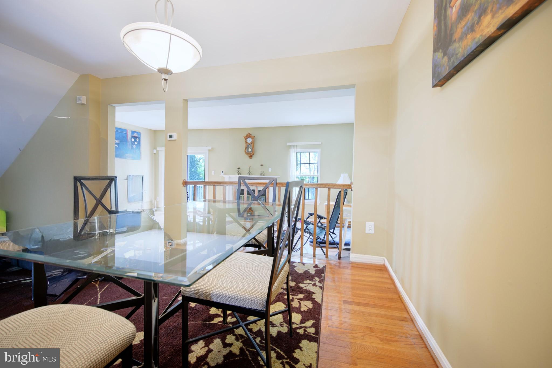
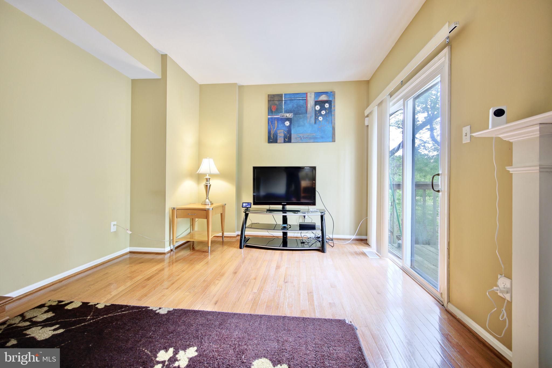
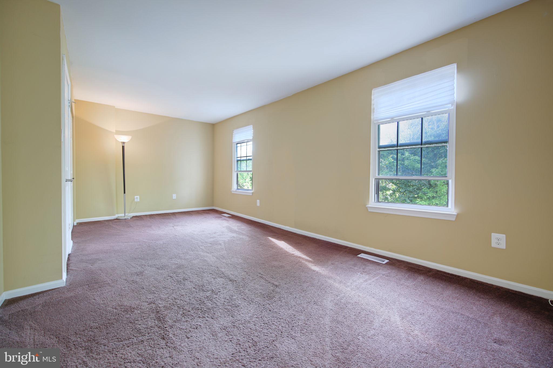
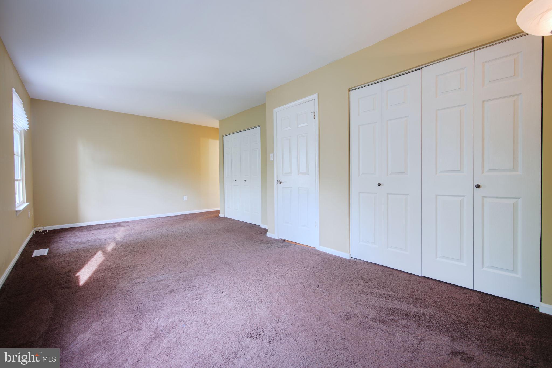
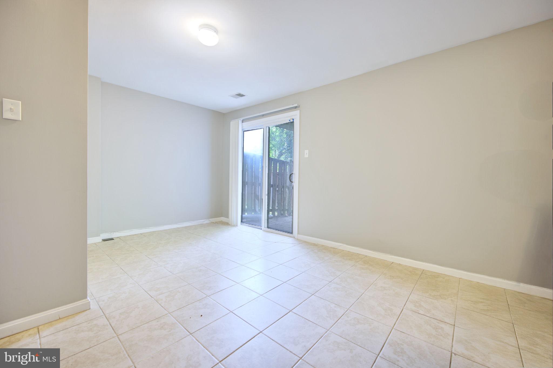
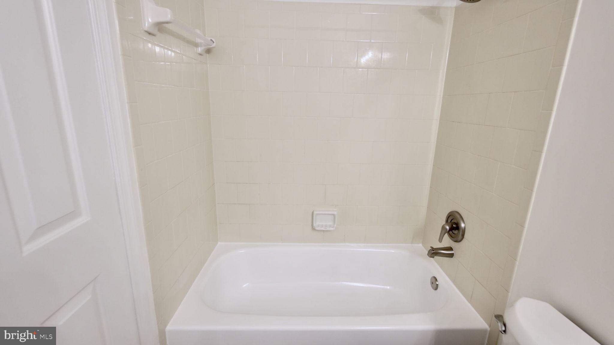
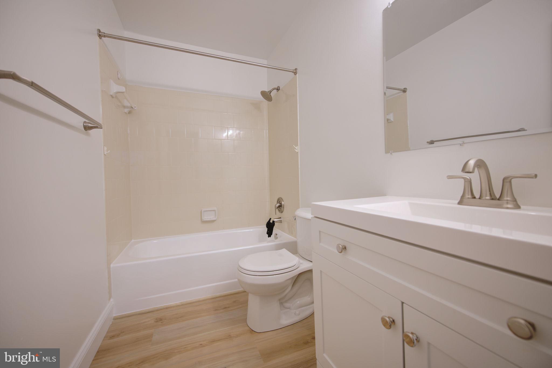
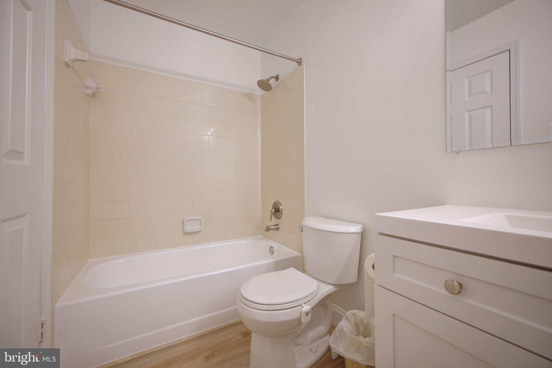
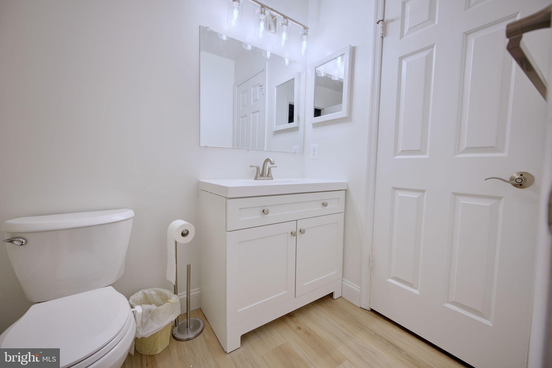
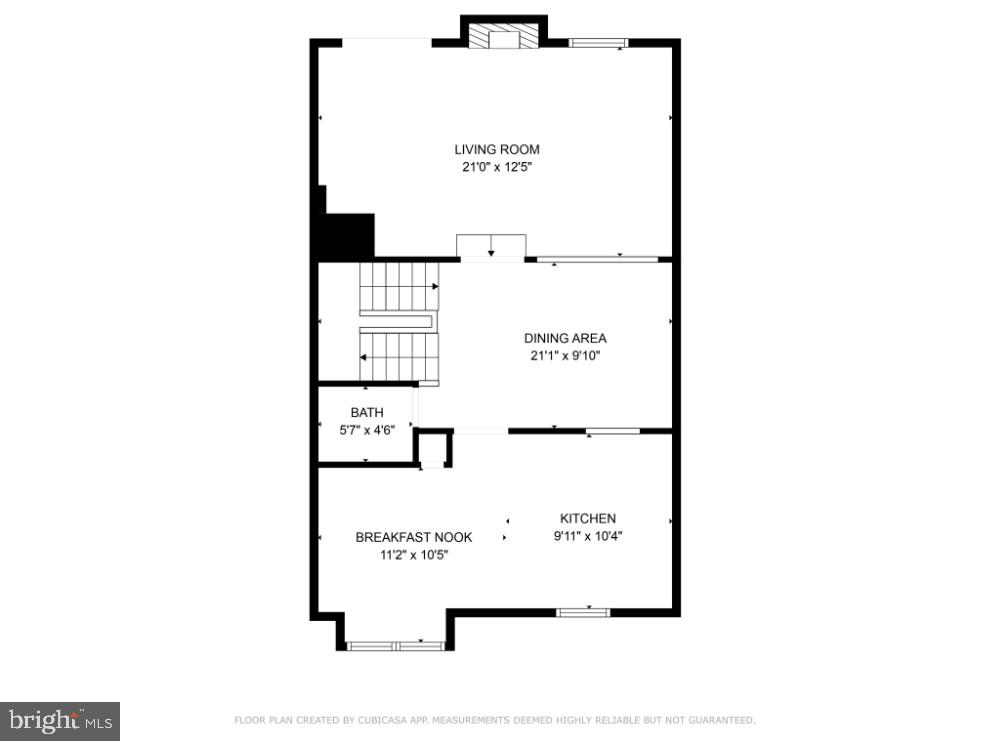
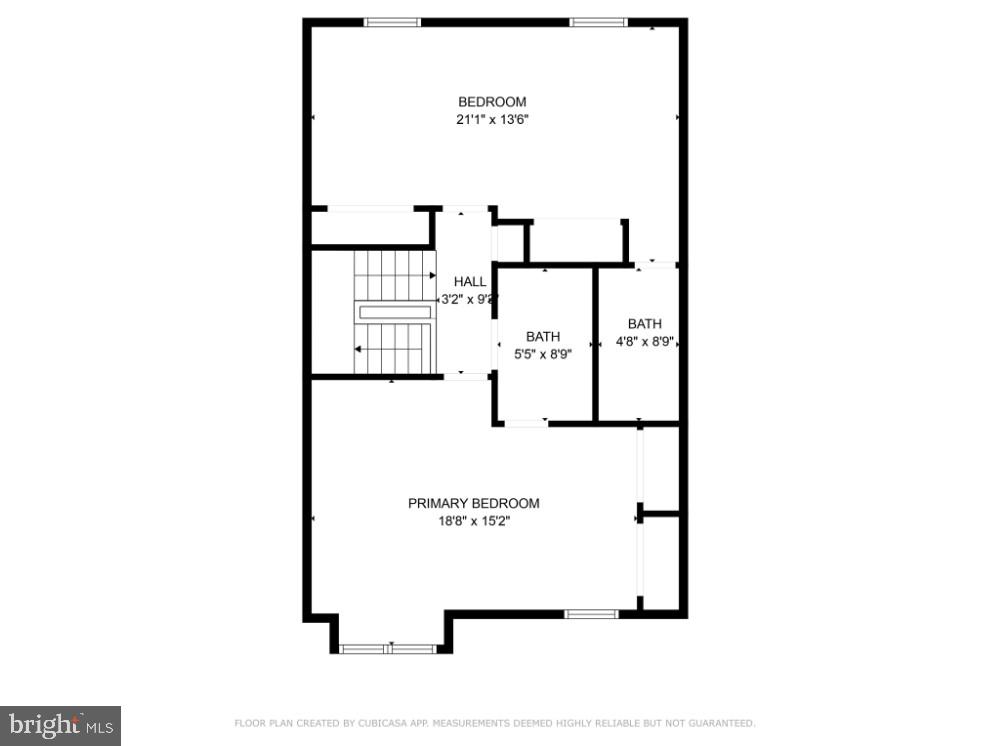
This lovely 3-level brick townhouse features 3 spacious bedrooms and 2.5 bathrooms (all recently updated), ensuring ample convenience for residents and guests alike.  There is a modern kitchen, recently updated with new granite countertops, a dishwasher, disposer, refrigerator and new electrical panels and outlets. The kitchen and upstairs bathrooms have new flooring.  The living room features hardwood floors and a cozy fireplace that adds warmth and character.

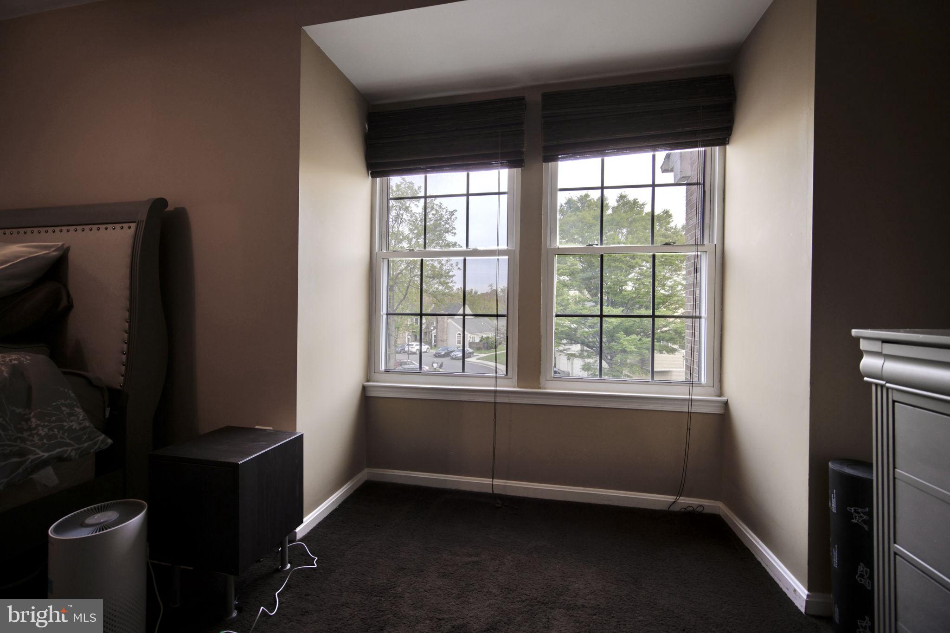
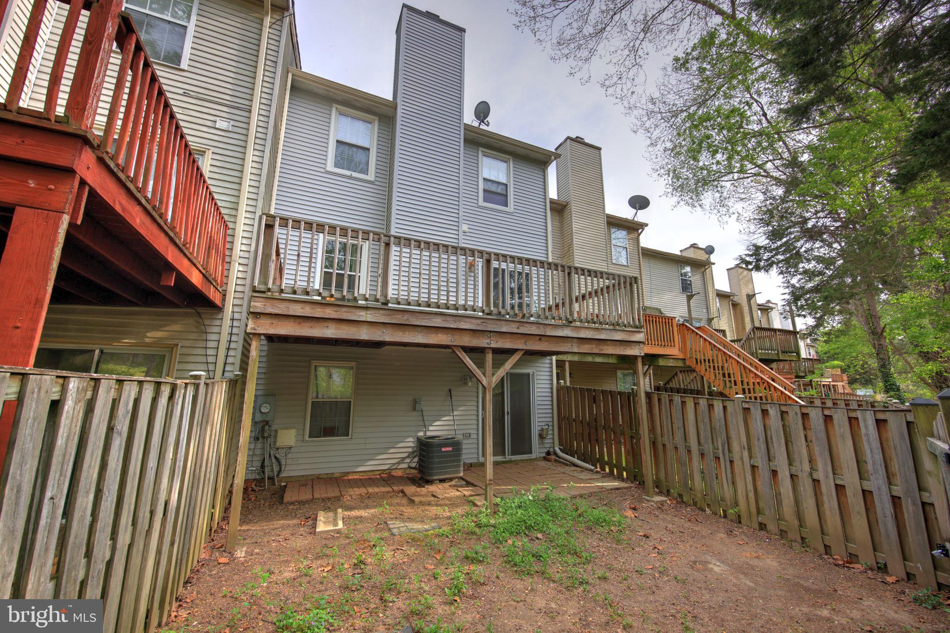
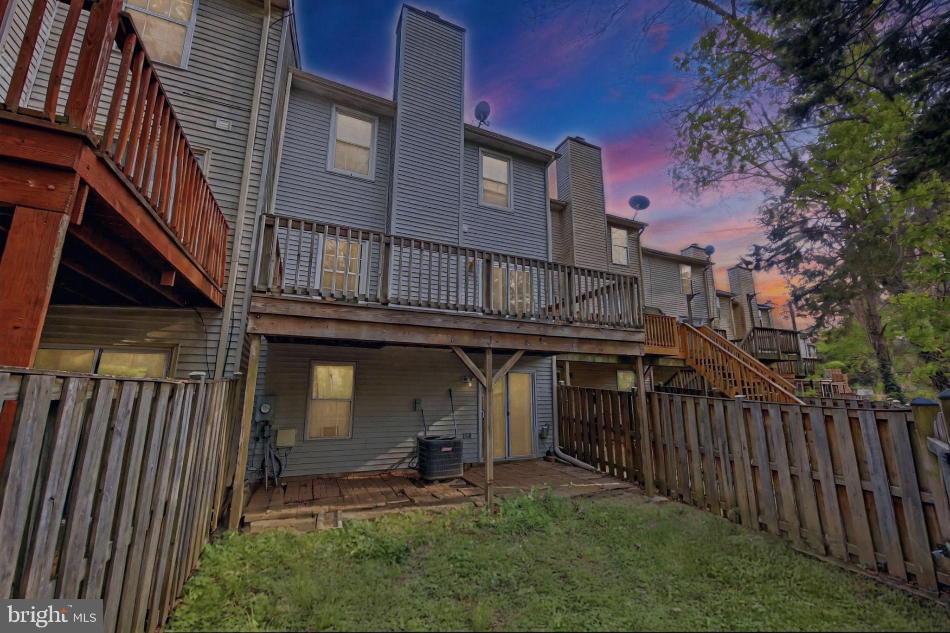
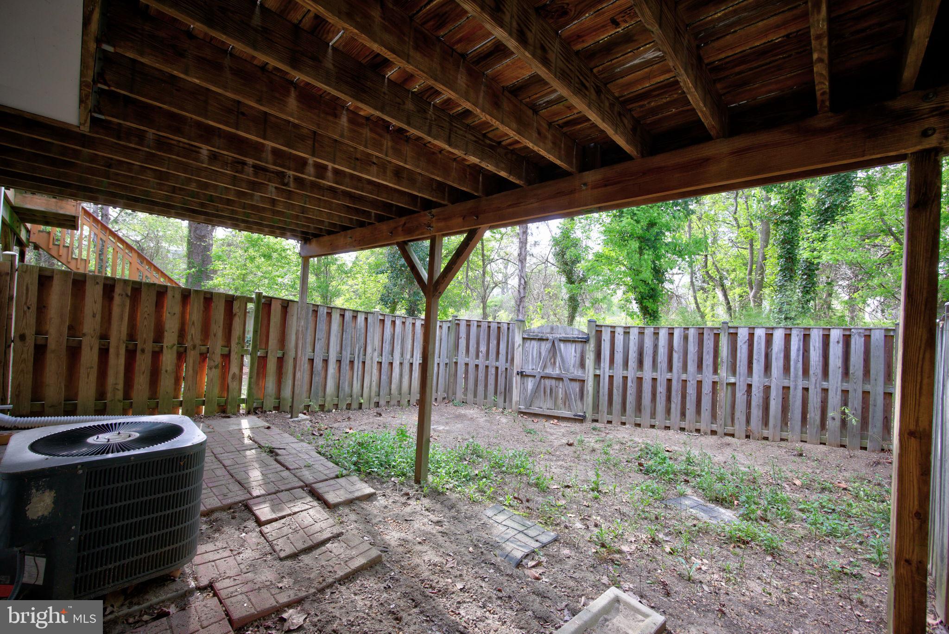
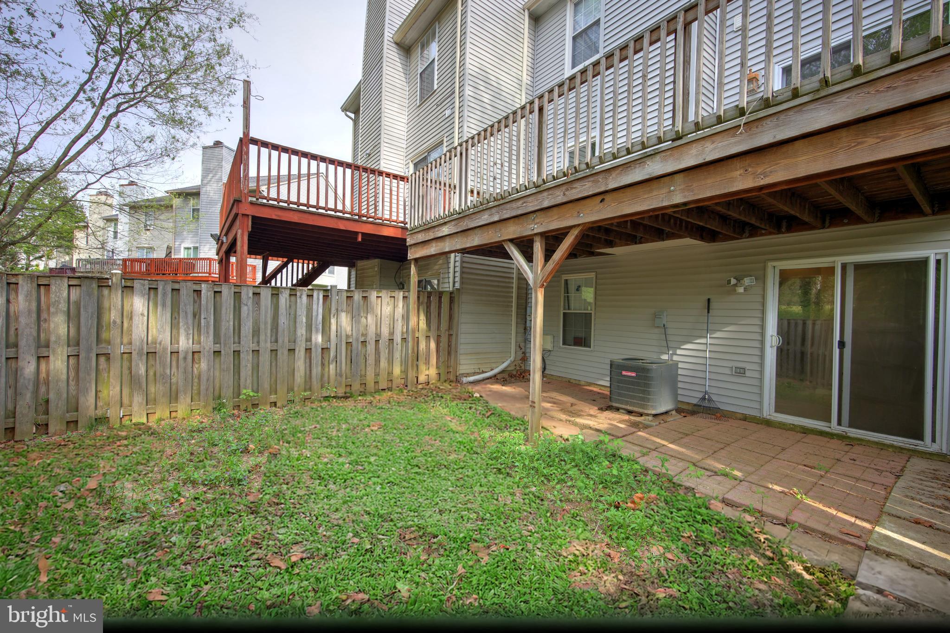
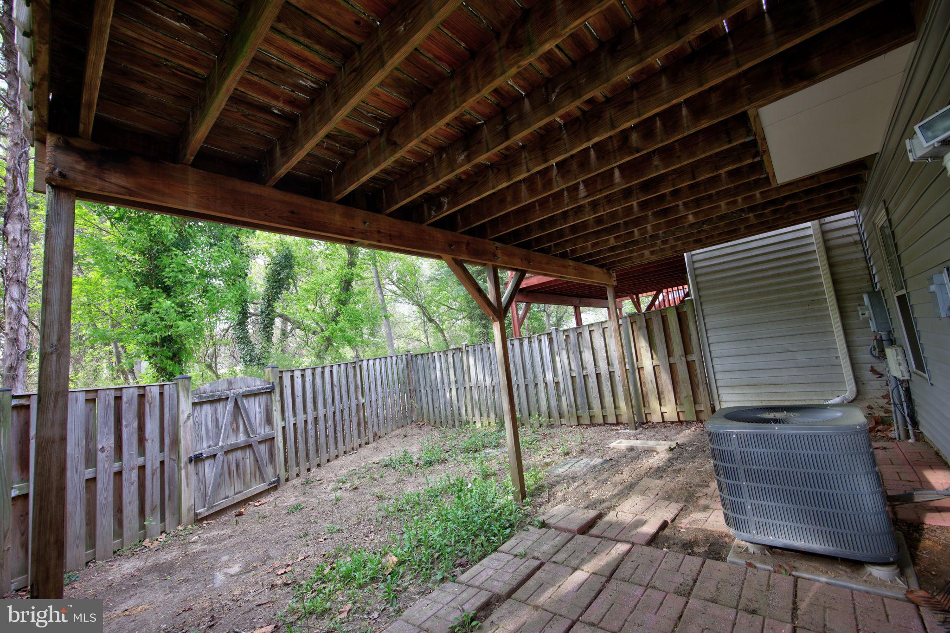
The townhouse contains a built-in garage that provides storage space and a 2-year warranty for new springs, wires and pulleys for the garage door.  Exterior features include new siding, new gutters, a lovely deck, a fully fenced-in yard and tree views that provide peace and privacy.

Upper Marlboro serves as the county seat of Prince George's County and offers a rich blend of history and modern amenities. The town is home to the Prince George's Equestrian Center, hosting events like the annual county fair and various trade shows. Residents enjoy proximity to major roadways, including U.S. Route 301 and Maryland Route 4, facilitating easy access to surrounding areas.  

Experience the perfect blend of comfort, convenience, and community at 4703 Colonel Ashton Place—a place you'll be proud to call home.

4703 COLONEL ASHTON PLACE

Message successfully sent.

What would you like to know?

What is 3 + 4 ?

I agree to receive email communication and understand I can unsubscribe at any time.

I agree to be contacted by Charis Realty Group via call, email, and text for real estate services. To opt out, you can reply 'stop' at any time or reply 'help' for assistance. You can also click the unsubscribe link in the emails. Message and data rates may apply. Message frequency may vary. Privacy Policy

Related Properties

Please submit all offers through SkySlope Offers.
#MDPG2198370

UPPER MARLBORO

160 JOYCETON TERRACE

4 Beds

3 Baths

1,408 Sq.Ft.

$380,000

MLS#: MDPG2198370

None
#MDPG2199756

UPPER MARLBORO

3821 RICHMOND RUN 141

2 Beds

2 Baths

1,685 Sq.Ft.

$385,000
MLS#: MDPG2199756

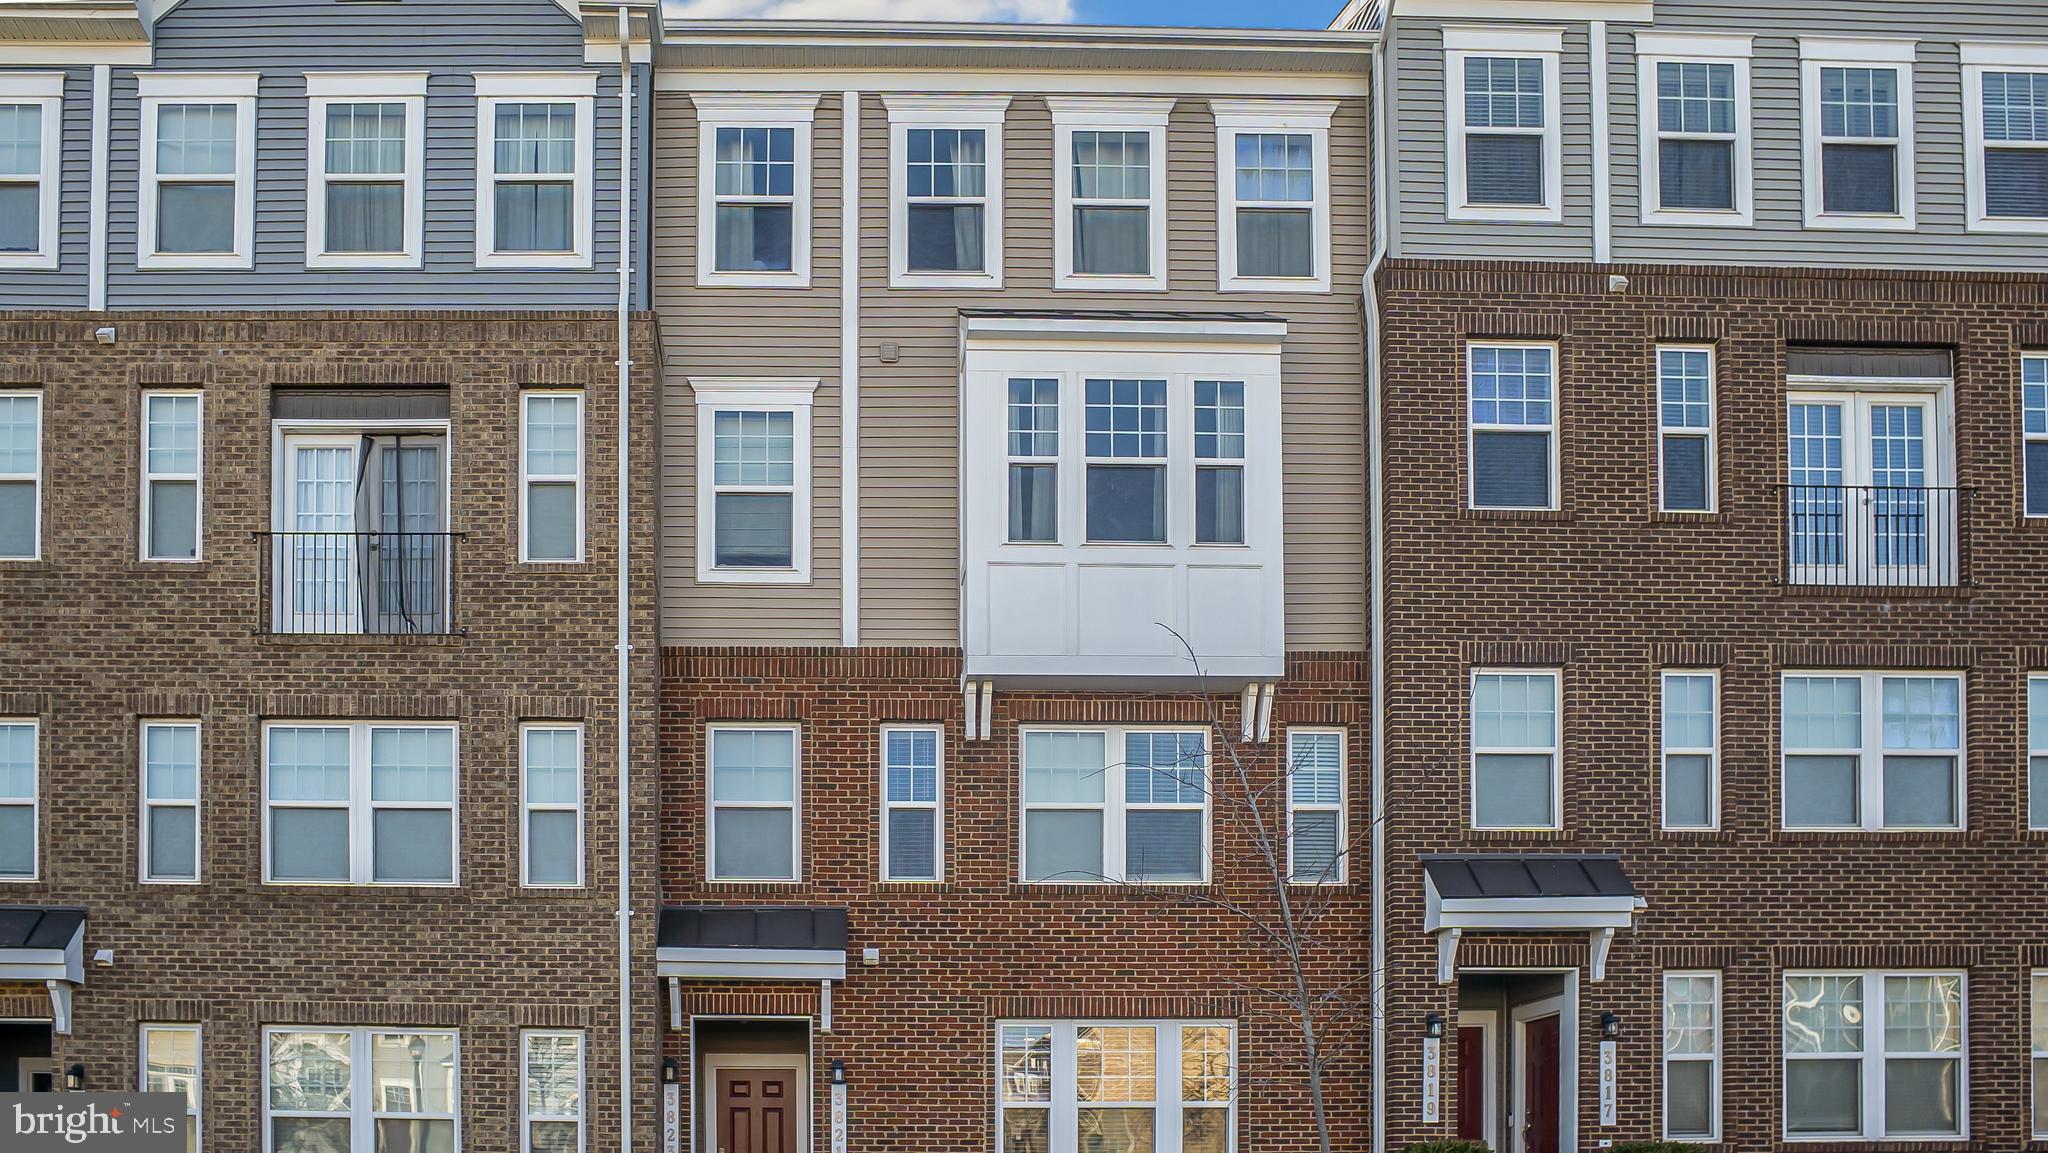
Price Recently Reduced to Sell!!!!   Discover the ease of living in a 2-level, charming 2-bedroom, 2.5 bathroom Condo, located in Upper Marlboro, MD.  This well-manicured and completely remodeled home features completely brand new, upgraded appliances and hot water heater, coupled with a totally remodeled kitchen, featuring a new quartz countertop; patio deck, making it move-in ready.  This move in ready, spacious layout offers comfortable living spaces, including ceiling fans in both bedrooms and bright recessed lighting with columns dividing the living room and a dining area, well-equipped kitchen with a rolling kitchen cart with butcher block and a spice rack.  Both Master Bedrooms  suites come with wall-to-wall carpet, and an upgraded,  private in-suite bathrooms and plenty of closet space, along with newly installed banister stair railings.  Conveniently located near local amenities and major highways (Beltway, RTE 50, RTE 202, and other) connecting you just minutes away from the nation's capitol.  This end-unit Condo is perfect for anyone looking for a blend of comfort and convenience.  The price has been reduced, so don't miss out on this fantastic opportunity!

PLEASE WEAR THE FOOTIES THAT ARE PROVIDED FOR YOUR CONVIENCE ON THE KITCHEN COUNTERTOP  PRIOR TO WALKING THROUGHOUT THE PROPERTY!!!!  UPON EXITING THE PROPERTY, PLEASE TURN OFF THE LIGHTS & SECURELY LOCK THE DOOR.
#MDPG2196356

UPPER MARLBORO

121 FIRETHORN COURT 11-5

2 Beds

2 Baths

1,200 Sq.Ft.

$302,000
MLS#: MDPG2196356

Beautifully Updated 3-Bedroom Home – Move-In Ready!
Welcome to your new home, where comfort, convenience, and lifestyle come together seamlessly. From the inviting front porch—perfect for morning coffee or evening relaxation—to the upgraded interior, this property is designed for modern living.

Inside, you’ll find:
Bright, open layout with stylish flooring throughout
Spacious eat-in kitchen featuring granite countertops, stainless steel appliances, and a large side-by-side refrigerator
Dedicated dining space ideal for gatherings and everyday living

Step outside to your private retreat:
Fully fenced yard with 6-foot privacy fence
Expansive deck for entertaining or relaxing
Additional storage and direct access to a large open common area
Peace of mind comes with major updates already completed, including a new HVAC system and newer water heater.

Unmatched Location:
All three schools (elementary, middle, and high) located within the community
Easy access to multiple bus stops and two nearby subway stations
Minutes to shopping centers, restaurants, and retail—making a car truly optional
This home checks all the boxes: space, upgrades, location, and lifestyle.
Schedule your private tour today—this one won’t last!
#MDPG2202932

UPPER MARLBORO

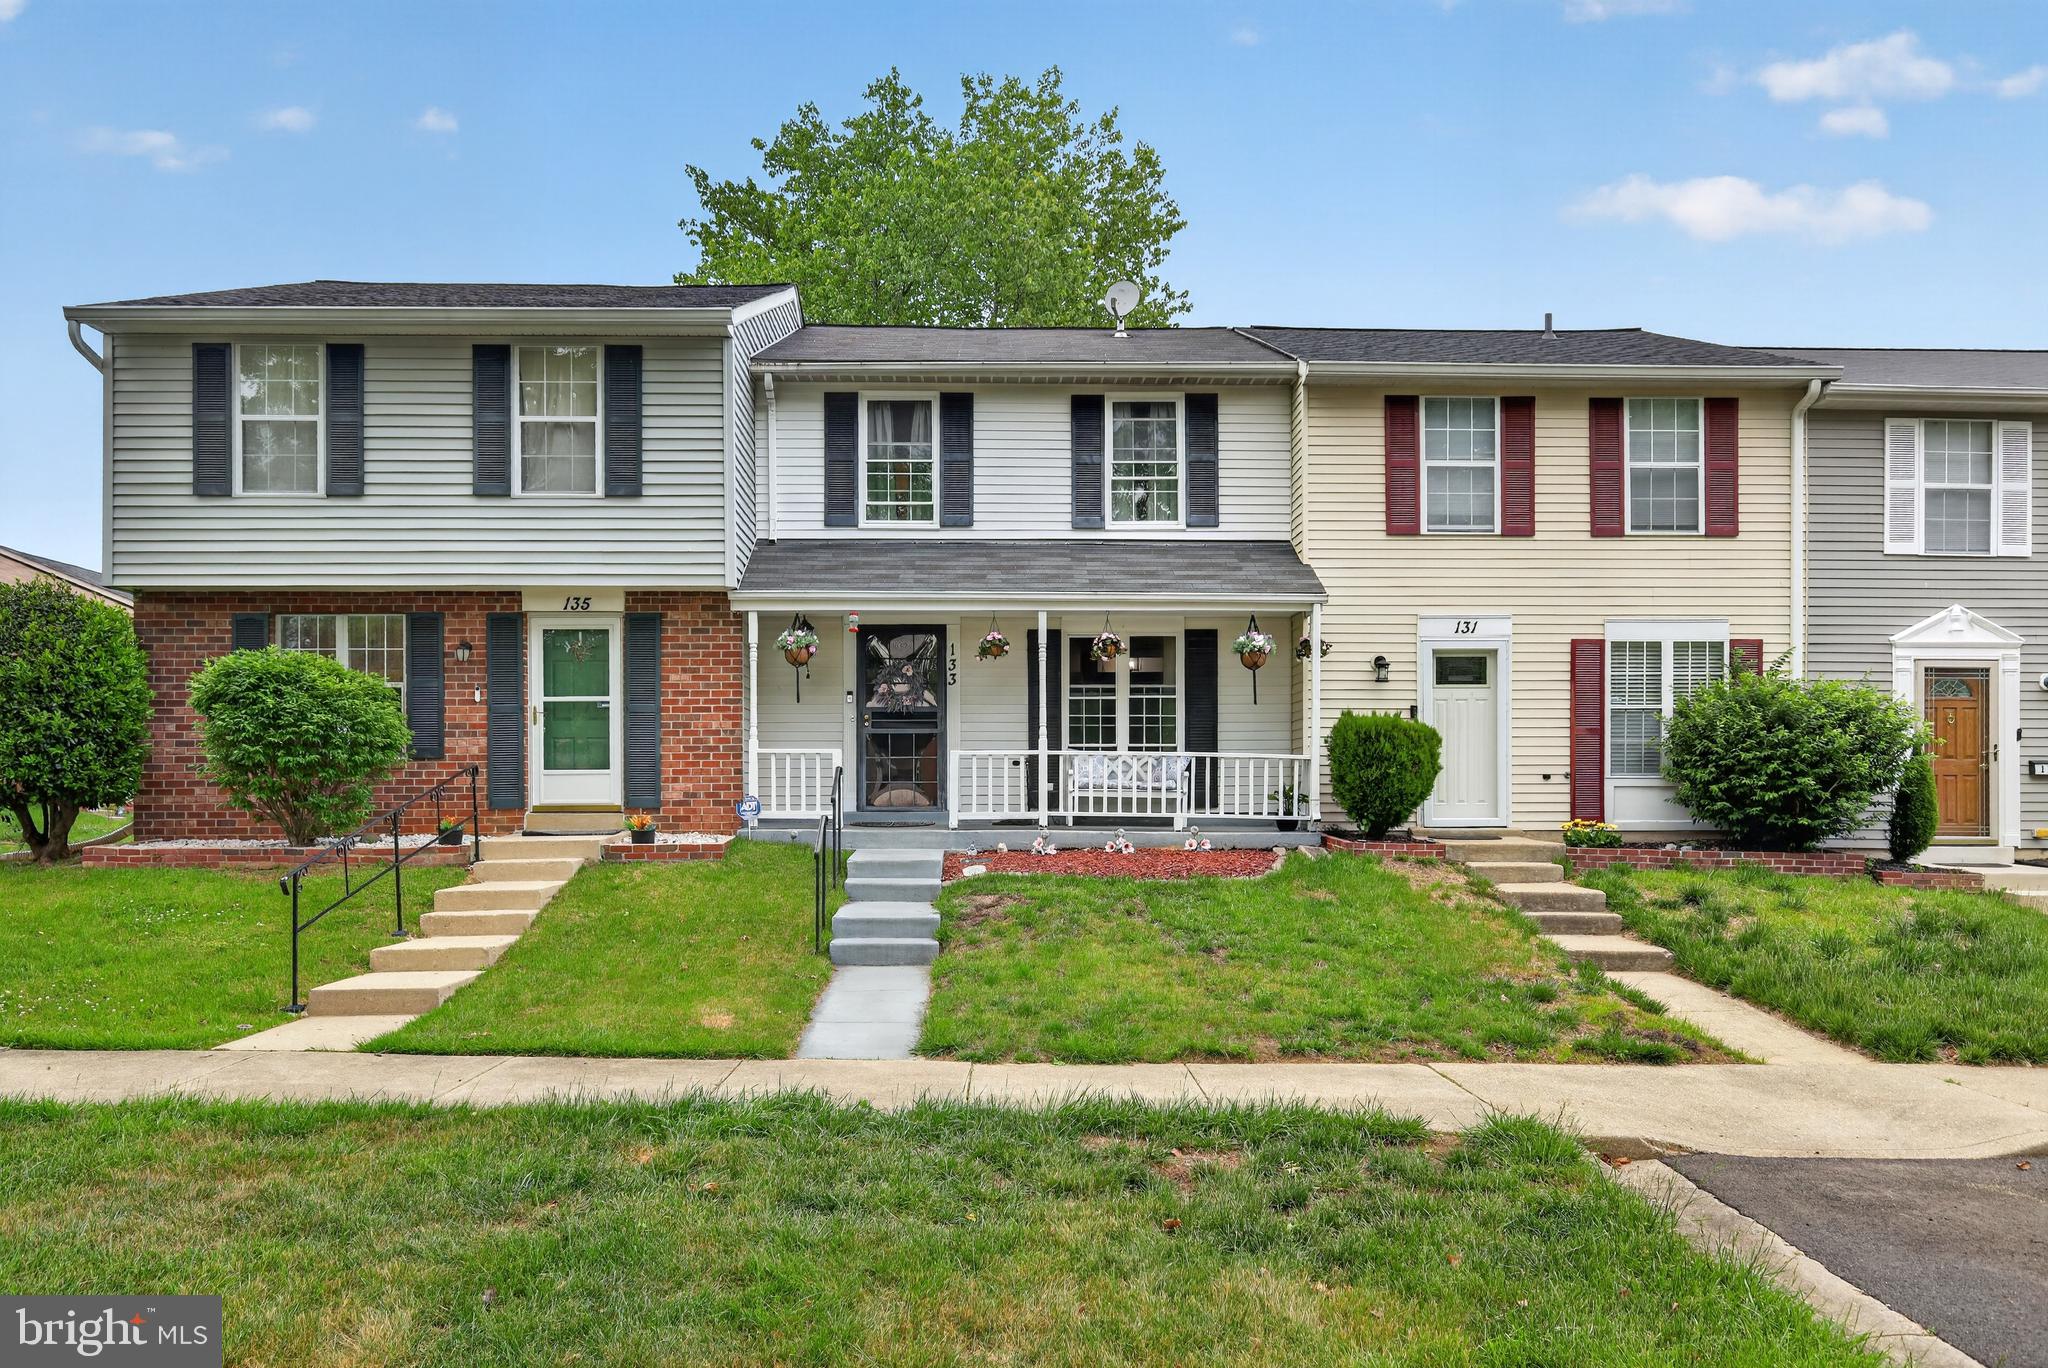
133 KETTERING DRIVE

3 Beds

1 Baths

1,120 Sq.Ft.

$325,900

MLS#: MDPG2202932

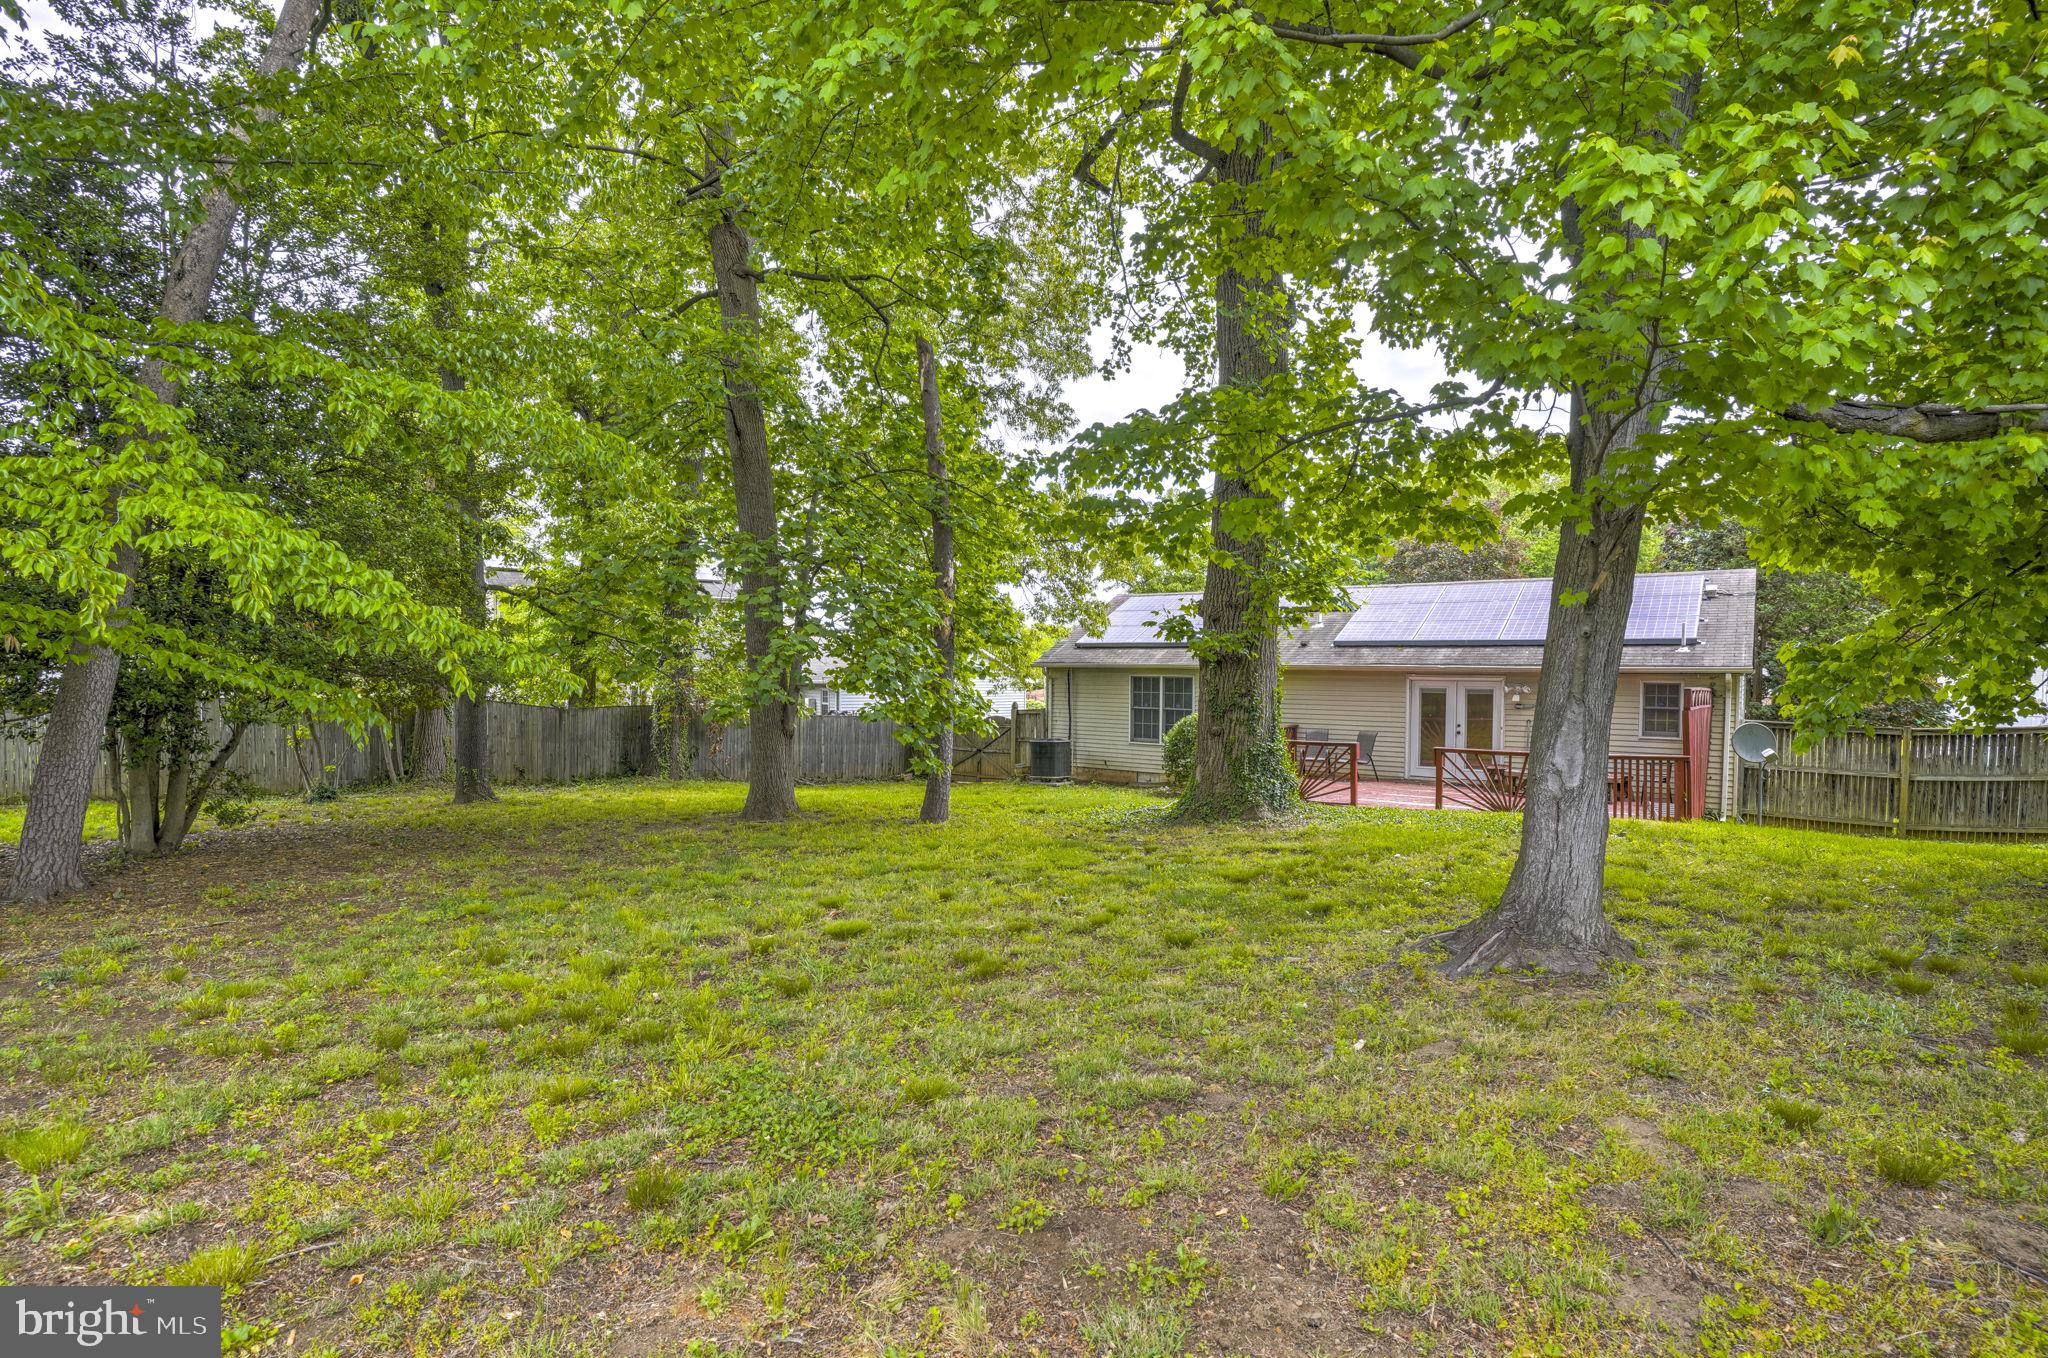
Welcome to this charming single-family rambler offering comfortable one-level living in Upper Marlboro. This 3-bedroom, 2-bath home features a spacious primary suite with its own private bathroom for added convenience. Enjoy easy indoor-outdoor living with a deck just off the kitchen, accessible through double glass doors, overlooking a fully fenced backyard perfect for relaxing or entertaining. Ideally located for everyday convenience, the home is close to shopping, restaurants, metro stations, and major highways, with the added benefit of energy-efficient solar panels.
#MDPG2196764

UPPER MARLBORO

8933 HOBART STREET

3 Beds

2 Baths

1,152 Sq.Ft.

$380,000
MLS#: MDPG2196764

Welcome to this beautifully maintained home nestled in a desirable Upper Marlboro community. This inviting residence offers a spacious and functional floor plan designed for comfortable living and effortless entertaining. The bright, open living areas are filled with natural light, creating a warm and welcoming atmosphere throughout. The main level features a living and dining room combination highlighted by high ceilings and tall windows. The fully updated kitchen boasts tall dark cabinetry, rich granite countertops, tile backsplash, and stainless steel appliances—including a gas range with a center burner. Upstairs, the owner's suite offers a generous walk-in closet and a private en-suite bath complete with double sinks, a soaking tub, and a separate glass-enclosed shower. Two additional spacious bedrooms, a full secondary bathroom, and a convenient laundry area with extra storage complete the upper level. 

Ideally located  close to  Kettering and Woodmore Town Center,  easy access to I-95, Richie Marlboro Station,  Largo Metro. and moments away from University of Maryland Hospital. This home perfectly blends suburban tranquility with everyday convenience.
#MDPG2213986

UPPER MARLBORO

12310 OPEN VIEW LANE 1006

3 Beds

2 Baths

2,269 Sq.Ft.

$399,000
MLS#: MDPG2213986

OPEN HOUSE this Sat June 20th | 12pm-3pm.

This charming colonial townhouse in the desirable Brandywine Country community offers a blend of comfort and convenience. Built in 1980 and meticulously maintained, this residence spans 1,268 square feet and features two spacious bedrooms and two and a half bathrooms, making it an ideal choice for those seeking a cozy yet functional living space. Step inside to discover a traditional floor plan that emphasizes both style and practicality. The inviting breakfast area and eat-in kitchen, equipped with stainless steel appliances including a built-in microwave, dishwasher, and electric range, provide the perfect setting for casual dining. The kitchen also features ample table space, making it a great spot for gatherings. The formal dining room adds an elegant touch for more formal occasions. Natural light fills the home, highlighting the wood floors and recessed lighting throughout. The primary suite boasts a walk-in closet and an en-suite bathroom, ensuring a private retreat. Additional features include ceiling fans for comfort and a convenient stacked washer and dryer. Outside, the community offers a refreshing pool, perfect for relaxation and socializing during warmer months. The low association fee includes common area maintenance, allowing residents to enjoy the beautifully landscaped surroundings without the hassle of upkeep. Brandywine Country is not just about the home; it's about the lifestyle. The neighborhood is known for its friendly atmosphere and accessibility to local amenities. Residents benefit from nearby parks, providing ample opportunities for outdoor activities and leisure. The community is also well-served by public services, ensuring convenience and safety. With on-street parking and additional parking lot options, guests will always find a place to park. This property is a perfect blend of comfort, community, and convenience, making it an excellent choice for anyone looking to enjoy a vibrant neighborhood while having a cozy home to retreat to. Don't miss the opportunity to make this delightful townhouse your own!
#MDPG2205652

UPPER MARLBORO

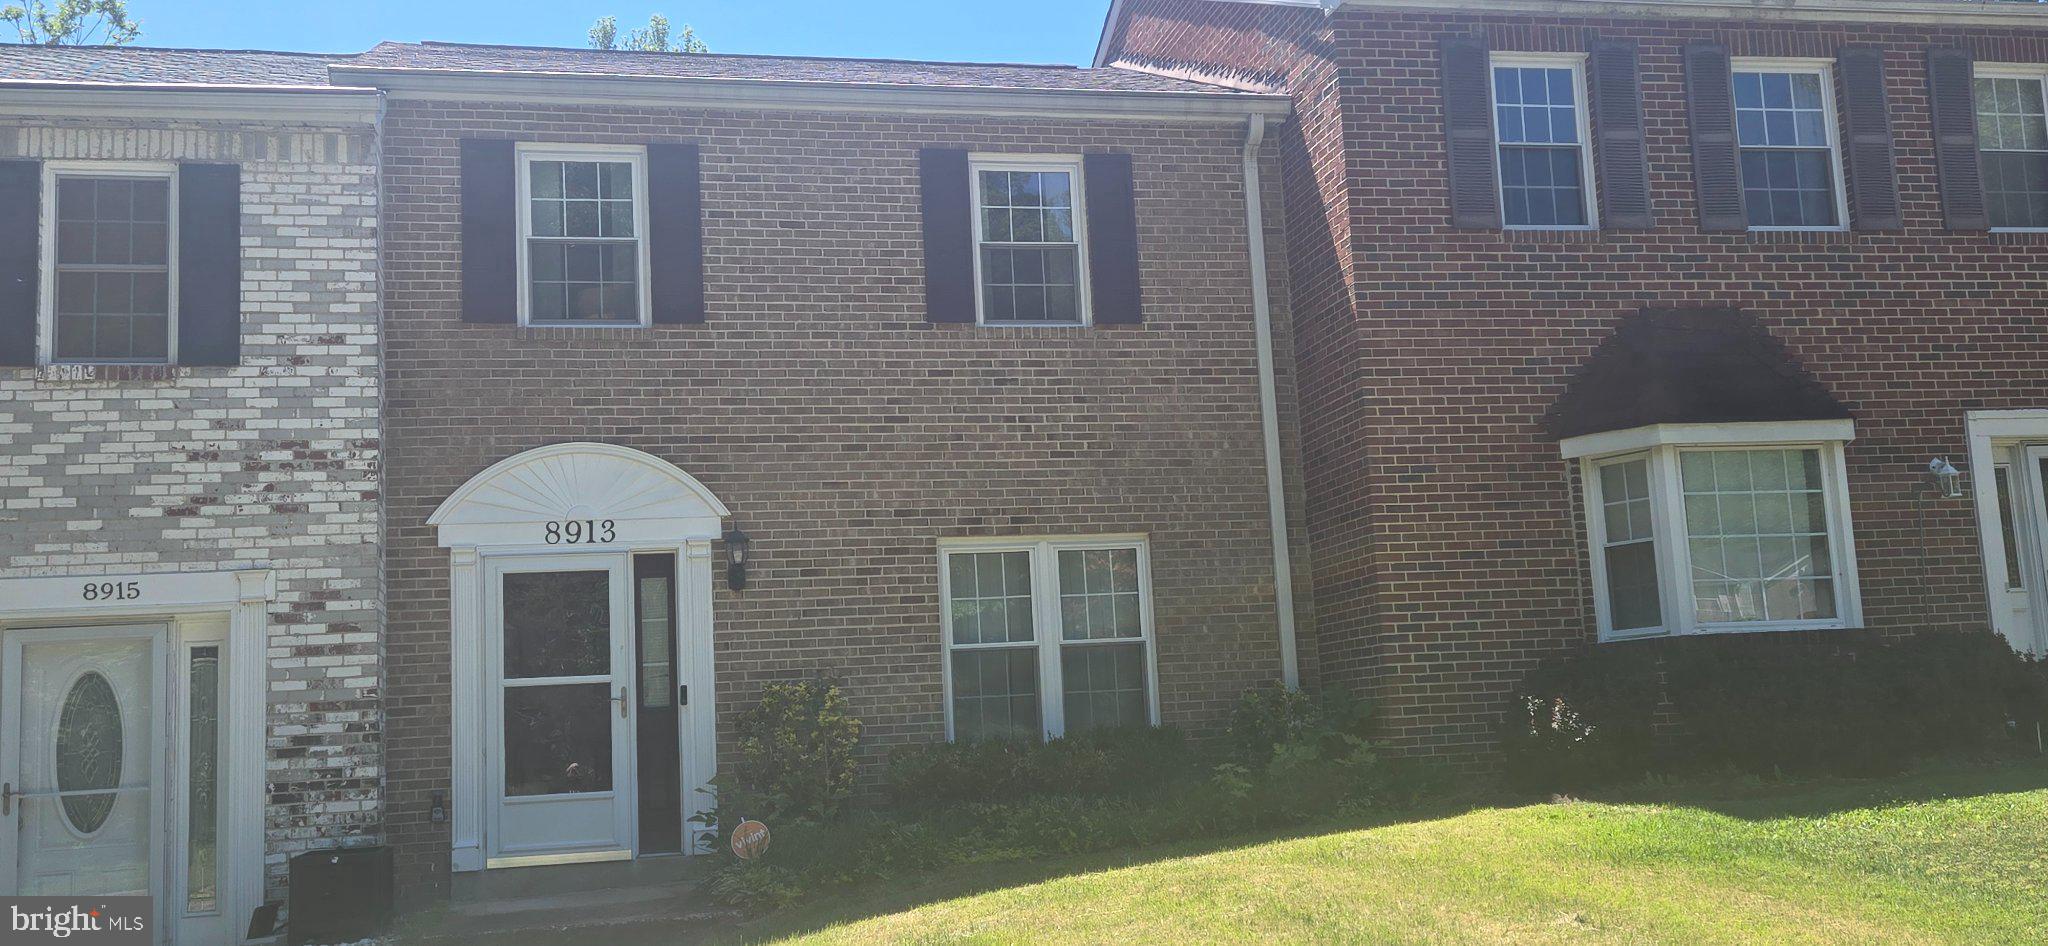
8913 GRANDHAVEN AVENUE

2 Beds

2 Baths

1,268 Sq.Ft.

$330,000

MLS#: MDPG2205652

Price Reduced!! Welcome Home! Discover this beautiful, light-filled gem featuring 3 spacious bedrooms and 2.5 baths. The main level welcomes you with a charming front kitchen and a generous living and dining room combination, perfect for everyday living and entertaining guests. Step outside onto the main-level deck to enjoy seamless indoor-outdoor living.
Upstairs, you'll find three comfortably sized bedrooms designed for rest and relaxation. The primary suite serves as a peaceful retreat, complete with a wall-to-wall closet and its own private en-suite bath, while the additional two bedrooms share a well-appointed hall bath.
Downstairs, the finished lower-level recreation room offers flexible extra space for a home office, media room, play area, or whatever fits your lifestyle, featuring convenient walkout access directly to the backyard. Additionally space that can be finished and possibly another bath! Two reserved assigned parking spaces!
#MDPG2212306

UPPER MARLBORO

13056 SALFORD TERRACE

3 Beds

2 Baths

1,080 Sq.Ft.

$355,000

MLS#: MDPG2212306
Back to market and Third Party Approved! 

***Max Seller contribution is 1%*** 

Great First-Time Buyer Opportunity!

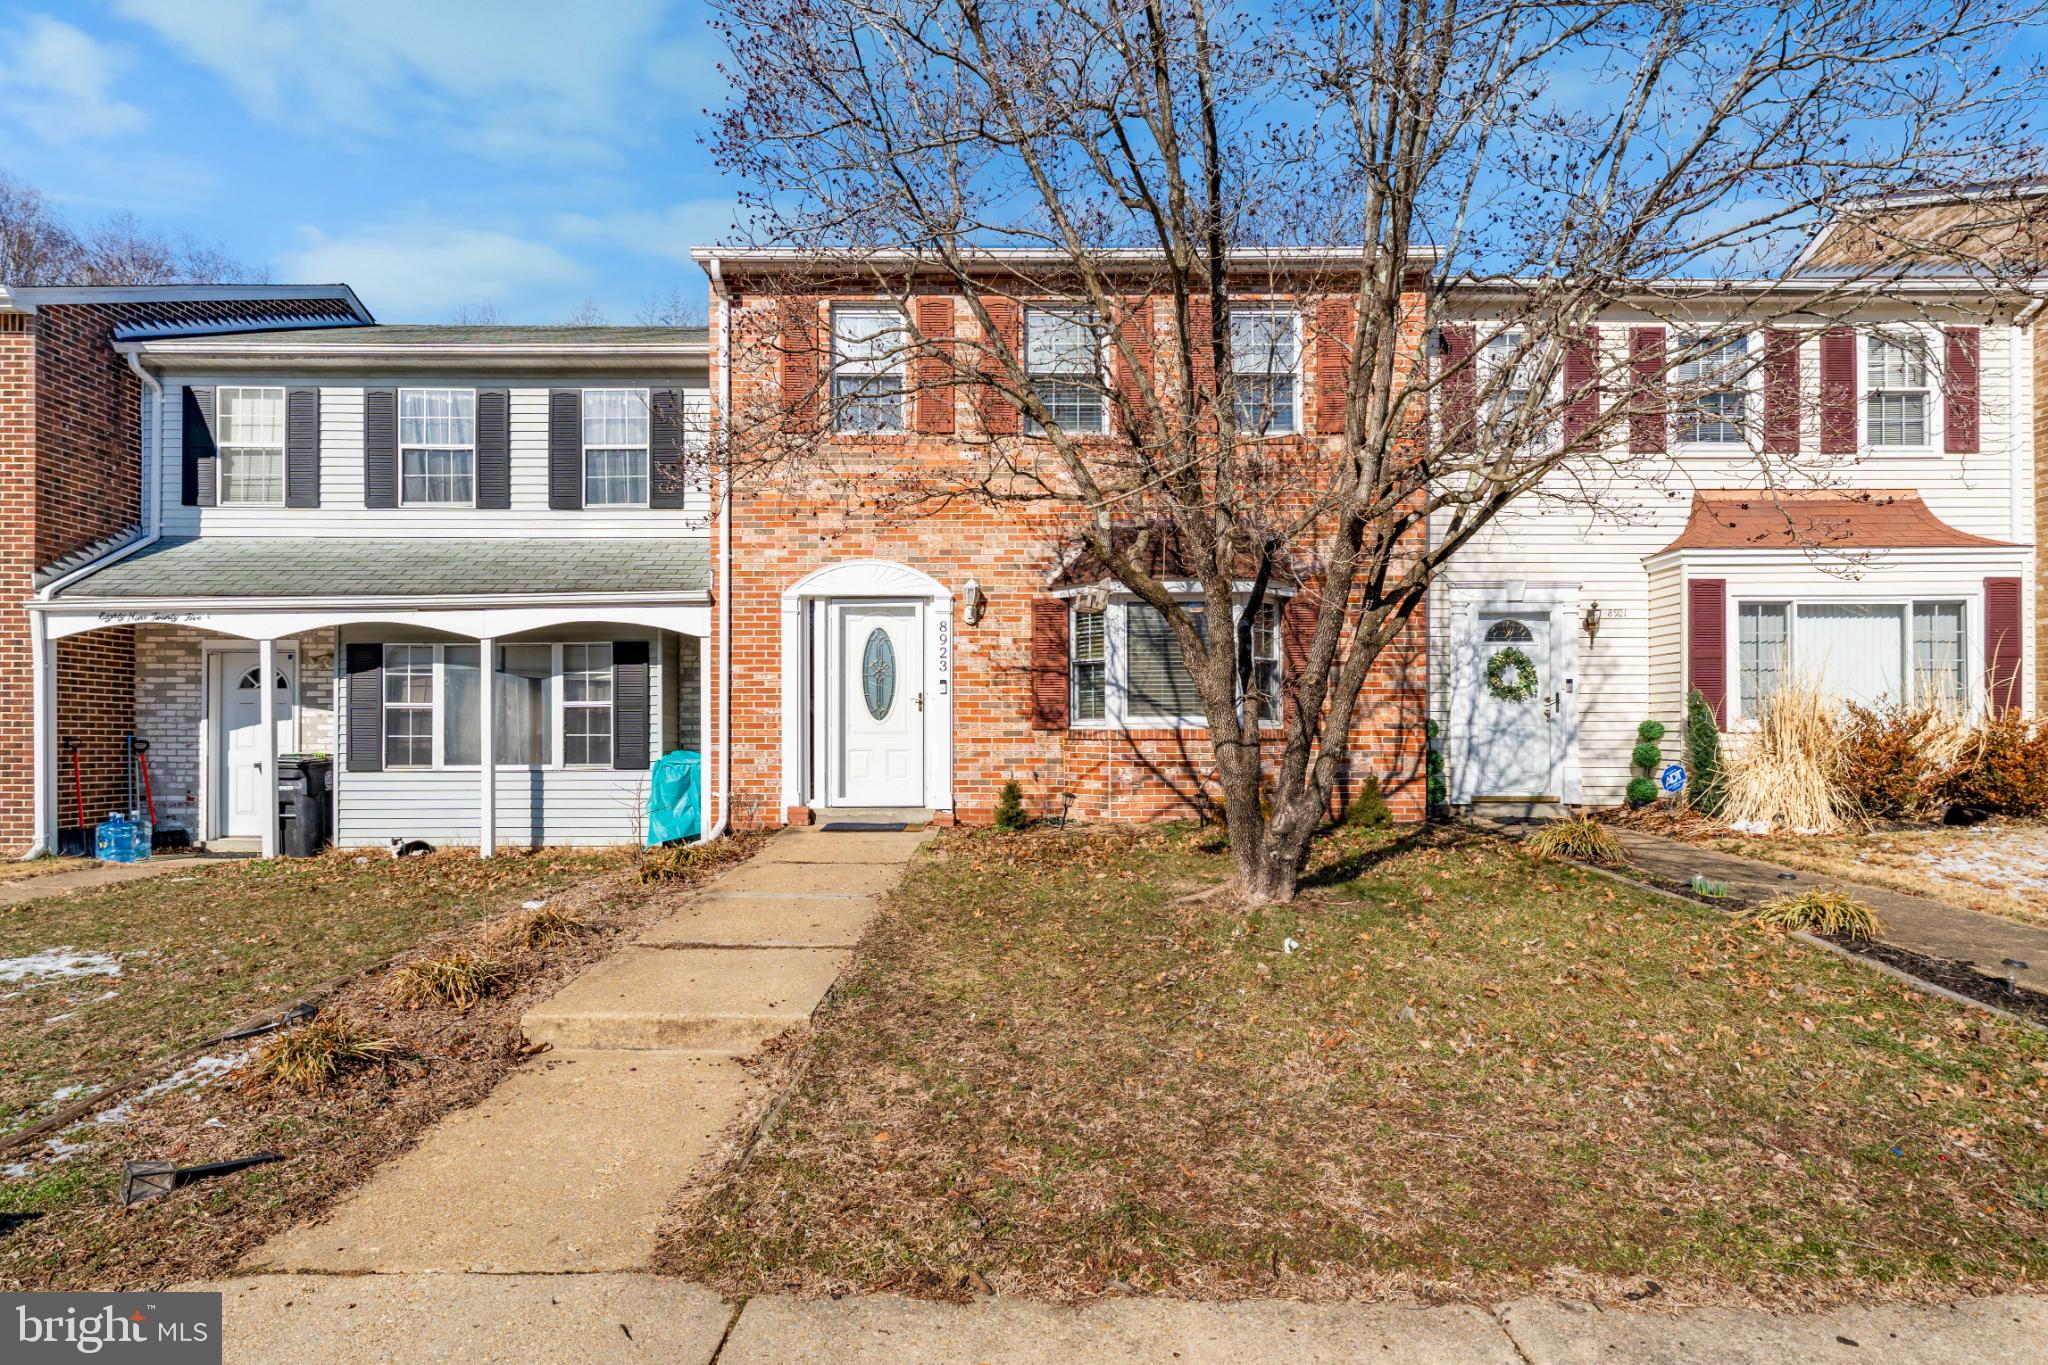
Brick-front 3-bedroom, 2-level townhome with strong potential for the right buyer. This home offers a solid layout and classic curb appeal, ready for your vision and updates. The interior needs some TLC, making it a great opportunity to customize, build equity, or renovate to your taste.

Perfect for a first-time homebuyer looking to get into homeownership at a more accessible price point, or an investor seeking value-add potential. Conveniently located near shopping, dining, and commuter routes.

Property is being sold as-is. 

Bring your creativity and see the opportunity this townhome has to offer!
#MDPG2188900

UPPER MARLBORO

8923 SIMEON COURT

3 Beds

2 Baths

1,458 Sq.Ft.

$330,000

MLS#: MDPG2188900

TOTAL REHABILITATION OPPORTUNITY. This three-level farmhouse has experienced significant water intrusion, resulting in mold throughout the entire house. The property requires a complete renovation and is best suited for an experienced investor, contractor, preservation specialist, or buyer prepared to undertake an extensive rehabilitation project.

Situated on two acres in Upper Marlboro, the property offers a unique opportunity to restore and reimagine a piece of Maryland history. One acre is designated as historic and is subject to applicable Maryland Historical Trust guidelines, preserving the historical and architectural significance of the property. Buyers should independently verify all rehabilitation requirements, restrictions, approvals, and permitted uses with the appropriate authorities.

The second acre is unrestricted, offering potential flexibility for gardening, outdoor recreation, additional structures, or other uses, subject to applicable zoning, permitting, and county regulations.

The farmhouse contains three bedrooms, one full bathroom, and multiple additional rooms across three levels. Due to the extensive water intrusion and mold conditions, the home is not move-in ready and should be viewed strictly as a total rehabilitation project. All prospective buyers and their representatives should use appropriate caution when entering the property and conduct thorough inspections and environmental evaluations.

Located in a peaceful rural setting with convenient access to commuter routes and nearby amenities, this property presents an opportunity for a qualified buyer with the resources and vision to complete a substantial restoration.
#MDPG2215102

UPPER MARLBORO

12005 DULEY STATION ROAD

3 Beds

1 Baths

1,443 Sq.Ft.

$300,000

MLS#: MDPG2215102

 - property

Send a message

Message successfully sent.

Your message

What is 3 + 4 ?

Reason for contacting?

I agree to receive email communication and understand I can unsubscribe at any time.

I agree to be contacted by Charis Realty Group via call, email, and text for real estate services. To opt out, you can reply 'stop' at any time or reply 'help' for assistance. You can also click the unsubscribe link in the emails. Message and data rates may apply. Message frequency may vary. Privacy Policy

Sign Out

Virtual Assistant

Would you like to take the next step with this property? We can help you schedule a showing or virtual tour, or send you more details.

Yes, I would like more information.

Thank You for Your Reply, One of Our Agents will contact you as soon as possible

No, maybe later.

Thank you, you can always contact me via email, phone number or through the contact form.

Realhub AI

Lucy - Your AI-Powered Realtor

Update Your Temporary Password

Personalize your search

Enter your email and we'll notify you immediately when new listings match what you're looking for.

or enter email address

Already have an account ? Login here

Continue your home search

I agree to receive communications and understand I can unsubscribe at any time.

I agree to be contacted by Charis Realty Group via call, email, and text for real estate services. To opt out, you can reply 'stop' at any time or reply 'help' for assistance. You can also click the unsubscribe link in the emails. Message and data rates may apply. Message frequency may vary. Privacy Policy

Already have an account ? Login here

We use cookies

We use cookies primarily for analytics to enhance your experience. By accepting, you agree to our use of these cookies. You can manage your preferences or learn more about our cookies policy.