Features & Amenities

Interior

  • Other Interior Features

    Eat-in Kitchen, Walk-In Closet(s), Recessed Lighting, Ceiling Fan(s), Kitchen Island, Pantry, Built-in Features, Bar

  • Total Bedrooms

    3

  • Bathrooms

    2

  • Above Grade Finished Area

    1731.0

  • Basement YN

    YES

  • Cooling YN

    YES

  • Cooling

    Central Air, Ceiling Fan(s), Electric

  • Fireplace YN

    NO

  • Heating YN

    YES

  • Heating

    Exhaust Fan, Natural Gas, Forced Air

  • Main Level Bedrooms

    1

  • Pet friendly

    N/A

Exterior

  • Garage

    Yes

  • Garage spaces

    1

  • Construction Materials

    Shingle Siding

  • Other Exterior Features

    Lighting, Storage

  • Parking

    Asphalt, Concrete, Off Street, Garage, Driveway, Inside Entrance, Detached

  • Patio and Porch Features

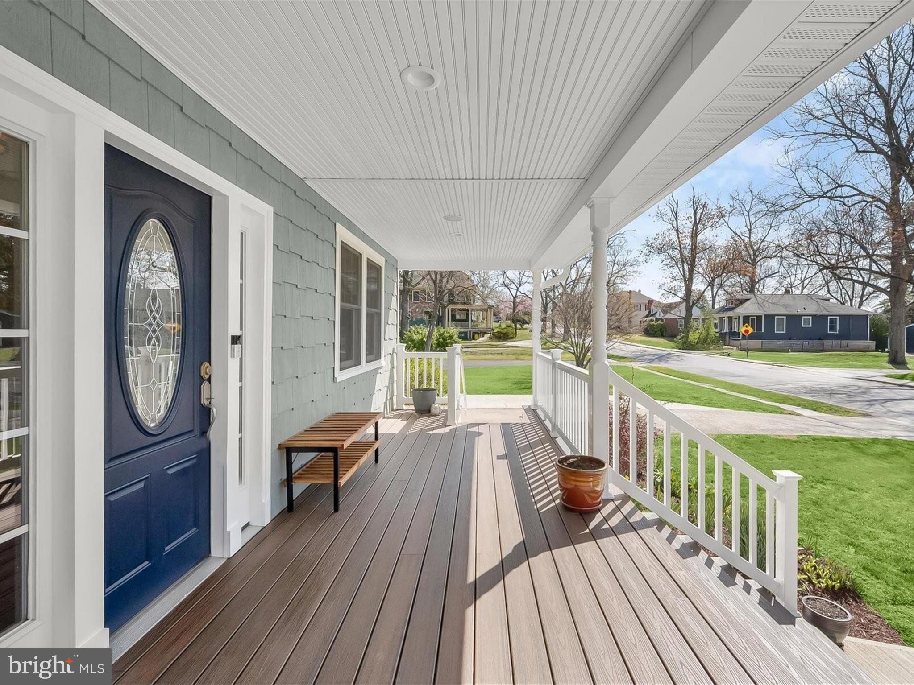
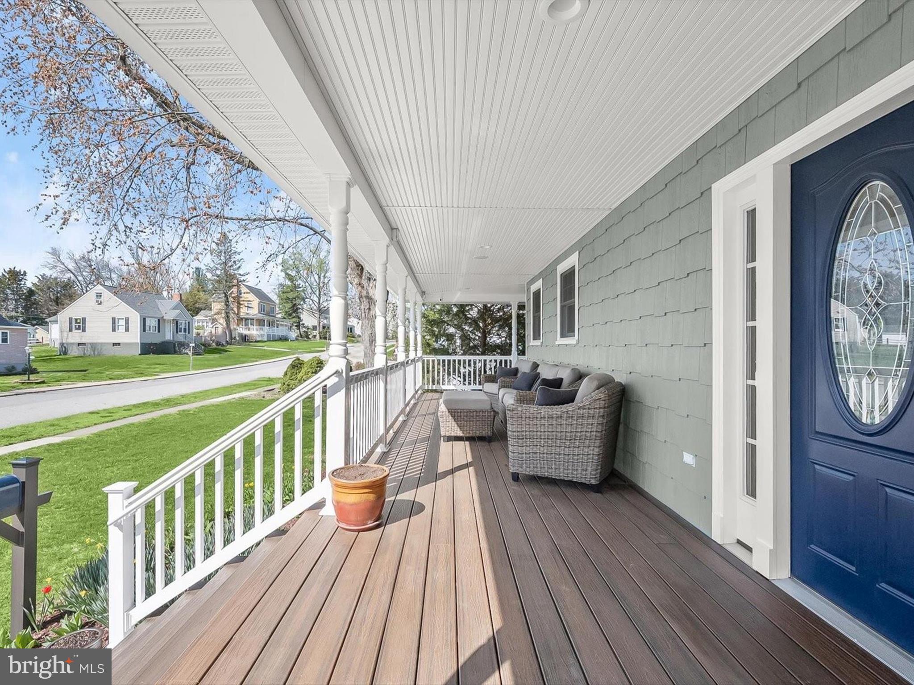
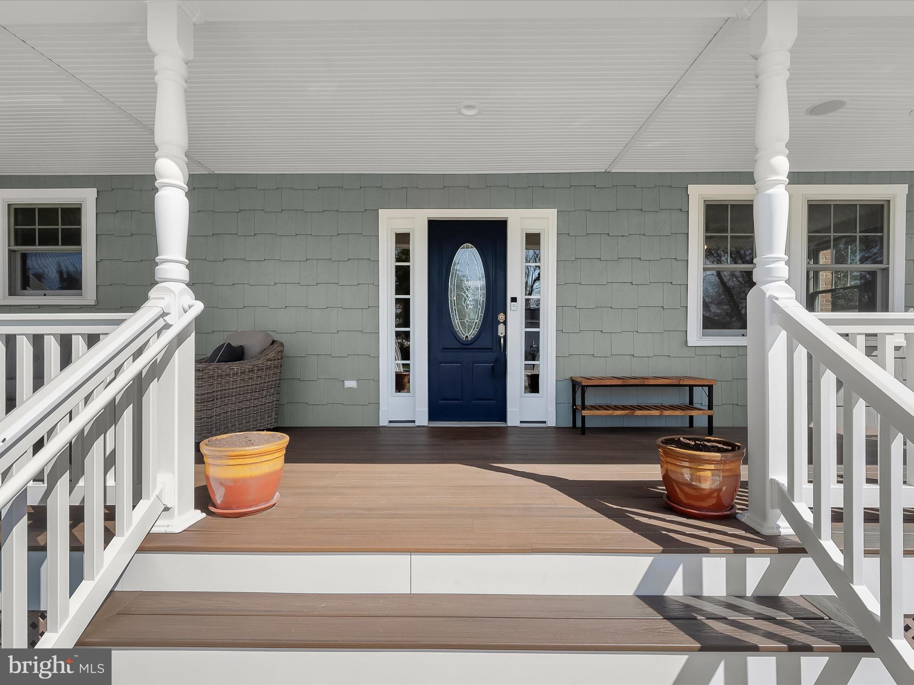
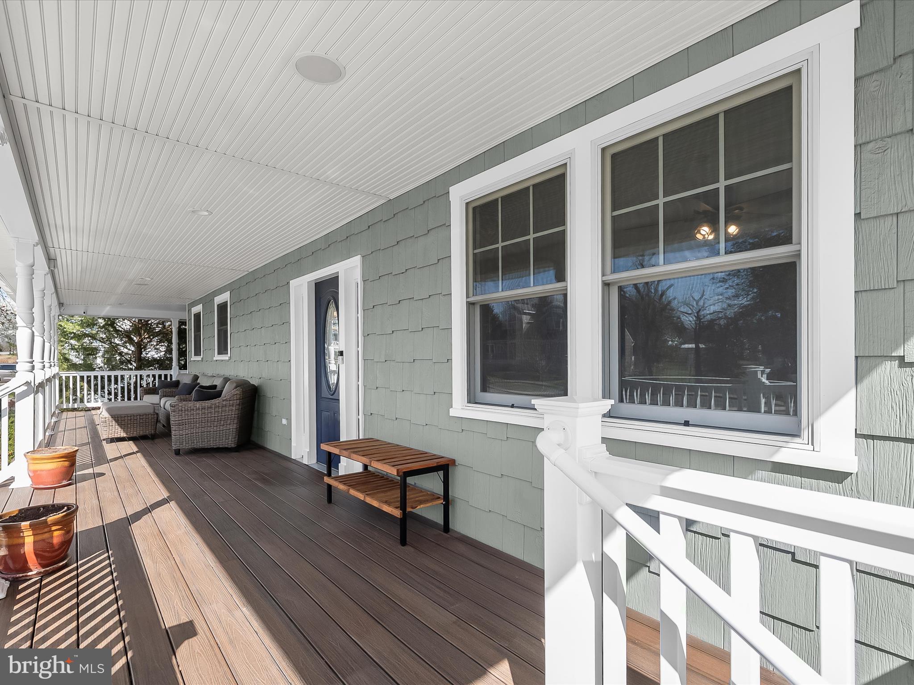
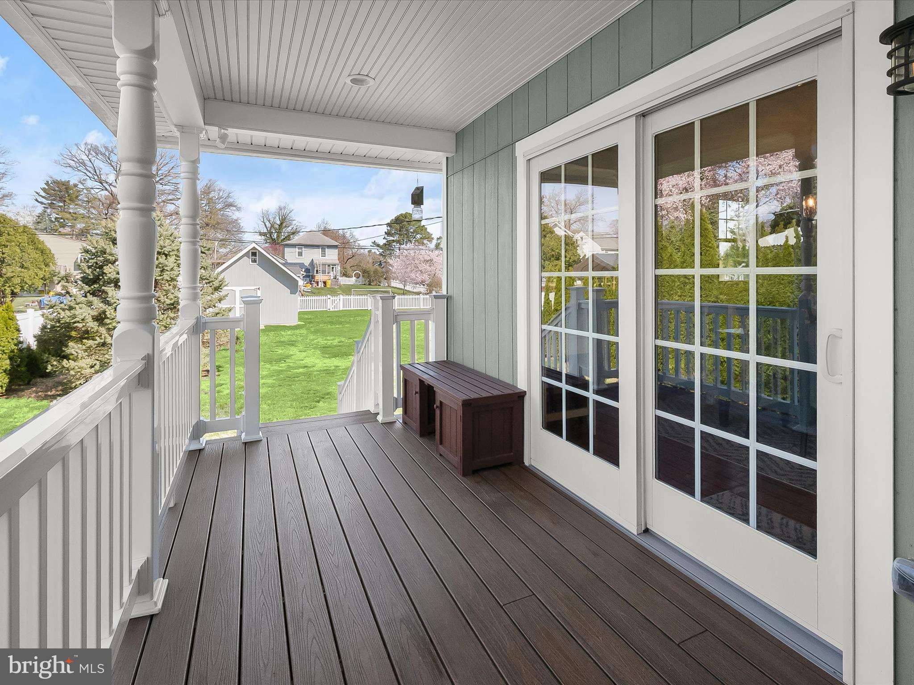
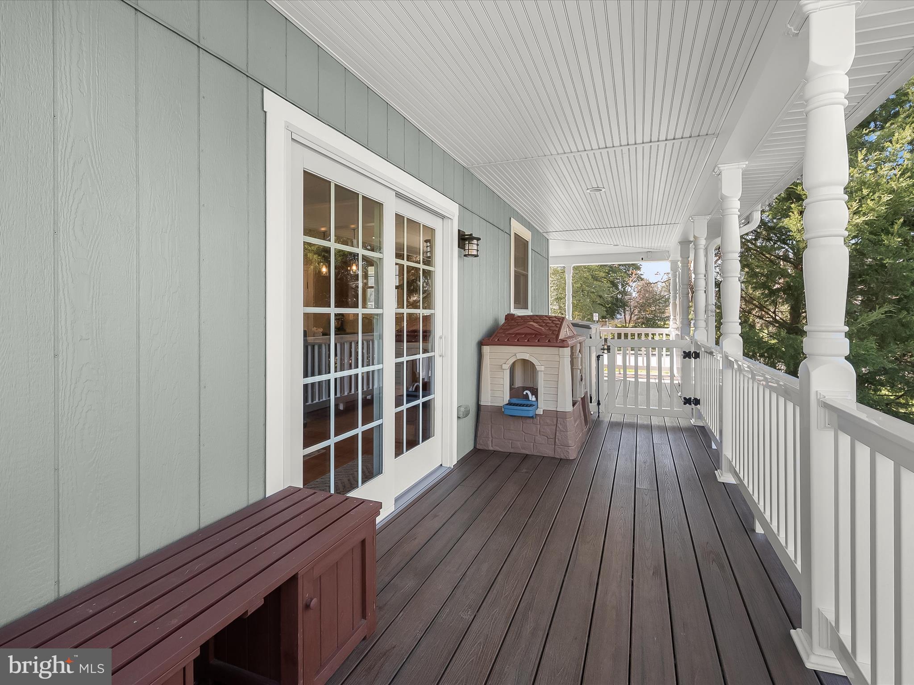
    Porch, Wrap Around, Patio

  • Pool

    No

  • Waterfront YN

    NO

  • View

    Garden

Area & Lot

  • Lot Features

    Front Yard, Back Yard

  • Lot Size(acres)

    0.41

  • Lot Size(square feet)

    18,000

  • Property Type

    Residential

  • Property Sub Type

    Single Family Residence

  • Architectural Style

    Cape Cod

Price

  • Sales Price

    $550,000
  • Tax Amount

    $3,989

  • Financing Options

    FHA

  • Sq. Footage

    2,383

  • Price/SqFt

    $230

HOA

  • Association

    No

School District

  • Elementary School

    LINTHICUM

  • Middle School

    LINDALE

  • High School

    NORTH COUNTY

Property Features

  • New Construction

    NO

  • Foundation Details

    Permanent

  • Senior Community YN

    NO

  • Sewer

    Public Sewer

  • Tax Lot

    134

  • Water Source

    Public

Schedule a Showing

Showing scheduled successfully.

<
>
IN PERSON
VIA CHAT

What is 3 + 4 ?


Change time

Mortgage calculator

Estimate your monthly mortgage payment, including the principal and interest, property taxes, and HOA. Adjust the values to generate a more accurate rate.

Your payment

Principal and Interest:

$

Property taxes:

$

HOA fees:

$

Total loan payment:

$

Total interest amount:

$

Location

County

ANNE ARUNDEL

Elementary School

LINTHICUM

Middle School

LINDALE

High School

NORTH COUNTY

Listing Courtesy of Missy A Aldave, Northrop Realty

RealHub Information is provided exclusively for consumers' personal, non-commercial use, and it may not be used for any purpose other than to identify prospective properties consumers may be interested in purchasing. All information deemed reliable but not guaranteed and should be independently verified. All properties are subject to prior sale, change or withdrawal. RealHub website owner shall not be responsible for any typographical errors, misinformation, misprints and shall be held totally harmless.

Agent Jeremy Sanchez

AGENT

Jeremy Sanchez

Call Jeremy today to schedule a private showing.


* Listings on this website come from the FMLS IDX Compilation and may be held by brokerage firms other than the owner of this website. The listing brokerage is identified in any listing details. Information is deemed reliable but is not guaranteed. If you believe any FMLS listing contains material that infringes your copyrighted work please click here to review our DMCA policy and learn how to submit a takedown request.© 2024 FMLS.
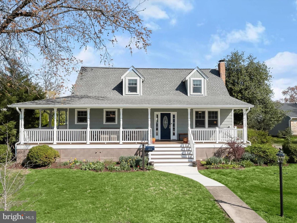
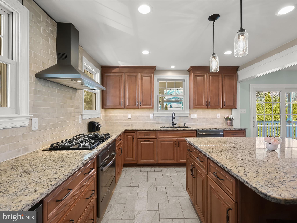
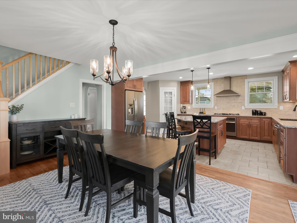
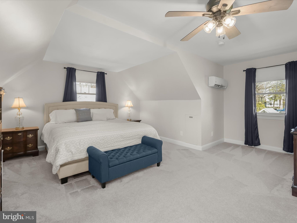
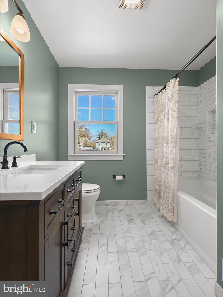
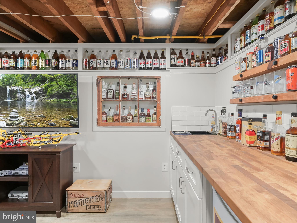
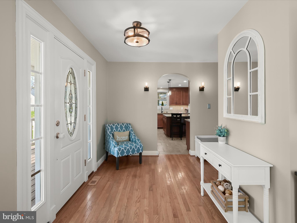
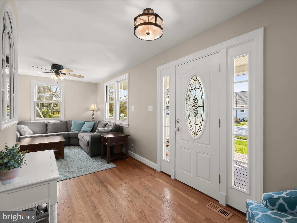
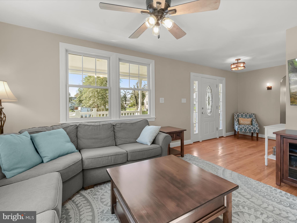
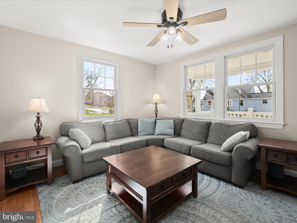
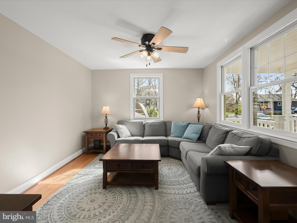
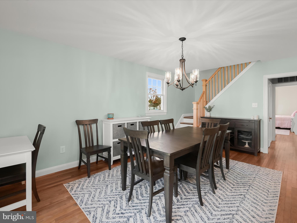
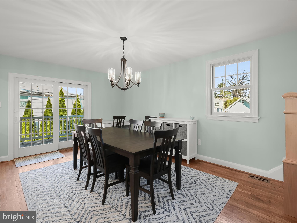
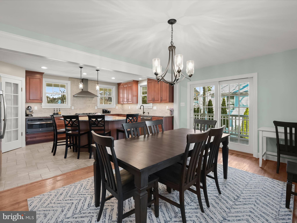
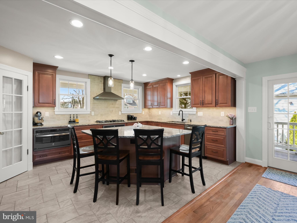
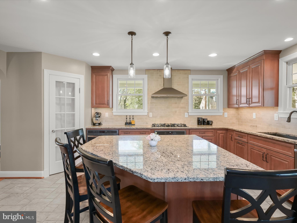
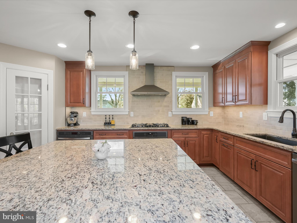
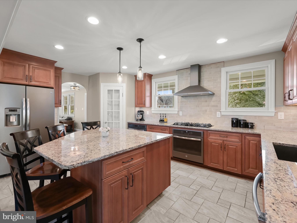
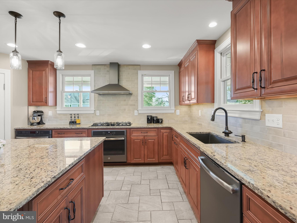
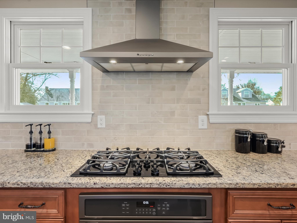
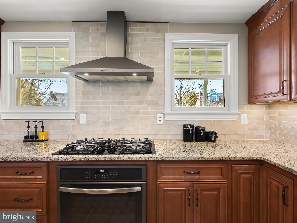
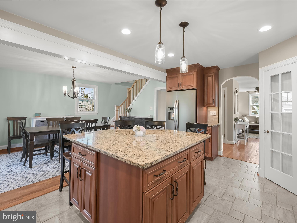
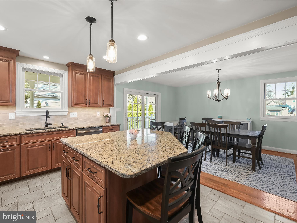
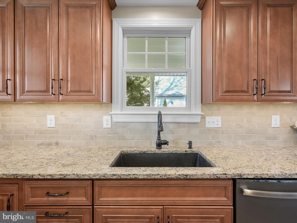
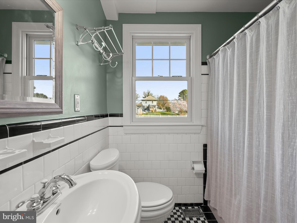
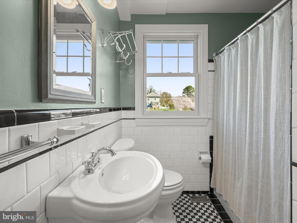
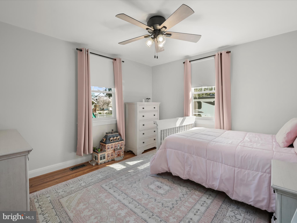
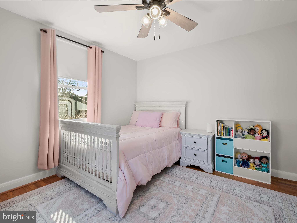
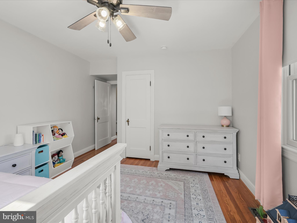
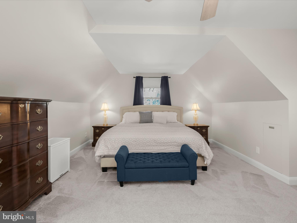
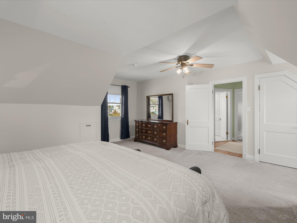
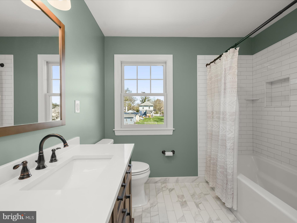
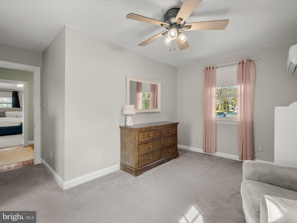
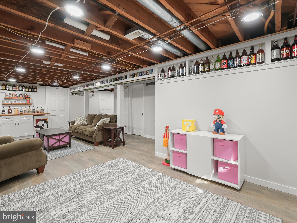
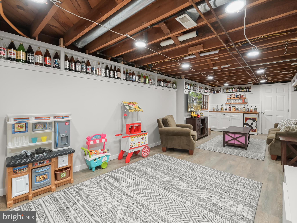
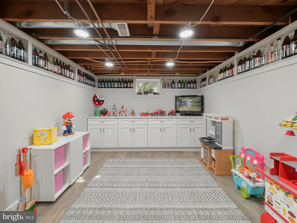
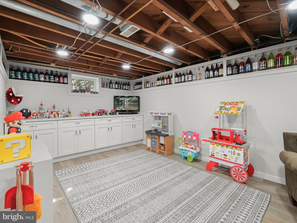
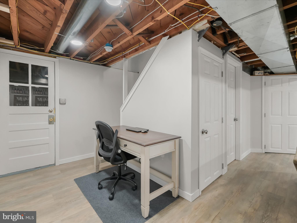
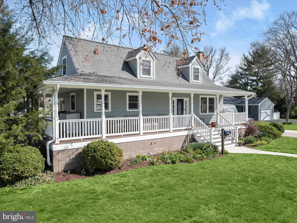
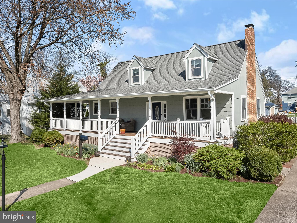
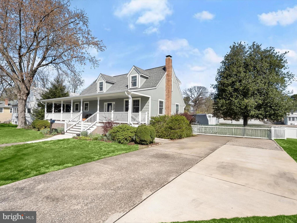
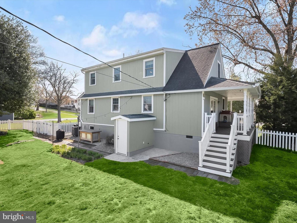
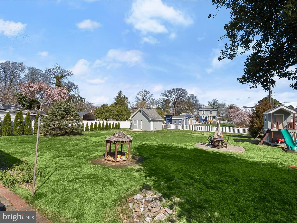
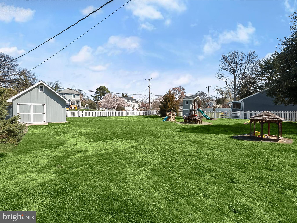
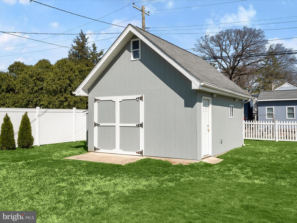
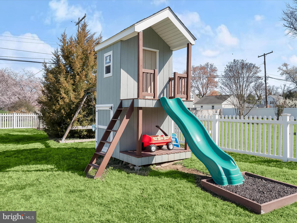
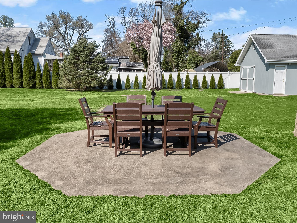
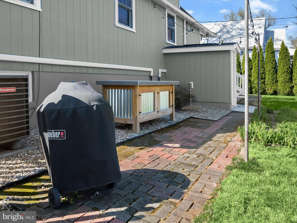
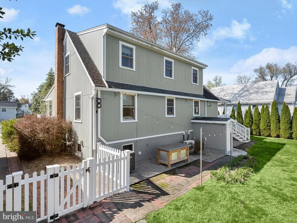
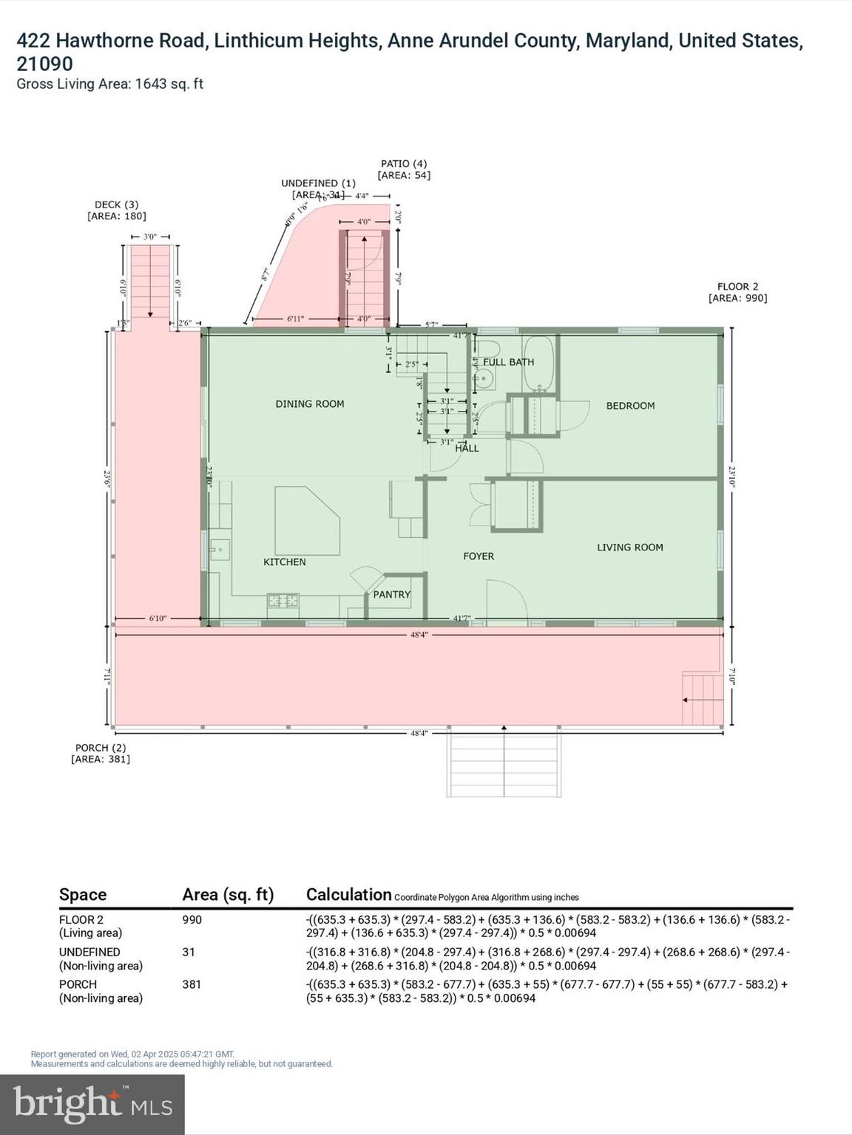
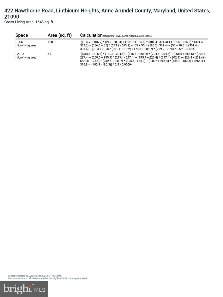
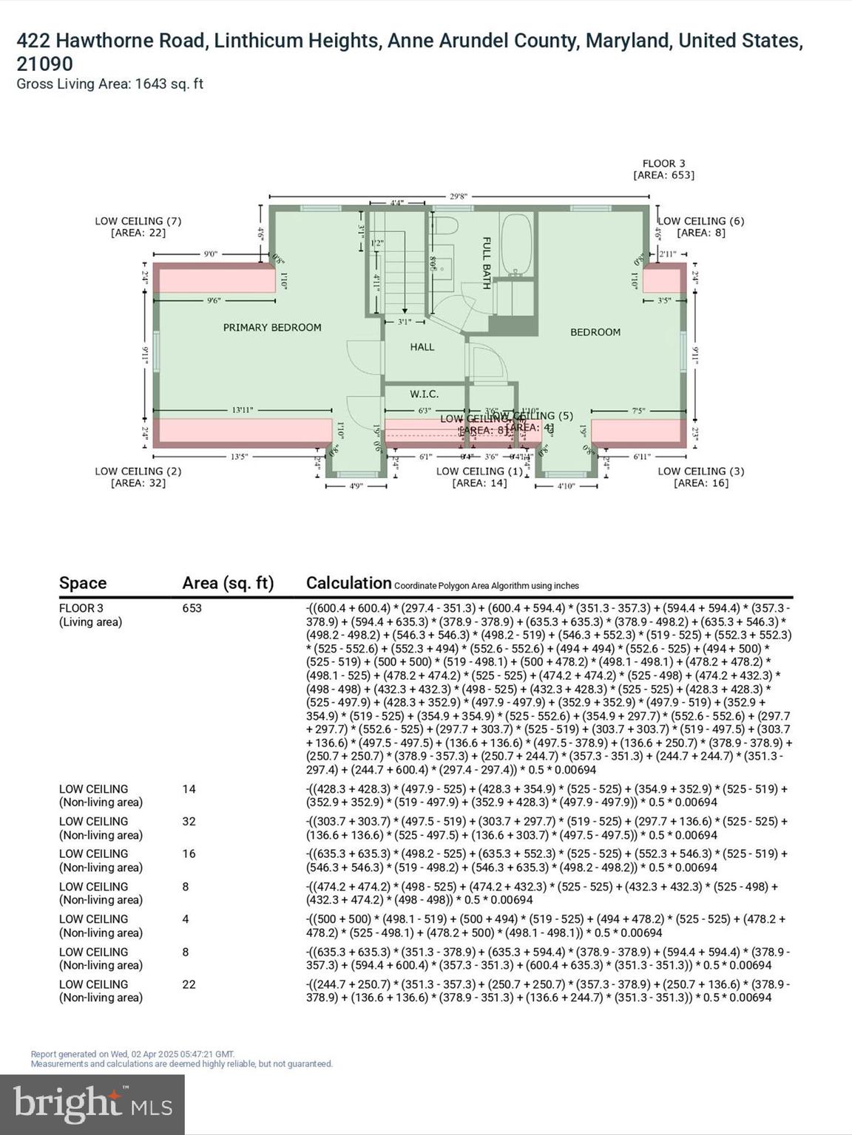
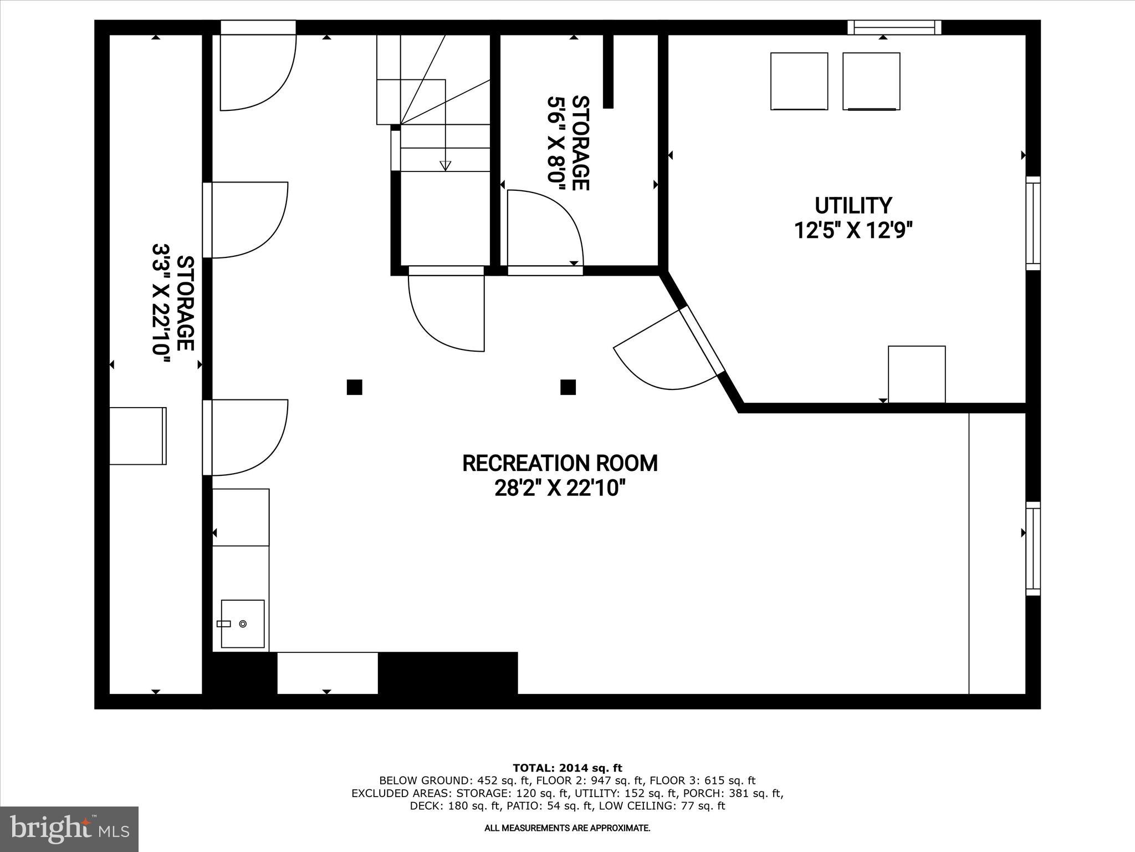
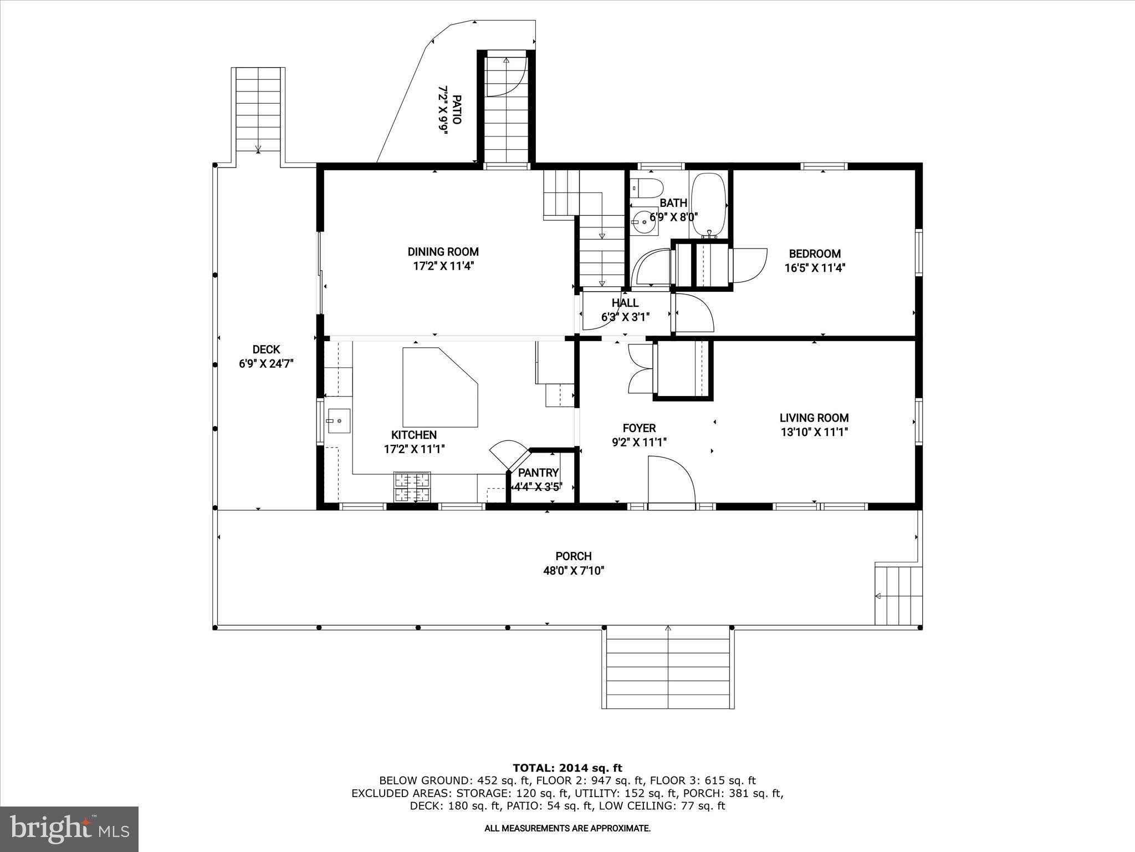
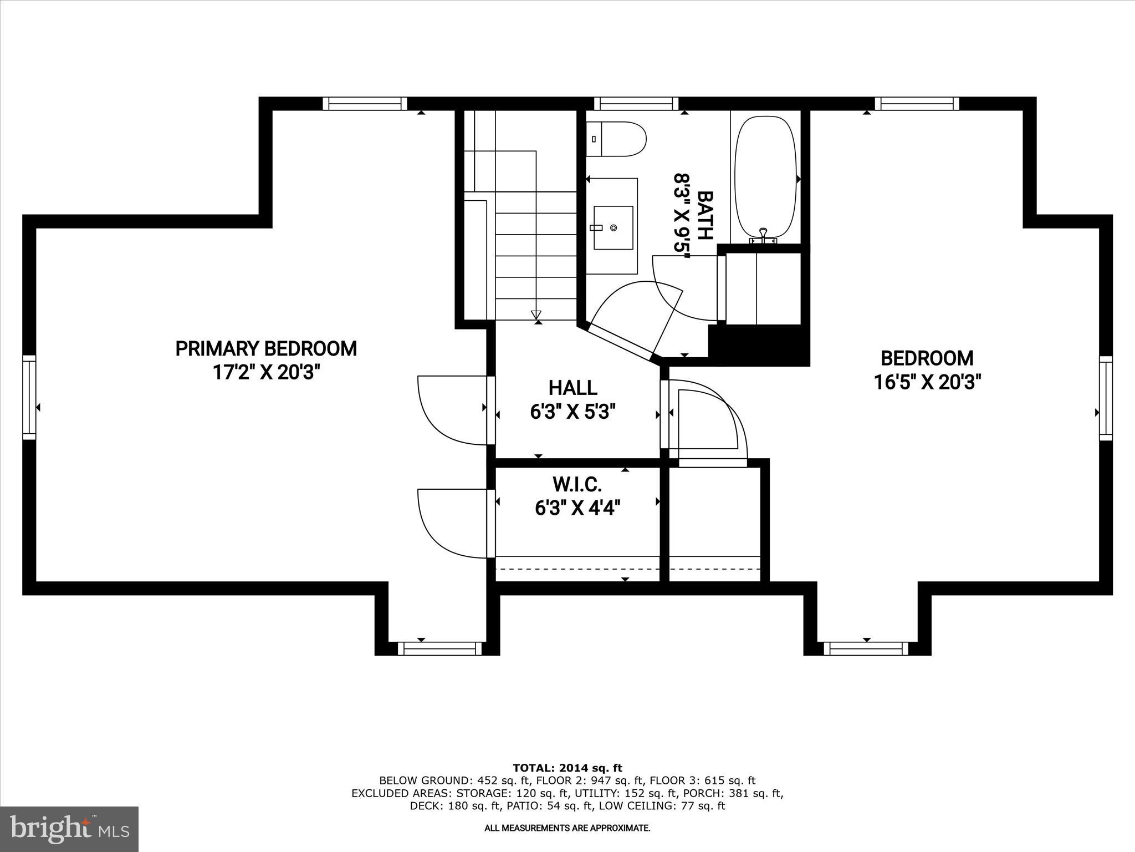
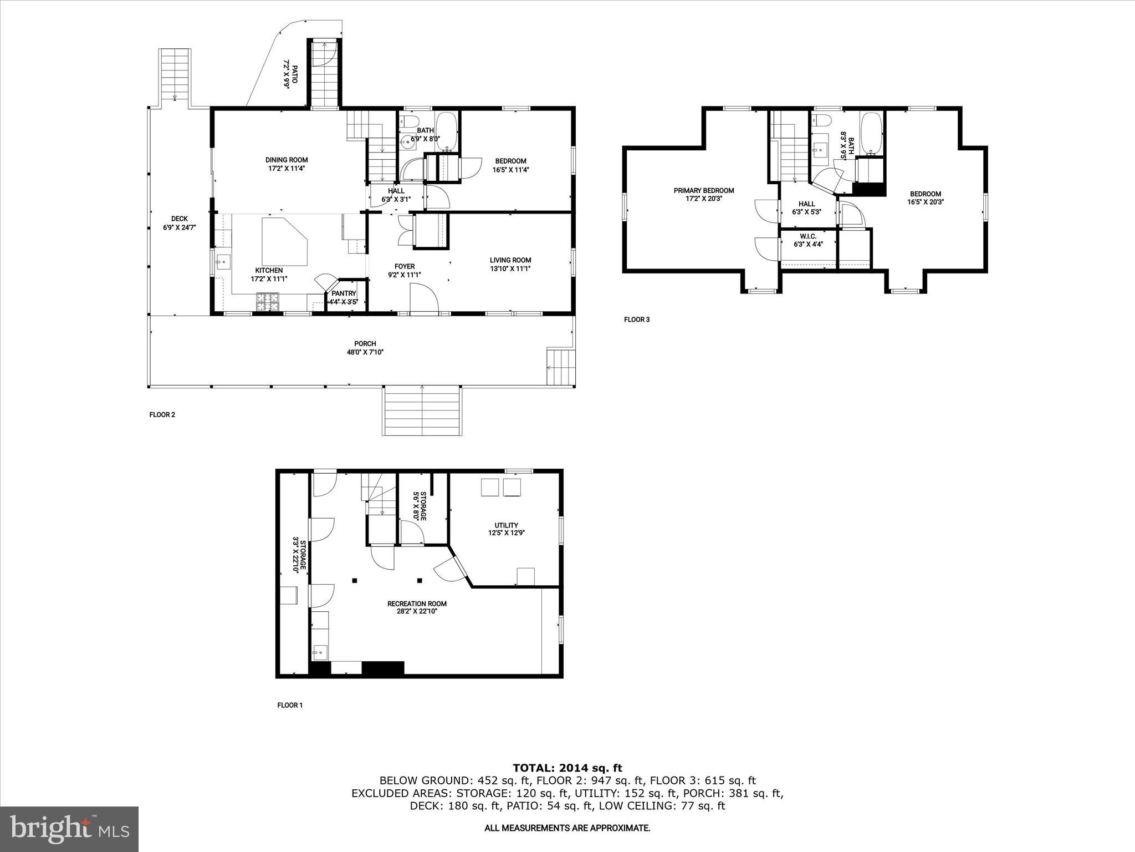
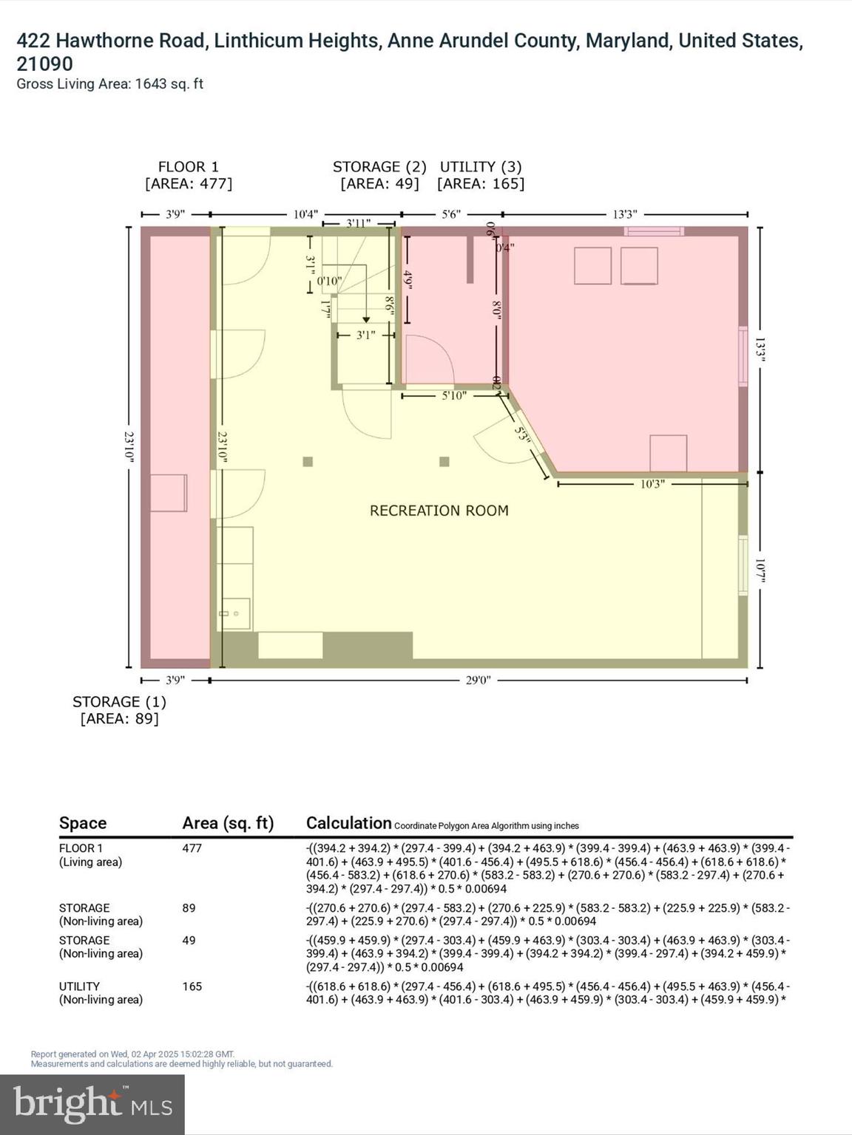
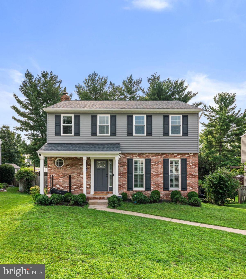
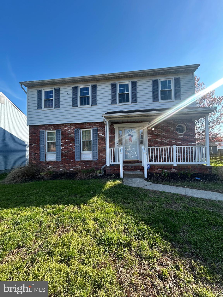
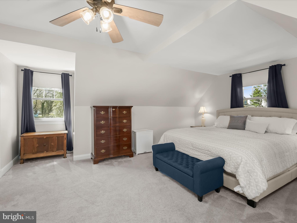
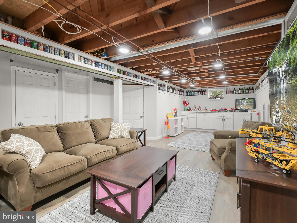
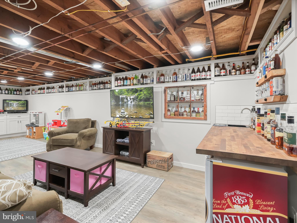
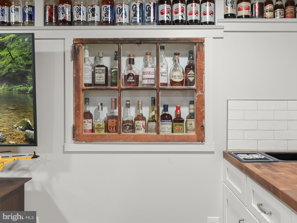
Prepare to fall in love with 422 Hawthorne Road, an expansive Cape Cod nestled in the highly sought-after Linthicum Heights community. This charming home welcomes you with hardwood floors, arched doorways, and a neutral color palette, creating a warm and inviting atmosphere from the moment you step inside. The welcoming foyer seamlessly flows into the living room, while the dining room offers direct access to the wrap-around covered front porch perfect for enjoying morning coffee or evening relaxation. At the heart of the home, the eat-in kitchen impresses with granite countertops, a center island with a breakfast bar, sleek slate finish appliances, pantry, decorative backsplash, and soft-close cabinetry. A main-level bedroom with hardwood floors and a full bath provides convenience and flexibility for guests or multi-generational living. Upper level hosts the primary bedroom with a walk-in closet, a second bedroom, and a renovated full bath. The finished lower level is designed for entertainment and functionality, featuring a recreation room with a butcher block wet bar, an original window accent piece, luxury vinyl plank flooring, built-ins in the craft area, a rough-in, and ample storage space. Outside, the beautifully landscaped grounds are just as impressive, boasting an extended driveway, a detached garage with electricity, a patio, and a fantastic fenced-in backyard—an ideal setting for family gatherings, outdoor entertaining, and everyday enjoyment.  Offering a perfect blend of character, modern updates, and prime location, this home is a true gem in Linthicum Heights.

422 HAWTHORNE ROAD

Message successfully sent.

What would you like to know?

What is 3 + 4 ?

I agree to receive email communication and understand I can unsubscribe at any time.

I agree to be contacted by Charis Realty Group - Christine Issler, Broker via call, email, and text for real estate services. To opt out, you can reply 'stop' at any time or reply 'help' for assistance. You can also click the unsubscribe link in the emails. Message and data rates may apply. Message frequency may vary. Privacy Policy

Related Properties

None
#MDAA2152554

LINTHICUM HEIGHTS

312 N HAMMONDS FERRY ROAD

4 Beds

2 Baths

1,656 Sq.Ft.

$449,000

MLS#: MDAA2152554

Welcome home to this charming entertainer's delight located in the community of Crestwood! The main level features beautiful hardwood flooring and cathedral ceilings, creating a spacious atmosphere. The updated kitchen boasts stainless steel appliances, a stylish backsplash, granite countertops, and a breakfast bar—perfect for casual dining.

Enjoy the abundant cabinets and the nearby dining area that flows seamlessly outside through sliding doors. Step onto your private retreat with wrap-around decks, featuring a hot tub and above-ground pool, surrounded by ample seating and banana trees, ideal for gatherings.

Recent updates include an HVAC system (less than 10 years old), a hot water heater (3 years), a new panel box, and a bay window, all accompanied by new gutters and siding (less than 4 years old). Both custom bathrooms have been updated, and the lower level offers great family room space or a home office. A spacious laundry area with an oversized freezer adds to the convenience.

With all bedrooms freshly painted, this home is ready for you to move in and enjoy. The seller is also offering a one-year home warranty for added peace of mind!Move in Ready!
#MDAA2154148

LINTHICUM HEIGHTS

509 SOUTHWELL ROAD

3 Beds

2 Baths

1,580 Sq.Ft.

$459,000

MLS#: MDAA2154148

Welcome to Oak Park Court, a beautifully renovated home that underwent a complete transformation in 2018, offering modern amenities and stylish design throughout.

Inside, you’ll find elegant 5-inch hardwood plank flooring, a cozy wood-burning fireplace, and a spacious, functional layout designed for everyday living and entertaining. Step outside to the expansive 32x12 deck, perfect for hosting gatherings or relaxing while overlooking the backyard. The spacious lower-level family room features a full bathroom and direct access to the backyard, providing the ideal space for guests, recreation, or a home office.

Upstairs, the primary suite offers a private en-suite bathroom and is complemented by three additional bedrooms, creating a perfect blend of comfort and style for modern living. For added peace of mind, the home also features a new HVAC system (April 2026), a new washer and dryer (May 2026), a new dishwasher (May 2026), and a new fridge (November 2025), making this home as practical as it is beautiful.
#MDAA2152118

LINTHICUM HEIGHTS

6425 OAK PARK

4 Beds

3 Baths

2,572 Sq.Ft.

$585,000

MLS#: MDAA2152118

⭐ PRICE IMPROVEMENT ON THIS CHARMING CAPE COD! ⭐

Welcome to this charming 4-bedroom, 2-bath Cape Cod located at the end of a street in sought-after Linthicum! A wooded area at the end of the street adds to the neighborhood's appeal. The flexible floor plan features two bedrooms on the main level, including the primary bedroom, plus two additional bedrooms upstairs.

Both bathrooms have been beautifully renovated with modern finishes, including one with a convenient walk-in shower. The updated kitchen features granite countertops, newer appliances, and plenty of cabinet space. New flooring throughout and new interior blinds add a fresh, updated feel.

Enjoy the bright Florida room overlooking the spacious .24-acre lot. The unfinished basement provides abundant storage or the opportunity to create additional living space. A private driveway offers convenient off-street parking.

Ideally located close to Fort Meade, BWI Airport, Baltimore, Annapolis, Washington, D.C., shopping, dining, and major commuter routes, this home offers comfort, convenience, and a wonderful location.

PLUS... the seller is offering a ONE-YEAR INTEREST RATE BUYDOWN with an acceptable offer, helping reduce the buyer's monthly mortgage payment during the first year of homeownership. Combined with the recent price improvement, this is an outstanding opportunity you won't want to miss!
#MDAA2146666

LINTHICUM HEIGHTS

405 SYCAMORE ROAD

4 Beds

2 Baths

1,600 Sq.Ft.

$444,900

MLS#: MDAA2146666

New on site 2 days ago
Fully Renovated Rancher in the Heart of Linthicum Heights!
Welcome to this beautifully renovated rancher offering modern updates, spacious living areas, and a convenient location. The main level features a brand-new kitchen with 42" cabinets, quartz countertops, and stainless-steel appliances. The open living and dining combination includes a glass sliding door leading to a relaxing rear screened porch. Four generously sized bedrooms are located on the main level. The lower level offers a huge family room, a fifth bedroom, and a third full bathroom. Enjoy the partially fenced, flat backyard, ideal for outdoor activities and gatherings. Recent major updates include a gas furnace and A/C  2022 and a gas HWH  2019. Conveniently located near major commuter routes, shopping, dining, and BWI Airport, this move-in-ready home combines comfort, style, and convenience.  Don't miss the opportunity to make this beautifully updated rancher your new home!
#MDAA2155988

LINTHICUM HEIGHTS

696 W MAPLE ROAD

5 Beds

3 Baths

2,476 Sq.Ft.

$545,000

MLS#: MDAA2155988

New on site today
Home in the Linthicum Hills Community on a quite cul de sac! Recently renovated boast all appliances fresh paint and outdoor living spaces. Spacious kitchen w/ maple cabinetry granite & ceramic. Huge FR has cozy fireplace! Generous bedrooms with great closet spaces. Rear yard fenced. Central to Parks, Close to BWI, 97,695,648 & 20 Minutes to Ft Meade & NSA! Sold AS IS
#MDAA2156290

LINTHICUM HEIGHTS

457 MARY KAY COURT

4 Beds

2 Baths

2,104 Sq.Ft.

$450,000
MLS#: MDAA2156290

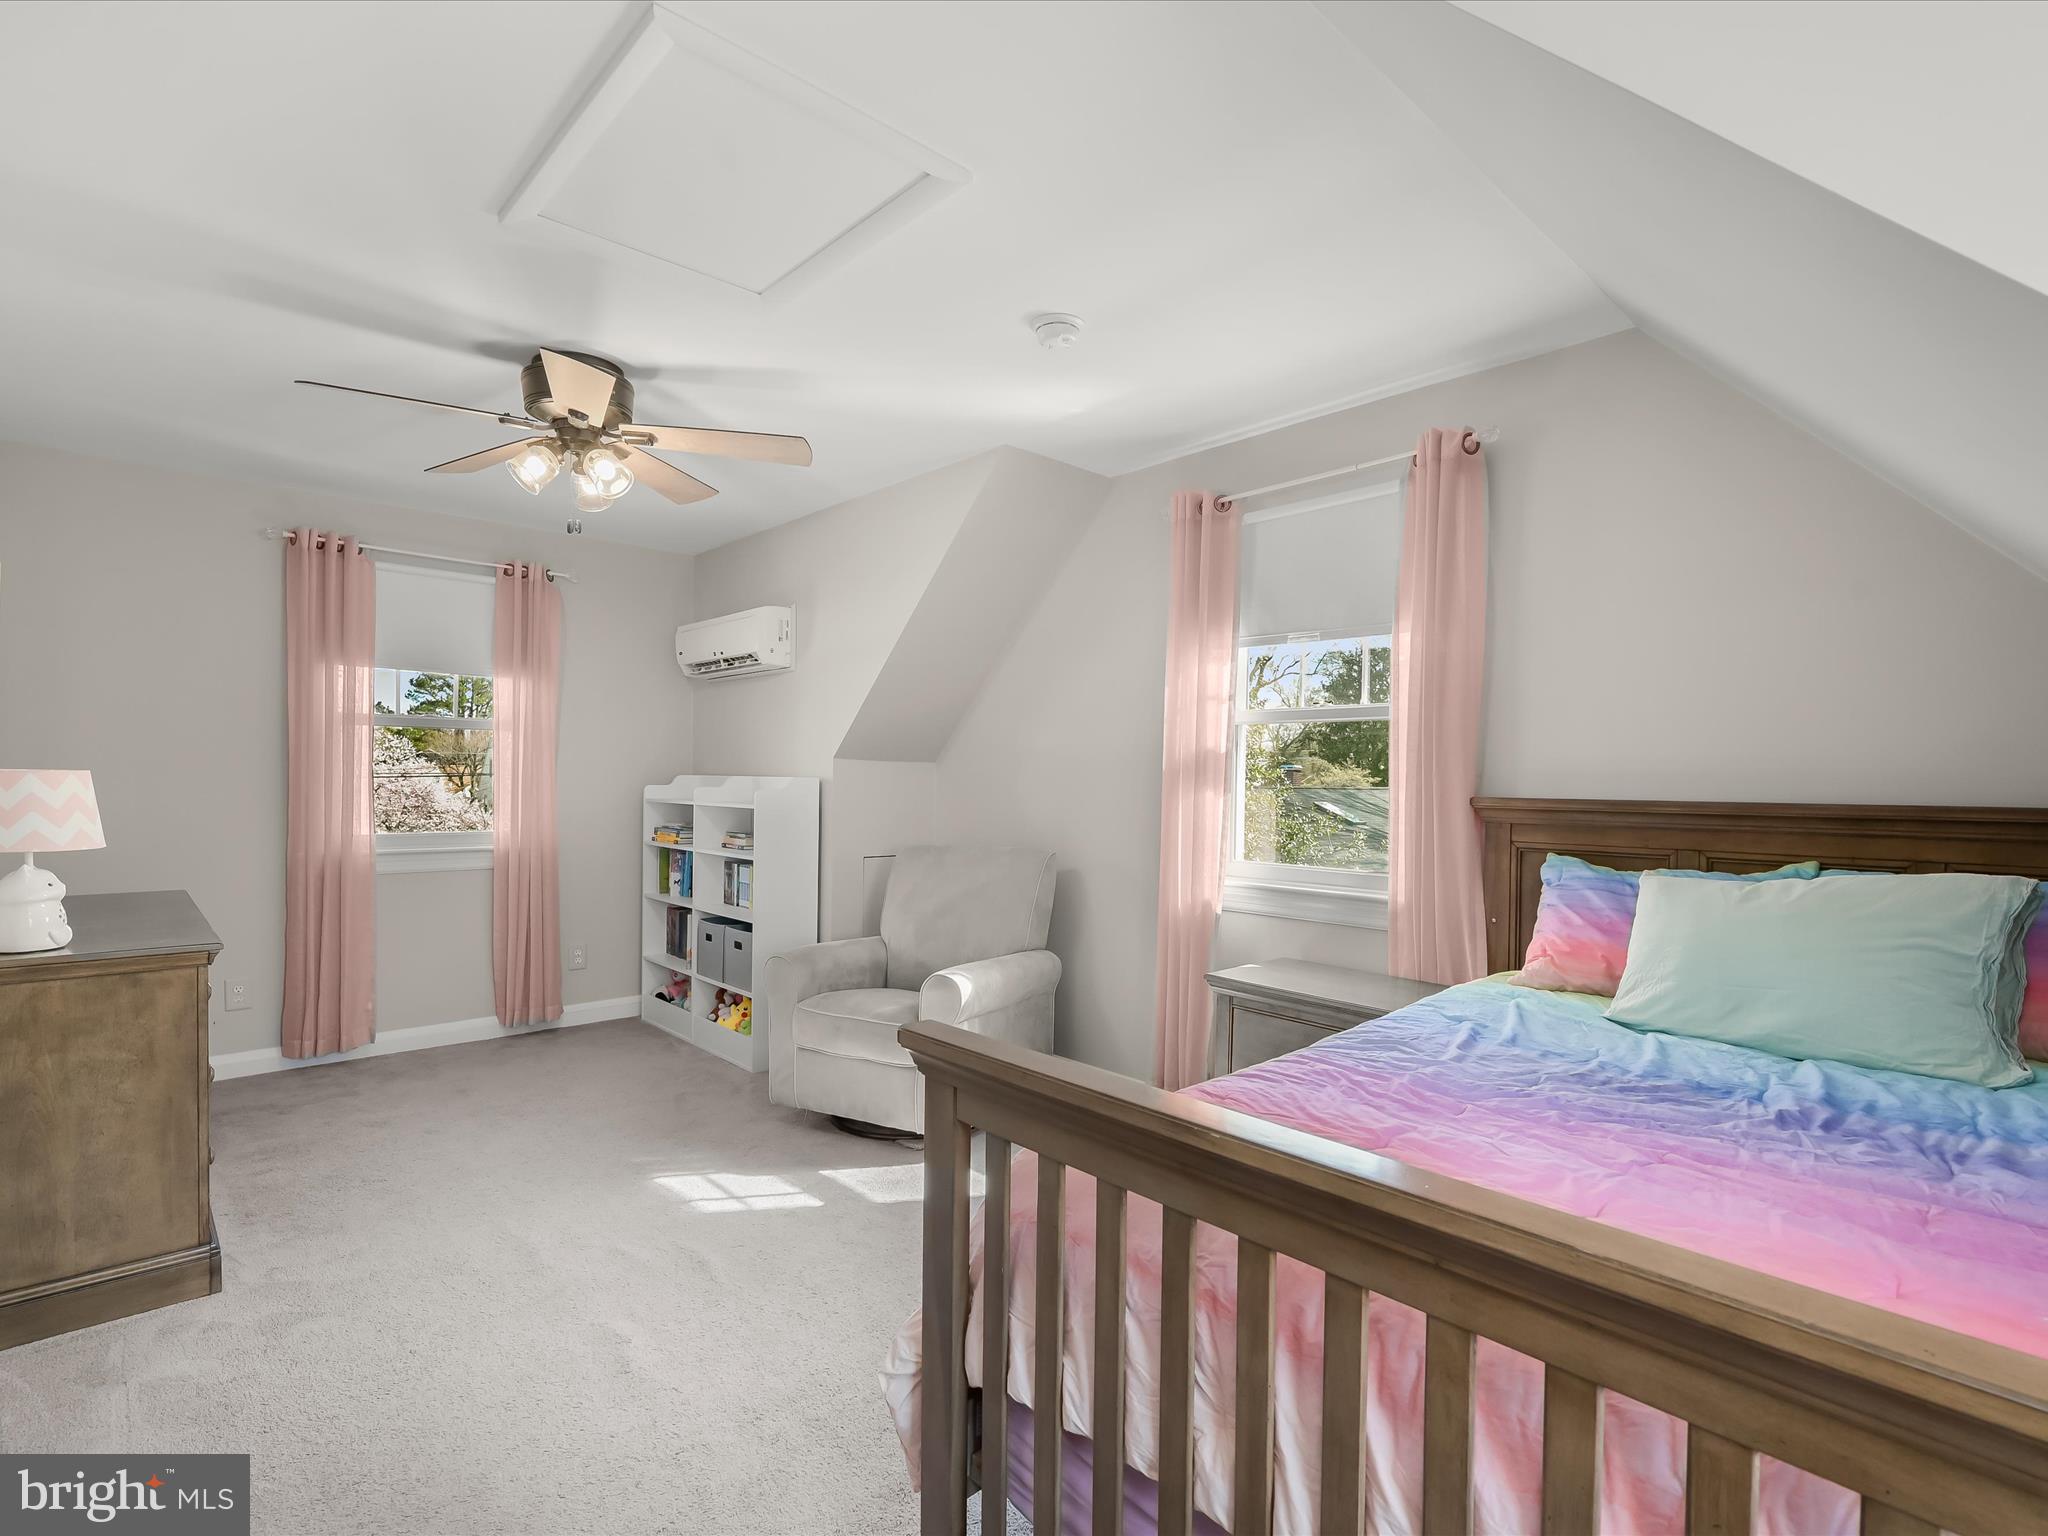
The perfect balance of charm, comfort, and convenience awaits in this light-filled home designed for everyday living. From the inviting front porch to the spacious, open layout, every space encourages connection, relaxation, and effortless entertaining. At the center of the home, the kitchen brings everyone together with stainless steel appliances, generous counter space, and an easy flow into the main living areas, making everything from weeknight dinners to holiday celebrations feel seamless. Sunlight pours through the home, creating a bright, welcoming atmosphere you'll enjoy every day. When it's time to unwind, the spacious primary suite offers a comfortable retreat, complete with a private bath featuring a double vanity for added ease. The versatile basement expands your living space with endless possibilities for a recreation room, home office, fitness area, guest space, or additional storage. Outside, the detached garage and private driveway provide the flexibility and convenience today's homeowners appreciate. Beyond the front door, you'll enjoy easy access to parks, trails, shopping, dining, major commuter routes, Light Rail, MARC, Baltimore/Washington International Airport, and the vibrant destinations of Baltimore, Annapolis, and Washington, D.C. Whether you're hosting friends, enjoying a quiet evening on the porch, or taking advantage of everything the area has to offer, this home is designed to complement your lifestyle. Photos may be virtually staged
#MDAA2152590

LINTHICUM HEIGHTS

431 GREENWOOD ROAD

3 Beds

2 Baths

2,216 Sq.Ft.

$525,000
MLS#: MDAA2152590

Come check out this beautiful brick front Colonial home in the heart of Linthicum Heights, MD. This is a true 4 bedroom home with all bedrooms and 2 full bathrooms on upper level and half bath on main level. An enclosed sunroom is just off of the living room, which brings in great natural lighting for reading a book while soaking up the sun. The rest of the home also brings in great natural lighting, very spacious bedrooms with great closet space, master bedroom with it's very own bathroom, private concrete driveway, and the basement is a great space for storage and laundry room. This home is a quick 7 minute drive to BWI, close to walking trails, and local restaurants - You don't want to miss this opportunity!
#MDAA2141852

LINTHICUM HEIGHTS

305 DOUBLE EAGLE DRIVE

4 Beds

2 Baths

2,572 Sq.Ft.

$569,000
MLS#: MDAA2141852

Here is the home you’ve been waiting for! Move-in ready and fully renovated all-brick rancher in the sought-after Shipley community of Linthicum featuring luxury finishes and over 2400 sq ft of living space throughout. You’ll fall in love the moment you arrive and admire the home’s curb appeal. The exterior has been enhanced with new front and side walkways, asphalt driveway with detached carport, new concrete covered front porch, new roof with gutters & downspouts, windows, a wood deck and a covered basement stairwell outback. Inside, the main level showcases recessed lighting, custom trim work, durable LVP flooring and fresh paint throughout. The spacious living room features large windows and a fireplace. The completely renovated kitchen offers quartz countertops, stainless steel appliances, backsplash, breakfast ledge, and pendant lighting, with a separate dining area just off the kitchen. Three bedrooms and a brand-new full bathroom with sleek finishes complete the main level. The fully finished basement expands the living space with an optional fourth bedroom, two separate recreation areas, and a beautifully appointed shower featuring a tile surround, built-in niche, elongated shower head, and luxury fixtures. A large, finished laundry/storage area and separate utility room provide additional functionality and storage. With extensive renovations, high-end finishes, and versatile finished space on both levels, this turnkey rancher offers everything you’re looking for in a desirable Linthicum location. Close to schools, shops, restaurants, Andover fields, Andover pools, bike trails, library and much more. Schedule your showing today before it’s too late!
#MDAA2155090
LINTHICUM HEIGHTS

709 WOODDALE ROAD

3 Beds

2 Baths

2,464 Sq.Ft.

$565,000

MLS#: MDAA2155090

New on site 3 days ago
Home Sweet Home awaits at 522 Old Hammonds Ferry Road! If you've been searching for a property that offers exceptional space, versatility, and countless upgrades, your search ends here. Situated on a spectacular park-like lot in a secluded neighborhood backing to the Maritime Conference Center, this one-of-a-kind property offers room to spread out both inside and out. The main home features soaring ceilings, hardwood floors on the main level, luxury vinyl plank flooring upstairs, updated lighting with dimmers throughout, newer windows, zoned heating, and a recently installed mini-split system in the living room and heat pump for CAC upstairs. The remodeled kitchen is designed for both everyday living and entertaining with granite countertops, stainless steel appliances, a gas stove, gas fireplace, and an attached scullery complete with a coffee station, additional prep space, and cleanup area. The adjacent enclosed porch offers two ceiling fans, a pantry, built-in sound system for the backyard, and a convenient doggie door. Flexible living spaces include a main-level bedroom perfect as a home office, den, or guest room, while the upper level offers three additional bedrooms, as well as a primary bedroom, many featuring walk-in closets, dressing areas, built-in bookcases, and attic access. The updated main-level full bath includes a walk-in shower, recessed lighting, and luxury vinyl plank flooring, while the upstairs bath features a jetted soaking tub, heat lamp, and custom corner toilet.  The partially finished basement provides abundant storage, laundry space, and a workshop complete with an island and pellet stove. Outdoor living is equally impressive. Relax year-round in the Michael Phelps hot tub beneath the gazebo, gather around the firepit with the included firewood, or entertain at the charming tiki bar featuring wood flooring, ceiling fan, and seating. The fenced backyard combines privacy and security with both privacy and chain-link fencing. A wood deck, electrified storage shed with shelving, and beautifully landscaped grounds complete the outdoor oasis. Car enthusiasts, hobbyists, and boat owners will love the detached two-car garage with gleaming epoxy floors, attic storage, side entrance, two electrical panels, zoned heating, and parking for a boat trailer up to approximately 23 feet. The driveway and parking pad were recoated in 2025 and provide parking for up to six vehicles. Adding even more value is a private in-law or au pair suite converted from the original garage. Featuring true hardwood floors, an open-concept living, dining, and kitchen area, recessed and pendant lighting, full bath with walk-in shower, ceiling fan, doggie door, separate side entrance, and independent zoned heating, it's ideal for multigenerational living, extended guests, or potential rental opportunities. Additional updates include a newer roof with Gutter Helmets, cedar closets, covered front porch, and countless thoughtful improvements throughout. Conveniently located near shopping, restaurants, schools, and major commuter routes, you'll enjoy quick access to Fort Meade, BWI Airport, Baltimore, and Annapolis. This truly unique property offers flexibility, character, and amenities rarely found in one home. Come experience everything 522 Old Hammonds Ferry Road has to offer!
#MDAA2153340

LINTHICUM HEIGHTS

522 OLD HAMMONDS FERRY ROAD

6 Beds

2 Baths

1,806 Sq.Ft.

$565,000

MLS#: MDAA2153340

 - property

Send a message

Message successfully sent.

Your message

What is 3 + 4 ?

Reason for contacting?

I agree to receive email communication and understand I can unsubscribe at any time.

I agree to be contacted by Charis Realty Group - Christine Issler, Broker via call, email, and text for real estate services. To opt out, you can reply 'stop' at any time or reply 'help' for assistance. You can also click the unsubscribe link in the emails. Message and data rates may apply. Message frequency may vary. Privacy Policy

Sign Out

Virtual Assistant

Would you like to take the next step with this property? We can help you schedule a showing or virtual tour, or send you more details.

Yes, I would like more information.

Thank You for Your Reply, One of Our Agents will contact you as soon as possible

No, maybe later.

Thank you, you can always contact me via email, phone number or through the contact form.

Realhub AI

Lucy - Your AI-Powered Realtor

Update Your Temporary Password

Personalize your search

Enter your email and we'll notify you immediately when new listings match what you're looking for.

or enter email address

Already have an account ? Login here

Continue your home search

I agree to receive communications and understand I can unsubscribe at any time.

I agree to be contacted by Charis Realty Group - Christine Issler, Broker via call, email, and text for real estate services. To opt out, you can reply 'stop' at any time or reply 'help' for assistance. You can also click the unsubscribe link in the emails. Message and data rates may apply. Message frequency may vary. Privacy Policy

Already have an account ? Login here

We use cookies

We use cookies primarily for analytics to enhance your experience. By accepting, you agree to our use of these cookies. You can manage your preferences or learn more about our cookies policy.