Features & Amenities

Interior

  • Other Interior Features

    Eat-in Kitchen, Kitchen Island, Recessed Lighting, Cathedral Ceiling(s), High Ceilings, Tray Ceiling(s), Bar, Crown Molding

  • Total Bedrooms

    6

  • Bathrooms

    6

  • 1/2 Bathrooms

    1

  • Above Grade Finished Area

    5813.0

  • Basement YN

    YES

  • Cooling YN

    YES

  • Cooling

    Central Air, Ceiling Fan(s), Electric

  • Fireplace YN

    YES

  • Heating YN

    YES

  • Heating

    Exhaust Fan, Natural Gas, Forced Air

  • Pet friendly

    N/A

Exterior

  • Garage

    Yes

  • Garage spaces

    3

  • Construction Materials

    HardiPlank Type, Stone

  • Parking

    Garage Door Opener, Garage, Attached

  • Pool

    No

  • Waterfront YN

    NO

Area & Lot

  • Lot Size(acres)

    1.16

  • Lot Size(square feet)

    50,530

  • Property Type

    Residential

  • Property Sub Type

    Single Family Residence

  • Architectural Style

    Colonial

Price

  • Sales Price

    $1,480,000

  • Tax Amount

    $16,551

  • Financing Options

    Conventional

  • Sq. Footage

    7,920

  • Price/SqFt

    $186

HOA

  • Association

    YES

  • Association Fee

    $950

  • Association Fee Frequency

    Annually

  • Association Fee Includes

    N/A

School District

  • Elementary School

    JACKSONVILLE

  • Middle School

    COCKEYSVILLE

  • High School

    DULANEY

Property Features

  • New Construction

    NO

  • Accessibility Features

    Therapeutic Whirlpool

  • Foundation Details

    Concrete Perimeter

  • Senior Community YN

    NO

  • Sewer

    Septic Tank

  • Tax Lot

    38

  • Water Source

    Well

Schedule a Showing

Showing scheduled successfully.

<
>
IN PERSON
VIA CHAT

What is 3 + 4 ?


Change time

Mortgage calculator

Estimate your monthly mortgage payment, including the principal and interest, property taxes, and HOA. Adjust the values to generate a more accurate rate.

Your payment

Principal and Interest:

$

Property taxes:

$

HOA fees:

$

Total loan payment:

$

Total interest amount:

$

Location

County

BALTIMORE

Elementary School

JACKSONVILLE

Middle School

COCKEYSVILLE

High School

DULANEY

Listing Courtesy of Tim Karns , RE/MAX Components

RealHub Information is provided exclusively for consumers' personal, non-commercial use, and it may not be used for any purpose other than to identify prospective properties consumers may be interested in purchasing. All information deemed reliable but not guaranteed and should be independently verified. All properties are subject to prior sale, change or withdrawal. RealHub website owner shall not be responsible for any typographical errors, misinformation, misprints and shall be held totally harmless.

Agent Jeremy Sanchez

AGENT

Jeremy Sanchez

Call Jeremy today to schedule a private showing.


* Listings on this website come from the FMLS IDX Compilation and may be held by brokerage firms other than the owner of this website. The listing brokerage is identified in any listing details. Information is deemed reliable but is not guaranteed. If you believe any FMLS listing contains material that infringes your copyrighted work please click here to review our DMCA policy and learn how to submit a takedown request.© 2024 FMLS.
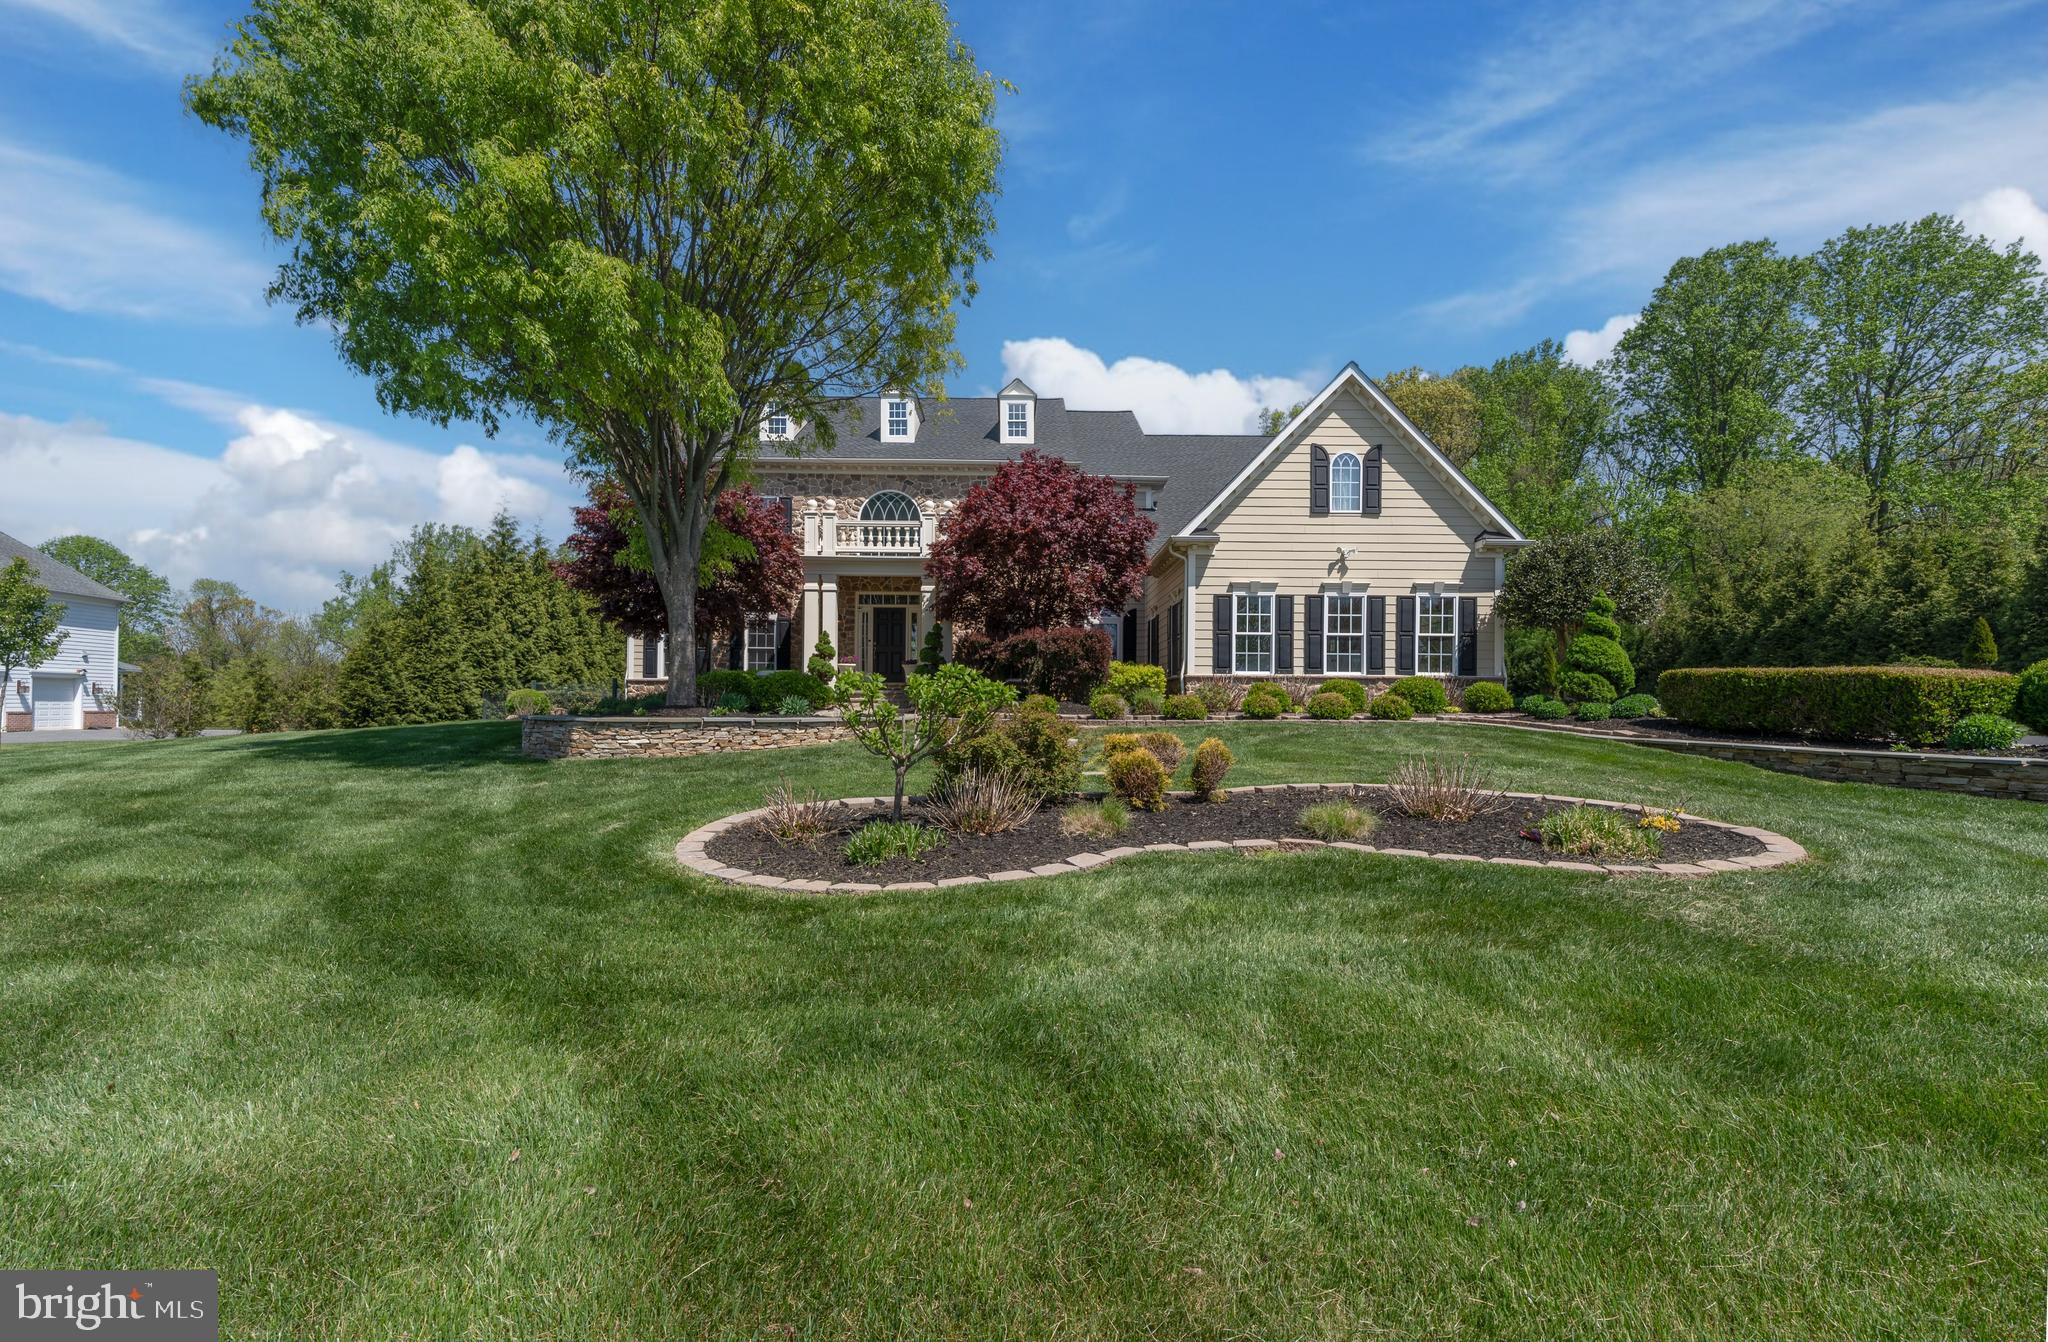
Crafted with top-tier materials and exceptional attention to detail, this stunning 6-bedroom, 6.5-bath home offers luxury living at every turn. Situated on a premium lot with beautiful landscaping, the home features newly installed 9.7 kW owned solar panels, a newer roof, well-maintained systems, and a three-car side-load garage. A grand two-story foyer welcomes you with an elegant curved dual staircase design, setting an immediate tone of sophistication, enhanced by Brazilian mahogany and polished porcelain flooring. A rear staircase provides additional convenient access between levels. The main level features 10-foot ceilings and includes formal living and dining rooms, a private study with double doors, a convenient half bath, and a spacious family room with a gas fireplace that seamlessly flows into the casual dining area and gourmet kitchen. The chef’s kitchen is equipped with Viking appliances, an oversized island, a walk-in pantry, a built-in ice maker, and an additional wall oven. A convenient mudroom with an additional refrigerator completes the main level. Upstairs, the luxurious owner’s suite features a sitting room, spa-inspired bath with dual vanities, and an enormous walk-in closet. All additional bedrooms include en-suite baths and walk-in closets, along with a second-floor laundry room for added convenience. The fully finished lower level expands the living space with two recreation areas, a media room, a bedroom with full bath, a fitness room, a gas fireplace, a wet bar, and ample storage. No detail has been overlooked in this extraordinary home—designed to impress and built for comfort, functionality, and refined living. Make this home part of your story.

3927 BRIAR KNOLL CIRCLE

Message successfully sent.

What would you like to know?

What is 3 + 4 ?

I agree to receive email communication and understand I can unsubscribe at any time.

I agree to be contacted by Charis Realty Group - Christine Issler, Broker via call, email, and text for real estate services. To opt out, you can reply 'stop' at any time or reply 'help' for assistance. You can also click the unsubscribe link in the emails. Message and data rates may apply. Message frequency may vary. Privacy Policy

Related Properties

New on site 4 days ago
Location, Location, Location! This 4/5 bed, 3.5-4.5 bath to-be-built home is located on not one, but two of the last remaining lots in the coveted Summer Hill community in the heart of Phoenix, just a short ride to all the dining and retail four corners has to offer; your favorite local spots like Brookside Market, Strapasta, Bagelmeister, Summer Hill Pool, and more. A double lot at  2 acres! Work with a local Builder with over 35 years of experience! Modern amenities abound! Enjoy entertaining in your spacious gourmet kitchen with stainless steel appliances, stone countertops, coffee nook, wet bar, and walk-in pantry. Modern comforts such as a mudroom, flex room (office, play room, guest bedroom), covered front porch, open foyer, open family room, and luxury vinyl plank floors are just a few of the enhanced living conveniences. Ascend the gleaming staircase to your upstairs retreat. Your substantial primary bedroom boasts a massive walk-in closet and a spacious custom bathroom with stone countertops, soaking tub, and large walk-in shower. Three ample secondary bedrooms, a hall bathroom, secondary en-suite bathroom, and bedroom level laundry complete the retreat. Don’t miss the 3 car over-sized garage with ample room for additional storage. The full basement can be finished to your liking as well! This is your opportunity to own a brand new home while enjoying all the benefits of a well-established neighborhood. Don’t miss it! Call today to start customizing this home to fit your needs! *Renderings/photos are for marketing purposes only. See the attached spec sheet for all standard inclusions. All selections to be made by Purchaser with help from the Builder. Contact for more details. Recent build photos can be seen on the Builder's website. Other house plans including main level primary suite plans are available.*
#MDBC2174032

PHOENIX

PRINCESS ANNE WAY LOTS 31/32

4 Beds

3 Baths

3,251 Sq.Ft.

$1,224,999

MLS#: MDBC2174032

Impeccably maintained 5 Bedroom, 5/2 Bath traditional luxury home in a stunning 3.68 acre setting with incredible indoor and outdoor entertaining areas, close to both the NCR Trail and the Gunpowder River. Updated baths and white oak flooring are just a few of the many upgrades. Columned portico leads to a 2-story Foyer with classic staircase and wide portals to the formal Living Room with fireplace and the formal Dining Room. Study with built-ins and access to Family Room. Family Room with oversize fireplace, French doors to the vaulted Sunroom and open flow to the Kitchen with custom wood cabinetry, stainless steel appliances, quartz counters and matching Butler's Pantry. Mudroom with private staircase access to Bedroom 5/Guest Suite, large Laundry Room and finished 3-car Garage. Primary Bedroom with spa Bath, Bedroom 2 with private Bath plus 2 additional Bedrooms with Shared Bath are on the 2nd Level. Bedroom 5/Guest Suite with private dual access including Deck with spiral staircase access. Finished Lower Level includes Recreation Room, full Bath, Home Office, Wine Room and Exercise Room. Expansive deck with several gathering areas and pergola, stone patio, Koi pond with waterfall and fenced enclosure with Amish-built sheds.
#MDBC2171468

PHOENIX

1506 PHOENIX ROAD W

5 Beds

5 Baths

6,162 Sq.Ft.

$1,688,000

MLS#: MDBC2171468

 - property

Send a message

Message successfully sent.

Your message

What is 3 + 4 ?

Reason for contacting?

I agree to receive email communication and understand I can unsubscribe at any time.

I agree to be contacted by Charis Realty Group - Christine Issler, Broker via call, email, and text for real estate services. To opt out, you can reply 'stop' at any time or reply 'help' for assistance. You can also click the unsubscribe link in the emails. Message and data rates may apply. Message frequency may vary. Privacy Policy

Sign Out

Virtual Assistant

Would you like to take the next step with this property? We can help you schedule a showing or virtual tour, or send you more details.

Yes, I would like more information.

Thank You for Your Reply, One of Our Agents will contact you as soon as possible

No, maybe later.

Thank you, you can always contact me via email, phone number or through the contact form.

Realhub AI

Lucy - Your AI-Powered Realtor

Update Your Temporary Password

Personalize your search

Enter your email and we'll notify you immediately when new listings match what you're looking for.

or enter email address

Already have an account ? Login here

Continue your home search

I agree to receive communications and understand I can unsubscribe at any time.

I agree to be contacted by Charis Realty Group - Christine Issler, Broker via call, email, and text for real estate services. To opt out, you can reply 'stop' at any time or reply 'help' for assistance. You can also click the unsubscribe link in the emails. Message and data rates may apply. Message frequency may vary. Privacy Policy

Already have an account ? Login here

We use cookies

We use cookies primarily for analytics to enhance your experience. By accepting, you agree to our use of these cookies. You can manage your preferences or learn more about our cookies policy.