


Property
Beds
4
Full Baths
2
1/2 Baths
None
Year Built
1954
Sq.Footage
2,114
Nestled in the charming Rock Creek Palisades, this mid century modern contemporary home exudes warmth and comfort, perfect for creating lasting memories. This is a prime location! Located on a quiet cul-de-sac, just 1 block to the Rock Creek Palisades Elementary School, and just minutes to downtown Kensington, public transportation, and I-495. You can enjoy the close proximity to the Beach Road trails with basketball and tennis courts, and great dog walking paths. With 2,400 square feet (est) of thoughtfully designed living space, this home features four bedrooms and two full bathrooms, ensuring ample room for relaxation and privacy. Two of the bedrooms were previously used as offices. There is a bonus rooms that could be an office, den, studio or baby room. Step inside to discover a harmonious blend of hardwood and ceramic tile flooring that flows seamlessly throughout. The heart of the home is the beautiful kitchen addition that features cathedral high ceilings, floor to ceiling windows, and a double door that provides entry to the private back patio, a great space for your morning coffee or entertaining guests. The kitchen has granite countertops, stainless steel appliances, a large built-in pantry cupboard, lots of cabinet space, a spacious island, and an eat-in breakfast/dining area. The kitchen's combination with the dining area fosters a welcoming atmosphere for gatherings, while the family room off the kitchen provides a cozy space for everyday living. The primary bathroom was also remodeled with a large walk-in shower, glass block window, and new flooring. The gas fireplace in the family room creates a warm and cozy place to enjoy on cool nights in the Fall and Winter. There is an additional wood burning fireplace in the first floor family room to cozy up to also! The 2-story addition makes for versatile use, with its own private entryway as a second entrance, with potential for a home-office or a guest space, with access to the large primary suite upstairs. With this spacious floor plan, there are lots of possibilities to customize the areas in this home to suit your needs. Outside, the freshly landscaped 0.19-acre lot offers a spacious, yet manageable outdoor space for gardening or relaxation. This home is not just a place to live; it’s a sanctuary where you can truly feel at home and make it your own. Don’t miss the opportunity!!
Features & Amenities
Interior
-
Other Interior Features
Ceiling Fan(s), Built-in Features
-
Total Bedrooms
4
-
Bathrooms
2
-
Above Grade Finished Area
1309.0
-
Basement YN
NO
-
Cooling YN
YES
-
Cooling
Central Air, Ceiling Fan(s), Electric, Attic Fan
-
Fireplace YN
YES
-
Heating YN
YES
-
Heating
Exhaust Fan, Natural Gas, Forced Air
-
Main Level Bedrooms
2
-
Pet friendly
N/A
Exterior
-
Garage
No
-
Construction Materials
Frame
-
Parking
Concrete, On Street, Driveway
-
Pool
No
-
Waterfront YN
NO
Area & Lot
-
Lot Size(acres)
0.19
-
Lot Size(square feet)
8,465
-
Property Type
Residential
-
Property Sub Type
Single Family Residence
-
Architectural Style
Contemporary
Price
-
Sales Price
$779,000
-
Tax Amount
$8,215
-
Sq. Footage
2,114
-
Price/SqFt
$368
HOA
-
Association
No
School District
-
Elementary School
N/A
-
Middle School
N/A
-
High School
N/A
Property Features
-
New Construction
NO
-
Foundation Details
Other
-
Senior Community YN
NO
-
Sewer
Public Sewer
-
Tax Lot
31
-
Water Source
Public
Schedule a Showing
Showing scheduled successfully.
Mortgage calculator
Estimate your monthly mortgage payment, including the principal and interest, property taxes, and HOA. Adjust the values to generate a more accurate rate.
Your payment
Principal and Interest:
$
Property taxes:
$
HOA fees:
$
Total loan payment:
$
Total interest amount:
$
Location
County
MONTGOMERY
Elementary School
Middle School
High School
Listing Courtesy of Alexandra Bryk, Long & Foster Real Estate, Inc.
RealHub Information is provided exclusively for consumers' personal, non-commercial use, and it may not be used for any purpose other than to identify prospective properties consumers may be interested in purchasing. All information deemed reliable but not guaranteed and should be independently verified. All properties are subject to prior sale, change or withdrawal. RealHub website owner shall not be responsible for any typographical errors, misinformation, misprints and shall be held totally harmless.

AGENT
Jeremy Sanchez
Call Jeremy today to schedule a private showing.

* Listings on this website come from the FMLS IDX Compilation and may be held by brokerage firms other than the owner of this website. The listing brokerage is identified in any listing details. Information is deemed reliable but is not guaranteed. If you believe any FMLS listing contains material that infringes your copyrighted work please click here to review our DMCA policy and learn how to submit a takedown request.© 2024 FMLS.
Related Properties
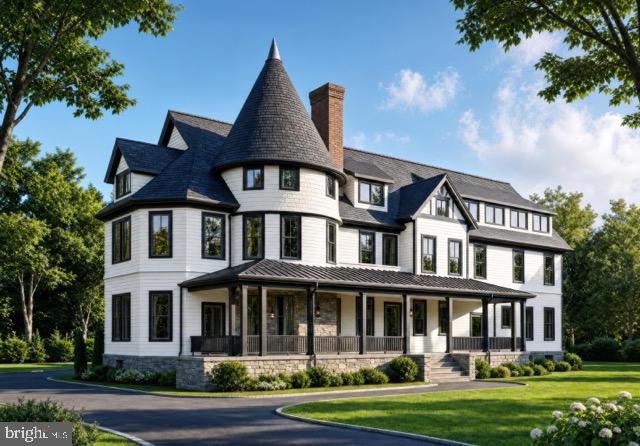
KENSINGTON
10212 MONTGOMERY AVENUE 4
1 Beds
1 Baths
900 Sq.Ft.
$661,500
MLS#: MDMC2243390
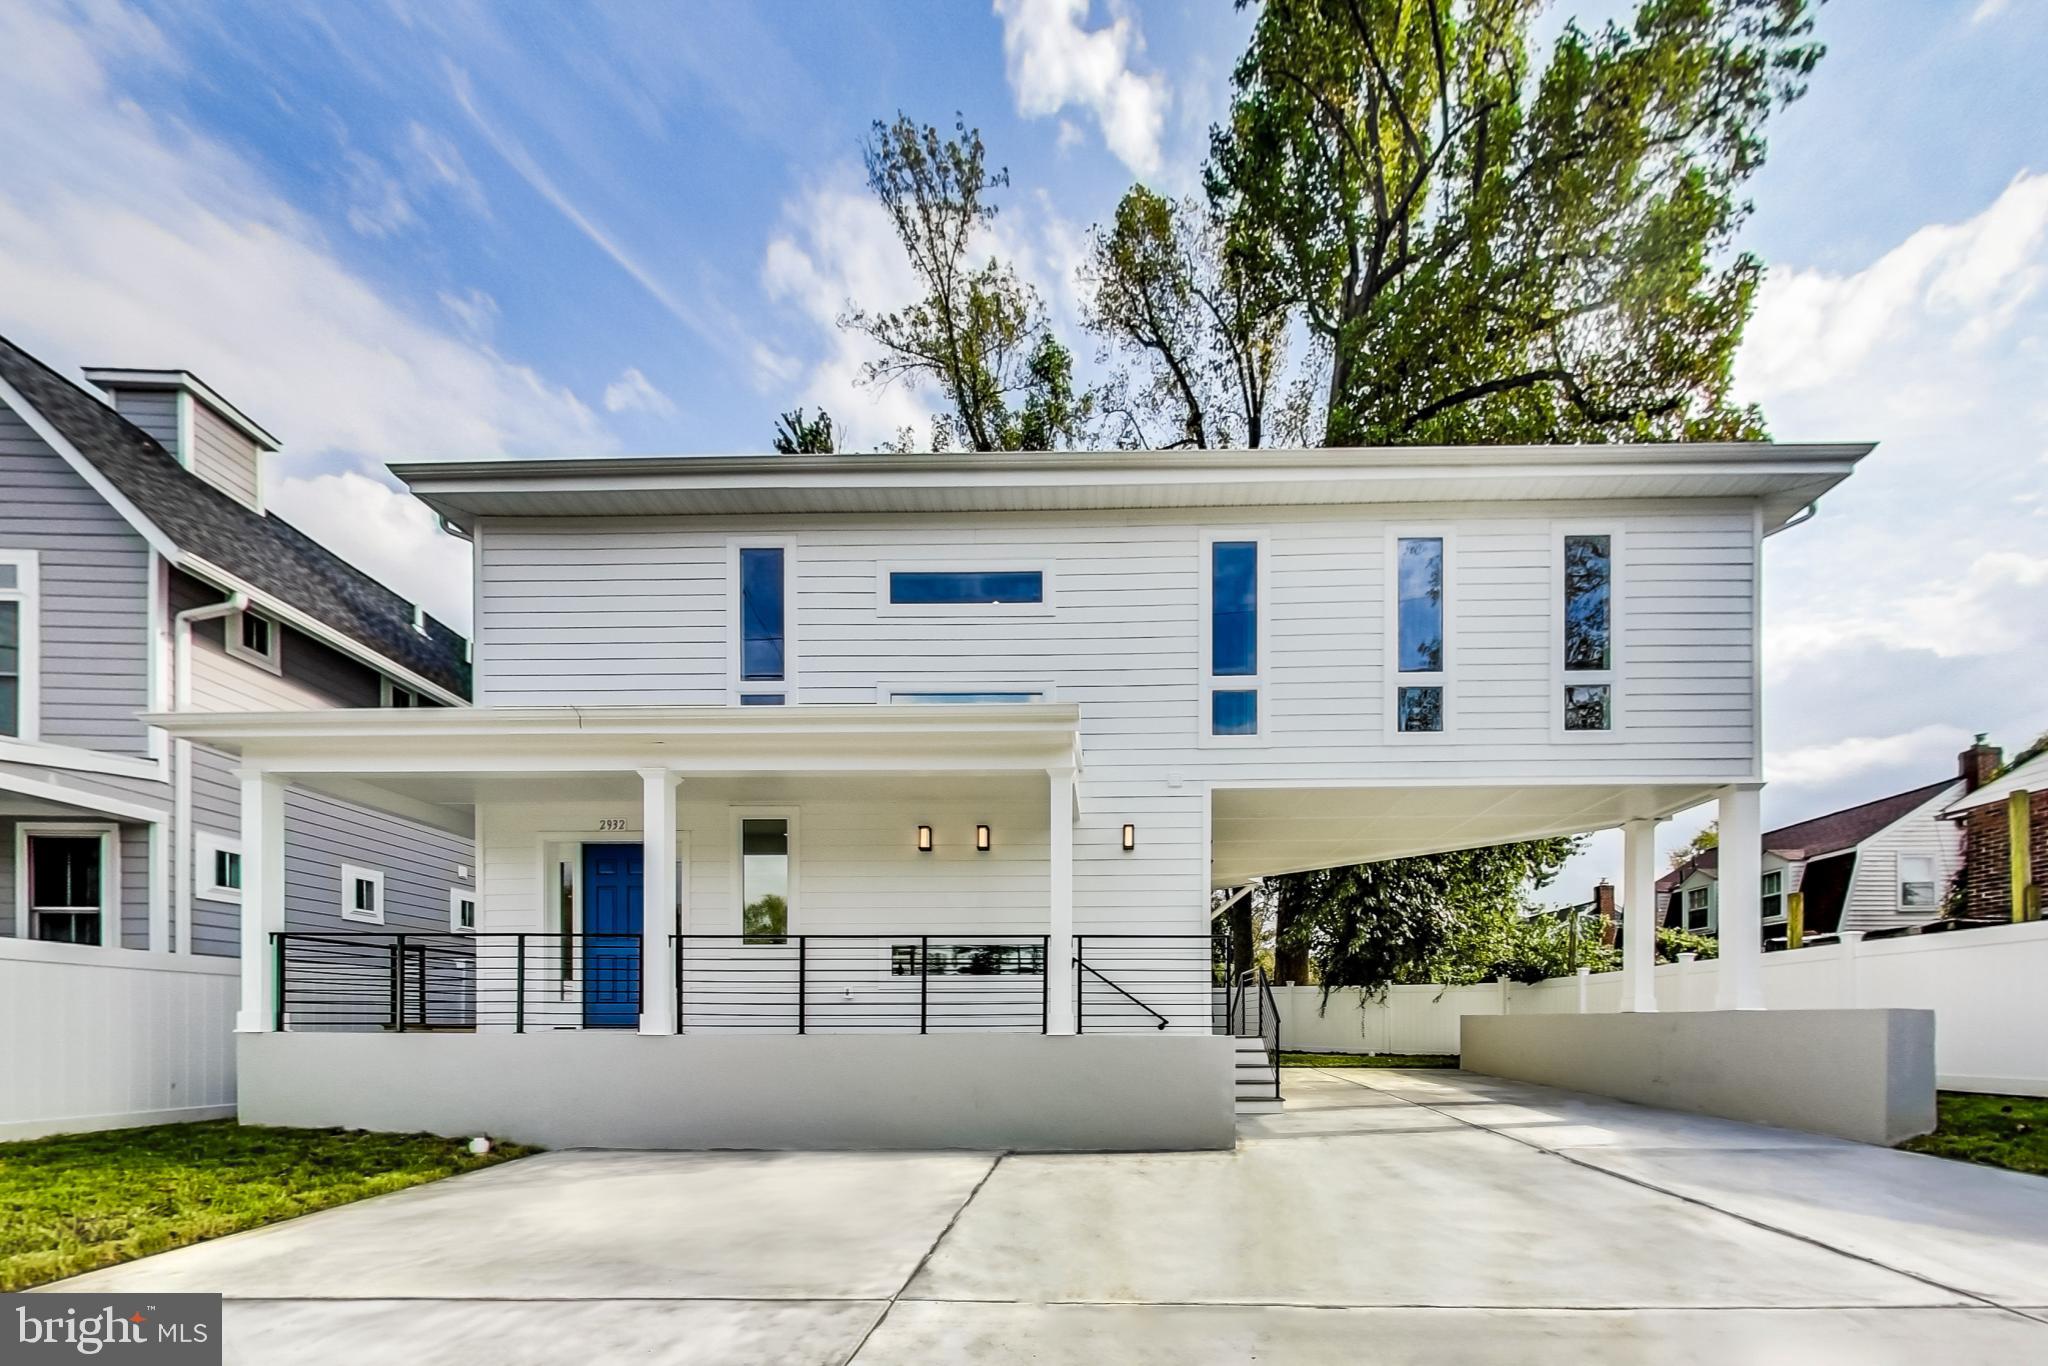
KENSINGTON
2932 UNIVERSITY BOULEVARD W
5 Beds
4 Baths
2,772 Sq.Ft.
$799,900
MLS#: MDMC2170690

KENSINGTON
10717 BENTLEY LANE
4 Beds
2 Baths
2,588 Sq.Ft.
$839,000
MLS#: MDMC2253960

KENSINGTON
11214 DEWEY ROAD
5 Beds
3 Baths
1,998 Sq.Ft.
$899,000
MLS#: MDMC2250164

KENSINGTON
10812 NEWPORT MILL ROAD
3 Beds
3 Baths
1,999 Sq.Ft.
$725,000
MLS#: MDMC2241450

KENSINGTON
4100 SPRUELL DRIVE
4 Beds
2 Baths
1,969 Sq.Ft.
$774,900
MLS#: MDMC2248838

KENSINGTON
3918 WEXFORD DRIVE
4 Beds
2 Baths
2,057 Sq.Ft.
$649,900
MLS#: MDMC2250444

KENSINGTON
3511 DECATUR AVENUE
3 Beds
3 Baths
2,460 Sq.Ft.
$775,000
MLS#: MDMC2253394

KENSINGTON
3313 GEIGER AVENUE
4 Beds
3 Baths
3,086 Sq.Ft.
$900,000
MLS#: MDMC2245072
.png)