


Property
Beds
3
Full Baths
2
1/2 Baths
2
Year Built
1979
Sq.Footage
2,640
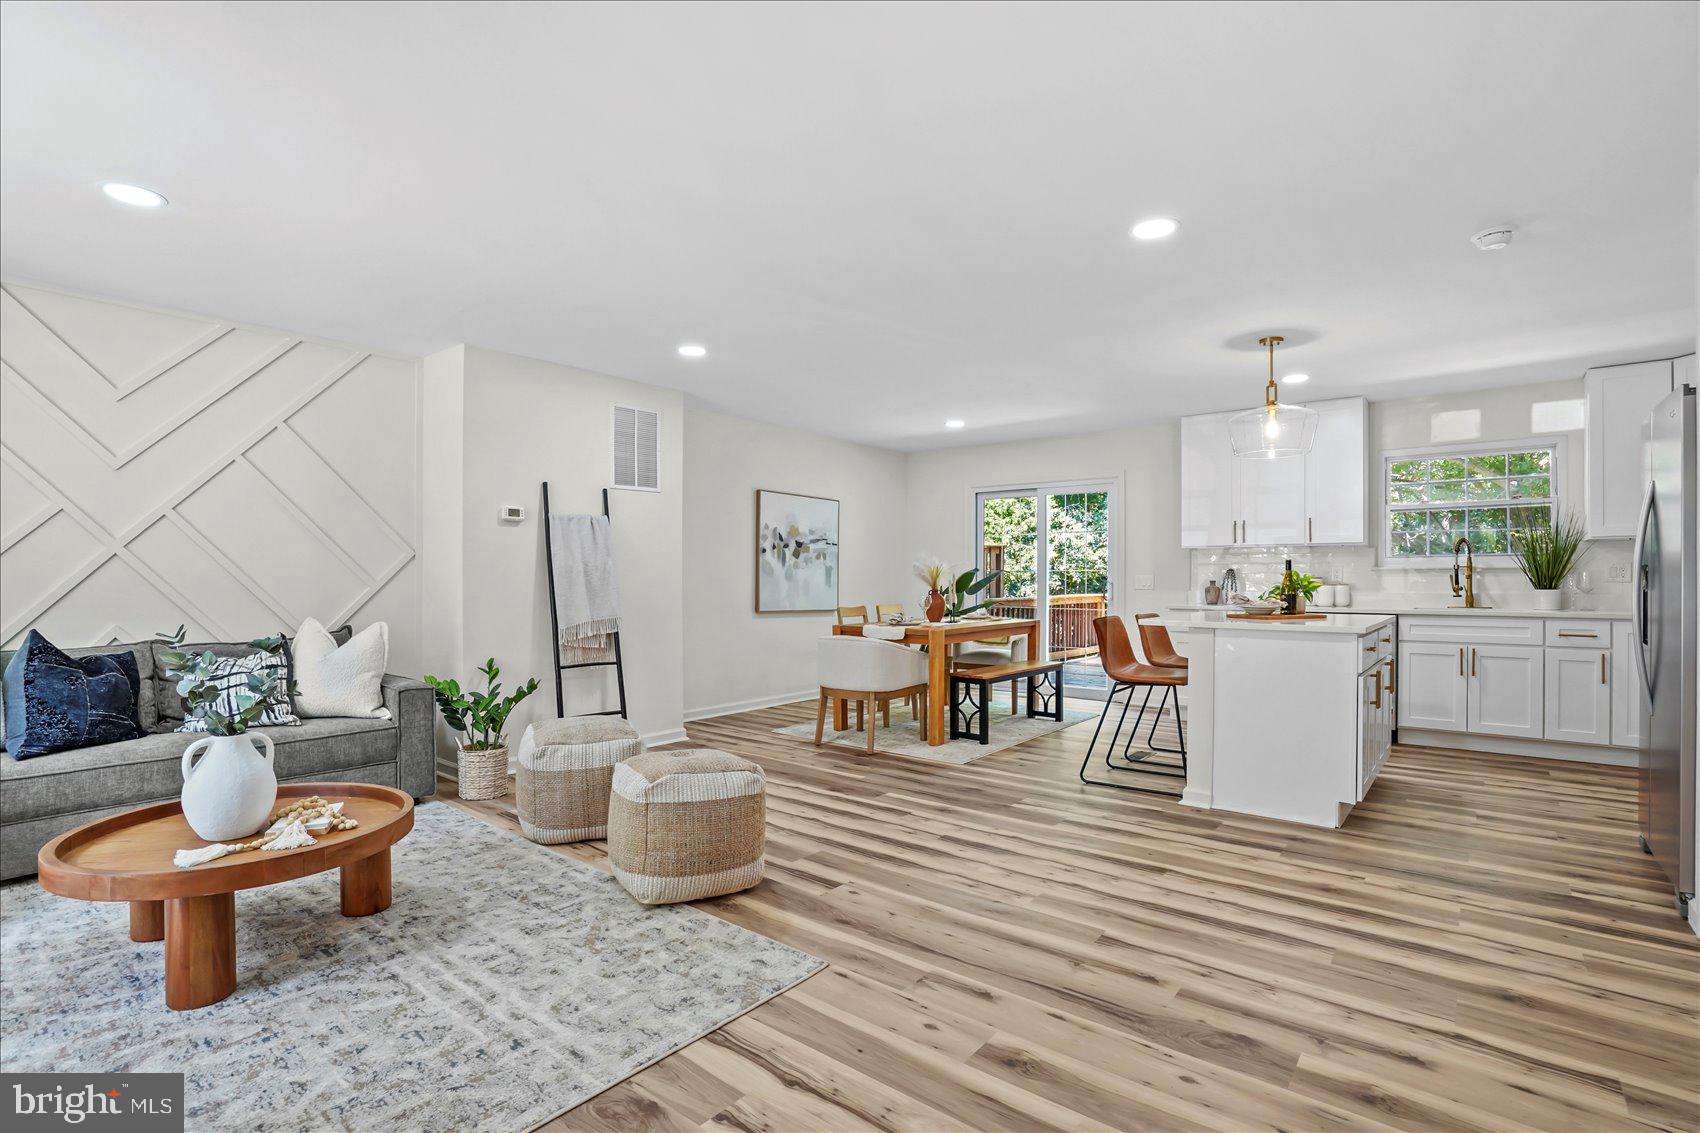
Welcome to this beautifully updated Timonium home, where a warm, inviting interior is complemented by a truly special outdoor space. Tucked within one of the area’s most desirable communities, this 3-bedroom, 2-full and 2-half-bath home is one of the few to feature a private, gated bluestone front patio. Surrounded by mature landscaping, it’s a lovely spot for morning coffee, an evening glass of wine, or gathering with friends. Inside, you’ll find a comfortable, move-in-ready home with beautiful hardwood flooring on the main level, updated lighting, modern bathrooms, plush carpeting, and freshly neutralized bedroom colors. Thoughtful updates throughout blend style and function, creating spaces that feel welcoming and easy to live in. Recent improvements add even more peace of mind, including a new roof and HVAC system in 2021, LG front-loading washer and dryer (2025), microwave (2026), and other kitchen appliances from 2021. Select carpeting was replaced and bedroom colors were neutralized in August 2026, and the rear deck wood and railings were also updated and freshly painted in August 2026. The location is hard to beat. Just moments from Valley Fields North, with its community pavilion, playground, and open green space, the neighborhood offers plenty of opportunities to get outside and enjoy the surroundings. Highly regarded schools add to the appeal, while convenient access to I-83 and I-695 makes it commuter friendly. Shopping, dining, parks, and entertainment are all just minutes away. With its rare private front patio, extensive updates, welcoming interior, and convenient Timonium location, this home has so much to offer at an attractive price. Come see it for yourself and imagine making it your new home.
Features & Amenities
Interior
-
Other Interior Features
Eat-in Kitchen, Open Floorplan
-
Total Bedrooms
3
-
Bathrooms
2
-
1/2 Bathrooms
2
-
Above Grade Finished Area
1760.0
-
Basement YN
YES
-
Cooling YN
YES
-
Cooling
Central Air, Electric
-
Fireplace YN
YES
-
Heating YN
YES
-
Heating
Electric, Heat Pump
-
Pet friendly
N/A
Exterior
-
Garage
No
-
Construction Materials
Brick
-
Parking
Assigned, Parking Lot
-
Patio and Porch Features
Patio, Deck
-
Pool
No
-
Waterfront YN
NO
-
View
Trees/Woods
Area & Lot
-
Lot Size(acres)
0.05
-
Lot Size(square feet)
2,257
-
Property Type
Residential
-
Property Sub Type
Townhouse
-
Architectural Style
Contemporary
Price
-
Sales Price
$463,000
-
Tax Amount
$6,419.57
-
Sq. Footage
2,640
-
Price/SqFt
$175
HOA
-
Association
YES
-
Association Fee
$380
-
Association Fee Frequency
Quarterly
-
Association Fee Includes
N/A
Property Resources
-
Horse Property
NO
School District
-
Elementary School
PINEWOOD
-
Middle School
RIDGELY
-
High School
DULANEY
Property Features
-
New Construction
NO
-
Foundation Details
Permanent
-
Senior Community YN
NO
-
Sewer
Public Sewer
-
Tax Lot
137
-
Water Source
Public
Schedule a Showing
Showing scheduled successfully.
Mortgage calculator
Estimate your monthly mortgage payment, including the principal and interest, property taxes, and HOA. Adjust the values to generate a more accurate rate.
Your payment
Principal and Interest:
$
Property taxes:
$
HOA fees:
$
Total loan payment:
$
Total interest amount:
$
Location
County
BALTIMORE
Elementary School
PINEWOOD
Middle School
RIDGELY
High School
DULANEY
Listing Courtesy of Kate A Barnhart, Keller Williams Gateway LLC
RealHub Information is provided exclusively for consumers' personal, non-commercial use, and it may not be used for any purpose other than to identify prospective properties consumers may be interested in purchasing. All information deemed reliable but not guaranteed and should be independently verified. All properties are subject to prior sale, change or withdrawal. RealHub website owner shall not be responsible for any typographical errors, misinformation, misprints and shall be held totally harmless.

Salesperson, Realtor
Jeremy Sanchez
Call Jeremy today to schedule a private showing.

* Listings on this website come from the FMLS IDX Compilation and may be held by brokerage firms other than the owner of this website. The listing brokerage is identified in any listing details. Information is deemed reliable but is not guaranteed. If you believe any FMLS listing contains material that infringes your copyrighted work please click here to review our DMCA policy and learn how to submit a takedown request.© 2024 FMLS.
Related Properties

LUTHERVILLE TIMONIUM
219 DEER FOX LANE
3 Beds
2 Baths
2,142 Sq.Ft.
$469,900
MLS#: MDBC2168236

LUTHERVILLE TIMONIUM
24 SOUTHWARK BRIDGE WAY
4 Beds
2 Baths
1,914 Sq.Ft.
$435,000
MLS#: MDBC2174990

LUTHERVILLE TIMONIUM
752 LEISTER DRIVE
4 Beds
3 Baths
2,122 Sq.Ft.
$525,000
MLS#: MDBC2166936

LUTHERVILLE TIMONIUM
2123 EASTRIDGE ROAD
3 Beds
2 Baths
1,812 Sq.Ft.
$385,000
MLS#: MDBC2174912

LUTHERVILLE TIMONIUM
12240 ROUNDWOOD ROAD 509
2 Beds
2 Baths
1,683 Sq.Ft.
$525,000
MLS#: MDBC2166770

LUTHERVILLE TIMONIUM
46 RHODES PLACE
3 Beds
3 Baths
1,870 Sq.Ft.
$409,900
MLS#: MDBC2170954
LUTHERVILLE TIMONIUM
46 ABBEY BRIDGE COURT
4 Beds
3 Baths
1,804 Sq.Ft.
$479,900
MLS#: MDBC2168332

LUTHERVILLE TIMONIUM
17 KILLADOON COURT
3 Beds
2 Baths
1,900 Sq.Ft.
$415,000
MLS#: MDBC2171106

LUTHERVILLE TIMONIUM
19 SOUTHWARK BRIDGE WAY
3 Beds
2 Baths
2,438 Sq.Ft.
$419,900
MLS#: MDBC2174674

LUTHERVILLE TIMONIUM
14 LAMBETH BRIDGE COURT
3 Beds
2 Baths
2,101 Sq.Ft.
$439,900
MLS#: MDBC2175282
.png)