
Property
Beds
5
Full Baths
3
1/2 Baths
None
Year Built
1978
Sq.Footage
3,006
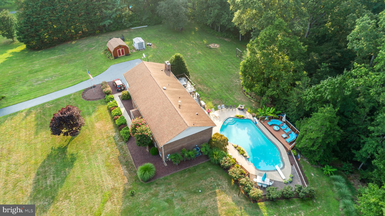
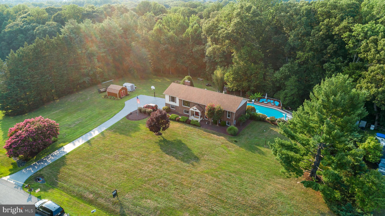
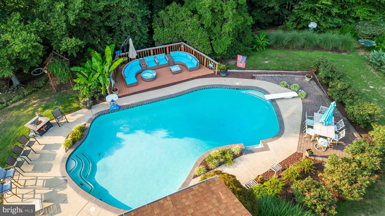
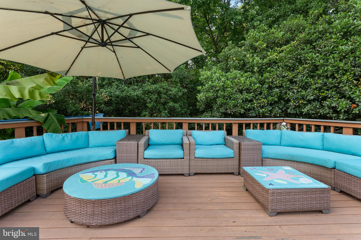
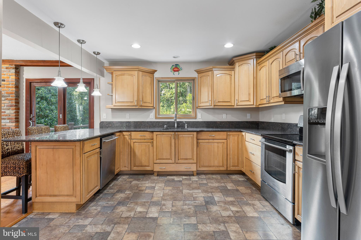
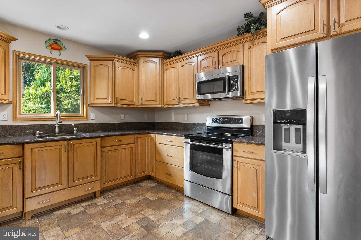
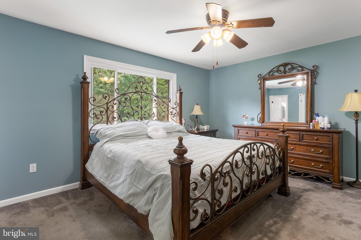
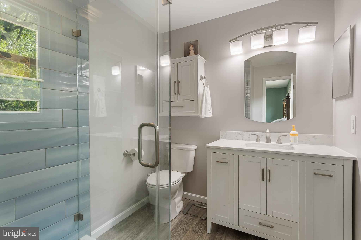
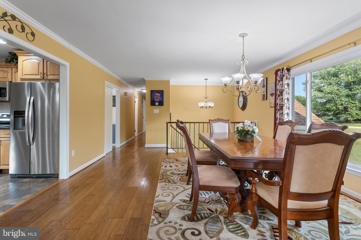
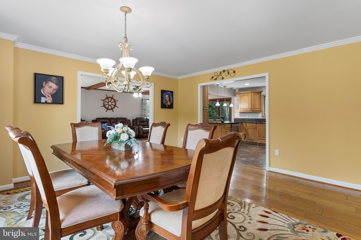
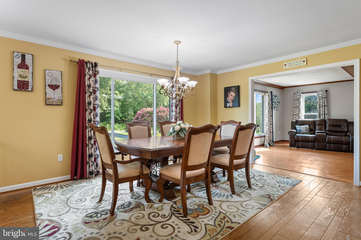
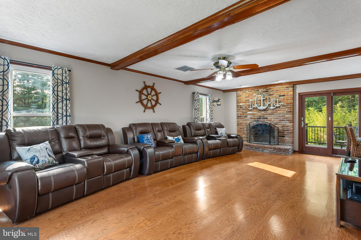
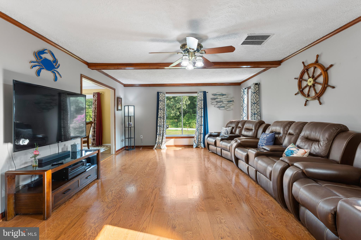
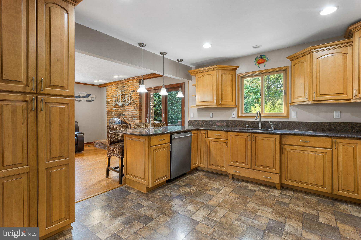
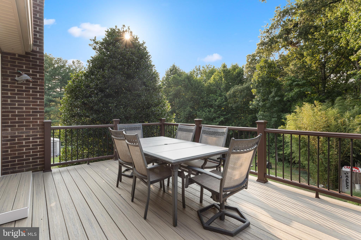
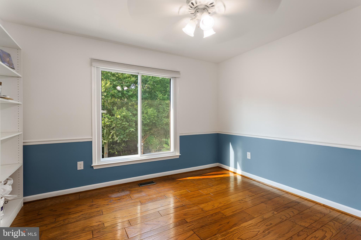
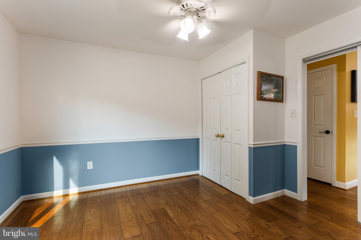
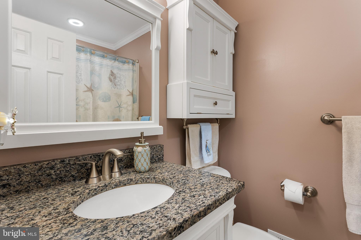
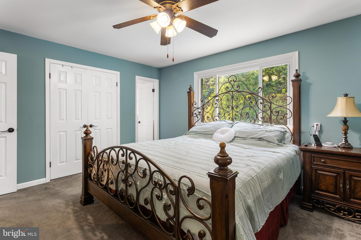
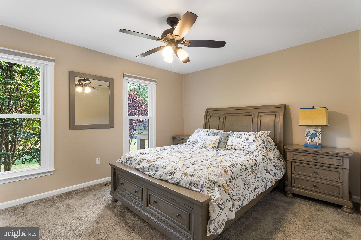
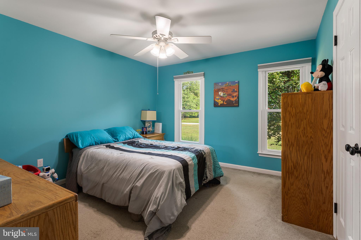
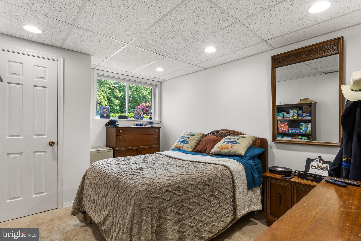
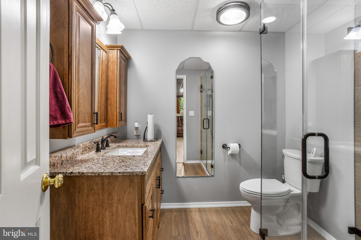
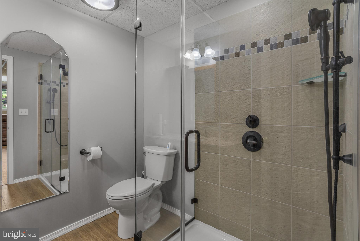
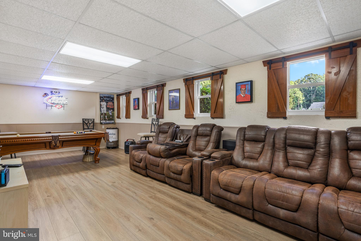
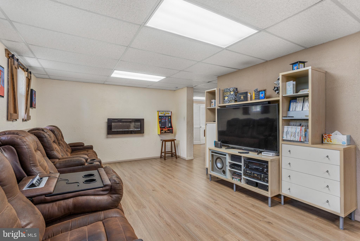
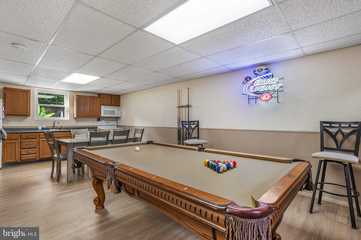
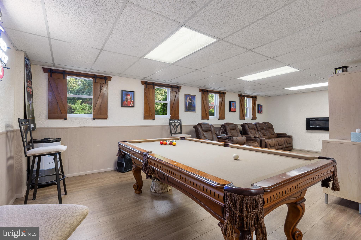
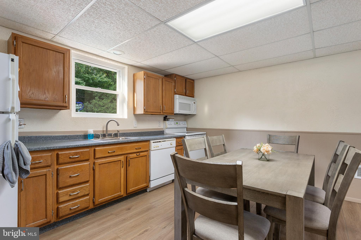
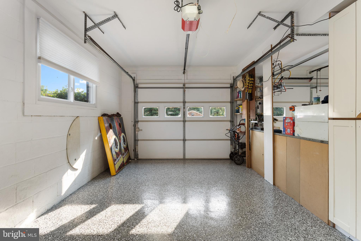
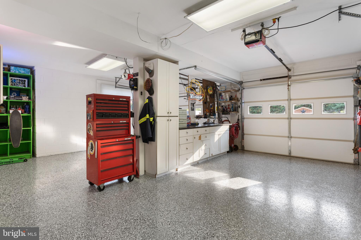
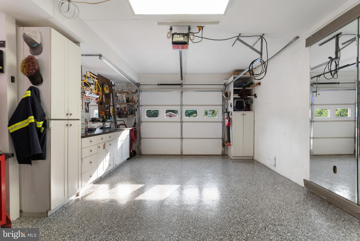
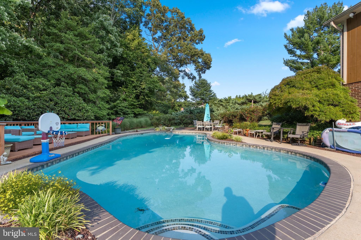
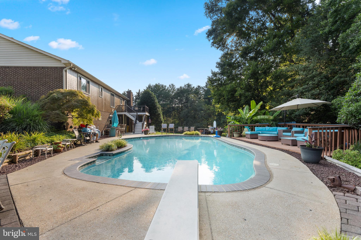
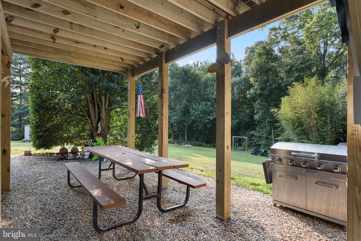
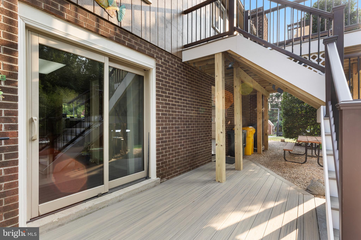
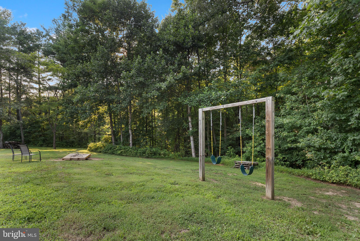
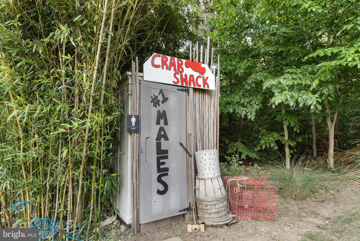
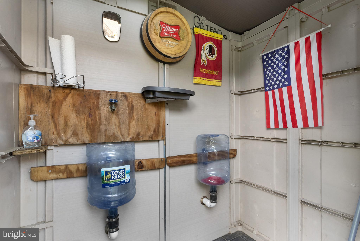
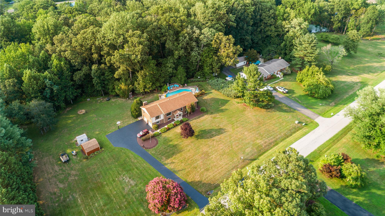
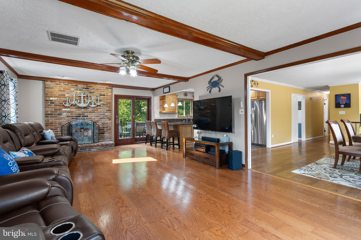
Tucked away on a private, low-traffic street with the peaceful feel of a cul-de-sac, this exceptional four-sided brick home offers more than 3,000 square feet of living space on a flat, mostly cleared four-acre lot. Located in sought-after Dunkirk, the property combines peaceful country living with convenient access to shopping, dining, commuter routes and the greater Washington, D.C., and Annapolis areas. Double French entry doors—both fully operational—welcome you into a bright and inviting main level featuring random-width hardwood flooring throughout most of the space. The open floor plan and abundance of windows create a natural flow while filling the home with sunlight. A spacious dining area at the front of the home can comfortably accommodate a large table for holidays and special gatherings. The expansive front-to-back family room offers plenty of space for movie nights, entertaining or simply relaxing beside the wood-burning masonry fireplace. The kitchen features an impressive collection of 42-inch, cathedral-topped cabinetry, granite countertops, a matching granite backsplash and upgraded stainless-steel appliances. These include a refrigerator with ice and water in the door, built-in microwave, dishwasher and solid-surface range. A deep stainless-steel sink, extensive cabinetry and generous counter space provide excellent functionality and storage. The extended countertop between the kitchen and family room includes an overhang with comfortable seating for four full-size chairs. The spacious primary bedroom overlooks the pool and backyard oasis and includes two separate closets. Its beautifully updated private bathroom showcases an oversized shower with custom translucent tile extending from floor to ceiling and a full glass enclosure. Three additional bedrooms are located on this level, including one currently used as a home office. The hall bathroom offers a granite-topped vanity and a tub-and-shower combination. The finished lower level significantly expands the home’s versatility. It includes a fifth carpeted bedroom, an updated full bathroom and a complete second kitchen with abundant cabinetry, a refrigerator, dishwasher, built-in microwave and solid-surface range. This flexible space is ideal for extended family, overnight guests, recreation or large gatherings. The HVAC system also includes oil heat backup for added peace of mind. The garage is well equipped for projects, hobbies and storage, featuring a stationary utility tub, a large center-island workstation and convenient tool-storage space. The pool equipment is thoughtfully housed inside the home’s storage room, helping protect it from the elements and harsh winter temperatures. The backyard is where this property truly becomes extraordinary. Extensive landscaping and stonescaping surround a custom gunite swimming pool that has been beautifully refreshed, with the coping and tile reinstalled approximately five years ago. Custom lighting around the pool and outdoor living areas creates a stunning atmosphere for evening gatherings. Multiple outdoor entertaining spaces include a grade-level patio, an upper-level deck and a large, one-step platform deck positioned beside the tree line, where afternoon shade provides a comfortable place to relax. The patio and deck areas were redone within the past month. Several sheds offer additional storage, while a custom-built private cleanup station provides the perfect place to wash up after cookouts, seafood feasts and crab gatherings. Recreational trails cut through the rear portion of the property add yet another way to enjoy the expansive four-acre setting. Offering five bedrooms, three full bathrooms, two kitchens, substantial brick construction and a resort-inspired backyard, this remarkable Dunkirk property delivers the privacy, flexibility and entertaining space that are increasingly difficult to find.
Features & Amenities
Interior
-
Other Interior Features
Cedar Closet(s), Ceiling Fan(s)
-
Total Bedrooms
5
-
Bathrooms
3
-
Above Grade Finished Area
1816.0
-
Basement YN
YES
-
Cooling YN
YES
-
Cooling
Central Air, Ceiling Fan(s), Electric
-
Fireplace YN
YES
-
Heating YN
YES
-
Heating
Electric, Oil, Heat Pump
-
Main Level Bedrooms
4
-
Pet friendly
N/A
Exterior
-
Garage
Yes
-
Garage spaces
2
-
Construction Materials
Brick
-
Other Exterior Features
Lighting
-
Parking
Oversized, Garage Door Opener, Garage, Basement, Attached
-
Patio and Porch Features
Deck
-
Pool
Yes
-
Pool Features
Gunite, In Ground, Private
-
Waterfront YN
NO
Area & Lot
-
Lot Features
Front Yard, Level, Back Yard
-
Lot Size(acres)
4.0
-
Lot Size(square feet)
174,240
-
Property Type
Residential
-
Property Sub Type
Single Family Residence
-
Architectural Style
Split Foyer
Price
-
Sales Price
$750,000
-
Tax Amount
$5,600
-
Sq. Footage
3,006
-
Price/SqFt
$249
HOA
-
Association
No
School District
-
Elementary School
MOUNT HARMONY
-
Middle School
NORTHERN
-
High School
NORTHERN
Property Features
-
New Construction
NO
-
Association Amenities
Playground
-
Foundation Details
Block
-
Senior Community YN
NO
-
Sewer
Septic Tank
-
Tax Lot
6
-
Water Source
Well
Schedule a Showing
Showing scheduled successfully.
Mortgage calculator
Estimate your monthly mortgage payment, including the principal and interest, property taxes, and HOA. Adjust the values to generate a more accurate rate.
Your payment
Principal and Interest:
$
Property taxes:
$
HOA fees:
$
Total loan payment:
$
Total interest amount:
$
Location
County
CALVERT
Elementary School
MOUNT HARMONY
Middle School
NORTHERN
High School
NORTHERN
Listing Courtesy of Daniel W Martin, Keller Williams Flagship
RealHub Information is provided exclusively for consumers' personal, non-commercial use, and it may not be used for any purpose other than to identify prospective properties consumers may be interested in purchasing. All information deemed reliable but not guaranteed and should be independently verified. All properties are subject to prior sale, change or withdrawal. RealHub website owner shall not be responsible for any typographical errors, misinformation, misprints and shall be held totally harmless.

AGENT
Jeremy Sanchez
Call Jeremy today to schedule a private showing.

* Listings on this website come from the FMLS IDX Compilation and may be held by brokerage firms other than the owner of this website. The listing brokerage is identified in any listing details. Information is deemed reliable but is not guaranteed. If you believe any FMLS listing contains material that infringes your copyrighted work please click here to review our DMCA policy and learn how to submit a takedown request.© 2024 FMLS.
Related Properties

DUNKIRK
12310 LONGLEAF LANE
5 Beds
3 Baths
5,106 Sq.Ft.
$779,000
MLS#: MDCA2027008

DUNKIRK
10310 WILD GOOSE WAY
4 Beds
4 Baths
3,076 Sq.Ft.
$689,000
MLS#: MDCA2029750

DUNKIRK
3640 YELLOW BANK ROAD
5 Beds
3 Baths
6,096 Sq.Ft.
$825,000
MLS#: MDCA2029716

DUNKIRK
3901 LAKESIDE COURT
4 Beds
5 Baths
3,764 Sq.Ft.
$749,000
MLS#: MDCA2027072

DUNKIRK
12550 PERRYWOOD LANE
4 Beds
3 Baths
4,308 Sq.Ft.
$799,900
MLS#: MDCA2029684

DUNKIRK
6310 WESTMONT COURT
5 Beds
2 Baths
3,026 Sq.Ft.
$740,000
MLS#: MDAA2154328
DUNKIRK
11802 RIVERSHORE DRIVE
5 Beds
3 Baths
3,559 Sq.Ft.
$734,900
MLS#: MDCA2027986

DUNKIRK
6420 MEADOWLARK DRIVE
4 Beds
3 Baths
5,588 Sq.Ft.
$844,999
MLS#: MDAA2151208
.png)