


Property
Beds
4
Full Baths
3
1/2 Baths
None
Year Built
1936
Sq.Footage
1,560
A welcoming foyer opens to the main living spaces, with a convenient laundry room just off the entry. The spacious living room flows into the eat-in kitchen, complete with a center island and plenty of room for gathering. At the rear of the home, a versatile room overlooking the private backyard offers an ideal space for a den, home office, or quiet retreat. The main level includes two bedrooms and three full baths, including a primary suite with its own ensuite bath. Upstairs, two additional bedrooms provide flexibility for guests, family, or hobbies. The lifestyle is truly the highlight. Walk down the street to connect with the extensive trail system at Beverly Triton Nature Park, or stroll along the community beach, an extension of the park's long shoreline. Launch a kayak or boat from the community boat ramp, or enjoy access to the community marina. Spend summer days along the waterfront at the community playground, relax on the benches, or take a swim. And when you're ready to explore, several waterfront restaurants and area golf clubs—including The Golf Club at South River—are nearby. Conveniently located for access to both Annapolis and Washington, DC, yet surrounded by nature, water, and a relaxed coastal atmosphere, this is a home that makes everyday life feel like a vacation.
Features & Amenities
Interior
-
Other Interior Features
Eat-in Kitchen
-
Total Bedrooms
4
-
Bathrooms
3
-
Above Grade Finished Area
1560.0
-
Basement YN
NO
-
Cooling YN
YES
-
Cooling
Central Air, Heat Pump, Ductless, Electric
-
Heating YN
YES
-
Heating
Electric, Heat Pump
-
Main Level Bedrooms
2
-
Pet friendly
N/A
Exterior
-
Garage
No
-
Construction Materials
Aluminum Siding
-
Parking
Driveway
-
Pool
No
-
Waterfront YN
NO
Area & Lot
-
Lot Size(acres)
0.17
-
Lot Size(square feet)
7,250
-
Property Type
Residential
-
Property Sub Type
Single Family Residence
-
Architectural Style
Cottage
Price
-
Sales Price
$469,900
-
Tax Amount
$3,793
-
Sq. Footage
1,560
-
Price/SqFt
$301
HOA
-
Association
No
School District
-
Elementary School
MAYO
-
Middle School
CENTRAL
-
High School
SOUTH RIVER
Property Features
-
New Construction
NO
-
Association Amenities
Picnic Area, Boating, Playground
-
Senior Community YN
NO
-
Sewer
Public Sewer
-
Tax Lot
10
-
Water Source
Well
Schedule a Showing
Showing scheduled successfully.
Mortgage calculator
Estimate your monthly mortgage payment, including the principal and interest, property taxes, and HOA. Adjust the values to generate a more accurate rate.
Your payment
Principal and Interest:
$
Property taxes:
$
HOA fees:
$
Total loan payment:
$
Total interest amount:
$
Location
County
ANNE ARUNDEL
Elementary School
MAYO
Middle School
CENTRAL
High School
SOUTH RIVER
Listing Courtesy of Amelia Whitman, Long & Foster Real Estate, Inc.
RealHub Information is provided exclusively for consumers' personal, non-commercial use, and it may not be used for any purpose other than to identify prospective properties consumers may be interested in purchasing. All information deemed reliable but not guaranteed and should be independently verified. All properties are subject to prior sale, change or withdrawal. RealHub website owner shall not be responsible for any typographical errors, misinformation, misprints and shall be held totally harmless.

AGENT
Jeremy Sanchez
Call Jeremy today to schedule a private showing.

* Listings on this website come from the FMLS IDX Compilation and may be held by brokerage firms other than the owner of this website. The listing brokerage is identified in any listing details. Information is deemed reliable but is not guaranteed. If you believe any FMLS listing contains material that infringes your copyrighted work please click here to review our DMCA policy and learn how to submit a takedown request.© 2024 FMLS.
Related Properties

EDGEWATER
205 LINDEN AVENUE
3 Beds
2 Baths
1,008 Sq.Ft.
$465,000
MLS#: MDAA2152716

EDGEWATER
1711 ELKRIDGE DRIVE
3 Beds
2 Baths
1,120 Sq.Ft.
$430,000
MLS#: MDAA2155642
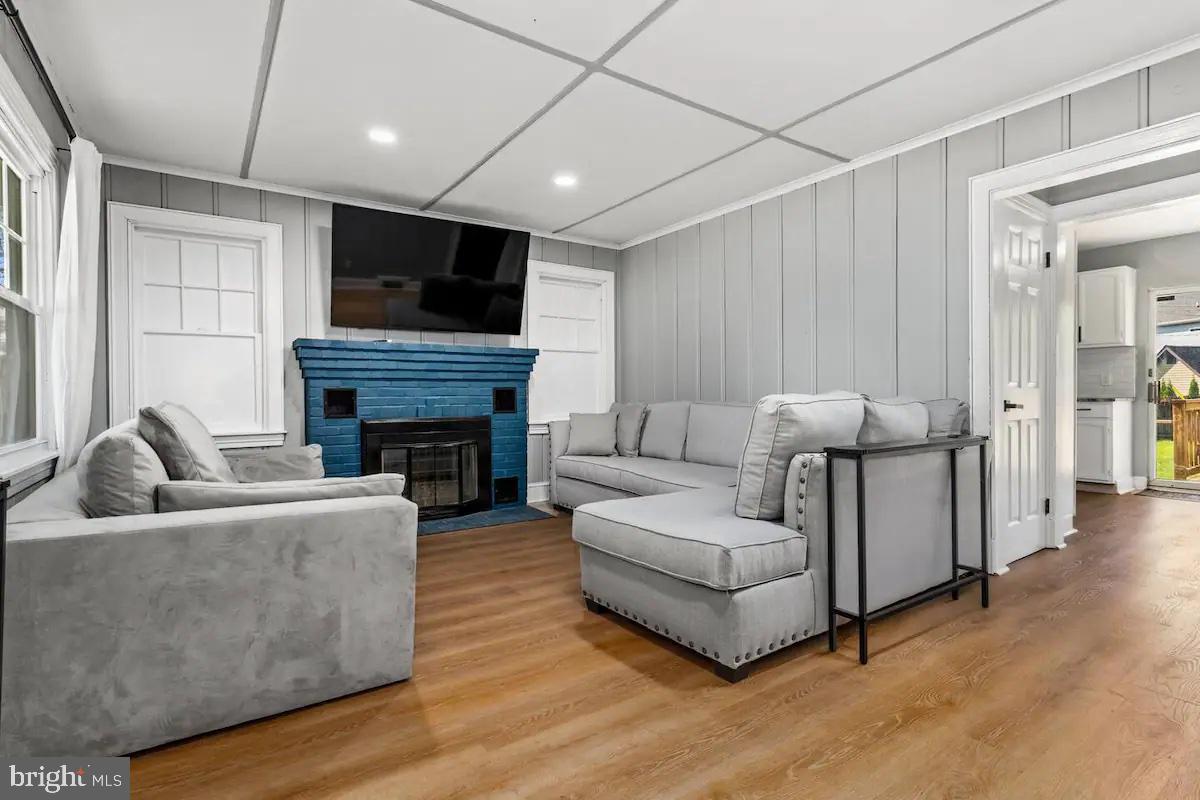
EDGEWATER
301 BEVERLEY PLACE
4 Beds
3 Baths
2,310 Sq.Ft.
$499,900
MLS#: MDAA2144366
EDGEWATER
1219 ROGERS ROAD
None Beds
None Baths
792 Sq.Ft.
$500,000
MLS#: MDAA2152004
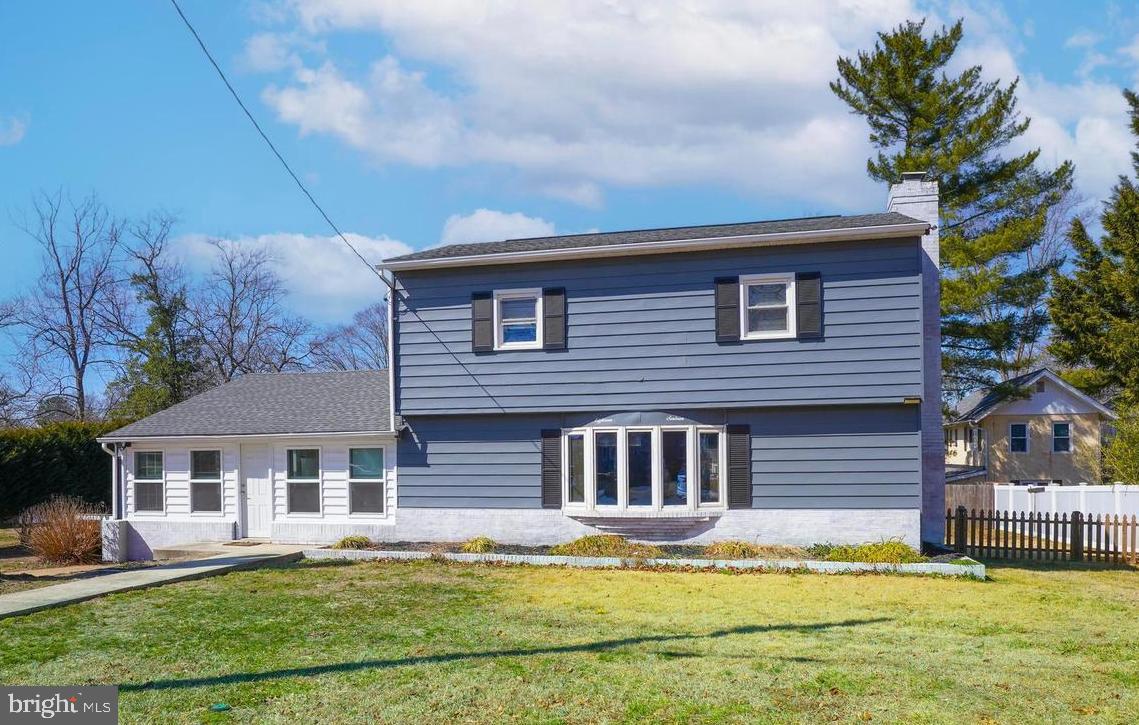
EDGEWATER
1816 KEYMAR ROAD
3 Beds
2 Baths
1,958 Sq.Ft.
$450,000
MLS#: MDAA2123638
EDGEWATER
3729 WESTFIELD COURT
3 Beds
2 Baths
2,488 Sq.Ft.
$490,000
MLS#: MDAA2151272
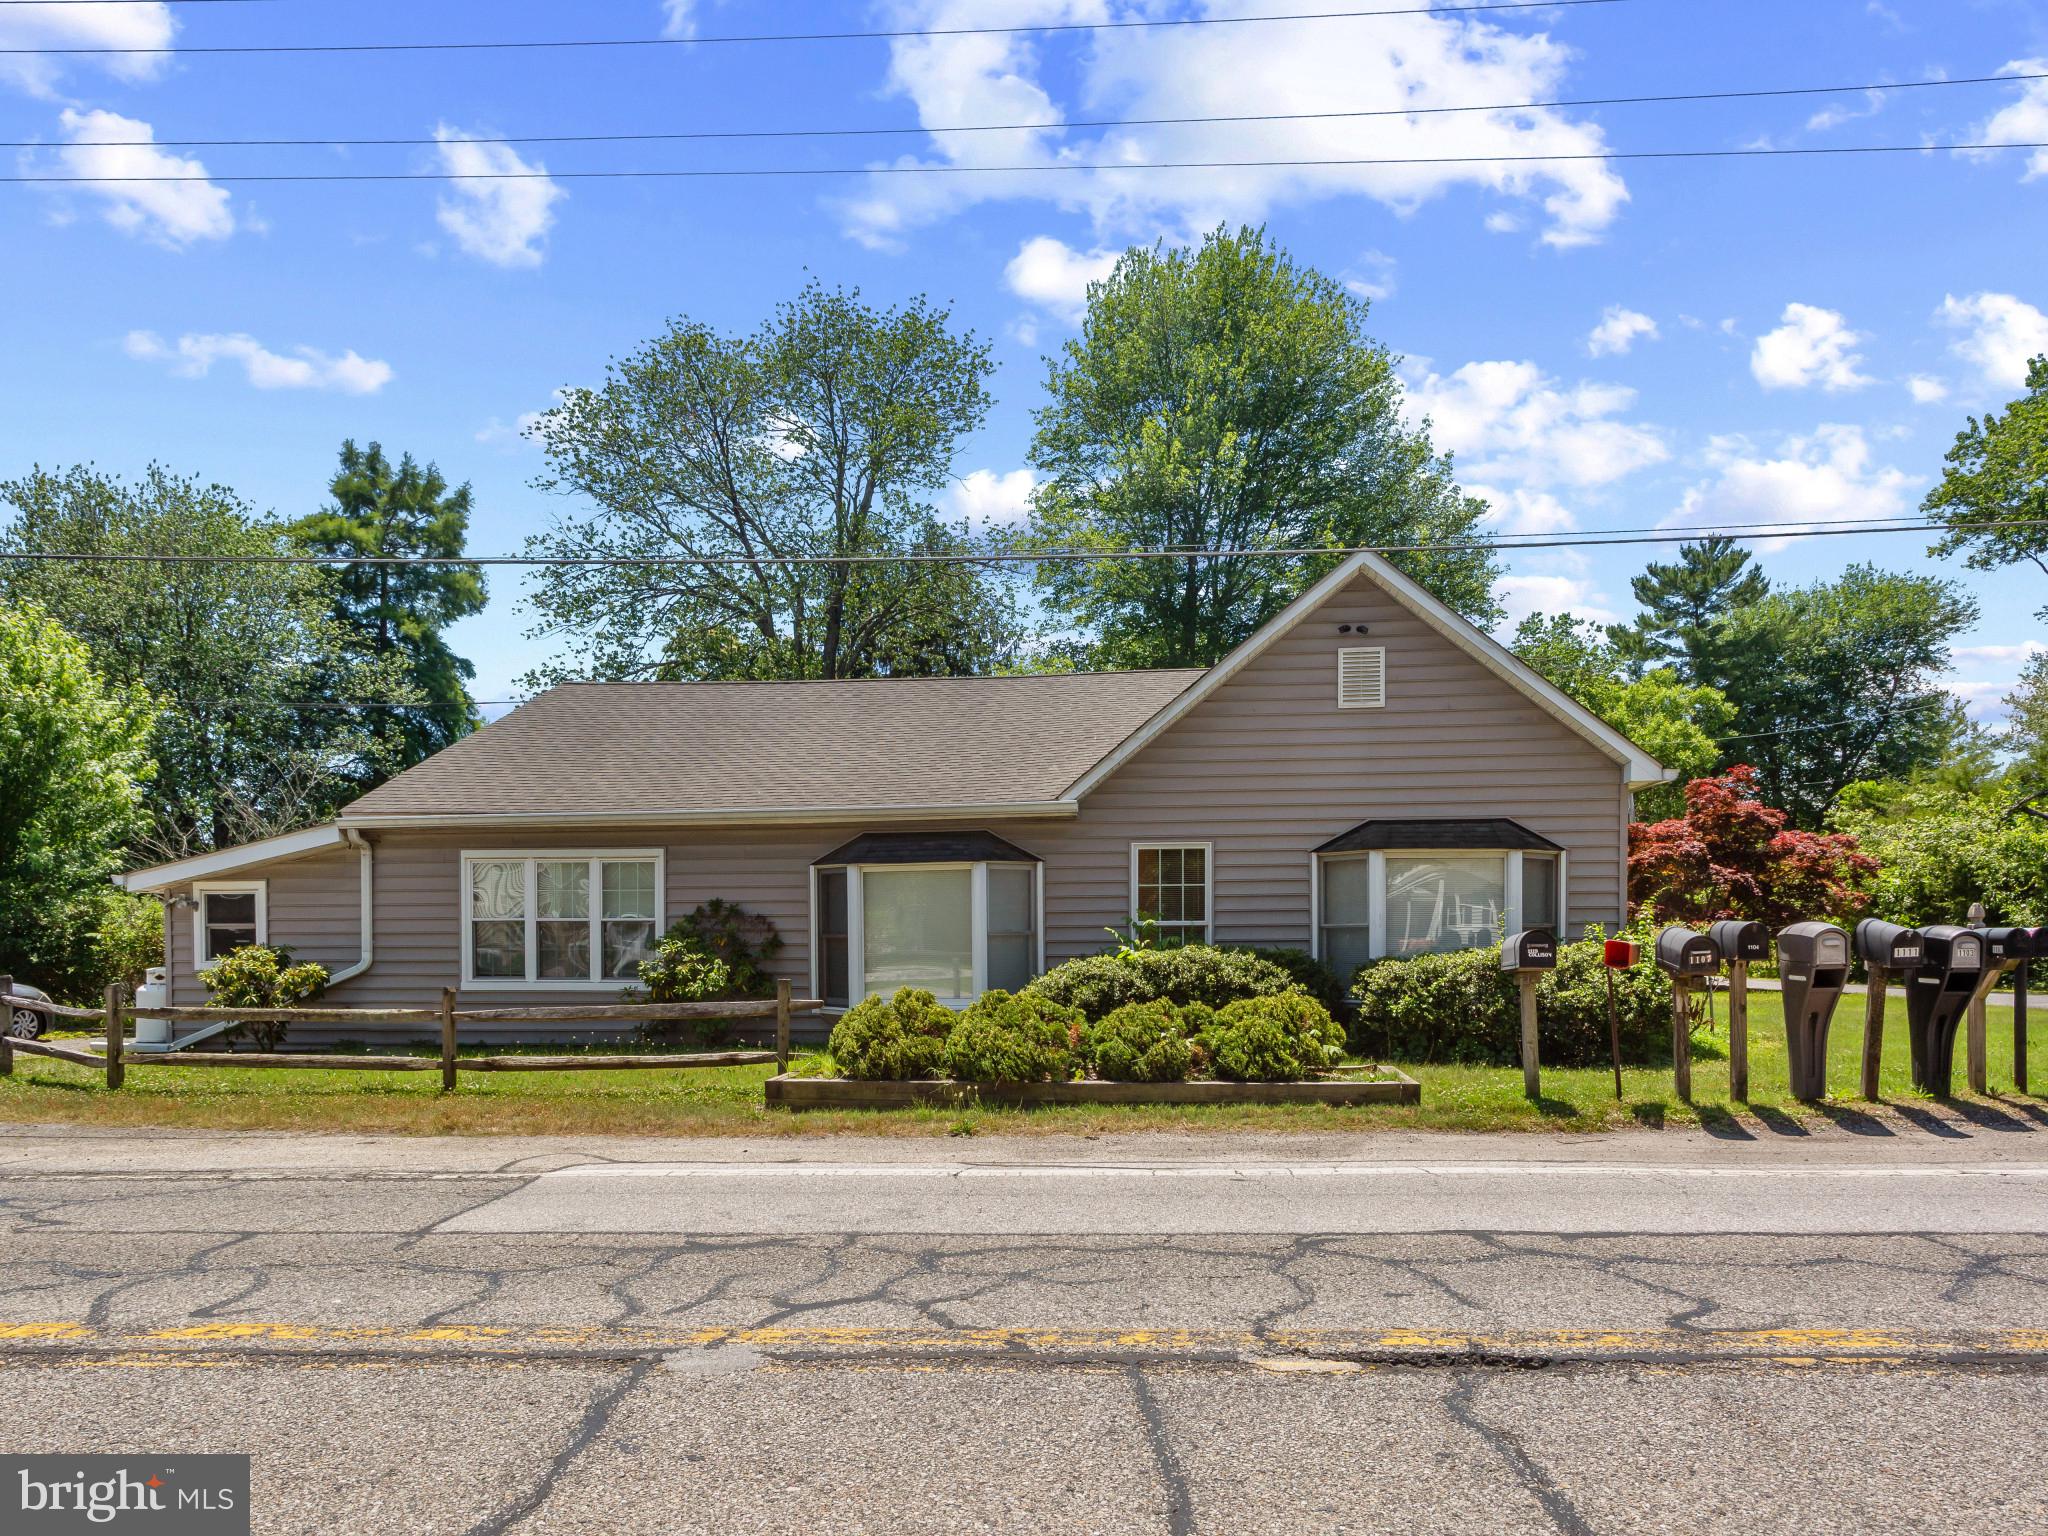
EDGEWATER
1413 CENTRAL AVENUE E
3 Beds
3 Baths
1,692 Sq.Ft.
$475,000
MLS#: MDAA2142998

EDGEWATER
1623 CHESAPEAKE LANE
3 Beds
2 Baths
1,344 Sq.Ft.
$519,900
MLS#: MDAA2156240

EDGEWATER
3718 4TH AVENUE
4 Beds
2 Baths
1,410 Sq.Ft.
$450,000
MLS#: MDAA2152920

EDGEWATER
1727 FORESTVILLE ROAD
4 Beds
3 Baths
1,414 Sq.Ft.
$410,000
MLS#: MDAA2155706
.png)