Features & Amenities

Interior

  • Other Interior Features

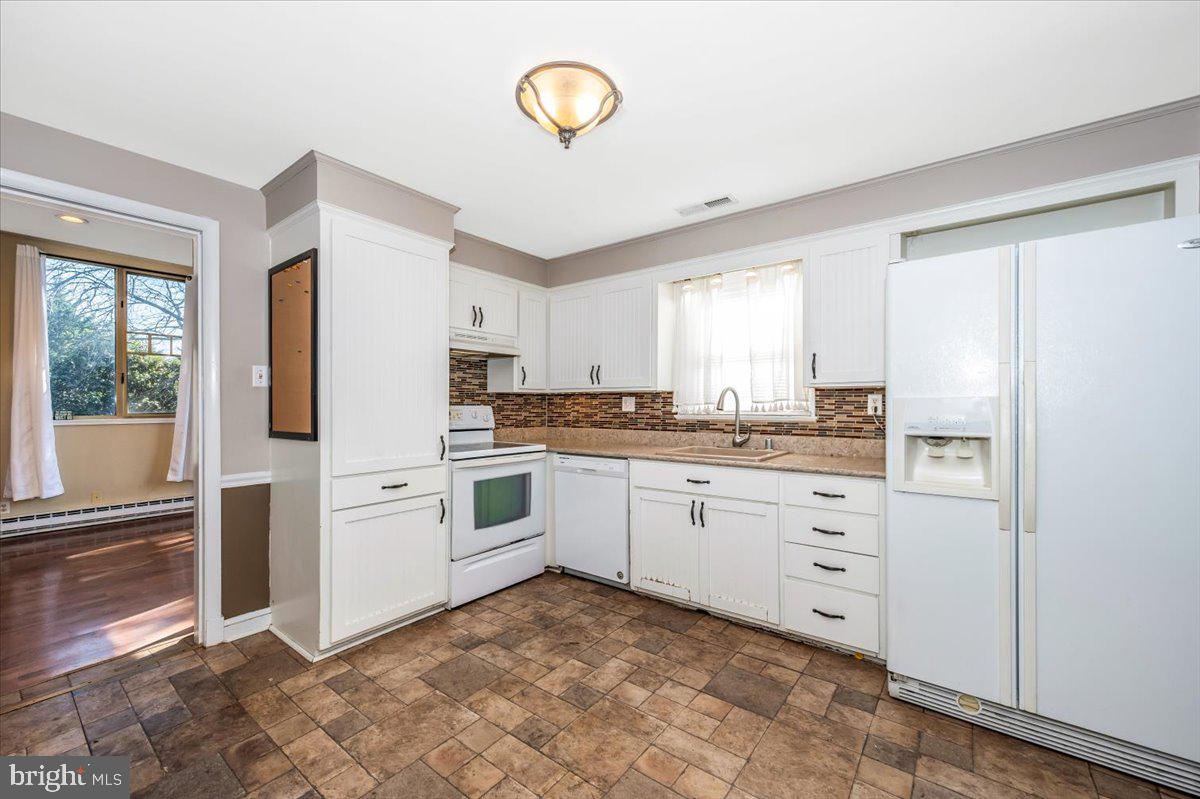
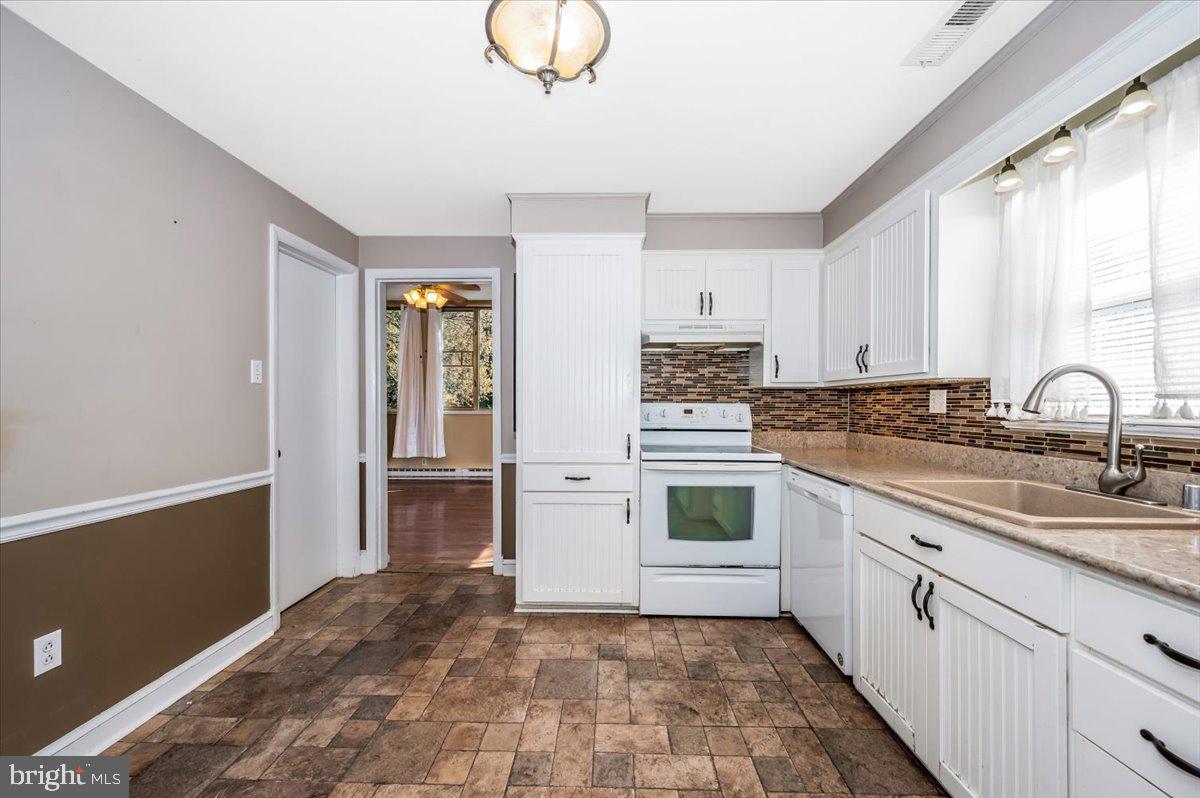
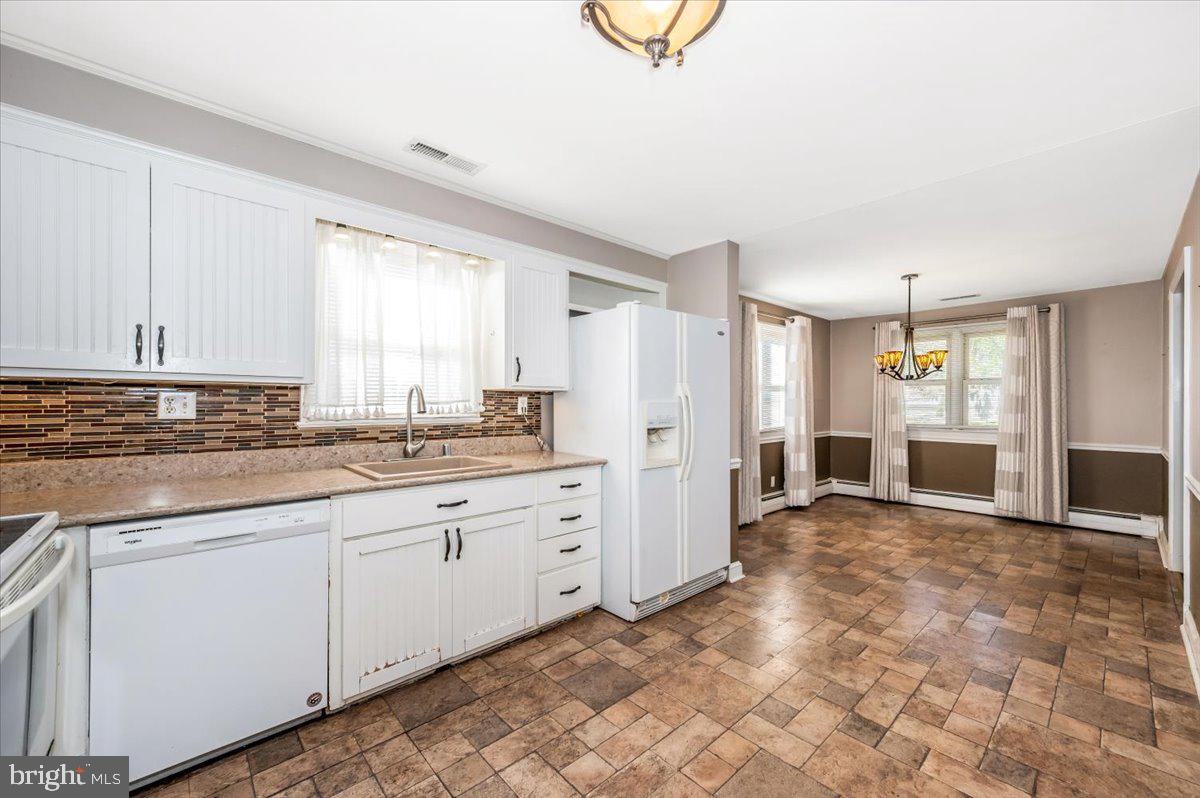
    Eat-in Kitchen, Ceiling Fan(s)

  • Total Bedrooms

    4

  • Bathrooms

    3

  • Above Grade Finished Area

    1638.0

  • Basement YN

    YES

  • Cooling YN

    YES

  • Cooling

    Central Air, Ceiling Fan(s), Electric

  • Fireplace YN

    YES

  • Heating YN

    YES

  • Heating

    Oil, Heat Pump

  • Main Level Bedrooms

    3

  • Pet friendly

    N/A

Exterior

  • Garage

    Yes

  • Garage spaces

    1

  • Construction Materials

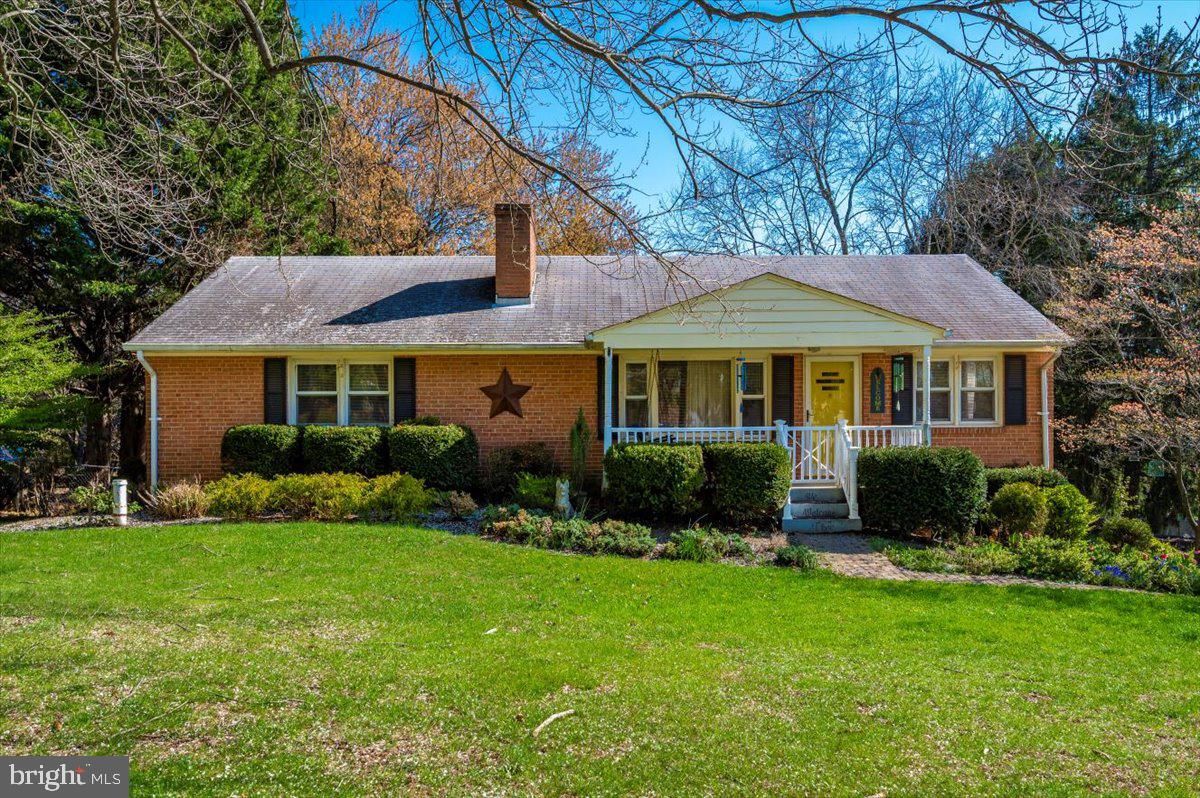
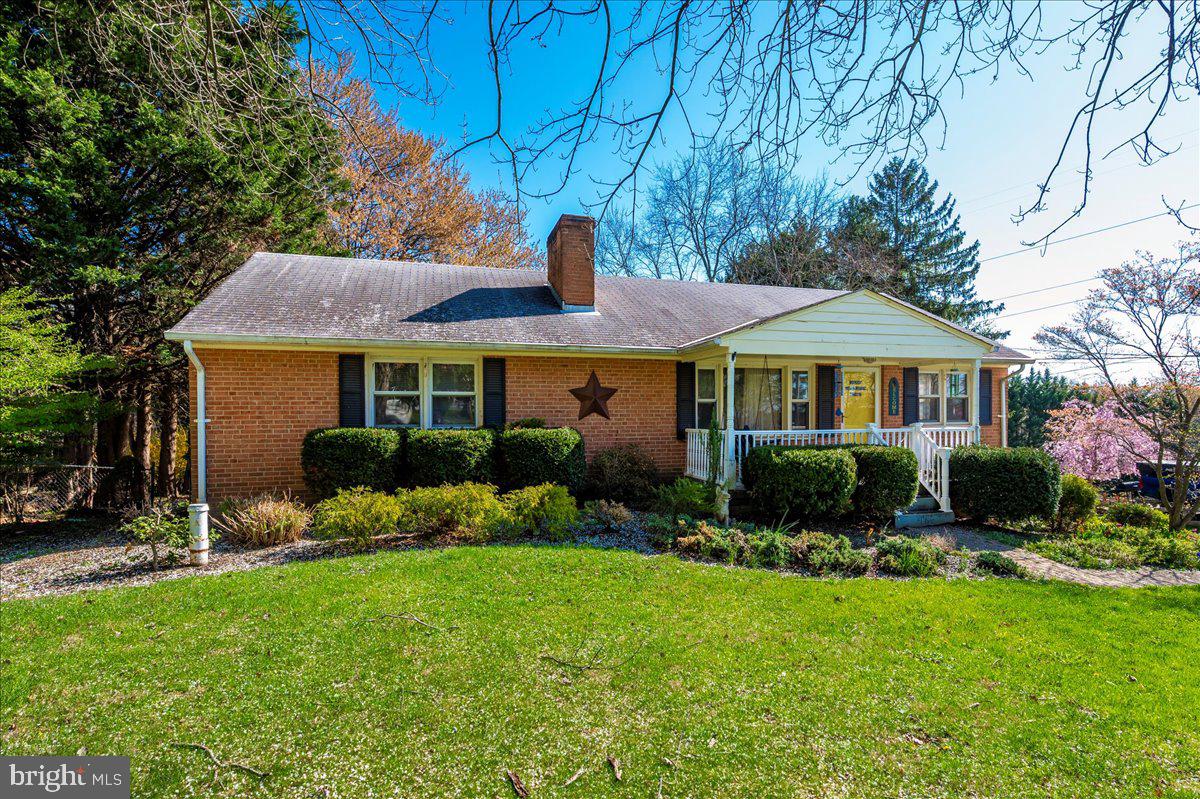
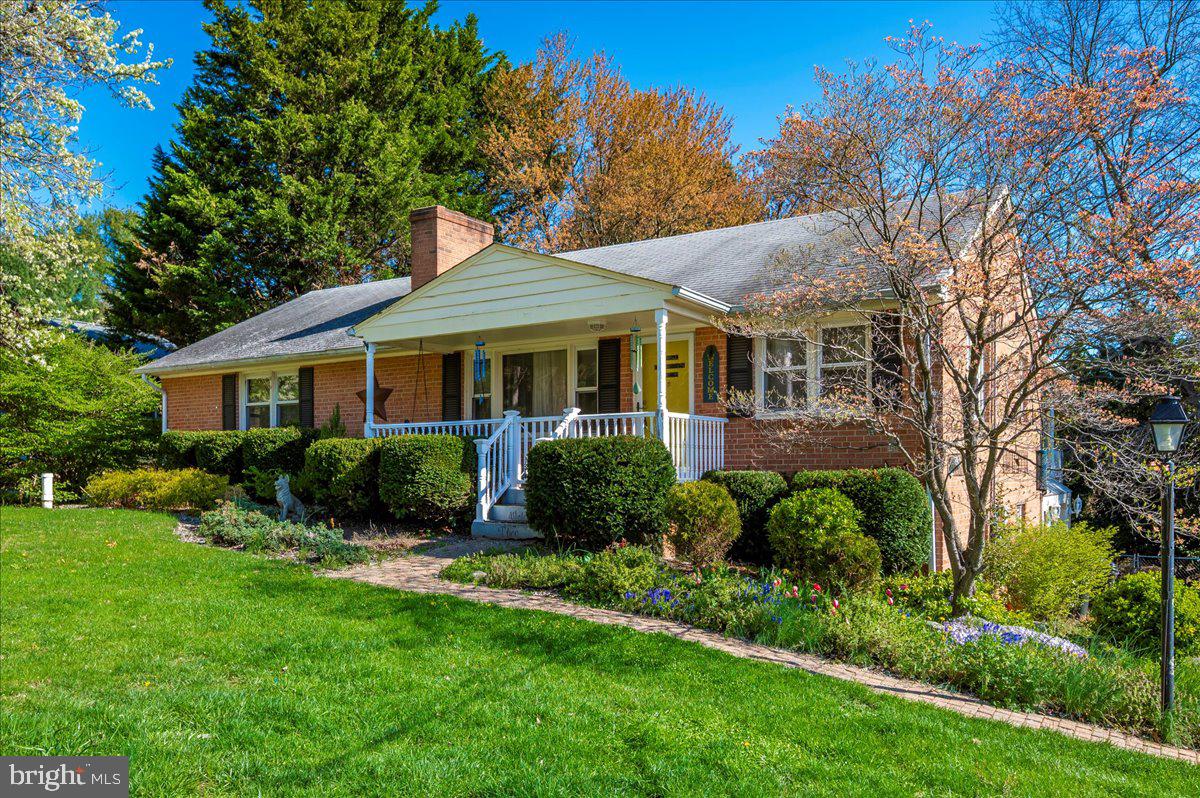
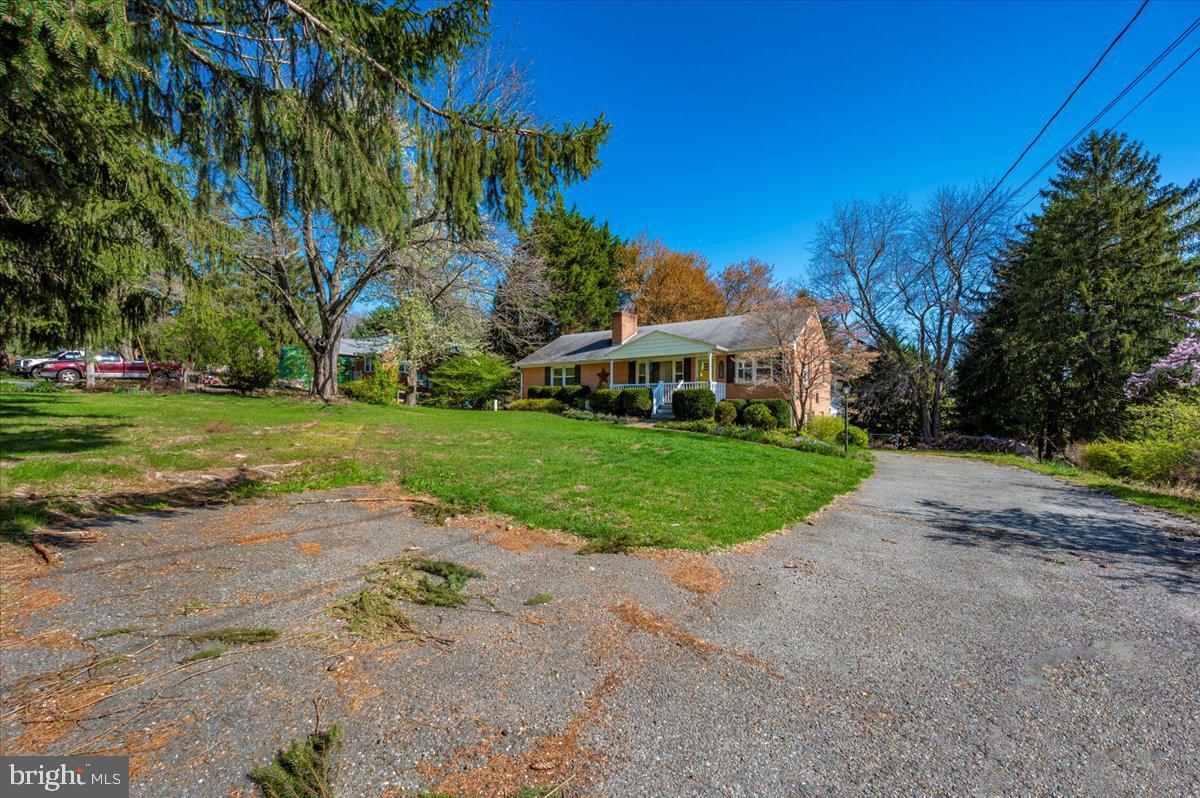
    Brick

  • Parking

    Asphalt, Garage, Driveway, Basement, Inside Entrance, Attached

  • Patio and Porch Features

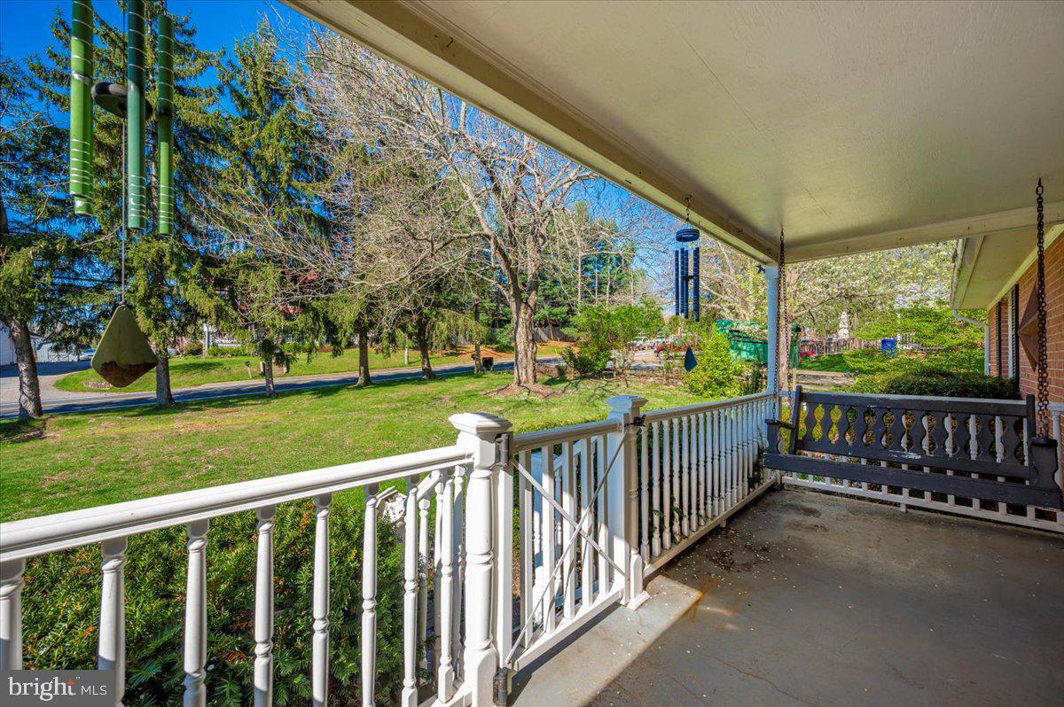
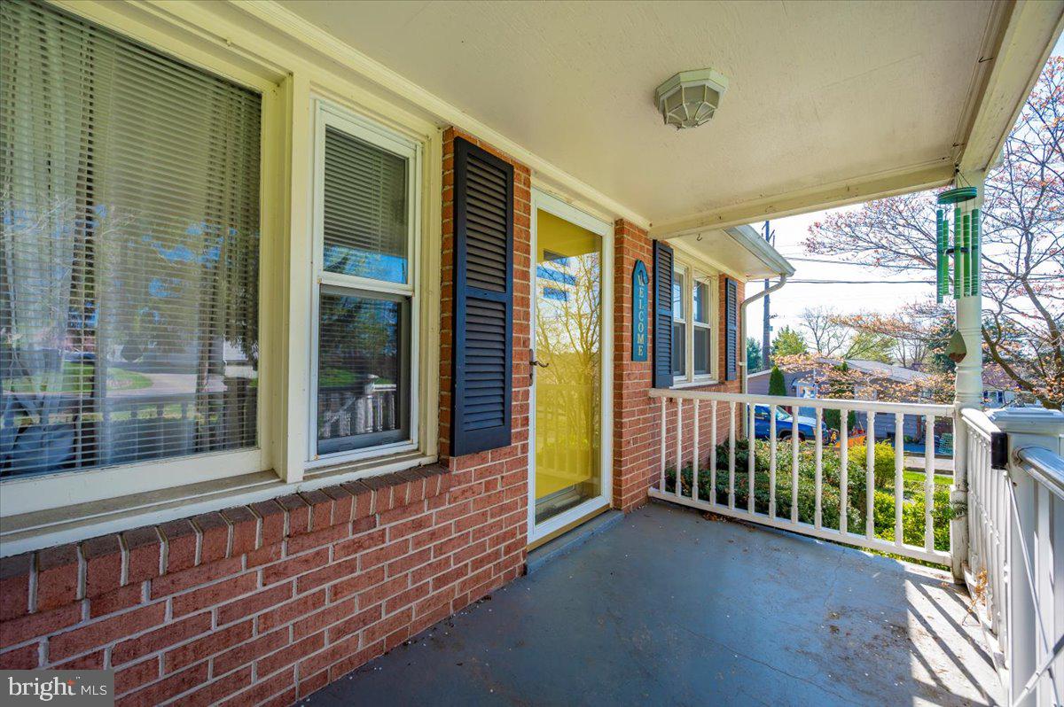
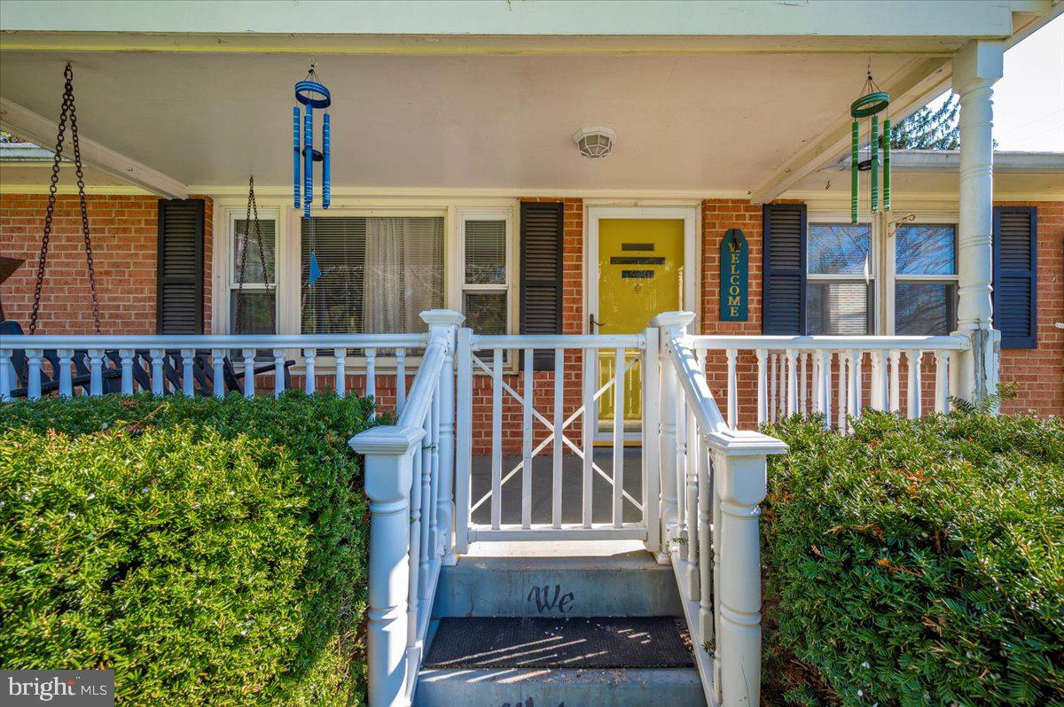
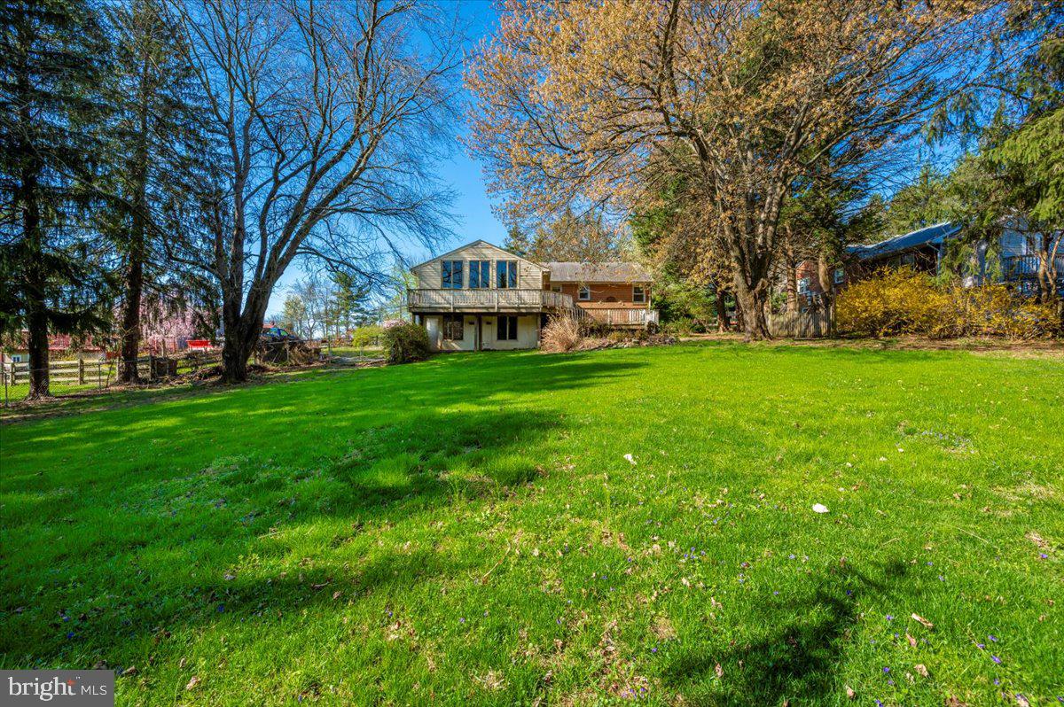
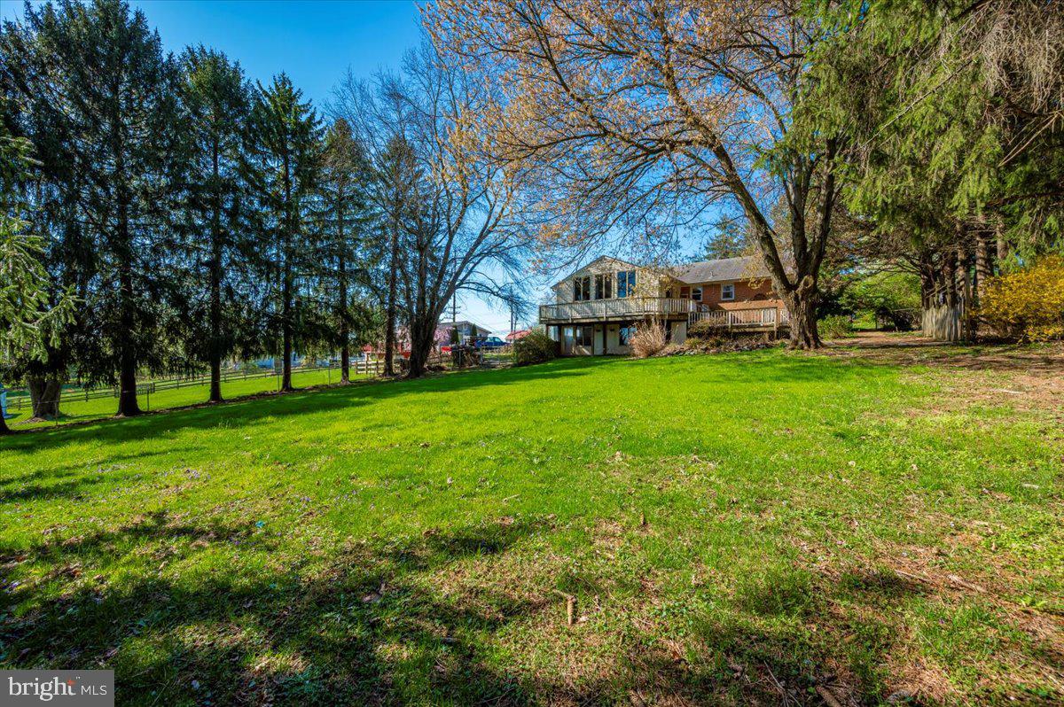
    Deck, Porch

  • Pool

    No

  • Waterfront YN

    NO

Area & Lot

  • Lot Size(acres)

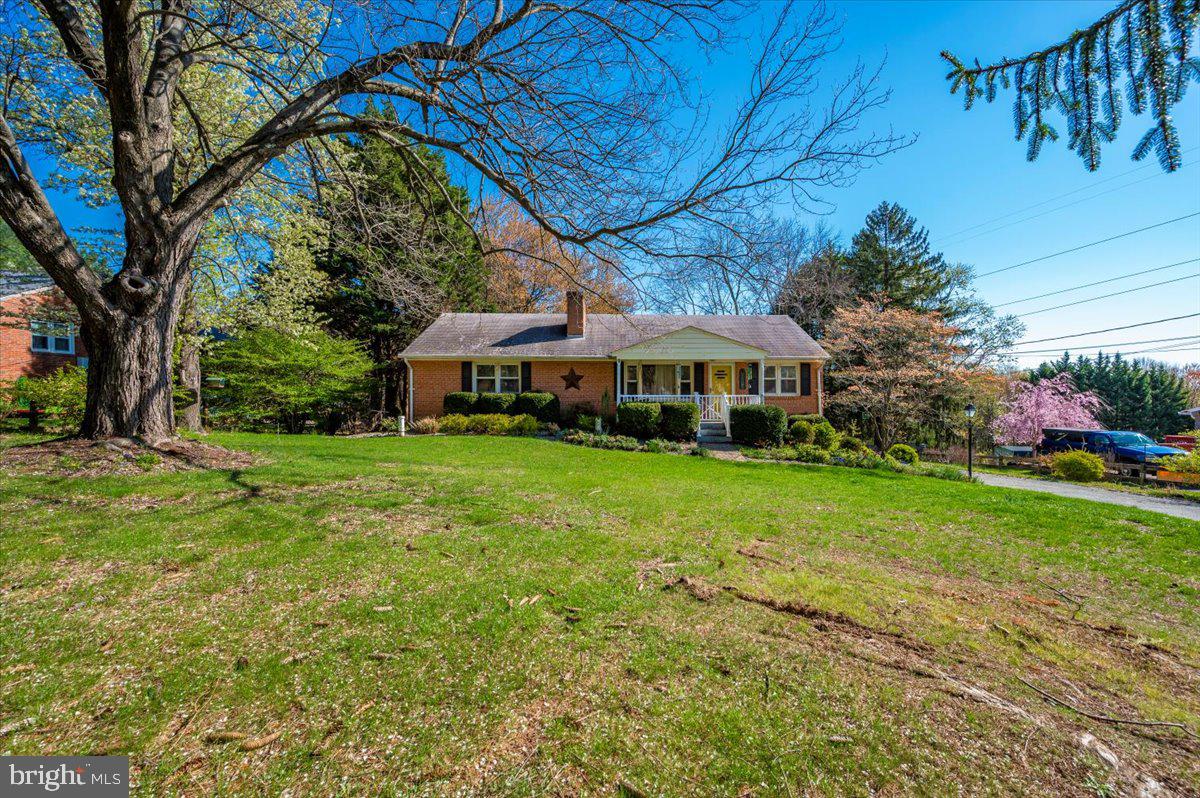
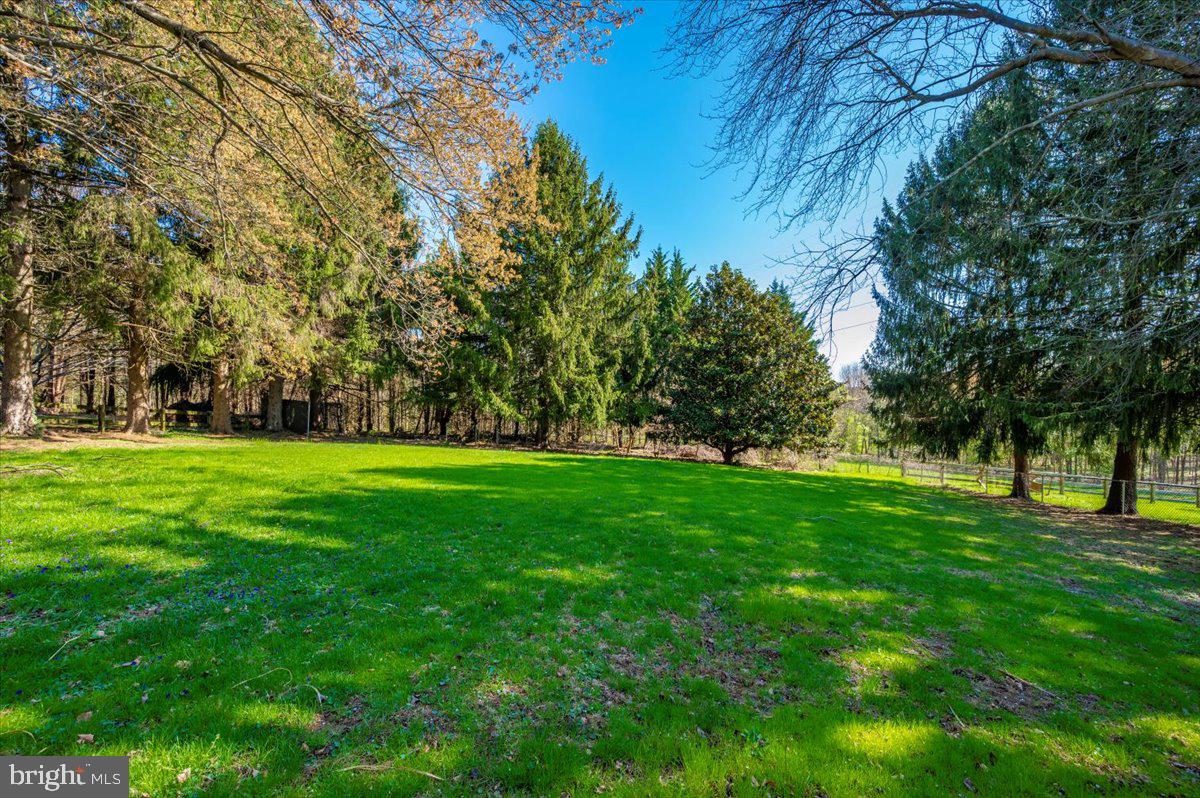
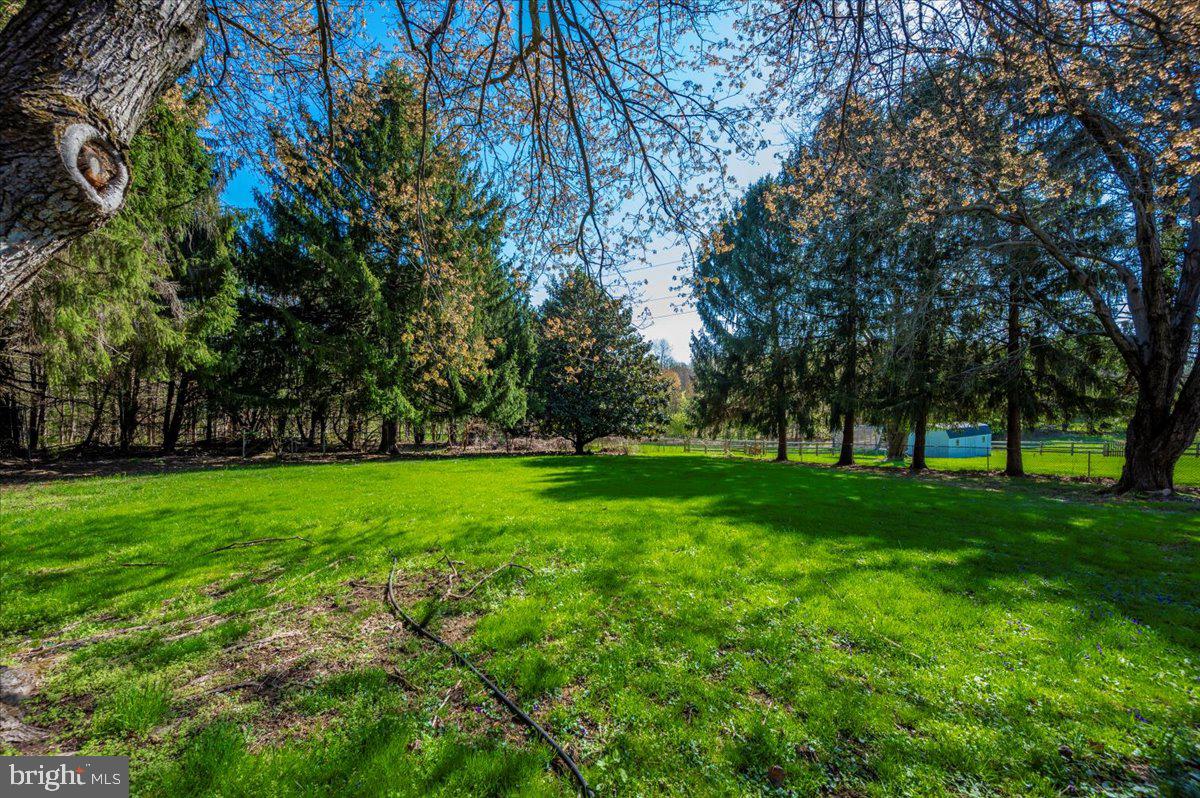
    0.51

  • Lot Size(square feet)

    22,261

  • Property Type

    Residential

  • Property Sub Type

    Single Family Residence

  • Architectural Style

    Ranch/Rambler, Raised Ranch/Rambler

Price

  • Sales Price

    $480,000
  • Tax Amount

    $5,390

  • Financing Options

    FHA, Cash, Conventional, FHA 203(k)

  • Sq. Footage

    2,886

  • Price/SqFt

    $166

HOA

  • Association

    No

School District

  • Elementary School

    N/A

  • Middle School

    N/A

  • High School

    N/A

Property Features

  • New Construction

    NO

  • Foundation Details

    Block

  • Senior Community YN

    NO

  • Sewer

    Septic Tank

  • Tax Lot

    3

  • Water Source

    Well

Schedule a Showing

Showing scheduled successfully.

<
>
IN PERSON
VIA CHAT

What is 3 + 4 ?


Change time

Mortgage calculator

Estimate your monthly mortgage payment, including the principal and interest, property taxes, and HOA. Adjust the values to generate a more accurate rate.

Your payment

Principal and Interest:

$

Property taxes:

$

HOA fees:

$

Total loan payment:

$

Total interest amount:

$

Location

County

MONTGOMERY

Elementary School

Middle School

High School

Listing Courtesy of Tyler Austin Charles, Long & Foster Real Estate, Inc.

RealHub Information is provided exclusively for consumers' personal, non-commercial use, and it may not be used for any purpose other than to identify prospective properties consumers may be interested in purchasing. All information deemed reliable but not guaranteed and should be independently verified. All properties are subject to prior sale, change or withdrawal. RealHub website owner shall not be responsible for any typographical errors, misinformation, misprints and shall be held totally harmless.

Agent Jeremy Sanchez

Salesperson, Realtor

Jeremy Sanchez

Call Jeremy today to schedule a private showing.


* Listings on this website come from the FMLS IDX Compilation and may be held by brokerage firms other than the owner of this website. The listing brokerage is identified in any listing details. Information is deemed reliable but is not guaranteed. If you believe any FMLS listing contains material that infringes your copyrighted work please click here to review our DMCA policy and learn how to submit a takedown request.© 2024 FMLS.
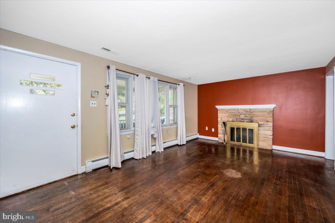
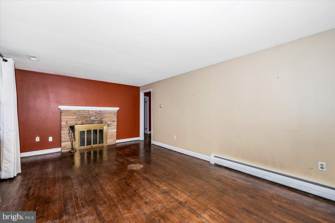
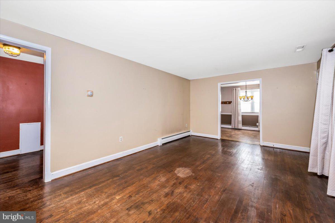
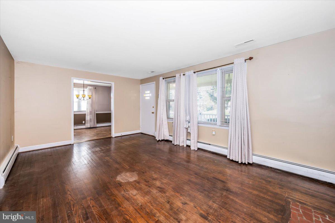
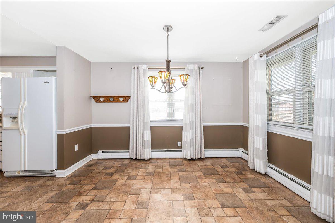
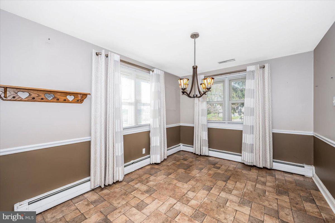
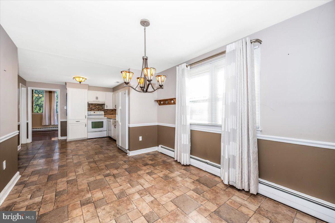
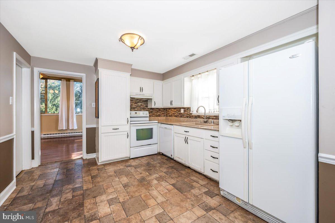
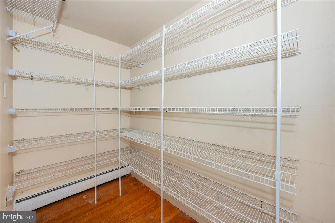
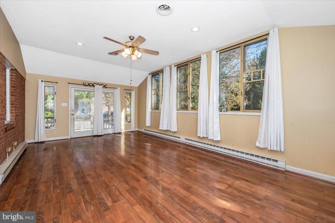
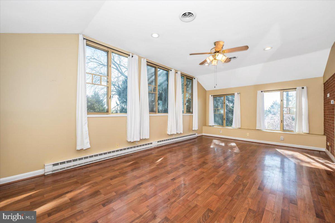
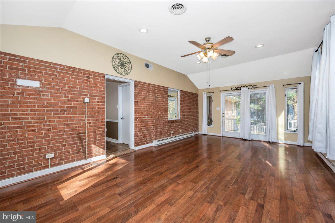
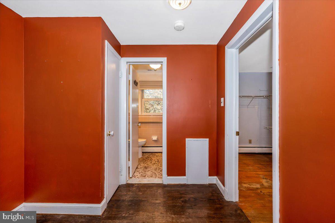
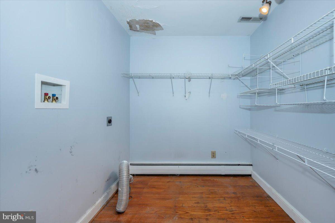
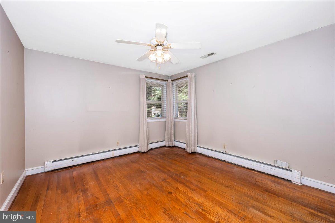
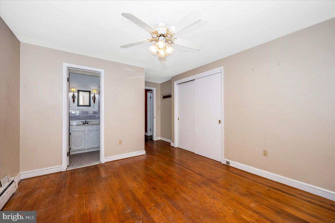
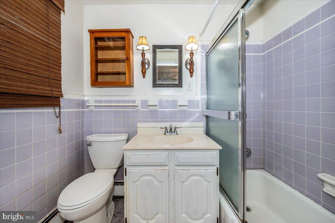
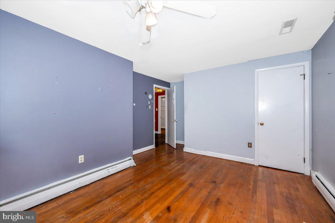
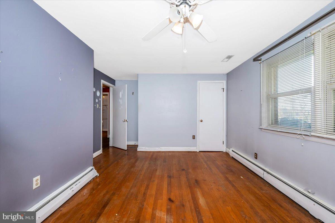
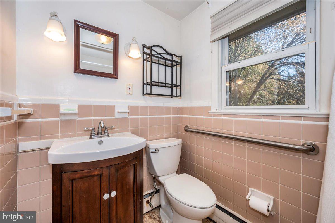
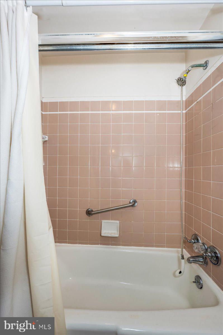
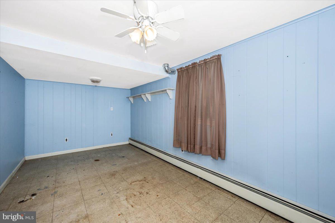
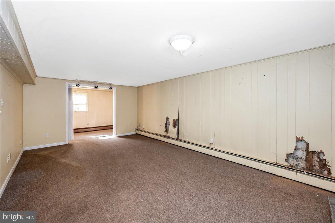
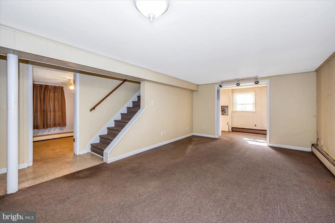
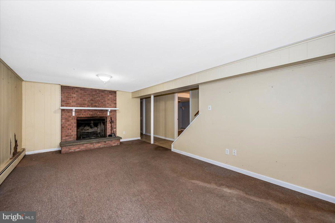
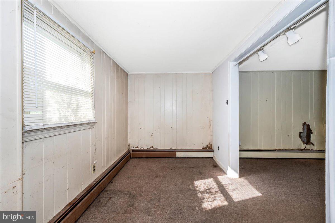
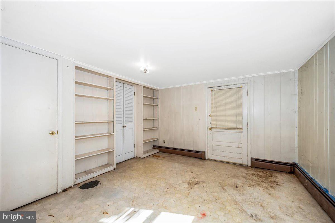
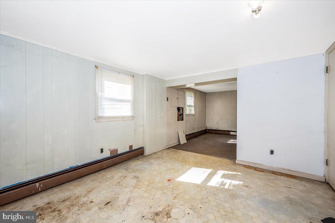
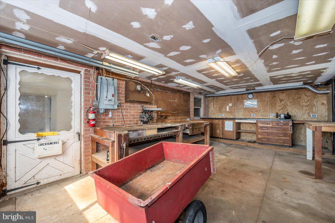
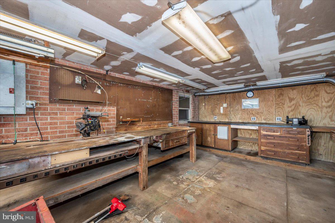
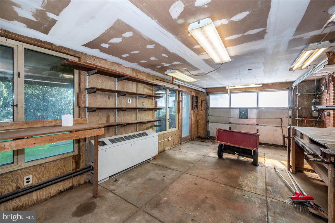
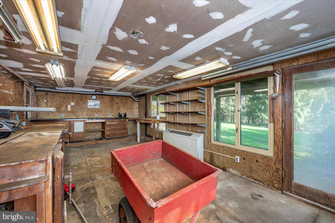
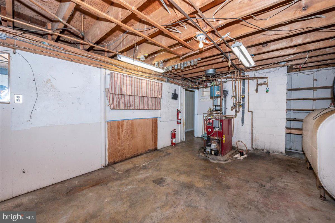
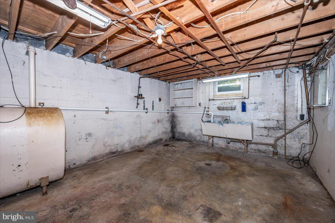
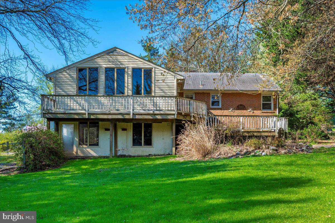
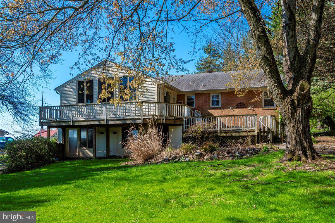
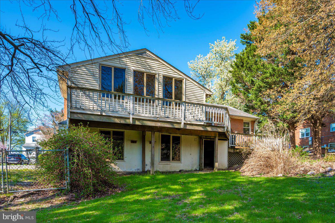
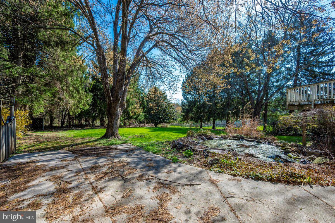
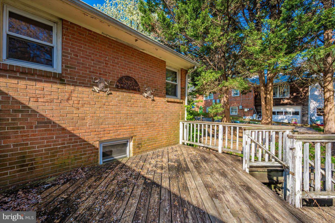
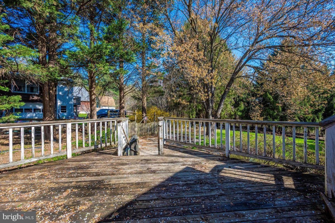
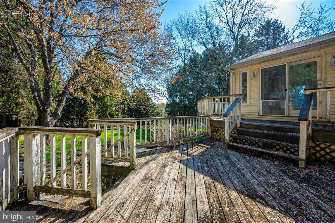
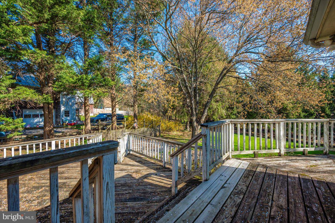
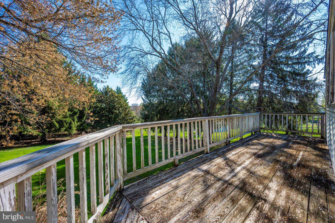
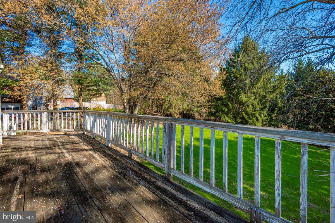
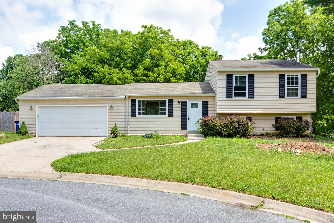
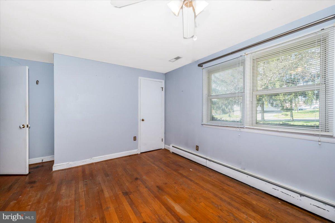
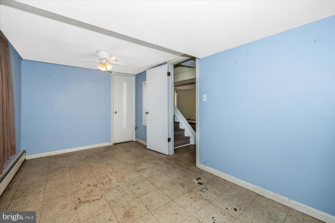
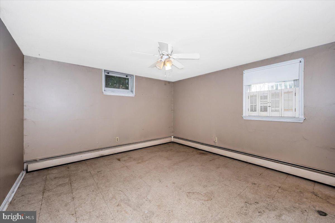
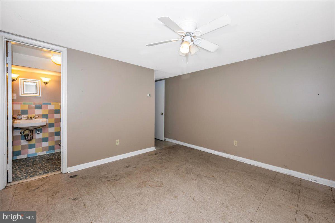
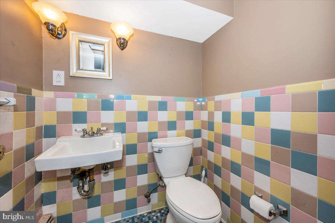
A hidden gem in Montgomery County! This classic ranch-style home offers the rare opportunity to own a well-built property with incredible potential in one of the area’s most desirable regions. Tucked away on a peaceful half-acre+ lot in Damascus, Maryland, this home has been lovingly owned by the same family since 1992—a true testament to its comfort and livability. The main level offers a traditional and practical floor plan, with two generously sized bedrooms and two full bathrooms, along with a large living room that flows seamlessly into the dining area and kitchen. Just off the back of the home, you’ll find an incredible bonus: a conditioned four-season room, perfect for enjoying the changing seasons in total comfort. Step outside to your expansive rear deck, offering tranquil views of the surrounding greenery and the perfect space for entertaining, relaxing, or simply soaking in the quiet serenity. Downstairs, the finished lower level offers tremendous flexibility, featuring a third and fourth bedroom and third full bathroom along with a half bathroom—ideal for guests, in-laws, or a potential rental setup. You’ll also find a large workshop/garage space under the home that’s perfect for any craftsman, hobbyist, or someone looking to create additional finished square footage. Whether you envision a home gym, studio, or extended living space, the lower level offers the canvas to make it your own. While the home is entirely livable, it does need cosmetic updates—making it a perfect opportunity for a buyer to put in some sweat equity and build real value. The structure is solid, the layout is smart, and the land is a rare find—especially in Montgomery County, where lots of this size are few and far between. With no HOA restrictions and a strong sense of privacy, this property is an ideal investment for a variety of buyers—whether you’re a first-time homeowner, someone looking to downsize into one-level living, or an investor looking to bring new life into a home with character. Opportunities like this don’t come around often. Come see the potential and make this house your own! Property is being sold AS-IS

28317 KEMPTOWN ROAD

Message successfully sent.

What would you like to know?

What is 3 + 4 ?

I agree to receive email communication and understand I can unsubscribe at any time.

I agree to be contacted by Charis Realty Group - Christine Issler, Broker via call, email, and text for real estate services. To opt out, you can reply 'stop' at any time or reply 'help' for assistance. You can also click the unsubscribe link in the emails. Message and data rates may apply. Message frequency may vary. Privacy Policy

Related Properties

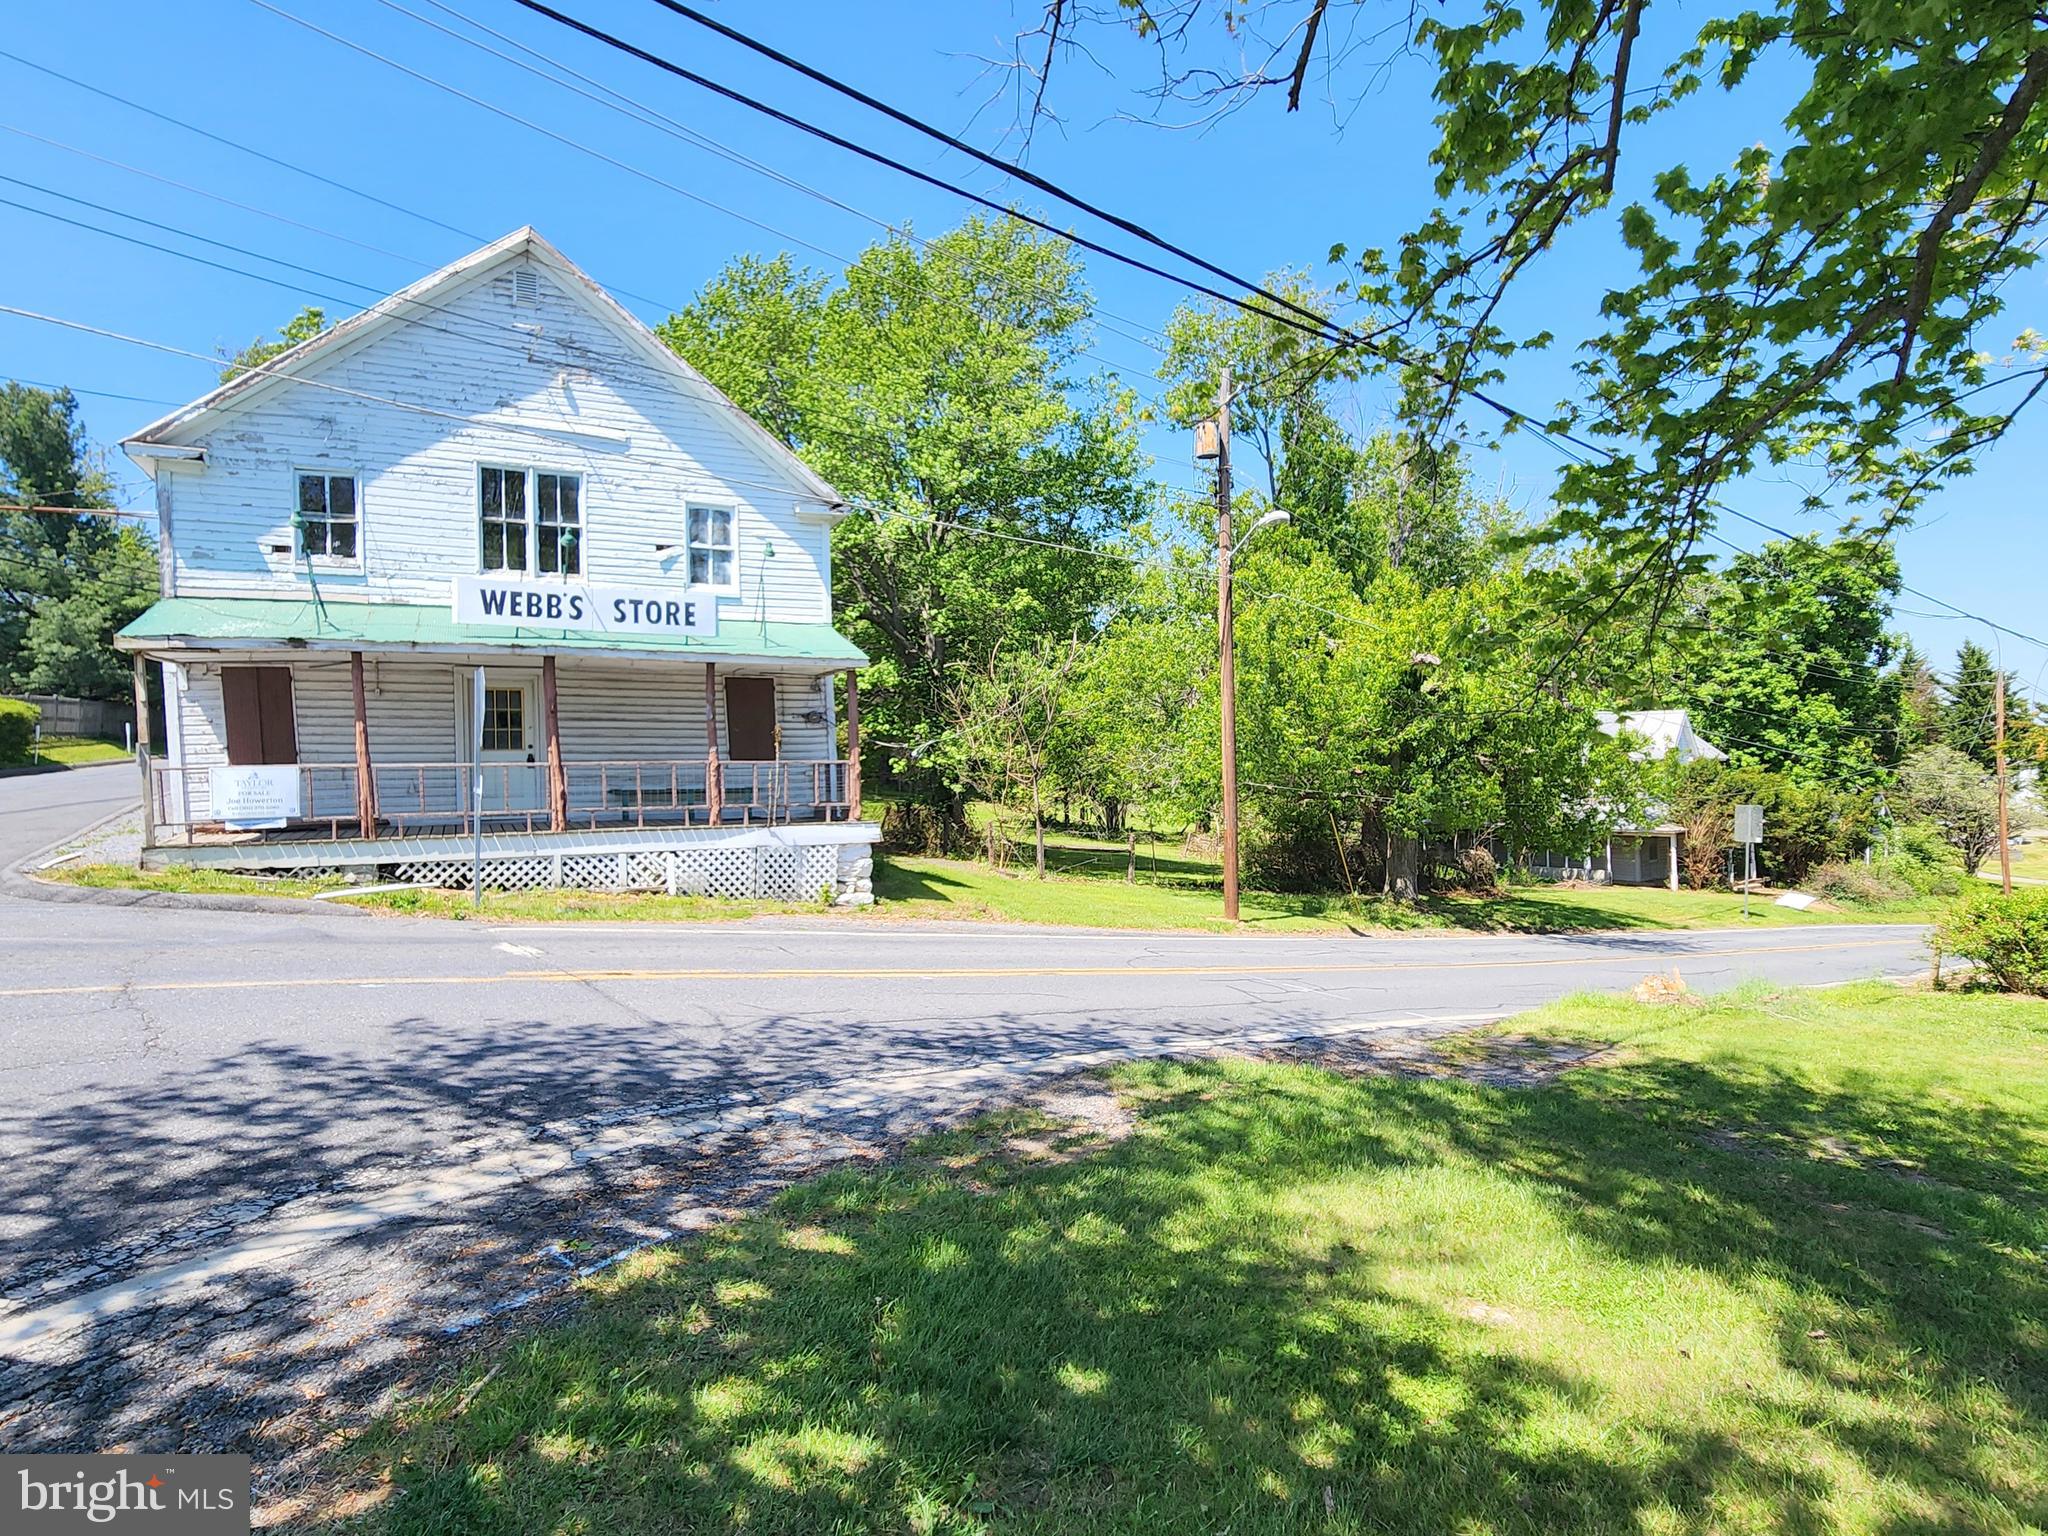
This sale includes two primary structures plus a detached garage on a 1-acre lot. Webb’s Store (ca.1897), formerly A&W Grocery, served the community for over 80 years and a Victorian home (ca.1899) located next door on the shared parcel. The property is situated at a four-way stop along a heavily utilized country road that offers plenty of public exposure for your business. Zoning is R-200/NR – Neighborhood Retail overlay allowing for a variety of potential residential and/or commercial uses. The corner store building is approximately 2,750 SFT and consists of a main floor with traditional general store floorplan and includes a restroom and large storage room. The upper level offers a large open space with high ceilings and additional restroom. Located just north along Clarksburg Rd, the included Victorian home is approximately 1,680 SFT and offers 3-bedroom 2 full baths. The metal roof on the home appears to have been replaced in 2008. Shared septic and well. Both structures will require extensive renovation and are being sold strictly as-is. The property is located within the Lewisdale Historic District but is not on the Historic Register. Potential buyers are encouraged to conduct their own due diligence for condition and acceptable use.
#MDMC2144252

DAMASCUS

26506 CLARKSBURG ROAD

3 Beds

2 Baths

4,430 Sq.Ft.

$449,900

MLS#: MDMC2144252

Charming Custom Home with an Ultimate Dream Workshop
Welcome to a truly unique property combining rustic elegance with unparalleled workspace capability. Charming rancher ( approx. 1,464 sq. ft.) showcases custom local millwork—including natural poplar walls, tongue-and-groove knotty pine beadboard ceilings, a real-stone chimney, and solid hickory kitchen cabinetry. Outdoor living is effortless with a front porch wrapped in authentic reclaimed barn wood and huge deck.
For the mechanic, craftsman, or hobbyist, the expansive 2,713 sq. ft. two entry garage is a rare find—fully climate-controlled with its own full bathroom, full overhead storage, a 9,000 lb. Superior vehicle lift, and an 80-gallon Speedaire air compressor.
#MDMC2255568

DAMASCUS

10501 BETHESDA CHURCH ROAD

2 Beds

2 Baths

1,464 Sq.Ft.

$549,000
MLS#: MDMC2255568

None
#MDMC2243702

DAMASCUS

10301 BLOOM DRIVE

3 Beds

3 Baths

1,554 Sq.Ft.

$559,900
MLS#: MDMC2243702

OPEN SUNDAY,10/4 from 2:00 - 4:00. PRICE REDUCED. Newly updated and ready to move-in Cape Cod masterpiece, boasting a brand-new roof, new HVAC system, and nearly 2,000 square feet of living space on a sprawling, beautifully landscaped 0.65-acre. Step inside to discover a bright and airy open-concept living and dining area highlighted by gleaming hardwood floors and elegant recessed lighting, creating the ultimate environment for gatherings. The beautiful, newly renovated culinary kitchen serves as a true focal point, featuring premium quartz countertops, extensive extra cabinet storage, and functional bar stool seating. Upstairs, you will find two generously sized, sun-drenched bedrooms, a fully updated full bathroom, and a cozy study ideal for a home office, quiet den, or playroom.  The exceptional, fully finished walk-out lower level serves as a perfect in-law or guest suite. It boasts a substantial recreation room with a cozy wood-burning stove, a bright and sizable bedroom, and a newly renovated full bath.  Outdoor living is an absolute dream on the massive entertaining deck, which overlooks a tranquil, mature-tree-lined backyard secured by a brand-new privacy fence. A rear storage shed easily accommodates a small boat or lawn equipment. The property features a massive driveway leading to a two-car garage, offering parking for at least four vehicles.  Available for viewing by appointment only; please schedule online. Seller prefers MTA Title & Escrow.
#MDMC2250176

DAMASCUS

26904 OVERLOOK STREET

5 Beds

3 Baths

1,997 Sq.Ft.

$549,900

MLS#: MDMC2250176

Welcome to 25530 Joy Lane, a well-kept interior-row townhome in Damascus Park. Freshly staged, it shows how the rooms can live: open main-level living and dining on hardwood, flowing into a kitchen with oak cabinets, granite counters, a center island, stainless appliances, and a double sink under the window. Upstairs, three bedrooms and the primary suite are finished in a calm neutral palette, with carpet, ceiling fans, and a layout that is easy to picture as your own. Built-in speakers run throughout the first and second floors, and a dedicated desk area makes work-from-home simple. Out back, a nice fenced private yard is ready for grilling or quiet evenings. Park in the attached garage and step out to your own private entry, with brick below and siding above. A playground is right out front, and the nature trails are just around the corner when you want a walk. Montgomery County schools, Damascus shopping, and Route 27 access round out the location. Come see the condition and the ideas in person.
#MDMC2257732

DAMASCUS

25530 JOY LANE

3 Beds

2 Baths

2,068 Sq.Ft.

$519,990

MLS#: MDMC2257732

Send a message

Message successfully sent.

Your message

What is 3 + 4 ?

Reason for contacting?

I agree to receive email communication and understand I can unsubscribe at any time.

I agree to be contacted by Charis Realty Group - Christine Issler, Broker via call, email, and text for real estate services. To opt out, you can reply 'stop' at any time or reply 'help' for assistance. You can also click the unsubscribe link in the emails. Message and data rates may apply. Message frequency may vary. Privacy Policy

Sign Out

Virtual Assistant

Would you like to take the next step with this property? We can help you schedule a showing or virtual tour, or send you more details.

Yes, I would like more information.

Thank You for Your Reply, One of Our Agents will contact you as soon as possible

No, maybe later.

Thank you, you can always contact me via email, phone number or through the contact form.

Realhub AI

Lucy - Your AI-Powered Realtor

Update Your Temporary Password

Personalize your search

Enter your email and we'll notify you immediately when new listings match what you're looking for.

or enter email address

Already have an account ? Login here

Continue your home search

I agree to receive communications and understand I can unsubscribe at any time.

I agree to be contacted by Charis Realty Group - Christine Issler, Broker via call, email, and text for real estate services. To opt out, you can reply 'stop' at any time or reply 'help' for assistance. You can also click the unsubscribe link in the emails. Message and data rates may apply. Message frequency may vary. Privacy Policy

Already have an account ? Login here

We use cookies

We use cookies primarily for analytics to enhance your experience. By accepting, you agree to our use of these cookies. You can manage your preferences or learn more about our cookies policy.