
Property
Beds
4
Full Baths
3
1/2 Baths
1
Year Built
1960
Sq.Footage
1,710
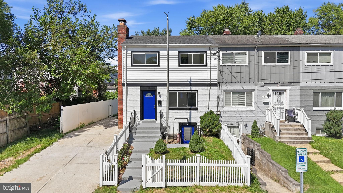
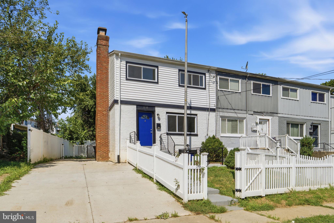
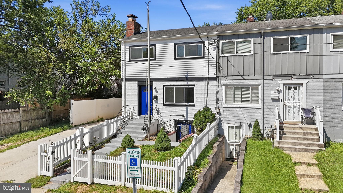
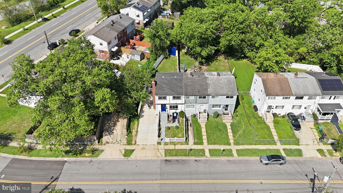
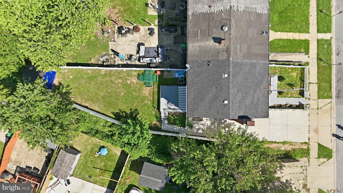
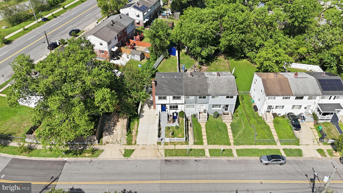
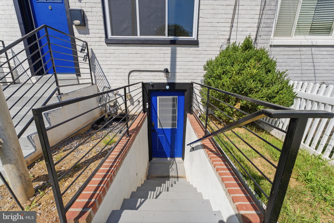
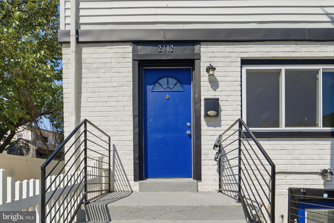
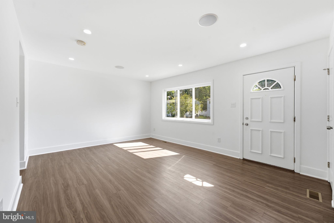
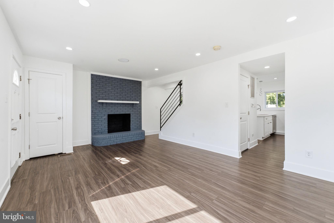
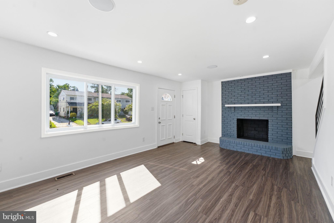
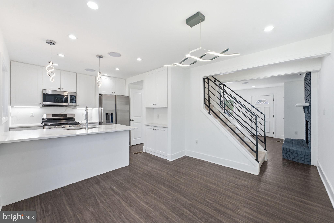
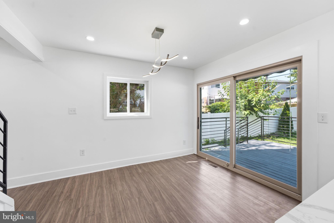
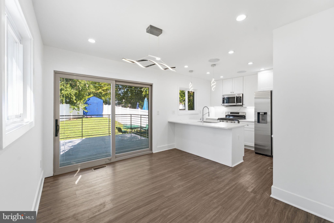
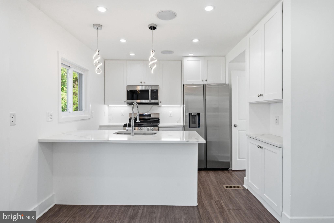
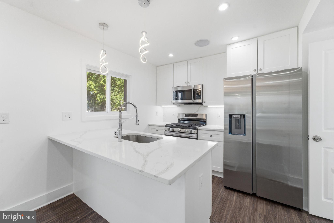
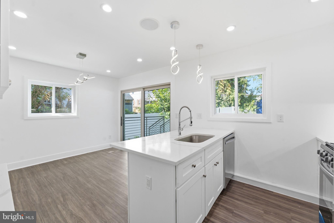
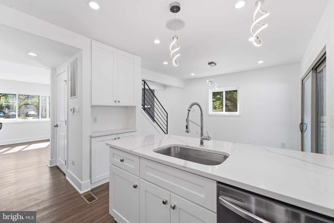
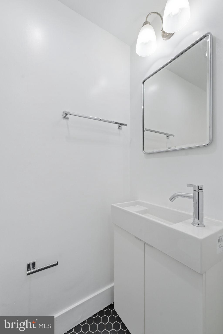
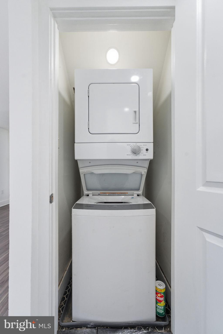
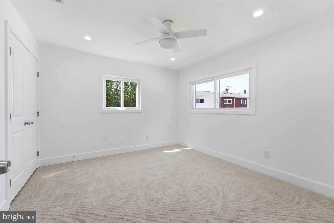
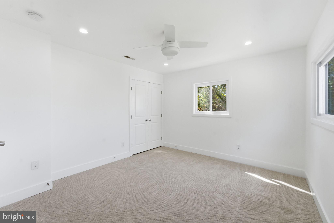
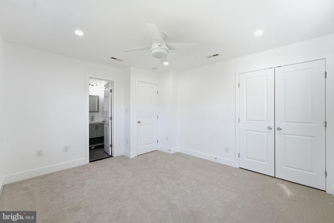
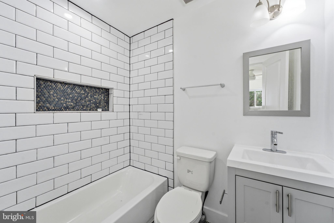
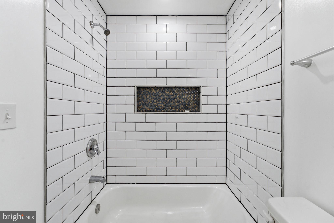
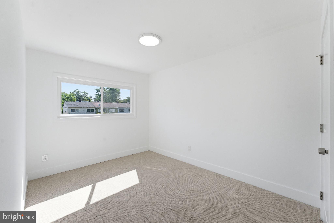
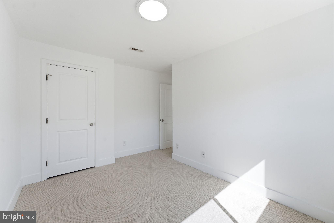
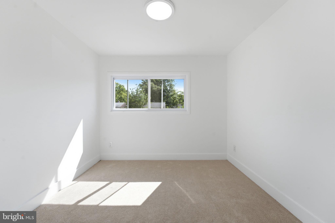
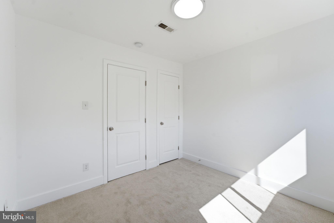
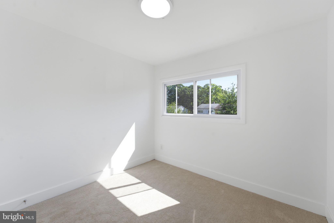
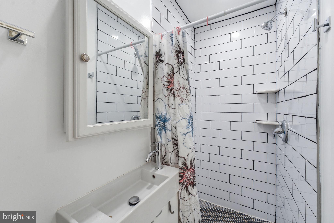
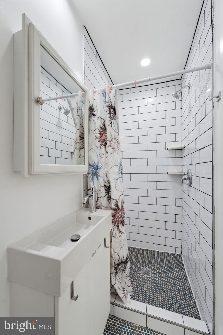
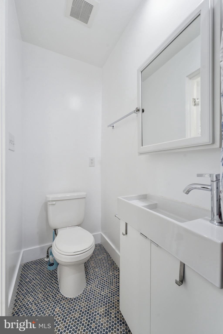
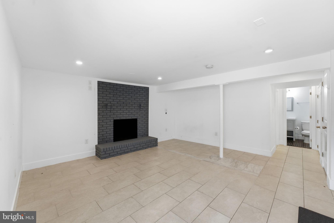
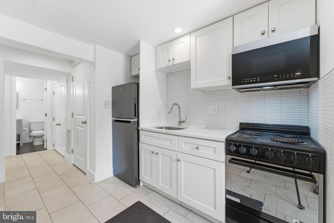
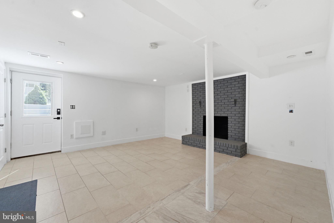
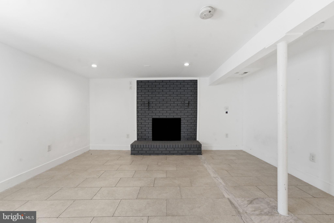
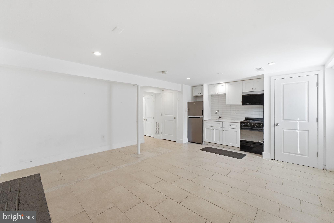
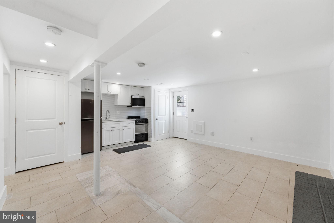
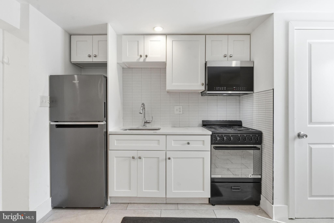
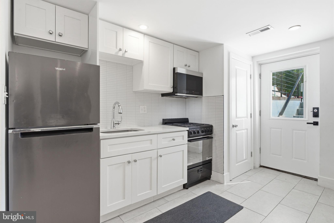
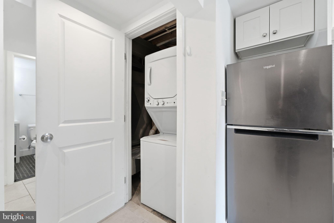
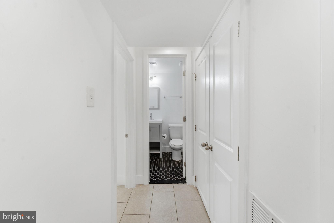
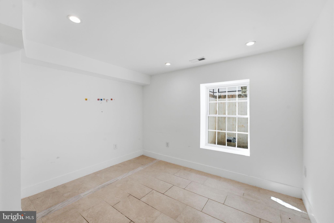
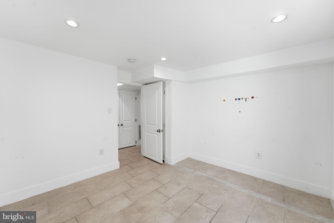
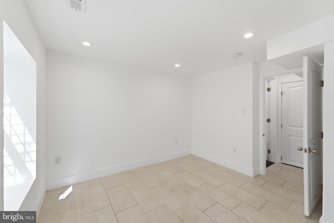
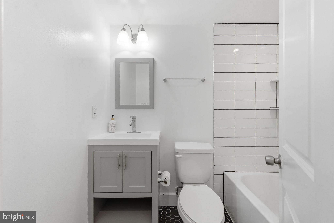
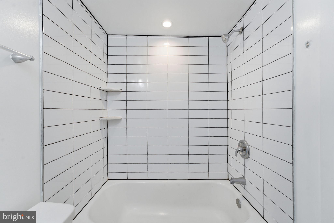
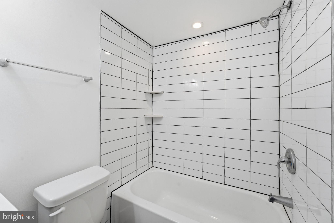
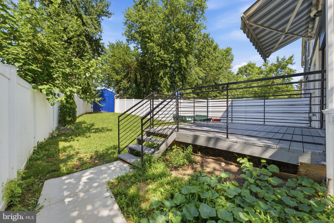
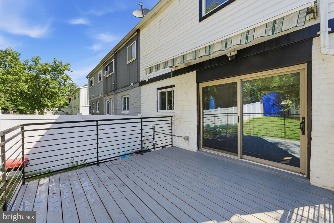
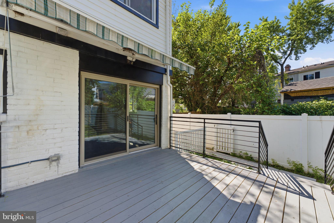
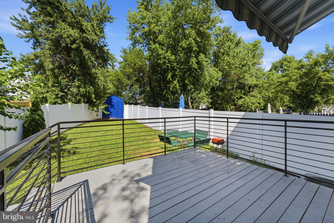
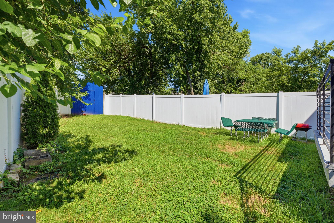
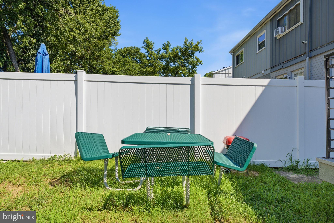
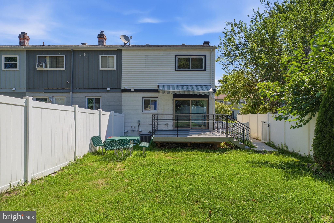
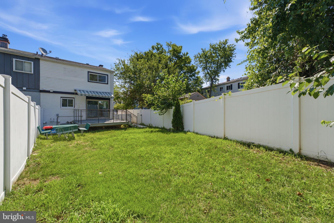
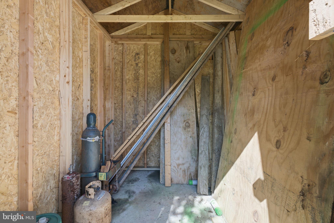
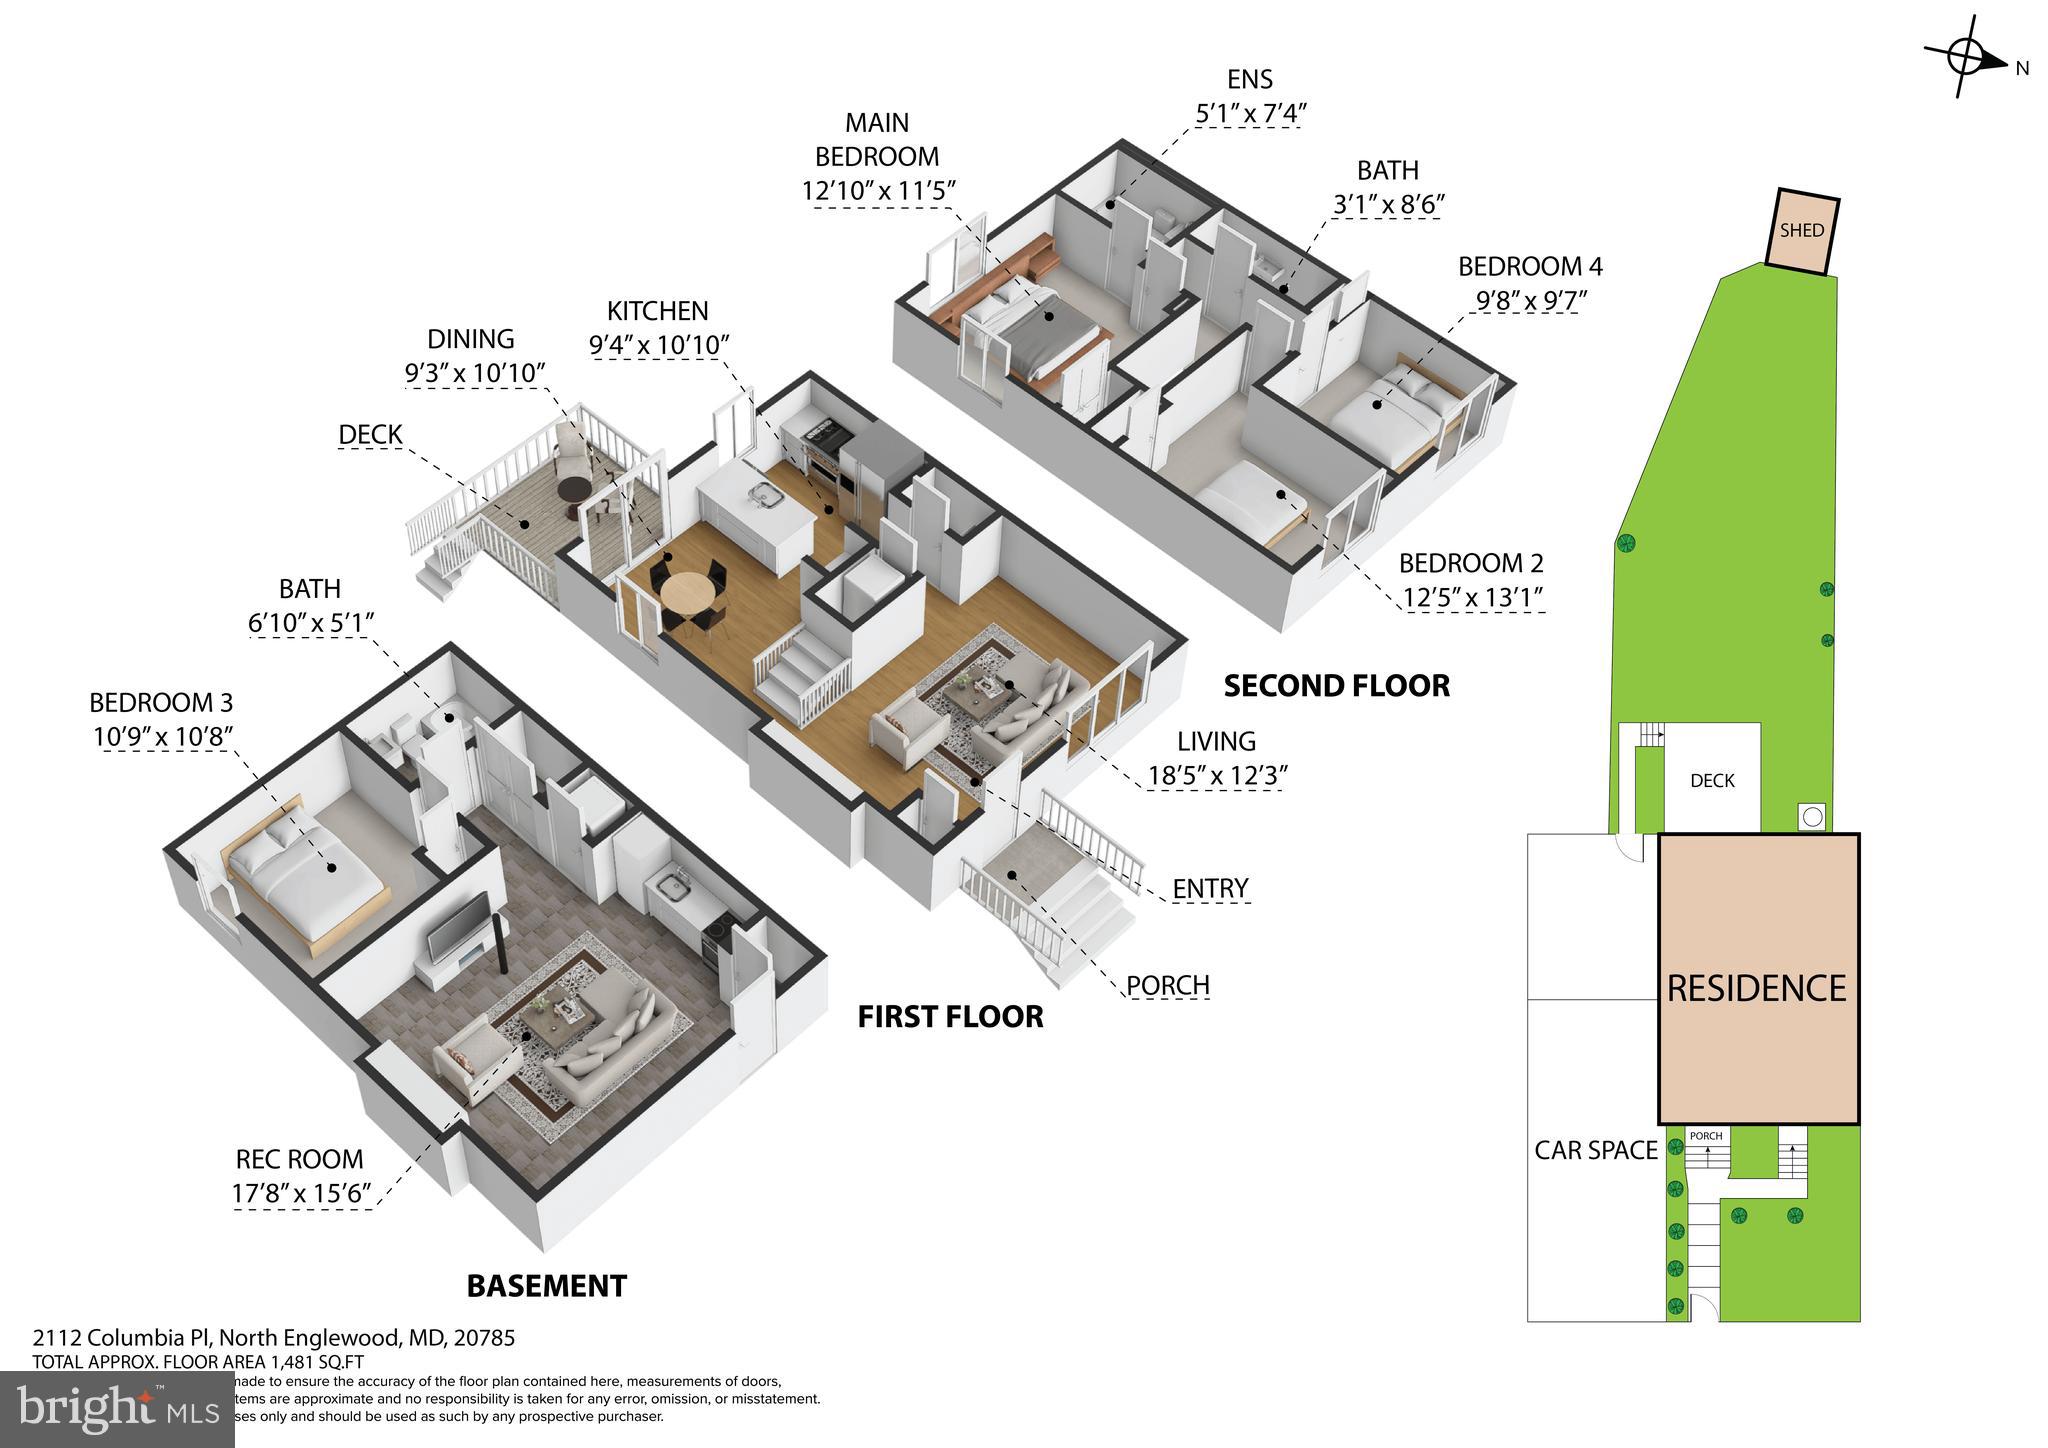
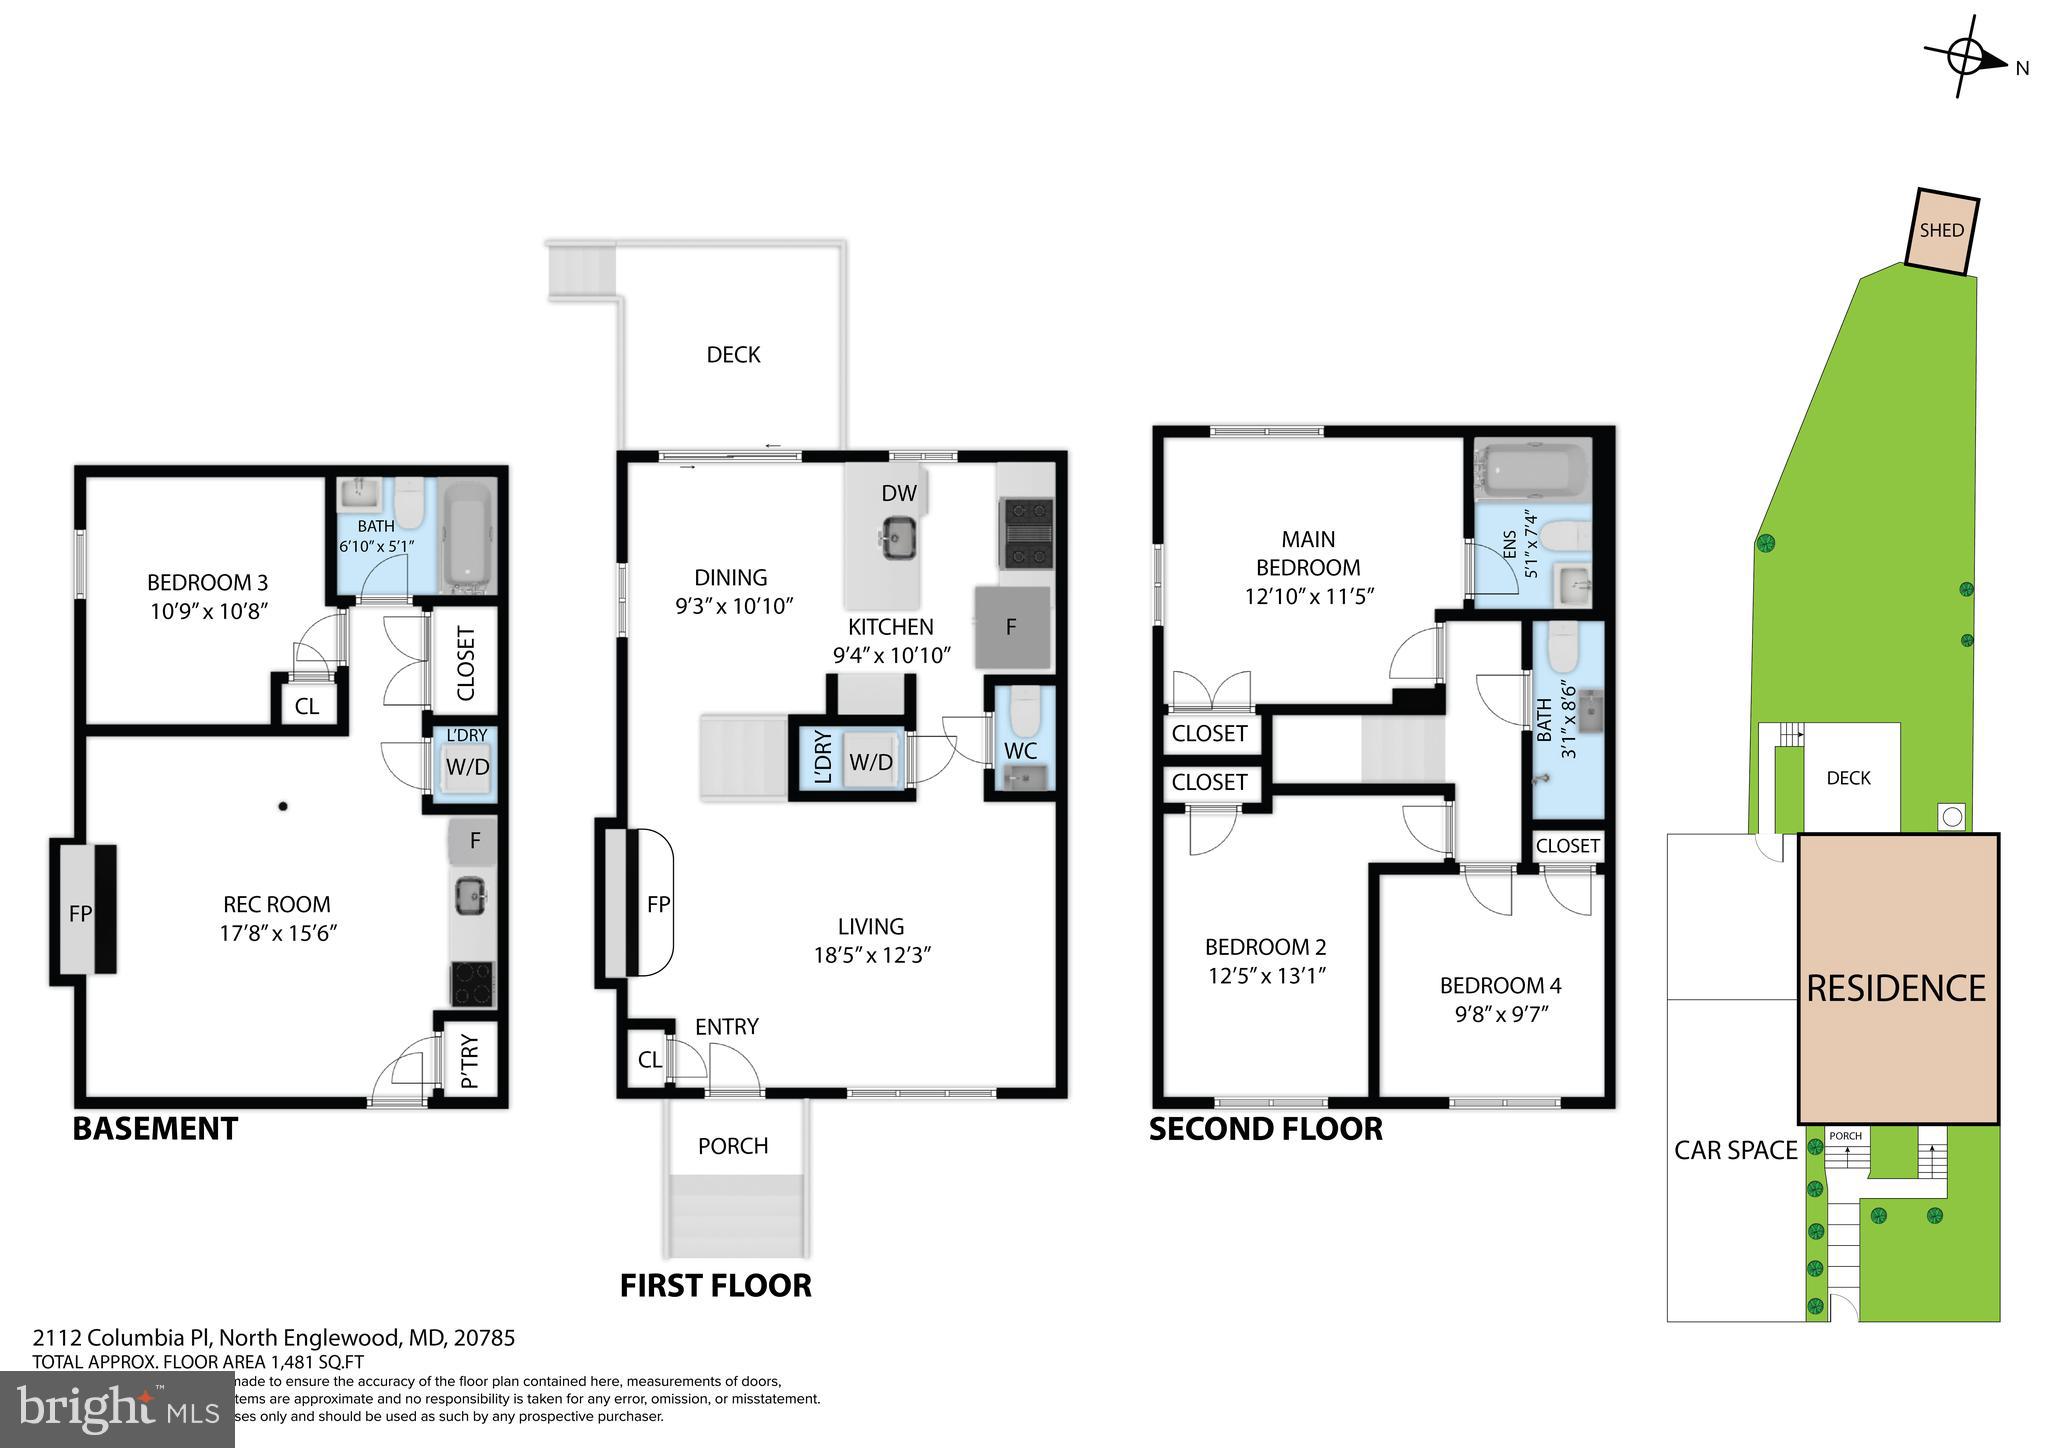
Deadline set for Tuesday at 3 pm - Welcome to this beautifully remodeled semi-detached townhome in Hyattsville, where modern design meets quality craftsmanship. Completely renovated from top to bottom, this move-in-ready home showcases a striking black-and-white contemporary aesthetic with upgrades throughout. The main level features an open, inviting layout with recessed lighting, surround sound speakers, a stylish fireplace, new flooring, fresh paint, and a stunning kitchen with quartz countertops, new cabinetry, a designer tile backsplash, gas range, microwave, and refrigerator. The kitchen flows seamlessly into the dining area, where a sliding glass door opens to a newly updated spacious deck overlooking a private fully fenced backyard, a storage shed, perfect for entertaining or relaxing outdoors. A convenient main-level powder room and laundry center add everyday functionality. The upper level offers 3 bedrooms and 2 beautifully renovated full bathrooms, including a rare-primary suite and hall bath with a modern walk-in shower. New carpet, contemporary finishes, and thoughtful updates create a warm, inviting atmosphere throughout. The fully finished English-style lower level serves as a private 1-bedroom, 1-bath accessory dwelling unit (ADU) with its own separate front entrance and a legal bedroom with an egress window. This flexible space is ideal for extended family, guests, a home office, or potential rental income. Major system upgrades include a new 200-amp electrical panel, high-efficiency Ruud HVAC system, gas water heater, sump pump, and a new architectural shingle roof, providing peace of mind for years to come. With a total of 4 bedrooms and 3.5 bathrooms, exceptional indoor and outdoor living spaces, and every major feature thoughtfully renovated, this turnkey Hyattsville home offers the perfect blend of modern style, versatility, and everyday comfort. Up to 100% financing with no mortgage insurance available for buyers who do not currently own other real estate.
Features & Amenities
Interior
-
Other Interior Features
Kitchen Island, Open Floorplan
-
Total Bedrooms
4
-
Bathrooms
3
-
1/2 Bathrooms
1
-
Above Grade Finished Area
1160.0
-
Basement YN
YES
-
Cooling YN
YES
-
Cooling
Central Air, Electric
-
Fireplace YN
YES
-
Heating YN
YES
-
Heating
Natural Gas, Forced Air
-
Pet friendly
Yes
Exterior
-
Garage
No
-
Construction Materials
Vinyl Siding, Brick
-
Parking
Off Street, Driveway
-
Pool
No
-
Waterfront YN
NO
Area & Lot
-
Lot Size(acres)
0.09
-
Lot Size(square feet)
3,988
-
Property Type
Residential
-
Property Sub Type
Townhouse
-
Architectural Style
Colonial
Price
-
Sales Price
$375,000
-
Tax Amount
$3,725
-
Sq. Footage
1,710
-
Price/SqFt
$219
HOA
-
Association
No
School District
-
Elementary School
N/A
-
Middle School
N/A
-
High School
FAIRMONT HEIGHTS
Property Features
-
New Construction
NO
-
Foundation Details
Block
-
Senior Community YN
NO
-
Sewer
Public Sewer
-
Tax Lot
27
-
Water Source
Public
Schedule a Showing
Showing scheduled successfully.
Mortgage calculator
Estimate your monthly mortgage payment, including the principal and interest, property taxes, and HOA. Adjust the values to generate a more accurate rate.
Your payment
Principal and Interest:
$
Property taxes:
$
HOA fees:
$
Total loan payment:
$
Total interest amount:
$
Location
County
PRINCE GEORGES
Elementary School
Middle School
High School
FAIRMONT HEIGHTS
Listing Courtesy of Silvana P Dias , RLAH @properties
RealHub Information is provided exclusively for consumers' personal, non-commercial use, and it may not be used for any purpose other than to identify prospective properties consumers may be interested in purchasing. All information deemed reliable but not guaranteed and should be independently verified. All properties are subject to prior sale, change or withdrawal. RealHub website owner shall not be responsible for any typographical errors, misinformation, misprints and shall be held totally harmless.

AGENT
Jeremy Sanchez
Call Jeremy today to schedule a private showing.

* Listings on this website come from the FMLS IDX Compilation and may be held by brokerage firms other than the owner of this website. The listing brokerage is identified in any listing details. Information is deemed reliable but is not guaranteed. If you believe any FMLS listing contains material that infringes your copyrighted work please click here to review our DMCA policy and learn how to submit a takedown request.© 2024 FMLS.
Related Properties
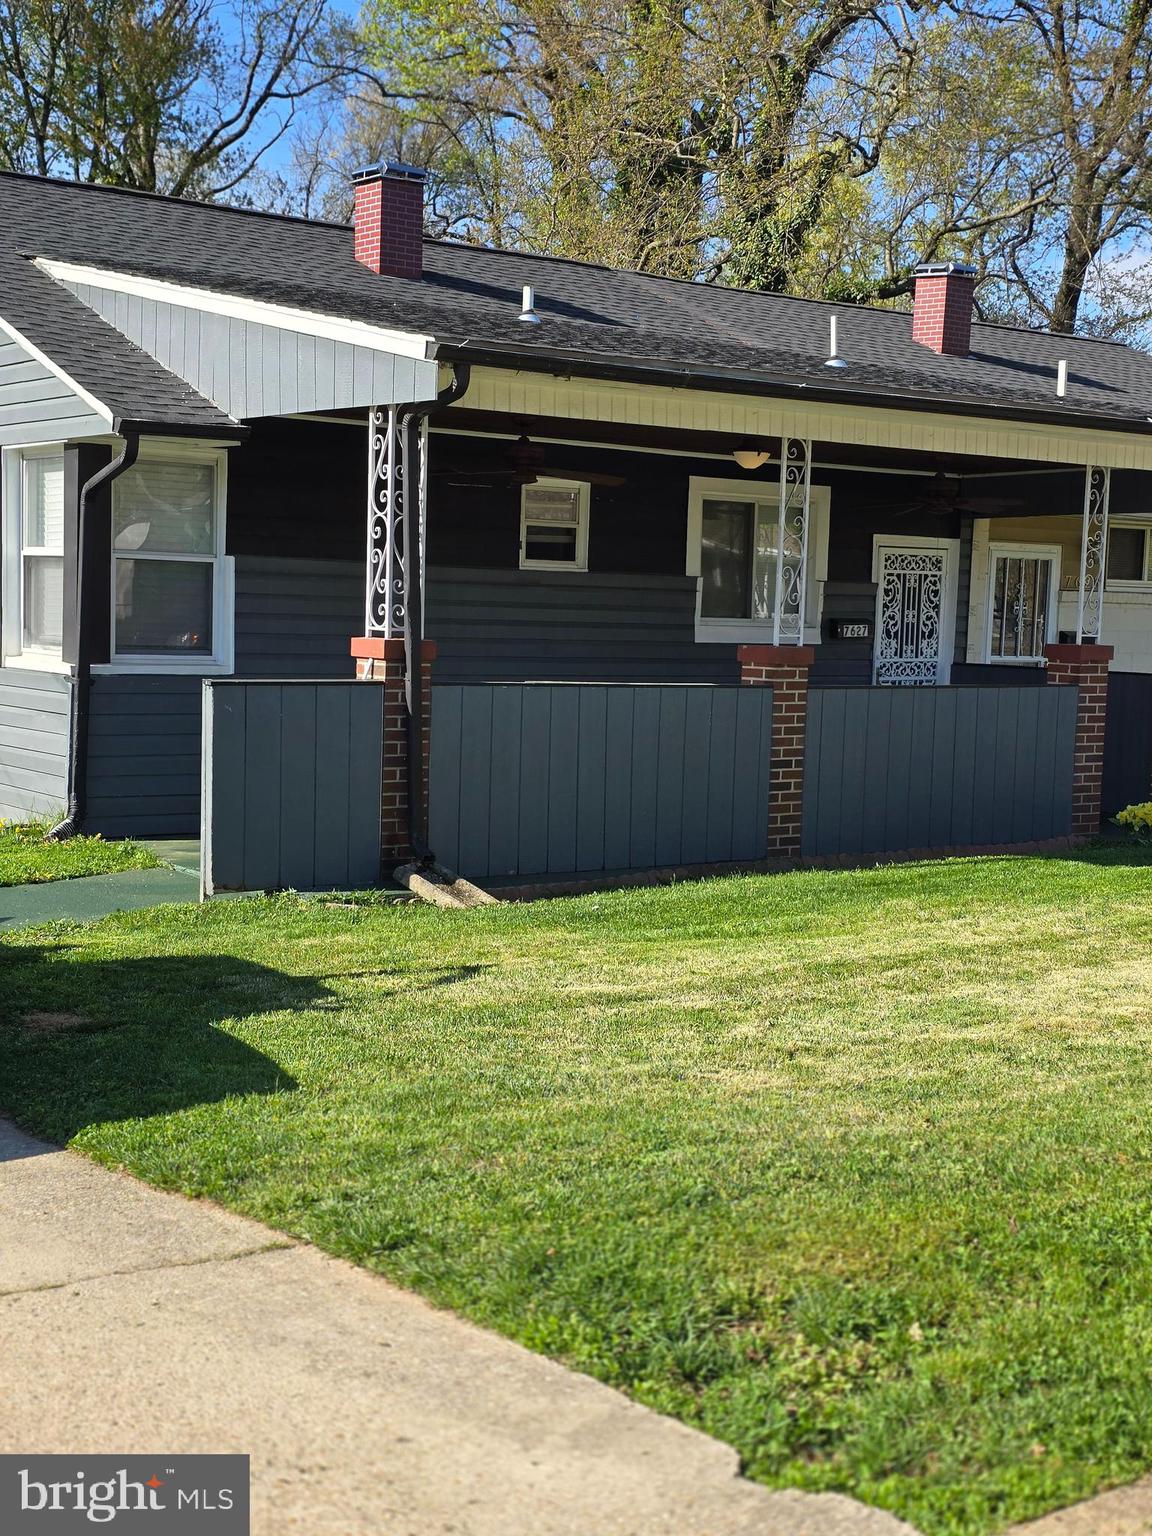
LANDOVER
7627 GREENLEAF ROAD
3 Beds
1 Baths
1,248 Sq.Ft.
$325,000
MLS#: MDPG2192904
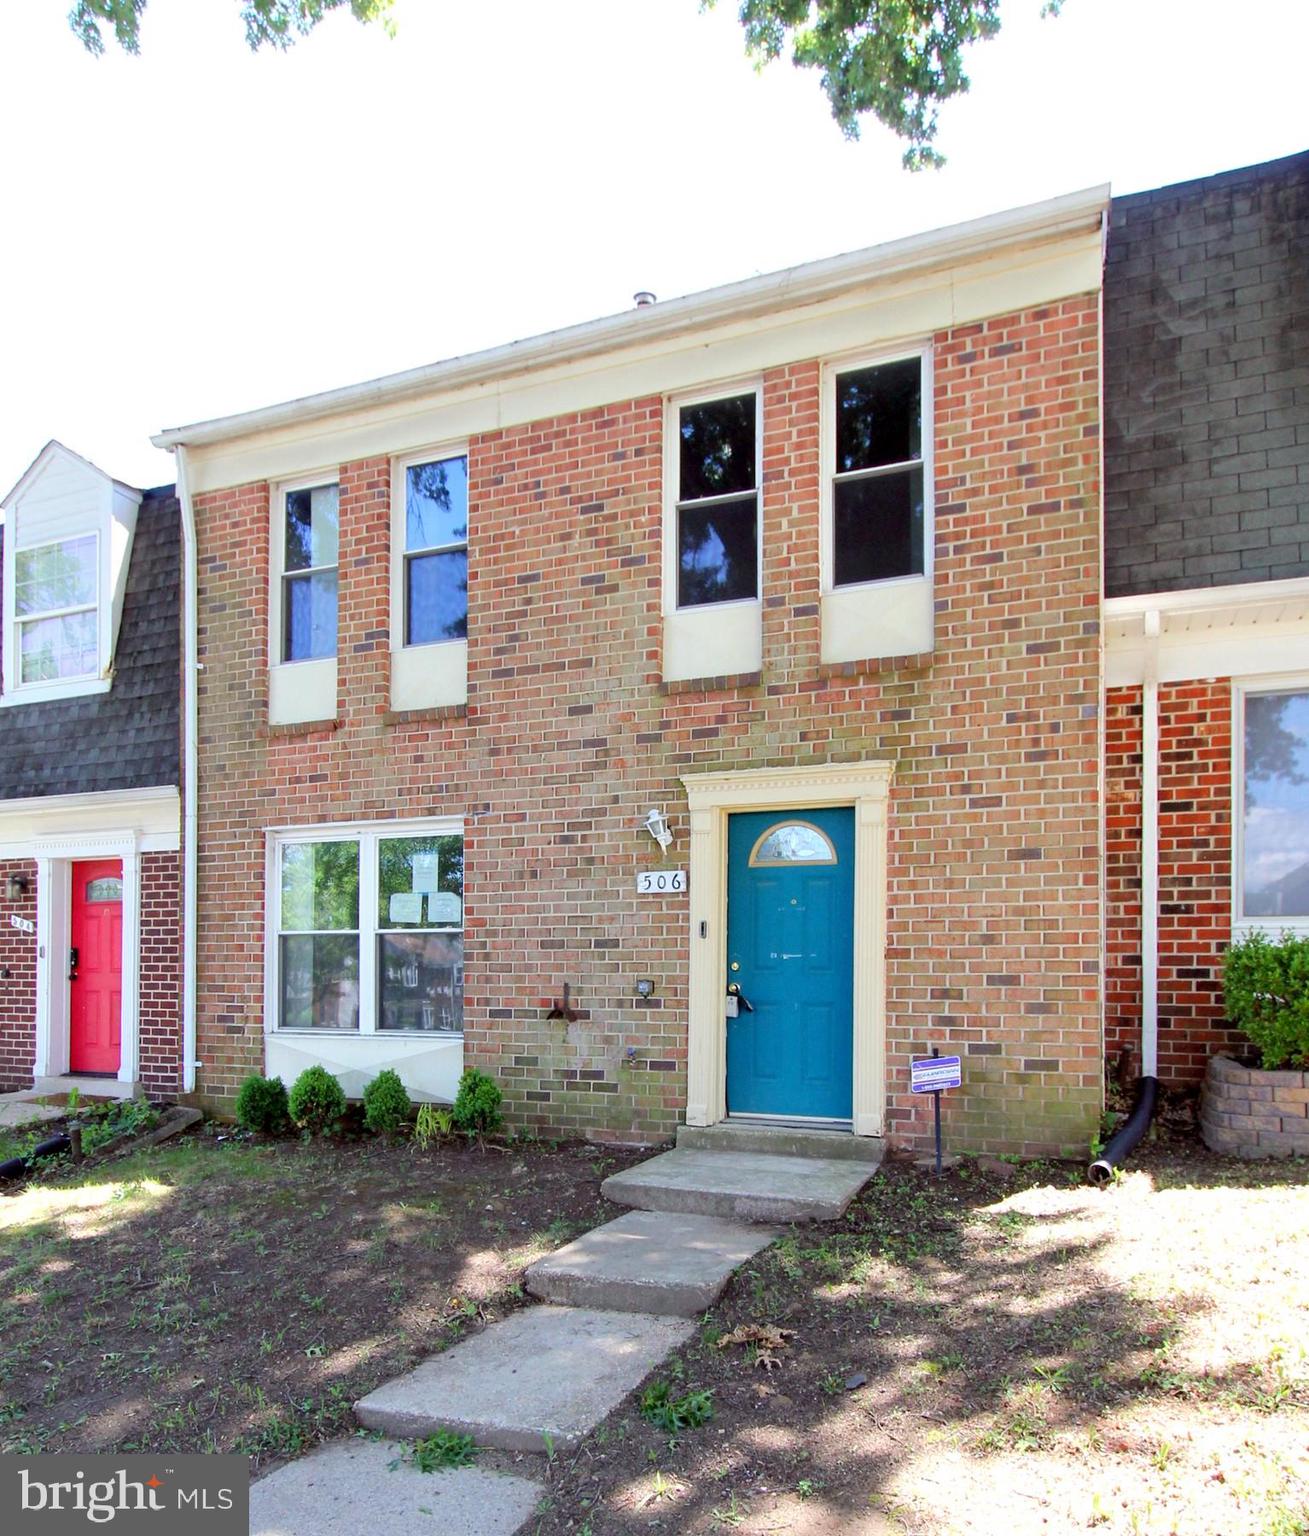
LANDOVER
506 PEACOCK DRIVE
3 Beds
2 Baths
1,452 Sq.Ft.
$304,900
MLS#: MDPG2199588
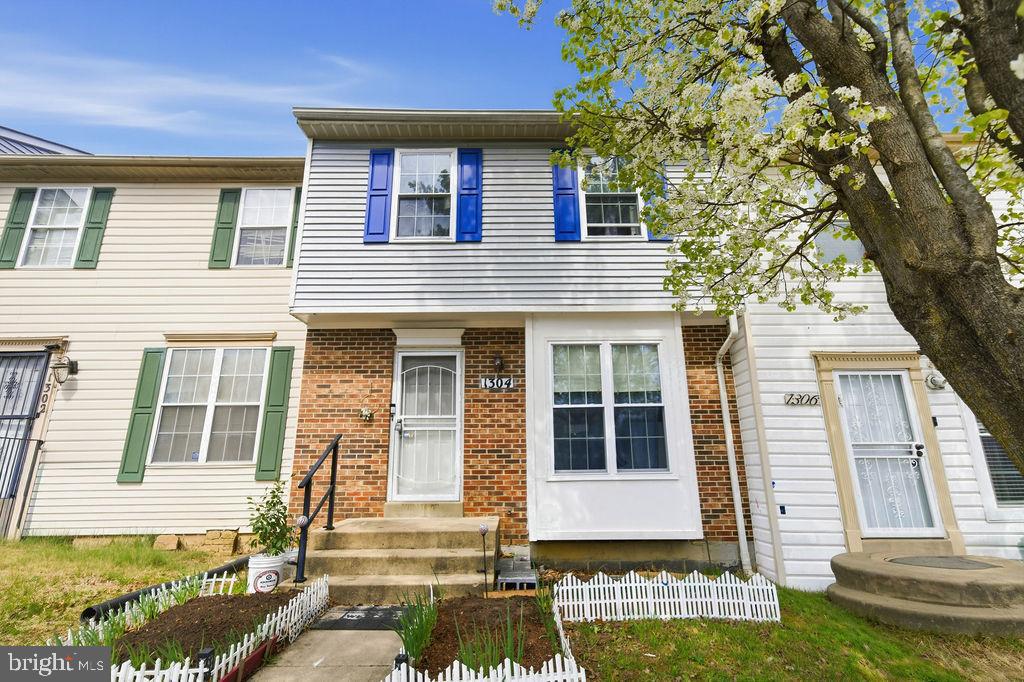
LANDOVER
1304 NALLEY
3 Beds
2 Baths
1,200 Sq.Ft.
$360,000
MLS#: MDPG2195644
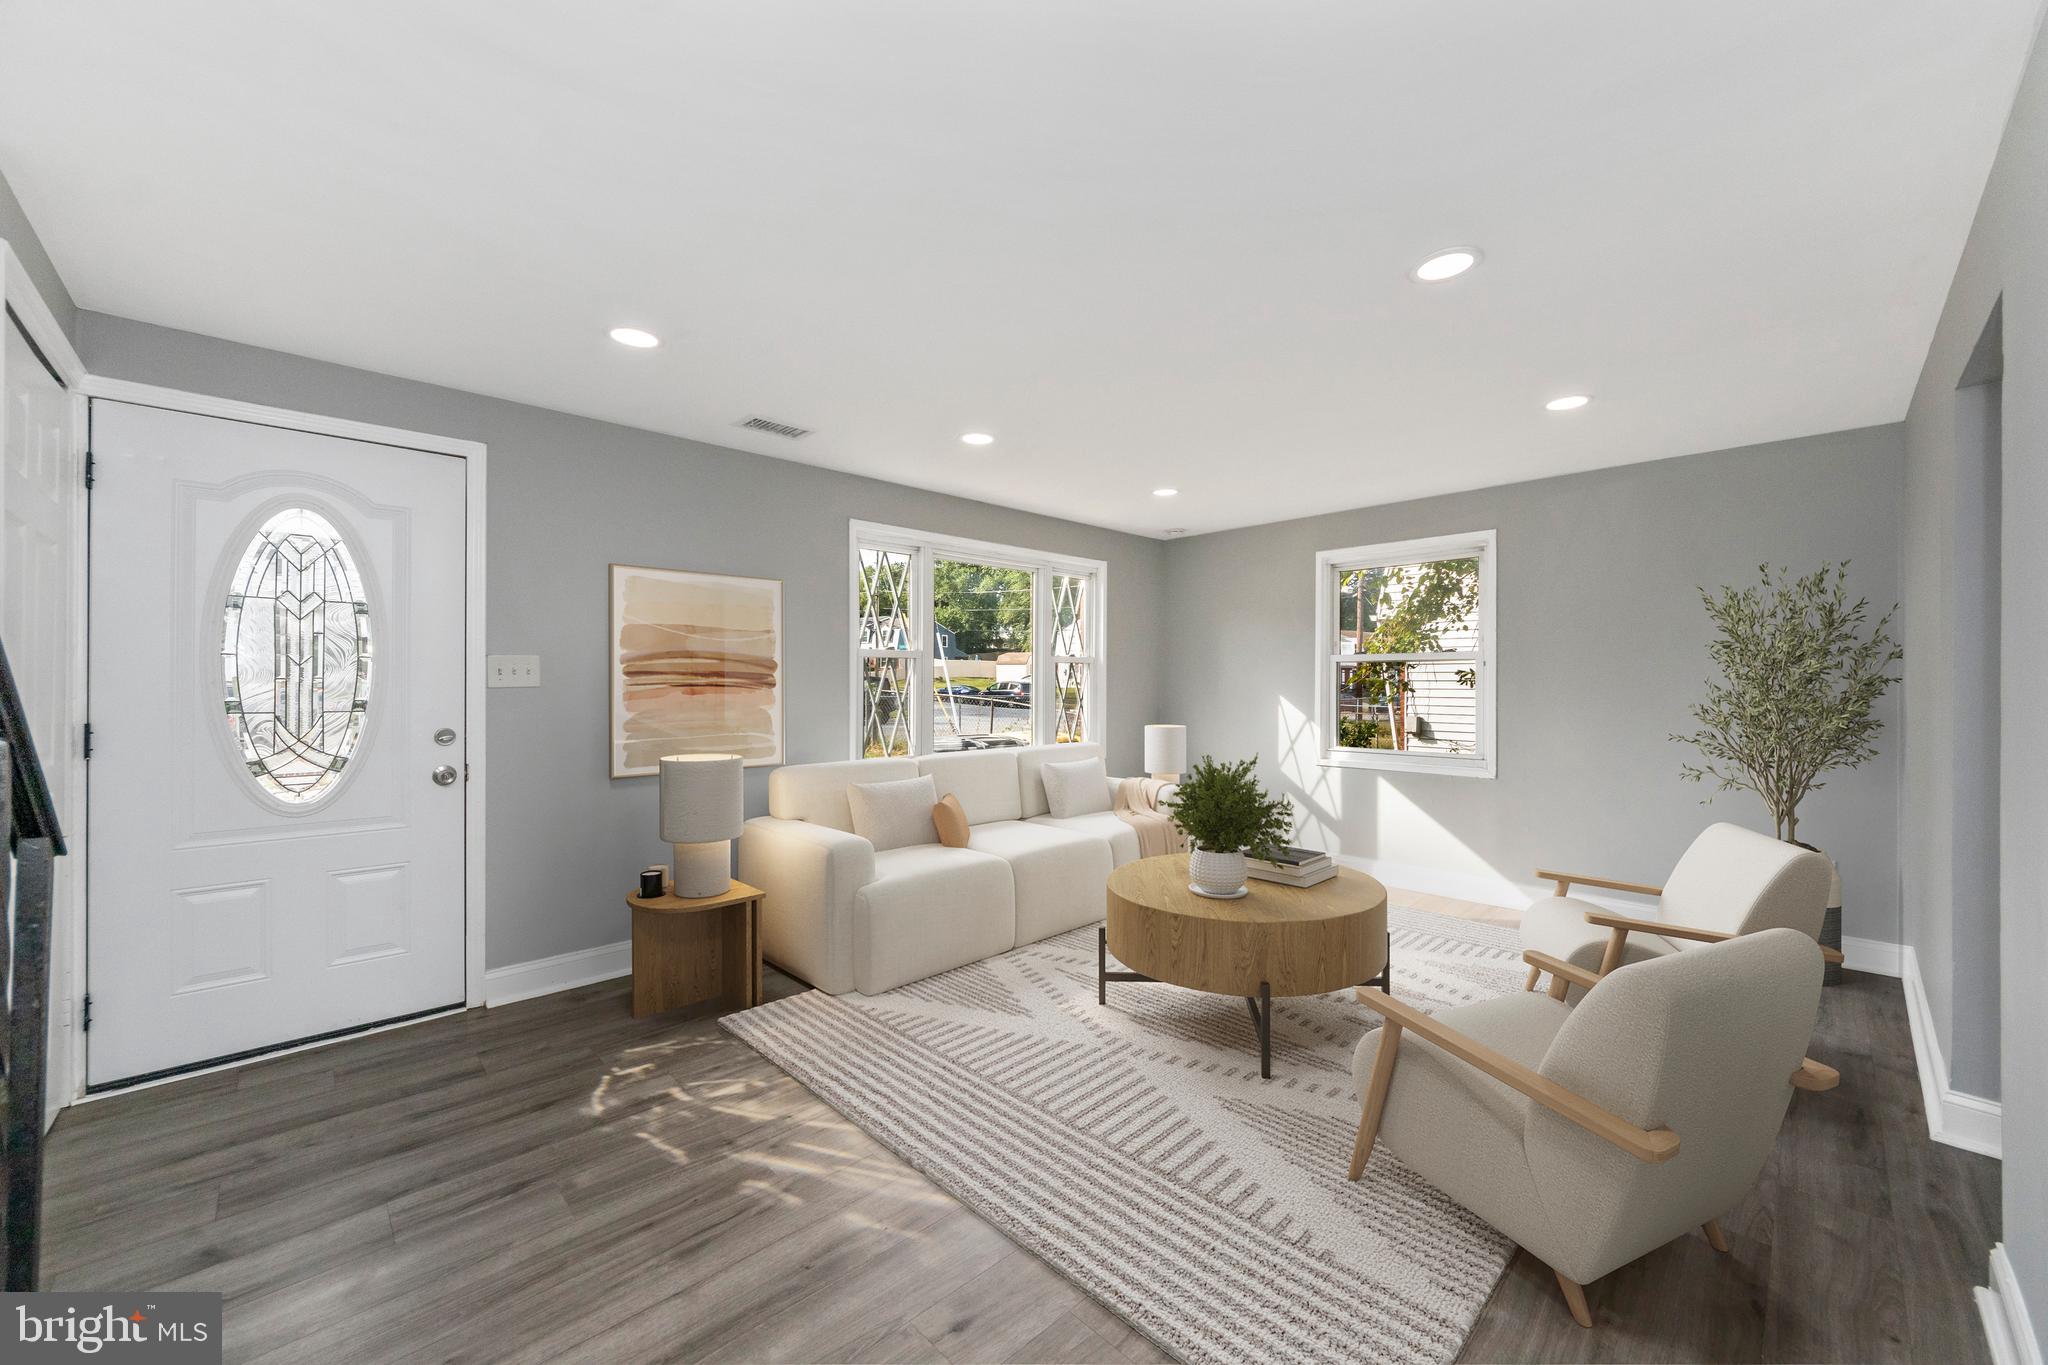
LANDOVER
7702 BURNSIDE ROAD
3 Beds
2 Baths
1,320 Sq.Ft.
$349,000
MLS#: MDPG2210148
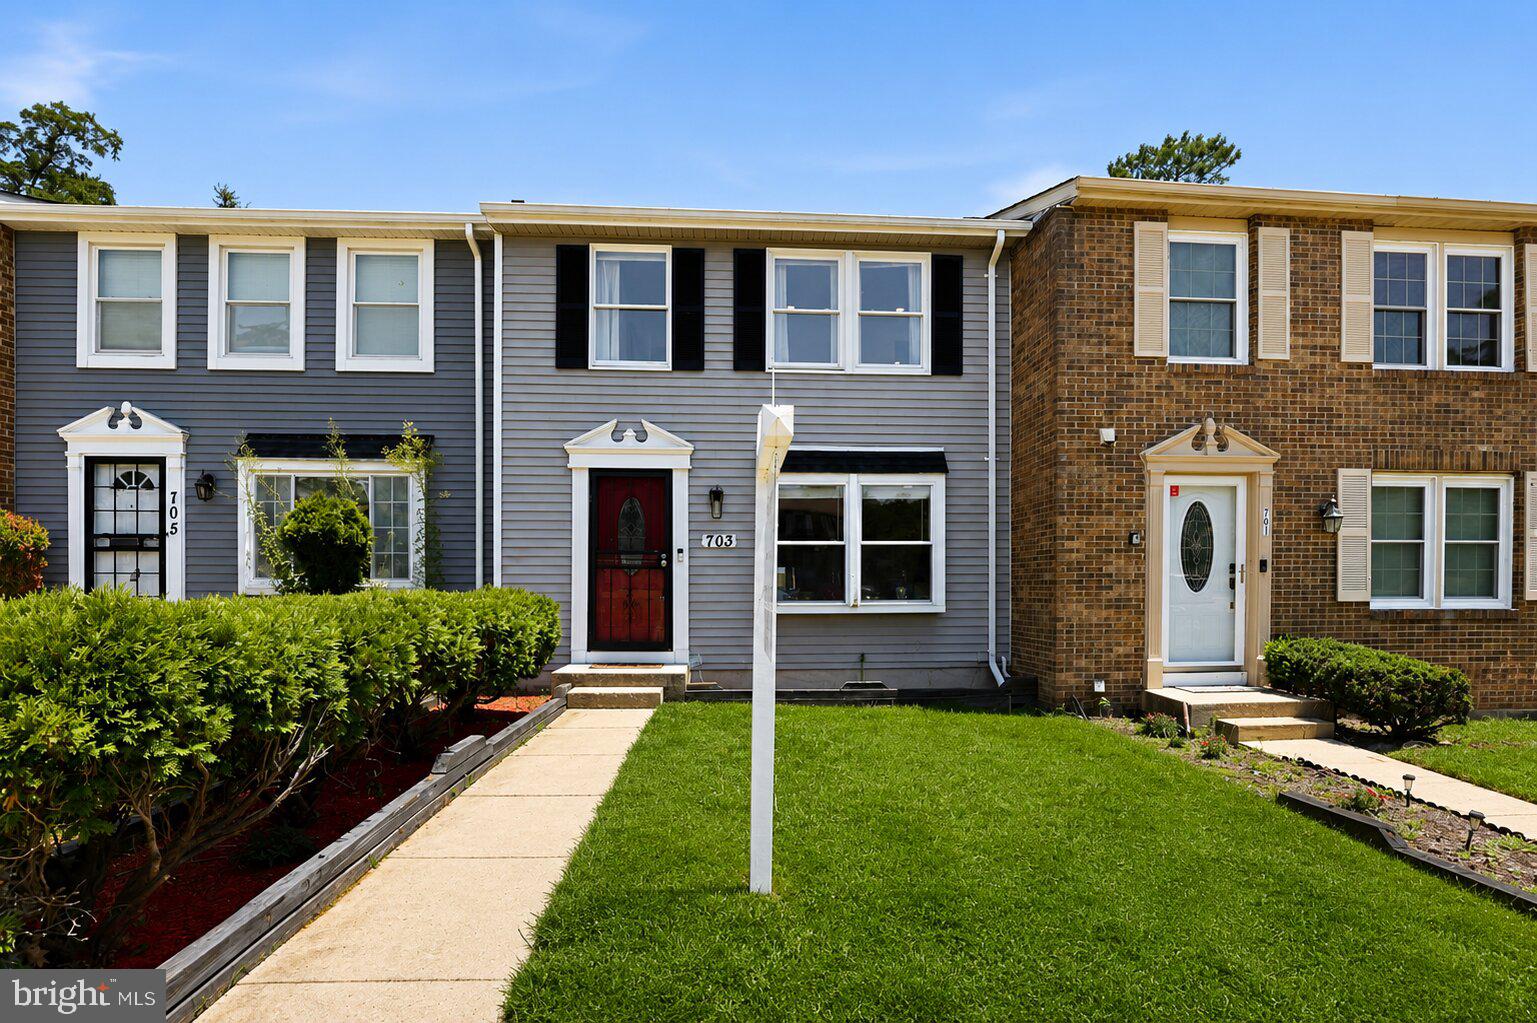
LANDOVER
703 GREEN WILLOW PLACE
4 Beds
3 Baths
1,060 Sq.Ft.
$375,000
MLS#: MDPG2208934
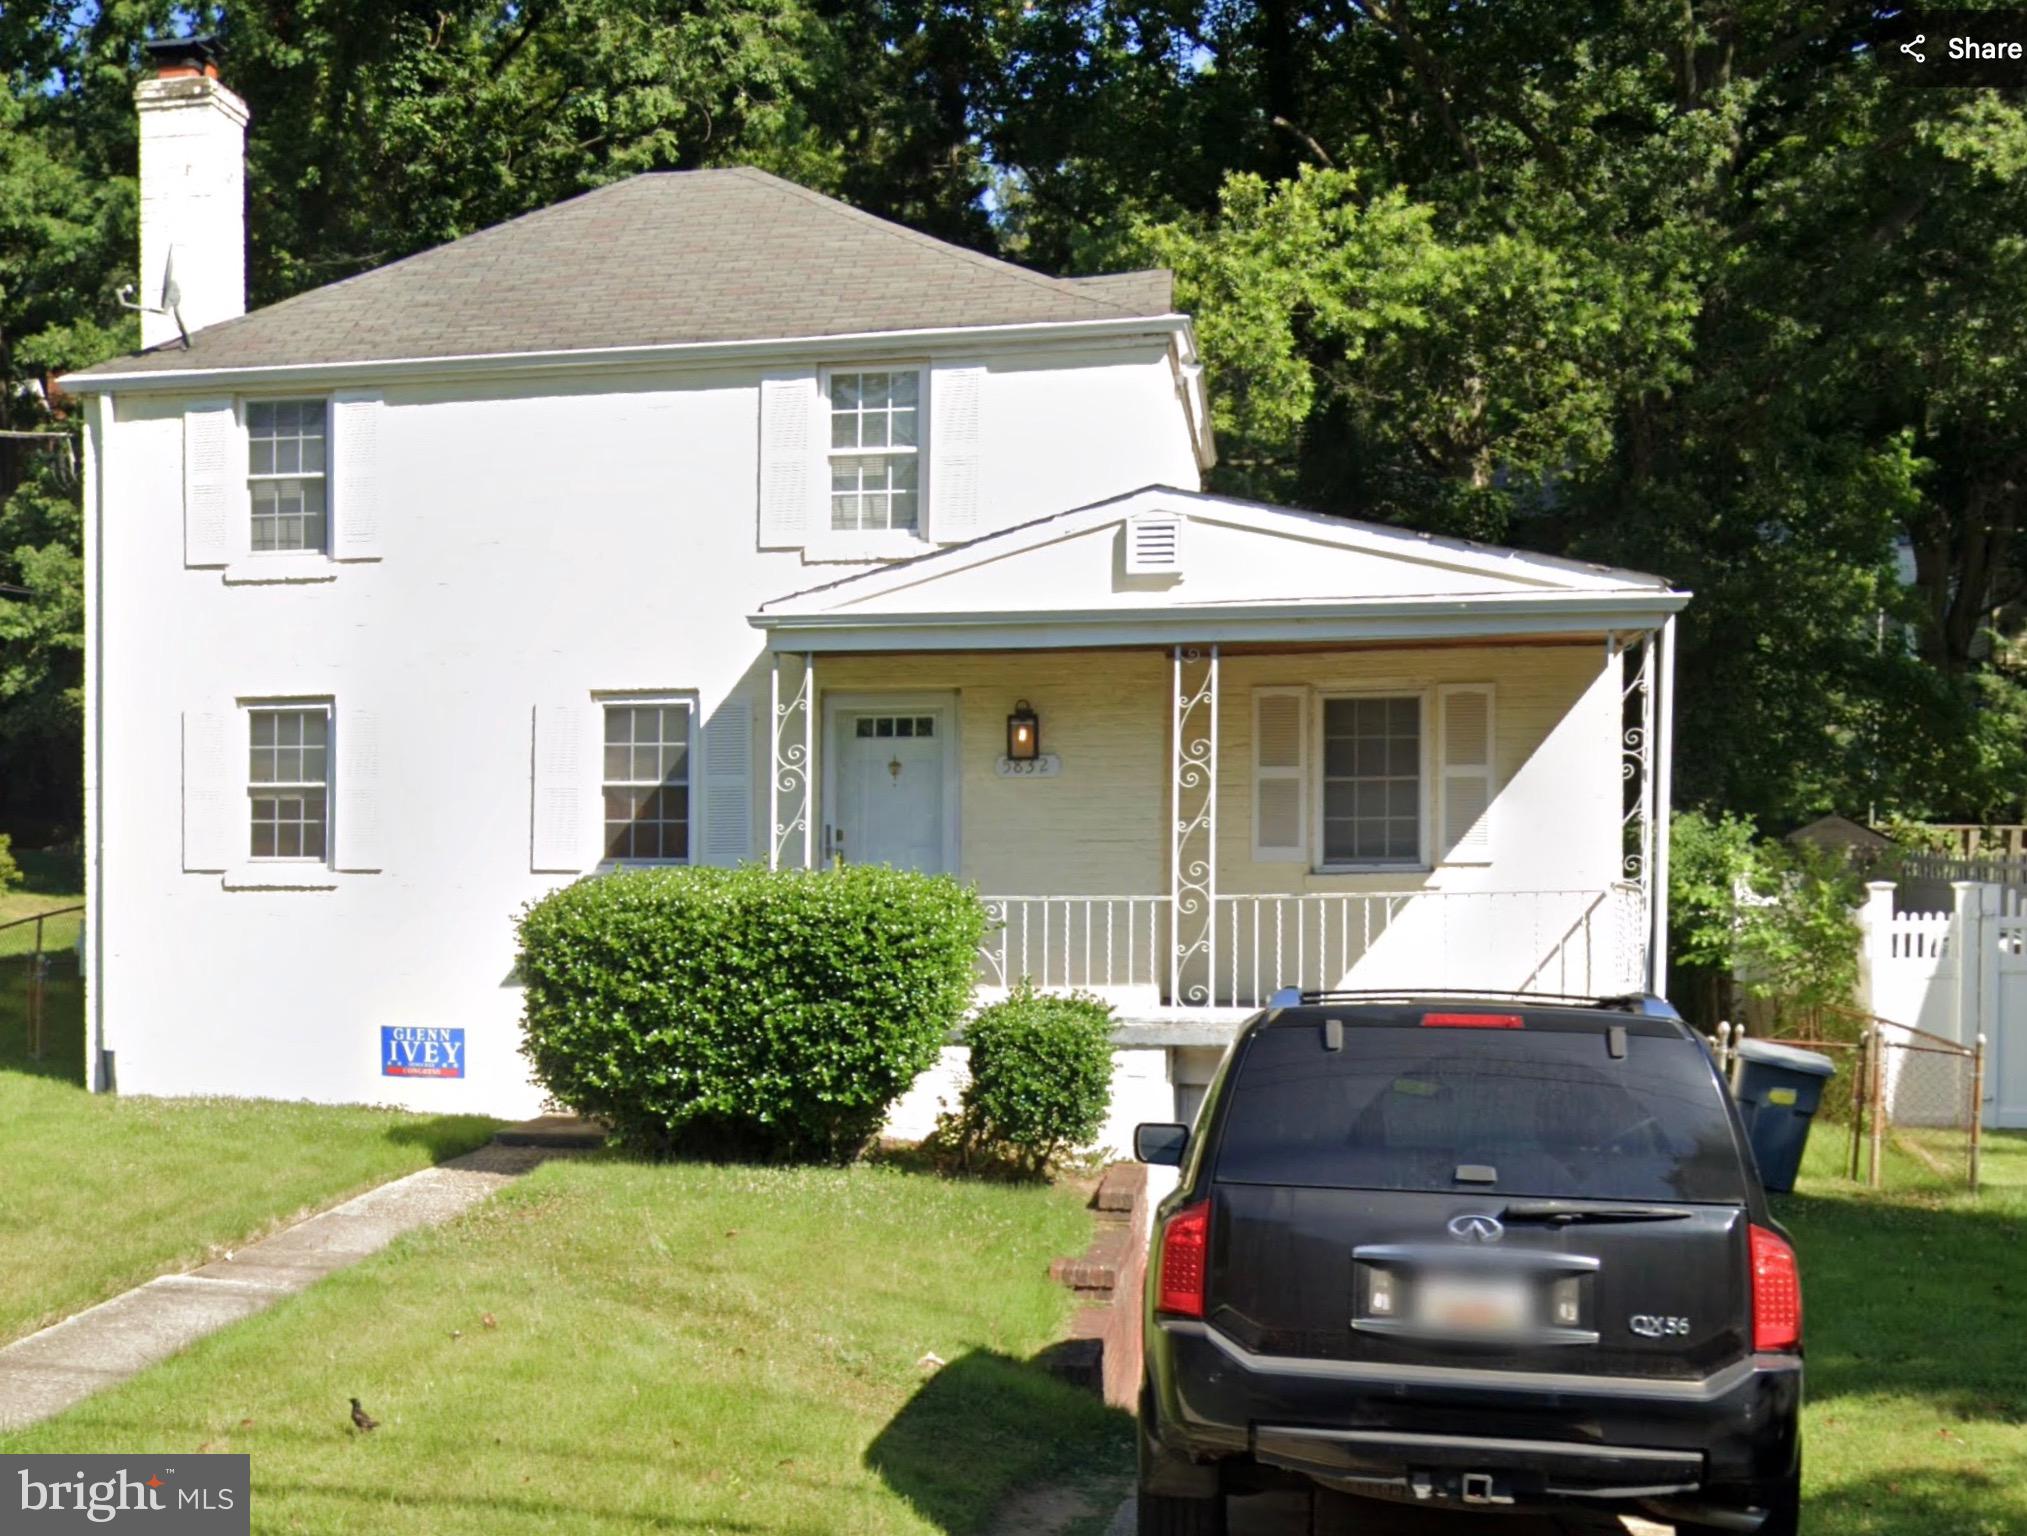
LANDOVER
5832 CARLYLE STREET
3 Beds
1 Baths
1,406 Sq.Ft.
$377,500
MLS#: MDPG2195816
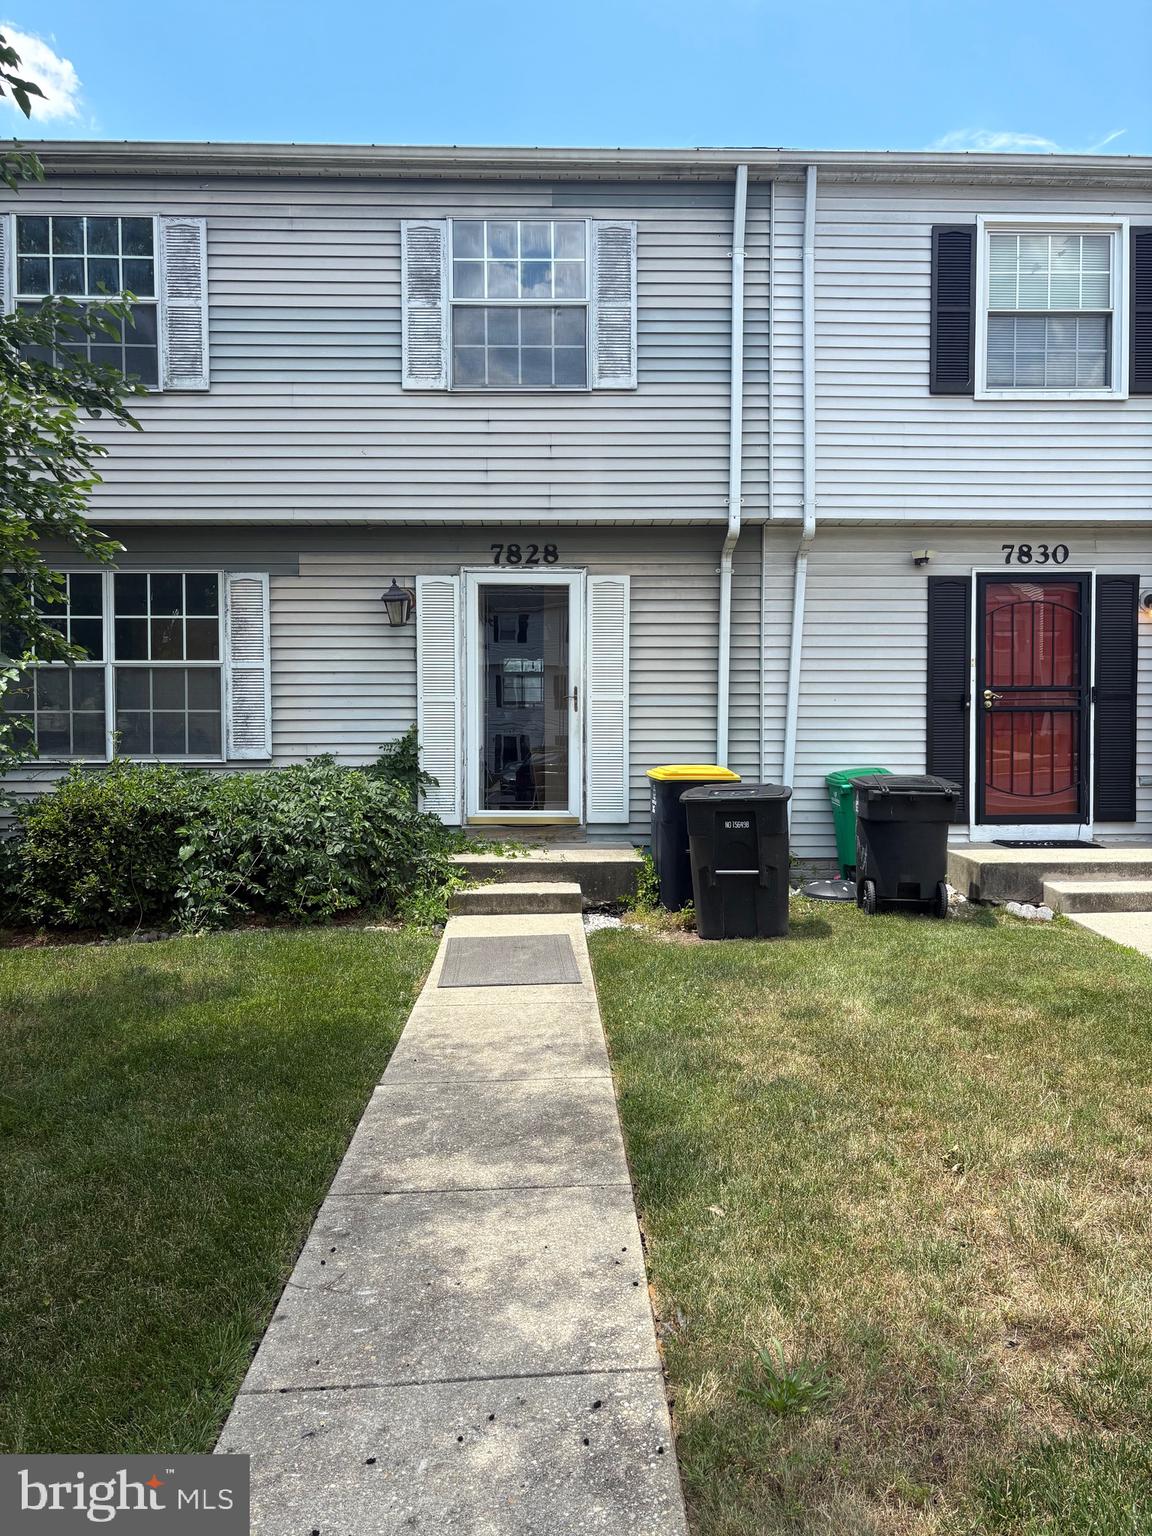
LANDOVER
7828 MICHELE DRIVE
3 Beds
1 Baths
1,176 Sq.Ft.
$350,000
MLS#: MDPG2207556
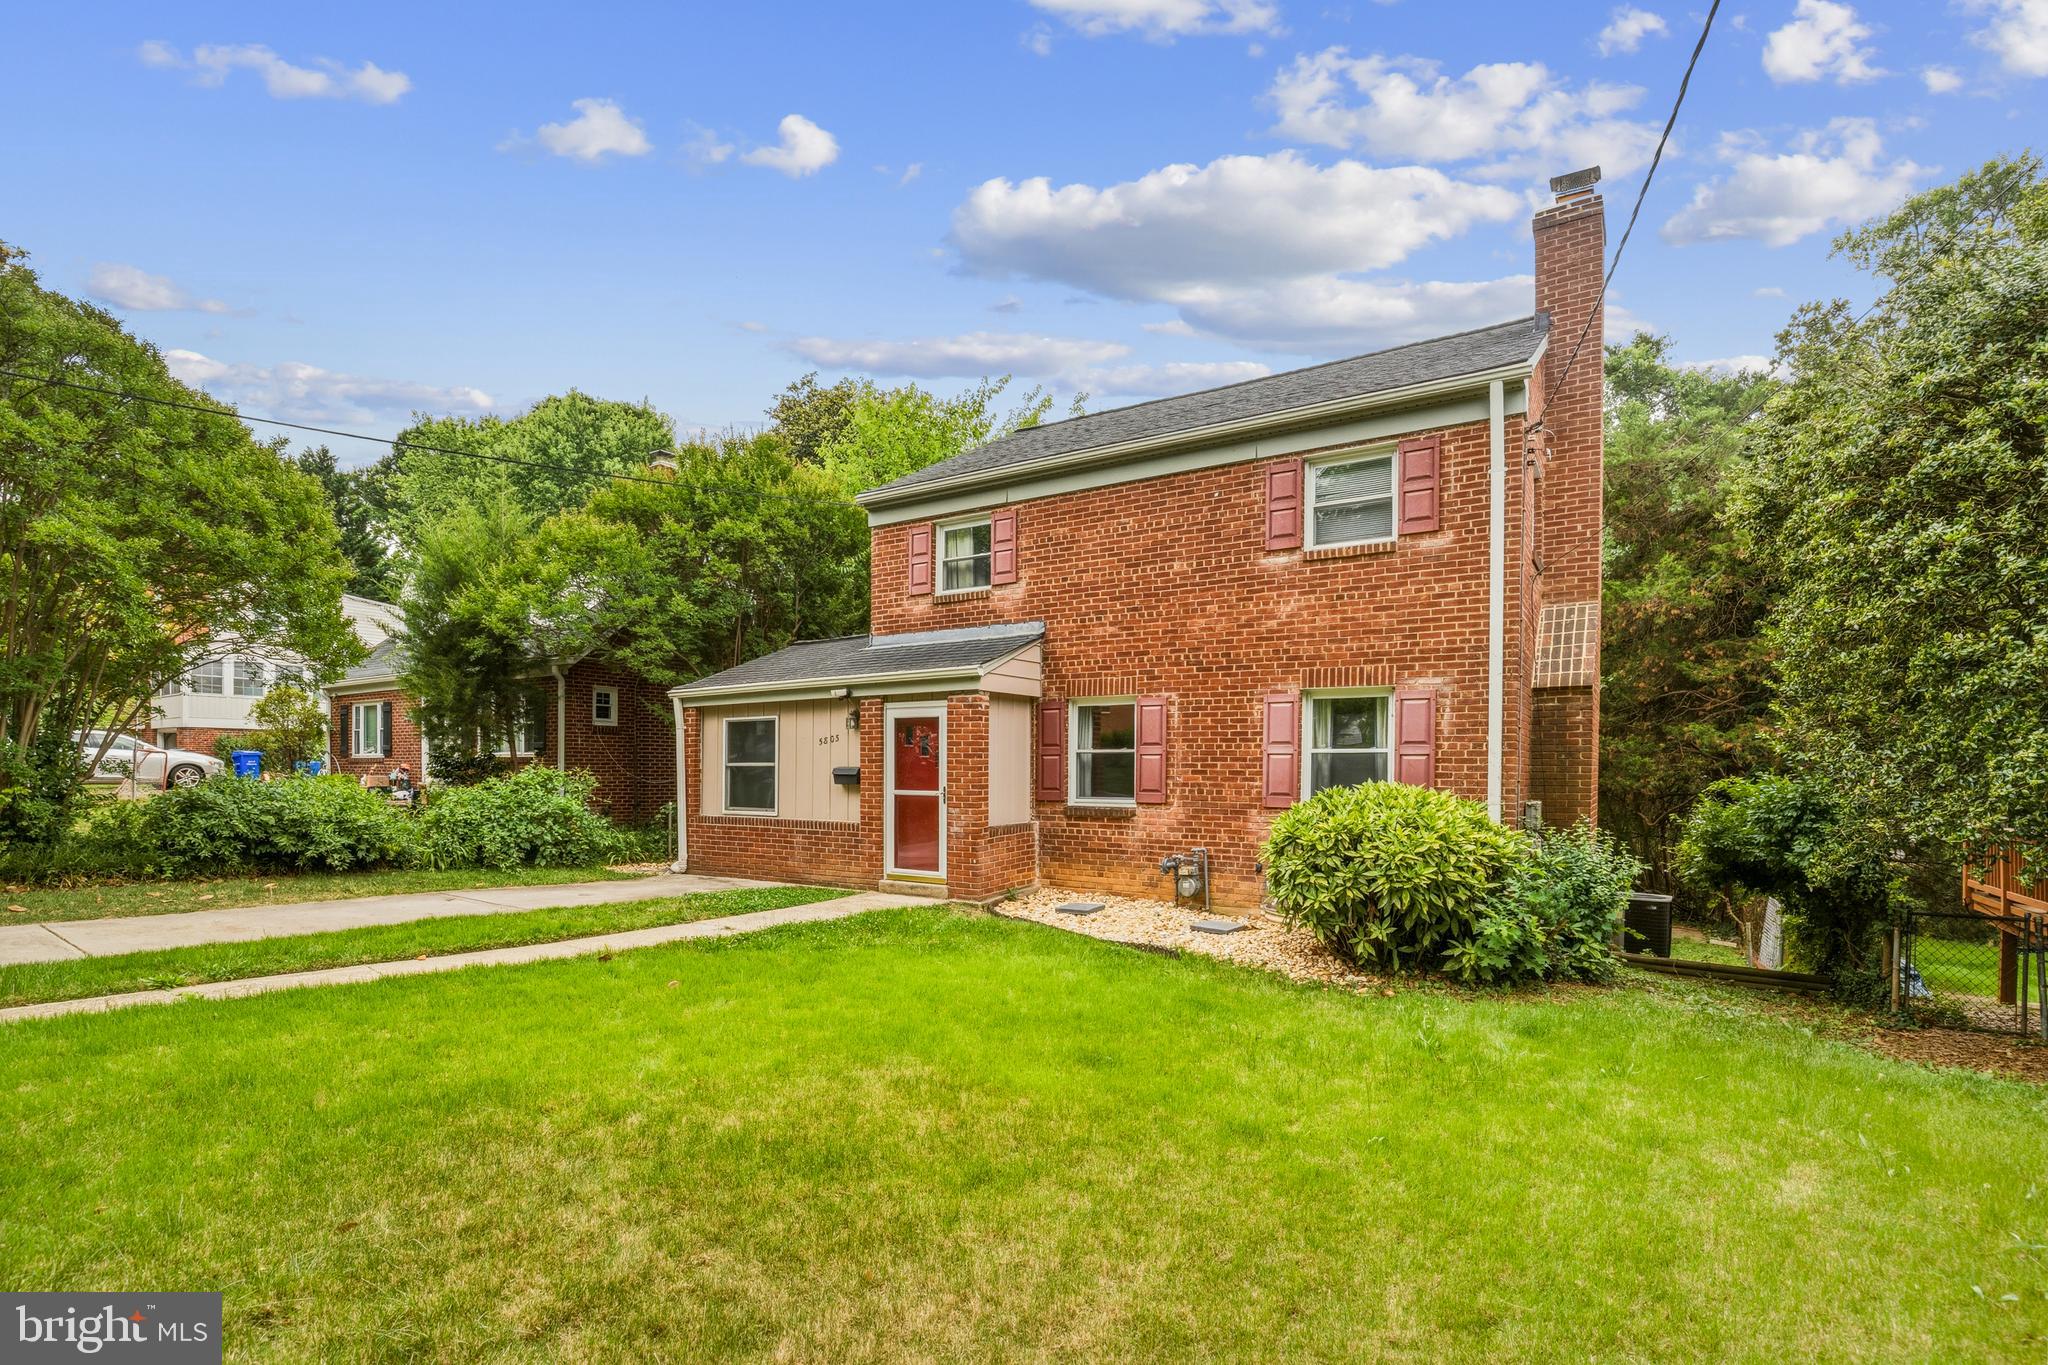
LANDOVER
5803 DEWEY
3 Beds
2 Baths
1,248 Sq.Ft.
$425,000
MLS#: MDPG2202354
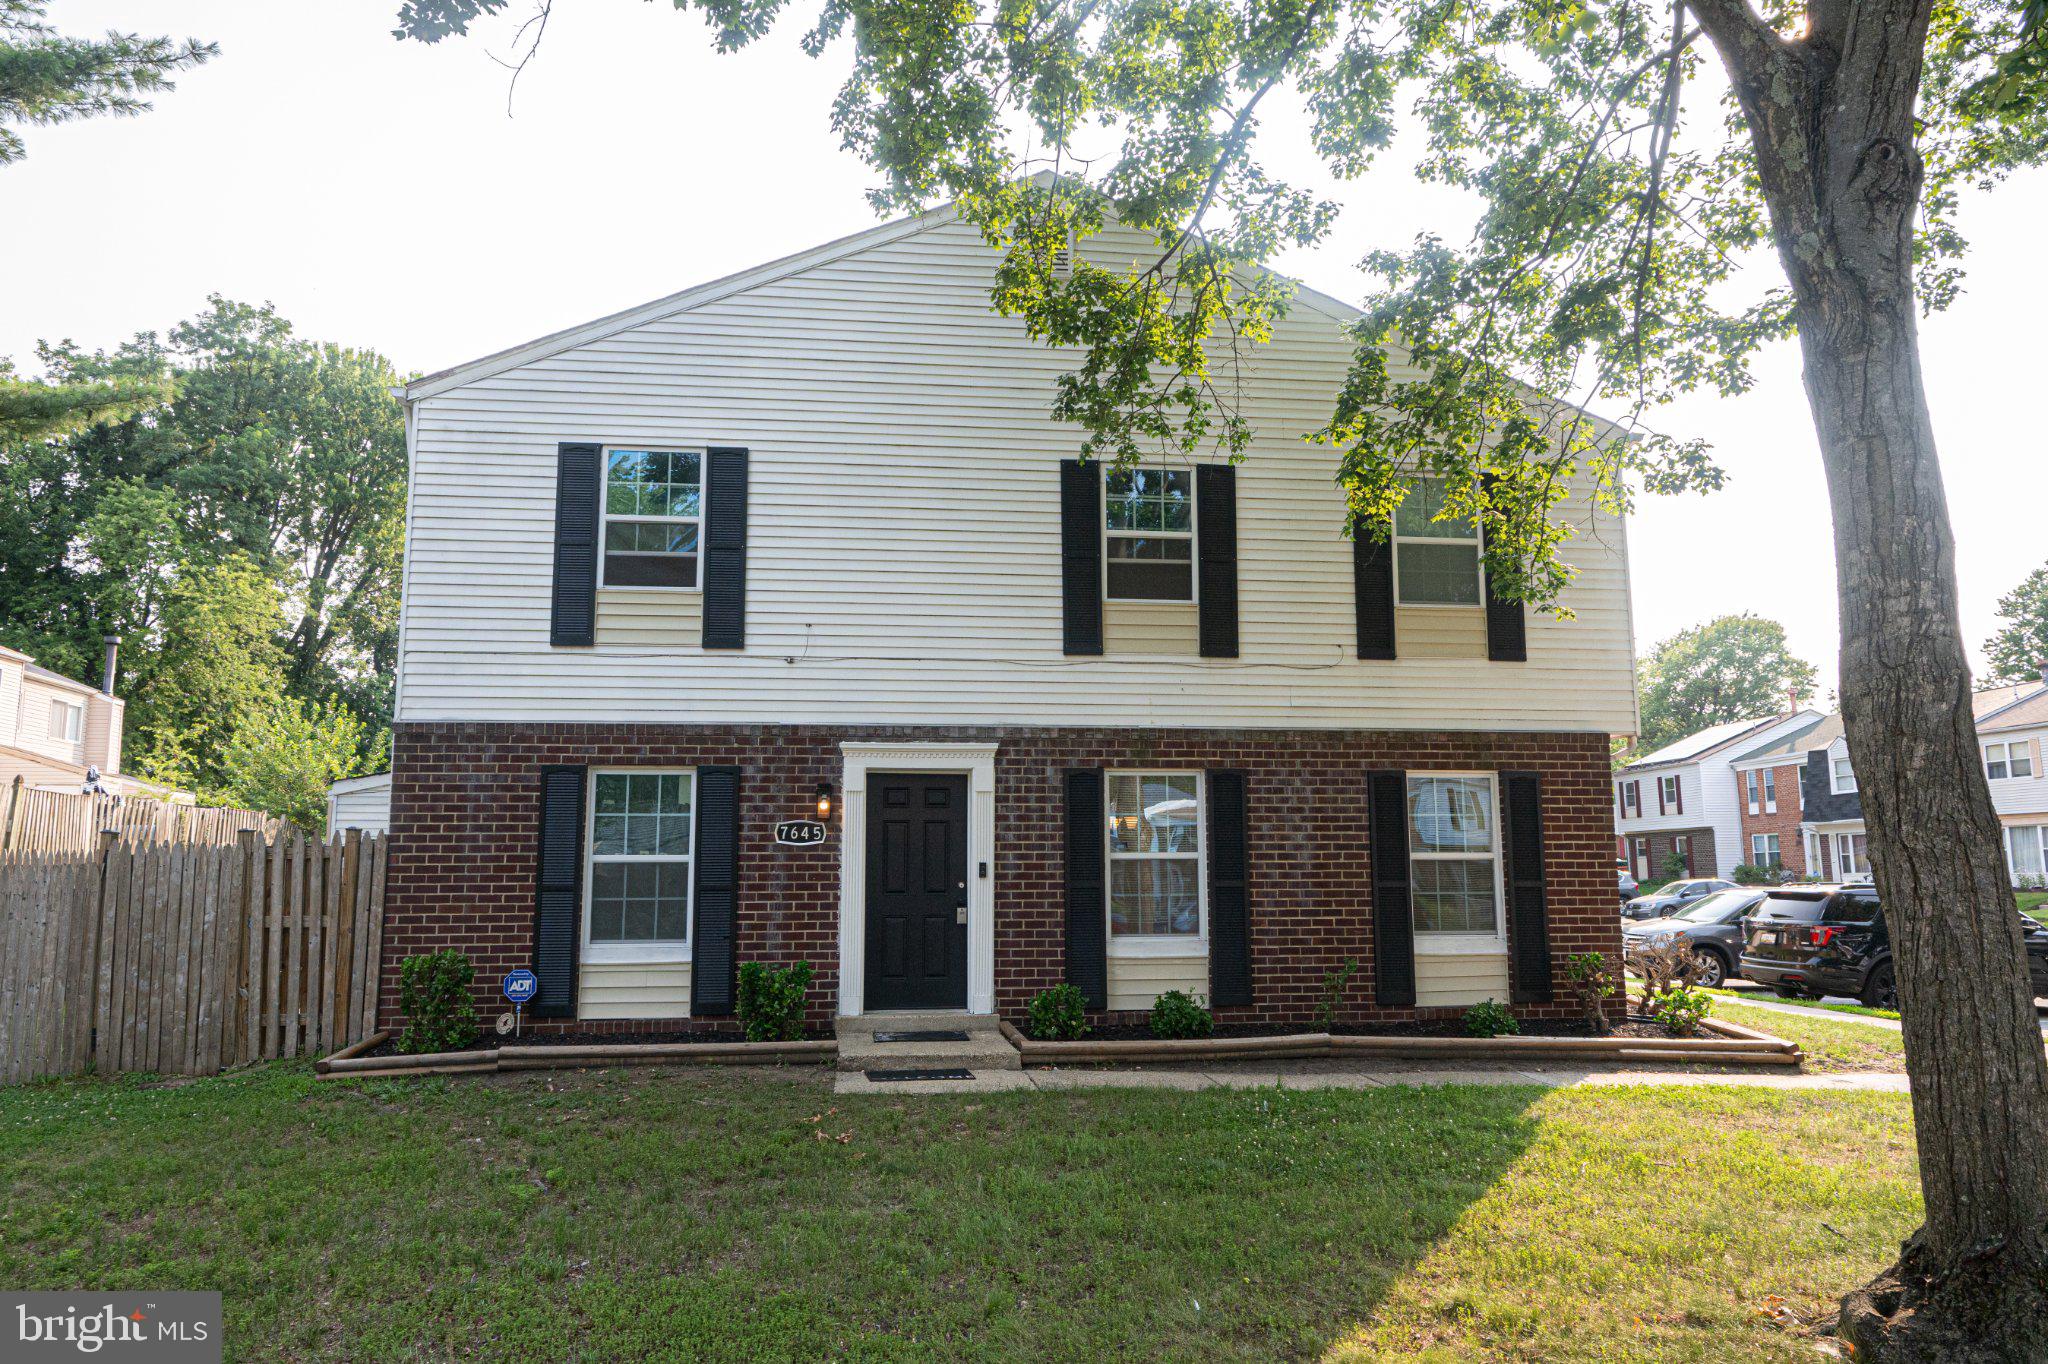
LANDOVER
7645 E SWAN TERRACE
4 Beds
2 Baths
1,633 Sq.Ft.
$350,000
MLS#: MDPG2211160
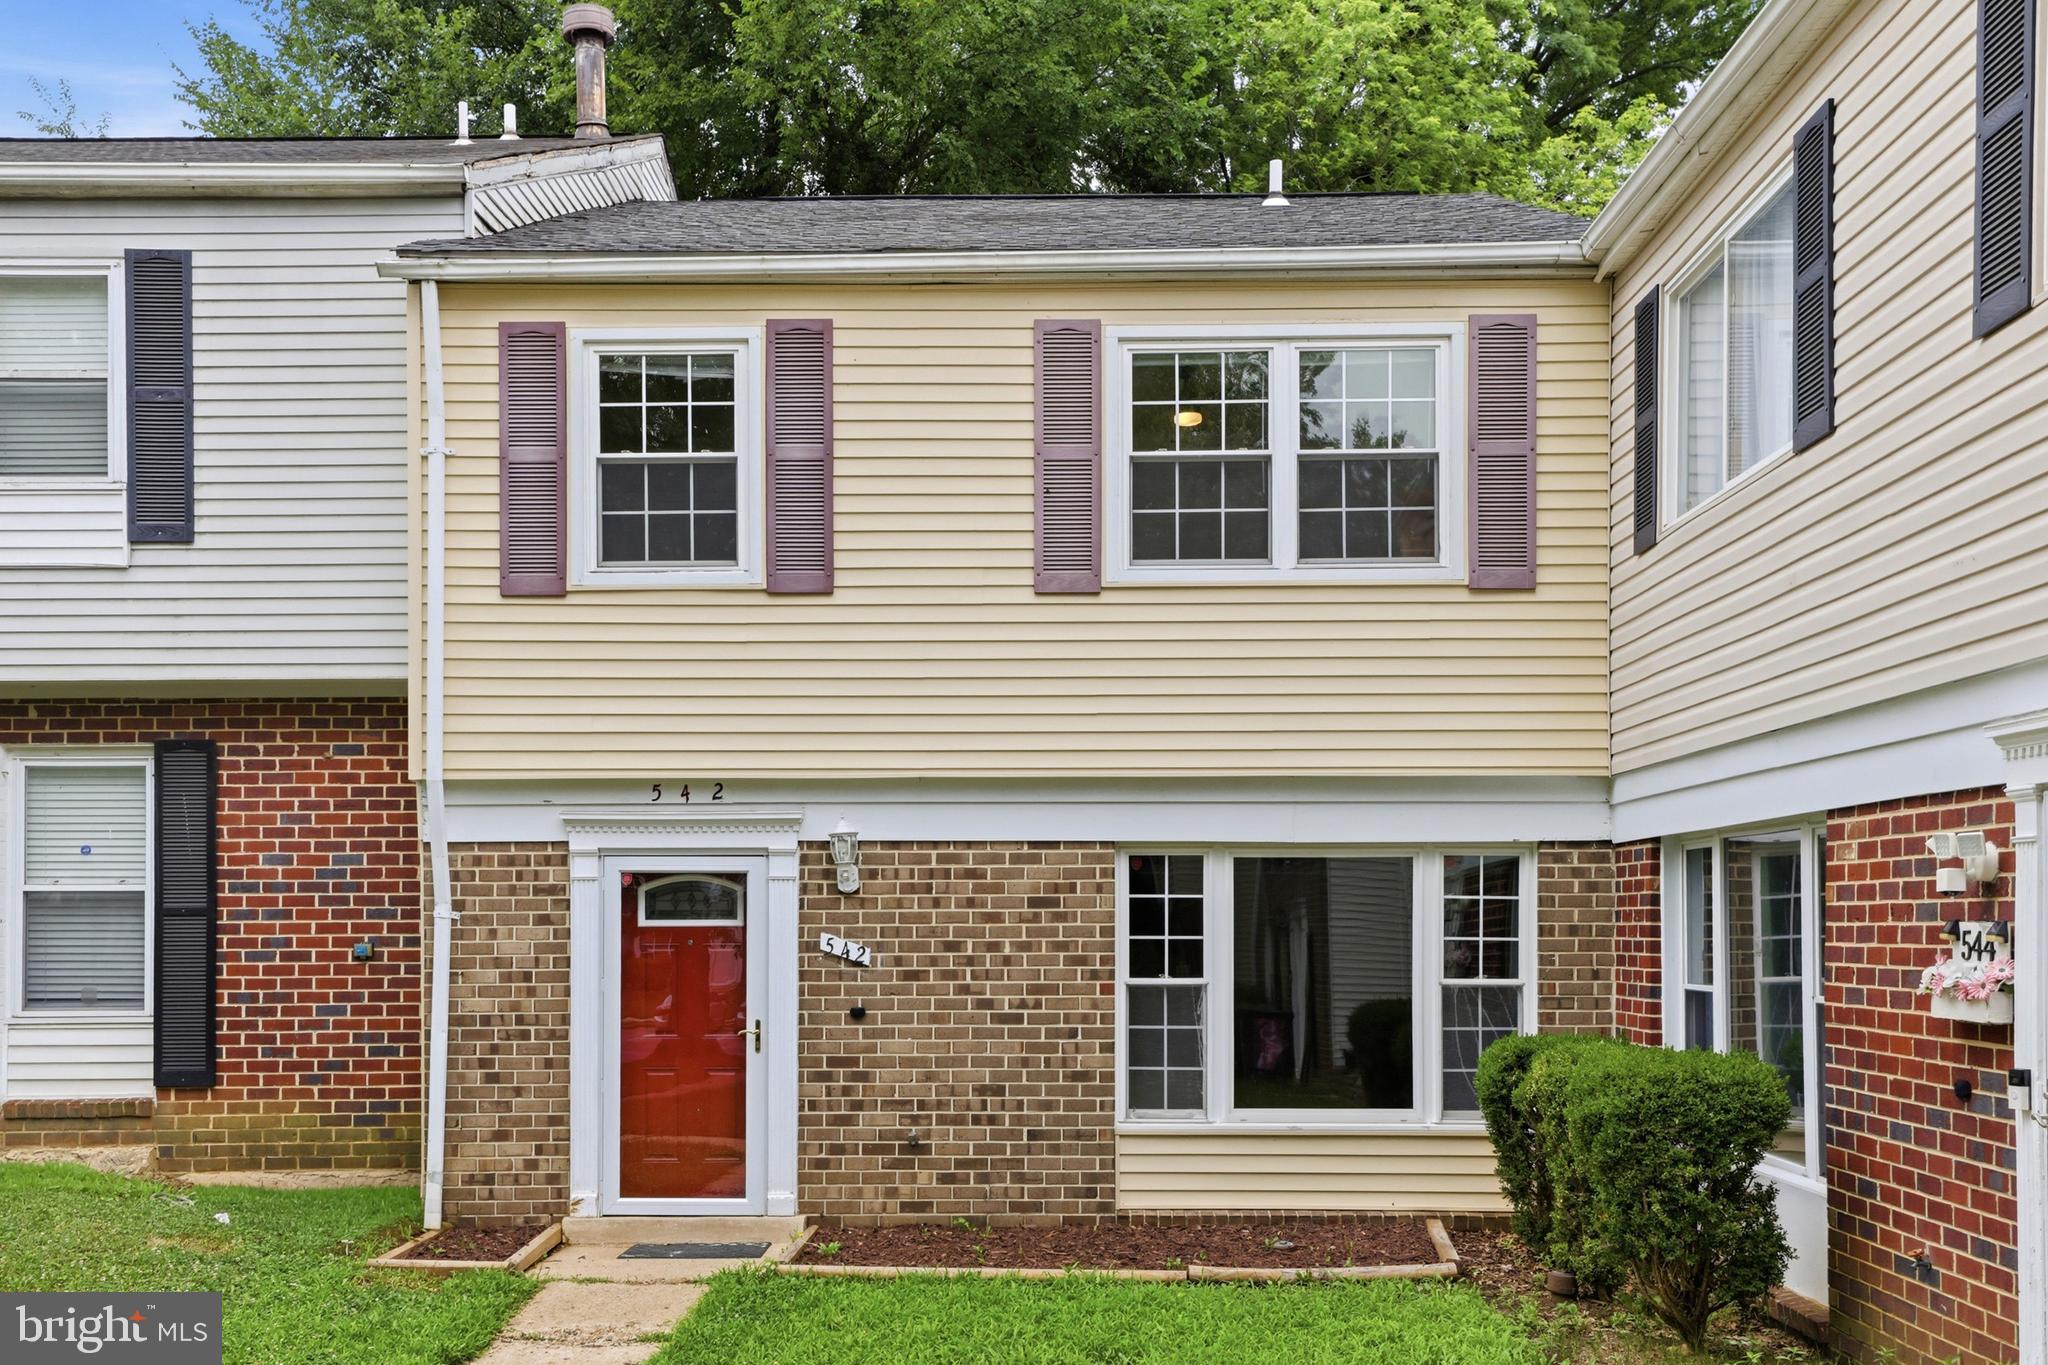
LANDOVER
542 PEACOCK DRIVE
3 Beds
2 Baths
1,452 Sq.Ft.
$345,000
MLS#: MDPG2210638
.png)