


Property
Beds
3
Full Baths
3
1/2 Baths
1
Year Built
2013
Sq.Footage
1,784
Welcome to this beautifully maintained townhome in Eastport’s sought-after Boucher Place community, where timeless design meets effortless, low-maintenance living. Built in 2013 and offering nearly 1,800 square feet of thoughtfully designed space, this home is tailored for both relaxing everyday comfort and vibrant entertaining. At the center of the main level is a bright, open kitchen anchored by a large island with seating. It seamlessly connects to a living space centered around a cozy gas fireplace, creating a warm, natural gathering spot for guests. Enjoy meals in the adjacent dining area, or step outside into your private outdoor oasis—a freshly landscaped rear patio lit by charming bistro lights, perfect for al fresco dining and evening relaxation. Rich hardwood floors run throughout the main living level, while brand-new carpet (2026) adds plush comfort upstairs. Coupled with fresh neutral interior paint (2026), the entire home delivers a crisp, move-in-ready feel. The upper two levels feature three generously sized bedrooms, highlighted by a serene primary suite complete with a walk-in closet and an en-suite bath featuring a deep soaking tub and separate walk-in shower. A dedicated second-floor laundry room adds essential daily convenience. For a true outdoor highlight, head up to the private rooftop deck- an ideal retreat for morning coffee or sunset drinks. Thoughtful exterior details and community perks make daily life a breeze. Practical highlights include a detached two-car garage with rear entry and a paved driveway, while a spacious community green sits just steps from your front door. The low-maintenance Boucher Place HOA covers lawn care, snow removal, and exterior building insurance for true lock-and-leave ease. Ideally located within walking distance of vibrant downtown shops, dining, and waterfront attractions, this exceptional Eastport property allows you to spend less time on upkeep and more time enjoying coastal living.
Features & Amenities
Interior
-
Other Interior Features
Eat-in Kitchen, Ceiling Fan(s)
-
Total Bedrooms
3
-
Bathrooms
3
-
1/2 Bathrooms
1
-
Above Grade Finished Area
1784.0
-
Basement YN
NO
-
Cooling YN
YES
-
Cooling
Central Air, Ceiling Fan(s), Electric
-
Fireplace YN
YES
-
Heating YN
YES
-
Heating
Natural Gas, Forced Air
-
Pet friendly
N/A
Exterior
-
Garage
Yes
-
Garage spaces
2
-
Construction Materials
Vinyl Siding, HardiPlank Type
-
Parking
Garage Door Opener, On Street, Garage, Detached
-
Pool
No
-
Waterfront YN
NO
Area & Lot
-
Lot Size(acres)
0.04
-
Lot Size(square feet)
1,620
-
Property Type
Residential
-
Property Sub Type
Townhouse
-
Architectural Style
Coastal, Traditional
Price
-
Sales Price
$749,999
-
Tax Amount
$7,531
-
Sq. Footage
1,784
-
Price/SqFt
$420
HOA
-
Association
YES
-
Association Fee
$640
-
Association Fee Frequency
Quarterly
-
Association Fee Includes
N/A
School District
-
Elementary School
N/A
-
Middle School
N/A
-
High School
N/A
Property Features
-
New Construction
NO
-
Foundation Details
Slab
-
Senior Community YN
NO
-
Sewer
Public Sewer
-
Tax Lot
21
-
Water Source
Public
Schedule a Showing
Showing scheduled successfully.
Mortgage calculator
Estimate your monthly mortgage payment, including the principal and interest, property taxes, and HOA. Adjust the values to generate a more accurate rate.
Your payment
Principal and Interest:
$
Property taxes:
$
HOA fees:
$
Total loan payment:
$
Total interest amount:
$
Location
County
ANNE ARUNDEL
Elementary School
Middle School
High School
Listing Courtesy of Jean Berkinshaw Dixon, Coldwell Banker Realty
RealHub Information is provided exclusively for consumers' personal, non-commercial use, and it may not be used for any purpose other than to identify prospective properties consumers may be interested in purchasing. All information deemed reliable but not guaranteed and should be independently verified. All properties are subject to prior sale, change or withdrawal. RealHub website owner shall not be responsible for any typographical errors, misinformation, misprints and shall be held totally harmless.

Salesperson, Realtor
Jeremy Sanchez
Call Jeremy today to schedule a private showing.

* Listings on this website come from the FMLS IDX Compilation and may be held by brokerage firms other than the owner of this website. The listing brokerage is identified in any listing details. Information is deemed reliable but is not guaranteed. If you believe any FMLS listing contains material that infringes your copyrighted work please click here to review our DMCA policy and learn how to submit a takedown request.© 2024 FMLS.
Related Properties

ANNAPOLIS
2104 CHESAPEAKE HARBOUR DRIVE E 202
3 Beds
2 Baths
1,500 Sq.Ft.
$669,000
MLS#: MDAA2156582

ANNAPOLIS
78 OLD MILL BOTTOM ROAD N 312
2 Beds
2 Baths
1,621 Sq.Ft.
$612,302
MLS#: MDAA2136300

ANNAPOLIS
3401 SARATOGA AVENUE
3 Beds
2 Baths
2,700 Sq.Ft.
$879,000
MLS#: MDAA2157268

ANNAPOLIS
10 PRESIDENT POINT DRIVE A3
1 Beds
1 Baths
923 Sq.Ft.
$649,900
MLS#: MDAA2157734

ANNAPOLIS
141 WEST STREET 308
2 Beds
1 Baths
966 Sq.Ft.
$730,000
MLS#: MDAA2157122

ANNAPOLIS
21 WOODLAWN AVENUE
3 Beds
2 Baths
1,670 Sq.Ft.
$859,000
MLS#: MDAA2157812

ANNAPOLIS
1049 SUN VALLEY DRIVE
4 Beds
2 Baths
2,472 Sq.Ft.
$879,990
MLS#: MDAA2156258

ANNAPOLIS
3280 ARUNDEL ON THE BAY ROAD
5 Beds
4 Baths
3,144 Sq.Ft.
$750,000
MLS#: MDAA2152934
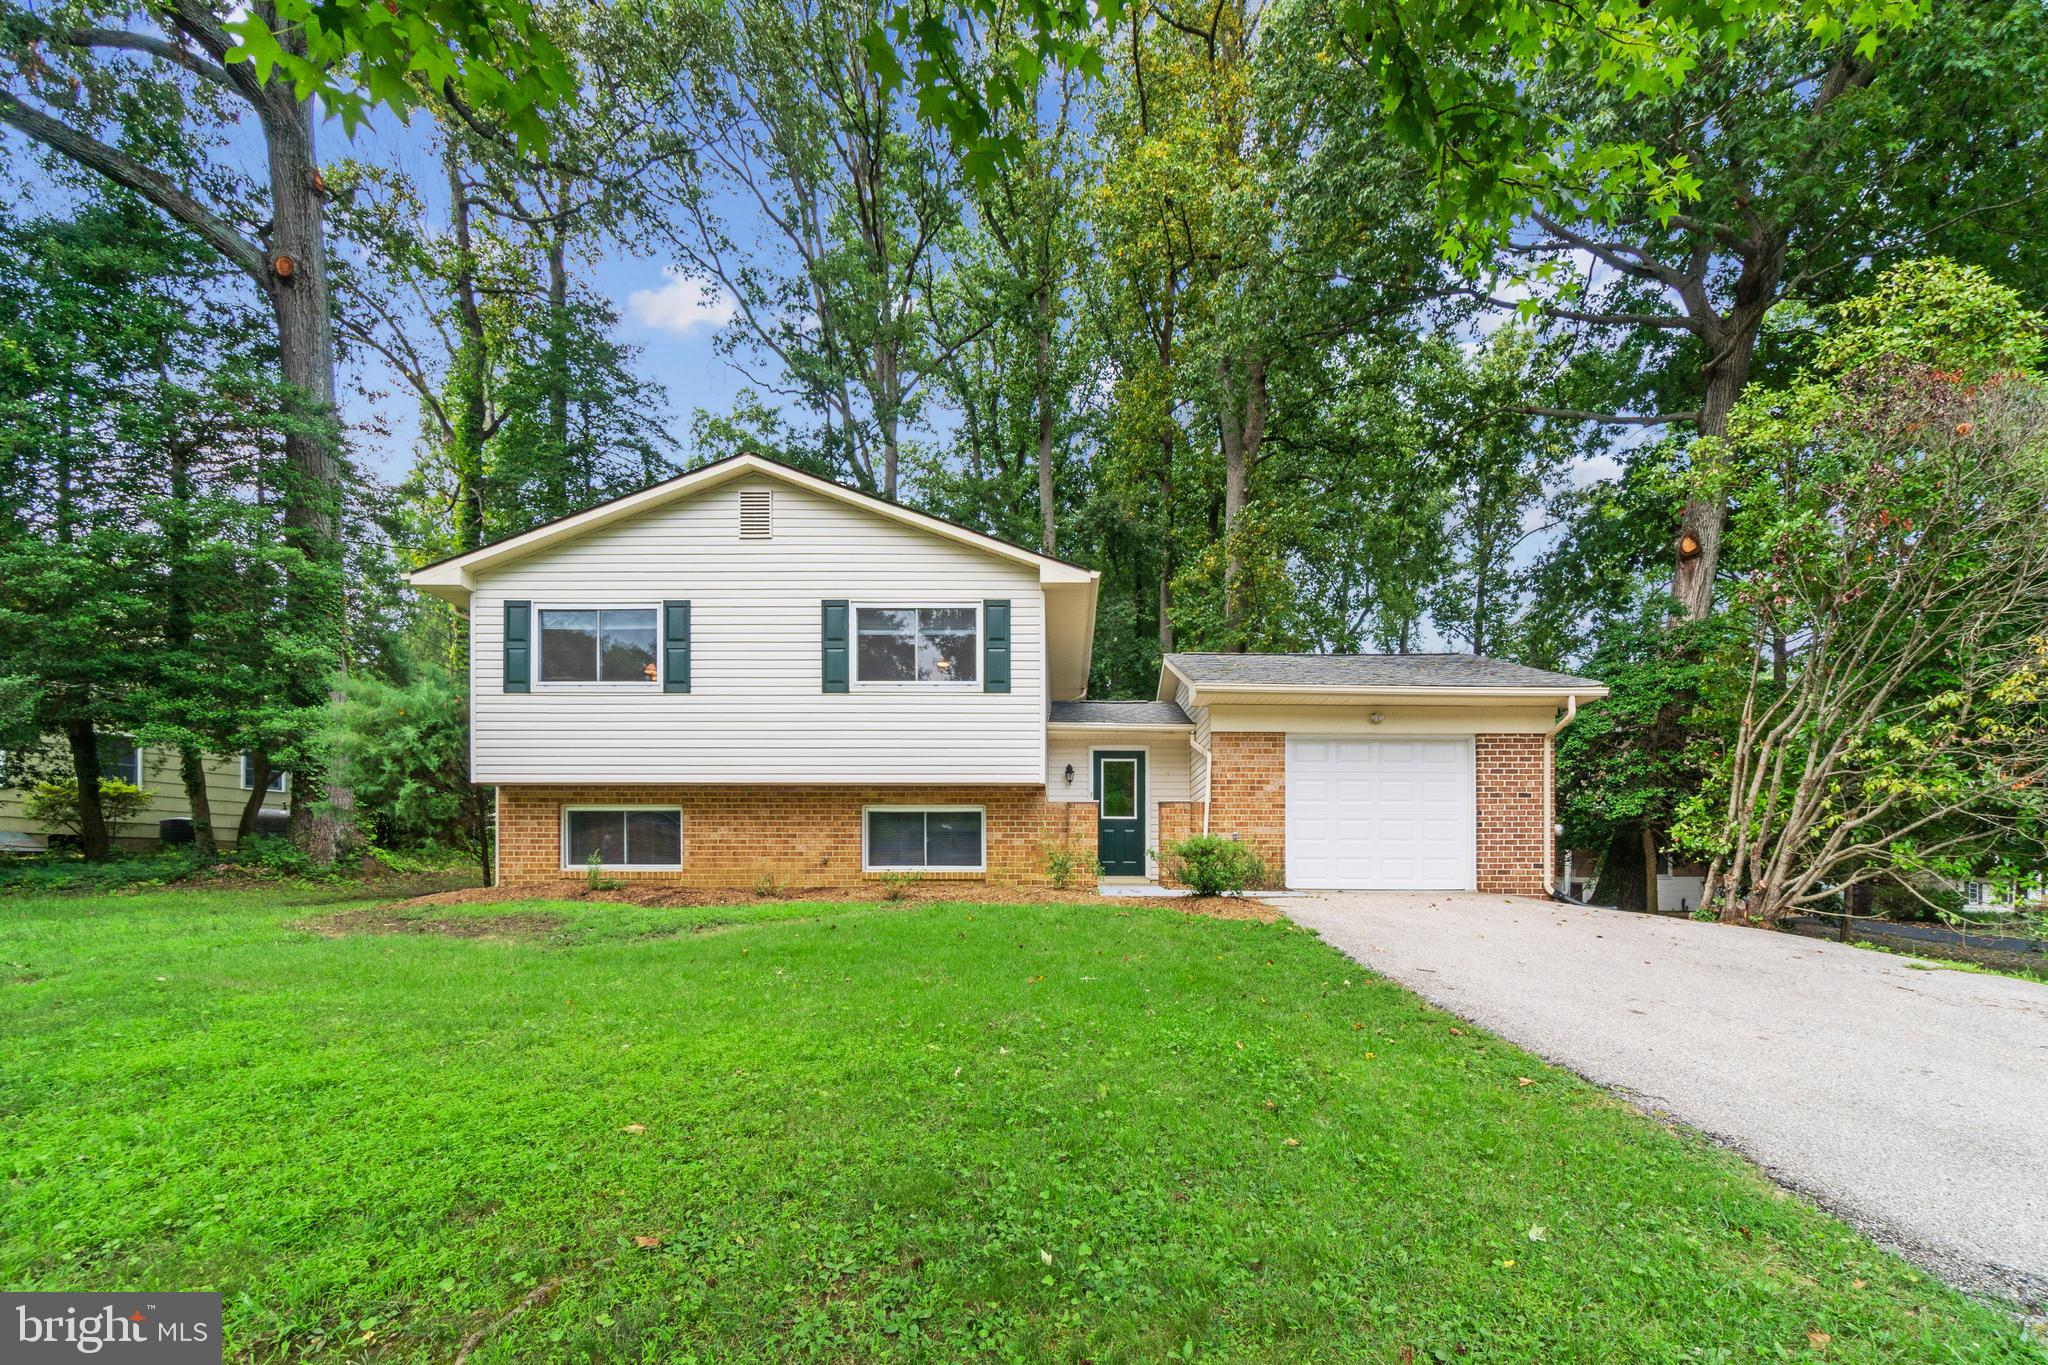
ANNAPOLIS
100 OAK DRIVE
4 Beds
3 Baths
2,229 Sq.Ft.
$749,900
MLS#: MDAA2149498

ANNAPOLIS
580 PINEDALE DRIVE
4 Beds
2 Baths
2,202 Sq.Ft.
$750,000
MLS#: MDAA2156594
.png)