
Property
Beds
3
Full Baths
3
1/2 Baths
2
Year Built
2026
Sq.Footage
3,300
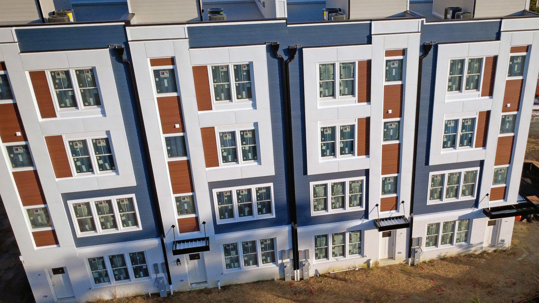
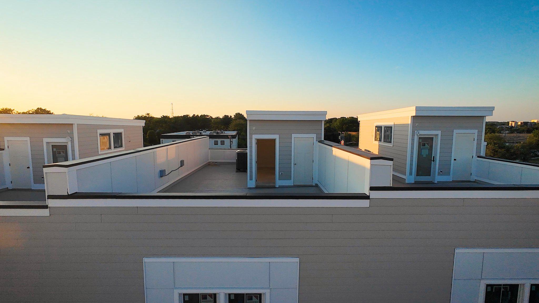
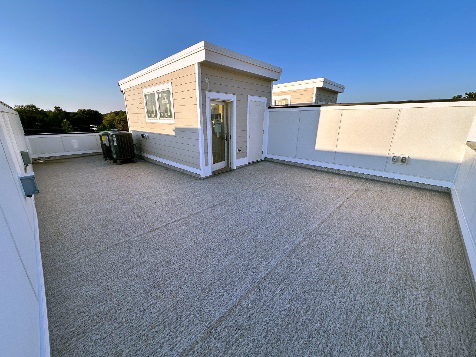
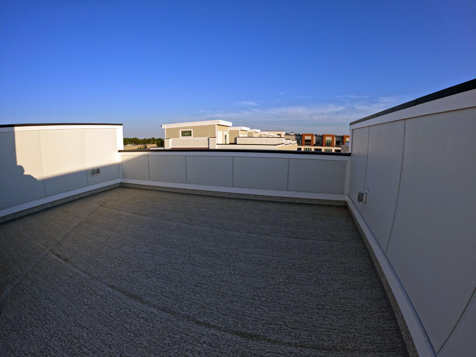
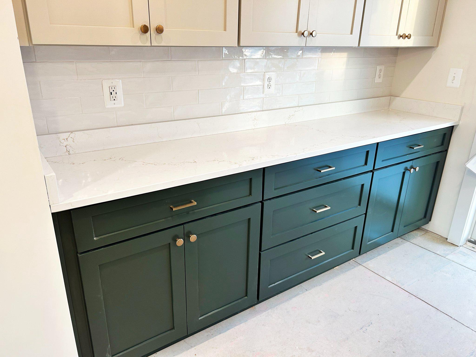
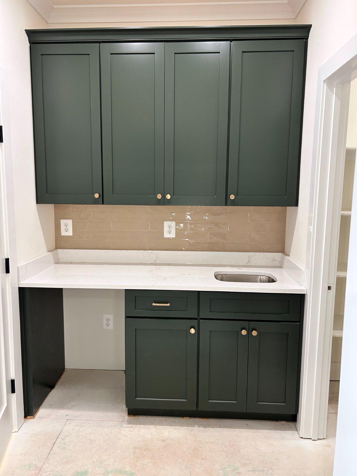
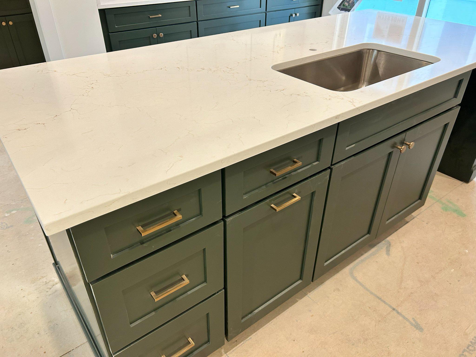
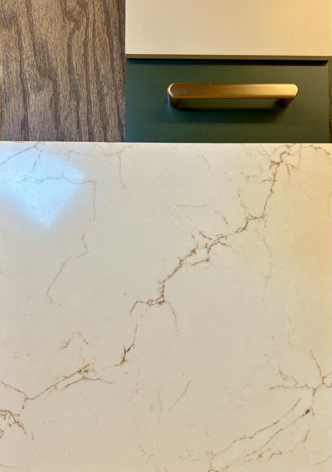
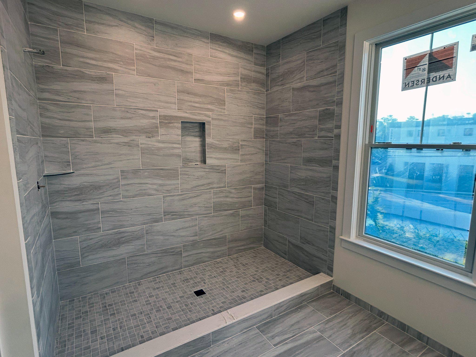
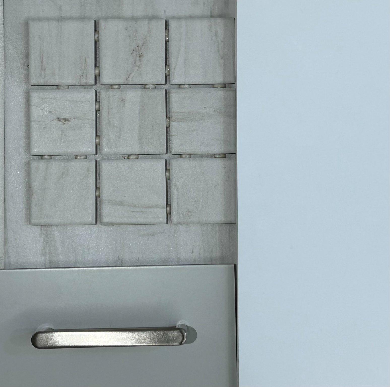
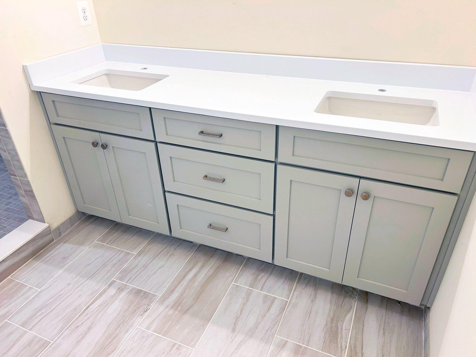
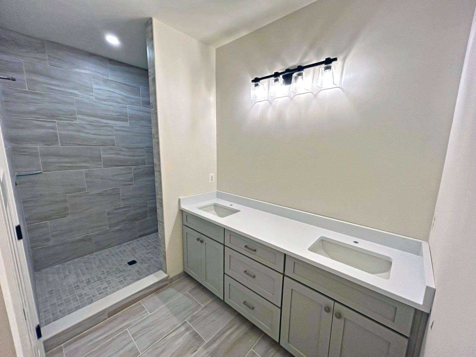
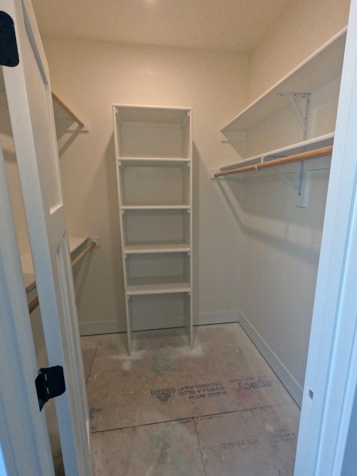
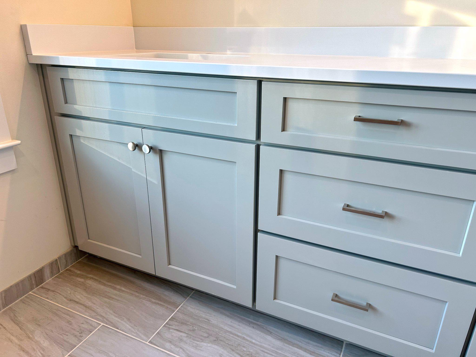
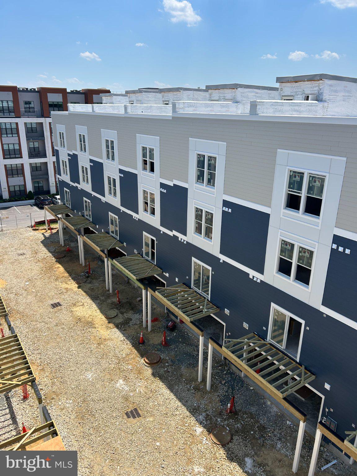
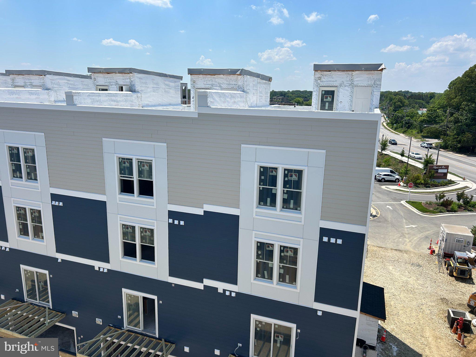
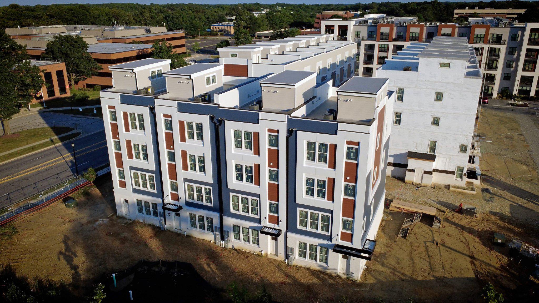
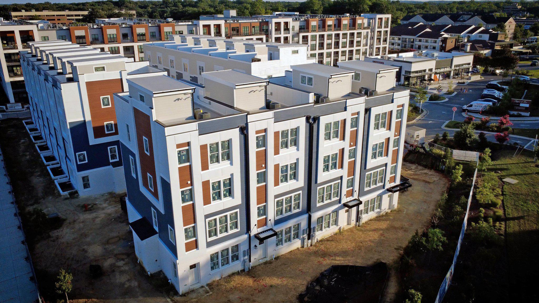
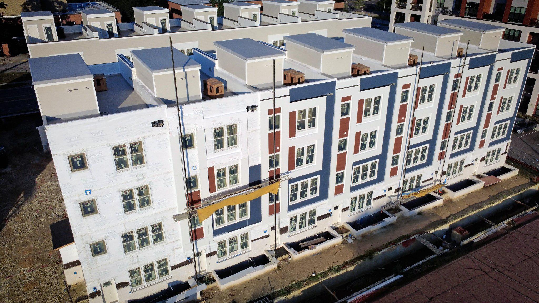
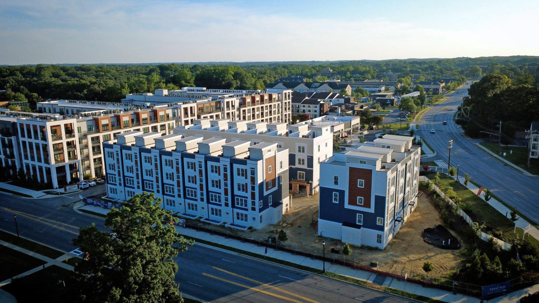
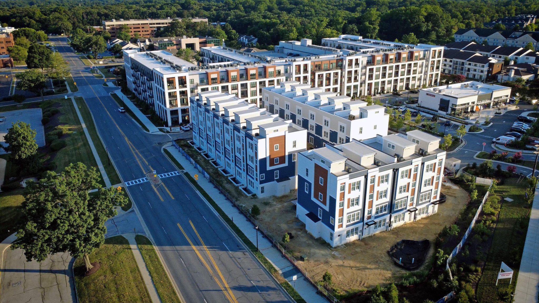
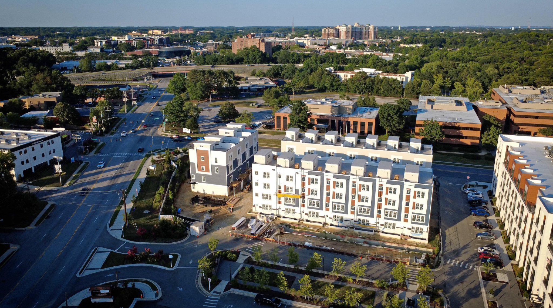
**Hard Hat Tours are now available by appointment! Move into your brand-new luxury home in just a few short months.**Lot 12 is well underway, with cabinetry, designer tile, quartz countertops, trim, and interior finishes currently being installed. This interior residence includes thoughtfully curated designer selections, including hardwood flooring, Foxhall Green lower cabinetry paired with Accessible Beige upper cabinetry, brushed brass hardware, Misterio Gold quartz countertops, upgraded Super White quartz bath countertops, and wood shelving throughout every closet. Construction is progressing quickly, making this an exceptional opportunity to enjoy new construction without the extended wait of a ground-up build. **Other lots with a variety of finishes and color schemes are available also.** Towne Row is an exclusive collection of just 18 luxury townhomes in the heart of the Annapolis Town Center corridor. Designed for buyers seeking sophisticated, low-maintenance living, these homes combine timeless architecture with contemporary design, exceptional craftsmanship, and the freedom of a true "lock-and-leave" lifestyle. Only a limited number of homes remain. Spanning approximately 3,100 square feet across four finished levels, every Towne Row residence features a private elevator serving every floor, three bedrooms plus a flexible den, three full baths, two half baths, a spacious gourmet kitchen with an expansive island, quartz countertops, walk-out deck, luxurious owner's suite occupying its own private level, and an impressive rooftop terrace designed for entertaining with room for a future hot tub. A two-car garage and abundant storage complete this remarkable home. Built by Annapolis-based Sturbridge Homes, celebrating nearly 50 years of award-winning craftsmanship, Towne Row homes are designed to deliver beauty that extends beyond the finishes. LEED Gold and ENERGY STAR certification provide outstanding energy efficiency, healthier indoor air quality, long-term durability, and potential tax benefits, creating a home that is as smart as it is luxurious. Life at Towne Row places you just steps from Annapolis Town Center's premier restaurants, boutiques, fitness studios, Whole Foods, entertainment, and everyday conveniences. Downtown Annapolis, the Chesapeake Bay, marinas, and waterfront parks are only minutes away, while Baltimore and Washington, D.C. are an easy commute. Whether you're enjoying dinner in Town Center, spending the afternoon on the water, or relaxing under the stars from your private rooftop terrace, Towne Row offers a lifestyle unlike anything else in Annapolis. Sales Center appointments and private Hard Hat Tours are available now. Lot dimensions, floor plans, square footage, and renderings are approximate and subject to change. Sellew Road may not yet appear on GPS mapping systems; use **2555 Riva Road, Annapolis** for the community location. [1]: https://towne-row.com/?utm_source=chatgpt.com "Towne Row | New Luxury Townhomes in Annapolis Maryland" [2]: https://sturbridgehomes.com/?utm_source=chatgpt.com "Sturbridge Homes – With nearly 50 years of experience, Sturbridge Homes is one of the premier new home builders in Maryland."
Features & Amenities
Interior
-
Other Interior Features
Elevator, Kitchen Island, Pantry, Recessed Lighting, Walk-In Closet(s), Bar, Crown Molding, Open Floorplan
-
Total Bedrooms
3
-
Bathrooms
3
-
1/2 Bathrooms
2
-
Above Grade Finished Area
3300.0
-
Basement YN
NO
-
Cooling YN
YES
-
Cooling
Central Air, Gas
-
Heating YN
YES
-
Heating
Natural Gas, Heat Pump
-
Pet friendly
Cats OK, Dogs OK, Yes
Exterior
-
Garage
Yes
-
Garage spaces
2
-
Other Exterior Features
Balcony
-
Parking
Garage Door Opener, Garage, Parking Lot, Attached
-
Pool
No
-
Waterfront YN
NO
Area & Lot
-
Lot Size(acres)
0.02
-
Lot Size(square feet)
871
-
Property Type
Residential
-
Property Sub Type
Townhouse
-
Architectural Style
Transitional
Price
-
Sales Price
$1,307,775
-
Financing Options
Cash, VA, Conventional
-
Sq. Footage
3,300
-
Price/SqFt
$396
HOA
-
Association
YES
-
Association Fee
$345
-
Association Fee Frequency
Monthly
-
Association Fee Includes
N/A
School District
-
Elementary School
N/A
-
Middle School
N/A
-
High School
N/A
Property Features
-
New Construction
YES
-
Accessibility Features
Accessible Elevator Installed
-
Foundation Details
Slab
-
Senior Community YN
NO
-
Sewer
Public Sewer
-
Water Source
Public
Schedule a Showing
Showing scheduled successfully.
Mortgage calculator
Estimate your monthly mortgage payment, including the principal and interest, property taxes, and HOA. Adjust the values to generate a more accurate rate.
Your payment
Principal and Interest:
$
Property taxes:
$
HOA fees:
$
Total loan payment:
$
Total interest amount:
$
Location
County
ANNE ARUNDEL
Elementary School
Middle School
High School
Listing Courtesy of Alison Wisnom , Coldwell Banker Realty
RealHub Information is provided exclusively for consumers' personal, non-commercial use, and it may not be used for any purpose other than to identify prospective properties consumers may be interested in purchasing. All information deemed reliable but not guaranteed and should be independently verified. All properties are subject to prior sale, change or withdrawal. RealHub website owner shall not be responsible for any typographical errors, misinformation, misprints and shall be held totally harmless.

AGENT
Jeremy Sanchez
Call Jeremy today to schedule a private showing.

* Listings on this website come from the FMLS IDX Compilation and may be held by brokerage firms other than the owner of this website. The listing brokerage is identified in any listing details. Information is deemed reliable but is not guaranteed. If you believe any FMLS listing contains material that infringes your copyrighted work please click here to review our DMCA policy and learn how to submit a takedown request.© 2024 FMLS.
Related Properties
ANNAPOLIS
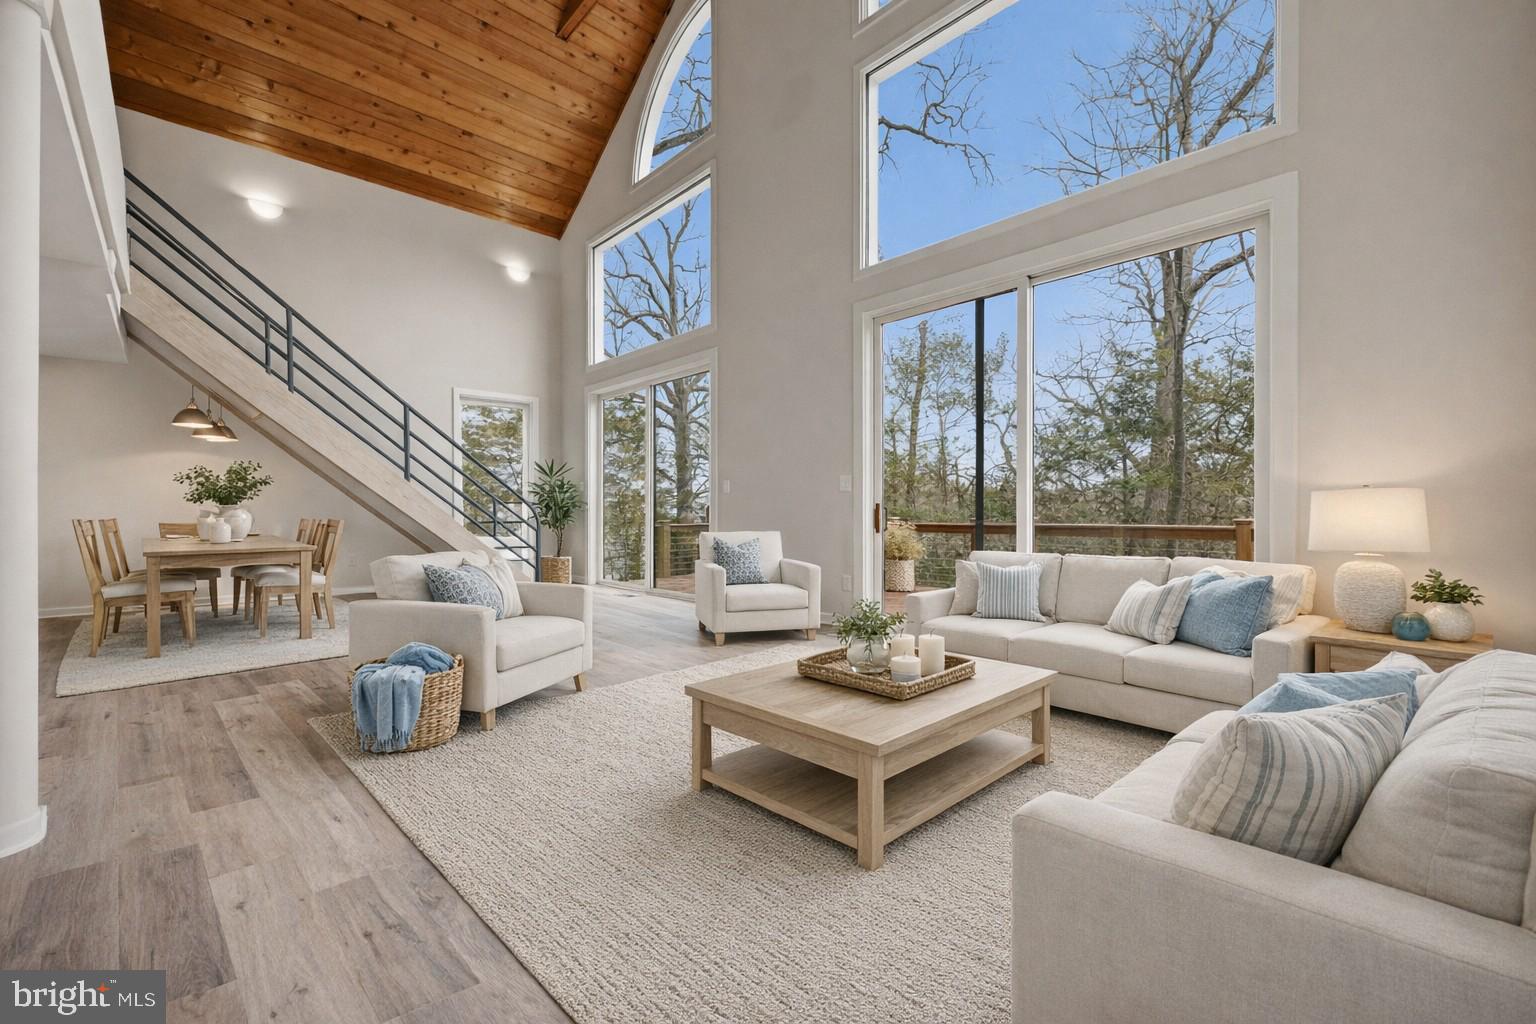
1717 PORTERS HILL ROAD
3 Beds
2 Baths
1,800 Sq.Ft.
$1,300,000
MLS#: MDAA2142352
ANNAPOLIS
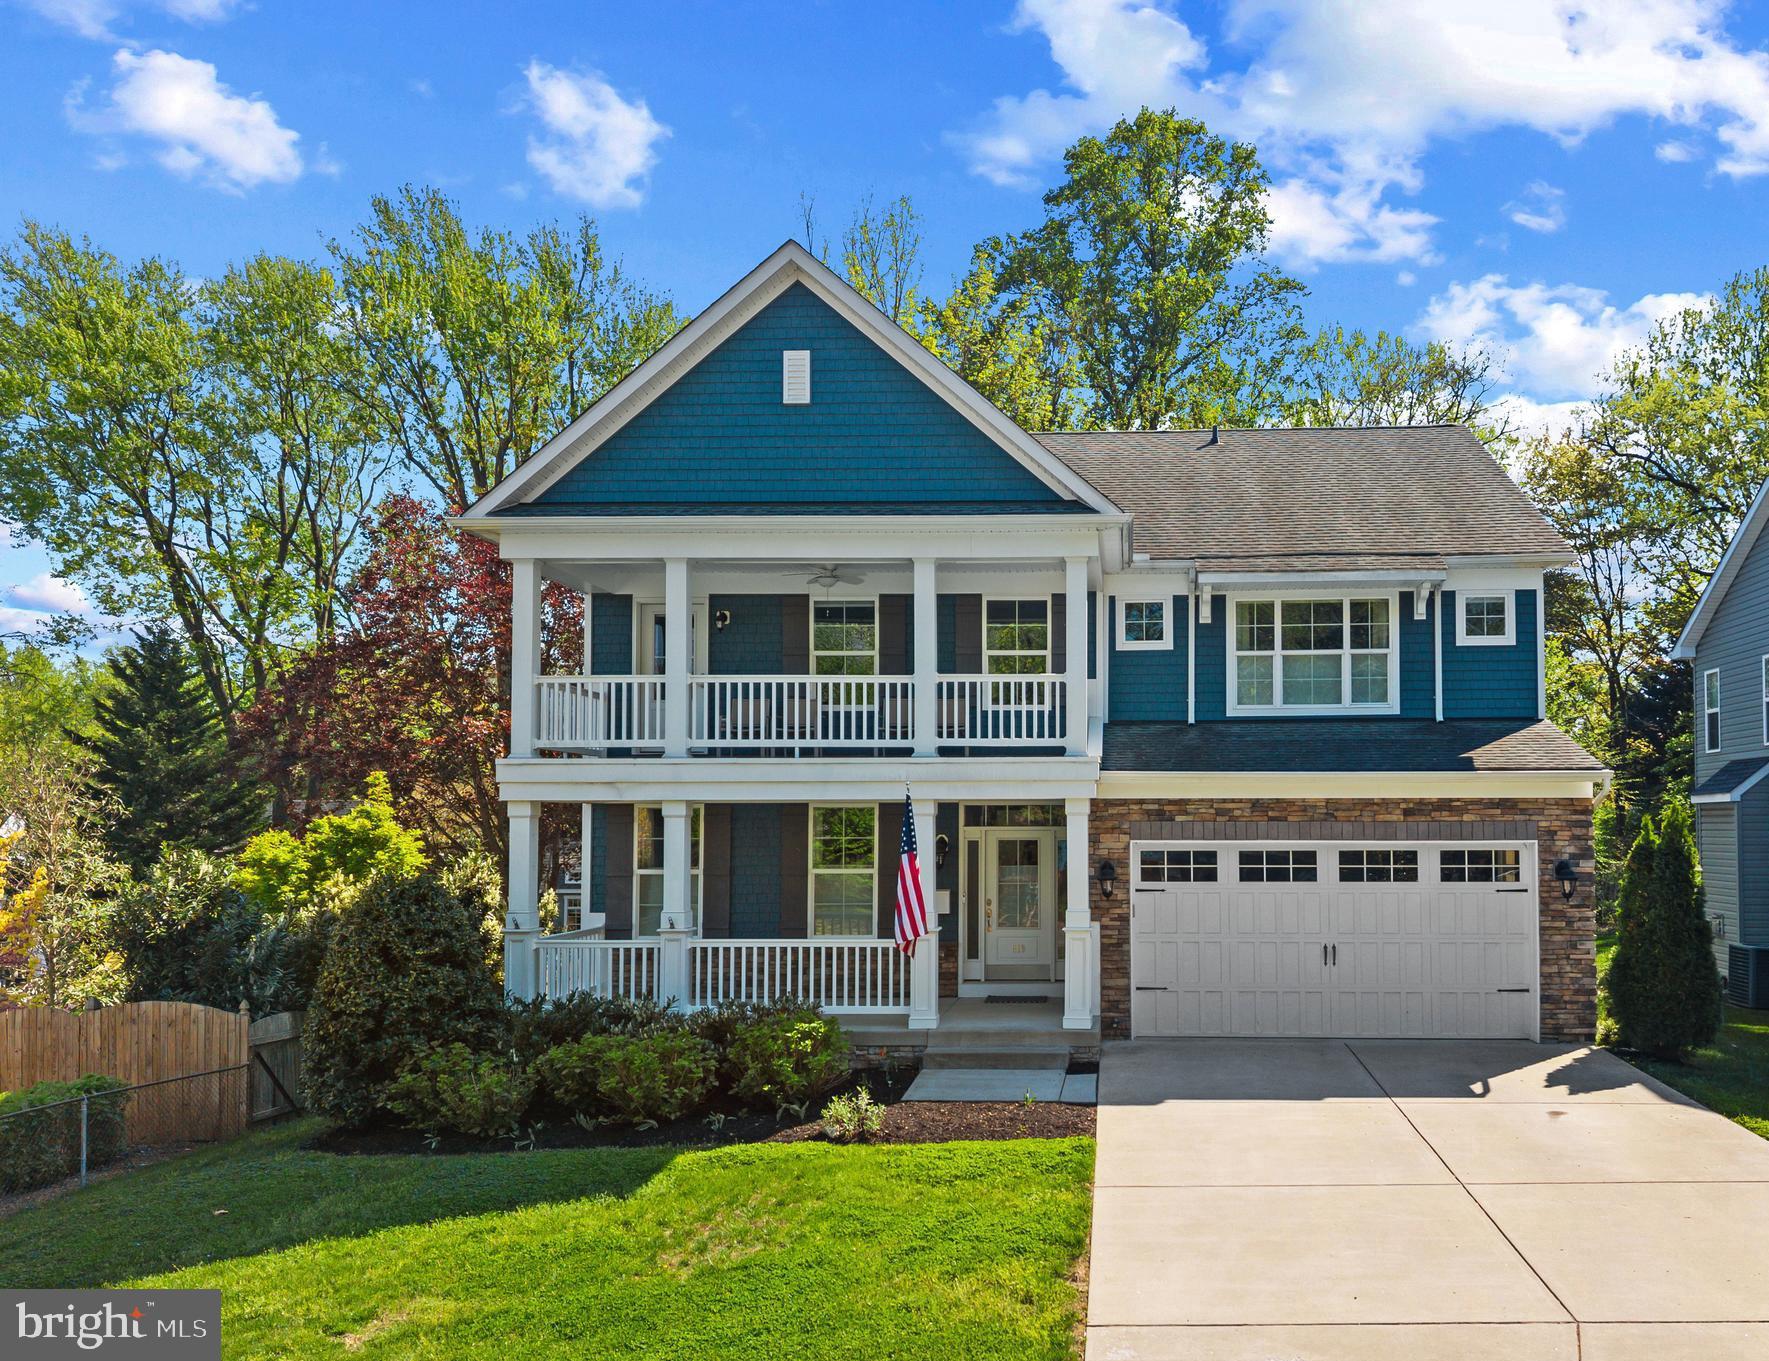
819 JANICE DRIVE
4 Beds
3 Baths
4,043 Sq.Ft.
$1,125,000
MLS#: MDAA2136882
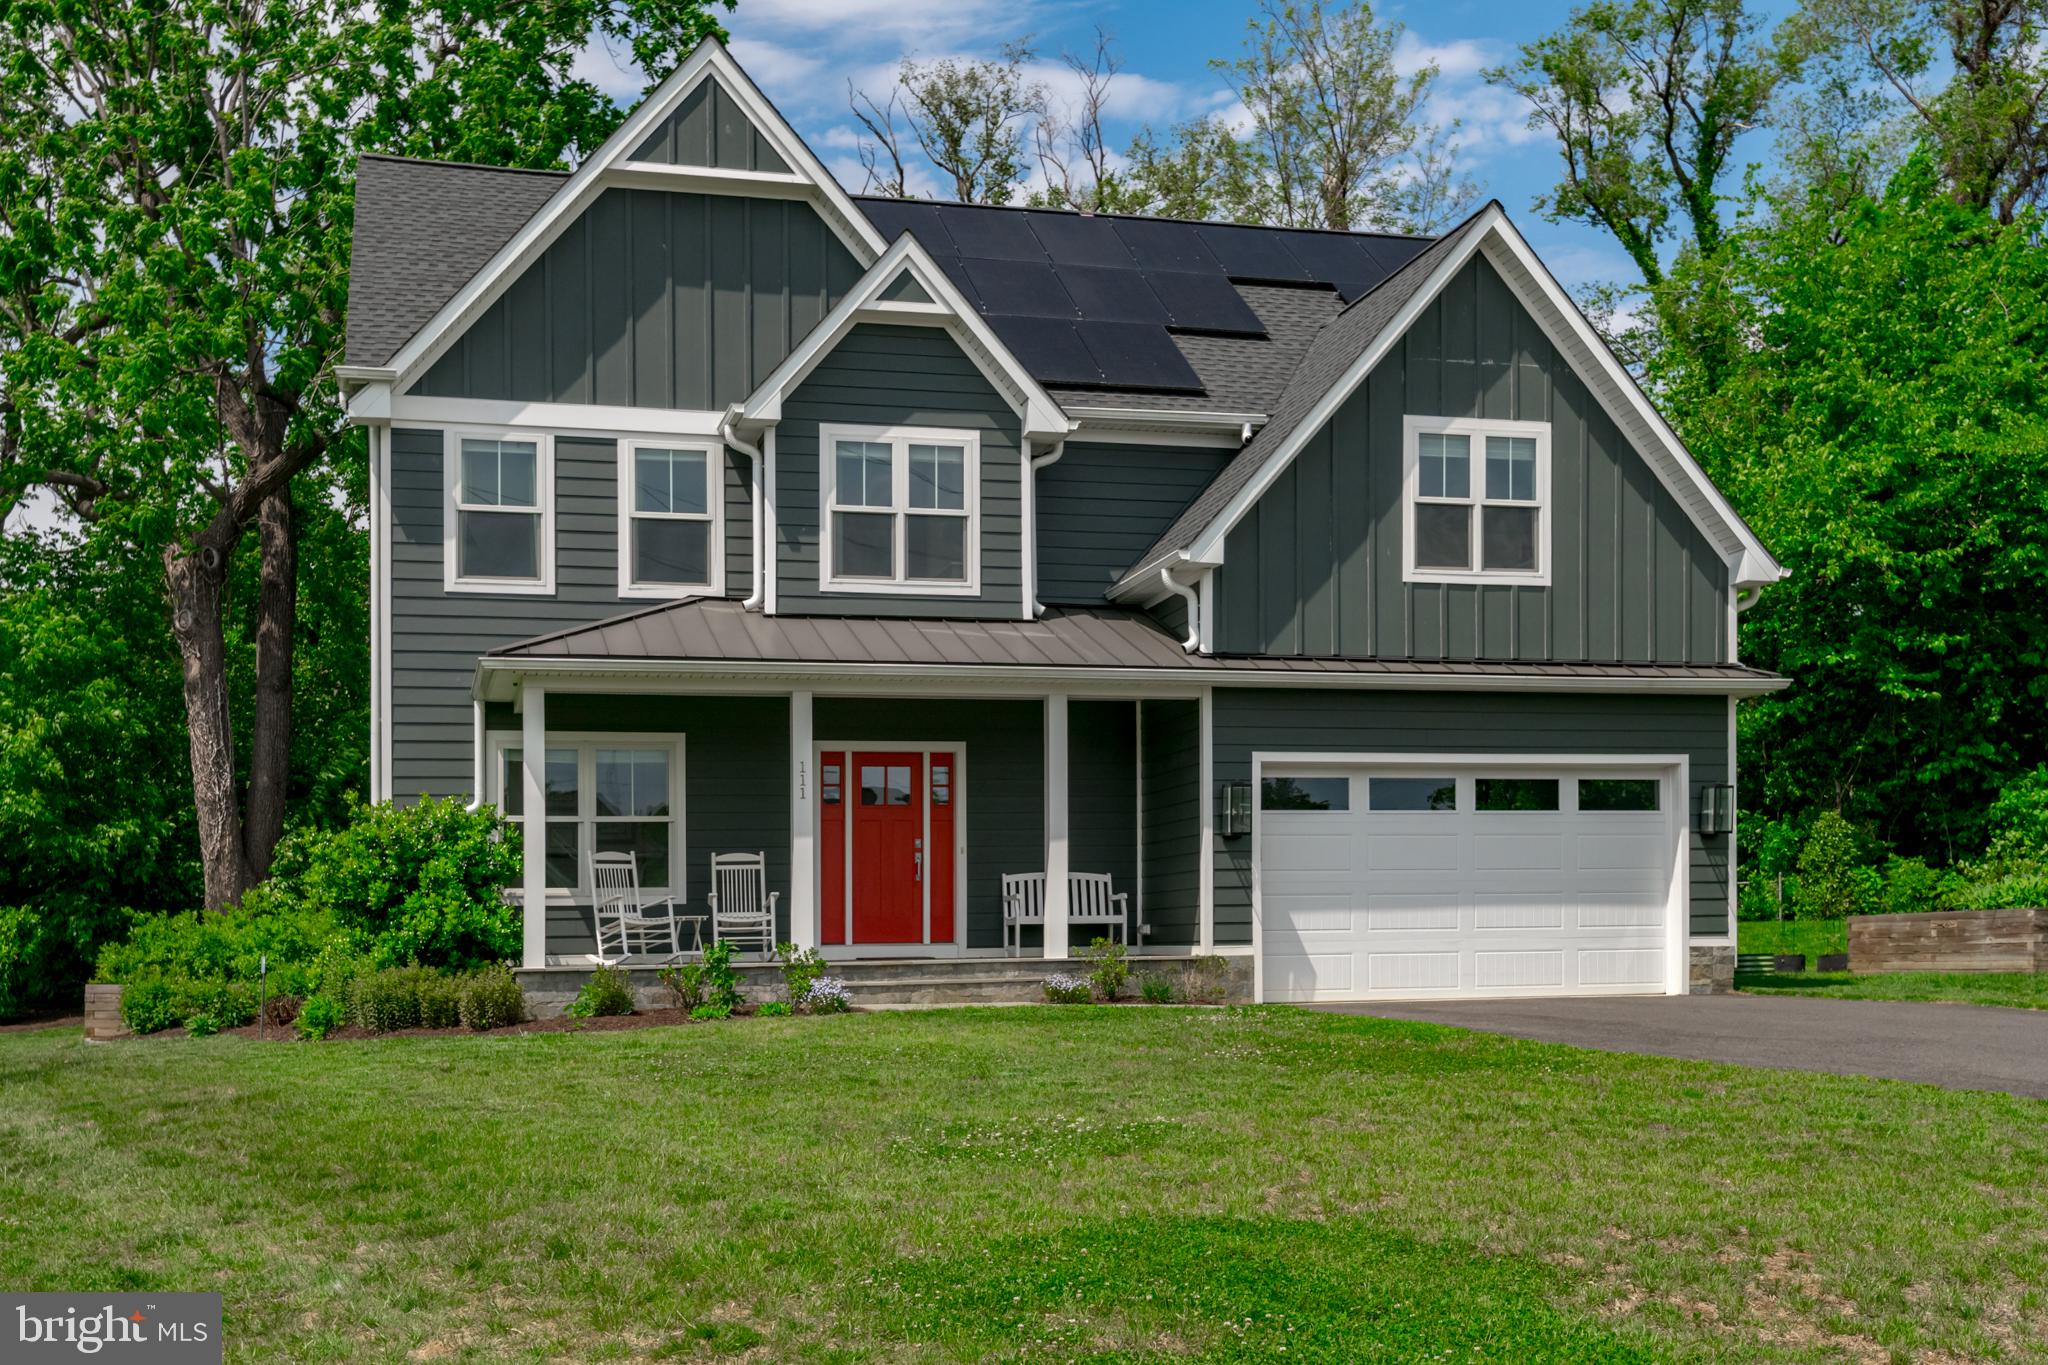
ANNAPOLIS
111 ELLERSHAW COURT
4 Beds
4 Baths
3,600 Sq.Ft.
$1,395,000
MLS#: MDAA2145486
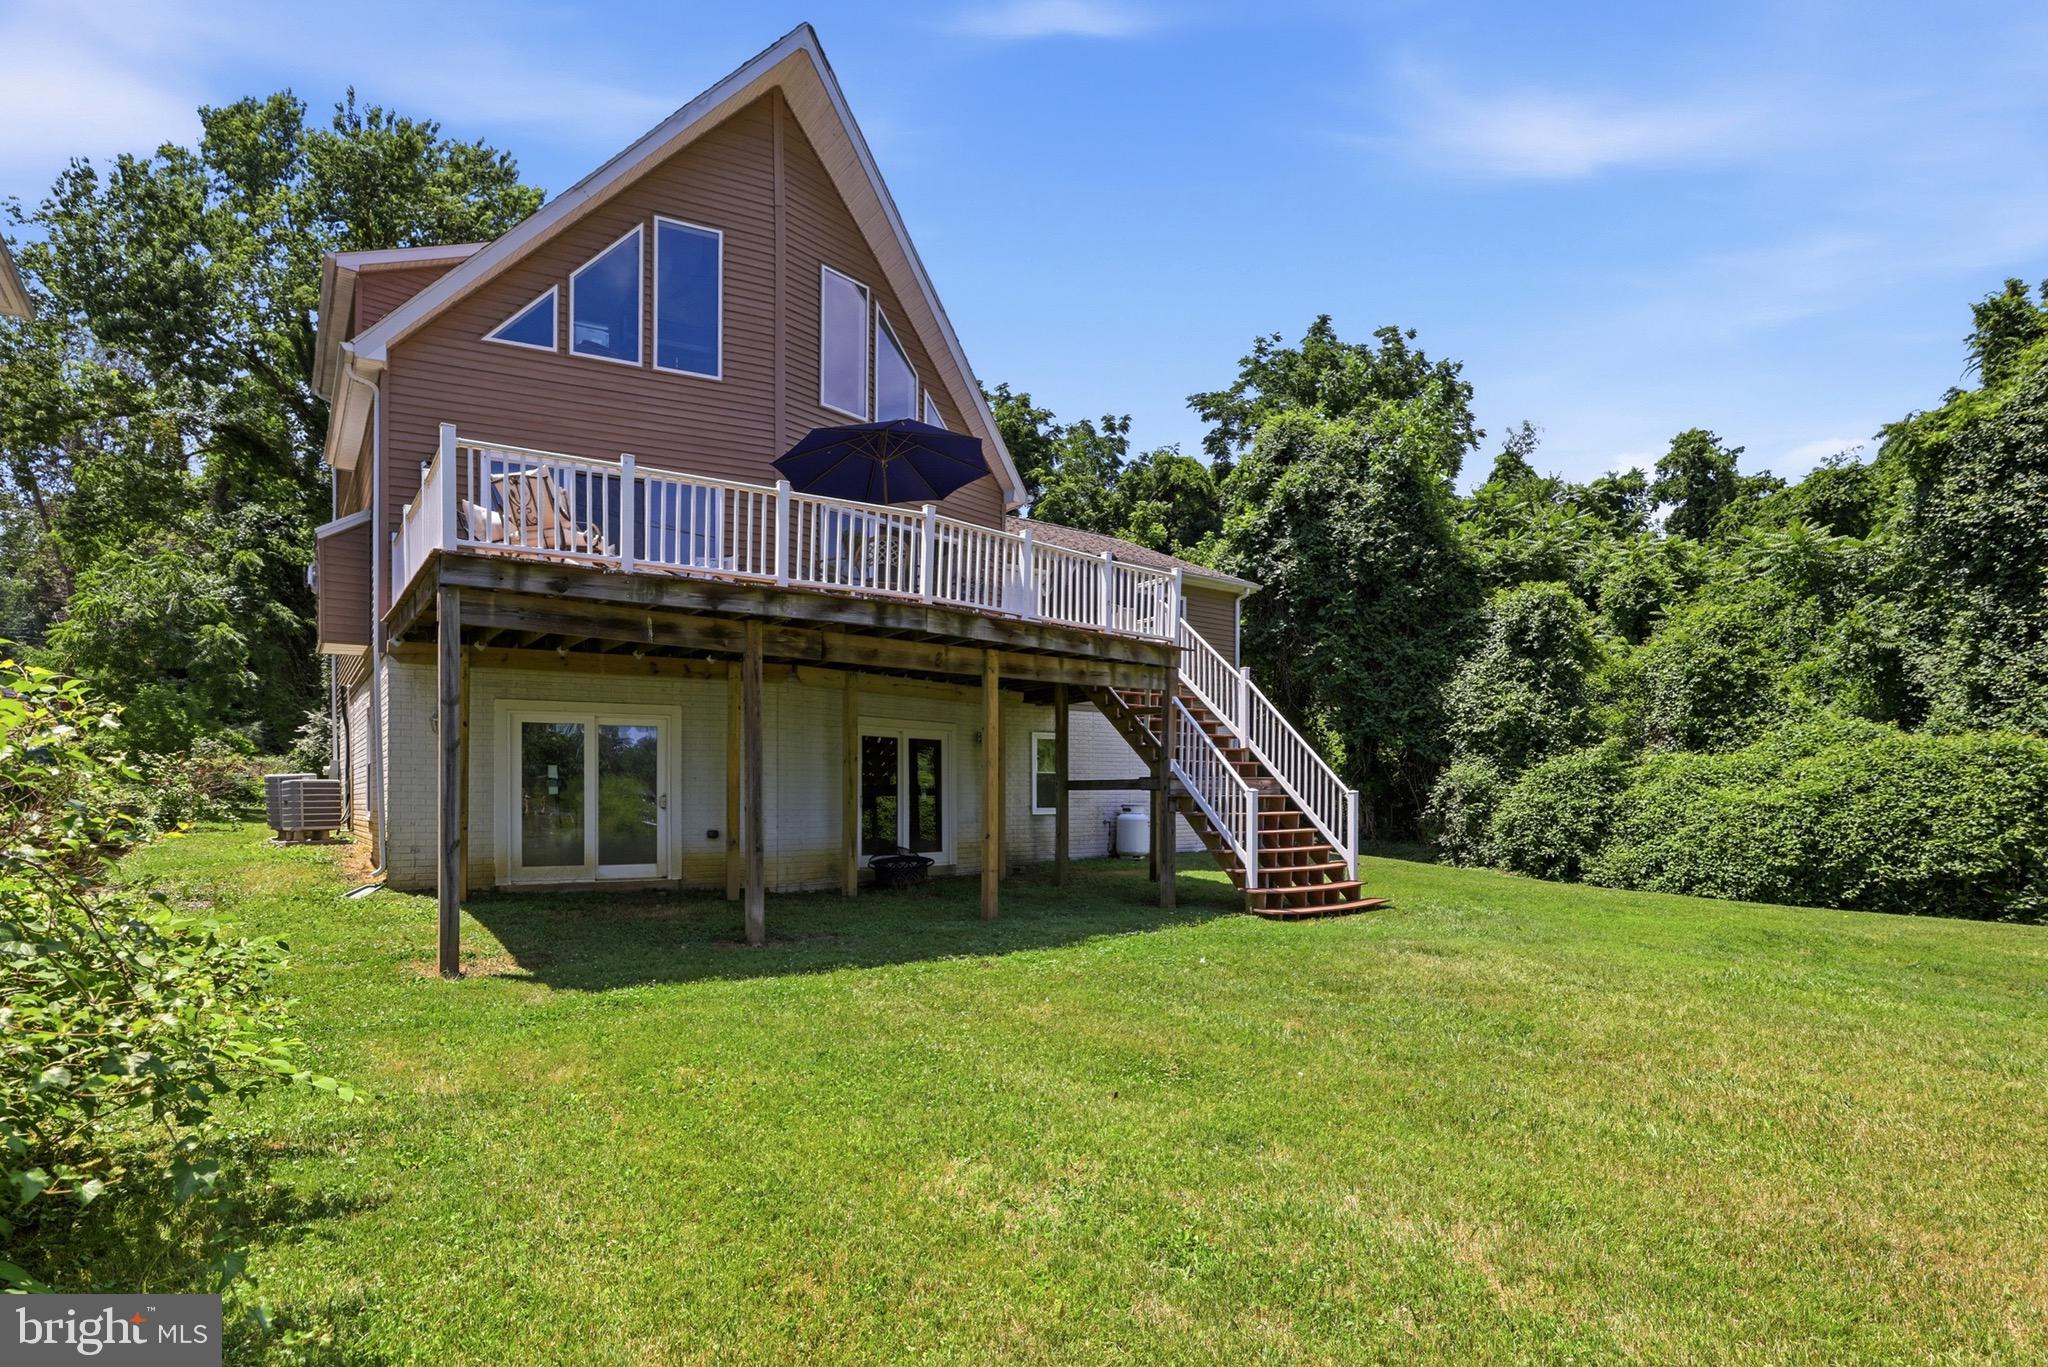
ANNAPOLIS
2203 MULBERRY HILL ROAD
3 Beds
2 Baths
4,400 Sq.Ft.
$1,350,000
MLS#: MDAA2149596
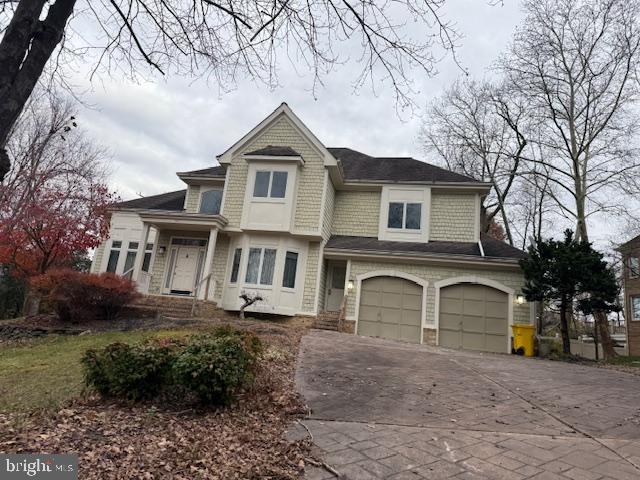
ANNAPOLIS
371 CARRIAGE PARK WAY
4 Beds
3 Baths
6,724 Sq.Ft.
$1,218,375
MLS#: MDAA2133126
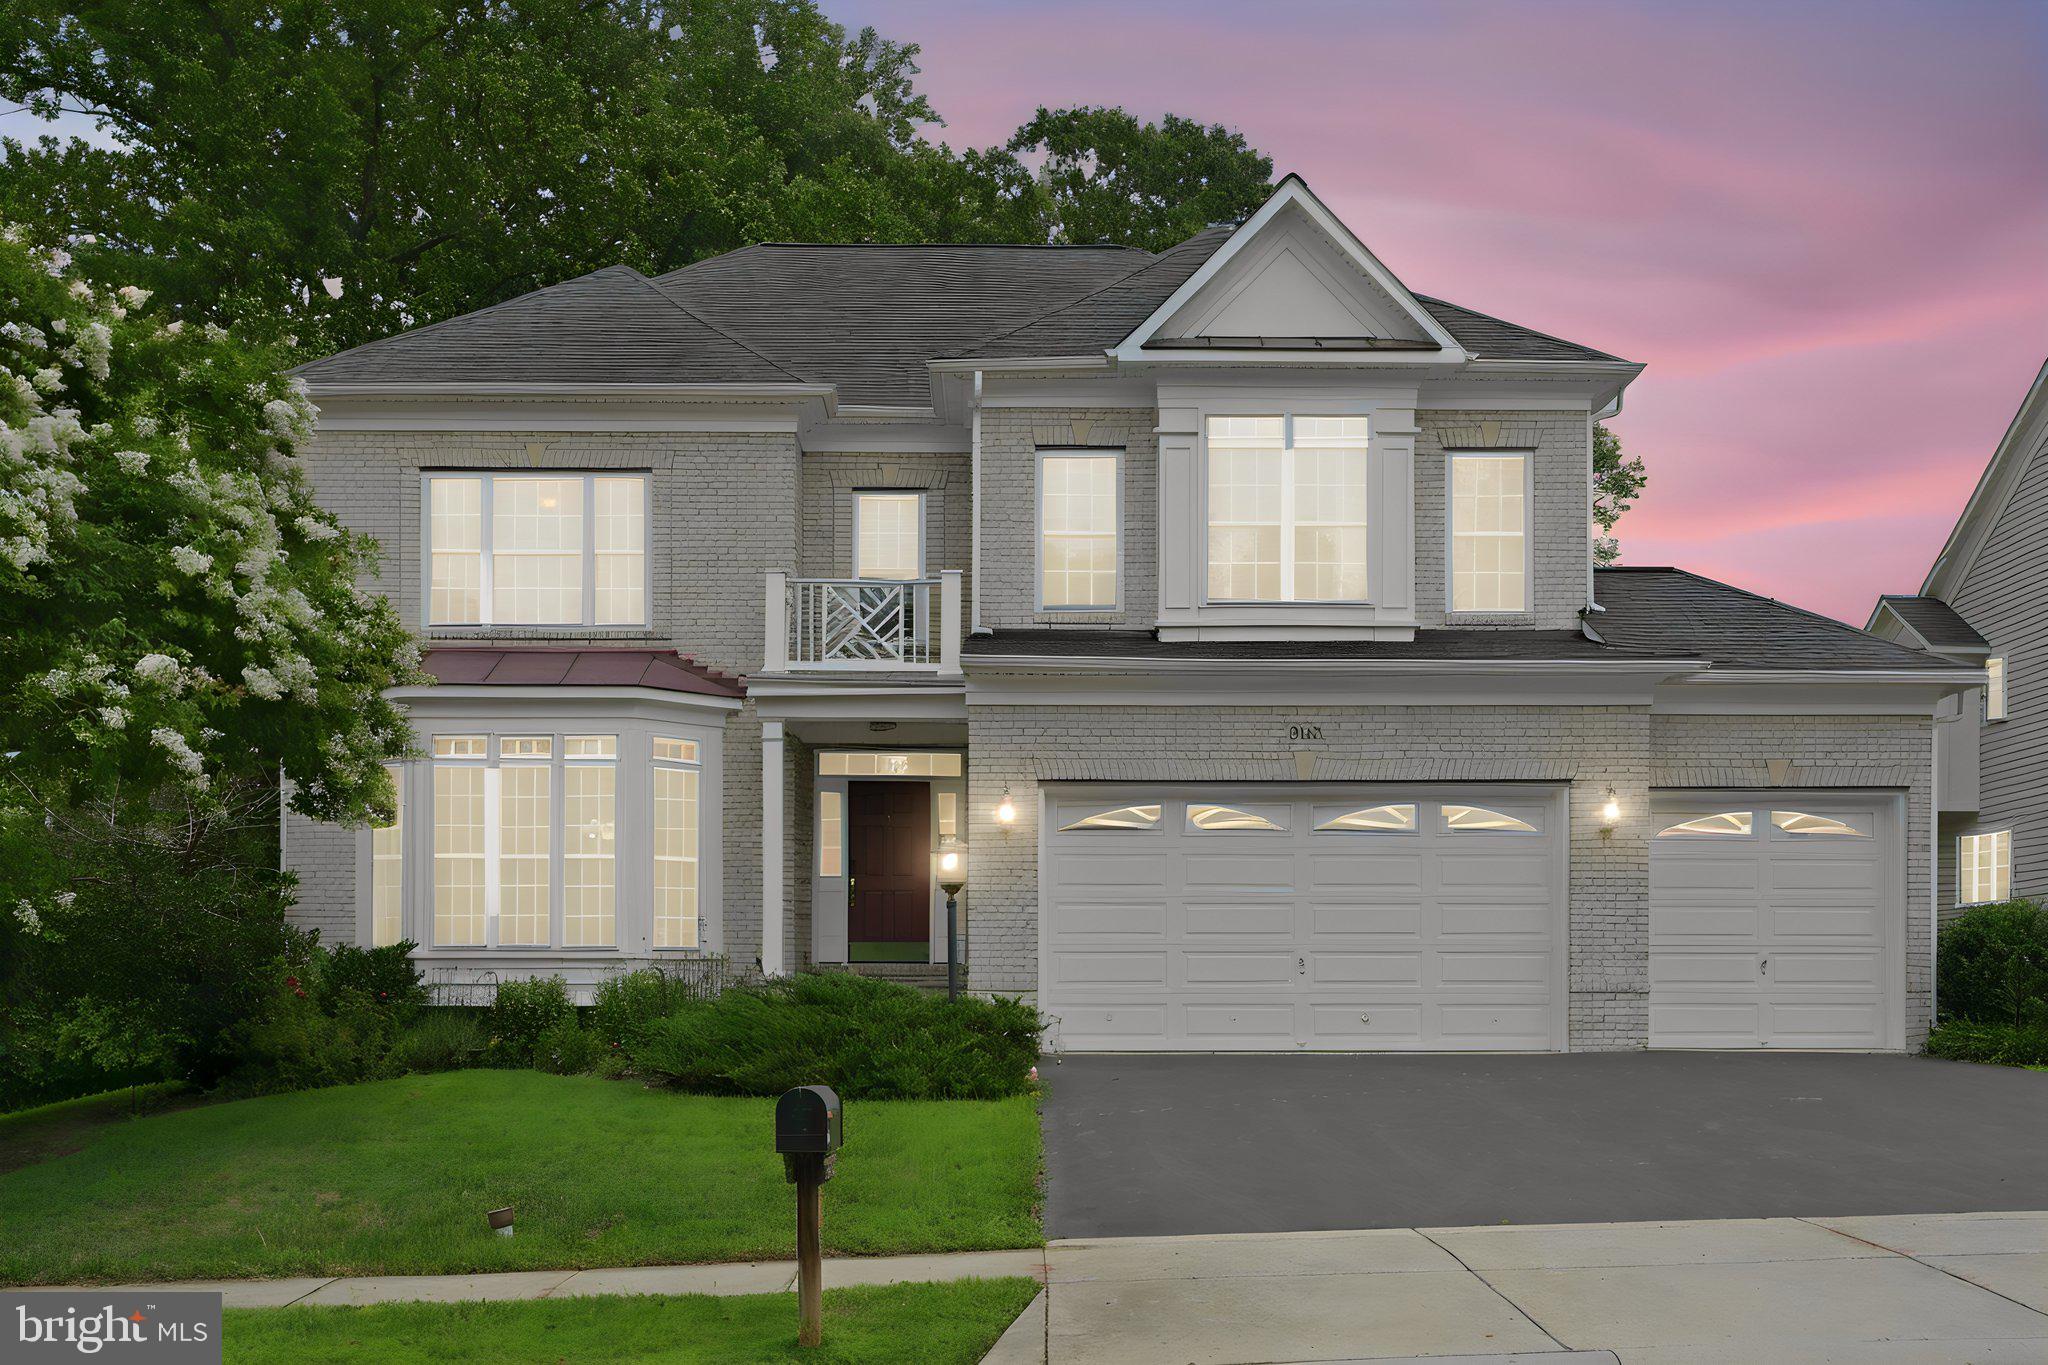
ANNAPOLIS
903 SCUPPER COURT
4 Beds
4 Baths
5,766 Sq.Ft.
$1,050,000
MLS#: MDAA2151448
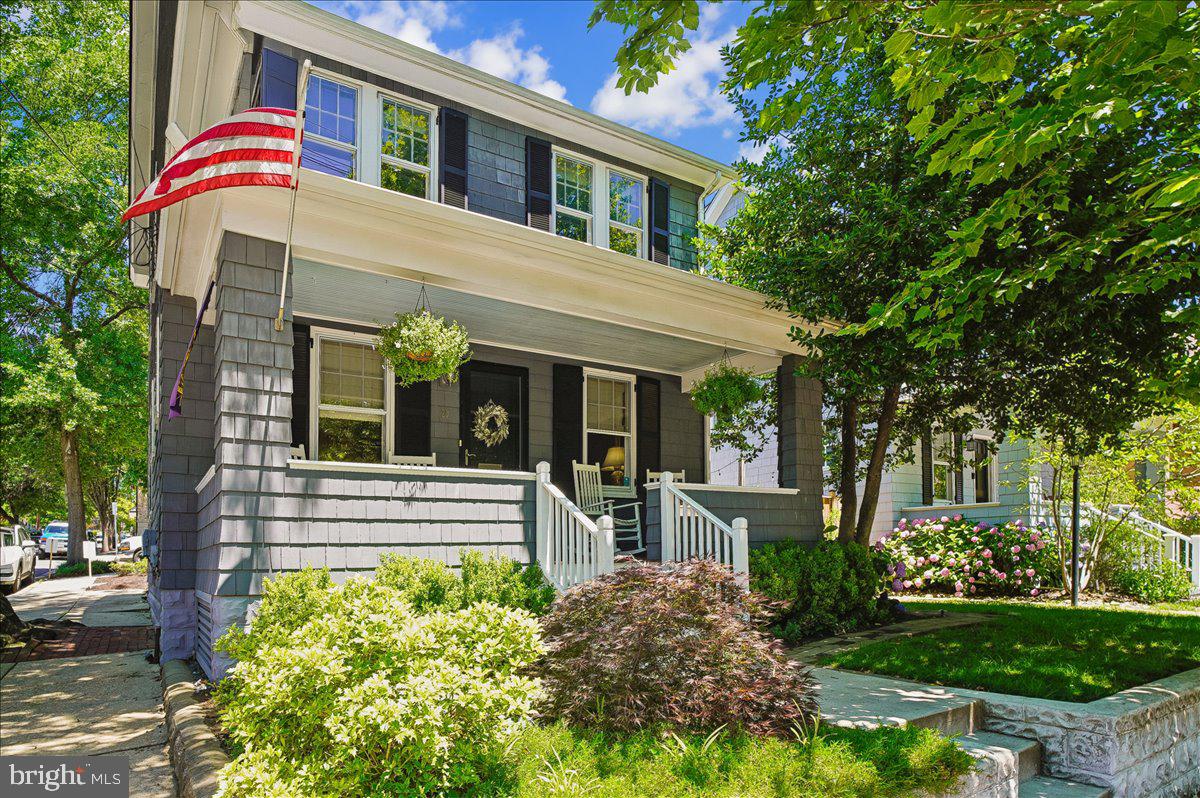
ANNAPOLIS
20 SHAW STREET
3 Beds
2 Baths
1,500 Sq.Ft.
$1,099,000
MLS#: MDAA2148526
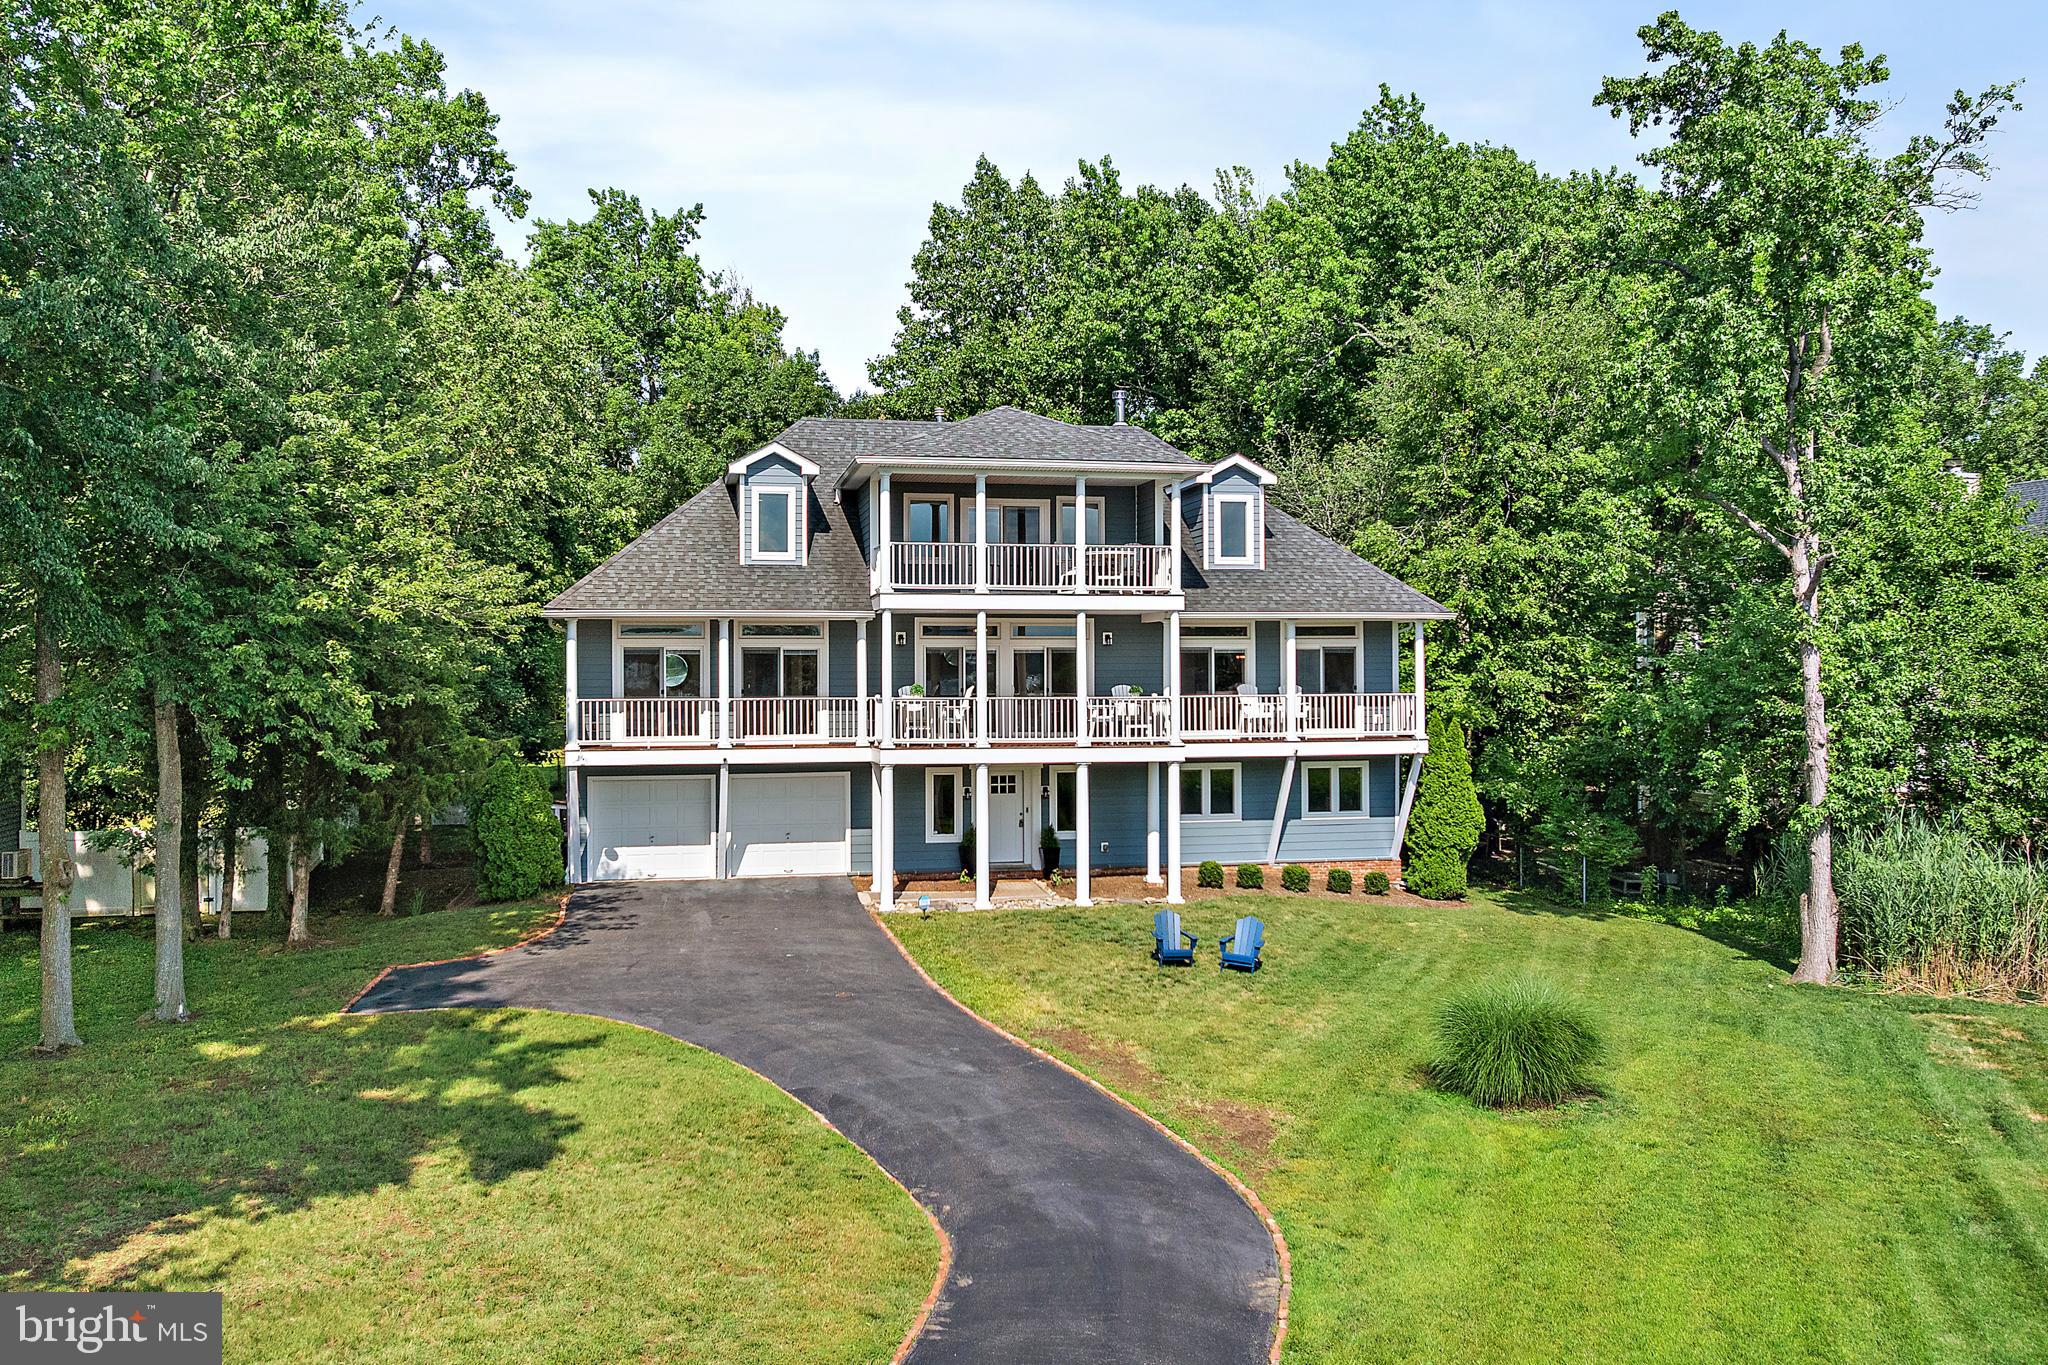
ANNAPOLIS
621 HARBOR DRIVE
5 Beds
3 Baths
3,620 Sq.Ft.
$1,500,000
MLS#: MDAA2149706

ANNAPOLIS
113 STILLY WAY
4 Beds
4 Baths
4,700 Sq.Ft.
$1,079,990
MLS#: MDAA2134880
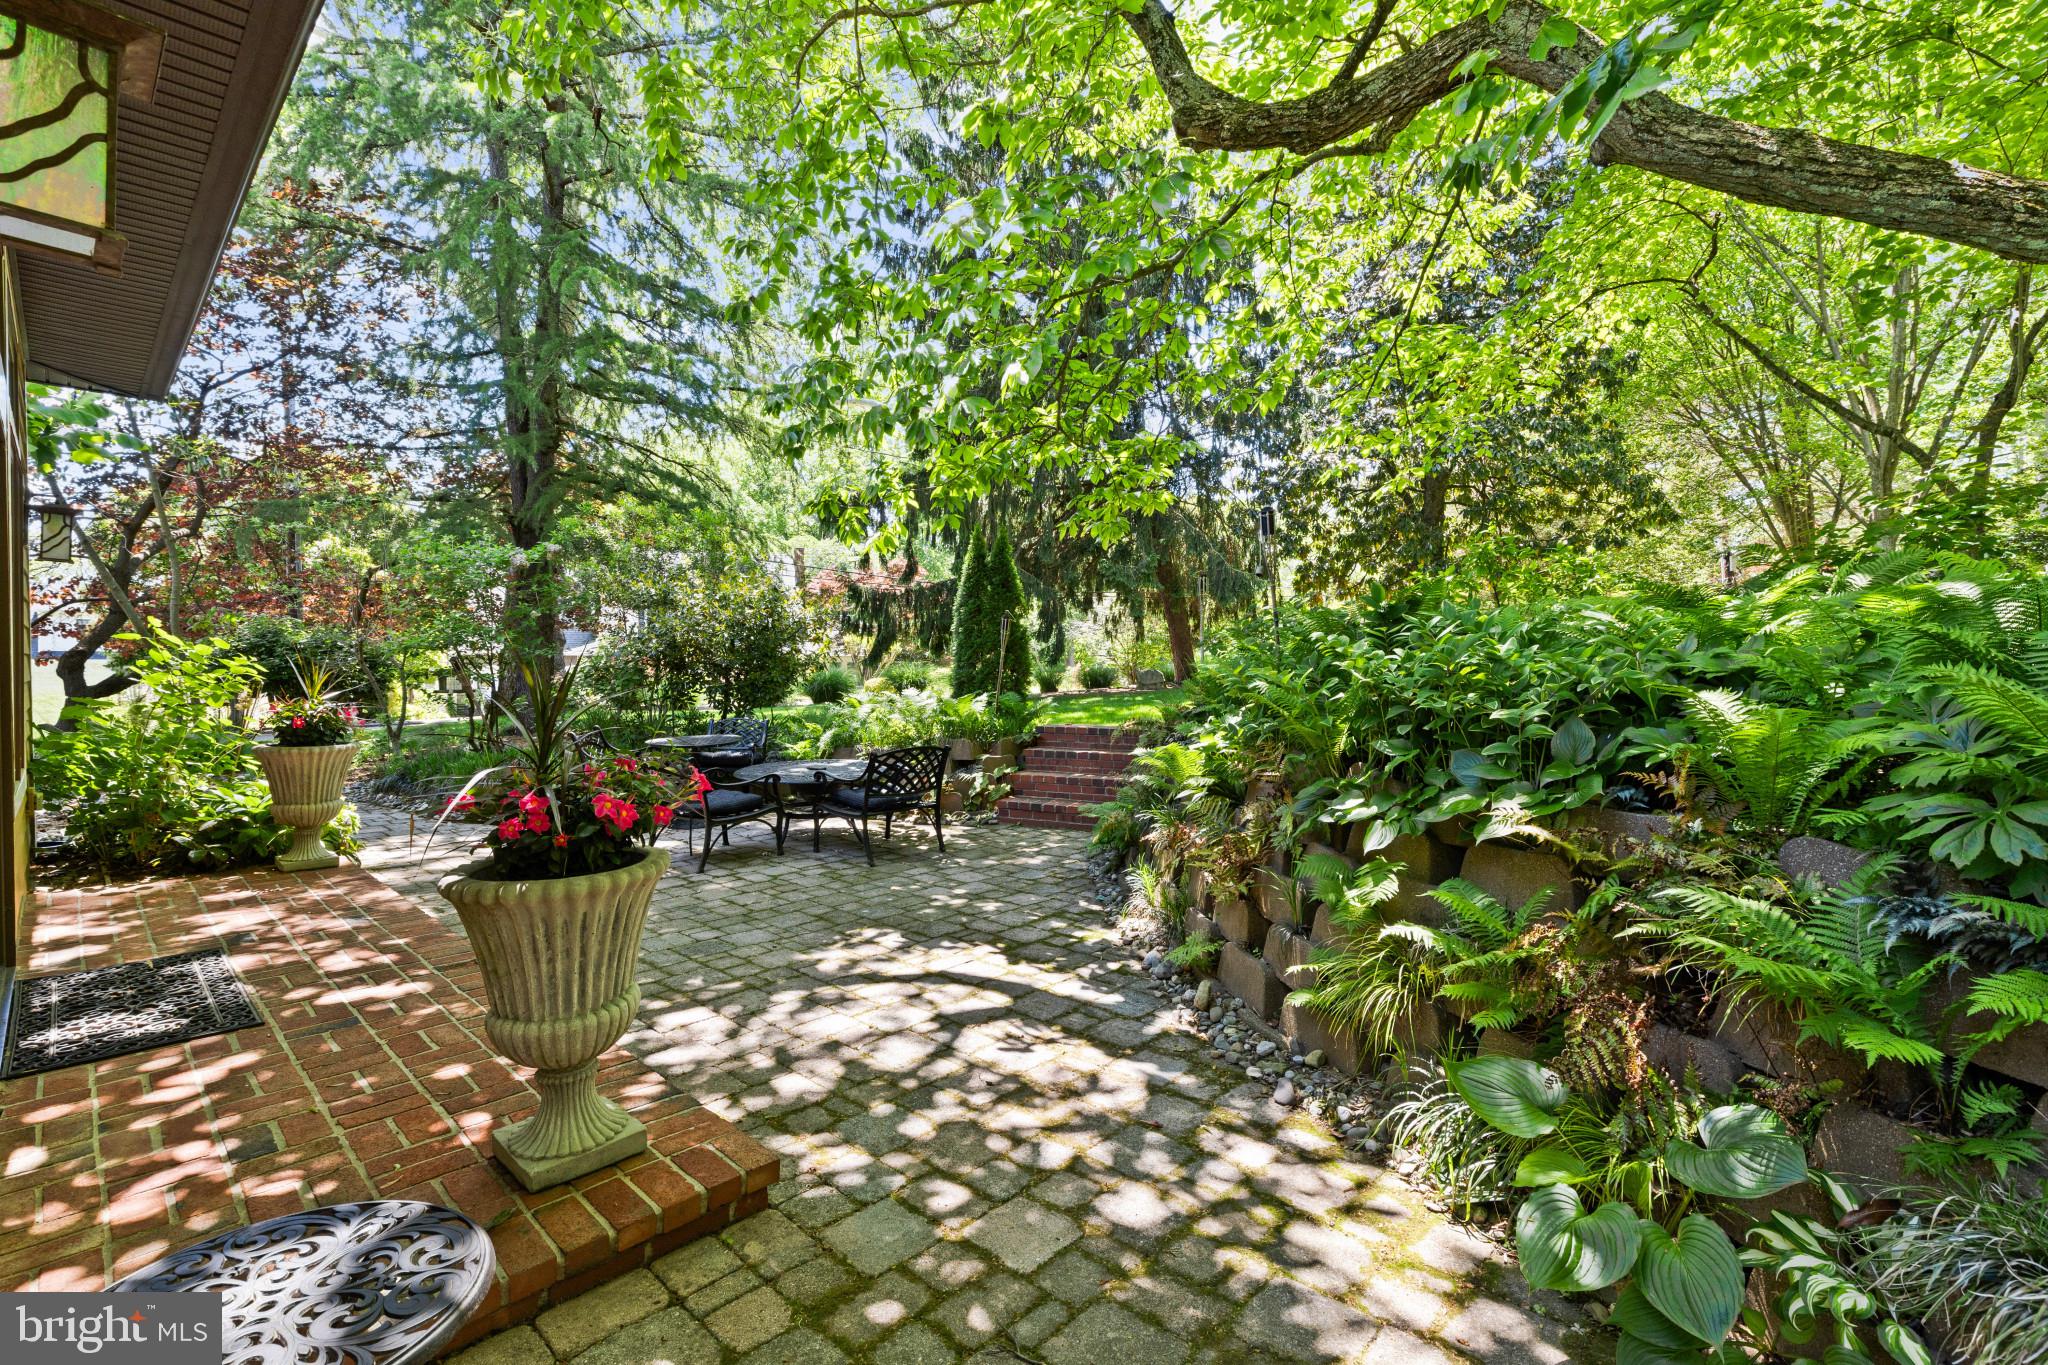
ANNAPOLIS
310 EPPING WAY
3 Beds
2 Baths
2,036 Sq.Ft.
$1,100,000
MLS#: MDAA2145574
.png)