Features & Amenities

Interior

  • Other Interior Features

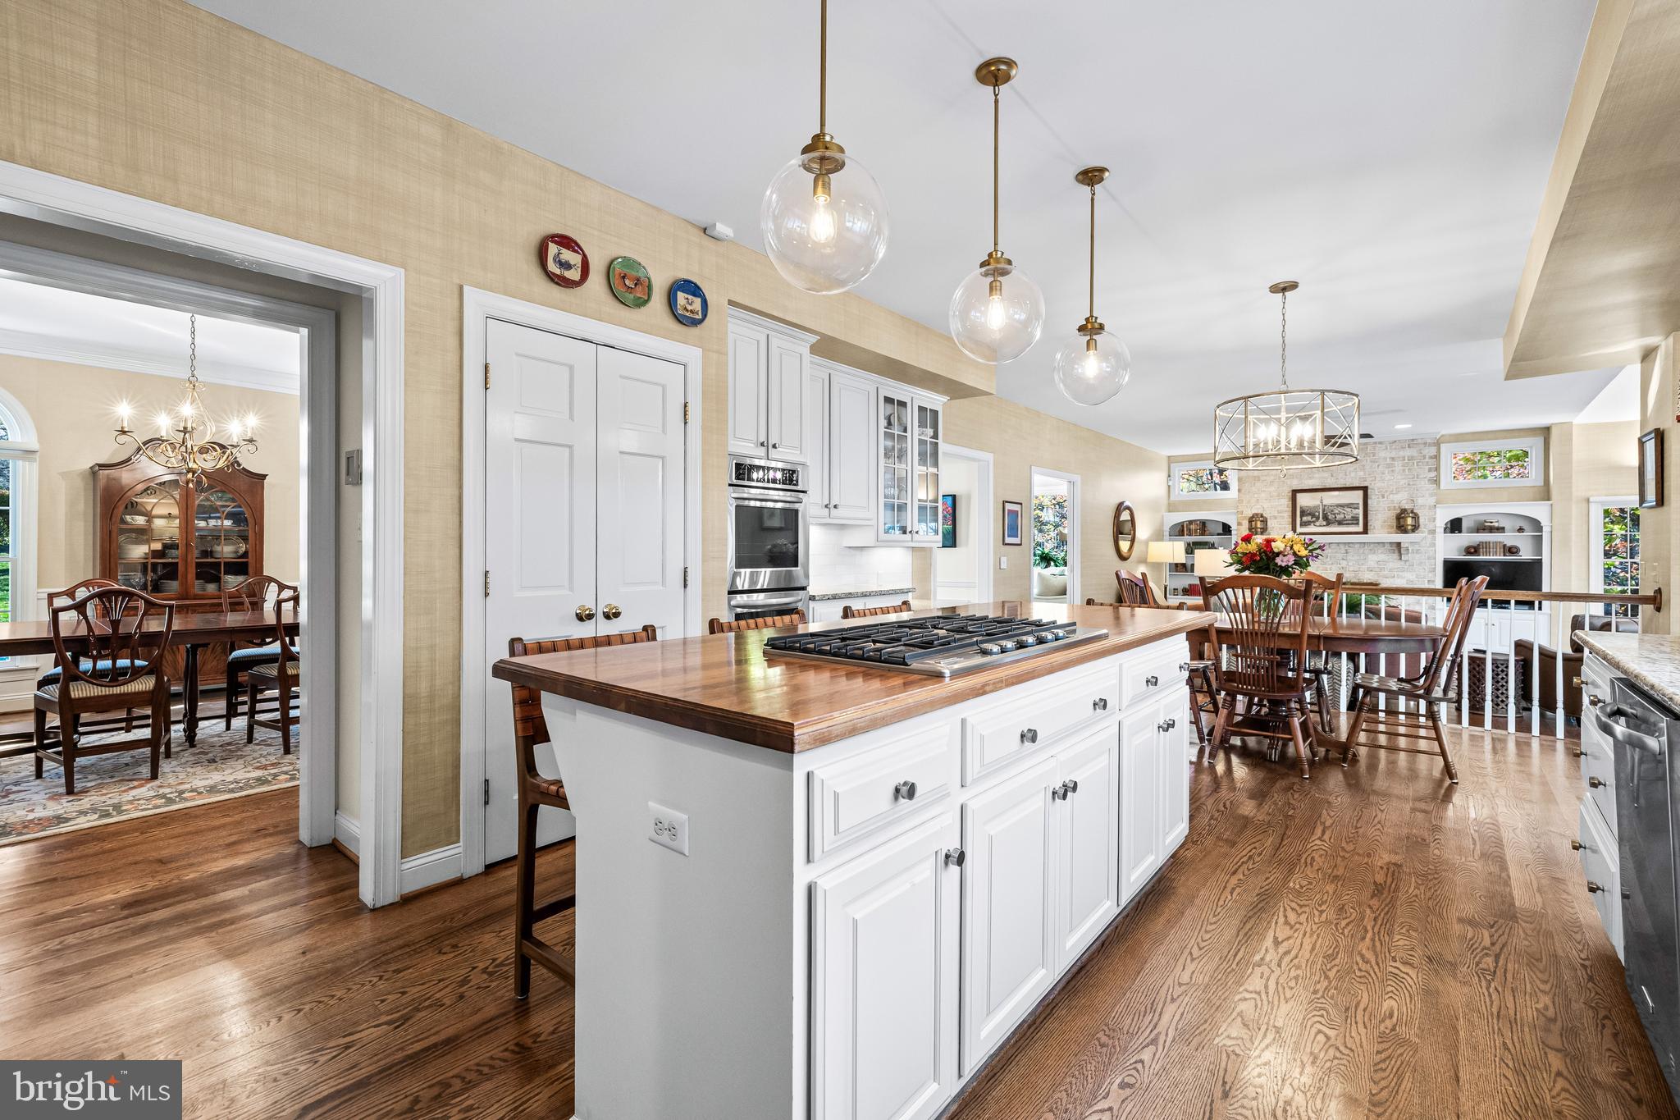
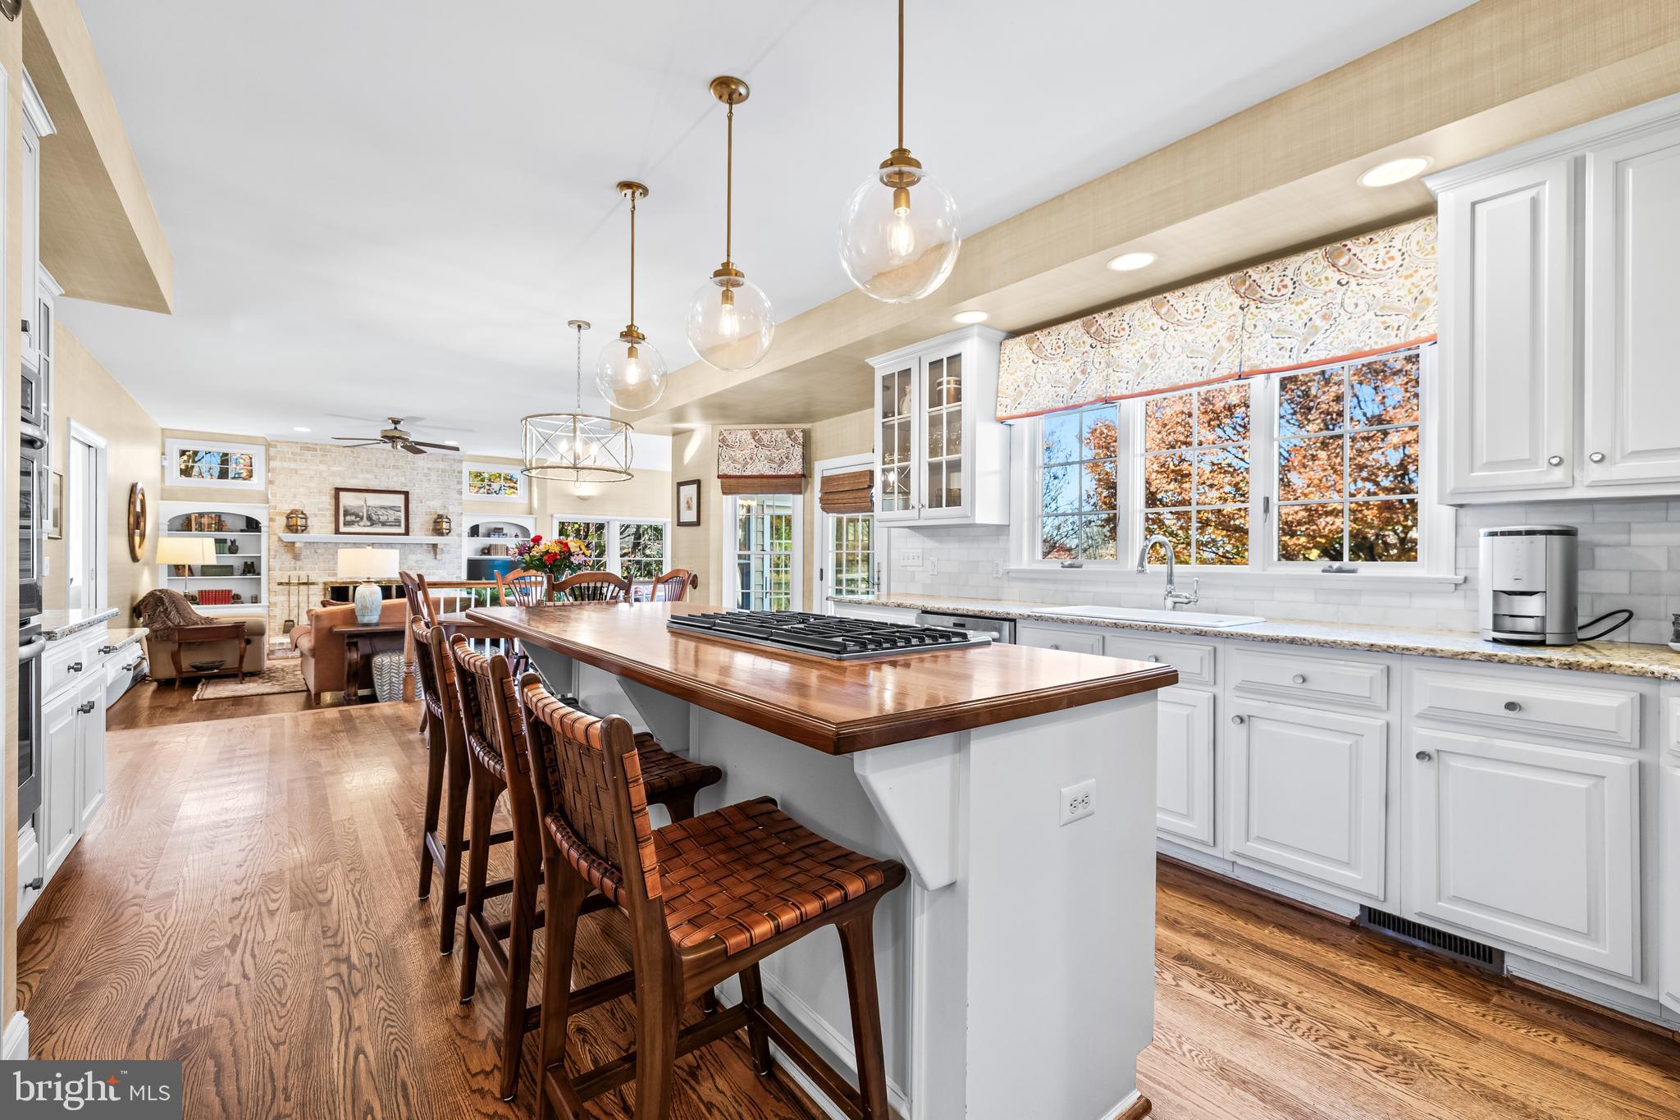
    Eat-in Kitchen, Recessed Lighting, Vaulted Ceiling(s), High Ceilings, Beamed Ceilings, Built-in Features, Bar, Crown Molding

  • Total Bedrooms

    5

  • Bathrooms

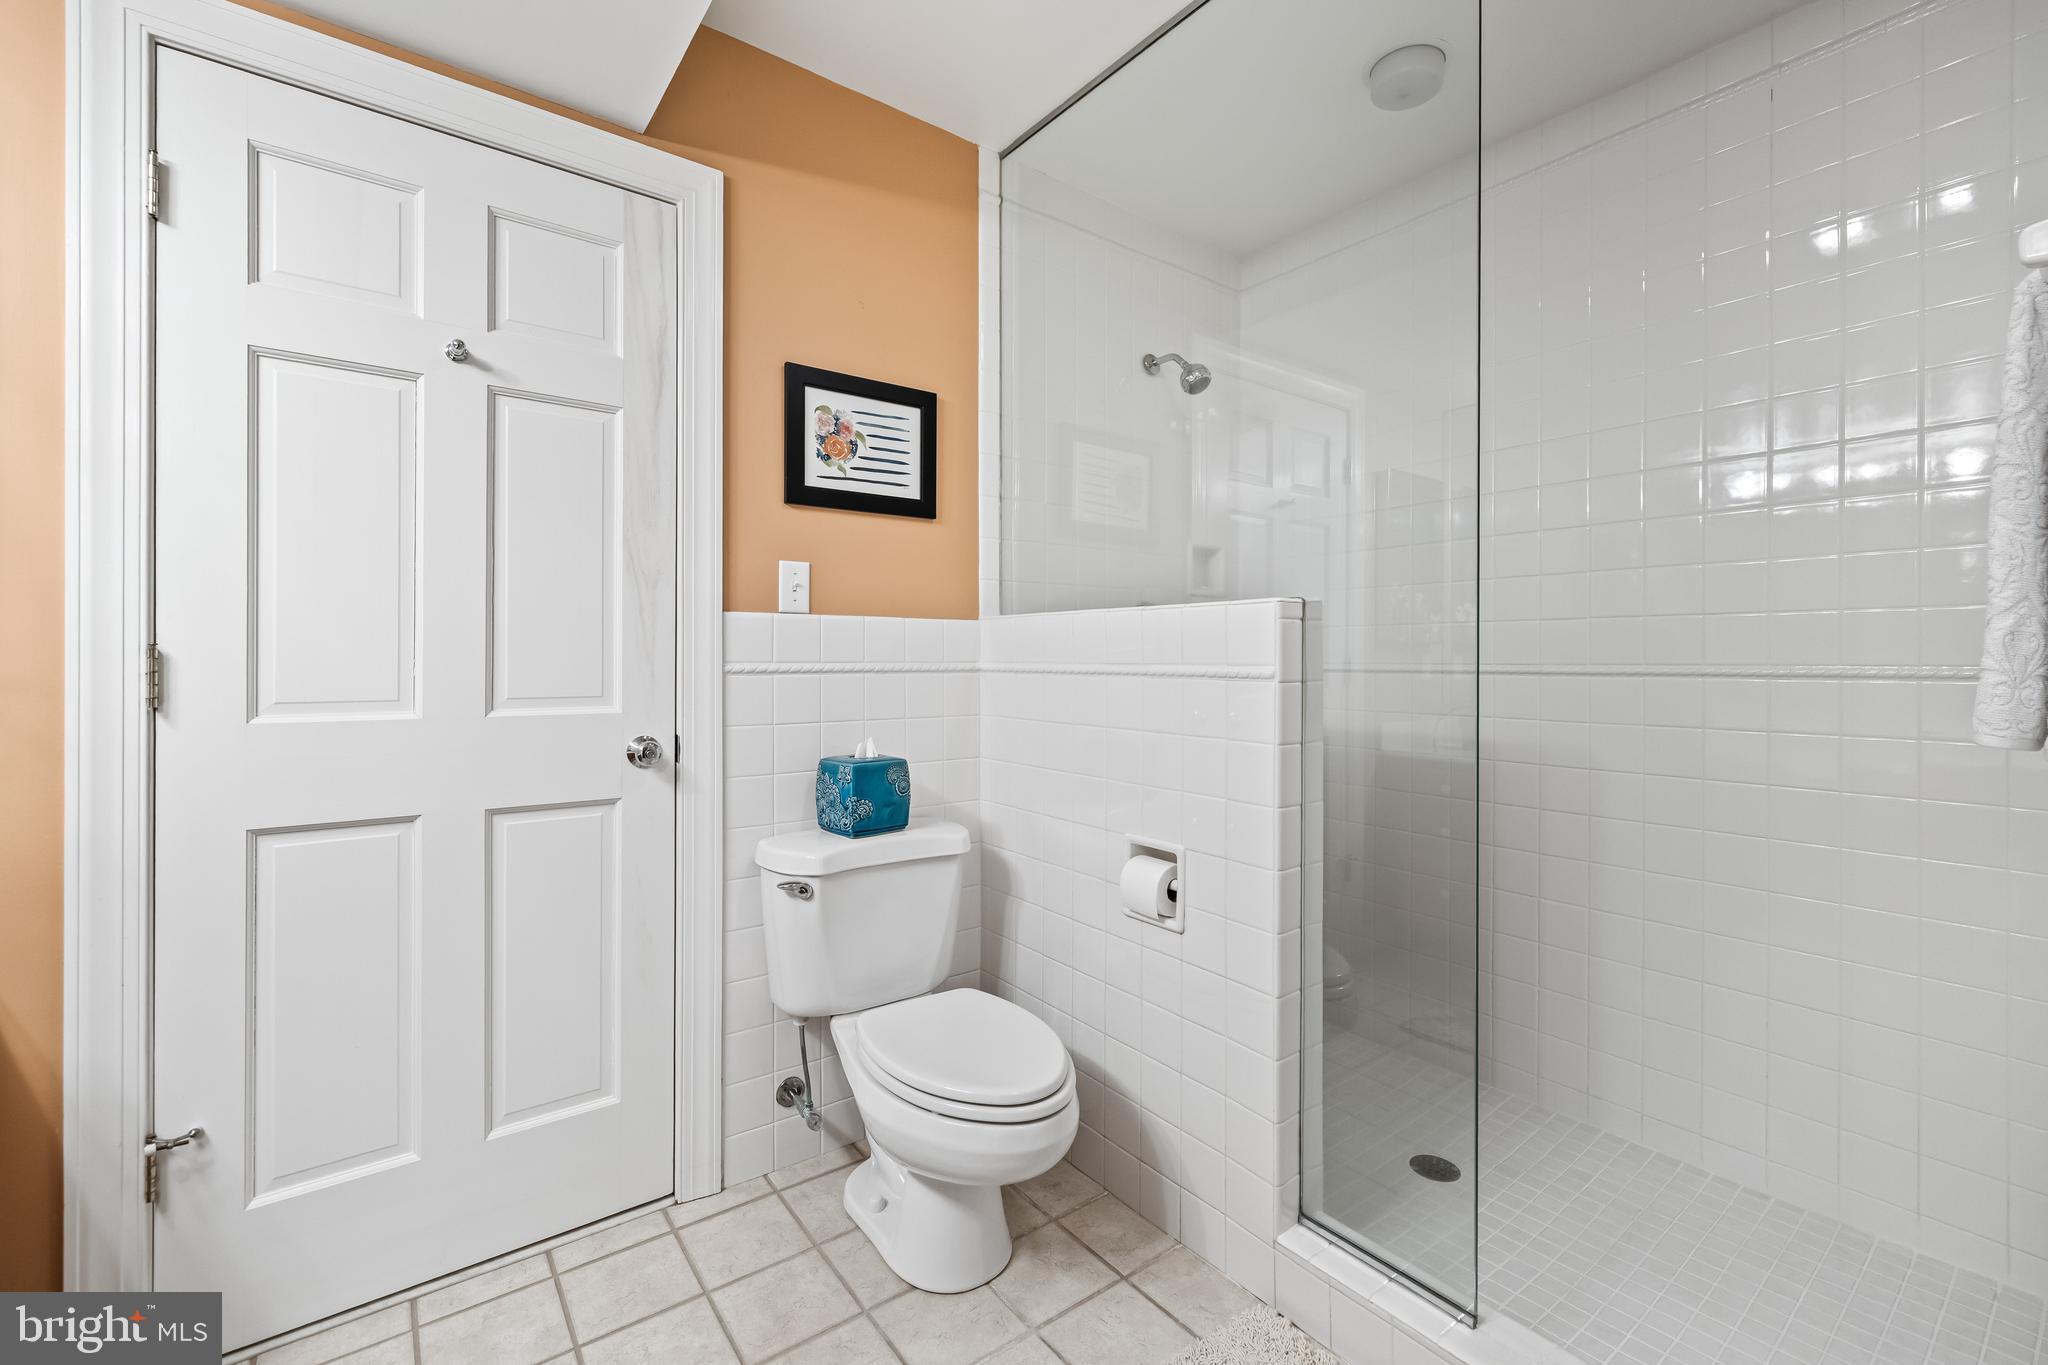
    4

  • Above Grade Finished Area

    4258.0

  • Basement YN

    YES

  • Cooling YN

    YES

  • Cooling

    Central Air, Ceiling Fan(s), Electric

  • Fireplace YN

    YES

  • Heating YN

    YES

  • Heating

    Electric, Oil, Propane, Forced Air

  • Pet friendly

    N/A

Exterior

  • Garage

    Yes

  • Garage spaces

    3

  • Construction Materials

    Brick

  • Parking

    Garage Door Opener, Asphalt, Off Street, Garage, Driveway, Attached

  • Patio and Porch Features

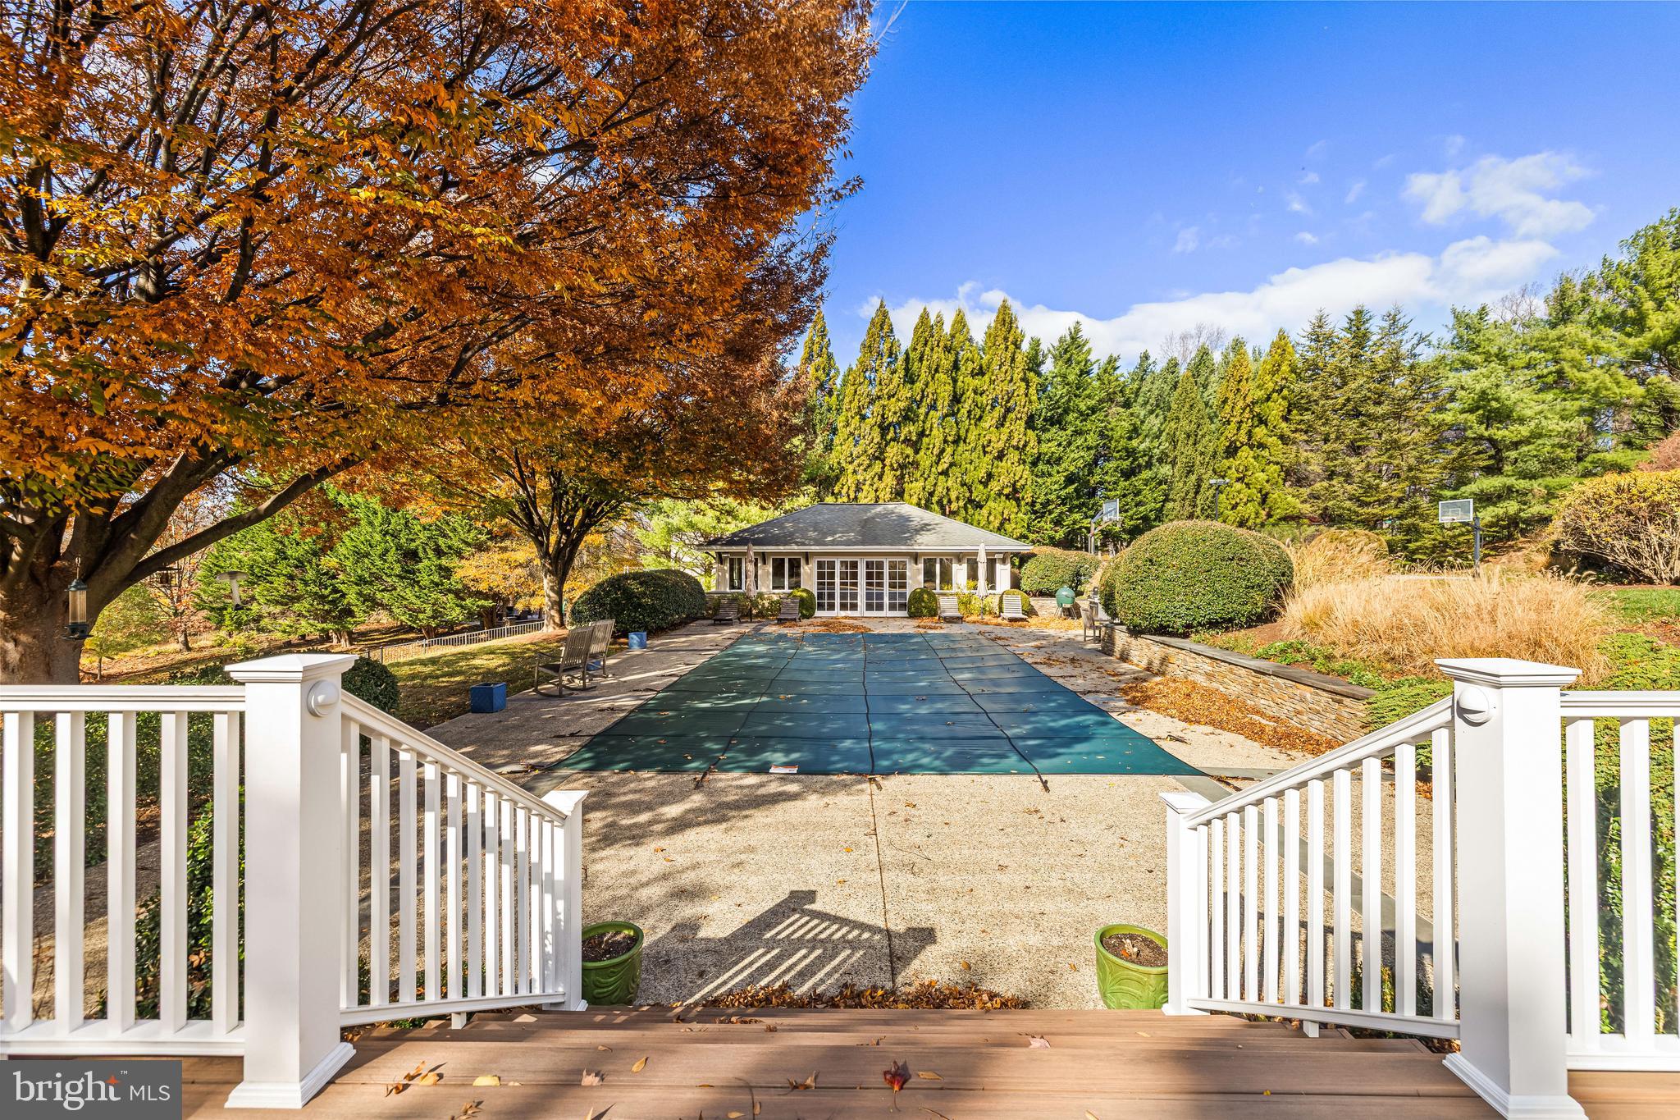
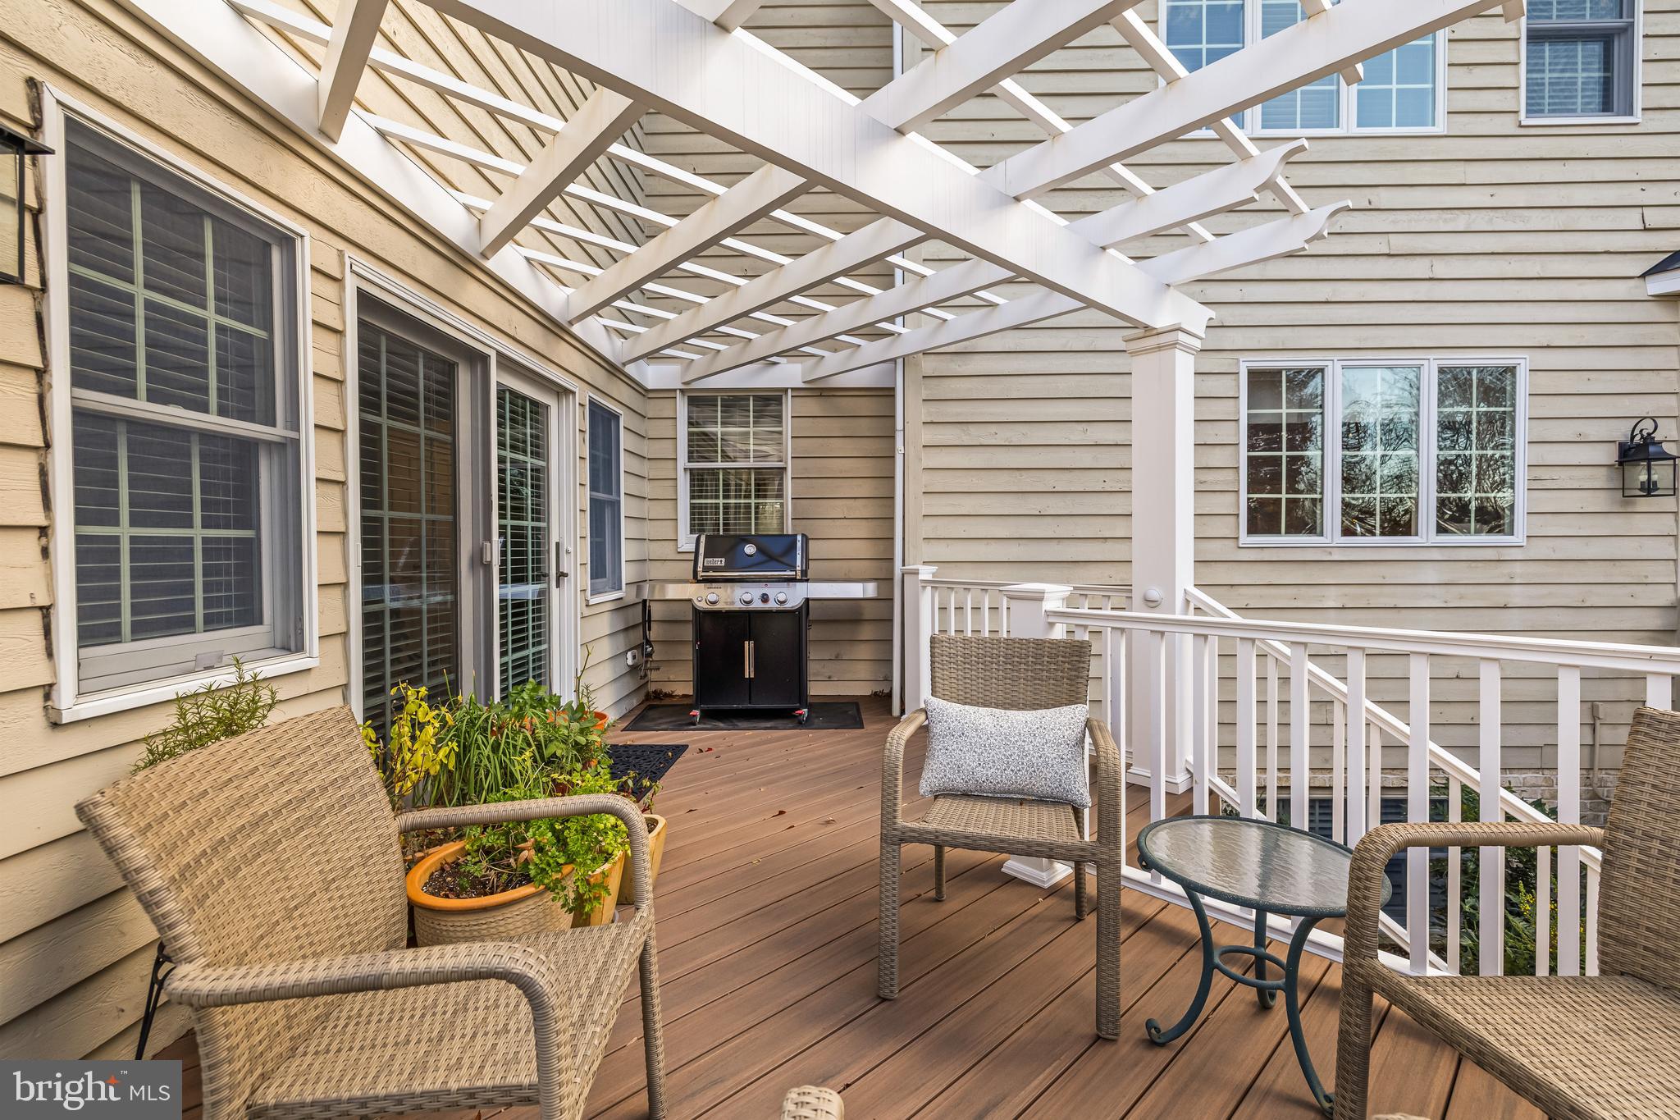
    Deck, Patio

  • Pool

    Yes

  • Pool Features

    Private

  • Waterfront YN

    NO

Area & Lot

  • Lot Features

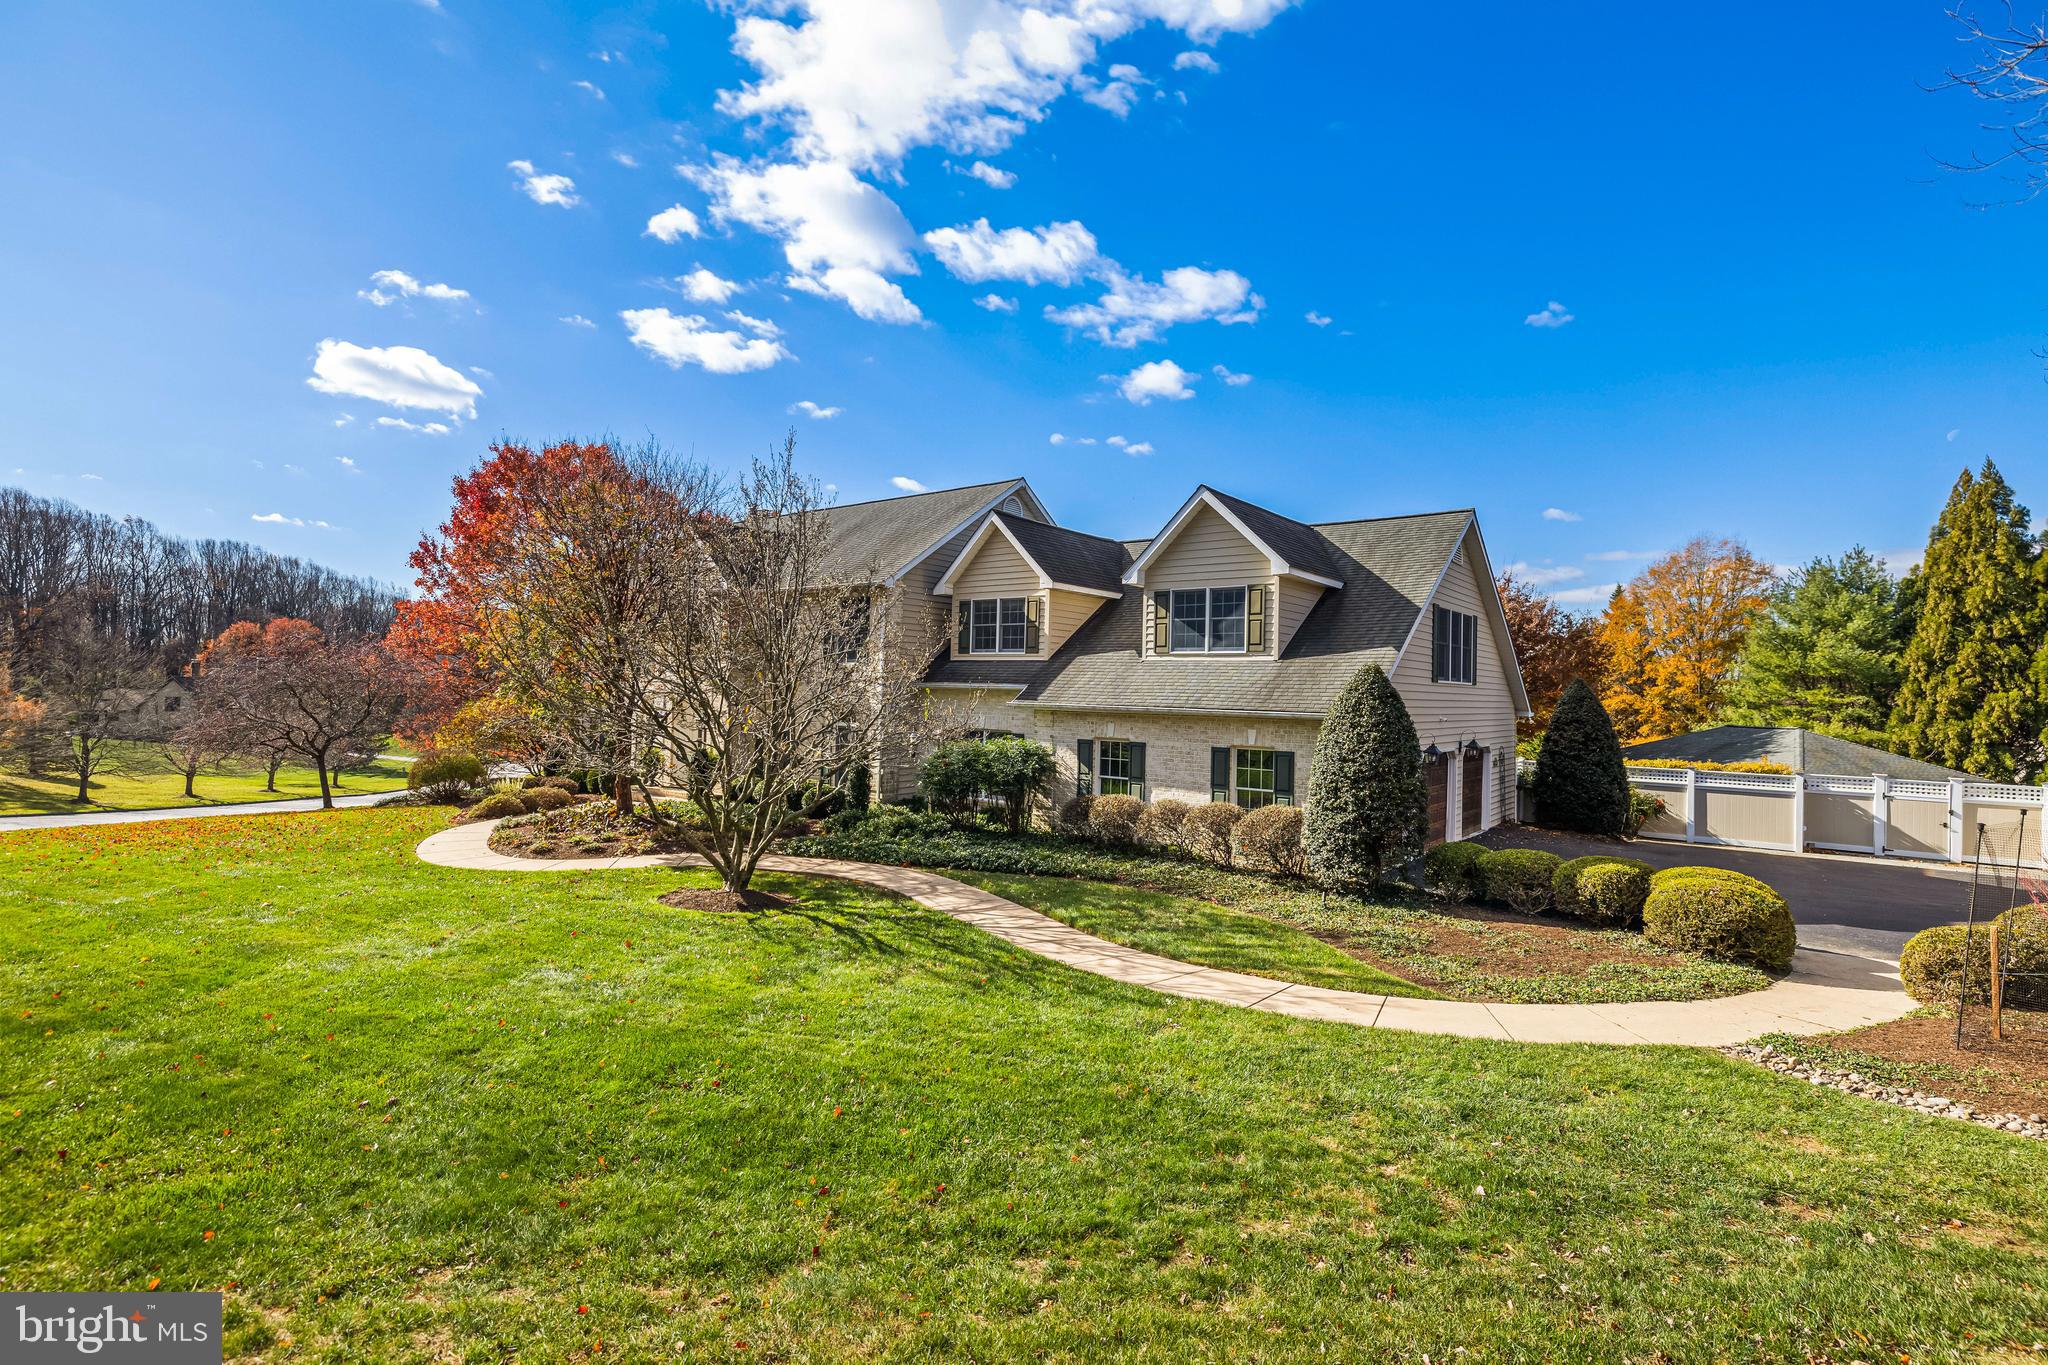
    Corner Lot

  • Lot Size(acres)

    1.65

  • Lot Size(square feet)

    71,874

  • Property Type

    Residential

  • Property Sub Type

    Single Family Residence

  • Architectural Style

    Colonial

Price

  • Sales Price

    $1,600,000

  • Tax Amount

    $10,844

  • Financing Options

    Cash

  • Sq. Footage

    5,408

  • Price/SqFt

    $295

HOA

  • Association

    YES

  • Association Fee

    $500

  • Association Fee Frequency

    Annually

  • Association Fee Includes

    N/A

School District

  • Elementary School

    MAYS CHAPEL

  • Middle School

    RIDGELY

  • High School

    DULANEY

Property Features

  • New Construction

    NO

  • Accessibility Features

    Therapeutic Whirlpool

  • Association Amenities

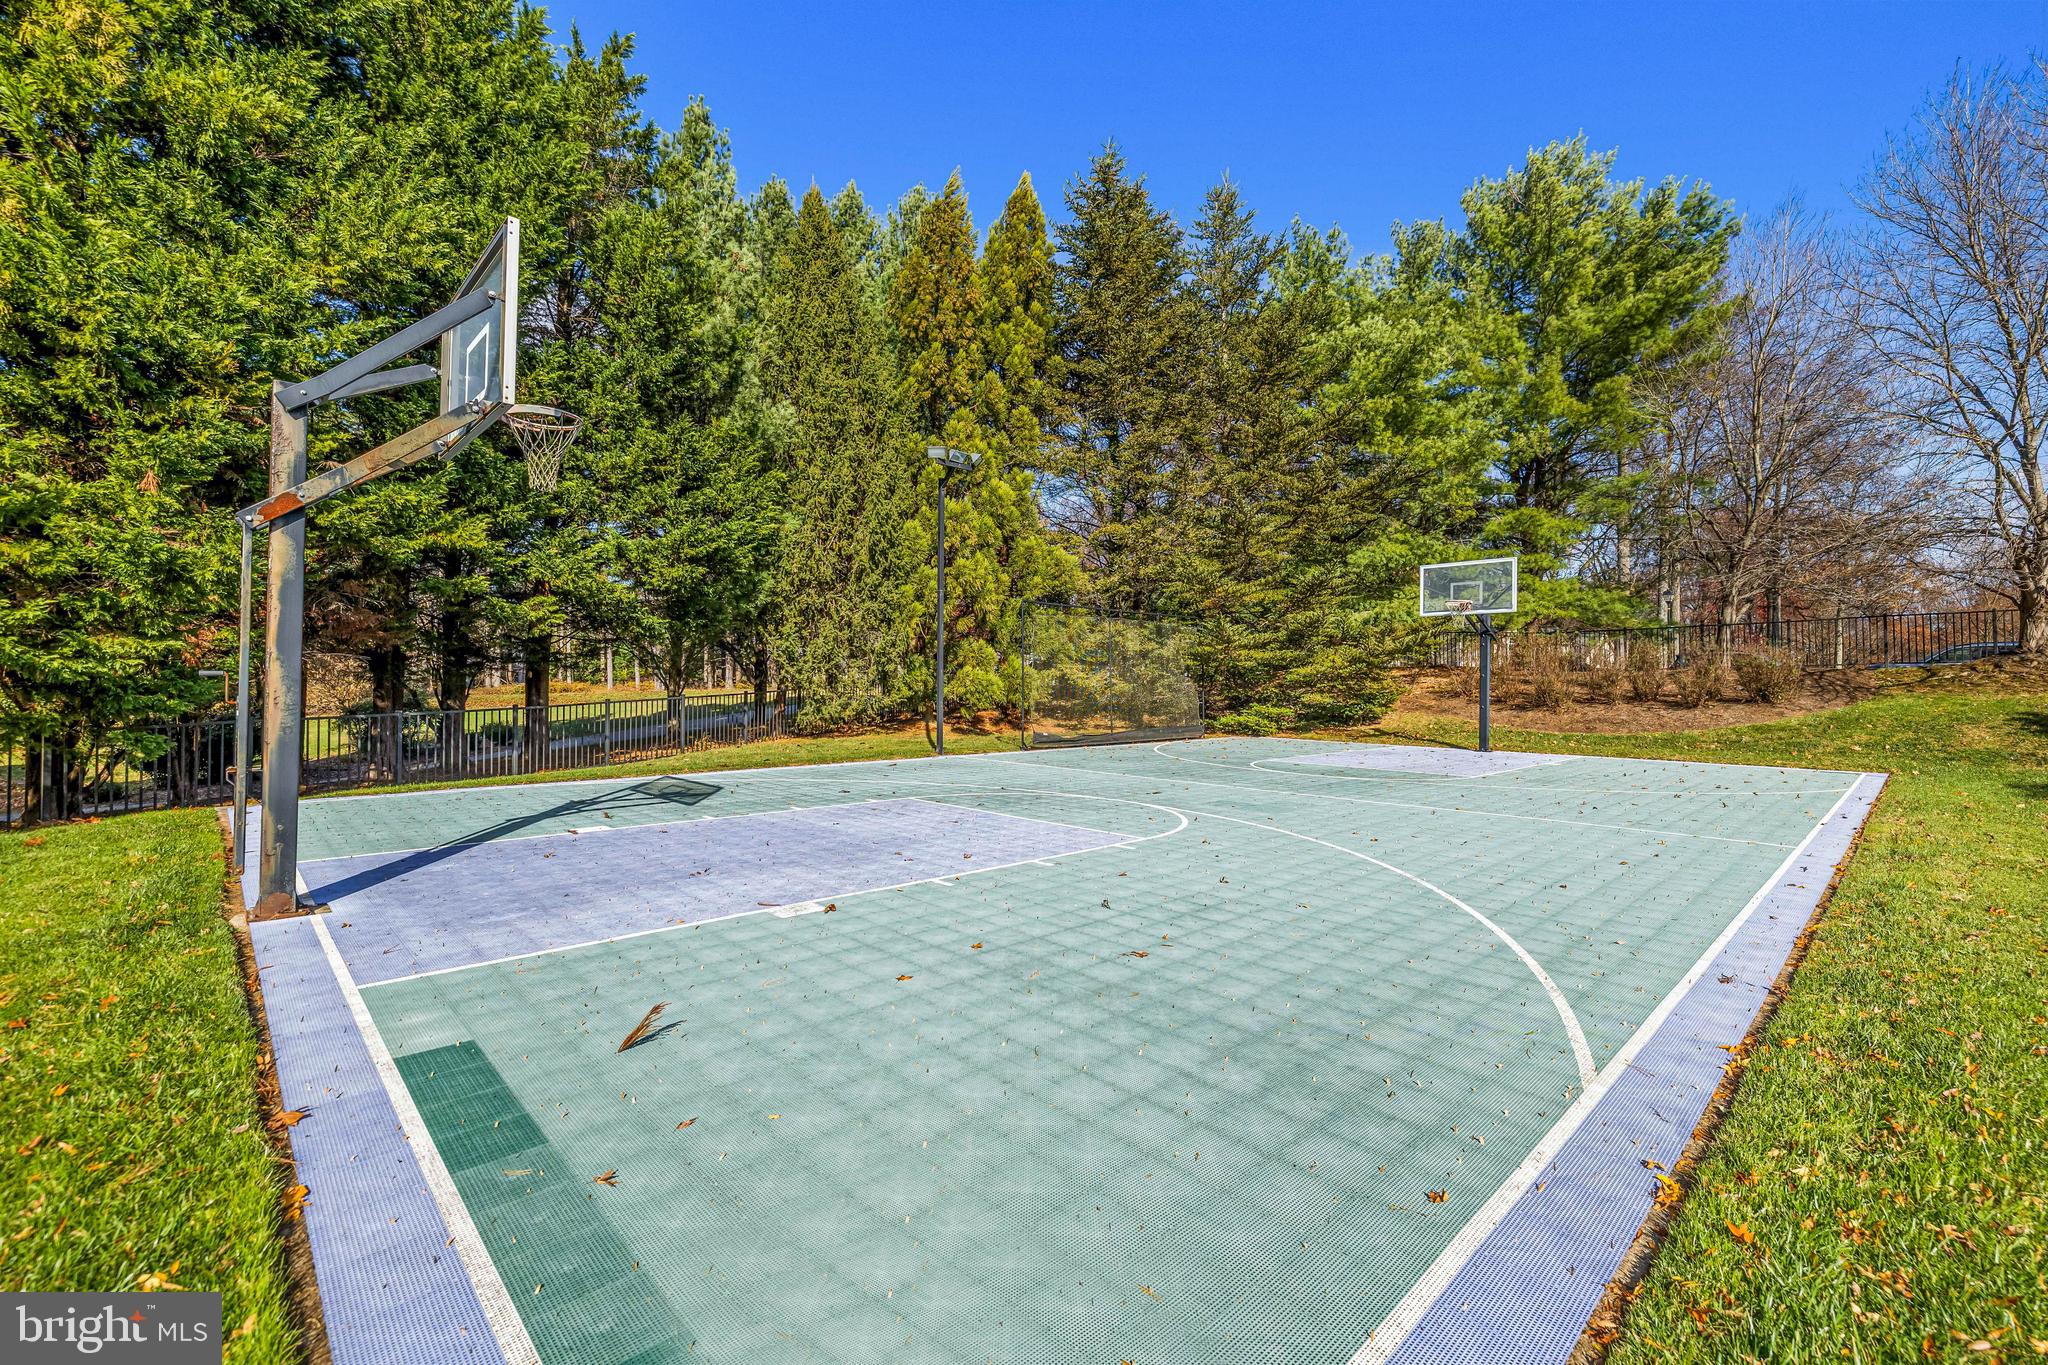
    Sport Court

  • Foundation Details

    Block

  • Senior Community YN

    NO

  • Sewer

    Septic Tank

  • Water Source

    Well

Schedule a Showing

Showing scheduled successfully.

<
>
IN PERSON
VIA CHAT

What is 3 + 4 ?


Change time

Mortgage calculator

Estimate your monthly mortgage payment, including the principal and interest, property taxes, and HOA. Adjust the values to generate a more accurate rate.

Your payment

Principal and Interest:

$

Property taxes:

$

HOA fees:

$

Total loan payment:

$

Total interest amount:

$

Location

County

BALTIMORE

Elementary School

MAYS CHAPEL

Middle School

RIDGELY

High School

DULANEY

Listing Courtesy of Thomas J Mooney IV, O'Conor, Mooney & Fitzgerald

RealHub Information is provided exclusively for consumers' personal, non-commercial use, and it may not be used for any purpose other than to identify prospective properties consumers may be interested in purchasing. All information deemed reliable but not guaranteed and should be independently verified. All properties are subject to prior sale, change or withdrawal. RealHub website owner shall not be responsible for any typographical errors, misinformation, misprints and shall be held totally harmless.

Agent Jeremy Sanchez

Salesperson, Realtor

Jeremy Sanchez

Call Jeremy today to schedule a private showing.


* Listings on this website come from the FMLS IDX Compilation and may be held by brokerage firms other than the owner of this website. The listing brokerage is identified in any listing details. Information is deemed reliable but is not guaranteed. If you believe any FMLS listing contains material that infringes your copyrighted work please click here to review our DMCA policy and learn how to submit a takedown request.© 2024 FMLS.
*********OFFER SUBMISSION DEADLINE 11/17 AT 5PM******************
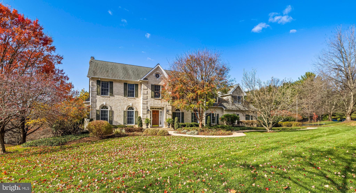
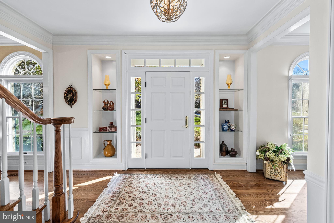
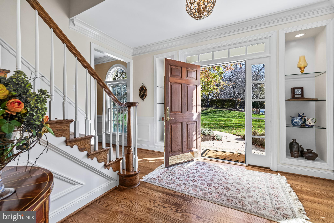
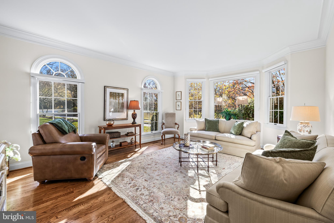
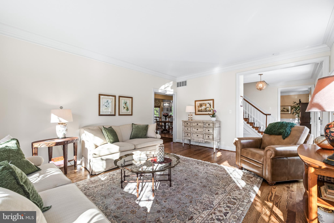
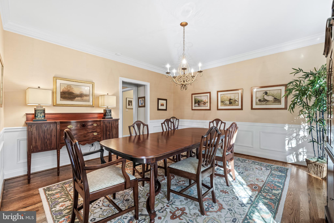
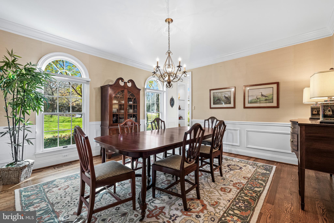
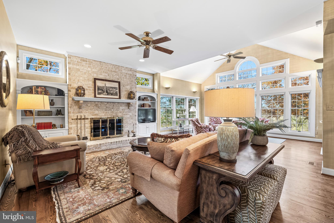
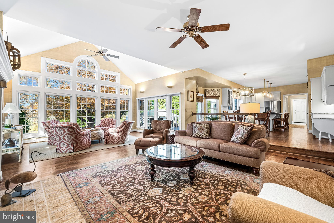
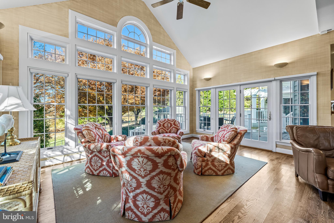
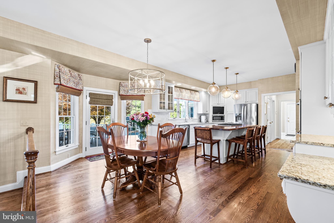
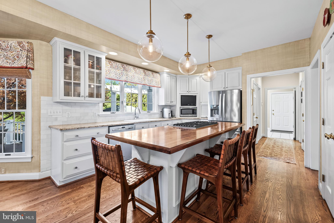
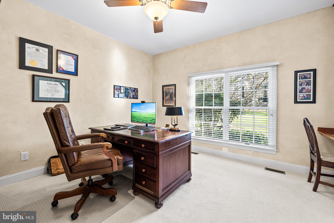
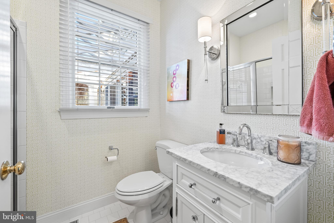
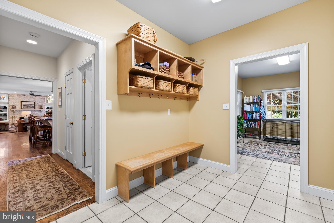
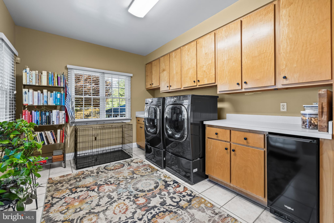
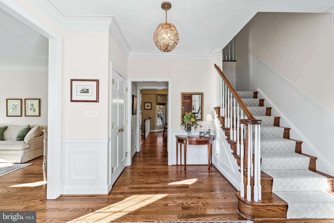
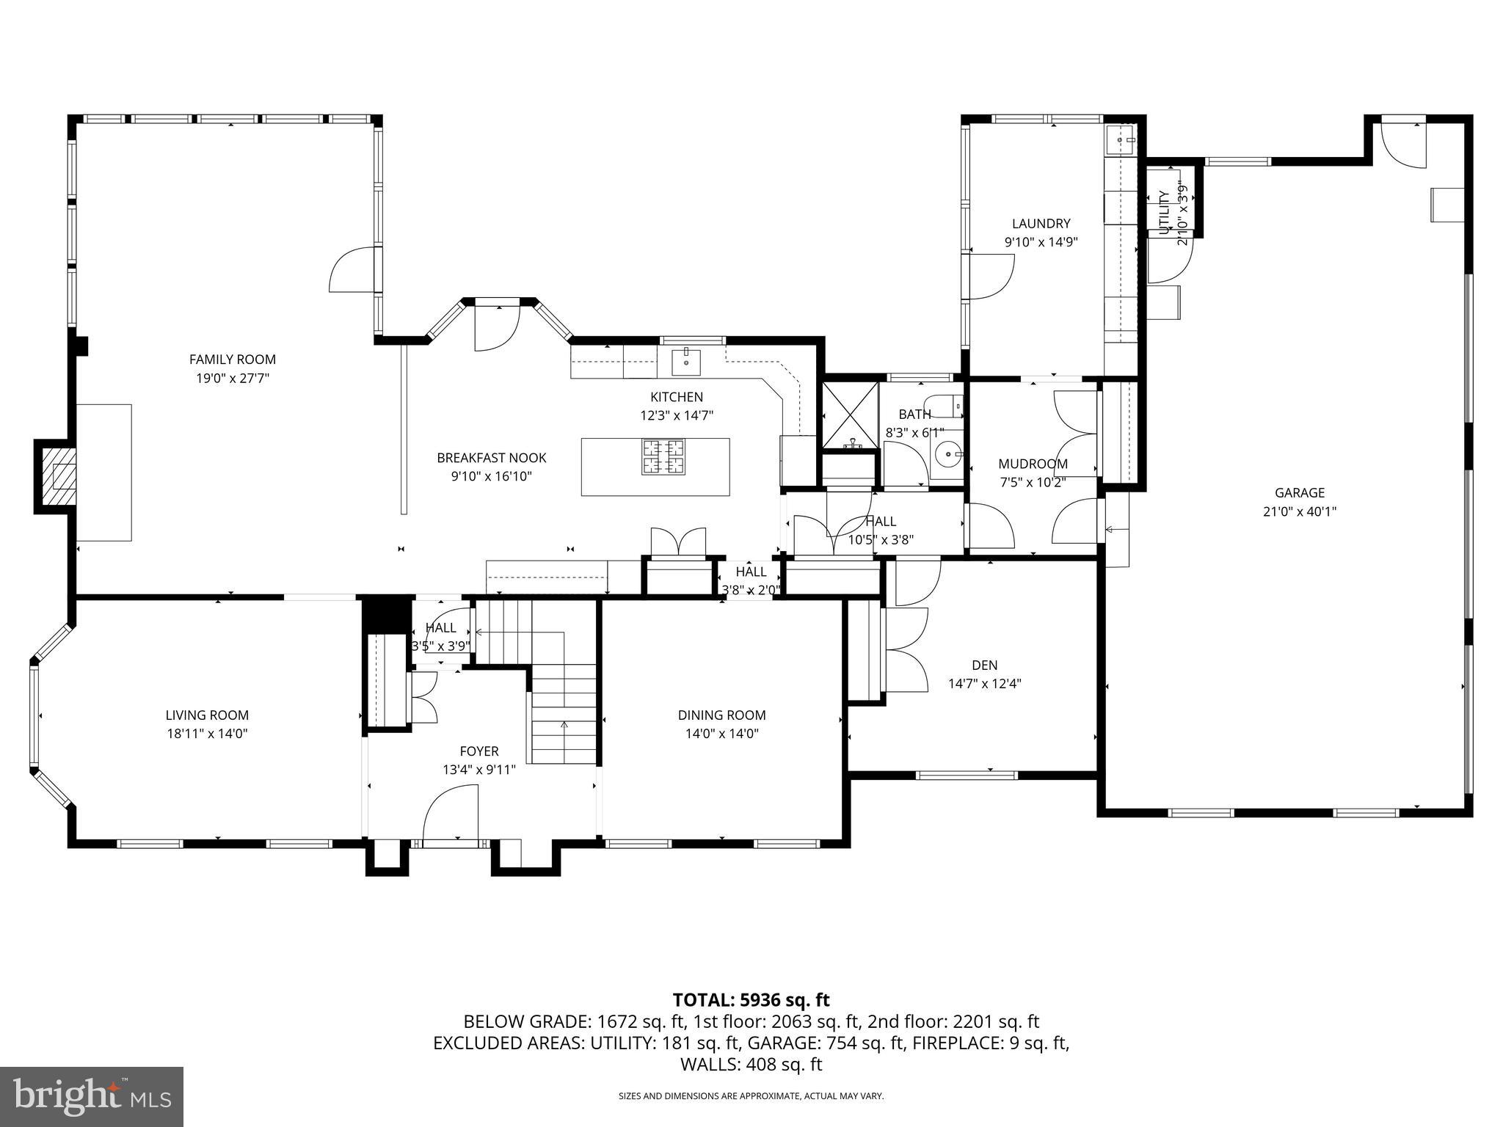
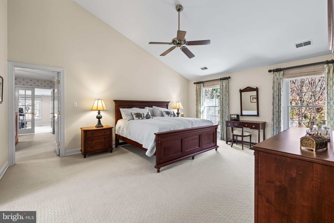
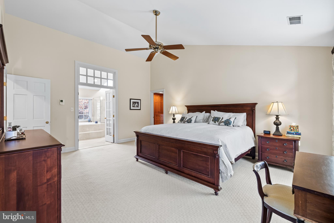
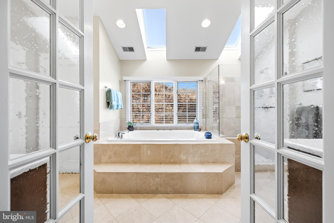
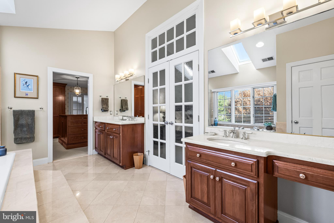
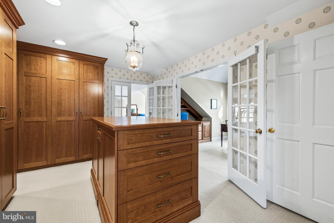
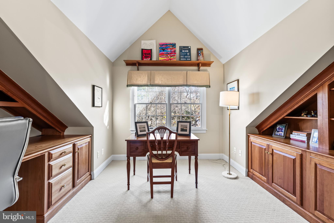
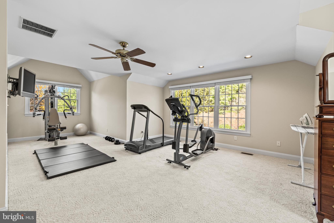
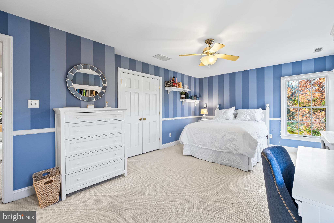
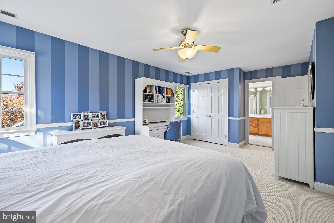
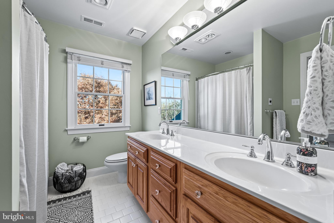
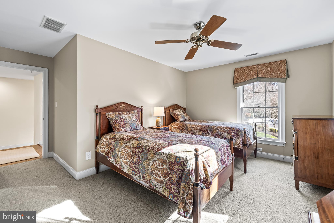
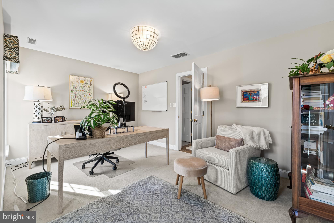
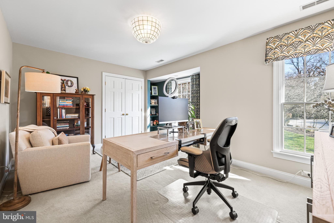
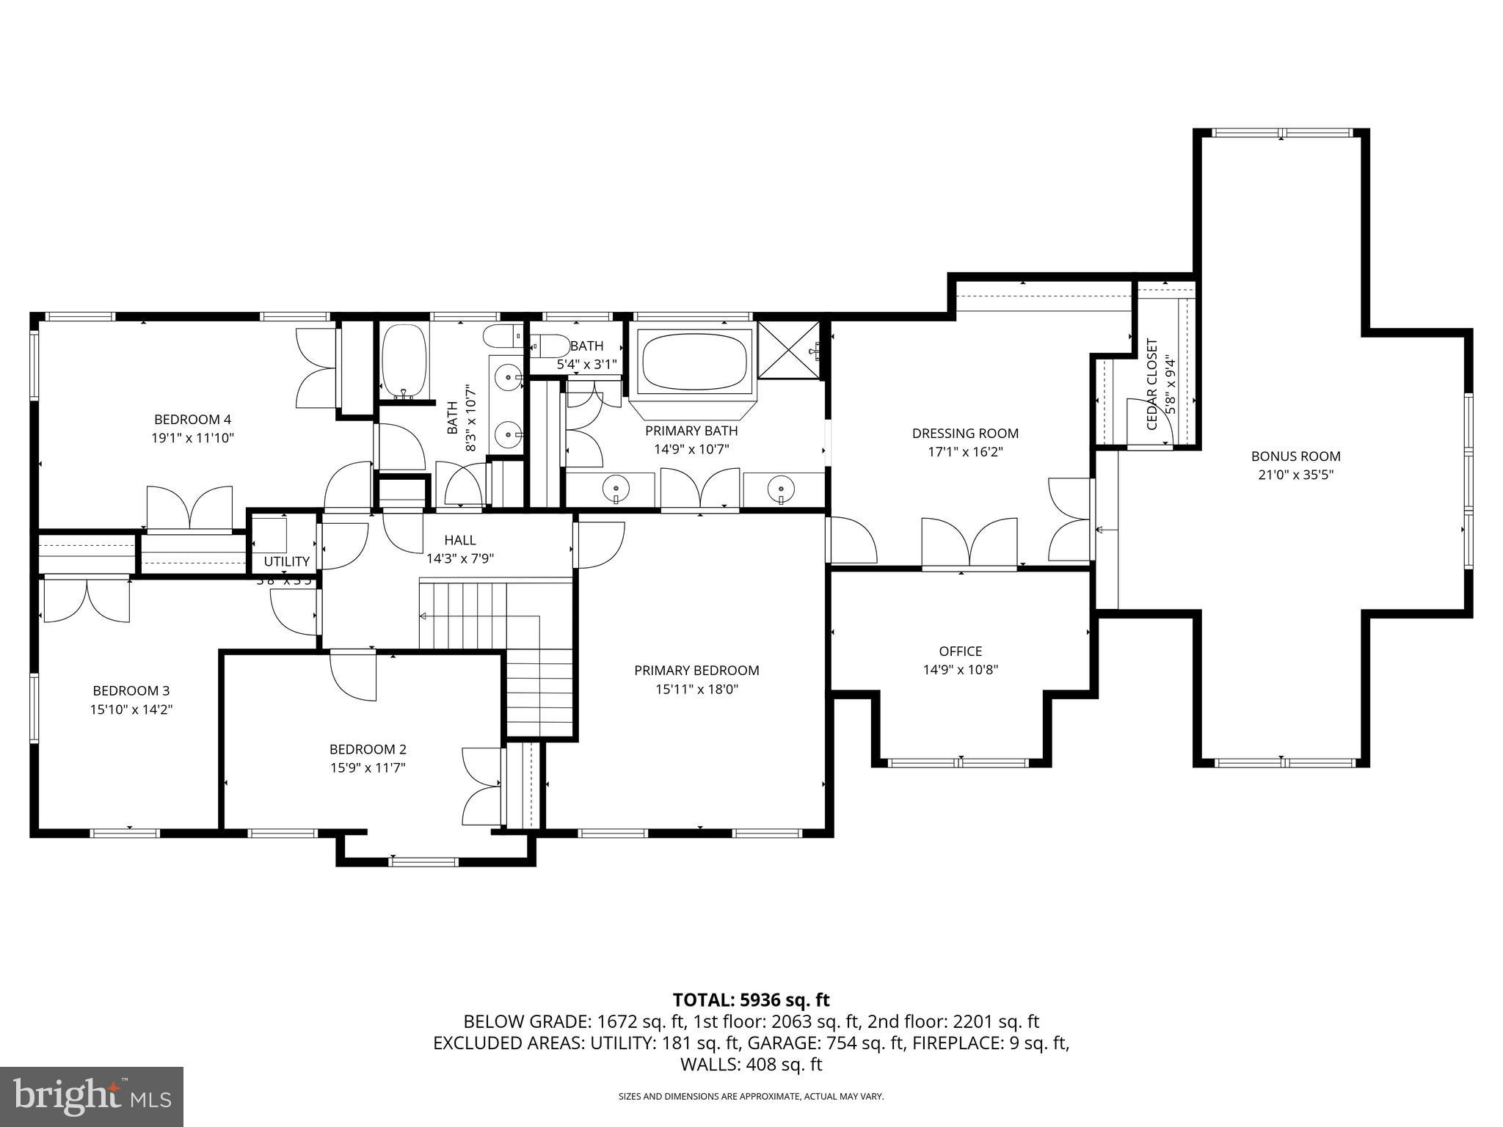
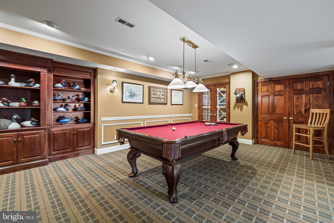
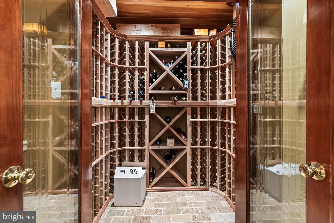
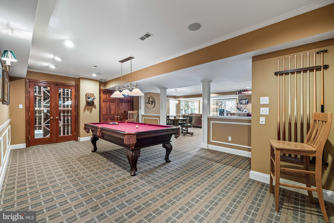
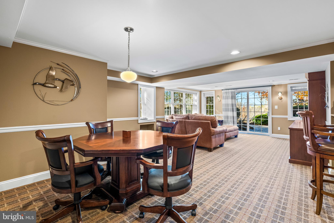
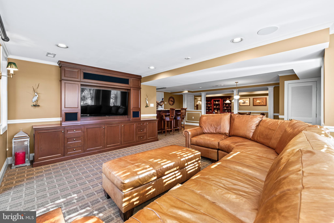
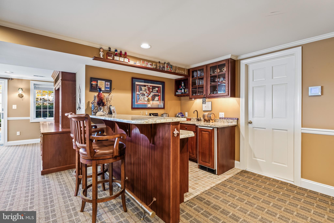
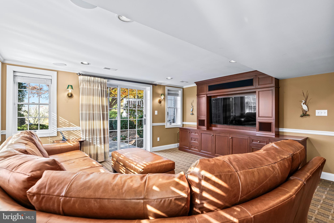
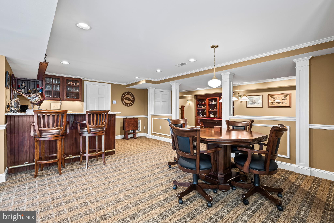
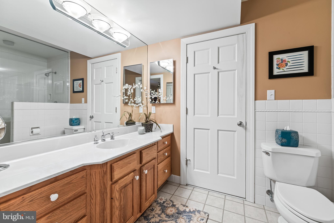
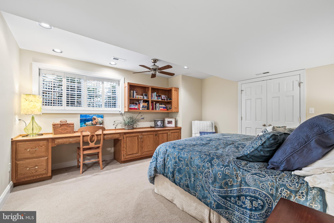
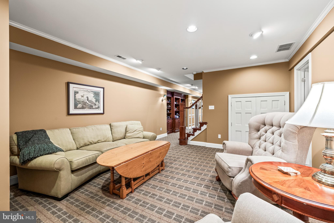
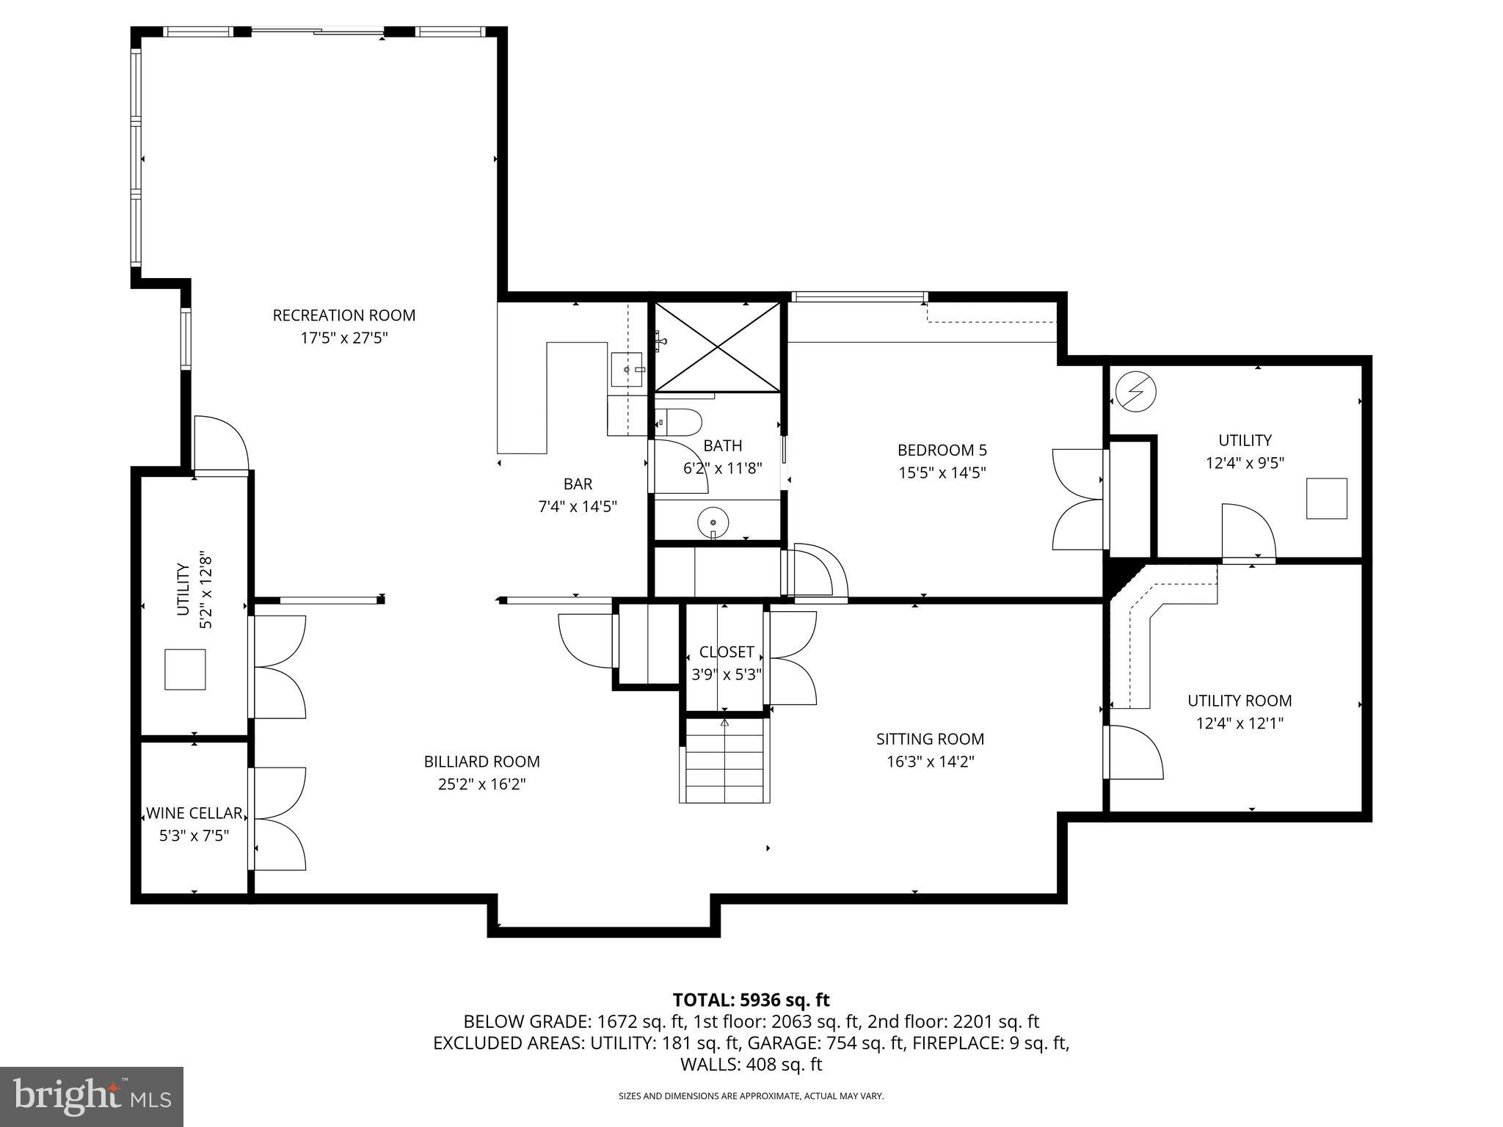
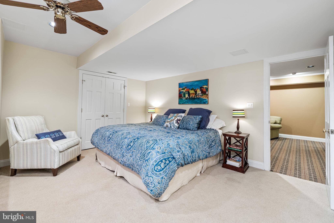
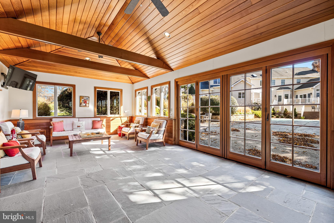
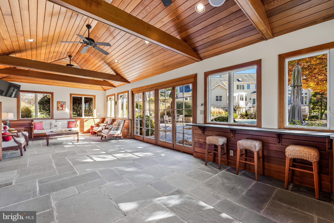
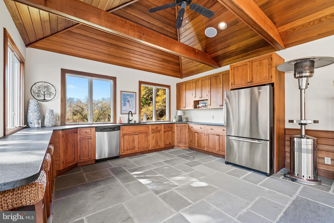
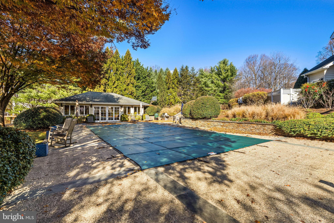
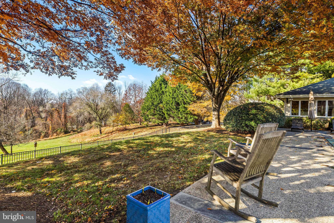
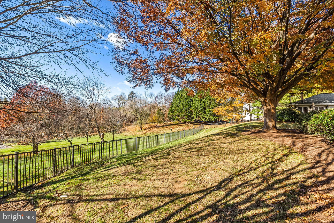
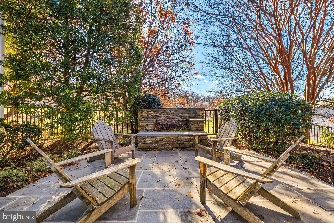
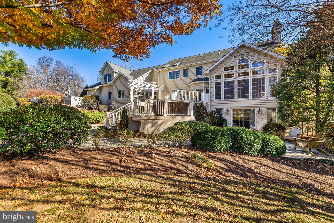
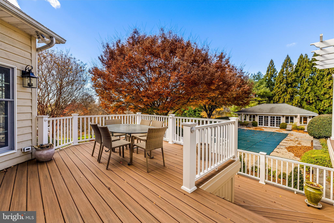
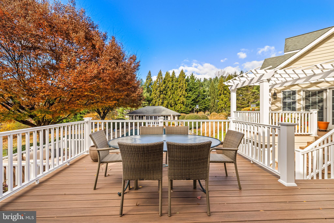
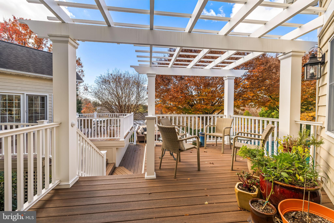
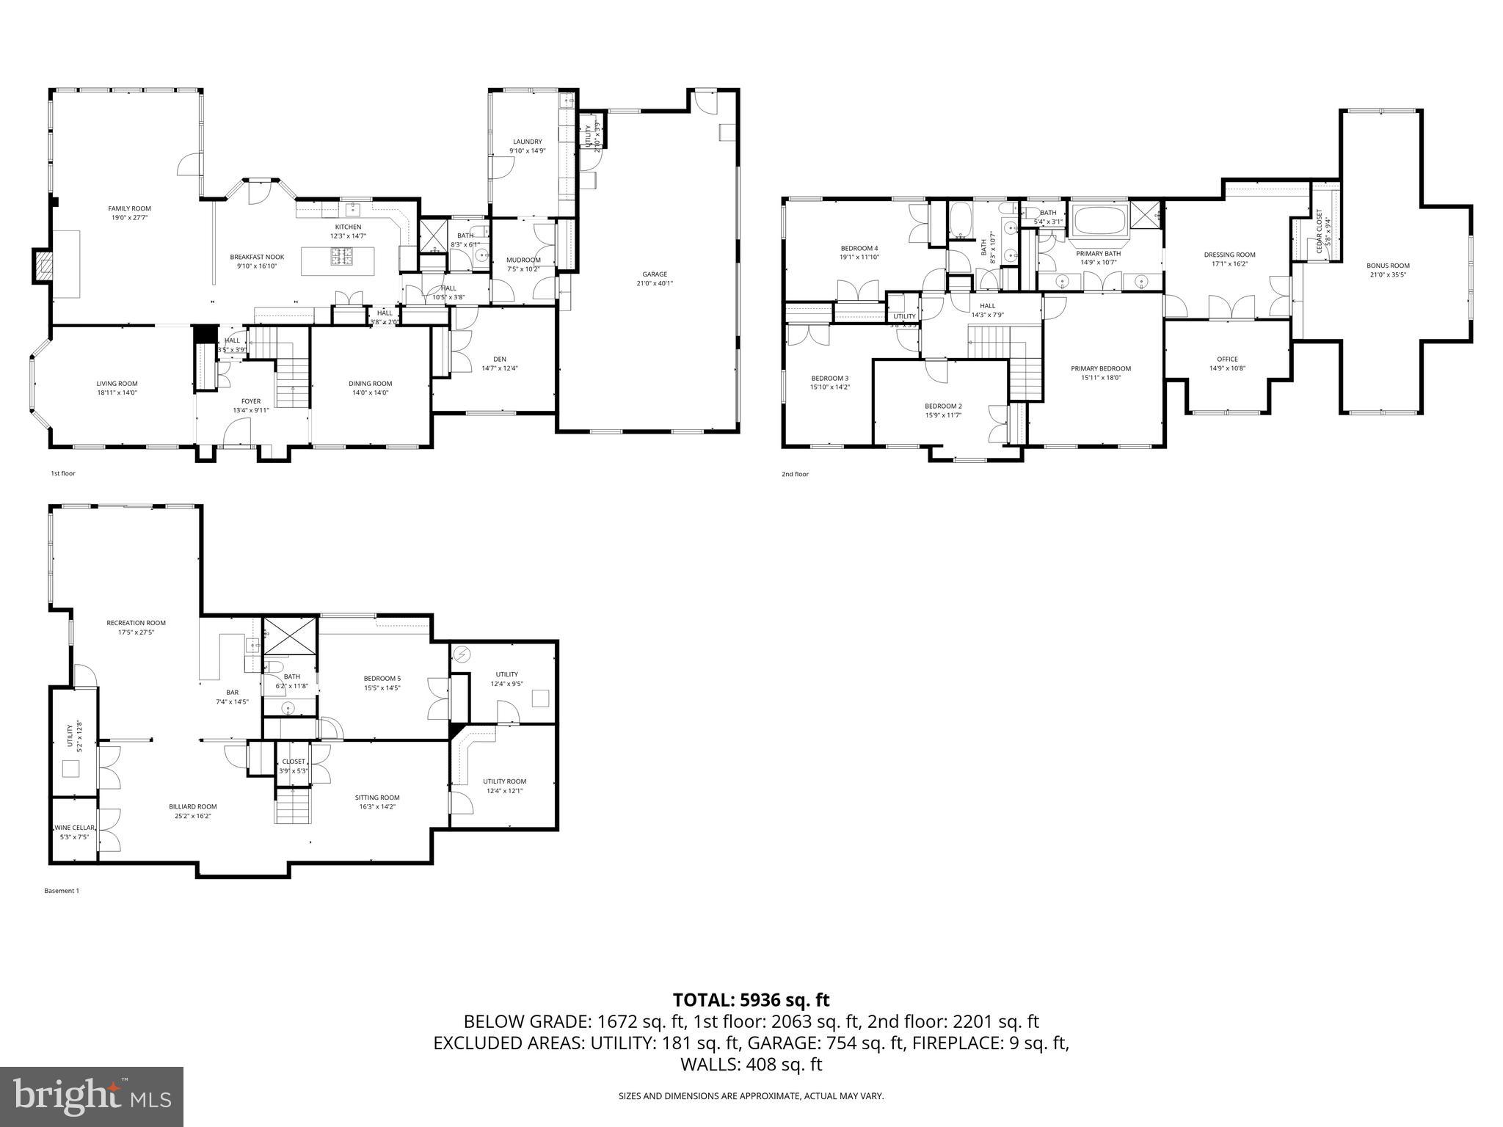
Welcome to 2 Hillsyde Court... This warm and inviting Colonial is situated on a 1.65 acre lot that has been beautifully landscaped with mature trees, ornamental grasses and native shrubs.  The main level is an entertainer's dream, featuring  an open floor plan with formal living and dining rooms, spacious kitchen complete with a center island, breakfast area & ss appliances that flows seamlessly into the expansive family room with  wood burning fireplace & walls of windows.  The oversized mud room & laundry, full bath and cozy study or possible bedroom finishes the main level layout. Upper level boasts an impressive primary suite w/ vaulted ceilings, luxurious bath, dressing room with custom cabinetry, sitting room or office plus a bonus room with endless possibilities. Additionally there are  3 generous sized bedrooms and hall bath. The finished lower level is perfect extension of the entertaining and living space including pool table area, full bar, wine cellar & additional family room w/ custom built-in media center.  The outdoor sanctuary complete with an inground pool, a well appointed pool house, a versatile sport court,  multiple tiered decks and a cozy raised fire pit area offering year round enjoyment. Open House Saturday, November 15th 12 to 3...

2 HILLSYDE COURT

Message successfully sent.

What would you like to know?

What is 3 + 4 ?

I agree to receive email communication and understand I can unsubscribe at any time.

I agree to be contacted by Charis Realty Group - Christine Issler, Broker via call, email, and text for real estate services. To opt out, you can reply 'stop' at any time or reply 'help' for assistance. You can also click the unsubscribe link in the emails. Message and data rates may apply. Message frequency may vary. Privacy Policy

Related Properties

New on site 1 day ago
Some renovations transform a house; the best ones simply allow its original architecture to shine. At 13311 Falls Road, thoughtful improvements have refined a gracious brick traditional while preserving the qualities that give it enduring appeal. Nestled on 2.26 landscaped acres in the Oregon Gate community of the Falls Road Corridor on a lovely private estate drive, the home offers a seamless balance of formal rooms, inviting family spaces, and beautifully integrated outdoor living.


The front door opens to a welcoming foyer, where hardwood floors, an open staircase and wide cased openings immediately establish the home's easy flow. Formal living and dining rooms flank the entrance, each generously proportioned yet comfortably scaled. The living room's coffered ceiling lends architectural character without overwhelming the space, while the dining room's Craftsman-inspired wainscoting provides a timeless backdrop. Rather than separating these rooms from the rest of the house, the layout allows them to unfold naturally toward the spaces where daily life is centered.


That transition begins in the family room, where a traditional wood-burning fireplace, custom built-in bookcases and direct access to the rear deck create an inviting place to gather. From there, the home opens seamlessly into a beautifully updated kitchen. White recessed-panel cabinetry, marble countertops, a contrasting cherry island and professional-grade appliances provide both beauty and function, while the generous breakfast area extends to a covered porch that encourages meals outdoors throughout much of the year. Just beyond, the thoughtfully designed back hall connects the mudroom, laundry room and full bath before leading to a private guest suite above the garage. Complete with its own wet bar and en-suite bath, the suite offers exceptional flexibility for extended family, overnight guests or an au pair.


The second floor primary suite offers generous proportions, hardwood floors and a beautifully renovated marble bath centered around a freestanding soaking tub and separate marble shower. A custom-fitted walk-in closet enhances the suite, while three additional bedrooms provide comfortable accommodations, two of which also include custom-fitted walk-in closets. A beautifully appointed hall bath serves the secondary bedrooms, and the third-floor office offers welcome versatility as a private workspace, creative studio or fifth bedroom.


The lower level broadens the home's living spaces with an expansive recreation room thoughtfully arranged for both movie nights and casual gatherings. A built-in theater system creates an immersive entertainment experience, while an adjacent exercise room and powder room enhance the functionality of the level. Walkout access to the backyard further strengthens the connection between the home's indoor and outdoor spaces.


Outside, the property enjoys a full-width rear deck, partially sheltered by a covered porch, and overlooks the fenced backyard (the fence is well inside the property line and does not indicate the property perimeter), creating multiple places to gather, dine or simply enjoy the peaceful surroundings. Mature landscaping, a playhouse, garden shed and expansive lawn complement the home's welcoming character without competing for attention. 13311 Falls Road is a home that succeeds through balance with thoughtful updates, beautifully maintained and designed to support everyday living with the same care as life's special occasions.
#MDBC2170332

COCKEYSVILLE

13311 FALLS ROAD

6 Beds

4 Baths

4,700 Sq.Ft.

$1,288,000

MLS#: MDBC2170332
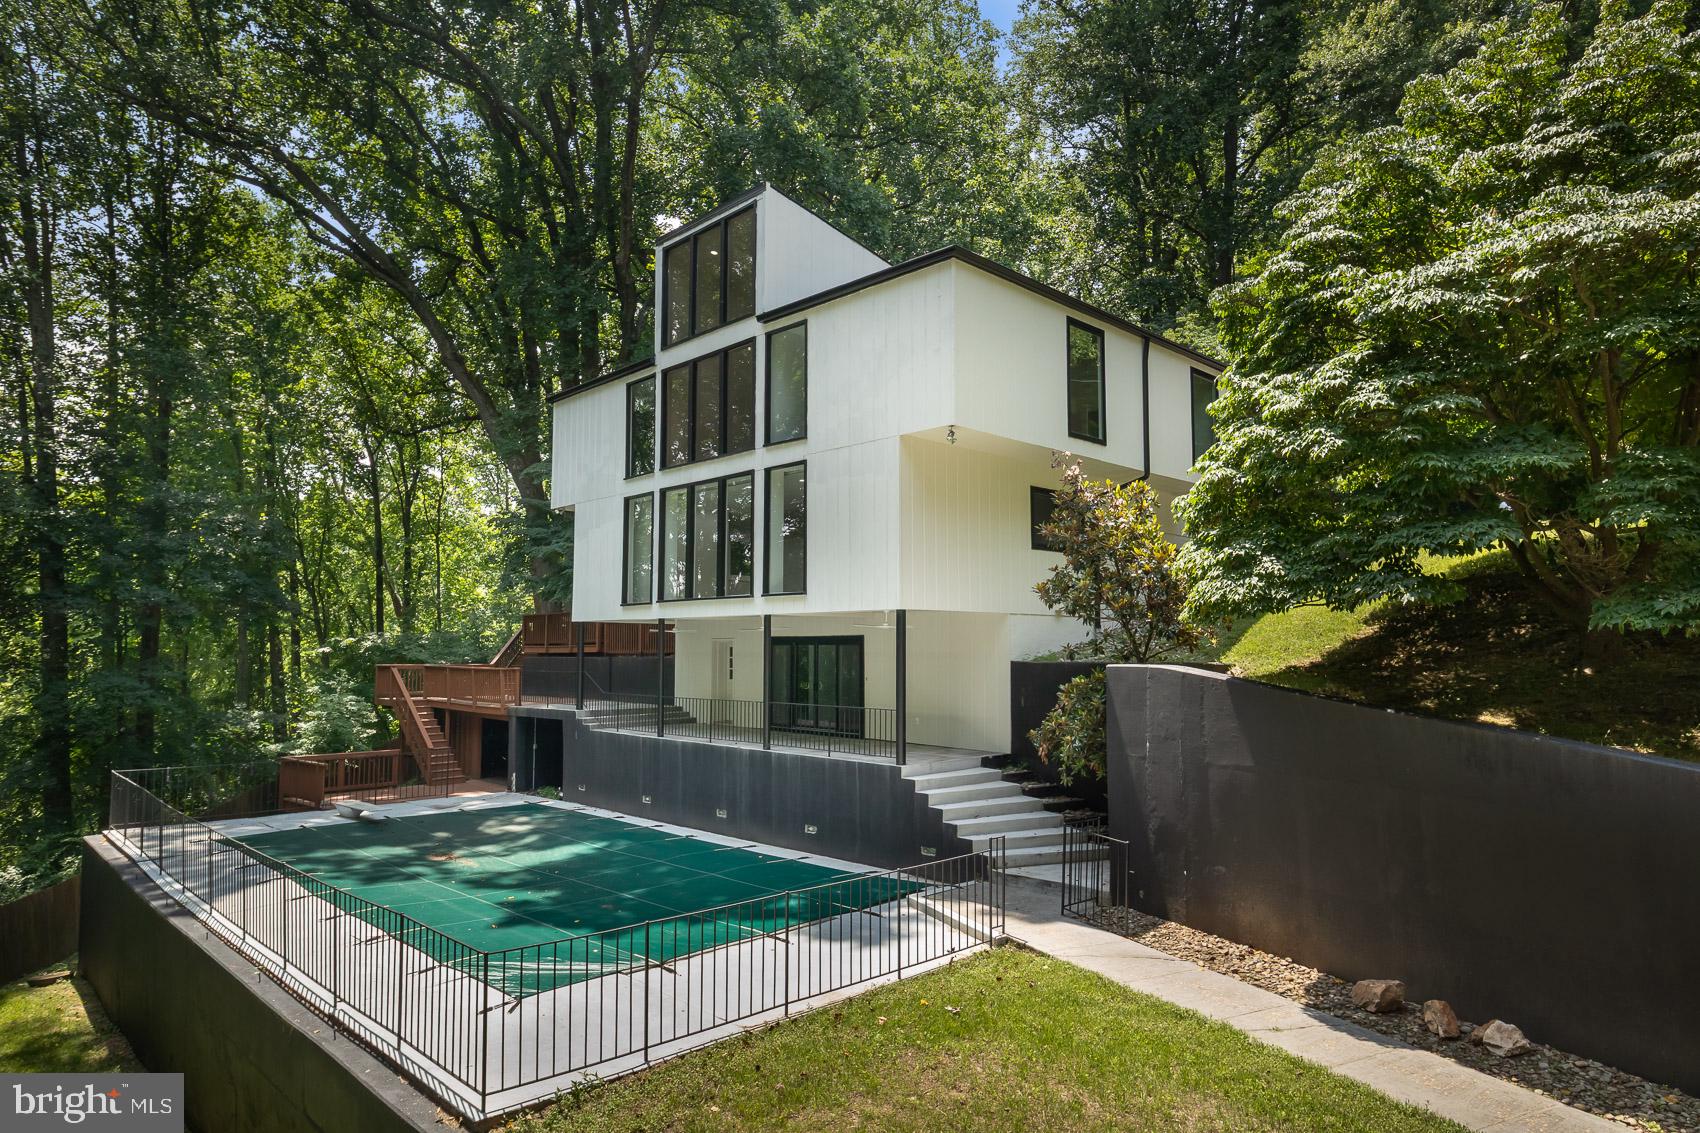
Step into a world of refined contemporary design. The GATED DRIVEWAY leads to this fully renovated 7,800-square-foot architectural home featuring 7 bedrooms and 9 bathrooms, nestled among the trees. Dramatic vaulted ceilings and expansive floor-to-ceiling windows flood the interior with natural light while framing serene woodland views, creating a seamless connection between the home and its natural surroundings.

Warm hardwood and natural stone flooring introduce rich, earthy textures throughout the open living spaces, complemented by distinctive brick architectural elements that add character and depth. The home’s thoughtfully designed layout features two distinct wings—the east wing houses the dramatic two-story great room along with four bedrooms, while the west wing offers a private retreat with the primary suite and additional guest suite. The striking great room with balcony overlook creates an incredible sense of scale and serves as a centerpiece for both everyday living and entertaining.

Outside, multiple decks and terraces extend the living space into the landscape, offering ideal settings for gatherings, outdoor dining, or simply enjoying the peaceful wooded setting. Located just steps from the Baisman Run trailhead at Oregon Ridge Park, this home offers immediate access to miles of scenic hiking and nature trails. With its bold contemporary architecture, unique design features, and impressive scale, this home is perfectly suited for memorable entertaining and sophisticated modern living.
#MDBC2154460

COCKEYSVILLE

903 IVY HILL ROAD

7 Beds

7 Baths

7,758 Sq.Ft.

$1,695,000

MLS#: MDBC2154460

 - property

Send a message

Message successfully sent.

Your message

What is 3 + 4 ?

Reason for contacting?

I agree to receive email communication and understand I can unsubscribe at any time.

I agree to be contacted by Charis Realty Group - Christine Issler, Broker via call, email, and text for real estate services. To opt out, you can reply 'stop' at any time or reply 'help' for assistance. You can also click the unsubscribe link in the emails. Message and data rates may apply. Message frequency may vary. Privacy Policy

Sign Out

Virtual Assistant

Would you like to take the next step with this property? We can help you schedule a showing or virtual tour, or send you more details.

Yes, I would like more information.

Thank You for Your Reply, One of Our Agents will contact you as soon as possible

No, maybe later.

Thank you, you can always contact me via email, phone number or through the contact form.

Realhub AI

Lucy - Your AI-Powered Realtor

Update Your Temporary Password

Personalize your search

Enter your email and we'll notify you immediately when new listings match what you're looking for.

or enter email address

Already have an account ? Login here

Continue your home search

I agree to receive communications and understand I can unsubscribe at any time.

I agree to be contacted by Charis Realty Group - Christine Issler, Broker via call, email, and text for real estate services. To opt out, you can reply 'stop' at any time or reply 'help' for assistance. You can also click the unsubscribe link in the emails. Message and data rates may apply. Message frequency may vary. Privacy Policy

Already have an account ? Login here

We use cookies

We use cookies primarily for analytics to enhance your experience. By accepting, you agree to our use of these cookies. You can manage your preferences or learn more about our cookies policy.