

Property
Beds
4
Full Baths
3
1/2 Baths
1
Year Built
2026
Sq.Footage
1,889
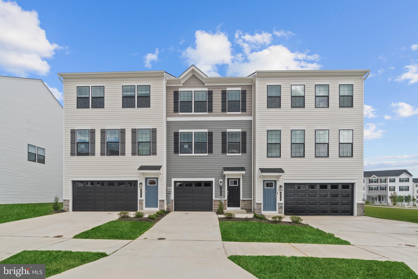
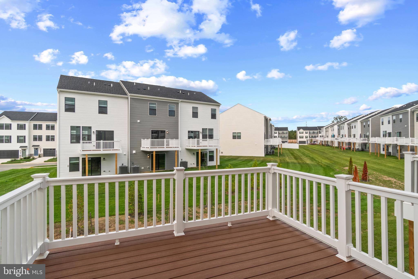
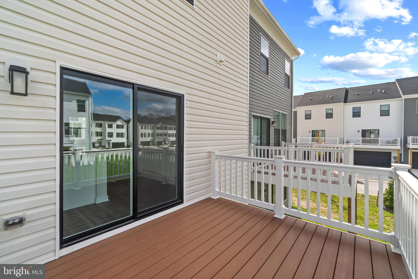
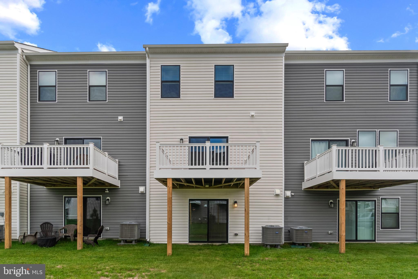
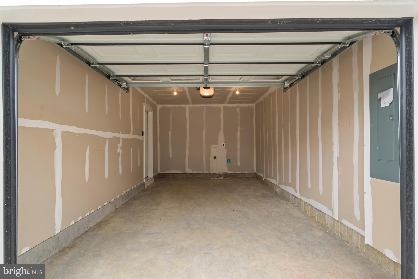
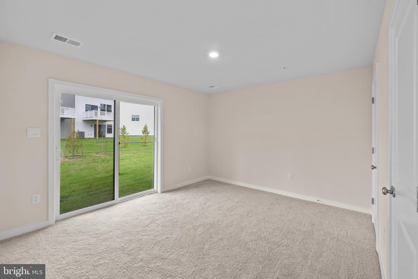
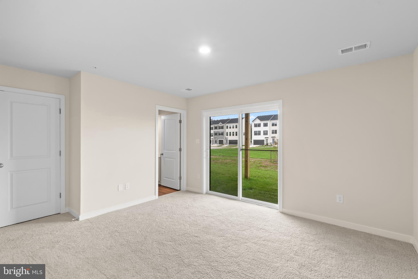
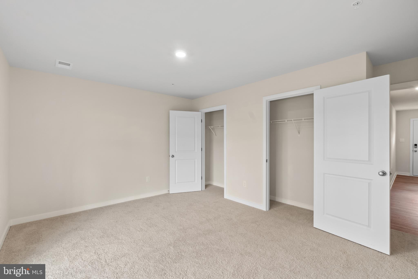
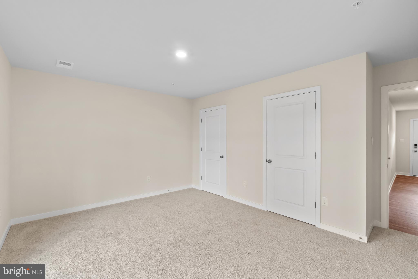
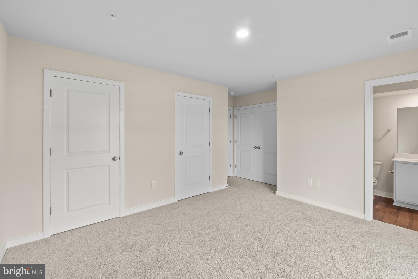
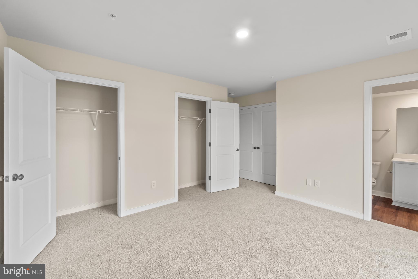
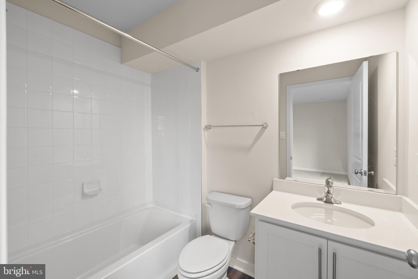
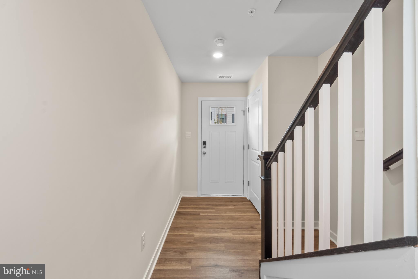
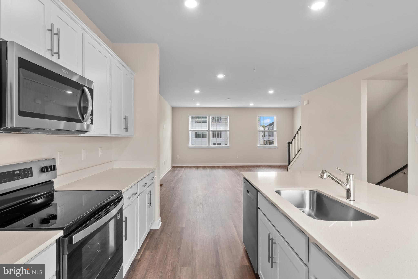
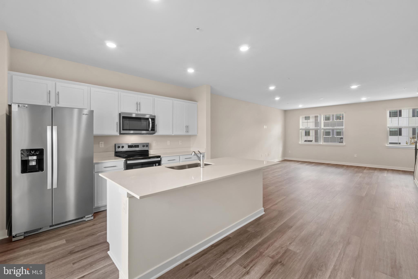
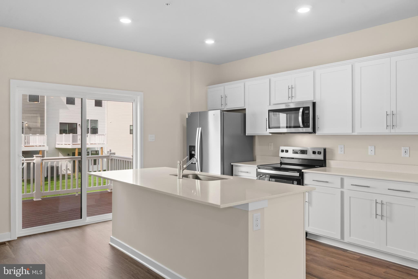
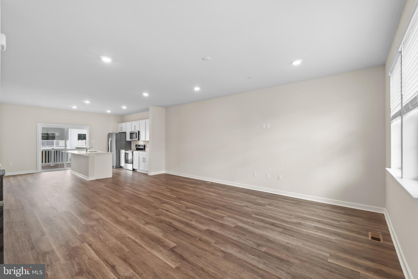
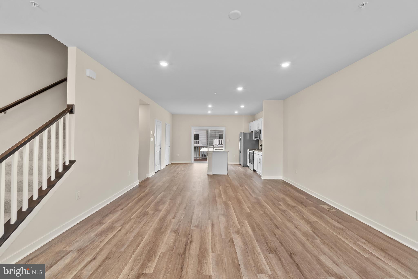
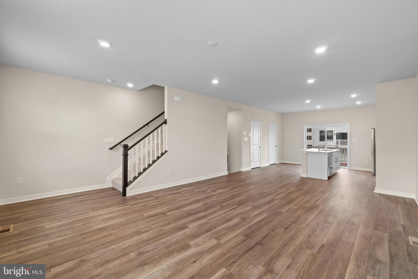
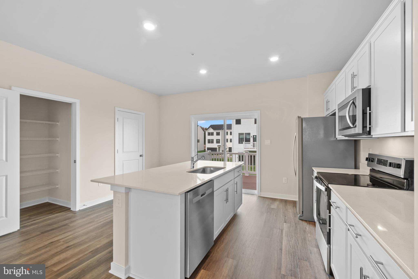
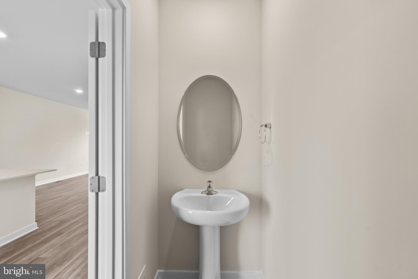
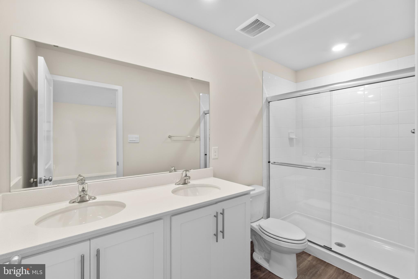
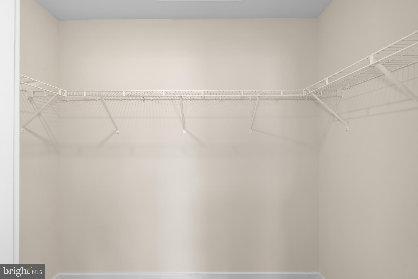
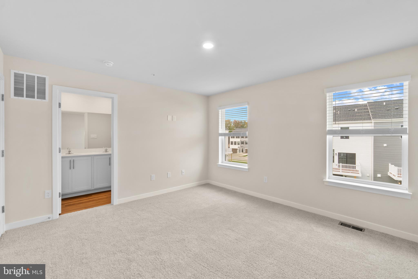
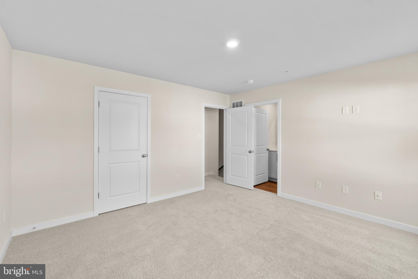
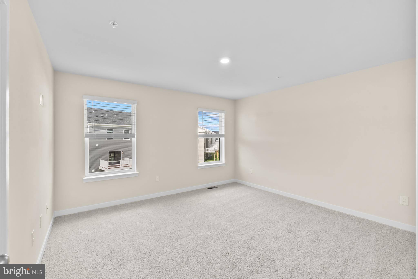
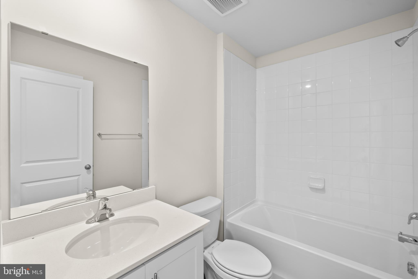
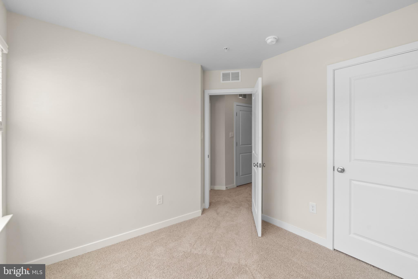
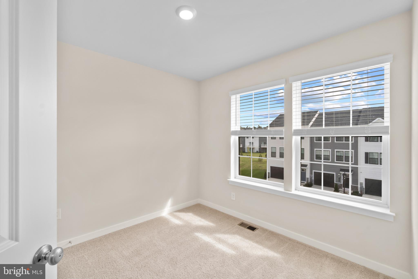
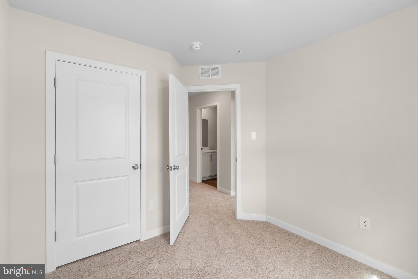
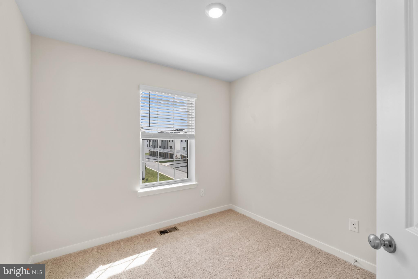
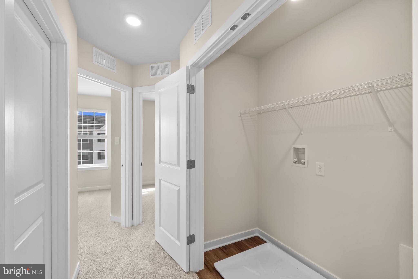
Welcome to the Adams floorplan at Pinegrove in La Plata, a beautifully designed 4-bedroom, 3.5-bath townhome by DR Horton offering the perfect blend of style, comfort, and convenience. This thoughtfully designed interior unit features a 1-car garage, spacious walk-in closets, and an open-concept layout ideal for entertaining and everyday living. The modern kitchen with a large island creates the perfect gathering space, while smart home technology adds comfort and ease to your daily routine. Enjoy life in the amenity-rich Pinegrove community with scenic walking trails, dog parks, playgrounds, and outdoor spaces designed for connection and relaxation. Buyers can also take advantage of money toward closing costs, making this an incredible opportunity to own new construction in sought-after La Plata. This home is scheduled for July 2026 delivery, giving you the perfect opportunity to secure your new home before it’s gone. Schedule your tour today and experience the lifestyle Pinegrove has to offer.
Features & Amenities
Interior
-
Other Interior Features
Recessed Lighting, Walk-In Closet(s), Open Floorplan
-
Total Bedrooms
4
-
Bathrooms
3
-
1/2 Bathrooms
1
-
Above Grade Finished Area
1889.0
-
Basement YN
YES
-
Cooling YN
YES
-
Cooling
Central Air, Electric
-
Heating YN
YES
-
Heating
Electric
-
Main Level Bedrooms
1
-
Pet friendly
Yes
Exterior
-
Garage
Yes
-
Garage spaces
2
-
Construction Materials
Batts Insulation, Blown-In Insulation, Concrete, Frame, Glass, Shingle Siding, Vinyl Siding
-
Parking
Garage, Attached
-
Pool
No
-
Waterfront YN
NO
Area & Lot
-
Lot Size(acres)
0.04
-
Lot Size(square feet)
1840.0
-
Property Type
Residential
-
Property Sub Type
Townhouse
Price
-
Sales Price
$417,390
-
Tax Amount
$8,256
-
Sq. Footage
1, 889
-
Price/SqFt
$220
HOA
-
Association
Yes
-
Association Fee
$142
-
Association Fee Frequency
Monthly
-
Association Fee Includes
N/A
School District
-
Elementary School
N/A
-
Middle School
N/A
-
High School
N/A
Property Features
-
New Construction
YES
-
Foundation Details
Slab
-
Senior Community YN
NO
-
Sewer
Public Sewer
-
Water Source
Public
Schedule a Showing
Showing scheduled successfully.
Mortgage calculator
Estimate your monthly mortgage payment, including the principal and interest, property taxes, and HOA. Adjust the values to generate a more accurate rate.
Your payment
Principal and Interest:
$
Property taxes:
$
HOA fees:
$
Total loan payment:
$
Total interest amount:
$
Location
County
CHARLES
Elementary School
Middle School
High School
Listing Courtesy of Justin K Wood , D.R. Horton Realty of Virginia, LLC
RealHub Information is provided exclusively for consumers' personal, non-commercial use, and it may not be used for any purpose other than to identify prospective properties consumers may be interested in purchasing. All information deemed reliable but not guaranteed and should be independently verified. All properties are subject to prior sale, change or withdrawal. RealHub website owner shall not be responsible for any typographical errors, misinformation, misprints and shall be held totally harmless.

AGENT
Jeremy Sanchez
Call Jeremy today to schedule a private showing.

* Listings on this website come from the FMLS IDX Compilation and may be held by brokerage firms other than the owner of this website. The listing brokerage is identified in any listing details. Information is deemed reliable but is not guaranteed. If you believe any FMLS listing contains material that infringes your copyrighted work please click here to review our DMCA policy and learn how to submit a takedown request.© 2024 FMLS.
Related Properties
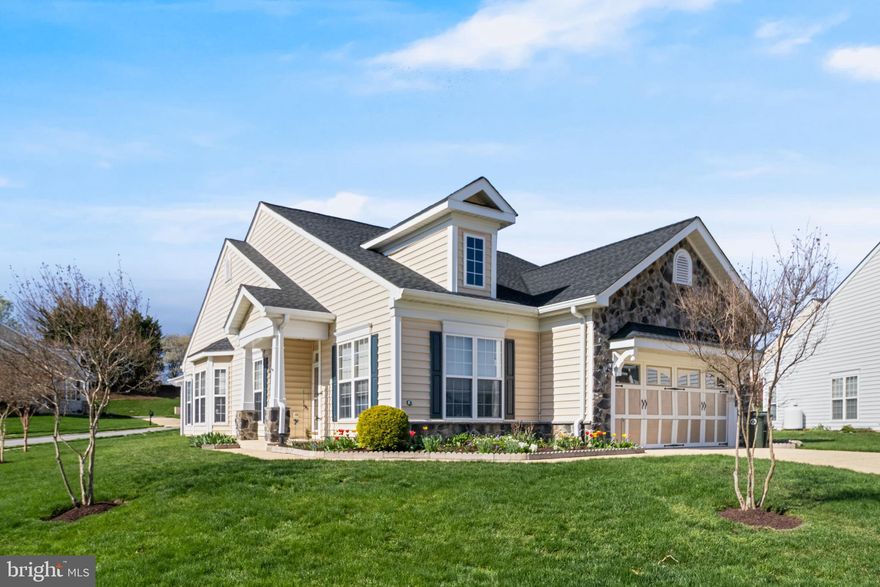
LA PLATA
131 HAWTHORNE GREENE CIRCLE
2 Beds
2 Baths
1,709 Sq.Ft.
$455,000
MLS#: MDCH2053104

LA PLATA
1100 STATION DRIVE
4 Beds
2 Baths
2,028 Sq.Ft.
$450,000
MLS#: MDCH2052496

LA PLATA
548 SWIFT HERON AVE
3 Beds
3 Baths
2,076 Sq.Ft.
$429,900
MLS#: MDCH2053024
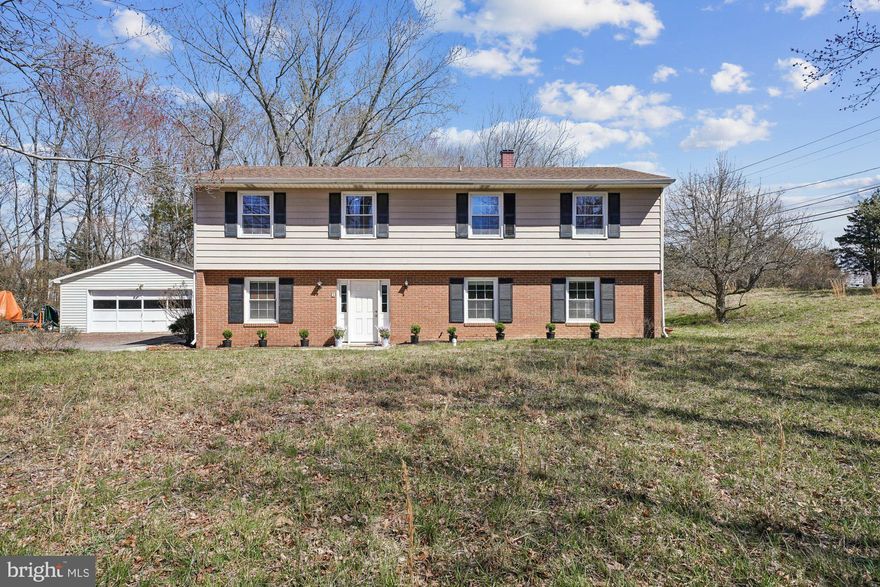
LA PLATA
4 WALNUT HILL ROAD
5 Beds
2 Baths
2,760 Sq.Ft.
$485,000
MLS#: MDCH2051696
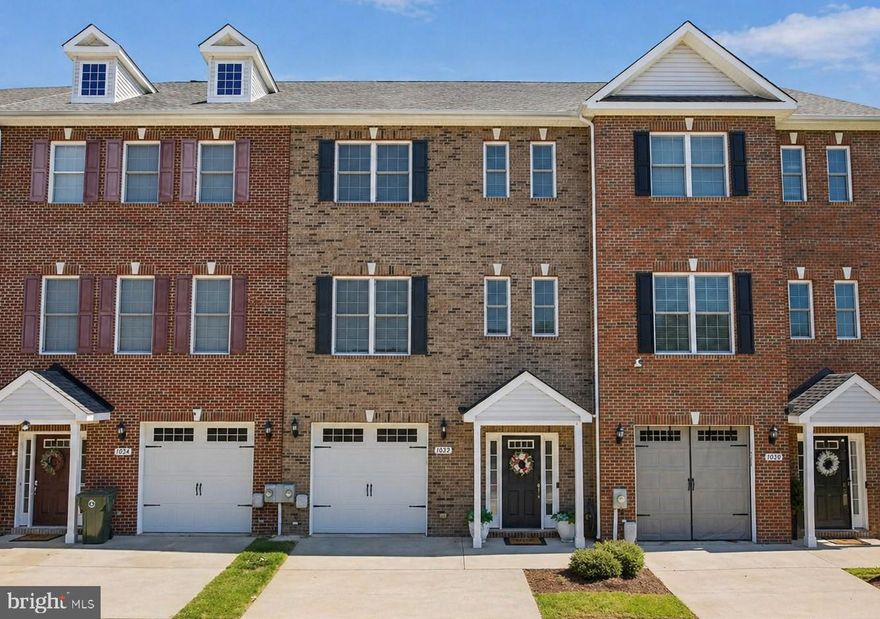
LA PLATA
1032 RYE DRIVE
4 Beds
3 Baths
2,188 Sq.Ft.
$434,000
MLS#: MDCH2054158
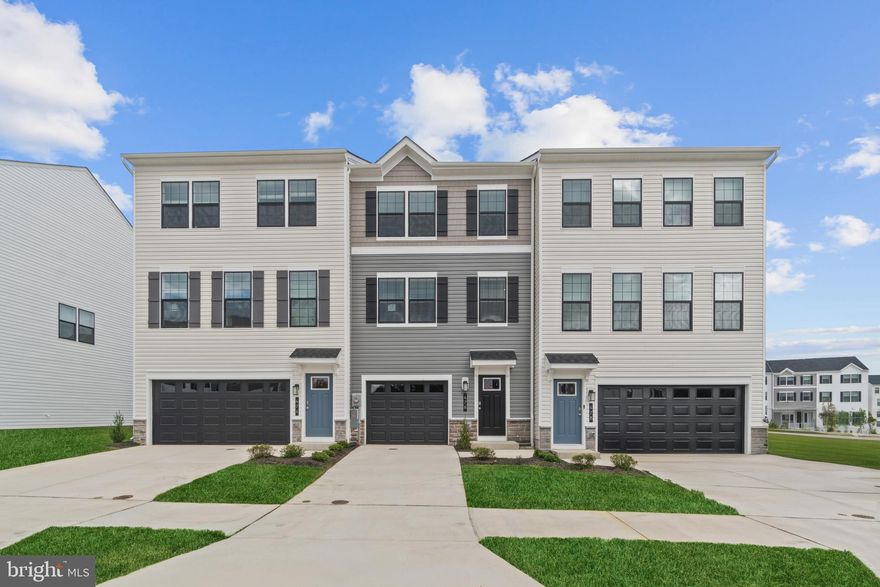
LA PLATA
206 SOFT RUSH LANE
4 Beds
3 Baths
1,889 Sq.Ft.
$399,990
MLS#: MDCH2054330
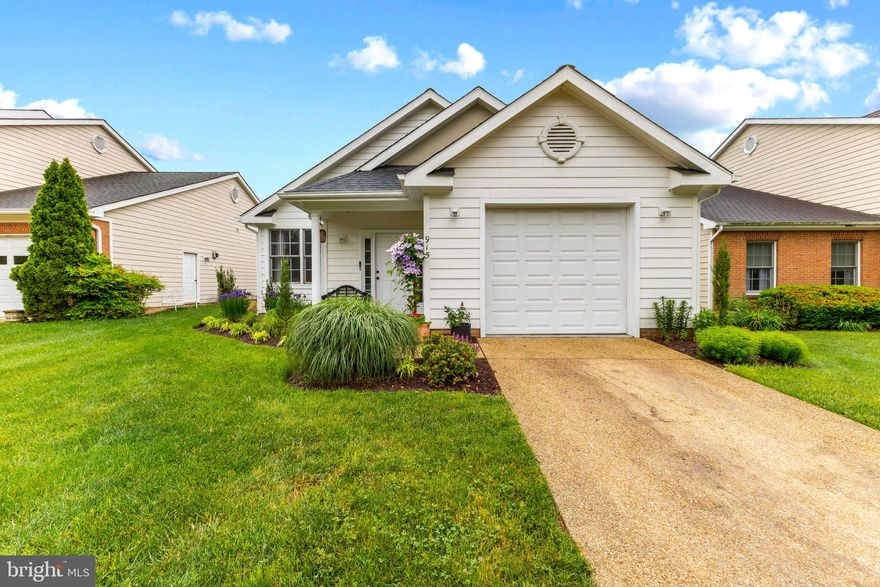
LA PLATA
915 HICKORY CIRCLE
3 Beds
2 Baths
1,654 Sq.Ft.
$399,999
MLS#: MDCH2054976
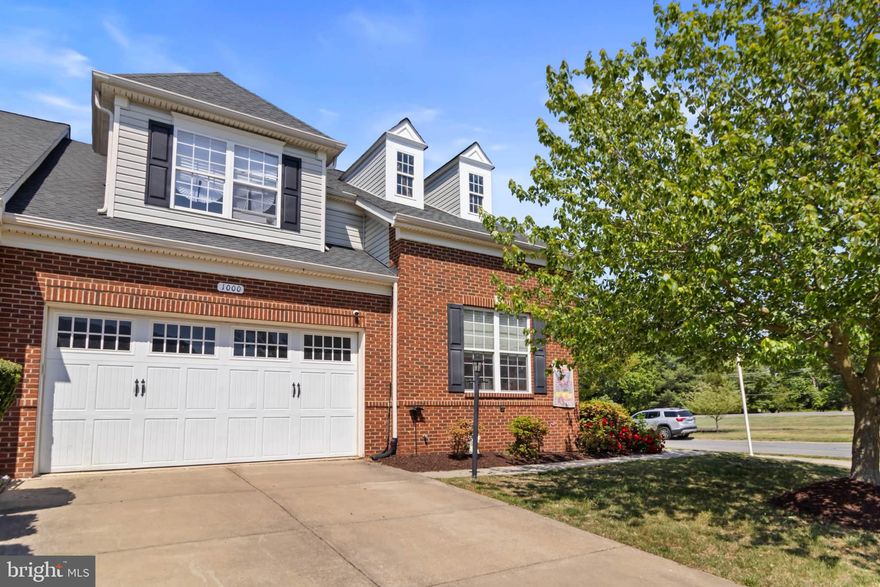
LA PLATA
1000 LLANO DRIVE
5 Beds
4 Baths
2,752 Sq.Ft.
$459,000
MLS#: MDCH2055128
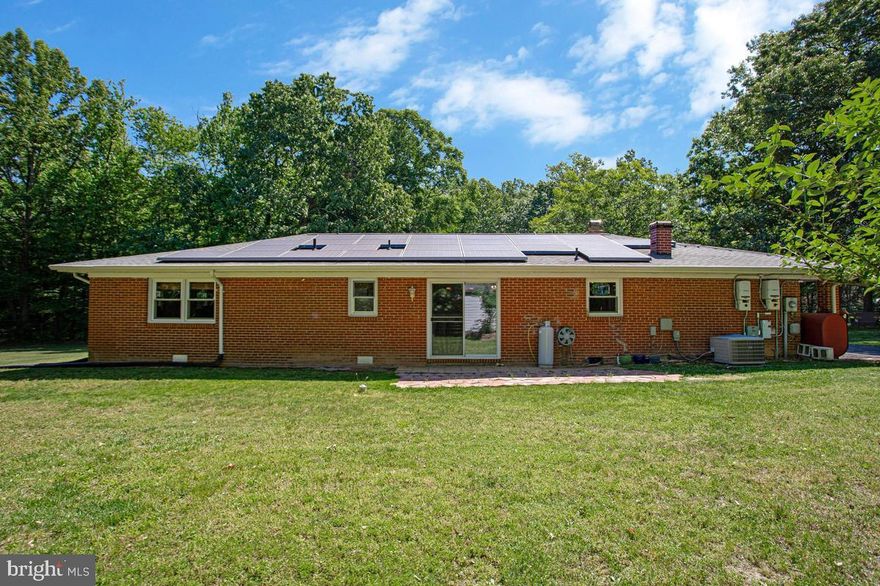
LA PLATA
6600 ASHLAND ROAD
3 Beds
2 Baths
1,656 Sq.Ft.
$415,000
MLS#: MDCH2054994

LA PLATA
10710 PRINCE CHARLES DRIVE
4 Beds
2 Baths
2,611 Sq.Ft.
$460,000
MLS#: MDCH2052274
.png)