Features & Amenities

Interior

  • Other Interior Features

    High Ceilings

  • Total Bedrooms

    5

  • Bathrooms

    3

  • Basement YN

    YES

  • Cooling YN

    YES

  • Cooling

    Central Air, Electric

  • Fireplace YN

    NO

  • Heating YN

    YES

  • Heating

    Natural Gas, Forced Air

  • Main Level Bedrooms

    3

  • Pet friendly

    N/A

Exterior

  • Garage

    Yes

  • Garage spaces

    2

  • Construction Materials

    Vinyl Siding

  • Parking

    Asphalt, Garage, Attached

  • Pool

    No

  • Waterfront YN

    NO

Area & Lot

  • Lot Features

    Corner Lot

  • Lot Size(acres)

    0.37

  • Lot Size(square feet)

    16,204

  • Property Type

    Residential

  • Property Sub Type

    Single Family Residence

  • Architectural Style

    Colonial, Ranch/Rambler

Price

  • Sales Price

    $524,999

  • Tax Amount

    $656

  • Sq. Footage

    N/A

  • Price/SqFt

    N/A

HOA

  • Association

    YES

  • Association Fee

    $30

  • Association Fee Frequency

    Monthly

  • Association Fee Includes

    N/A

  • Total Monthly Fees

    true

School District

  • Elementary School

    N/A

  • Middle School

    N/A

  • High School

    N/A

Property Features

  • New Construction

    YES

  • Association Amenities

    None

  • Senior Community YN

    NO

  • Sewer

    Public Sewer

  • Tax Lot

    64

  • Water Source

    Public

Schedule a Showing

Showing scheduled successfully.

<
>
IN PERSON
VIA CHAT

What is 3 + 4 ?


Mortgage calculator

Estimate your monthly mortgage payment, including the principal and interest, property taxes, and HOA. Adjust the values to generate a more accurate rate.

Your payment

Principal and Interest:

$

Property taxes:

$

HOA fees:

$

Total loan payment:

$

Total interest amount:

$

Location

County

WASHINGTON

Elementary School

Middle School

High School

Listing Courtesy of Jay Day, LPT Realty, LLC

RealHub Information is provided exclusively for consumers' personal, non-commercial use, and it may not be used for any purpose other than to identify prospective properties consumers may be interested in purchasing. All information deemed reliable but not guaranteed and should be independently verified. All properties are subject to prior sale, change or withdrawal. RealHub website owner shall not be responsible for any typographical errors, misinformation, misprints and shall be held totally harmless.

Agent Jeremy Sanchez

Salesperson, Realtor

Jeremy Sanchez

Call Jeremy today to schedule a private showing.


* Listings on this website come from the FMLS IDX Compilation and may be held by brokerage firms other than the owner of this website. The listing brokerage is identified in any listing details. Information is deemed reliable but is not guaranteed. If you believe any FMLS listing contains material that infringes your copyrighted work please review our DMCA policy and learn how to submit a takedown request.© 2024 FMLS.
Move-In Ready! Welcome to The Arlington in the highly desirable Paradise Heights community! This beautifully designed ranch-style home offers the perfect blend of comfort, elegance, and convenience with thoughtfully designed one-level living and an open-concept floor plan ideal for both everyday living and entertaining.  Situated on a spacious homesite beside a scenic tree line, this home provides added privacy and a peaceful setting rarely found within a community. Inside, you’ll find expansive living areas, a beautifully appointed kitchen, generous bedrooms, and a luxurious owner’s suite designed for relaxation.  Enjoy the charm of Paradise Heights while being conveniently located near shopping, dining, recreation, and major commuter routes. Don’t miss your opportunity to own a stunning new home in one of the area’s most sought-after communities!

19004 AMESBURY ROAD

Message successfully sent.

What would you like to know?

What is 3 + 4 ?

I agree to receive email communication and understand I can unsubscribe at any time.

I agree to be contacted by Charis Realty Group - Christine Issler, Broker via call, email, and text for real estate services. To opt out, you can reply 'stop' at any time or reply 'help' for assistance. You can also click the unsubscribe link in the emails. Message and data rates may apply. Message frequency may vary. Privacy Policy

Related Properties

1.25 Acre Homesite in Trovinger Mill Estates

TO BE BUILT Carlisle by Maronda Homes offers a spacious and functional layout, including 4 bedrooms, 2.5+ bathrooms, and a 3-car garage—providing plenty of space for everyday living and storage.

Inside, you'll find an open-concept main level with a well-appointed kitchen featuring a large island and walk-in pantry, flowing into the dining area and great room. A flex space near the entry is perfect for a home office or extra living area. Upstairs, the owner’s suite includes a private bath and oversized walk-in closet, while the secondary bedrooms offer generous space and convenience.

Enjoy the added privacy and outdoor room that comes with a full acre- ideal for entertaining, gardening, or furry friends. 

Photos are of a decorated model and may show optional features and upgrades. This home is to-be-built. To learn more about included features, schedule an appointment.
#MDWA2040452

HAGERSTOWN

20102 REGENT CIRCLE

4 Beds

2 Baths

2,962 Sq.Ft.

$574,990

MLS#: MDWA2040452

NO HOA! Nearly half an acre, four-sided brick construction, over 3,500 square feet above grade, and major recent improvements! Situated on a desirable cul-de-sac in Hagerstown, this impressive home offers an exceptional combination of space, quality, and timeless appeal.

Step inside to a dramatic two-story foyer, where beautiful hardwood flooring, freshly painted interiors, and generously sized rooms welcome you home. Spacious formal living and dining rooms provide wonderful entertaining opportunities, while the inviting family room features a stunning stone fireplace that creates a warm and welcoming gathering space.

The generously sized kitchen combines traditional craftsmanship with modern enhancements, featuring brand-new granite countertops, premium Café appliances, double ovens, a gas island cooktop, and updated faucets and cabinet hardware. Select new fixtures throughout further enhance the home's refreshed appearance.

Upstairs, the expansive primary bedroom provides a comfortable private retreat, accompanied by three additional spacious bedrooms. 

The big-ticket improvements have already received considerable attention! A roof replaced approximately 18 months ago, an HVAC system approximately 3 years old, and a water heater replaced just 6 months ago provide added confidence for the next homeowner.

Outside, the handsome four-sided brick exterior, side-entry two-car garage, and mature landscaping create impressive curb appeal. The level, approximately 0.45-acre lot offers an expansive backyard, inviting patio, and ample space for outdoor entertaining, recreation, and relaxation.

With approximately 3,527 square feet of above-grade living space per tax records, significant recent investments, a desirable cul-de-sac setting, and NO HOA, this home delivers the space, quality construction, and flexibility today's buyers appreciate.

Timeless architecture, thoughtful updates, exceptional outdoor space, and no HOA restrictions—welcome home!
#MDWA2039984

HAGERSTOWN

19220 CHIPPENDALE CIRCLE

4 Beds

2 Baths

4,790 Sq.Ft.

$550,000

MLS#: MDWA2039984

TO BE BUILT - custom home by Mt. Tabor Builders, Inc.  Mt. Tabor Builders brings dream homes to life through a seamless design-build approach that blends tailored architectural design with uncompromising craftsmanship. Working closely with homeowners from the initial sketch to the final walkthrough, their in-house design team translates individual visions into completely unique floor plans—whether crafting a timber-frame retreat, a rustic log home, or a stately modern estate. Every step of construction prioritizes longevity and precision, utilizing high-grade materials ranging from custom-milled timbers and structural steel to high-efficiency windows, durable roofing, and hand-selected interior finishes. By pairing premium sourcing with decades of hands-on trade expertise, Mt. Tabor creates structurally sound, architecturally striking custom homes built to endure for generations. 
Contact listing agent for more details to get your new home started.
Final pricing is determined once a home plan is selected and optional finishes are selected.
Renderings and photos are representative only. They may show options, upgrades and or decorator enhancements.
Current floor plan:  family room, kitchen, laundry closet, full bathroom, and 2 bedrooms.  Starting at $554,900.
#MDWA2039328

HAGERSTOWN

13171 SALEM CHURCH ROAD

2 Beds

1 Baths

N/A

$554,900

MLS#: MDWA2039328

YOU HAVE TO VIEW THIS HOME TO APPRECIATE THE WORKMANSHIP, AND FEATURES. NO STEP ENTRY AND VERY SPACIOUS BATH WITH NO STEP ENTRY TO CERAMIC TILE SHOWER. NO WORK HERE HOA DOES THE YARD WORK, SNOW REMOVAL ON DRIVEWAY AND WALK TO FRONT DOOR. ALL BRICK HOME. LOT OF EXTRAS AT THE CLUB HOUSE.
E-Z ACESS TO SERVICES. WLKING IN THE INVITING LIVING ROOM OR SIT AREA THE ISLAND IN THE KITCHEN AND RELAX, TALK AND MAYBE HAVE A REFRESMENT. SPACIOUS MASTER BEDROOM WITH WALK IN CLOSET. SUN PORCH SHADED IN THE AFTERNOON. GRILL ON THE ADJOURING PATIO. LOT OF AREA TO WALK AND ENJOY THE COMMUNITY.
#MDWA2040782

HAGERSTOWN

13317 DIAMOND POINTE DRIVE

2 Beds

2 Baths

1,884 Sq.Ft.

$469,900

MLS#: MDWA2040782

METICULOUSLY MAINTAINED home at Emerald Pointe! This exquisite home was designed with comfort and luxury throughout, such as custom-designed cabinets, window treatments, and surround sound. The main level boasts rich hardwood floors, an office, living room, dining room, the luxurious primary suite with a walk-in closet, and a tiled primary bath. The gourmet kitchen features a generous island, double wall ovens, and modern appliances, perfect for culinary enthusiasts. The sunroom and patio offer plenty of space for everyday relaxation as well as entertainment. On the second level, you will find a cozy family room, a second bedroom, and a full bath, as well as a large attic for all your storage needs. This home also offers a 2 car garage with durable epoxy flooring and cabinet space. The community amenities are unparalleled, including an indoor pool, fitness center, and pickleball courts, fostering an active lifestyle. Emerald Pointe is Hagerstown's most desirable development for adults 55 and over, nestled in a vibrant community, centered on an active lifestyle, well-maintained common areas, and close to dining and shopping.
#MDWA2040826

HAGERSTOWN

19419 MOONSTONE DRIVE

2 Beds

2 Baths

3,233 Sq.Ft.

$499,900

MLS#: MDWA2040826

NEW PRICE!  Bring your offers for this beautiful corner lot rancher with mature landscaping in Brightwood Acres.  Whether you want to be outdoors or indoors this home has plenty of space.   Enjoy time by the fireplace relaxing in the family room or watching the big game in the bonus recreation room.  Step outside from the year-round sunroom into the large yard with porch and patio for relaxing or entertaining.  Updated kitchen and bathrooms and hardwood floors throughout.  This home was freshly painted and had a new stainless refrigerator, microwave, and stove in 2025.
#MDWA2037374

HAGERSTOWN

1916 APPLEWOOD CIRCLE

3 Beds

2 Baths

2,598 Sq.Ft.

$447,500

MLS#: MDWA2037374

PRICE IMPROVEMENT! SELLER IS RELOCATING; BRING ALL REASONABLE OFFERS!   
Elevate your lifestyle in this 4-bedroom, 2.5-bath colonial, featuring a tastefully updated kitchen with high-end finishes designed for effortless living and standout entertaining. Set in a peaceful neighborhood, this home has been meticulously maintained—boasting a new roof (2025), a new HVAC system (2026) with warranty, updated appliances with warranties until May 2028 and premium craftsmanship at every turn. The home’s intuitive layout puts convenience first, featuring bedroom-level laundry upstairs to simplify your weekly routine. The main floor seamlessly balances everyday comfort with hosting flair, highlighted by an expanded dining room with a built-in service counter for effortless food presentation. Downstairs, the finished lower level serves as an ideal social hub, anchored by a wet bar ready for beverage service and flexible recreation space. Your personal outdoor retreat awaits: step into a private backyard oasis complete with a gorgeous in-ground pool, fully fenced yard, expansive deck and patio area, and an auxiliary storage shed. Finished with a 2-car garage and quick access to I-70 East for seamless travel to nearby dining and retail hubs, this home delivers elevated luxury and total convenience.
#MDWA2040486

HAGERSTOWN

419 FAIR MEADOWS BOULEVARD

4 Beds

2 Baths

2,862 Sq.Ft.

$488,888

MLS#: MDWA2040486
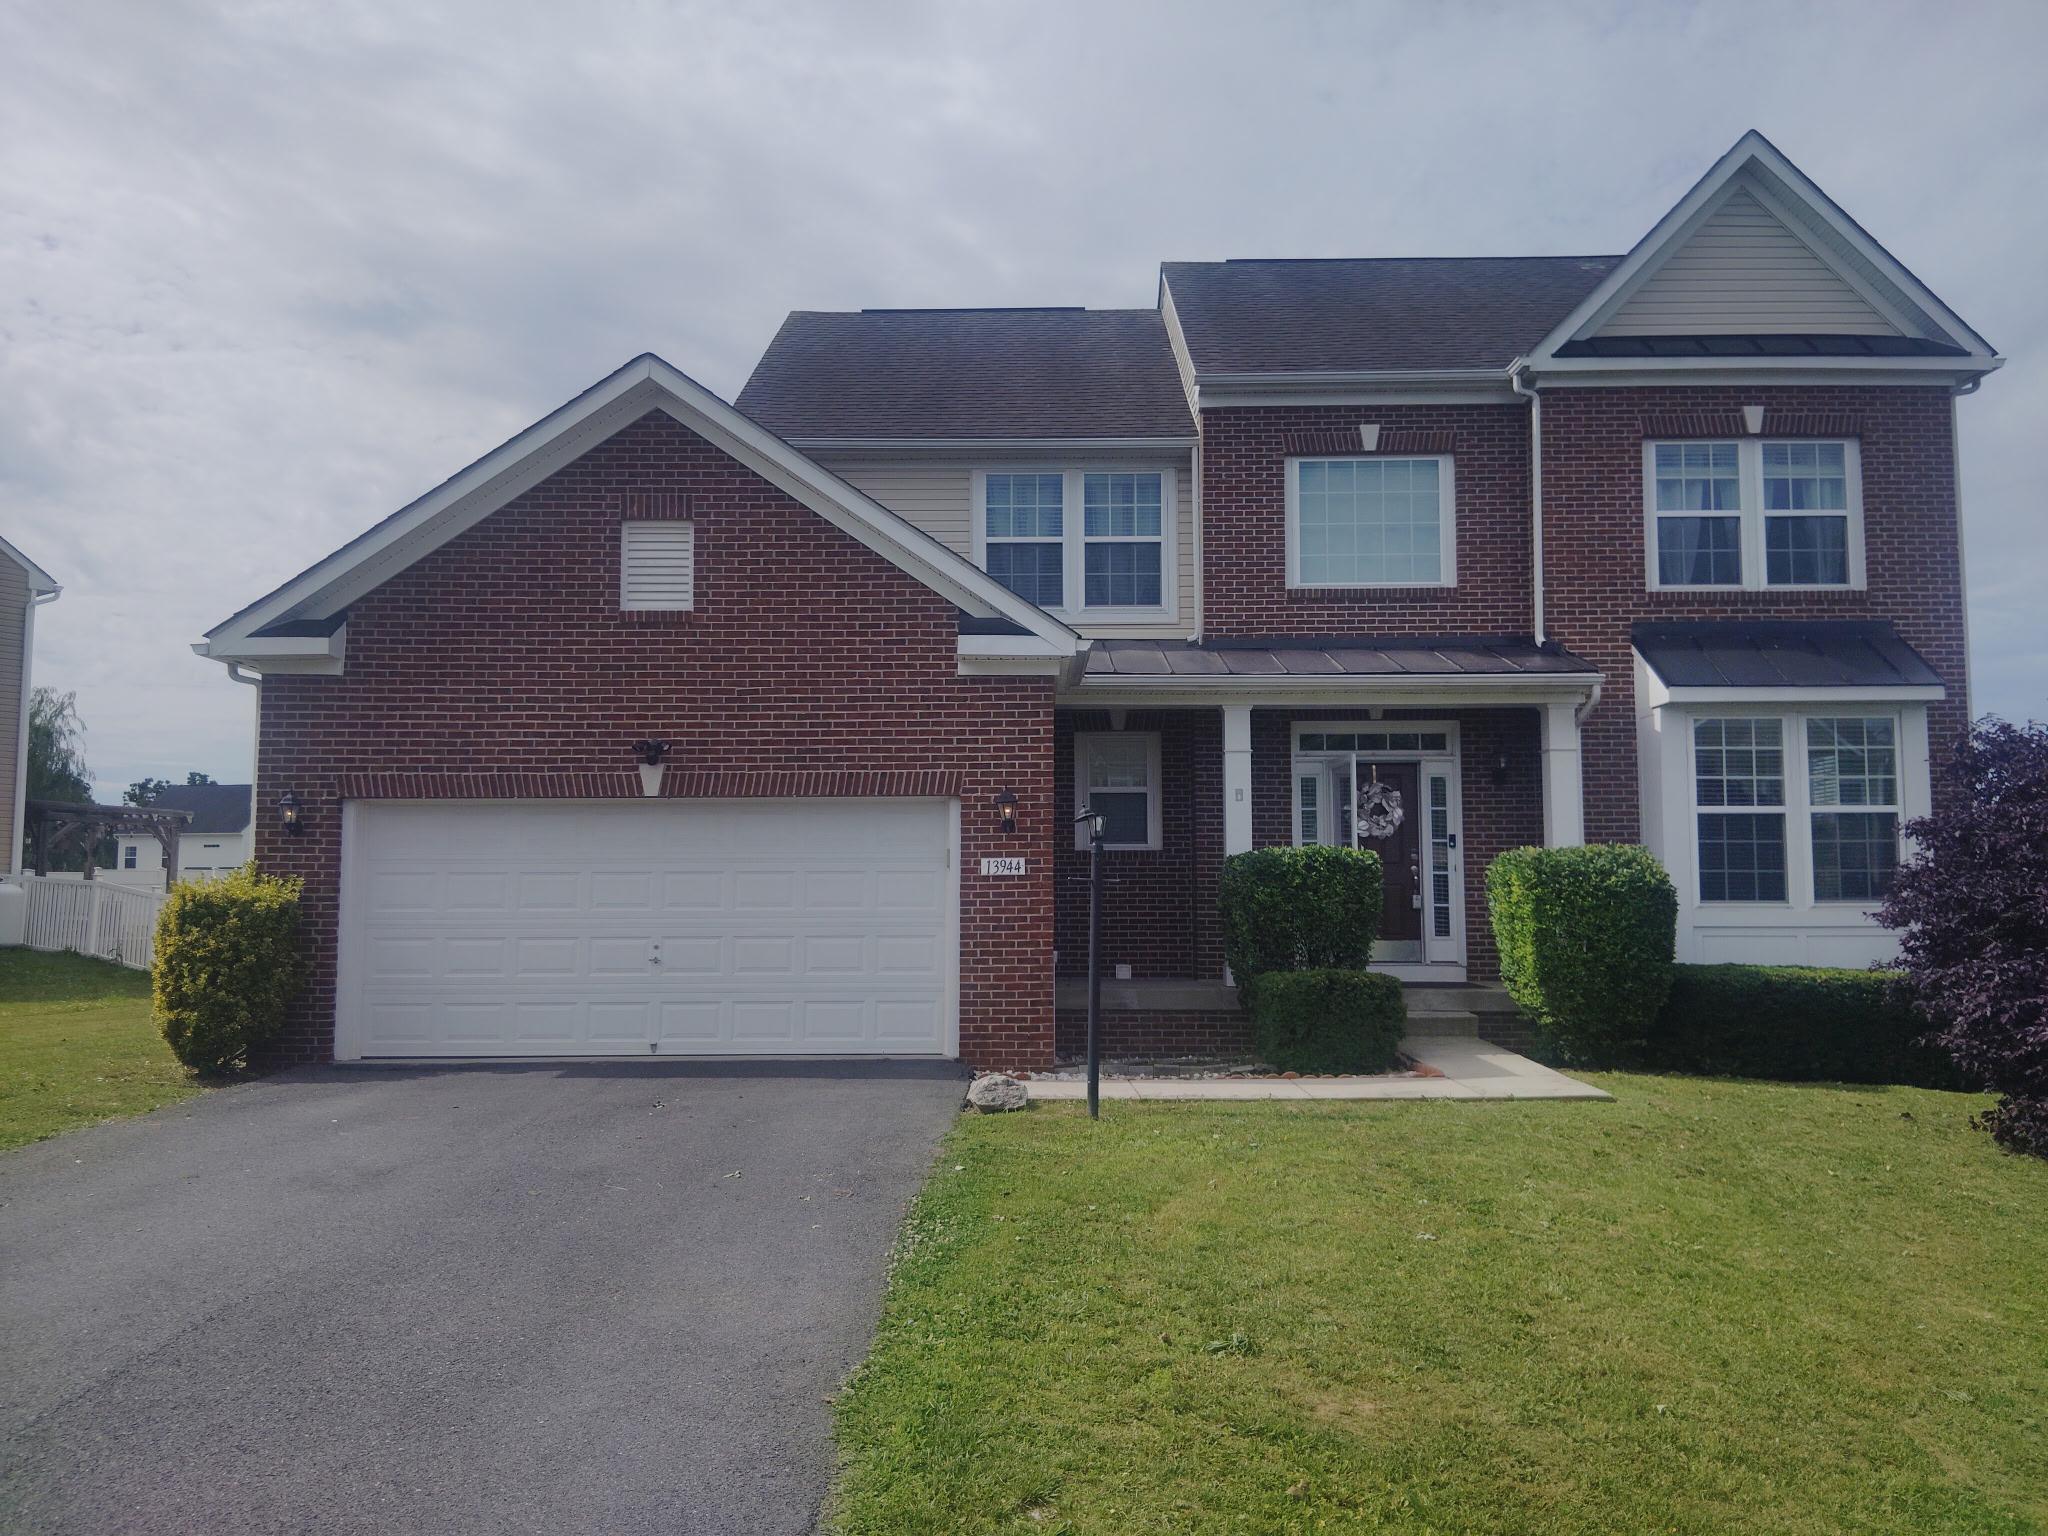
Welcome home to this stunning, hard to find five-bedroom, three & 1/2 bath huge brick-front home finished on all three levels that is sure to impress!  Newly renovated with brand new carpets, main level Luxury Vinyl Plank flooring, new kitchen backsplash, and a totally updated upper level bathroom with new vanity, flooring, and countertop.  The home has also been freshly painted throughout. Pride of ownership abounds in this home!  Located in desirable Seneca Ridge in Hagerstown's north end, this home is big enough to accommodate your large or multi-generational family with plenty of room for privacy.   The large, open, two-story entry way leads to a spacious eat-in kitchen with attached family room featuring a cozy gas fireplace.   Beyond the well-appointed kitchen you'll find the formal dining room and large living room with a beautiful bay window.  There is also a 1/2 bath on this main level.  The kitchen patio door leads to a large, fenced-in backyard with a generous-sized deck and a large storage shed.  Upstairs is the master bedroom with walk-in closet and a large, master bathroom, 3 additional big bedrooms, and a full bathroom.   The finished lower level is finished and ready for whatever your family needs.  Could be a huge game room, gym, additional living space.....whatever you need!  Featuring a 5th bedroom, full bath and exterior private access, this space had plenty of possibilities and potential.  The economical solar panels help to keep those energy bills in check!  Plus, no city taxes and quick and easy access to I-81 and the Hagerstown Regional Airport less than 3 miles away!  Don't miss your chance to see this fabulous home before it's gone.  Call today to schedule your private tour.  24-hour notice to show please.
#MDWA2034308

HAGERSTOWN

13944 SENECA RIDGE DRIVE

5 Beds

3 Baths

3,602 Sq.Ft.

$599,900

MLS#: MDWA2034308

Nestled just north of Hagerstown in the desirable Foxleigh Meadows neighborhood, this impressive home offers nearly 4,500 square feet of thoughtfully designed living space. The main level features a mix of hardwood, tile, and carpeted flooring and includes formal living and dining rooms, a spacious family room with a gas fireplace, a bright sun room, and a well-appointed kitchen with stainless steel appliances and solid wood cabinetry. An office or craft room, along with a large mudroom and laundry area, adds everyday convenience.
Upstairs, the primary suite includes a generous en-suite bath, complemented by three additional bedrooms. The finished lower level expands the living space with a large recreation room, second kitchen, full bath, and a potential fifth bedroom—ideal for guests or extended living. Situated on an oversized lot with a large deck, the property provides ample space for outdoor activities and entertaining.This property is livable but needs of updating, repairs and improvements. SOLD AS IT.
#MDWA2040610

HAGERSTOWN

19410 PORTSMOUTH DRIVE

5 Beds

3 Baths

4,432 Sq.Ft.

$595,500

MLS#: MDWA2040610

Looking for a home with plenty of space and a layout that works for everyday living? This 4-bedroom, 3-full-bath home in Hagers Crossing offers an open floor plan, multiple living areas, a convenient main-level bedroom, and an attached 2-car garage! The main level connects the living room, dining area, and kitchen, with luxury vinyl plank flooring extending throughout the main living areas and hallways. A main-level bedroom and full bathroom provide added convenience for guests or a home office.

Upstairs, a spacious loft offers a great spot for a second family room, playroom, or sitting area. The primary bedroom includes an attached full bathroom with a generously sized vanity and walk-in shower. Two additional carpeted bedrooms, another full bathroom, and a convenient upper-level laundry room complete the second floor.

With a main-level bedroom and full bath, an upstairs loft, and plenty of room to spread out, this home has a lot to offer. Schedule your showing today!
#MDWA2039228

HAGERSTOWN

12423 GEMSTONE DRIVE

4 Beds

3 Baths

2,457 Sq.Ft.

$430,000

MLS#: MDWA2039228

Send a message

Message successfully sent.

Your message

What is 3 + 4 ?

Reason for contacting?

I agree to receive email communication and understand I can unsubscribe at any time.

I agree to be contacted by Charis Realty Group - Christine Issler, Broker via call, email, and text for real estate services. To opt out, you can reply 'stop' at any time or reply 'help' for assistance. You can also click the unsubscribe link in the emails. Message and data rates may apply. Message frequency may vary. Privacy Policy

Sign Out

Virtual Assistant

Would you like to take the next step with this property? We can help you schedule a showing or virtual tour, or send you more details.

Yes, I would like more information.

Thank You for Your Reply, One of Our Agents will contact you as soon as possible

No, maybe later.

Thank you, you can always contact me via email, phone number or through the contact form.

Realhub AI

Lucy - Your AI-Powered Realtor

Update Your Temporary Password

Personalize your search

Enter your email and we'll notify you immediately when new listings match what you're looking for.

or enter email address

Already have an account ? Login here

Continue your home search

I agree to receive communications and understand I can unsubscribe at any time.

I agree to be contacted by Charis Realty Group - Christine Issler, Broker via call, email, and text for real estate services. To opt out, you can reply 'stop' at any time or reply 'help' for assistance. You can also click the unsubscribe link in the emails. Message and data rates may apply. Message frequency may vary. Privacy Policy

Already have an account ? Login here

We use cookies

We use cookies for analytics and to enhance your experience. By accepting, you agree to analytics and marketing cookies. Small functional cookies that count viewed properties and time on site are used regardless of your choice. You can manage your preferences or learn more about our cookies policy.