Features & Amenities

Interior

  • Total Bedrooms

    2

  • Bathrooms

    2

  • Above Grade Finished Area

    1080.0

  • Basement YN

    NO

  • Cooling YN

    YES

  • Cooling

    Central Air, Electric

  • Fireplace YN

    NO

  • Heating YN

    YES

  • Heating

    Electric, Forced Air

  • Main Level Bedrooms

    2

  • Pet friendly

    Yes

Exterior

  • Garage

    No

  • Construction Materials

    Other

  • Parking

    Parking Lot

  • Pool

    No

  • Waterfront YN

    NO

Area & Lot

  • Property Type

    Residential

  • Property Sub Type

    Condominium

  • Architectural Style

    Unit/Flat

Price

  • Sales Price

    $240,000

  • Tax Amount

    $2,125

  • Sq. Footage

    1,080

  • Price/SqFt

    $222

HOA

  • Association

    No

School District

  • Elementary School

    N/A

  • Middle School

    N/A

  • High School

    N/A

Property Features

  • New Construction

    NO

  • Association Amenities

    Picnic Area, Jogging Path

  • Senior Community YN

    NO

  • Sewer

    Public Sewer

  • Tax Lot

    1L

  • Water Source

    Public

Schedule a Showing

Showing scheduled successfully.

<
>
IN PERSON
VIA CHAT

What is 3 + 4 ?


Change time

Mortgage calculator

Estimate your monthly mortgage payment, including the principal and interest, property taxes, and HOA. Adjust the values to generate a more accurate rate.

Your payment

Principal and Interest:

$

Property taxes:

$

HOA fees:

$

Total loan payment:

$

Total interest amount:

$

Location

County

HARFORD

Elementary School

Middle School

High School

Listing Courtesy of Megan Manzari , Cummings & Co Realtors

RealHub Information is provided exclusively for consumers' personal, non-commercial use, and it may not be used for any purpose other than to identify prospective properties consumers may be interested in purchasing. All information deemed reliable but not guaranteed and should be independently verified. All properties are subject to prior sale, change or withdrawal. RealHub website owner shall not be responsible for any typographical errors, misinformation, misprints and shall be held totally harmless.

Agent Jeremy Sanchez

AGENT

Jeremy Sanchez

Call Jeremy today to schedule a private showing.


* Listings on this website come from the FMLS IDX Compilation and may be held by brokerage firms other than the owner of this website. The listing brokerage is identified in any listing details. Information is deemed reliable but is not guaranteed. If you believe any FMLS listing contains material that infringes your copyrighted work please click here to review our DMCA policy and learn how to submit a takedown request.© 2024 FMLS.
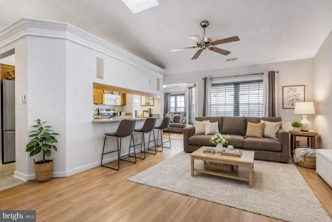
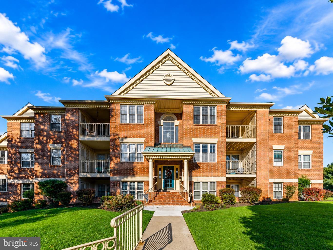
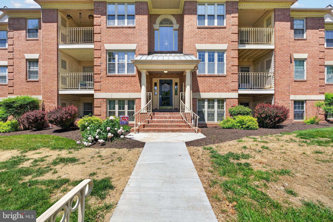
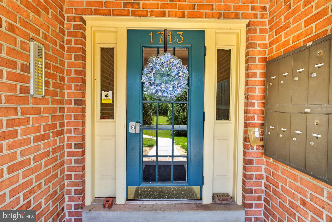
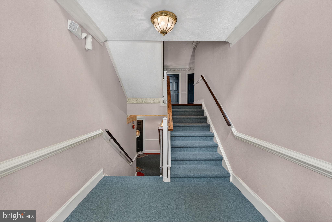
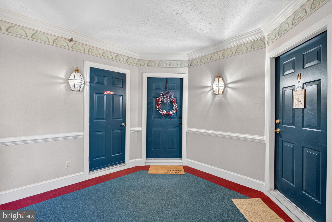
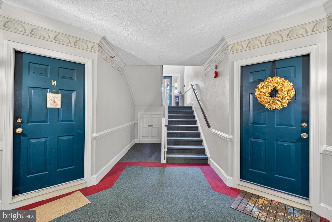
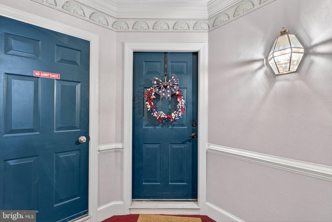
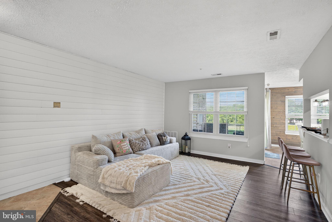
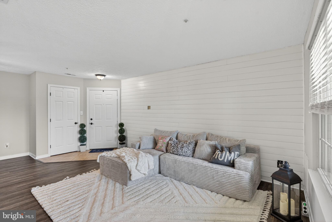
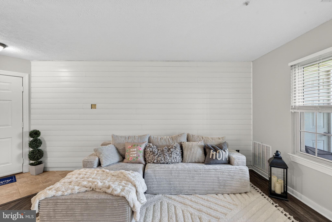
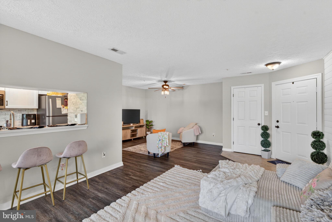
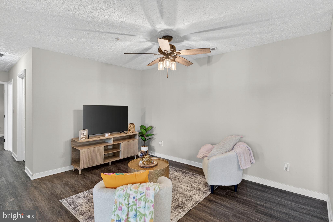
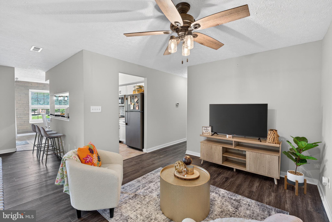
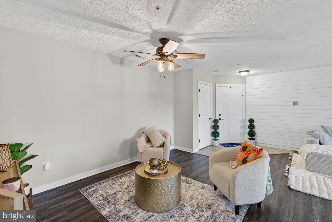
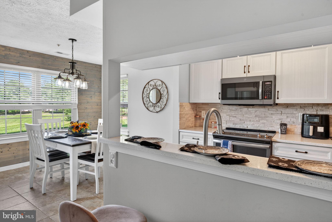
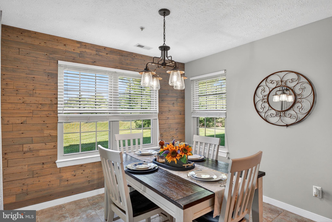
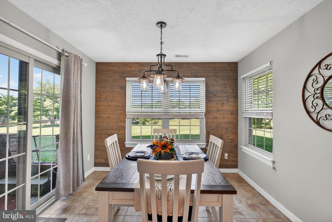
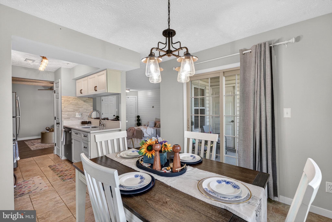
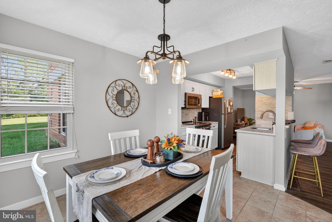
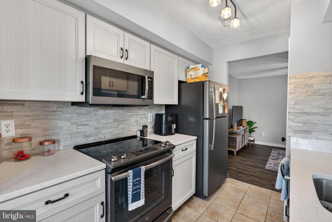
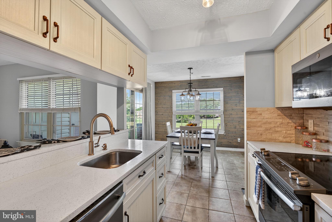
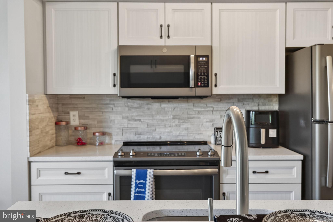
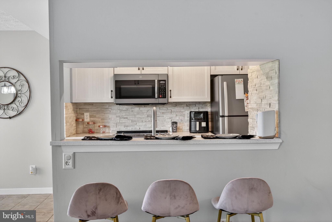
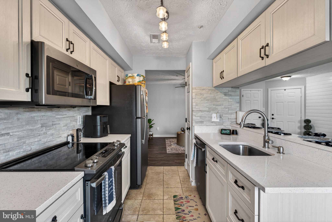
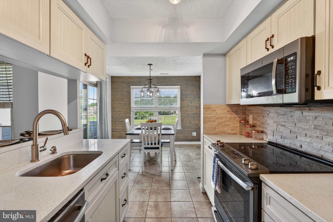
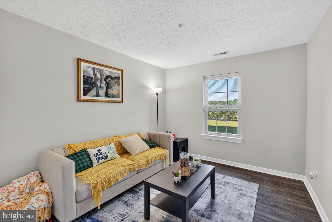
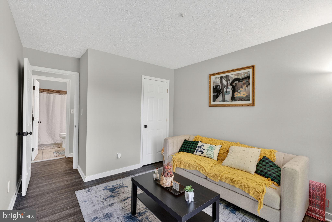
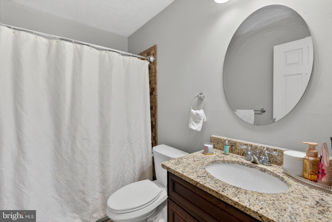
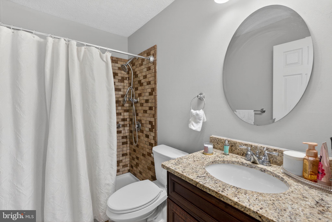
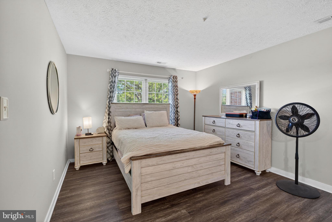
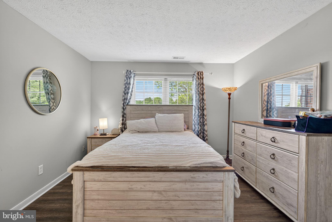
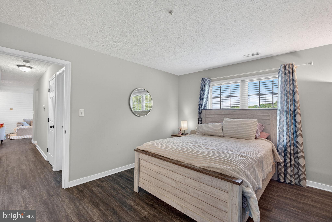
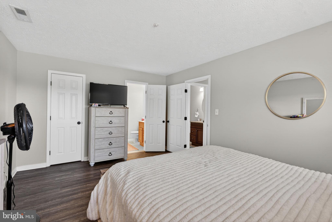
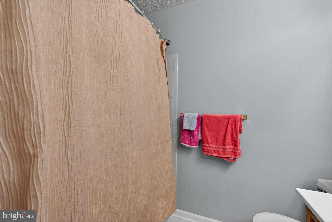
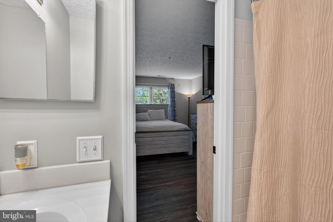
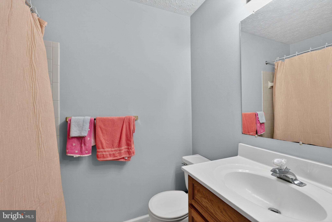
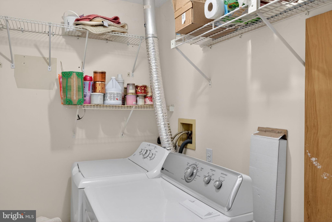
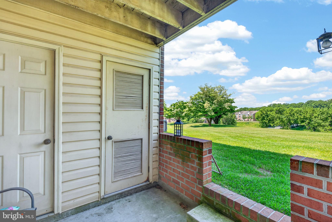
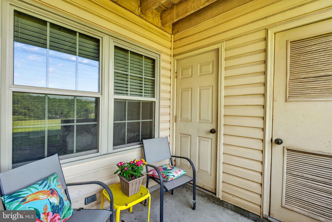
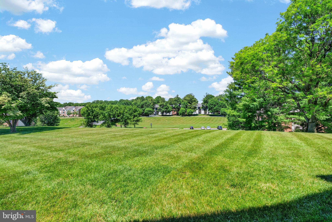
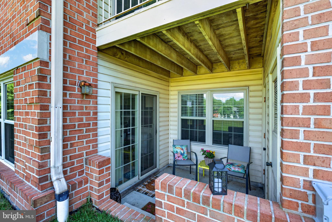
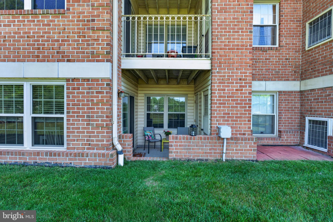
Beautifully renovated first-floor condo offering the perfect blend of style, comfort, and convenience in the heart of Forest Hill. This move-in-ready 2-bedroom, 2-bath home features a bright, open layout with luxury vinyl plank flooring, a stunningly updated kitchen with stainless steel appliances, and spacious living areas that lead to a private patio, perfect for relaxing or entertaining. The generous primary suite includes an updated bath with a soaking tub, while the secure buzz-in entry adds extra peace of mind. Located just minutes from downtown Bel Air and within walking distance to shopping, dining, and the Ma & Pa Trail — this is low-maintenance living at its best! **NON-ELEVATOR BUILDING, NO DOGS ALLOWED**

1713 LANDMARK DRIVE 1L

Message successfully sent.

What would you like to know?

What is 3 + 4 ?

I agree to receive email communication and understand I can unsubscribe at any time.

I agree to be contacted by Charis Realty Group via call, email, and text for real estate services. To opt out, you can reply 'stop' at any time or reply 'help' for assistance. You can also click the unsubscribe link in the emails. Message and data rates may apply. Message frequency may vary. Privacy Policy

Related Properties

Welcome Home to This Move-In Ready Penthouse Condo!

Enjoy effortless living in this bright and spacious penthouse condo featuring soaring vaulted ceilings and an open floor plan filled with natural light! A welcoming foyer includes a large coat closet with custom built-in storage for added convenience!

The kitchen offers a large pantry, updated appliances, and granite countertops, flowing seamlessly into the dining and living areas — an ideal layout for entertaining!  A built-in bar area and a whole-home Yamaha sound system add both style and function! Relax in the inviting living room by the gorgeous stone-front pellet fireplace, surrounded by vaulted ceilings, skylights, wood floors, and ceiling fans!

Just off the kitchen, the flexible dining space (currently used as a family room) features updated wood blinds and great natural light. The updated laundry room includes storage cabinets and a washer and dryer for added convenience.


The neutral second bedroom features well-maintained carpeting and a new ceiling fan. Both recently painted bathrooms include overhead heat lamps for year-round comfort.


The serene primary suite offers vaulted ceilings, skylights with blinds, and a walk-in closet, creating a peaceful retreat. 

Or step outside to the private balcony and enjoy relaxing views.

Recent updates include a new HVAC system (July 2025), new thermostat, and recently replaced community roofing.

Located in the desirable Pond Community, the condo association covers water, trash, landscaping, and snow removal. Residents enjoy beautifully maintained grounds with a scenic pond, secured intercom entry, and ample parking.

If you're looking for ​convenience this is it! Nearby shopping, gyms, restaurants , gas, station and minutes to the Route 1 highway. 

Move right in and enjoy low-maintenance living — schedule your private showing today!
#MDHR2051998

FOREST HILL

1721 CHRISEMMETT COURT 3A

2 Beds

2 Baths

1,086 Sq.Ft.

$239,500

MLS#: MDHR2051998
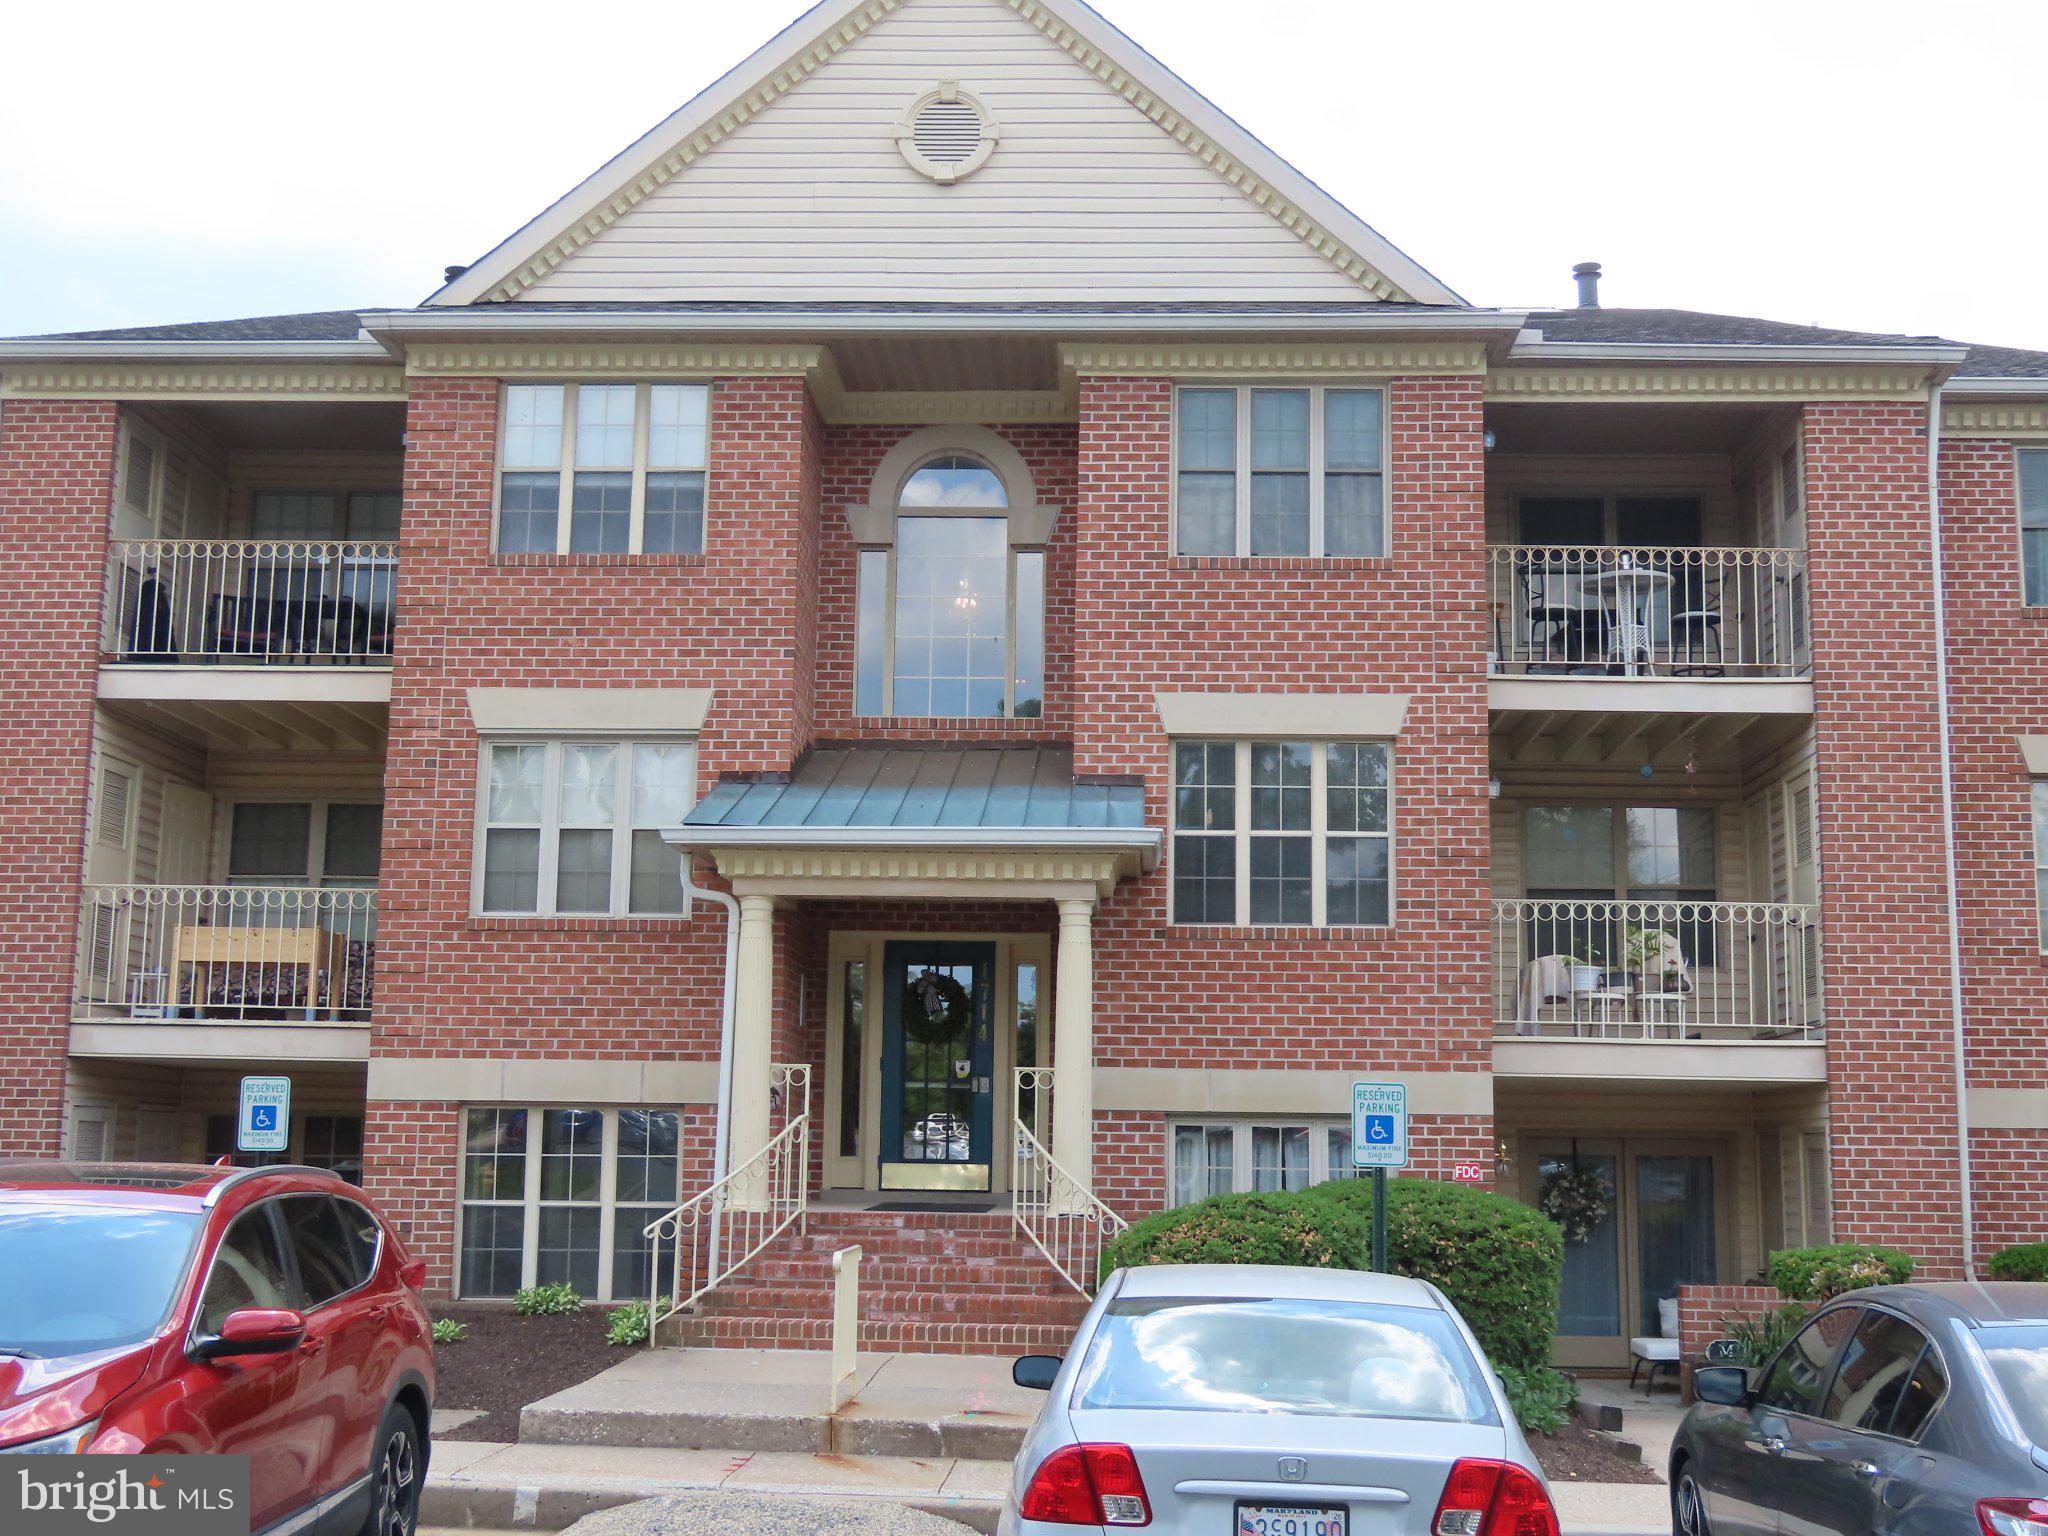
Move right in to this 2BR, 2BA condo on the first floor in The Pond condominiums.  Enjoy the natural light in the large living room and separate dining area.  Galley kitchen with smooth top range and lots of counter space plus a pantry.  There are two comfortable bedrooms and tons of closet space.  Separate laundry room.  The master bath has a nice tiled walk-in shower.  Off the dining area is a covered patio.  The unit has just been repainted.  New carpeting in the smaller bedroom.    Spacious grounds in the complex that is well-mainained.  Great location!
#MDHR2055272

FOREST HILL

1714 LANDMARK DRIVE 1J

2 Beds

2 Baths

1,065 Sq.Ft.

$219,900

MLS#: MDHR2055272
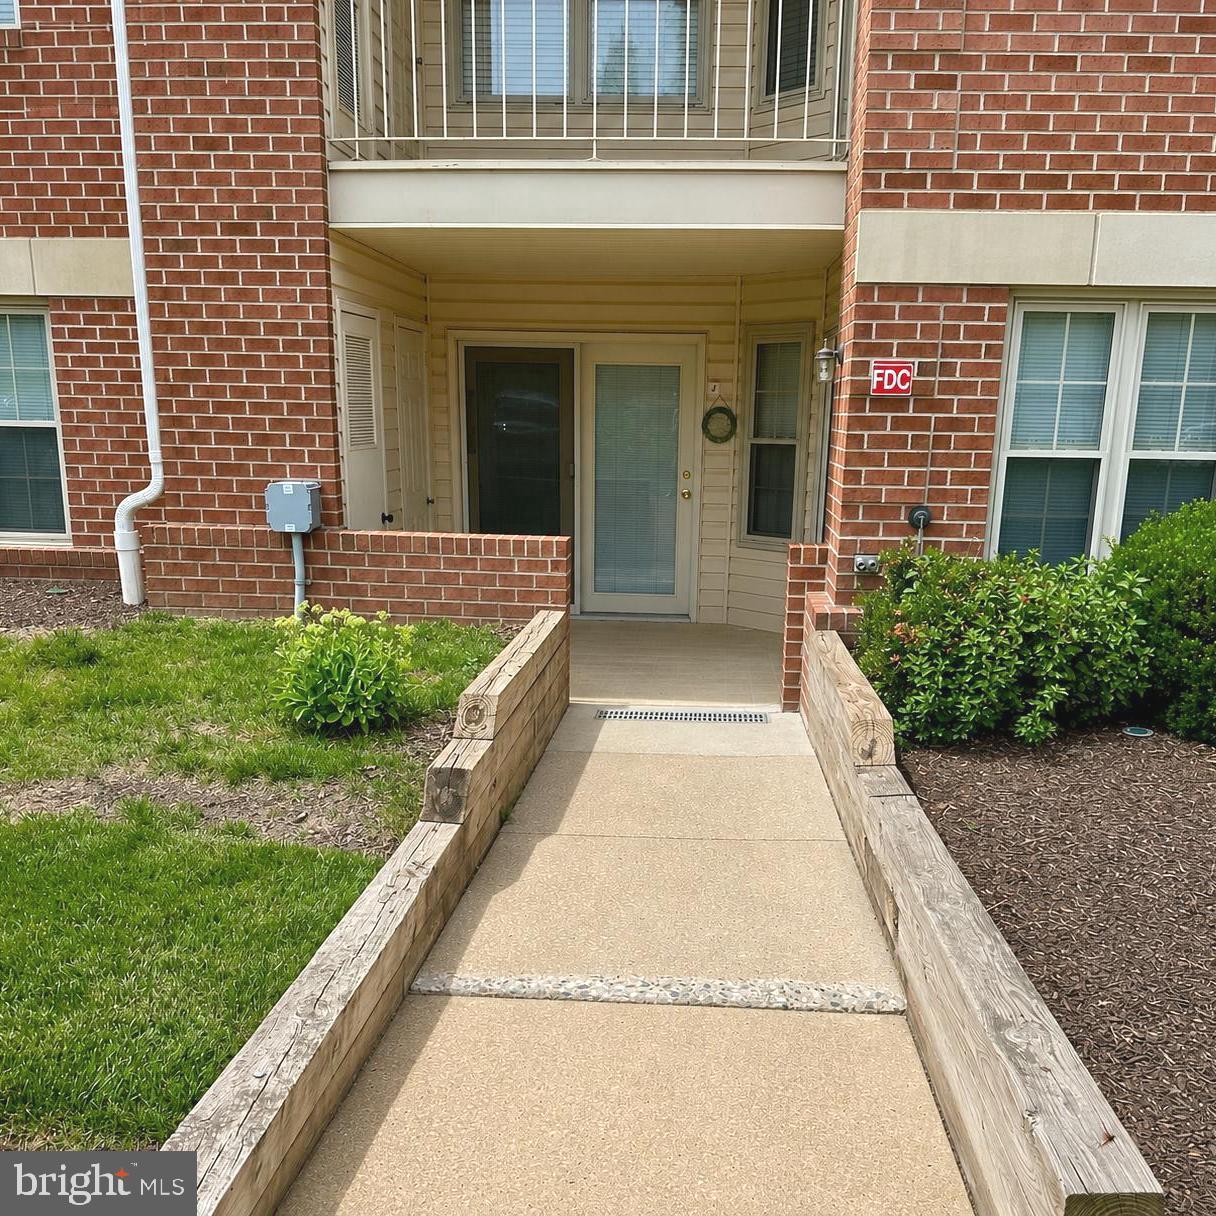
Welcome home to this beautifully updated 2-bedroom, 2-full-bath condo offering easy, step-free living with a private ramp from the parking area. Enjoy gorgeous porcelain wood-look tile flooring throughout, creating a seamless and elegant feel in every room. The updated eat in kitchen features modern finishes and newer appliances. Other recent improvements include brand-new bathroom vanities and a new hot water heater. The spacious living and dining areas are enhanced with recessed lighting, creating a bright and inviting atmosphere. Laundry room is complete with cabinets galore. Tucked away in a peaceful setting, this unit backs to the woods, providing privacy, tranquility, and beautiful natural views. If you're looking for low-maintenance living with thoughtful updates and a quiet location, this move-in-ready condo is a must-see! *Some photos have been digitally staged.
#MDHR2056602

FOREST HILL

1712 LANDMARK DRIVE J

2 Beds

2 Baths

1,065 Sq.Ft.

$248,000

MLS#: MDHR2056602
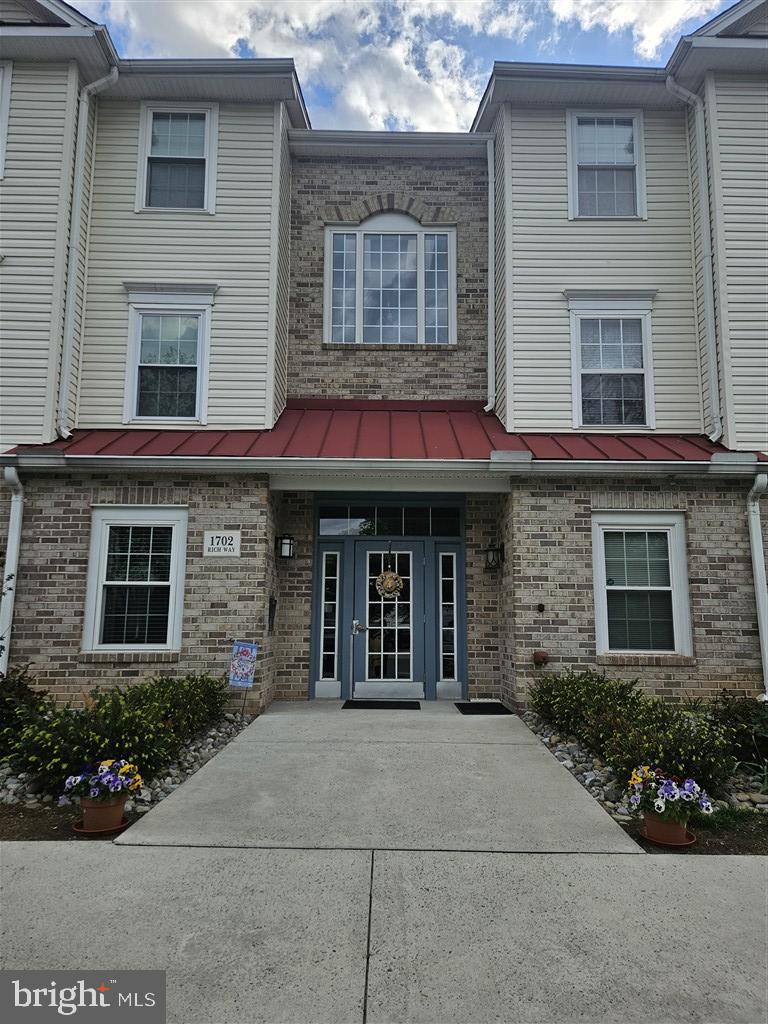
FRESHLY PAINTED - ELEVATOR PENTHOUSE CONDO with 2 bedrooms, 2 baths, cathedral ceilings, walk in closet, white kitchen with granite countertops, pantry and stainless steel appliances. Plenty of living space with a living room, dining room, family room & screened in porch make this the perfect spot! Second bedroom can be used as an office. This is downsizing done right! HVAC approximately 7 years old. Main bath has tub/shower, primary bath has a large walk in shower stall. Close to shopping, community pool, and walking trails. Condo & HOA Associations. Come see this beauty today!
#MDHR2054904

FOREST HILL

1702 RICH WAY 3D

2 Beds

2 Baths

1,326 Sq.Ft.

$265,000

MLS#: MDHR2054904
New on site 3 days ago
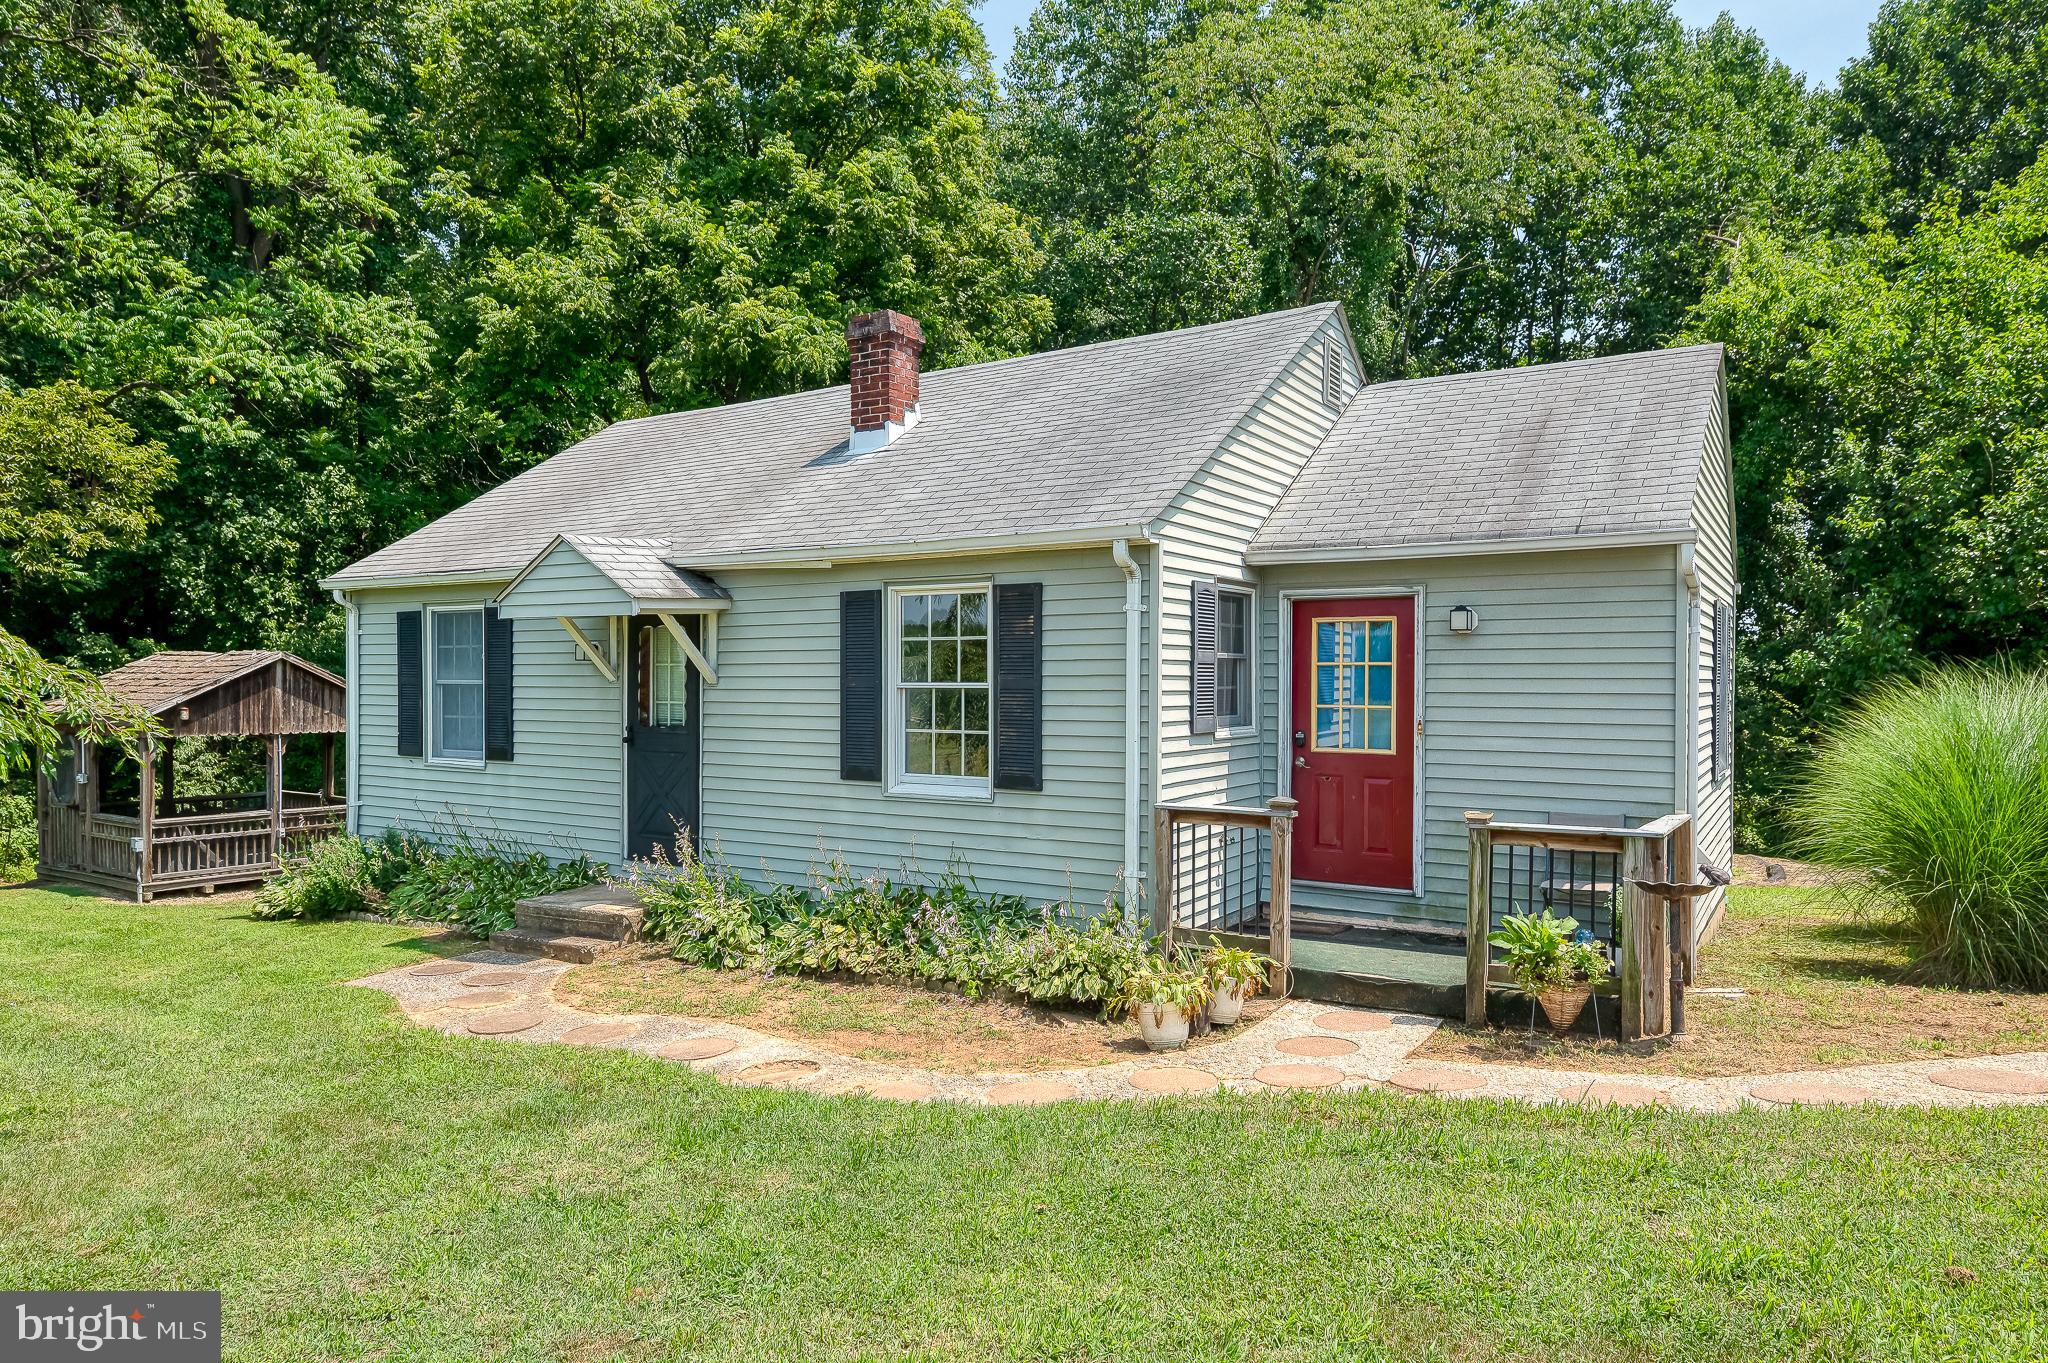
Welcome to this adorable home that's just waiting for your personal touch! Affordable opportunities like this are hard to find in Harford County. With just a little TLC, this home would be perfect for a first-time home buyer, the minimalist, nature lover, retreat seeker or someone looking to downsize. Home features newer HVAC (2 1/2 years old) as well as a brand new well pump.  
Nestled on a lovely lot that backs to trees and is surrounded by scenic farmland, you'll enjoy the privacy, tranquility, and country atmosphere while still being just minutes from Bel Air, shopping, restaurants, and everyday conveniences. If you've been searching for an affordable home with great potential in a peaceful setting, this is one you won't want to miss! Property being sold AS IS
#MDHR2056918

FOREST HILL

2707 ADY ROAD

2 Beds

1 Baths

626 Sq.Ft.

$235,000

MLS#: MDHR2056918
New on site 1 day ago
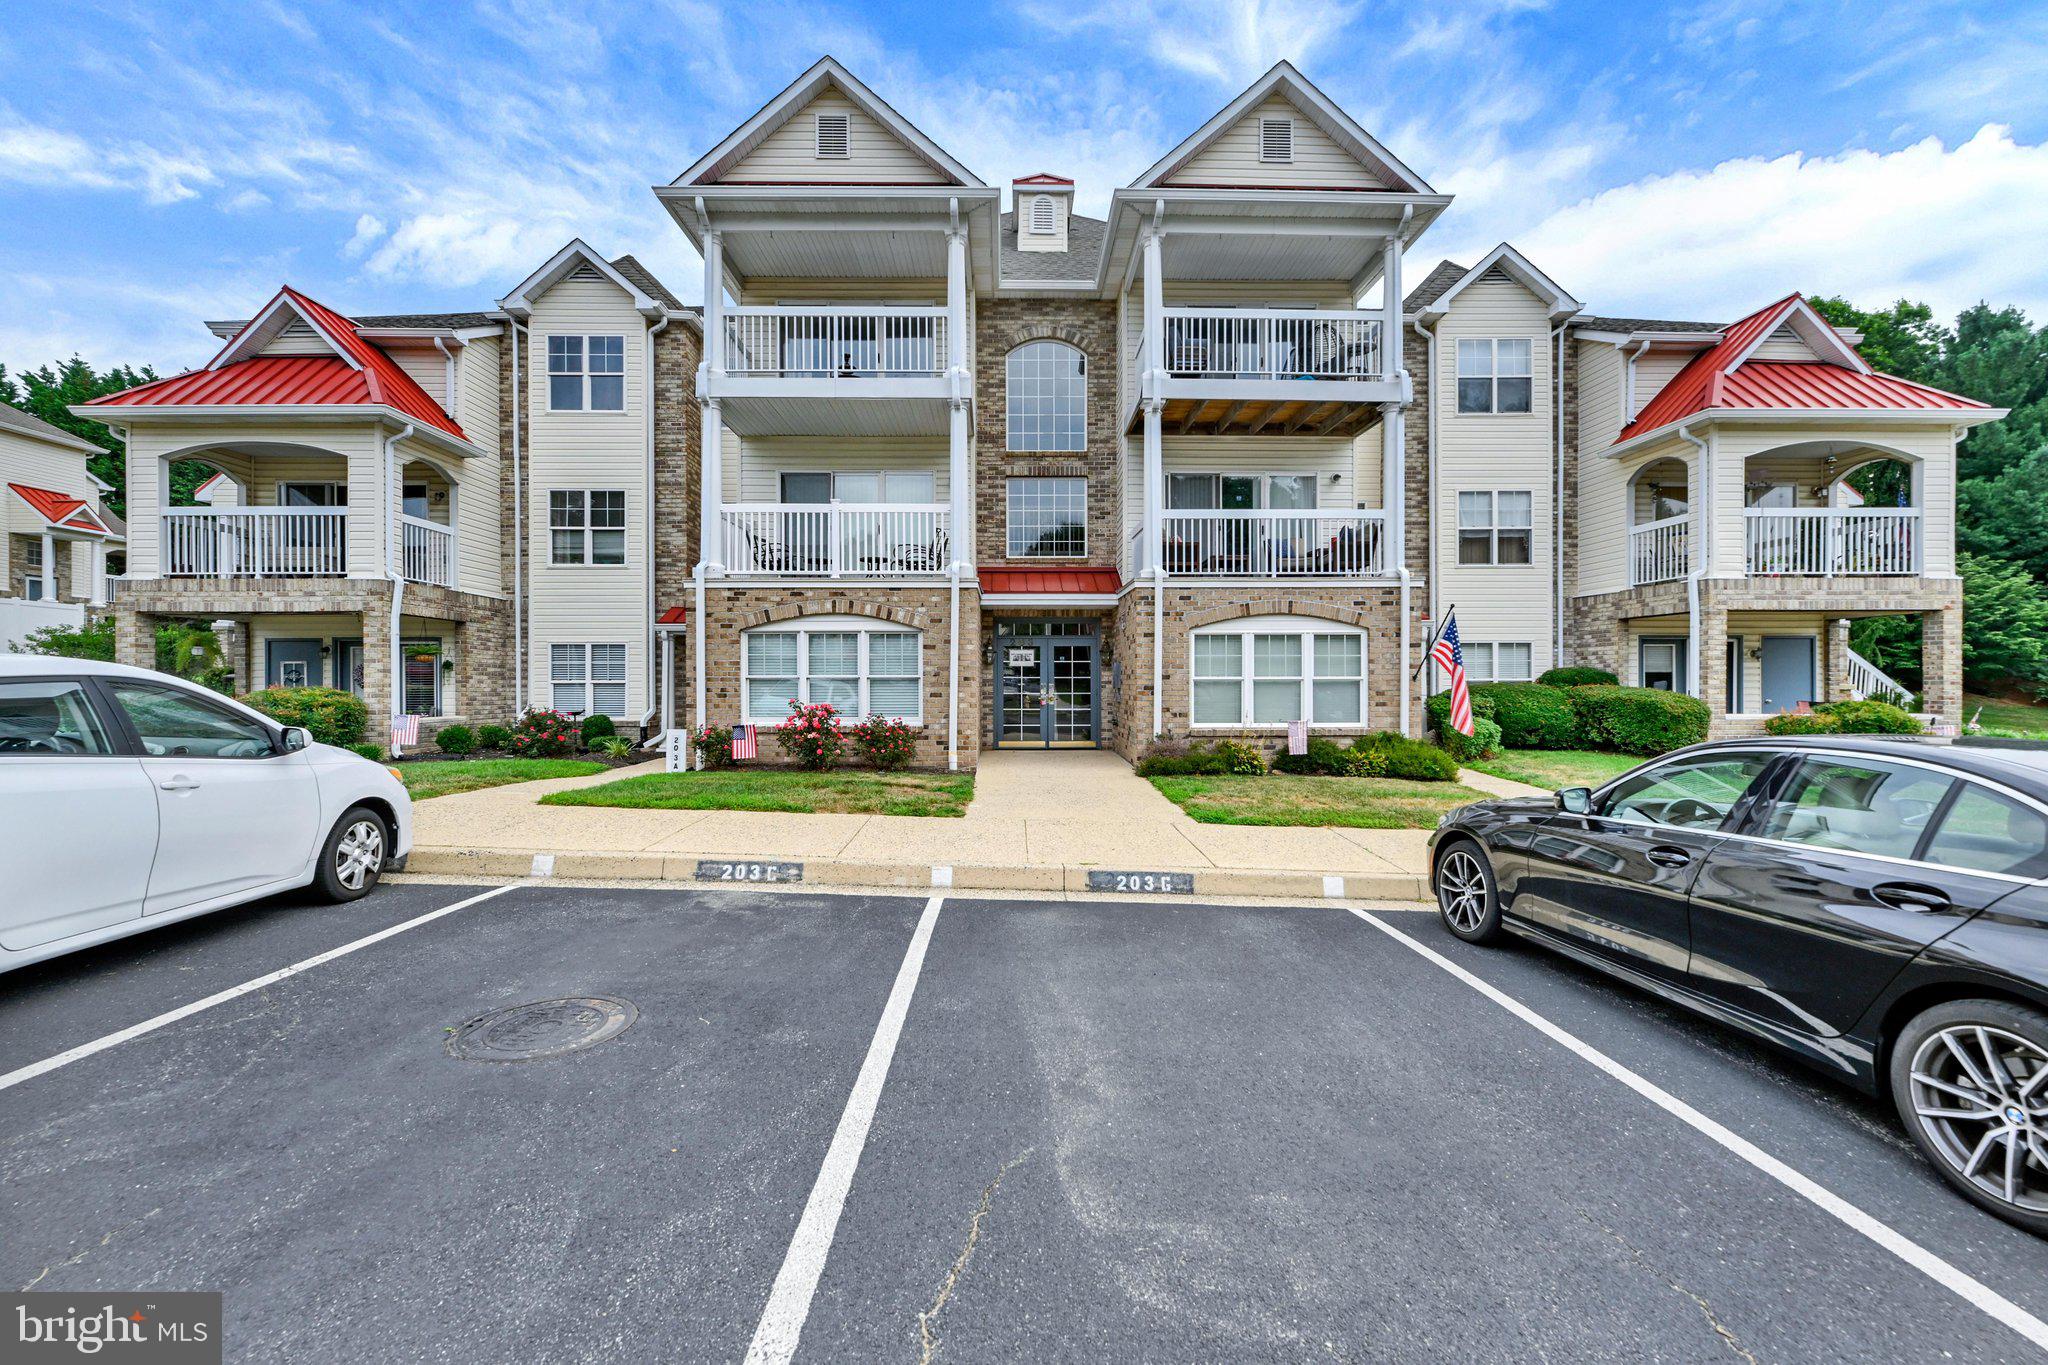
THE HIGHLIGHTS: Top-Floor Condo with No Upstairs Neighbors | 2 Bedrooms & 2 Full Baths | Private Balcony Off the Primary Suite | Spacious Walk-In Closet | Furniture Included—Potential Turnkey Opportunity | 2023 Water Heater | Water & Sewer Included in Condo Fee | Assigned Parking Plus Abundant Guest Parking | Community Pool, Walking Trails, Clubhouse & Playground | Pet-Friendly | Verizon Fios & Comcast Available | Walk to Shopping, Dining, Banks & Everyday Conveniences | THE DETAILS: Some homes make life easier. This one makes life simpler. Welcome to 203 Kimary Court, where low-maintenance living meets one of Harford County’s most convenient locations. Situated on the top floor with no neighbors above, this bright and spacious condo offers added privacy and comfortable, easy living. The open layout is filled with natural light and provides plenty of space to relax or entertain. The primary suite features a large walk-in closet and en suite bath plus its own private balcony, the perfect place for morning coffee or a quiet evening outdoors. A generously sized second bedroom and second full bath offer flexibility for guests, a home office, or roommate living. The water heater was replaced in 2023. The condo is positioned between neighboring units, which helps retain warmth. The owner reports that it requires very little heat during the winter, an added benefit for buyers who appreciate efficient, comfortable living. Life at Spenceola Farms extends beyond your front door. Residents enjoy a community pool with new pool furniture, scenic walking trails, a clubhouse, playground, and neighborhood activities for all ages, including the annual Turkey Trot and other community events throughout the year. The location is hard to beat. Walk to grocery stores, restaurants, banks, coffee shops, and everyday conveniences, while downtown Bel Air, parks, and commuter routes are just minutes away. Verizon Fios and Comcast are both available. The condo fee includes water and sewer, and the recently repaved parking lot offers an assigned space along with plenty of additional parking for guests. With the furniture included, this may also be an appealing opportunity for an investor seeking a more turnkey option—or for a buyer who simply wants to move in without starting from scratch. Whether you are purchasing your first home, downsizing, or adding to an investment portfolio, 203 Kimary Court offers comfort, convenience, and a true sense of community.
#MDHR2058086

FOREST HILL

203 KIMARY COURT 203-K

2 Beds

2 Baths

1,400 Sq.Ft.

$279,900

MLS#: MDHR2058086
DREAM BIG!
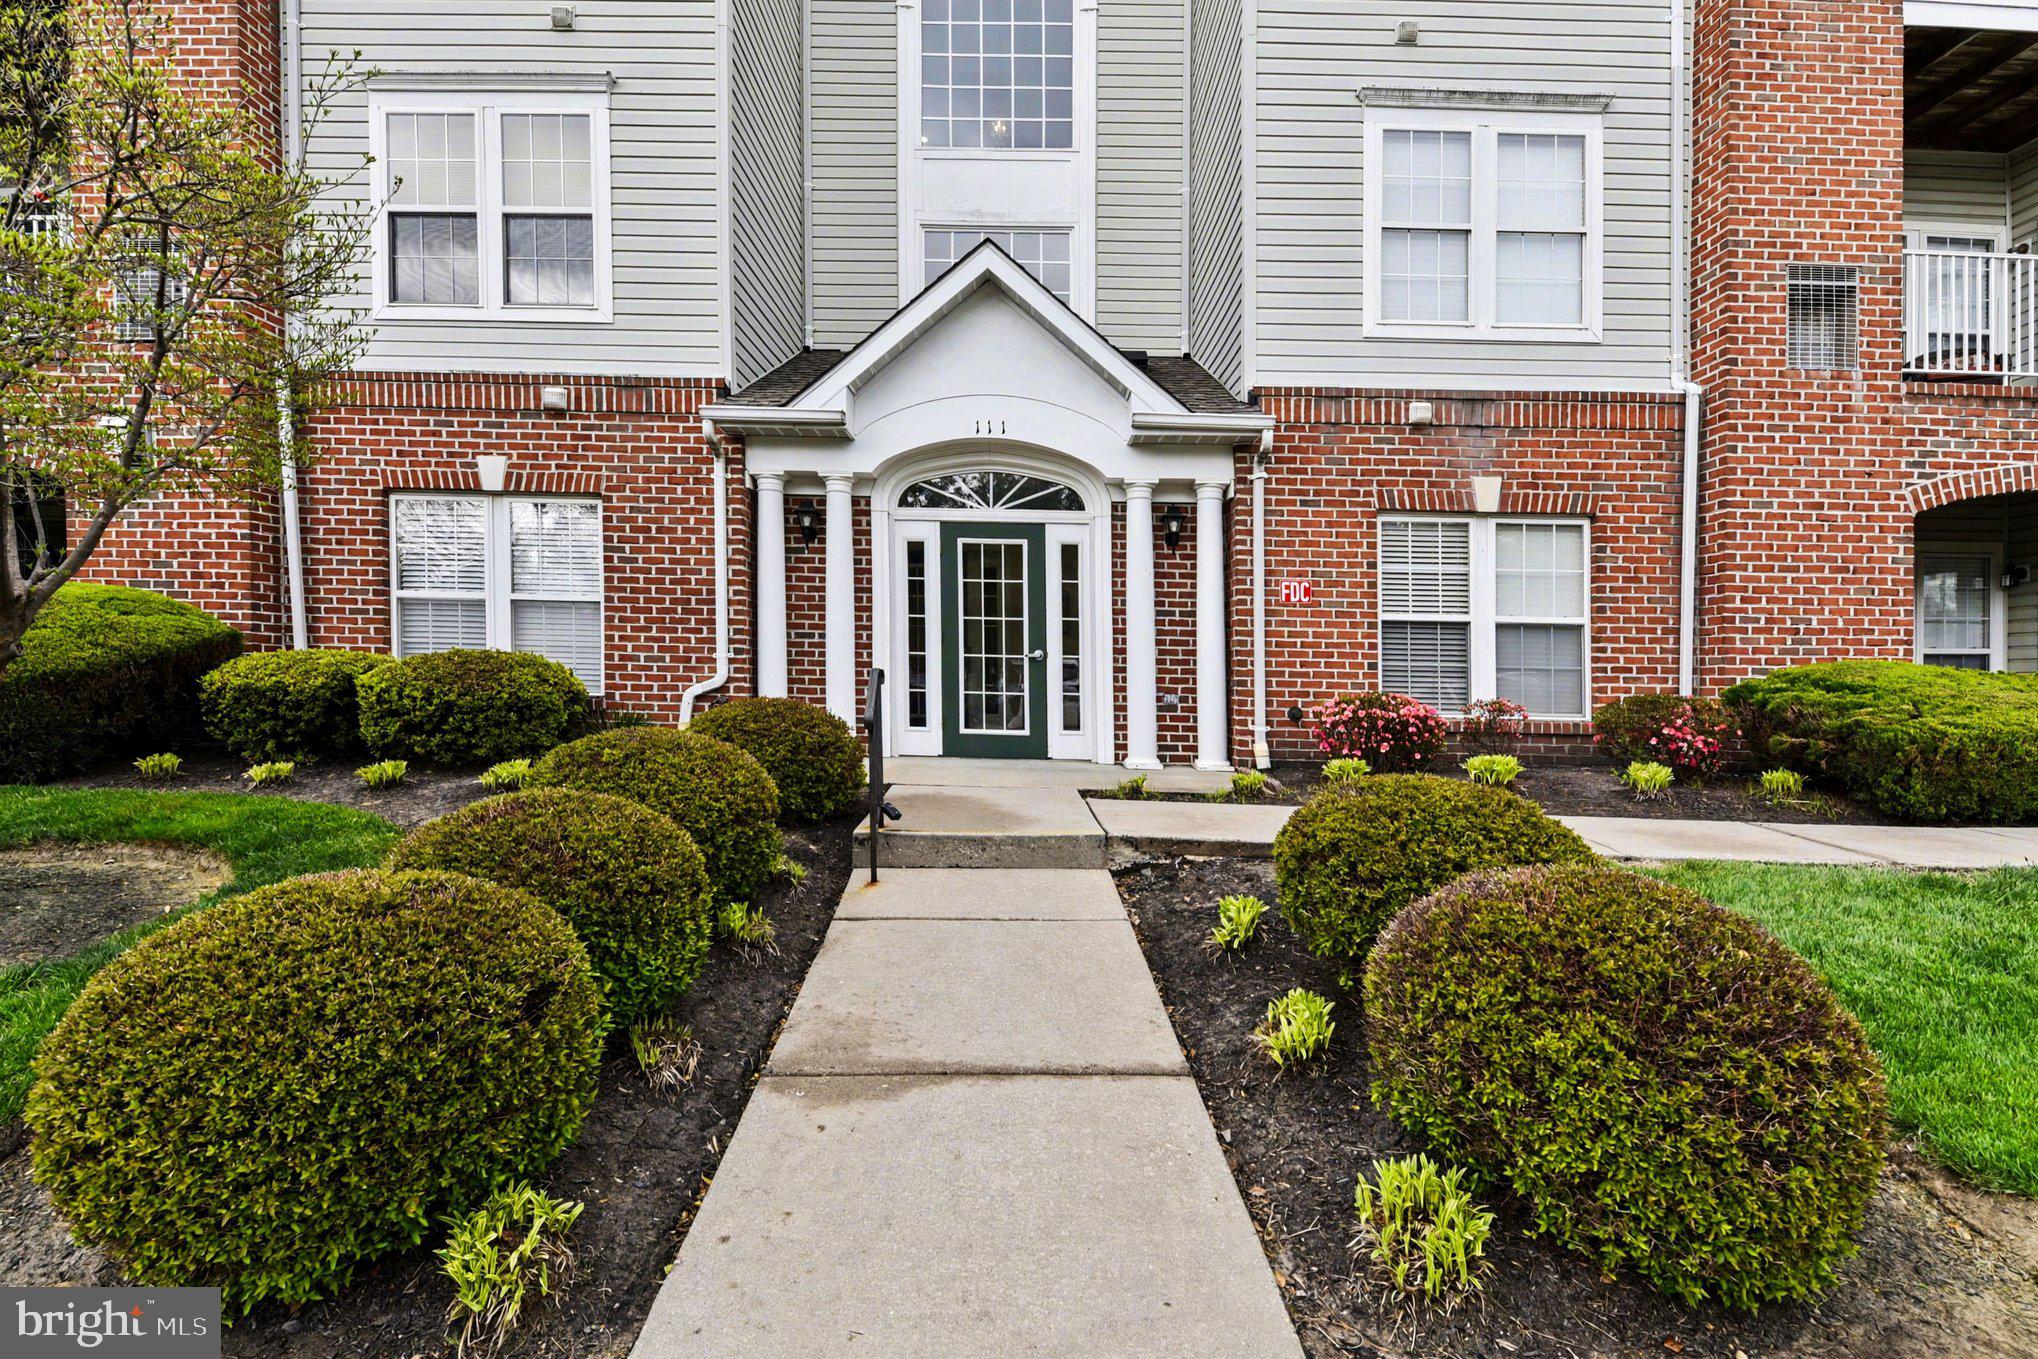
Welcome to this beautifully maintained 2-bedroom, 2-bath condo with a versatile den—perfect for a home office, guest space, or cozy retreat. The spacious primary suite features a private en-suite bath and a generous walk-in closet, offering both comfort and convenience.
Enjoy the ease of in-unit laundry with a full-size washer and dryer. The well-appointed kitchen includes a breakfast bar, gas cooking, and ample cabinet space, making it ideal for both everyday living and entertaining. Step outside to your private balcony—perfect for morning coffee or unwinding at the end of the day.
Ideally located close to a variety of restaurants, shopping, and everyday conveniences, this home combines low-maintenance living with a highly desirable location. A must-see!
#MDHR2054196

FOREST HILL

111 SUNSHINE COURT F F

2 Beds

2 Baths

1,330 Sq.Ft.

$285,000

MLS#: MDHR2054196
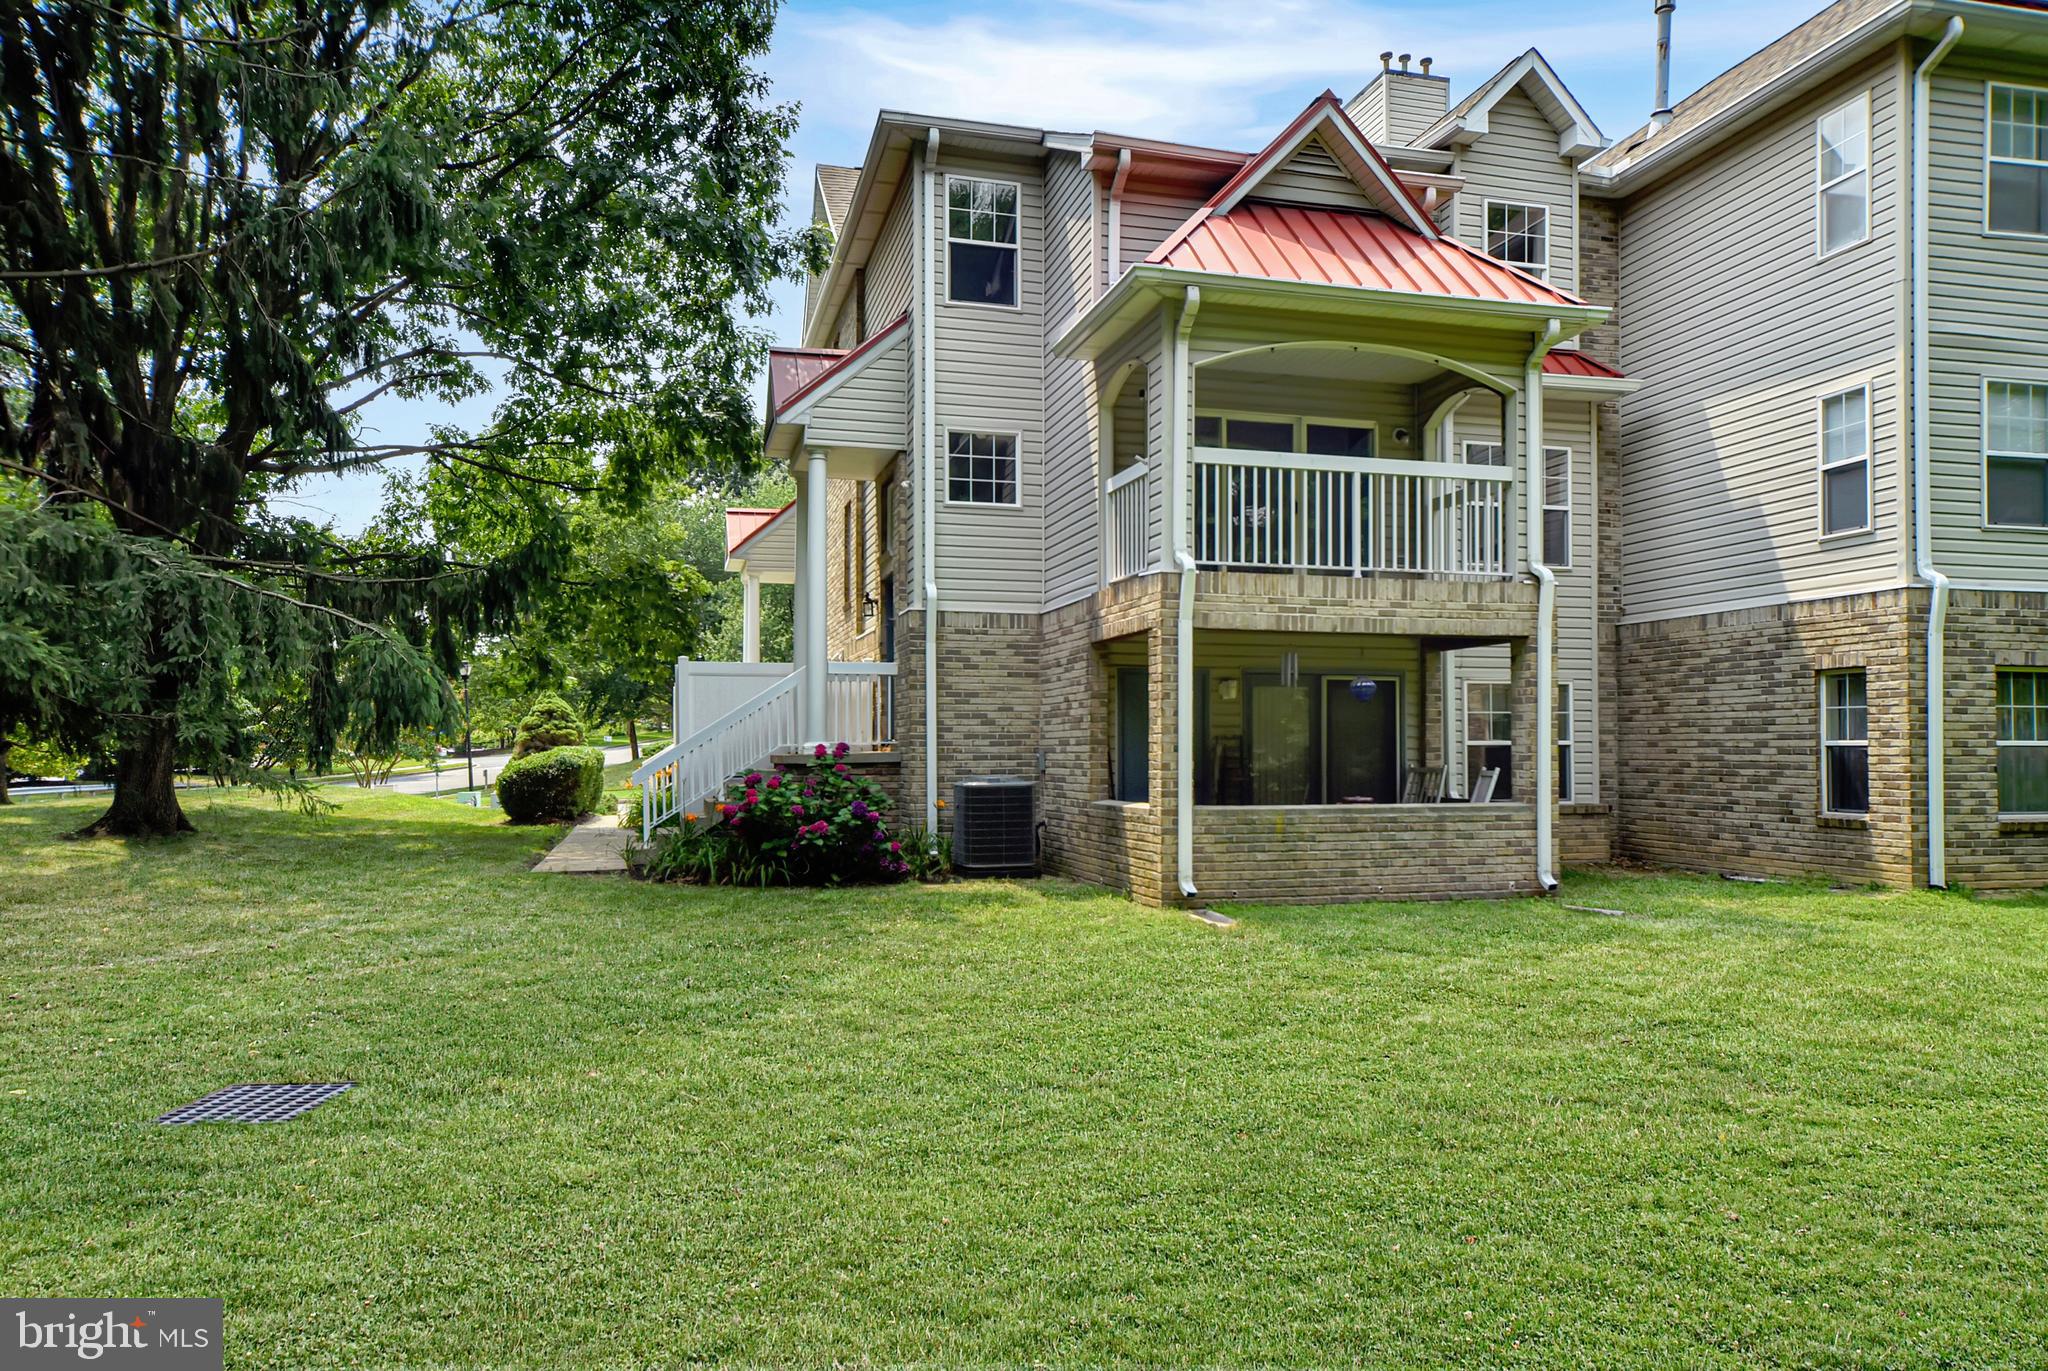
NEW PRICE!  If you are looking for a walkable community - Kimary Ct in Spenceola is for you!  Located within 1 mile from grocery, gift and household stores, a variety of restaurants, banks, automotive repair shops, gym and the Ma and Pa Heritage Trail! This 2-Level, 1600+ sq. ft. condominium unit with private walk-up entrance on the side of the building is ready for occupancy with updated laminate wood tone flooring throughout the main level; replacement kitchen appliances and granite kitchen counters. The condo features a spacious living room with natural gas fireplace; dining area; galley kitchen, pantry closet; half bath and walk-in storage closet on the main level with balcony porch overlooking a wooded open space. The second level floorplan includes two (2) bedroom suites, each with a private bathroom and spacious walk-in closet in.  The walk-in closet in Bedroom # 2 could be used for an office or other living space. The laundry closet is conveniently located in the second level hallway.    Spenceola Farms offers a community swimming pool and Community Center.  As per the condo rules, only one (1) dog or one (1) cat or one (1) caged bird is permitted.  See MLS documents for detailed brochure, Spenceola Farms Community documents, and Seller Disclosures.
#MDHR2055940

FOREST HILL

201 KIMARY COURT 201-I

2 Beds

2 Baths

1,600 Sq.Ft.

$270,000

MLS#: MDHR2055940
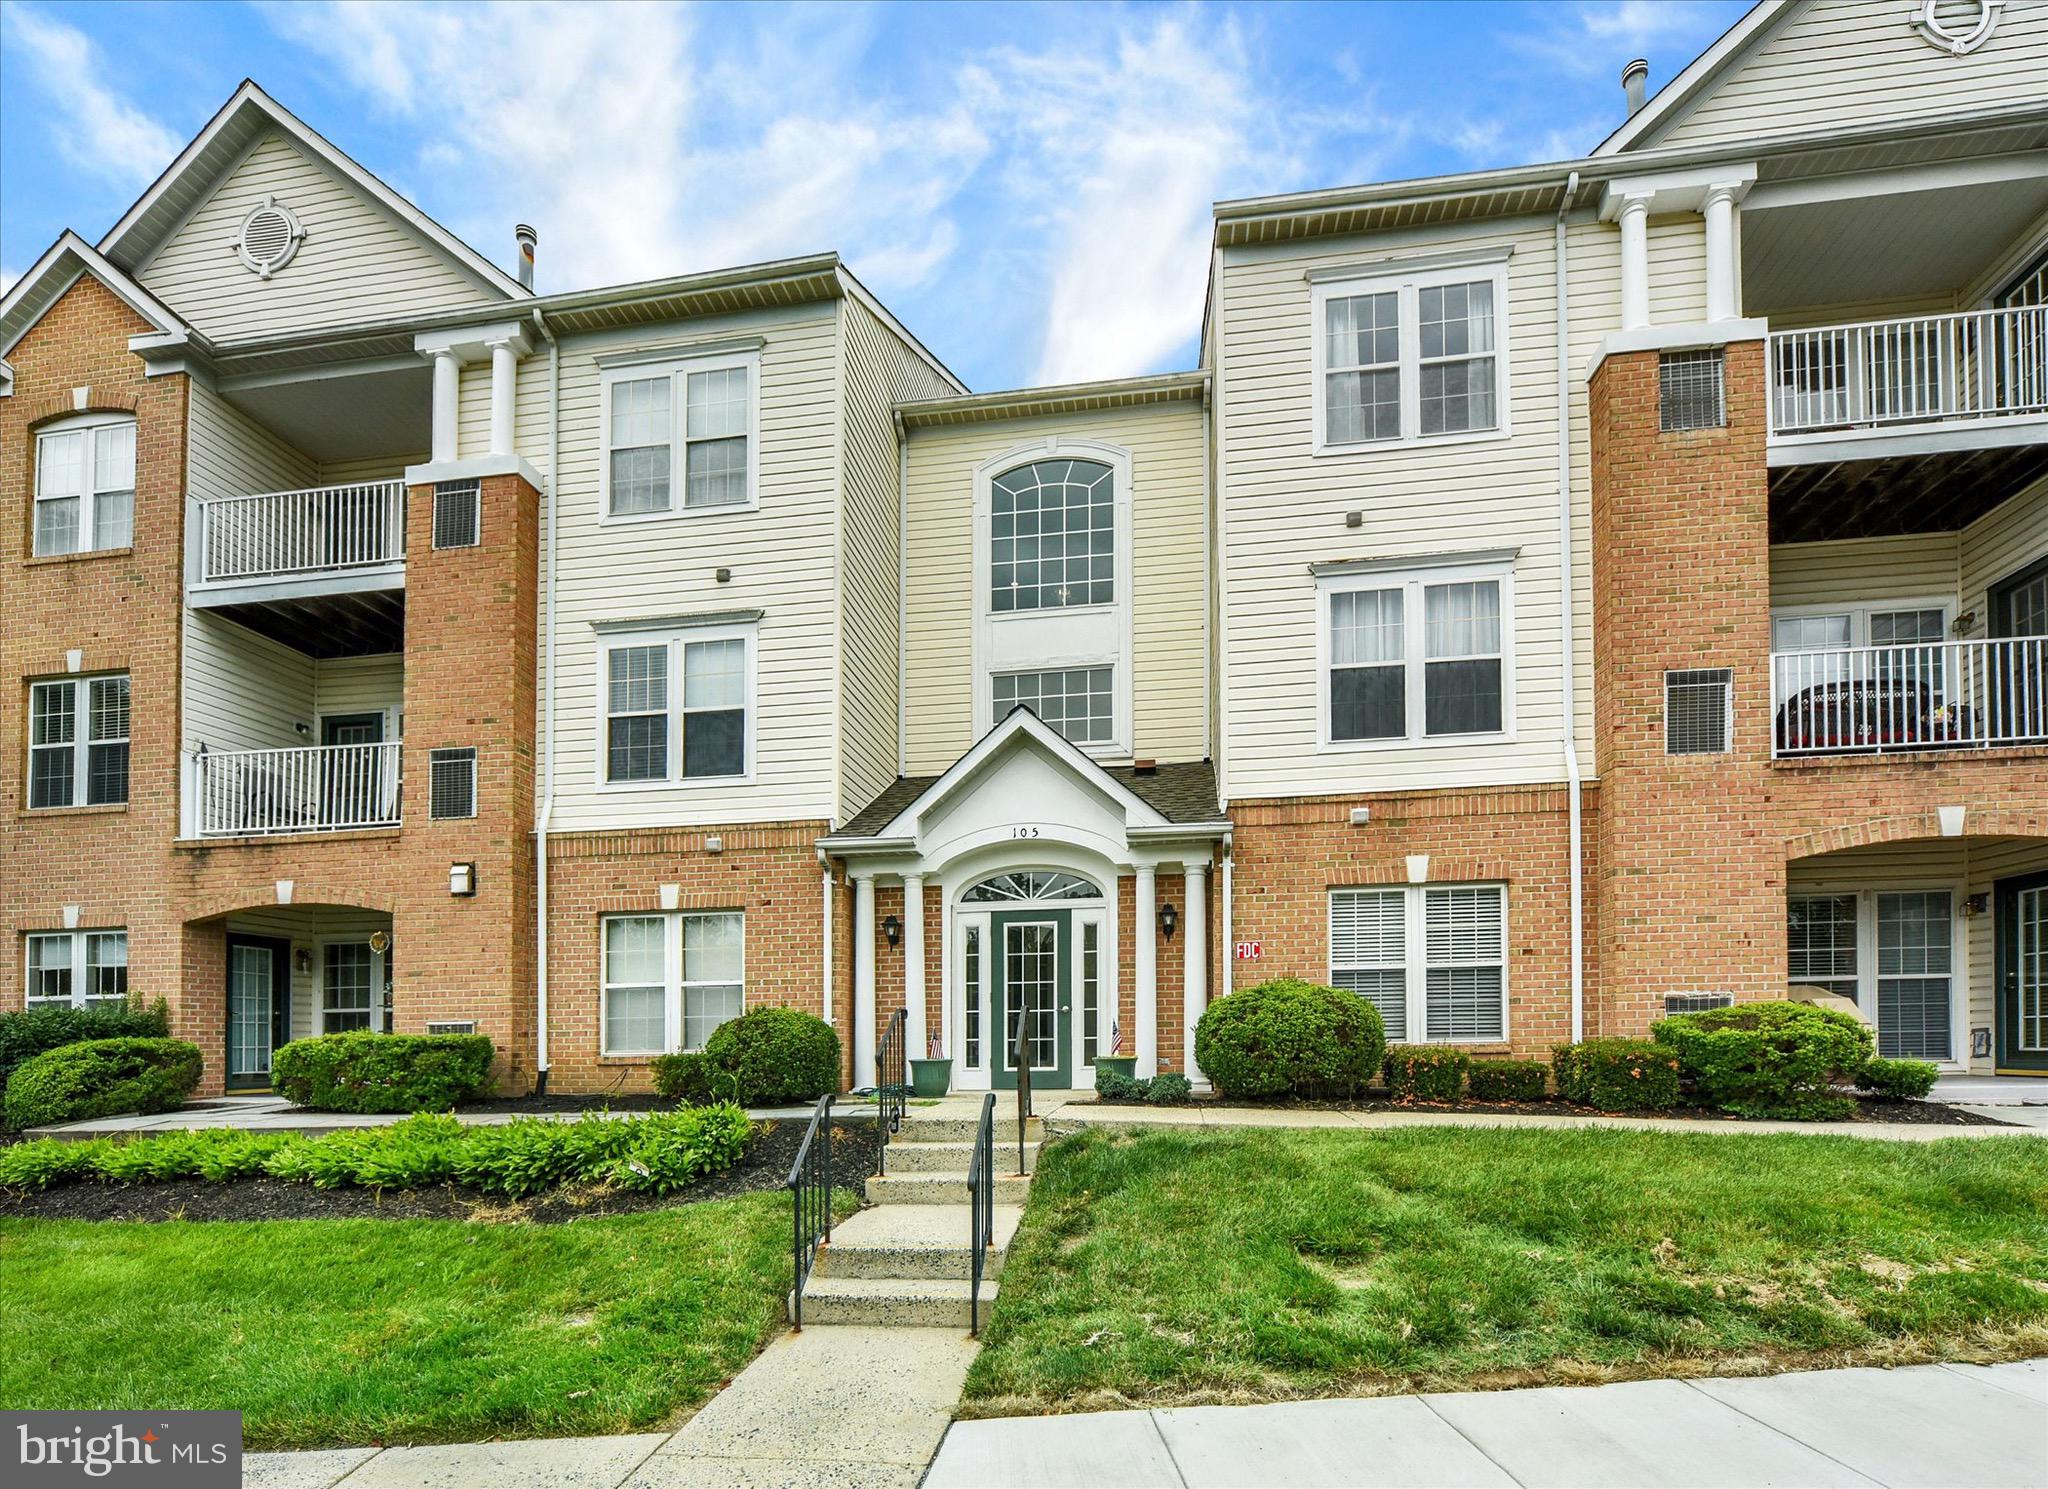
**OPEN SATURDAY, 07/25, 12PM - 2PM** Rare penthouse opportunity in the highly desirable Courtyard at the Ponds in Forest Hill! This spacious 2-bedroom, 2-bath condo offers 1,330 square feet of comfortable, low-maintenance living in a secure elevator building. Designed with both comfort and functionality in mind, the open floor plan features soaring vaulted ceilings, abundant natural light and a flexible den that can easily serve as a home office, reading room, breakfast area, or hobby space. The spacious living room flows seamlessly into a dedicated dining area, creating an inviting space for everyday living and entertaining. A French door opens to the covered balcony overlooking the beautifully landscaped courtyard, complete with gazebo, mature trees, seating areas and outdoor grill. The gourmet country kitchen is equipped with granite countertops, 42" oak cabinetry, gas cooking, generous pantry storage, abundant prep space and a conveniently located laundry area with washer and gas dryer included. A split-bedroom layout provides privacy, with bedrooms located on opposite sides of the home. The primary suite features a walk-in closet, additional closet space and a private bath with dual vanity and ceramic tile walk-in shower. Accessibility features include 36" doorways, lower light switches, elevator access, and secure building entry. Conveniently located across from the Ma & Pa Trail and within walking distance to shopping, dining, coffee shops, pharmacies, and medical services. Just minutes from downtown Bel Air and major commuter routes. Move-in ready and available for a quick settlement. Recent improvements include luxury vinyl plank flooring in the den, primary bedroom, and bathrooms, replacement living room and primary bedroom windows, HVAC (2024), water heater (2019), dishwasher (2021), washer and dryer, and fresh paint in the den and select interior spaces. WELCOME HOME!
#MDHR2055014

FOREST HILL

105 SUNSHINE COURT K K

2 Beds

2 Baths

1,330 Sq.Ft.

$285,000

MLS#: MDHR2055014

 - property

Send a message

Message successfully sent.

Your message

What is 3 + 4 ?

Reason for contacting?

I agree to receive email communication and understand I can unsubscribe at any time.

I agree to be contacted by Charis Realty Group via call, email, and text for real estate services. To opt out, you can reply 'stop' at any time or reply 'help' for assistance. You can also click the unsubscribe link in the emails. Message and data rates may apply. Message frequency may vary. Privacy Policy

Sign Out

Virtual Assistant

Would you like to take the next step with this property? We can help you schedule a showing or virtual tour, or send you more details.

Yes, I would like more information.

Thank You for Your Reply, One of Our Agents will contact you as soon as possible

No, maybe later.

Thank you, you can always contact me via email, phone number or through the contact form.

Realhub AI

Lucy - Your AI-Powered Realtor

Update Your Temporary Password

Personalize your search

Enter your email and we'll notify you immediately when new listings match what you're looking for.

or enter email address

Already have an account ? Login here

Continue your home search

I agree to receive communications and understand I can unsubscribe at any time.

I agree to be contacted by Charis Realty Group via call, email, and text for real estate services. To opt out, you can reply 'stop' at any time or reply 'help' for assistance. You can also click the unsubscribe link in the emails. Message and data rates may apply. Message frequency may vary. Privacy Policy

Already have an account ? Login here

We use cookies

We use cookies primarily for analytics to enhance your experience. By accepting, you agree to our use of these cookies. You can manage your preferences or learn more about our cookies policy.