Features & Amenities

Interior

  • Other Interior Features

    Ceiling Fan(s), Kitchen Island, Pantry, Recessed Lighting, Walk-In Closet(s), High Ceilings, Crown Molding, Soaking Tub

  • Total Bedrooms

    4

  • Bathrooms

    3

  • 1/2 Bathrooms

    1

  • Above Grade Finished Area

    2902.0

  • Basement YN

    YES

  • Cooling YN

    YES

  • Cooling

    Heat Pump, Ceiling Fan(s), Electric

  • Fireplace YN

    YES

  • Heating YN

    YES

  • Heating

    Electric, Propane, Heat Pump

  • Pet friendly

    N/A

Exterior

  • Garage

    Yes

  • Garage spaces

    2

  • Construction Materials

    Vinyl Siding

  • Parking

    Garage Door Opener, Asphalt, Garage, Driveway, Inside Entrance, Attached

  • Patio and Porch Features

    Deck, Patio

  • Pool

    No

  • Waterfront YN

    NO

  • View

    Trees/Woods

Area & Lot

  • Lot Features

    Front Yard

  • Lot Size(acres)

    2.07

  • Lot Size(square feet)

    90,169

  • Property Type

    Residential

  • Property Sub Type

    Single Family Residence

  • Architectural Style

    Colonial

Price

  • Sales Price

    $975,000

  • Tax Amount

    $8,786

  • Financing Options

    Cash, Conventional, FHA, VA

  • Sq. Footage

    3,602

  • Price/SqFt

    $270

HOA

  • Association

    YES

  • Association Fee

    $600

  • Association Fee Frequency

    Annually

  • Association Fee Includes

    N/A

School District

  • Elementary School

    SPARKS

  • Middle School

    HEREFORD

  • High School

    HEREFORD

Property Features

  • New Construction

    NO

  • Foundation Details

    Block

  • Senior Community YN

    NO

  • Sewer

    Septic Tank

  • Tax Lot

    11

  • Water Source

    Well

Schedule a Showing

Showing scheduled successfully.

<
>
IN PERSON
VIA CHAT

What is 3 + 4 ?


Change time

Mortgage calculator

Estimate your monthly mortgage payment, including the principal and interest, property taxes, and HOA. Adjust the values to generate a more accurate rate.

Your payment

Principal and Interest:

$

Property taxes:

$

HOA fees:

$

Total loan payment:

$

Total interest amount:

$

Location

County

BALTIMORE

Elementary School

SPARKS

Middle School

HEREFORD

High School

HEREFORD

Listing Courtesy of Diana Pham, EXP Realty, LLC

RealHub Information is provided exclusively for consumers' personal, non-commercial use, and it may not be used for any purpose other than to identify prospective properties consumers may be interested in purchasing. All information deemed reliable but not guaranteed and should be independently verified. All properties are subject to prior sale, change or withdrawal. RealHub website owner shall not be responsible for any typographical errors, misinformation, misprints and shall be held totally harmless.

Agent Jeremy Sanchez

AGENT

Jeremy Sanchez

Call Jeremy today to schedule a private showing.


* Listings on this website come from the FMLS IDX Compilation and may be held by brokerage firms other than the owner of this website. The listing brokerage is identified in any listing details. Information is deemed reliable but is not guaranteed. If you believe any FMLS listing contains material that infringes your copyrighted work please click here to review our DMCA policy and learn how to submit a takedown request.© 2024 FMLS.
Behind the stone Baconsfield marker, a private lane climbs to a classic Colonial with grounds that took years to build. A curving brick walk winds through banks of hydrangeas, boxwood and specimen trees to a copper-topped portico, and every bit of it has gone in since 2023. Inside, a two-story foyer with oak stairs and paneled wainscoting opens to a study you could actually run a business from — built-in cabinetry, two work stations, French doors, windows on three sides. The dining room is warmed by a wood-burning fireplace under a dentil mantel, and the 2025 kitchen earns its date: quartz counters, gas cooktop, double wall ovens, built-in refrigerator, glass-front cabinetry and a breakfast bay that fills with afternoon light. Beyond it, a family room with a gas fireplace and a sunny flex room both open onto a deck that spans the width of the house, above a long lawn rolling out to the treeline with no neighbor in the sightline. The walk-out lower level is a second living area with daylight on two sides, room for a desk and a bike, sliders to a covered patio and raised garden beds, and a tiled spa room holding a cedar sauna and cold plunge. Upstairs, the primary suite sits under a vaulted ceiling with a sitting area, a fitted walk-in closet redone in 2024 and an en suite with double vanity, soaking tub, separate shower and plantation shutters; three more bedrooms and the laundry share the level, so nothing travels up and down stairs. A mudroom with bench and hook rail connects to the two-car garage, which has epoxy floors and its own split-system HVAC — usable every month of the year. The expensive work is behind you: GAF Timberline HDZ roof, Rheem furnace and water heater all 2024, gas fireplace insert, whole-house paint, repaved driveway, EcoWater softening with backwash filtration and reverse osmosis at the kitchen sink. Twenty minutes to Hunt Valley, five to the York Road bakeries and farm stands, and the NCR trail and Gunpowder are just up the road. Pull a chair to the fire pit in October and watch the leaves turn to fall.

16011 BACONSFIELD LANE

Message successfully sent.

What would you like to know?

What is 3 + 4 ?

I agree to receive email communication and understand I can unsubscribe at any time.

I agree to be contacted by Charis Realty Group - Christine Issler, Broker via call, email, and text for real estate services. To opt out, you can reply 'stop' at any time or reply 'help' for assistance. You can also click the unsubscribe link in the emails. Message and data rates may apply. Message frequency may vary. Privacy Policy

Related Properties

Welcome to 14817 Manor Road, a special home tucked down a private driveway where privacy, nature and an inviting sense of home come together. Nestled on a beautiful two-acre lot, this property offers the tranquility of a country setting with the convenience of easy access to major roads, shopping centers, Hunt Valley and the many amenities of northern Baltimore County.
This is a home made for living and entertaining. Gather with family and friends in the spacious family room, cozy up by the fire on crisp fall evenings, or enjoy morning coffee and evening cocktails from the front porch or back patio while watching deer pass through the property. Throughout the seasons, the wooded setting provides a constantly changing backdrop and beautiful views from nearly every vantage point—including the upper level bedroom/office space. The flexible floor plan offers 4 bedrooms, 3 full baths and 1 powder room, providing plenty of room for family, guests, work and recreation. The primary suite addition is a true retreat, offering a generously sized bedroom, two large walk-in closets, and an expansive en-suite bath complete with an oversized double vanity, abundant storage, a luxurious air-jetted soaking tub, and steam shower. A standout feature is the room over the garage, which has been completely redone with beautiful hardwood flooring and shiplap walls, creating a versatile space that can easily serve as a home office, guest space, playroom, studio or additional living area. The home has been thoughtfully updated and maintained, including a new roof within the last five years. Outside, the wooded lot offers a rare sense of privacy and connection to nature while still being remarkably convenient. Enjoy nearby hiking, biking and outdoor recreation along the Loch Raven Reservoir, NCR Trail and Gunpowder Falls State Park, with Hunt Valley's shopping, dining and everyday conveniences just minutes away. Whether you're entertaining a crowd, gathering around the fire on a fall evening, or simply enjoying the peace and privacy of your own wooded retreat, 14817 Manor Road offers a lifestyle that is increasingly hard to find.
#MDBC2174870

MONKTON

14817 MANOR ROAD

4 Beds

3 Baths

3,122 Sq.Ft.

$895,000

MLS#: MDBC2174870
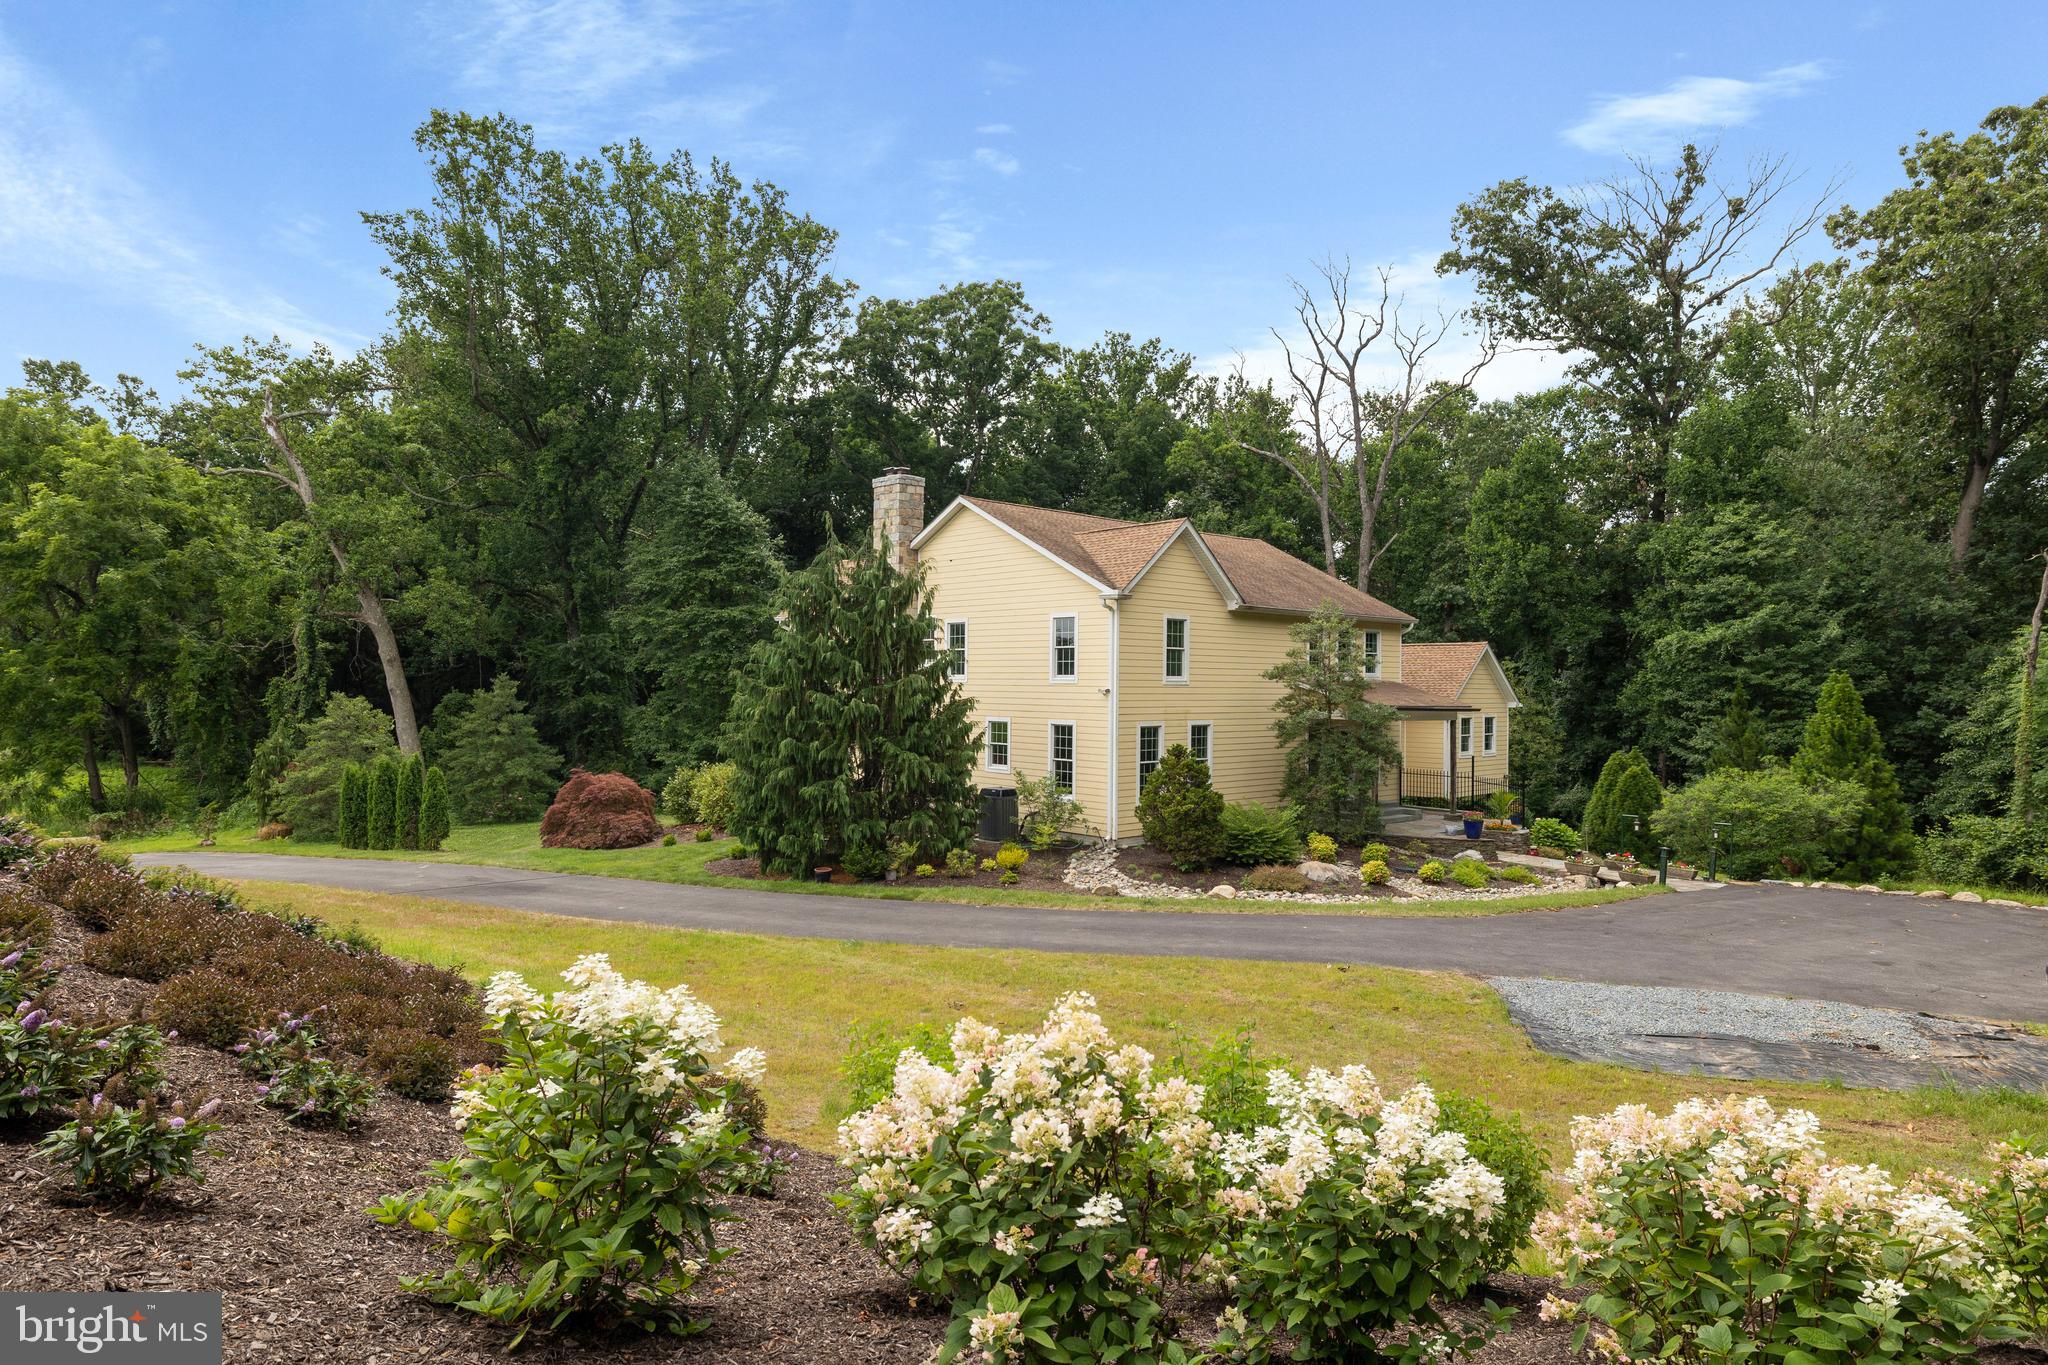
Custom Hardiplank farmhouse in exquisite setting in Monkton. Enjoy the tranquil sounds of the two water features while relaxing on your bluestone patio. First floor Primary Suite with deck overlooking the woods. Primary Bath has an air bubble tub and glass enclosed shower with river rock floor. Gourmet kitchen with two story ceilings, marble counters, gas cooktop and lots of cabinet space. Upstairs has a potential second Primary Suite with ensuite bath and two additional bedrooms and a full bath. Lower Level has a rough in for a bath, high ceilings, a walk out and can be easily finished. Garage permit has been secured, foundation floor complete. Just need to add doors, walls and roof to finish. If you enjoy the peaceful sounds of the outdoors, then this is your dream home! Minutes from NCR and Gunpowder for Tubing.
#MDBC2166644

MONKTON

3000 SHEPPERD ROAD

4 Beds

3 Baths

4,218 Sq.Ft.

$849,000

MLS#: MDBC2166644
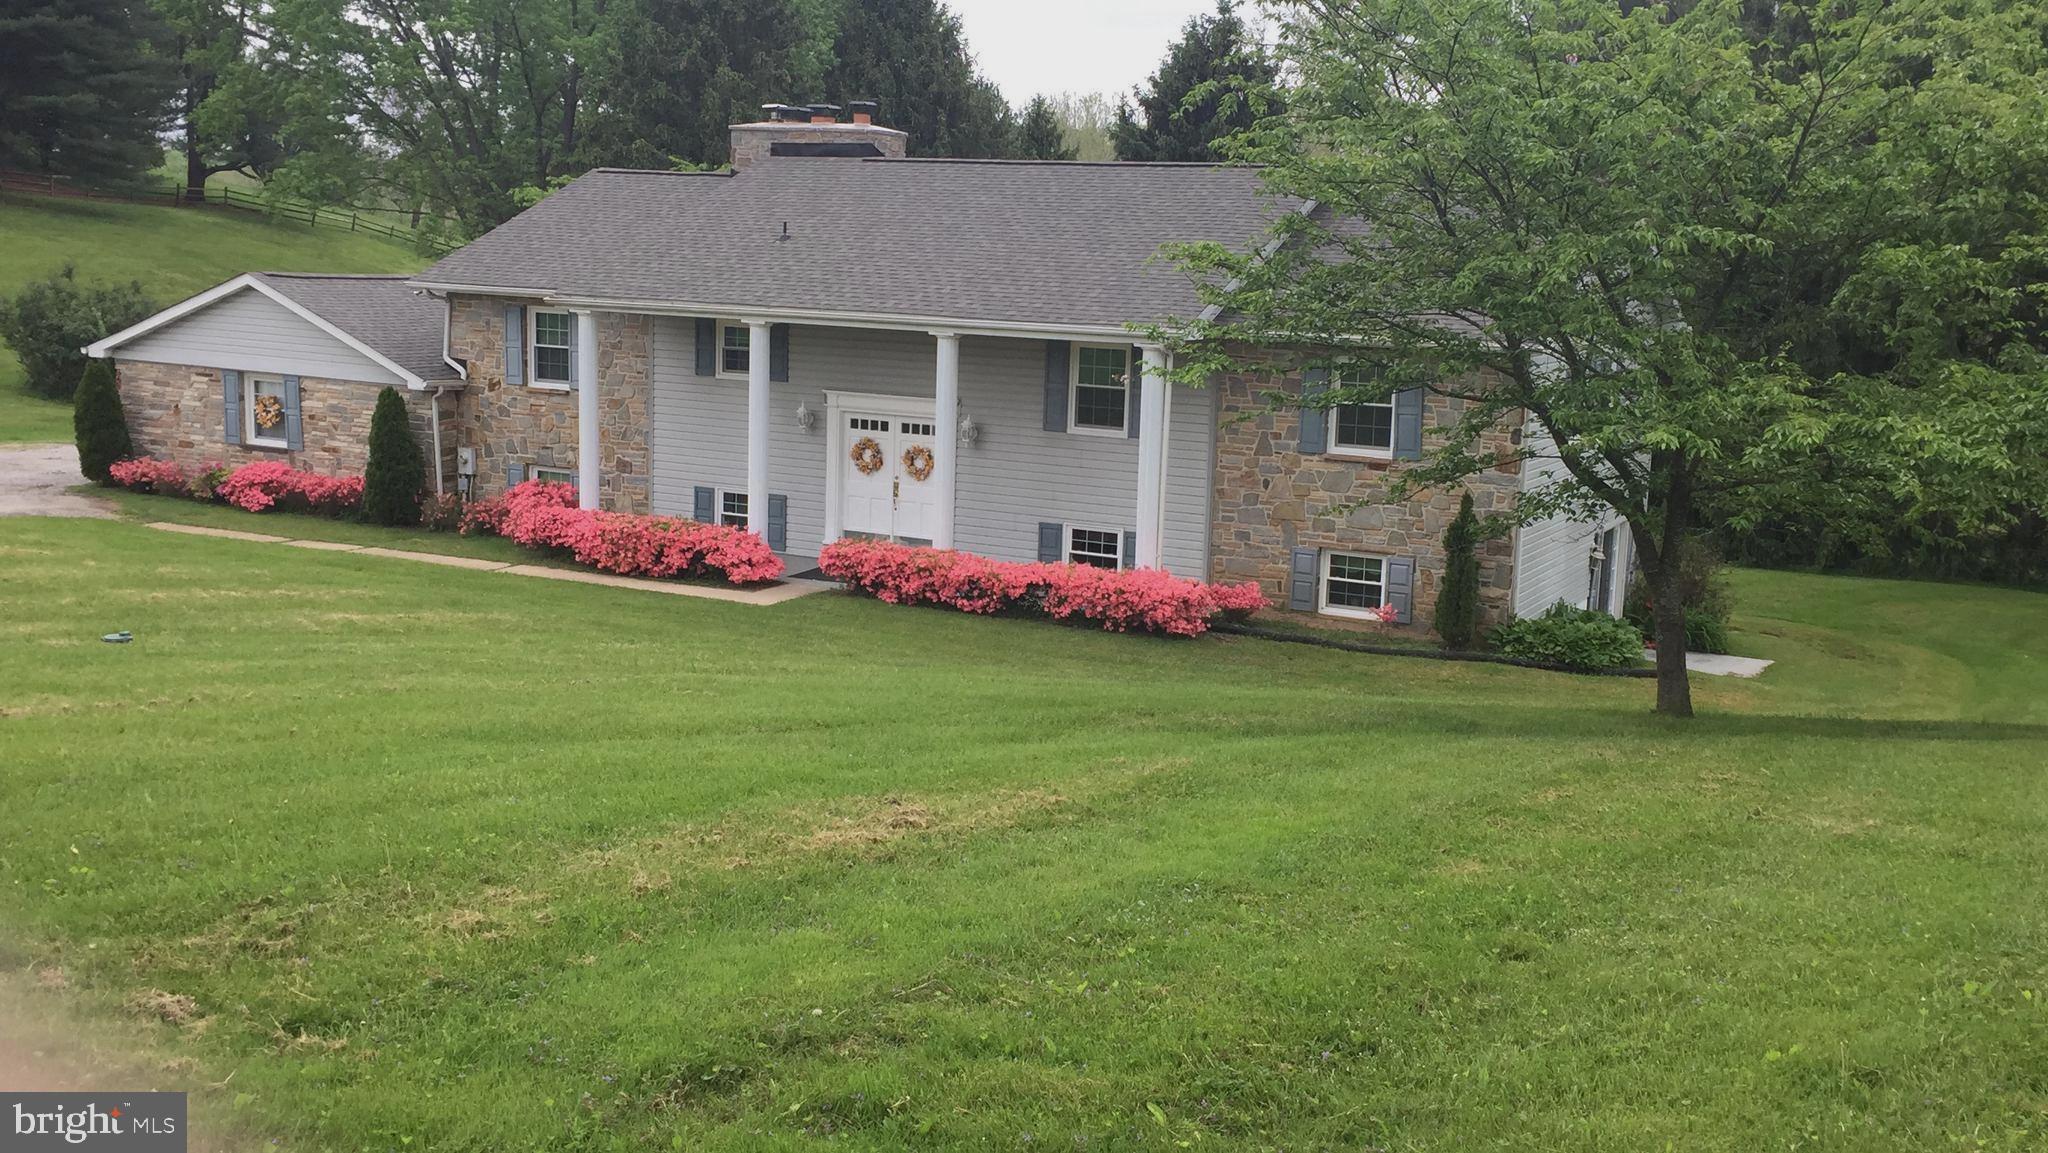
NEW PRICE IMPROVEMENT! Perfectly situated in My Lady's Manor, this beautiful custom built split foyer will wow even the pickiest of buyers. Many of the furnishings will stay with the home. (SEE inclusions) All new bathrooms marble floors, quartz countertops, lower level bathroom has porcelain flooring. New carpet in upper level living and dining area. New carpet on foyer steps. Gorgeous new lighting throughout. Luxury vinyl plank flooring in foyer entrance. Brand new stainless appliances in kitchen, new sink and your very own INDOOR Stone Rotisserie/BBQ to cook whenever. Stone wood burning fireplace on upper level and lower level. New 8 ft sliders(2) on upper level. Lower level has living room, dining area with several separate entrances for additional in-law suite or possible rental. One bedroom in lower level currently a bar area with stunning floors. Other bedroom (25x11) and could possibly be separated to make 6 bedrooms. Unfinished kitchen area(10.6x9.8) for new buyer's designs. Huge laundry area leads to 2.5 car garage. Home sits on 4.88 tree lined acres with an absolutely beautiful stream at the bottom . Listen to frogs and birds and enjoy this peaceful sanctuary. Room sizes are approximate and should be verified. Make an appointment today to enjoy life tomorrow.
#MDBC2167102

MONKTON

2212 CORBETT ROAD

5 Beds

3 Baths

2,612 Sq.Ft.

$850,000

MLS#: MDBC2167102

Situated in the heart of My Lady’s Manor, between historic Monkton Station and Saint James Academy, this classic center hall colonial has been completely reimagined, renovated and restored. Your own private sanctuary with vistas evoking images of the great Maryland fox hunt.
 
A noble 4 bedroom 2 ½ bathroom home situated on 4 ½ magnificent acres. A traditional floorplan meets modern amenities and features. With exceptional attention to detail and high-end finishes throughout, there is nothing more to do but move right in! A luxurious open-concept gourmet kitchen flows effortlessly into a sun filled family room. The stately foyer shows off the craftmanship and charm of a bygone era. A large and airy living room with fireplace and veranda ideal for entertaining and outdoor living. A fully finished lower level includes a full bath and is a great flex space for whatever your needs may be. A one-of-a-kind location with postcard pastoral views of rolling meadows, surrounded by family estates, horse farms and land in conservation.  The home is situated on 4 ½ level acres with plenty of room for a swimming pool and tennis court. Also suitable for a stable and paddocks of your own design, whether you follow Horse and Hound or prefer dressage and show, it’s all within your reach! An additional 13 ½ acre homesite available (perc + preliminary site plan on file with Baltimore County). 

Fully restored with loving care in 2025. New electrical, HVAC, septic, plumbing, windows, roof, siding, kitchen, bathrooms, high end appliances and fixtures, while maintaining all original period detail.  Hereford Zone Blue Ribbon schools. A perfect blend of classic charm and modern luxury, this magnificent property awaits you!

Ladew Topiary Gardens, St. James Academy, Historic Monkton Station, Inverness Brewery, The Manor Tavern and much, much more!
#MDBC2165252

MONKTON

17011 TROYER ROAD

4 Beds

2 Baths

3,010 Sq.Ft.

$1,129,000

MLS#: MDBC2165252

Professional photos to be added 8/13. Welcome to My Lady’s Manor! This spacious 4-bedroom ranch offers over 4,000 square feet of finished living space, set on nearly 3 beautifully manicured, tree-studded acres at the end of a long paved driveway. Designed for both everyday living and entertaining, the home features generously sized rooms throughout, including formal living and dining rooms with wood flooring and a welcoming family room with fireplace that opens directly to the expansive country kitchen. A wall of windows in the kitchen brings in abundant natural light and provides a beautiful view of the backyard and pool. The main level offers three bedrooms and two full bathrooms, while the fully finished lower level provides exceptional additional living space, including a large recreation room, full bathroom, separate laundry room with cabinetry and storage, utility room, and a versatile fourth room currently used as a hobby room that could serve as a fourth bedroom, office, or guest space. Step outside to enjoy your own private retreat with a composite deck overlooking the in-ground concrete swimming pool, surrounded by a spacious brick-paver patio and expansive lawn. An additional lawn shed provides convenient storage, while the separate frame barn/shed offers even more potential and is being sold as-is. An attached two-car garage adds everyday convenience. Located in the highly sought-after Hereford School Zone and the cherished My Lady’s Manor area of Baltimore County, this property offers a rare combination of space, privacy, and convenient access to some of the region’s most desirable destinations. Enjoy close proximity to St. James Academy, The Manor Tavern, the North Central Hike & Bike Trail, the Village of Hereford, and Prettyboy Reservoir. Approximately 24 minutes to Towson and 30 minutes to York. A wonderful opportunity to enjoy country living with convenient access to surrounding communities.
#MDBC2171740

MONKTON

15930 IRISH AVENUE

4 Beds

3 Baths

4,160 Sq.Ft.

$795,000

MLS#: MDBC2171740

Historic Hunt Country Charm Meets Modern Comfort!
Welcome to this beautifully maintained historic Hunt Country home,
offering timeless character with thoughtful modern upgrades
throughout. 
Featuring three bedrooms, two of which are oversized, with three full
baths, two walk-in closets, and two additional upstairs closets.
This unique and spacious home showcases gorgeous hardwood floors,
modern kitchen, gas fireplace, antique chandeliers, and 2 staircases, one
of which is spiral.
In addition to the meticulous care by owner, this home has upgraded
mechanical systems, a whole house generator, 2 car spacious garage, a
huge storage shed and a purification system for extra healthy well water. 
The master bedroom suite presents a magnificent view and features
cathedral ceilings while the hall bathroom offers a soothing soak in the
modern, French Style, bath tub!
Step outside onto the country style front porch, a perfect spot for
morning coffee while the clip clop of horses catches your attention and
camera! Totally unique in Maryland as you are steps away from Elkridge
Hunt Club. This is horse country. The hunt passes right in front of you!
The large, private backyard is an oasis featuring beautiful
perennial gardens and mature fruit trees. The private, slate deck
is perfect for a peaceful evening of privacy, entertaining, or simply
enjoying the outdoors.
Located across the street from annual steeplechase racing, and around
the corner from Historic Ladew Gardens. Neighbor friendly country
living; yet groceries and medical offices are but a ten-minute drive.

This exceptional property offers a rare opportunity to enjoy the history,
beauty, safety and traditions of Maryland’s Hunt Country!
#MDHR2059522

MONKTON

2802 POCOCK ROAD

4 Beds

3 Baths

2,856 Sq.Ft.

$820,000

MLS#: MDHR2059522

 - property

Send a message

Message successfully sent.

Your message

What is 3 + 4 ?

Reason for contacting?

I agree to receive email communication and understand I can unsubscribe at any time.

I agree to be contacted by Charis Realty Group - Christine Issler, Broker via call, email, and text for real estate services. To opt out, you can reply 'stop' at any time or reply 'help' for assistance. You can also click the unsubscribe link in the emails. Message and data rates may apply. Message frequency may vary. Privacy Policy

Sign Out

Virtual Assistant

Would you like to take the next step with this property? We can help you schedule a showing or virtual tour, or send you more details.

Yes, I would like more information.

Thank You for Your Reply, One of Our Agents will contact you as soon as possible

No, maybe later.

Thank you, you can always contact me via email, phone number or through the contact form.

Realhub AI

Lucy - Your AI-Powered Realtor

Update Your Temporary Password

Personalize your search

Enter your email and we'll notify you immediately when new listings match what you're looking for.

or enter email address

Already have an account ? Login here

Continue your home search

I agree to receive communications and understand I can unsubscribe at any time.

I agree to be contacted by Charis Realty Group - Christine Issler, Broker via call, email, and text for real estate services. To opt out, you can reply 'stop' at any time or reply 'help' for assistance. You can also click the unsubscribe link in the emails. Message and data rates may apply. Message frequency may vary. Privacy Policy

Already have an account ? Login here

We use cookies

We use cookies primarily for analytics to enhance your experience. By accepting, you agree to our use of these cookies. You can manage your preferences or learn more about our cookies policy.