Features & Amenities

Interior

  • Other Interior Features

    Eat-in Kitchen, Open Floorplan

  • Total Bedrooms

    3

  • Bathrooms

    2

  • 1/2 Bathrooms

    1

  • Above Grade Finished Area

    2176.0

  • Basement YN

    NO

  • Cooling YN

    YES

  • Cooling

    Central Air, Ceiling Fan(s), Electric

  • Fireplace YN

    YES

  • Heating YN

    YES

  • Heating

    Electric, Heat Pump

  • Pet friendly

    N/A

Exterior

  • Garage

    No

  • Construction Materials

    Frame

  • Parking

    Off Street, Driveway

  • Pool

    No

  • Waterfront YN

    YES

  • View

    Water, River

Area & Lot

  • Lot Features

    Waterfront

  • Lot Size(acres)

    0.27

  • Lot Size(square feet)

    11,761

  • Property Type

    Residential

  • Property Sub Type

    Single Family Residence

  • Architectural Style

    Colonial

Price

  • Sales Price

    $750,000

  • Tax Amount

    $6,441

  • Sq. Footage

    2,176

  • Price/SqFt

    $344

HOA

  • Association

    No

School District

  • Elementary School

    N/A

  • Middle School

    N/A

  • High School

    N/A

Property Features

  • New Construction

    NO

  • Association Amenities

    Boat Slip

  • Foundation Details

    Permanent

  • Senior Community YN

    NO

  • Sewer

    Public Sewer

  • Tax Lot

    19

  • Water Source

    Well

Schedule a Showing

Showing scheduled successfully.

<
>
IN PERSON
VIA CHAT

What is 3 + 4 ?


Change time

Mortgage calculator

Estimate your monthly mortgage payment, including the principal and interest, property taxes, and HOA. Adjust the values to generate a more accurate rate.

Your payment

Principal and Interest:

$

Property taxes:

$

HOA fees:

$

Total loan payment:

$

Total interest amount:

$

Location

County

ANNE ARUNDEL

Elementary School

Middle School

High School

Listing Courtesy of Nicki Palermo , RE/MAX One

RealHub Information is provided exclusively for consumers' personal, non-commercial use, and it may not be used for any purpose other than to identify prospective properties consumers may be interested in purchasing. All information deemed reliable but not guaranteed and should be independently verified. All properties are subject to prior sale, change or withdrawal. RealHub website owner shall not be responsible for any typographical errors, misinformation, misprints and shall be held totally harmless.

Agent Jeremy Sanchez

AGENT

Jeremy Sanchez

Call Jeremy today to schedule a private showing.


* Listings on this website come from the FMLS IDX Compilation and may be held by brokerage firms other than the owner of this website. The listing brokerage is identified in any listing details. Information is deemed reliable but is not guaranteed. If you believe any FMLS listing contains material that infringes your copyrighted work please click here to review our DMCA policy and learn how to submit a takedown request.© 2024 FMLS.
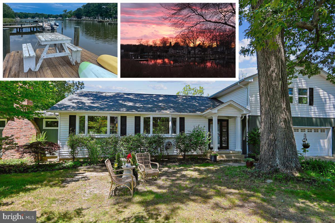
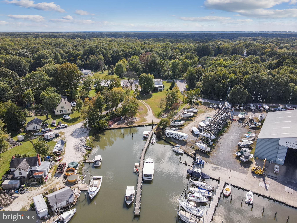
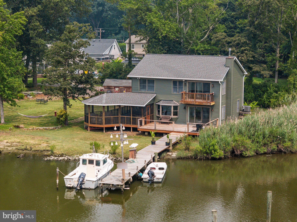
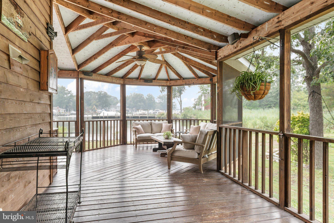
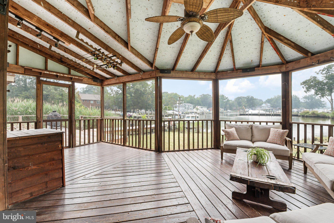
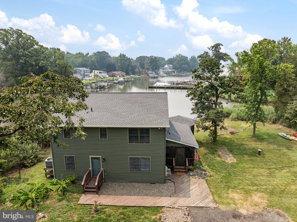
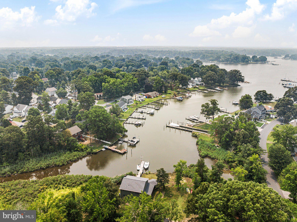
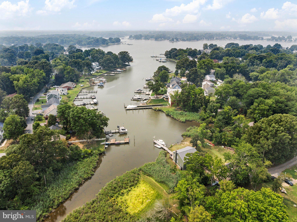
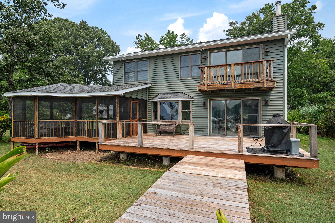
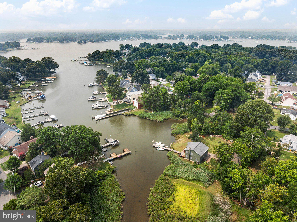
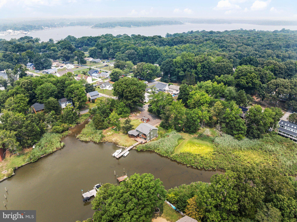
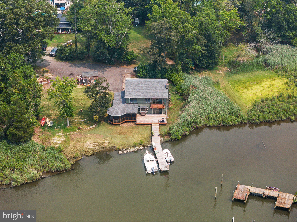
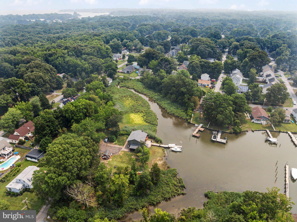
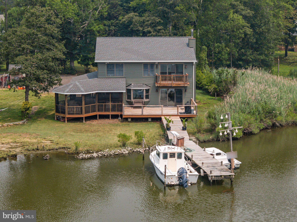
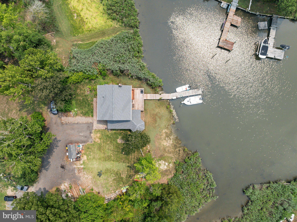
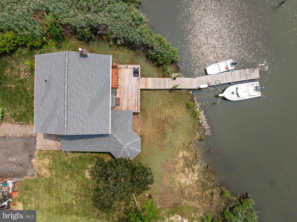
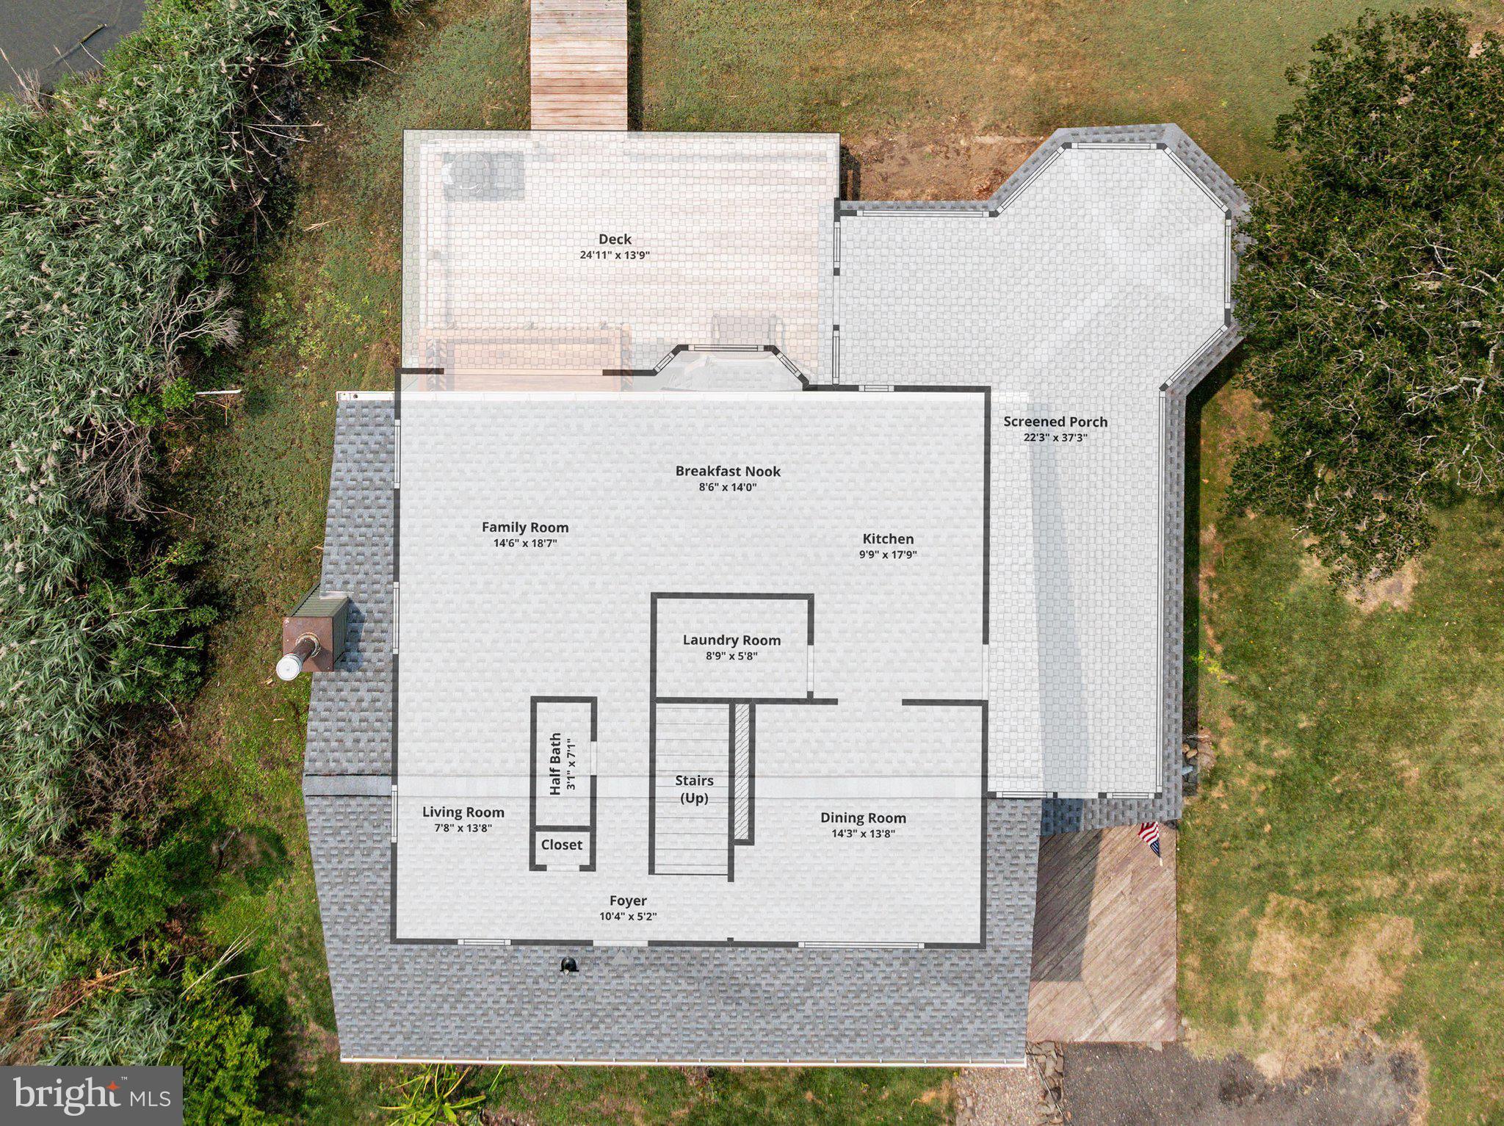
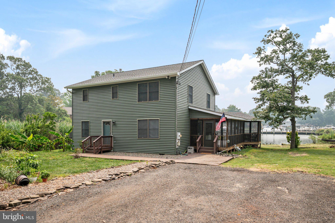
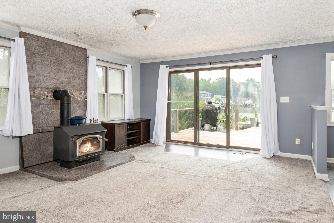
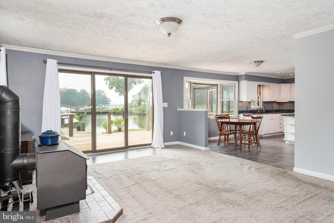
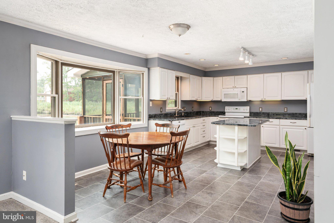
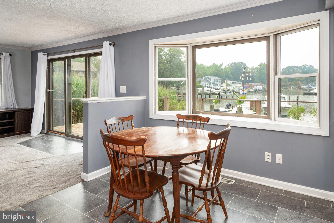
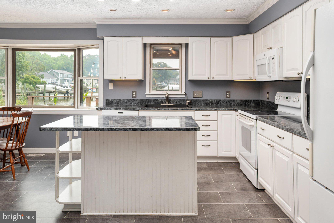
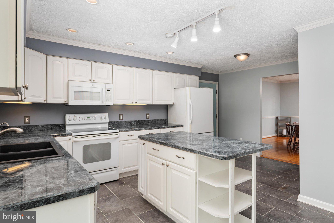
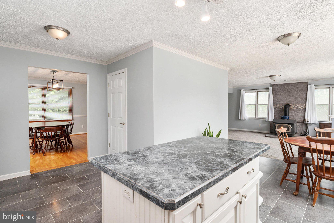
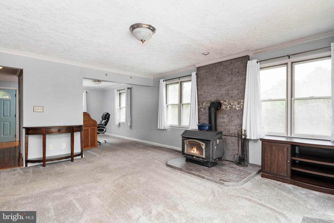
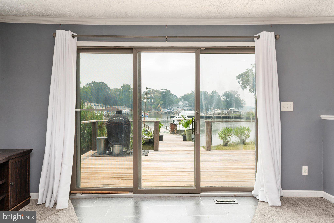
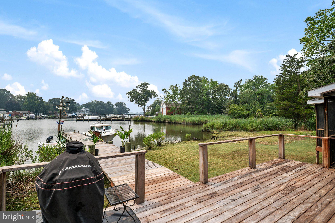
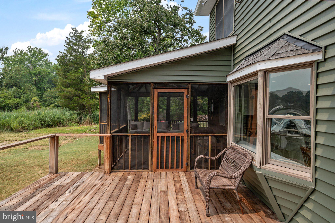
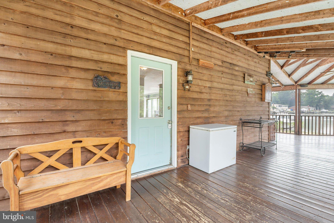
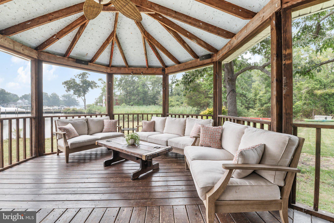
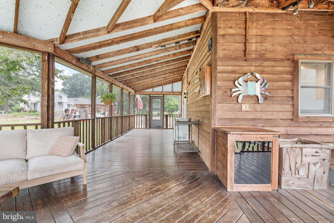
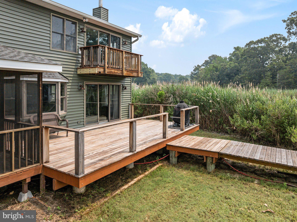
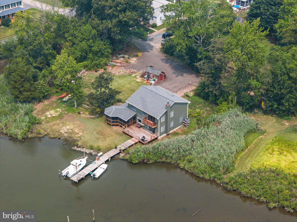
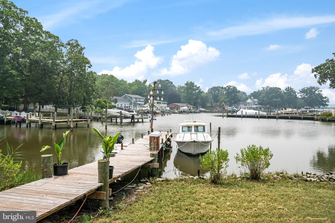
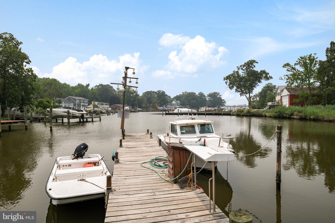
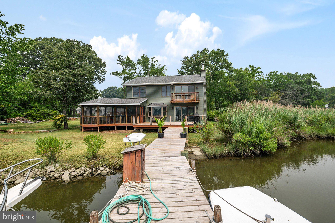
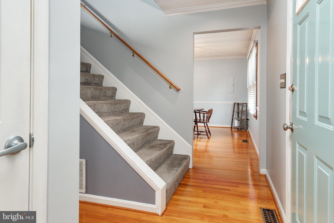
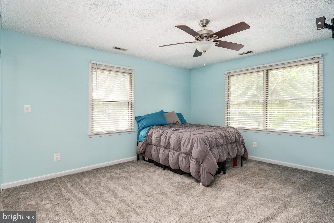
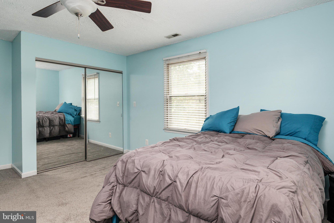
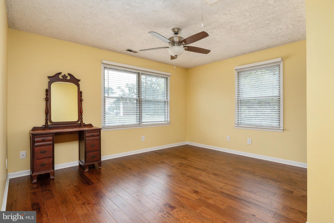
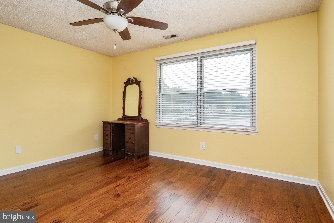
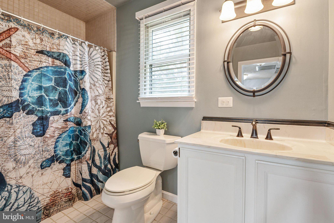
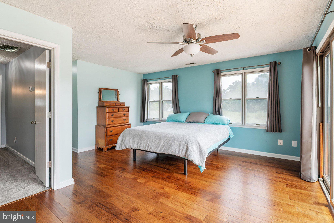
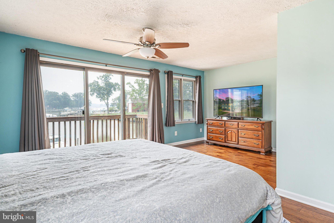
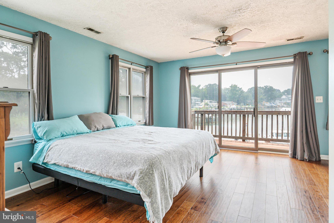
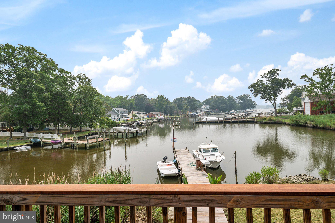
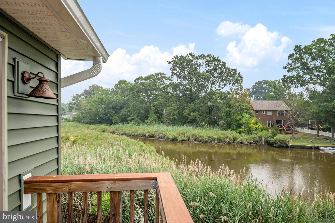
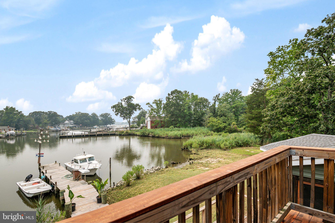
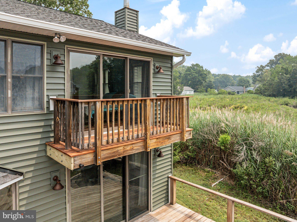
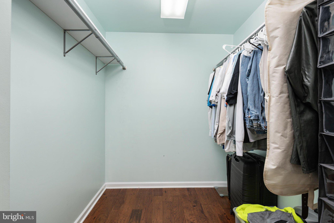
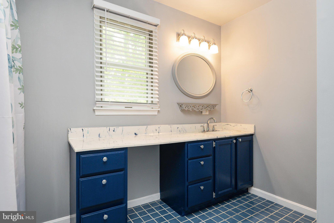
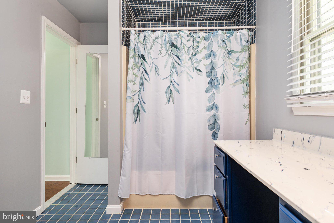
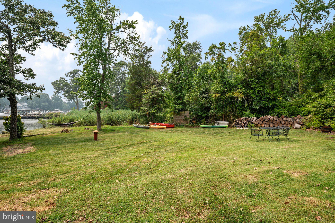
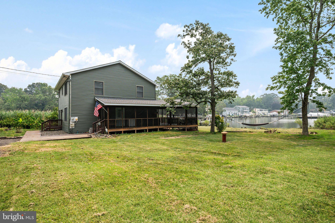
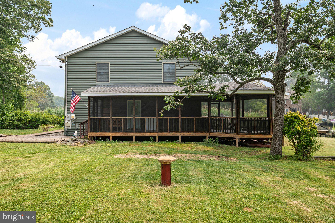
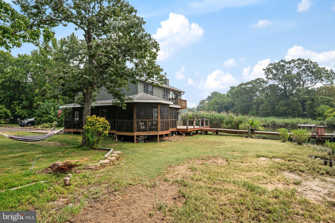
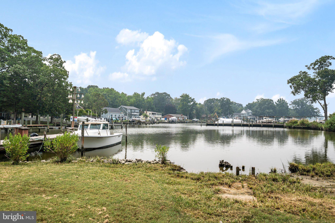
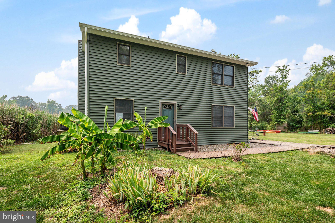
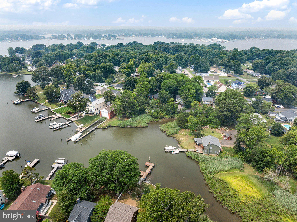
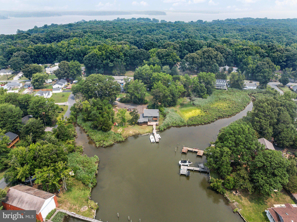
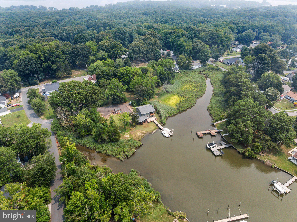
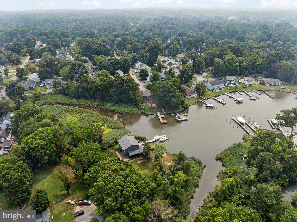
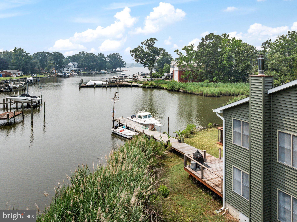
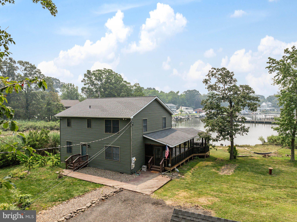
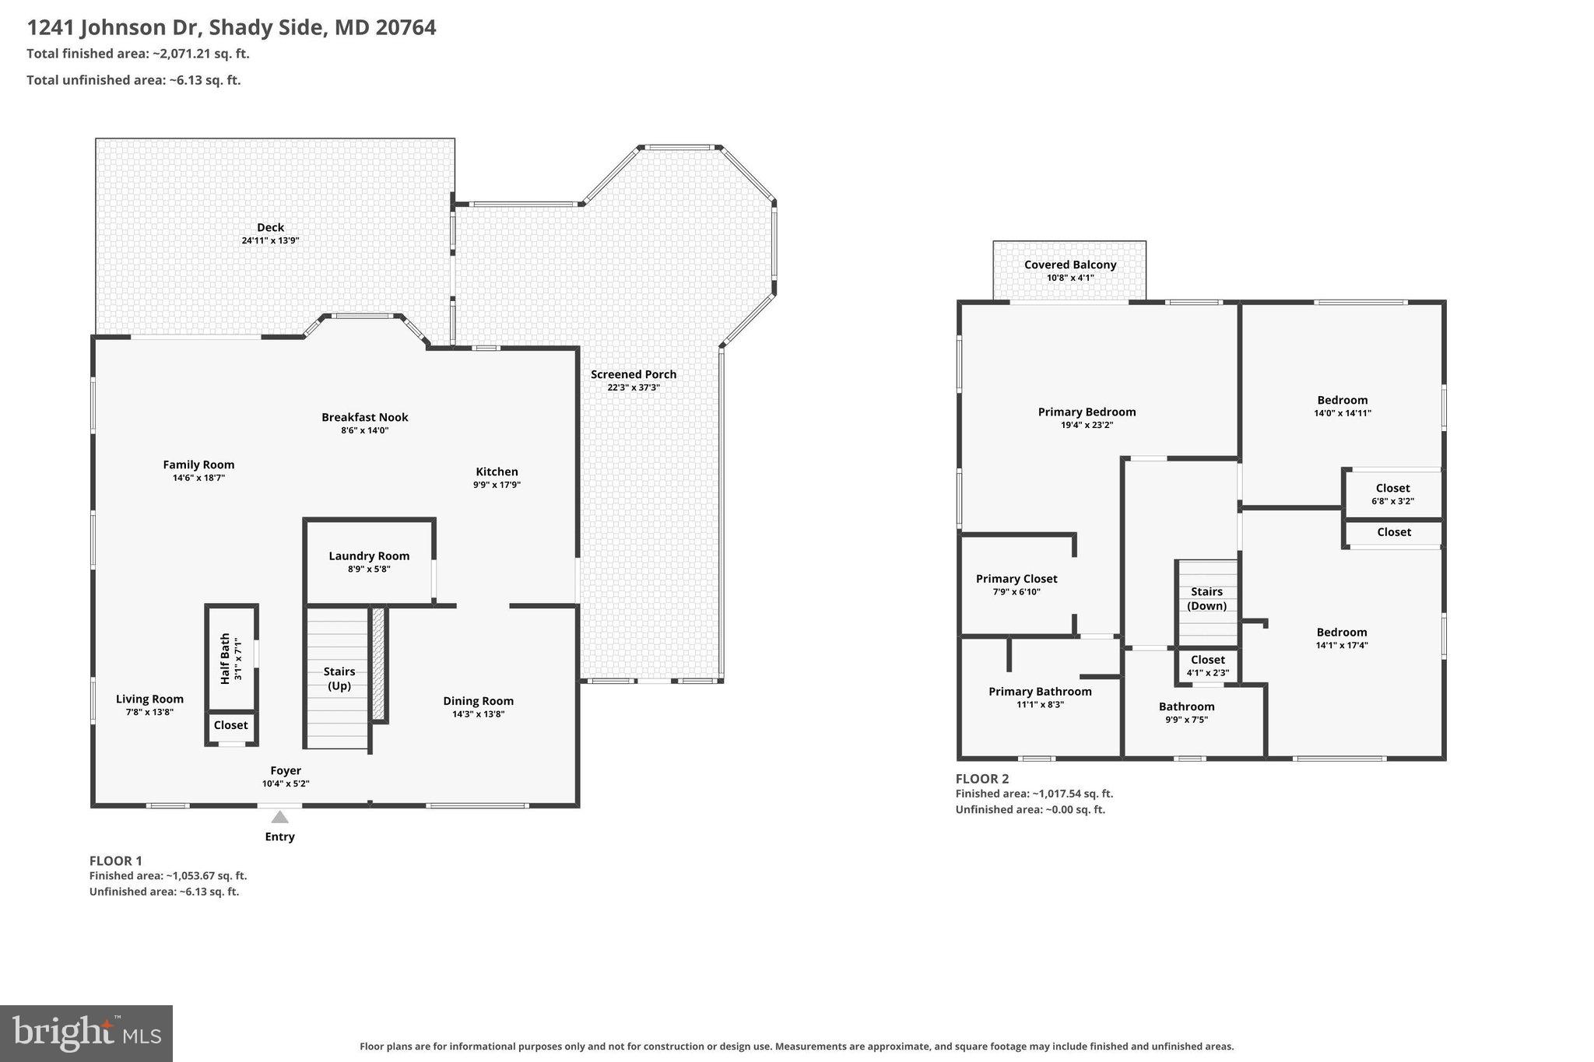
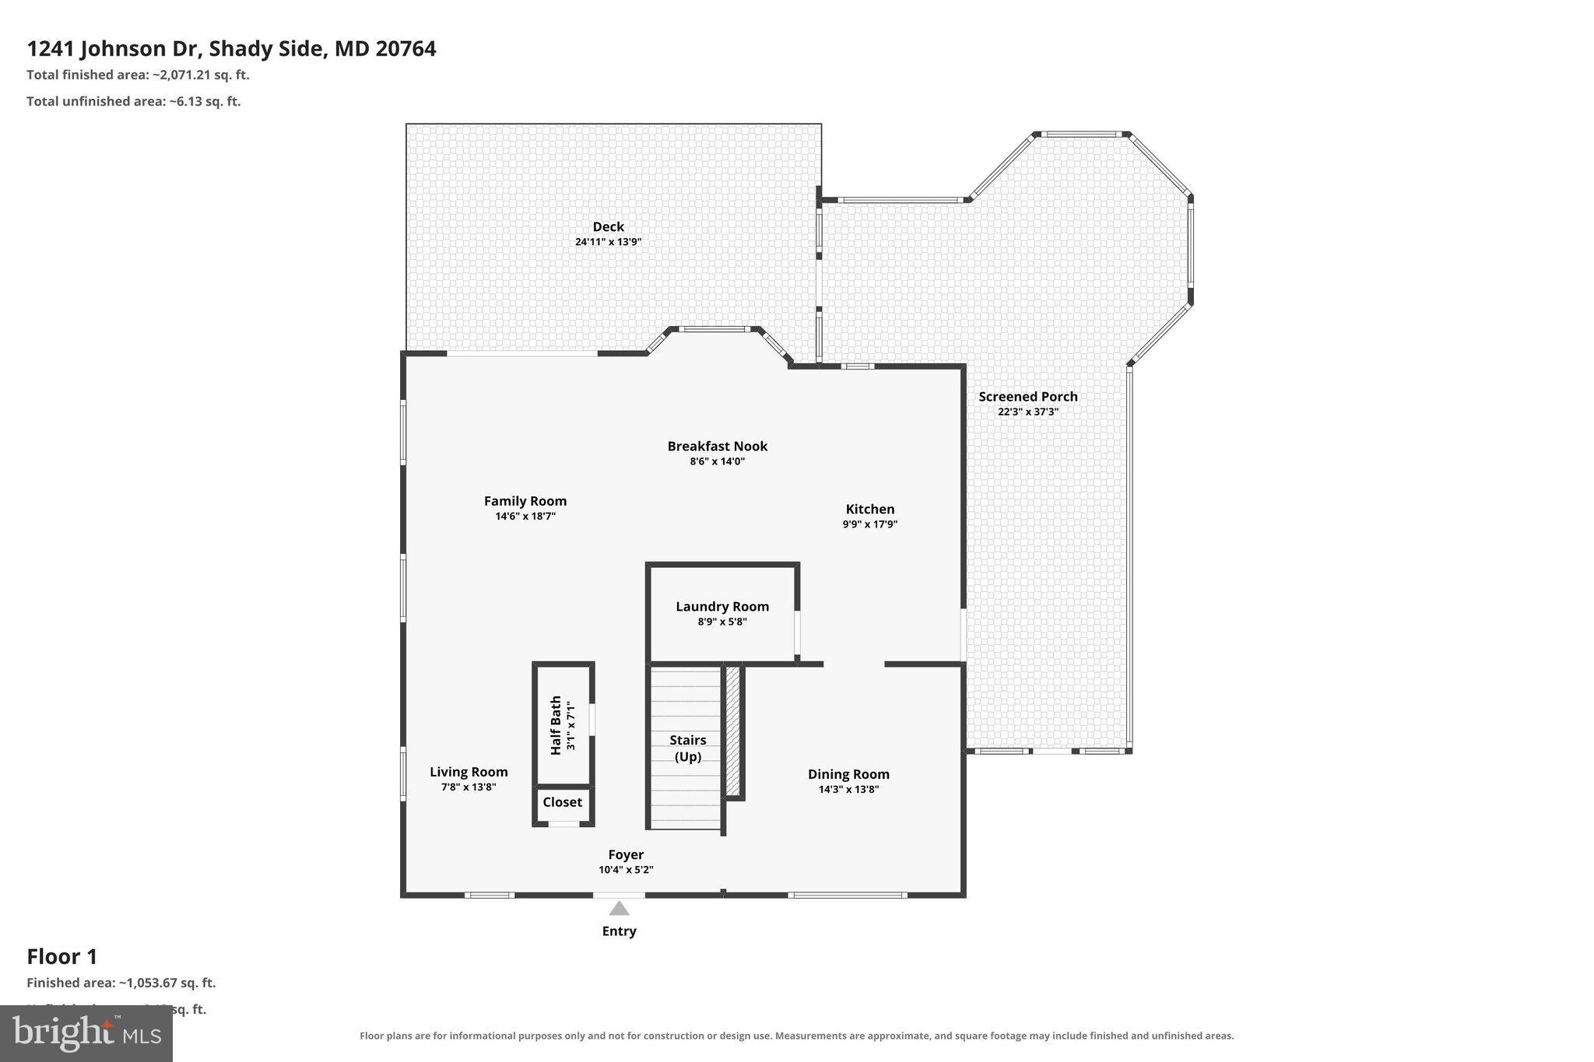
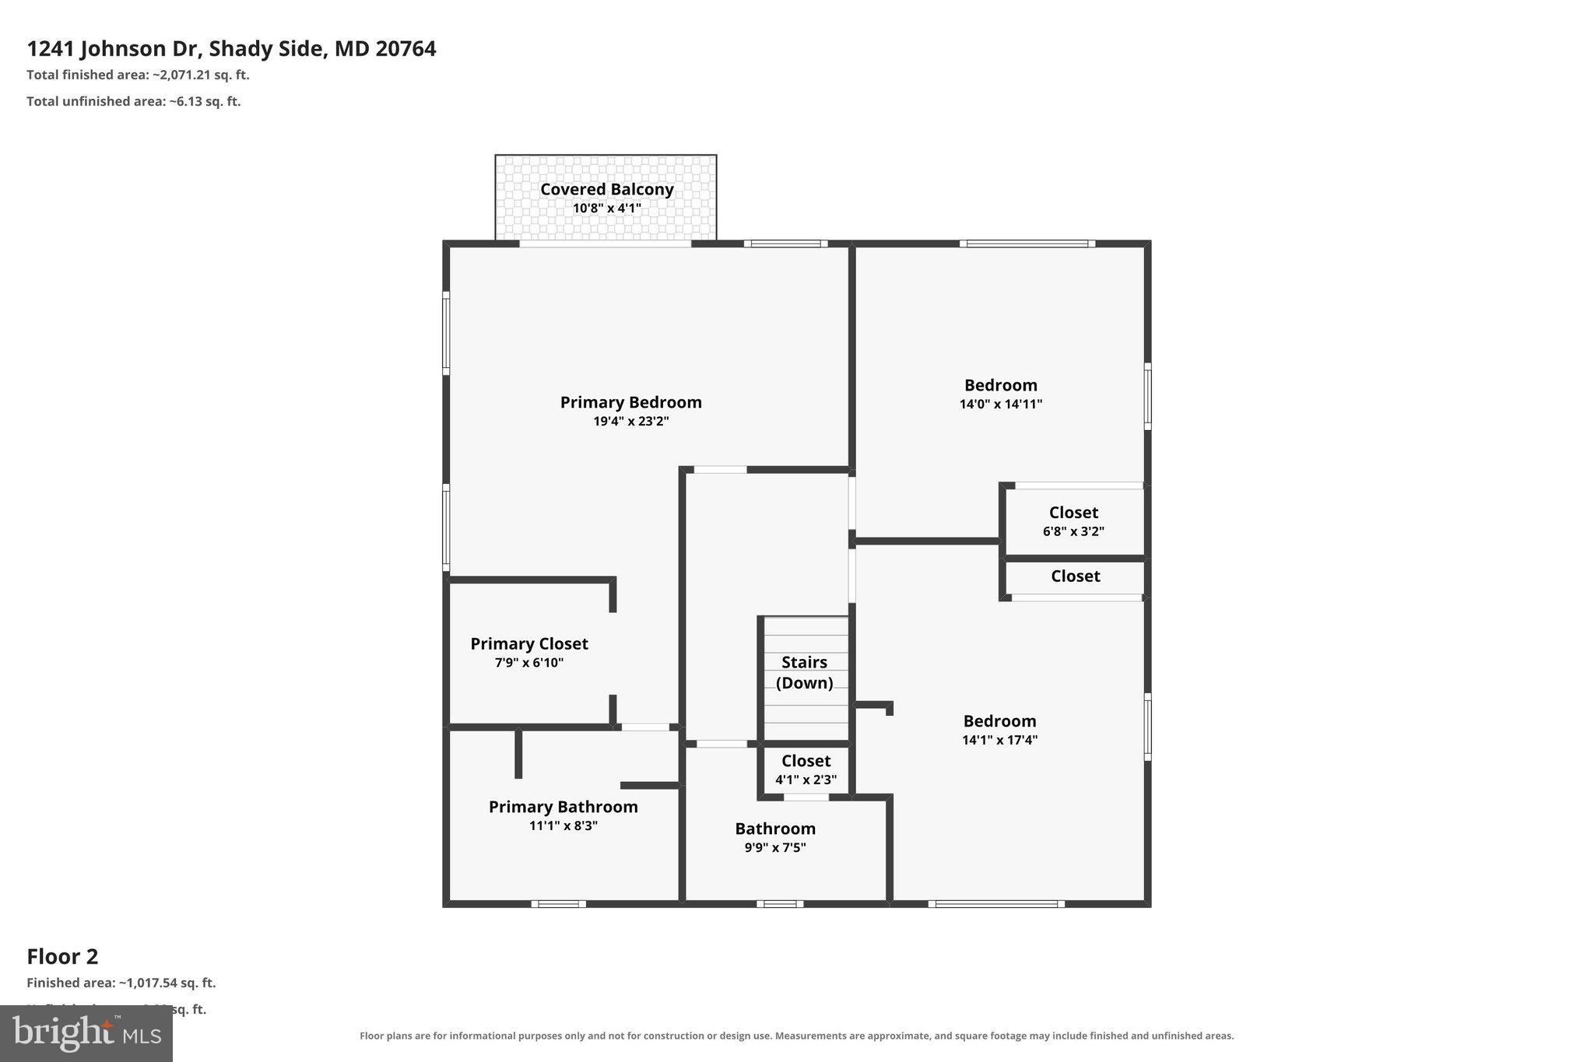
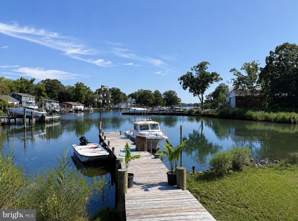
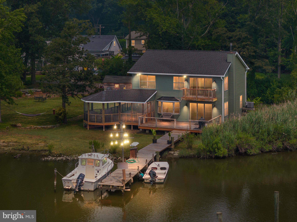
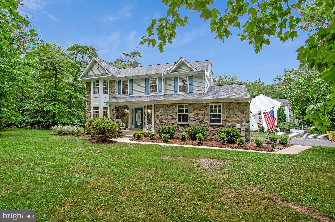
New roof & gutters installed last week! Welcome to your own private waterfront retreat nestled at the peaceful head of South Creek, where breathtaking views, abundant wildlife, and the ultimate Chesapeake Bay lifestyle come together. Perfectly positioned on a beautifully level lot, this exceptional property offers a private pier ideal for launching a kayak, canoe, paddleboard, or boat, while the nearby community marina provides access to deep-water slips for larger vessels. Residents also enjoy access to the community beach, making every day feel like a vacation. An added bonus is the inclusion of the adjacent Lots 17 & 18 (4907 Thomas Drive), providing additional privacy, flexibility, and future possibilities. Step inside to discover a bright, open floor plan designed to maximize both the water views and natural light. The spacious kitchen features a center island, ample cabinetry, and a sunny breakfast area highlighted by a large picture window overlooking the creek—an unforgettable place to enjoy your morning coffee. The adjoining living room offers the warmth and charm of a wood-burning stove along with sliding glass doors leading to the expansive wraparound screened porch, creating the perfect space for indoor-outdoor entertaining or simply relaxing while watching osprey, herons, and other local wildlife. Upstairs, all three bedrooms are thoughtfully situated, including a spacious primary suite that serves as a true waterfront sanctuary. Wake up each morning to panoramic water views from your private balcony, then unwind in the en-suite bath featuring a walk-in closet and plenty of room to recharge after a day on the water. The additional bedrooms are generously sized, with one also enjoying beautiful water views, and are served by a second full bathroom on the upper level. This home has been thoughtfully updated for peace of mind and long-term enjoyment. Recent improvements include a brand-new roof (2026), renovated Tigerwood deck, and a professionally encapsulated crawlspace complete with a dehumidification system. If you’ve been dreaming of a waterfront lifestyle that combines privacy, natural beauty, and everyday comfort, this is a rare opportunity to own a special piece of Southern Anne Arundel County. Whether you’re boating, crabbing, kayaking, entertaining on the screened porch, or simply enjoying the peaceful creek views, you’ll quickly understand why this location is so special.

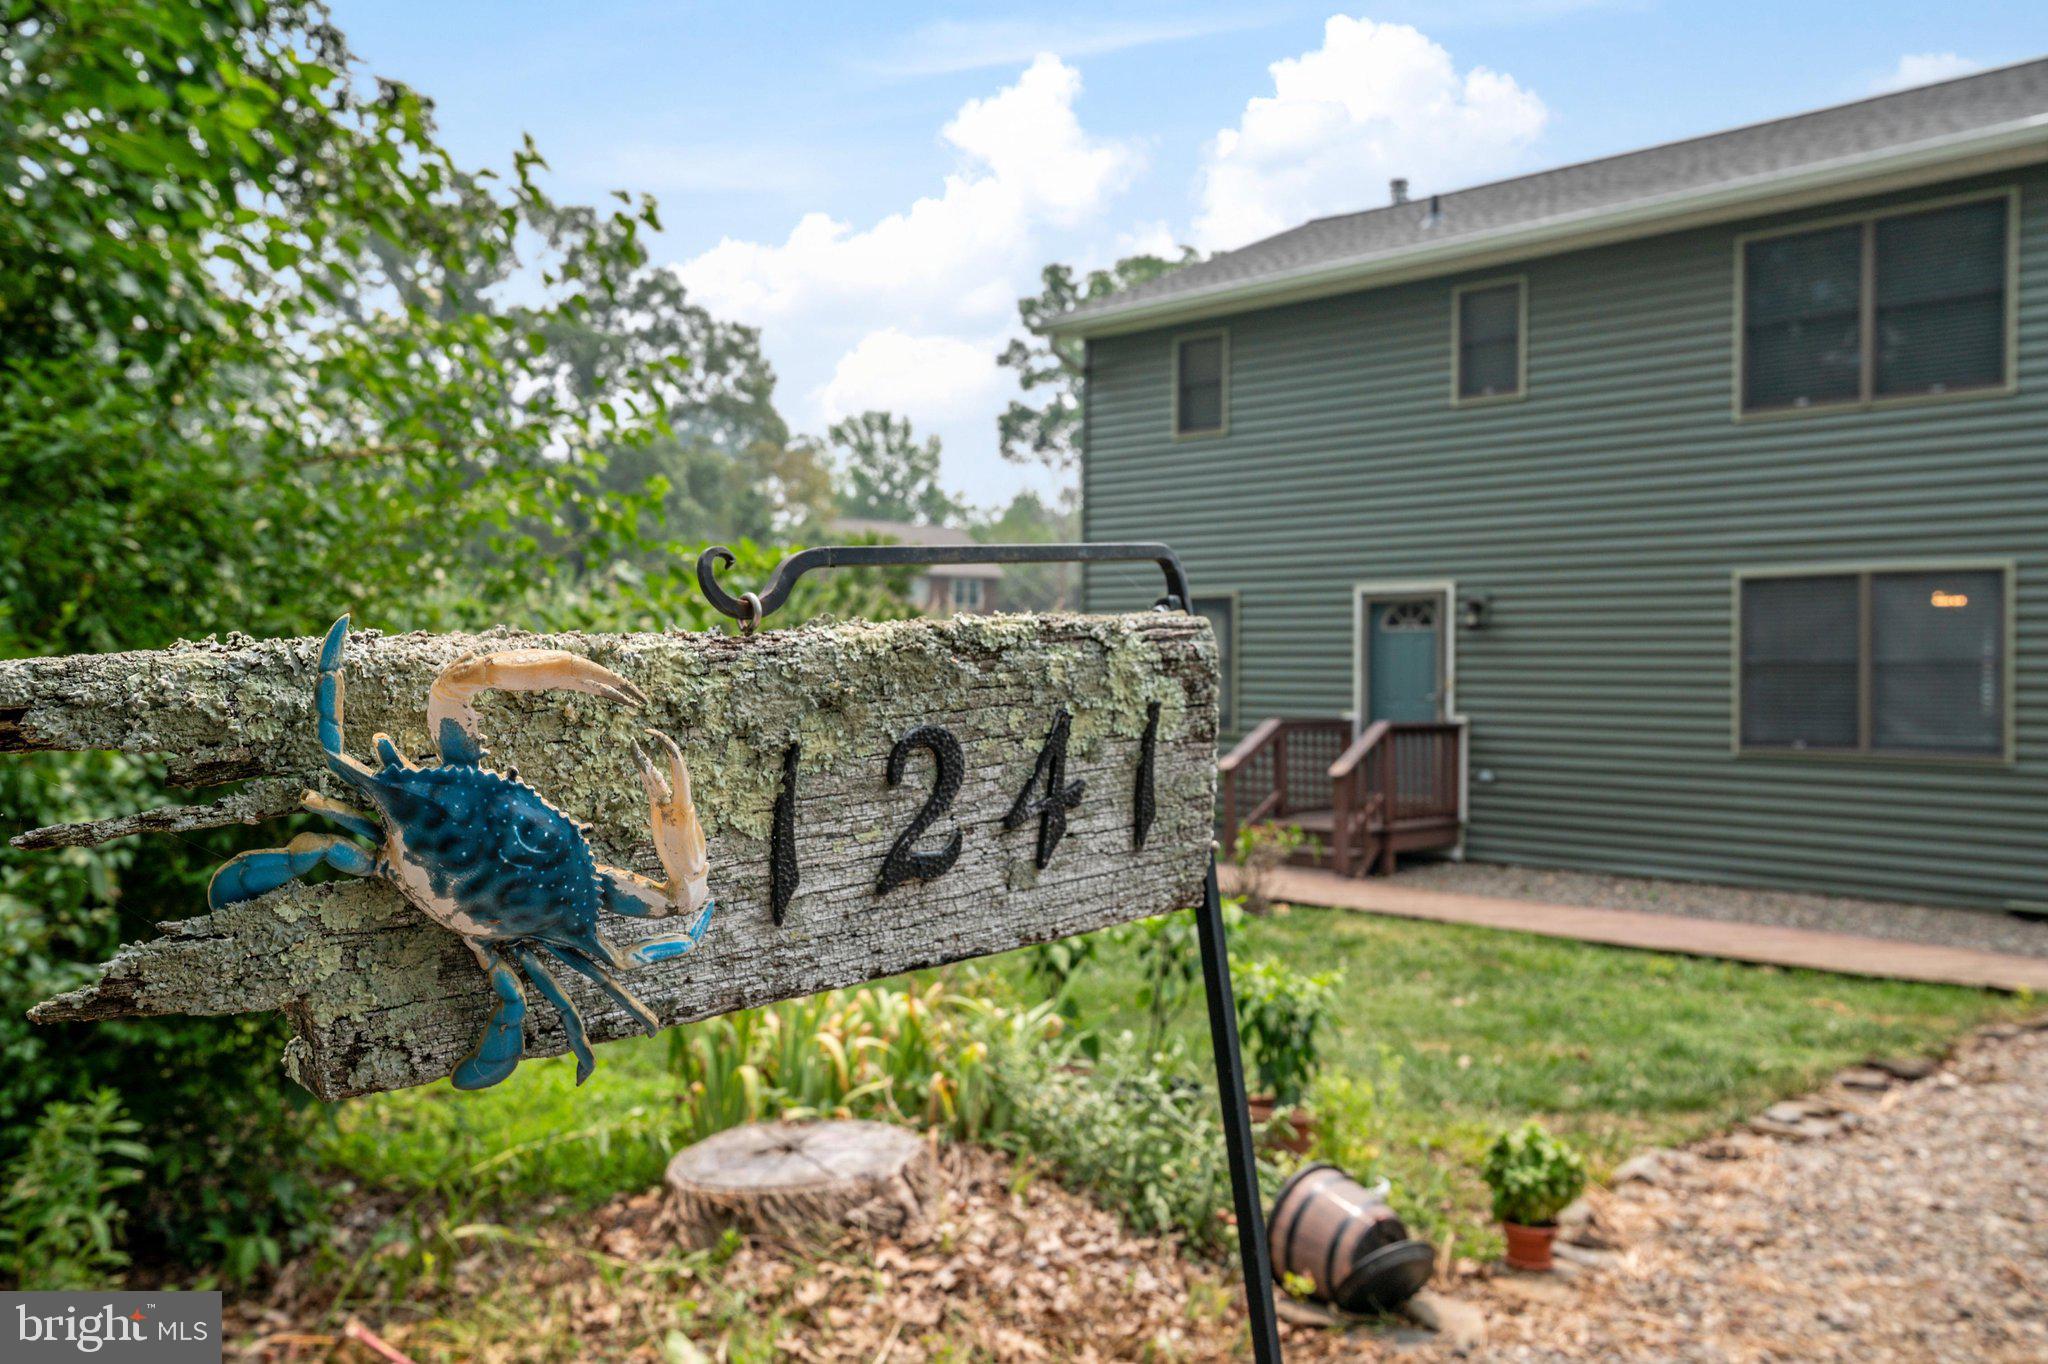
1241 JOHNSON DRIVE

Message successfully sent.

What would you like to know?

What is 3 + 4 ?

I agree to receive email communication and understand I can unsubscribe at any time.

I agree to be contacted by Charis Realty Group via call, email, and text for real estate services. To opt out, you can reply 'stop' at any time or reply 'help' for assistance. You can also click the unsubscribe link in the emails. Message and data rates may apply. Message frequency may vary. Privacy Policy

Related Properties

Enjoy breathtaking views of the Chesapeake Bay from this charming home in the quaint waterfront community of Felicity Cove. The ground level features two bedrooms (one without a closet), a full bathroom, and a second kitchen, making it an ideal space for guests, extended family, or multi-generational living. The main living area is located on the second floor to take full advantage of the spectacular bay views. This level also includes the primary kitchen, a bright sunroom, and  deck—perfect for relaxing or entertaining while enjoying the waterfront scenery. The upper level offers a serene primary suite with stunning Chesapeake Bay views, a private bath featuring a Jacuzzi tub, and an additional guest bedroom. Experience the feeling of year-round vacation living with community amenities that include a pier and boat ramp, providing easy access to the bay.
#MDAA2150294

SHADY SIDE

4734 OAK ROAD

4 Beds

2 Baths

2,511 Sq.Ft.

$625,000

MLS#: MDAA2150294
6/26/26. Home is under roof ready for drywall. August delivery. Coastal Living Just Steps from the Chesapeake Bay! Schaefer Homes invites you to make this beautifully designed coastal-style residence your own located across the street from the bay offering nice water views. Offering over 3 stories of wide open living with time to personalize your selections so you can create a home that perfectly reflects your style. From the classic board-and-batten siding to the welcoming front porch, the exterior sets a striking first impression. Upper level offers water views and an open-concept layout that seamlessly connects the dining and family rooms, offering the perfect setting for everyday living or entertaining. At the heart of the home is an upgraded kitchen with oversized island, upgraded quartz countertops, stainless steel appliances, and abundant cabinetry—ideal for casual meals or gatherings with friends. A private home office (or flexible choice room) on the main level adds convenience, while upstairs the serene owner’s suite boasts a large picture window with Bay views, a spacious walk-in closet, and a spa-inspired bath with a luxury shower. Walk to community pier, boat ramp, playground, tennis courts and more. Renderings and photos are for illustrative purposes only and may show optional features, upgrades, or configurations not included as standard.  $5,000 closing assistance with preferred lender & Title company. Actual features, finishes, and layouts may vary.
#MDAA2141320

SHADY SIDE

5314 AL JONES DRIVE

4 Beds

2 Baths

2,710 Sq.Ft.

$649,990

MLS#: MDAA2141320

Enjoy water views of the community harbor with 60 boat slips and direct access to the Chesapeake Bay—a dream setting for boating and coastal living. This beautifully crafted home features classic board-and-batten siding and a welcoming front porch that creates timeless curb appeal.

Inside, the open-concept layout seamlessly connects the dining area and family room, making it perfect for everyday living and entertaining. The spacious kitchen is the heart of the home, showcasing an oversized quartz island, stainless steel appliances, and abundant cabinetry for both casual meals and gatherings. A main-level home office or flexible choice room offers the ideal space for working from home or relaxing. 

Upstairs, the owner’s suite features a large picture window, expansive walk-in closet, and a spa-inspired bath with a luxury shower.

Just a short walk to the community center and playground, residents also enjoy Cedarhurst’s rare four acres of community-owned waterfront property with panoramic bay views, open lawns, wetlands, picnic areas, playgrounds, ball fields, and opportunities to watch sunrises, sailboats, waterfowl, and local watermen working the bay.
#MDAA2151366

SHADY SIDE

1237 SPRUCE AVENUE

4 Beds

2 Baths

N/A

$619,990

MLS#: MDAA2151366

**Open House this Sunday July 26th 12-2pm!** Rare 1-acre private lot located in sought after Idlewilde Acres backing up to Jack Creek Park!  Upgrades include: 2023 enlarged rear decking, ADT Alarm system, generator hook up.  2023 full kitchen renovation - upgraded cabinetry, leathered granite counter-top, farmhouse sink, back splash upgraded stove top / microwave, and all new wood flooring on main level. Renovated half bath-2023. 2024 new water softener / well pump (relocated to garage), and 66-gallon water heater.  2025 - replaced roof, replaced HVAC, Primary bathroom renovation (cabinet, vanity, shower, upgraded flooring, replaced toilet, fogless mirror), and replaced dryer vent.  Don't miss the opportunity to purchase this stunning home sitting on a 1-acre natured filled lot.  Please schedule all showings via Showing Time.
#MDAA2148800

SHADY SIDE

1582 SNUG HARBOR ROAD

4 Beds

2 Baths

1,915 Sq.Ft.

$619,900

MLS#: MDAA2148800

Waterfront living with a private dock—all for under $800,000! 
Nestled in the charming Avalon Shores community, this beautifully updated coastal home perfectly blends classic elegance with modern comfort. The open-concept layout features two distinct living areas, ideal for both entertaining and daily relaxation. At the heart of the home is a premium kitchen equipped with granite countertops, stainless steel appliances, a center island with seating, and a sleek range hood. Large bay windows flood the main level with natural light. Enjoy beautifully finished bathrooms, a bedroom on the main living level, and two spacious bedrooms upstairs. Want more room? There’s extra space for an office, playroom, or a bedroom in the loft. 
Step outside to discover 63 feet of premier waterfront along South Creek. The spacious backyard and private dock with electric & water offer the perfect launchpad for kayaking, paddleboarding, or simply soaking in the tranquil scenery. The primary bedroom has a private balcony to enjoy the creek views. 
Enjoy peace of mind with new kitchen appliances (dishwasher, fridge - 2025; range hood - 2026), new roof (2025), new HVAC (2026), and sealing work and crawl space encapsulation (2020). Complete with an attached two-car garage offering secure inside access, and the convenience of a personal air-conditioned gym (or open the doors and enjoy the view and sounds of nature!). 
This turnkey property is a rare opportunity to live the ultimate waterfront lifestyle. Schedule your tour today!
#MDAA2148142

SHADY SIDE

4950 BONNIEWOOD DRIVE

3 Beds

2 Baths

2,304 Sq.Ft.

$795,000

MLS#: MDAA2148142

AUGUST Delivier!!!!
Enjoy water views of the community harbor with 60 boat slips and direct access to the Chesapeake Bay—a dream setting for boating and coastal living. This beautifully crafted home features classic board-and-batten siding and a welcoming front porch that creates timeless curb appeal.

Inside, the open-concept layout seamlessly connects the dining area and family room, making it perfect for everyday living and entertaining. The spacious kitchen is the heart of the home, showcasing an oversized quartz island, stainless steel appliances, and abundant cabinetry for both casual meals and gatherings. A main-level home office or flexible choice room offers the ideal space for working from home or relaxing. 

Upstairs, the owner’s suite features a large picture window, expansive walk-in closet, and a spa-inspired bath with a luxury shower.

Just a short walk to the community center and playground, residents also enjoy Cedarhurst’s rare four acres of community-owned waterfront property with panoramic bay views, open lawns, wetlands, picnic areas, playgrounds, ball fields, and opportunities to watch sunrises, sailboats, waterfowl, and local watermen working the bay.
#MDAA2137940

SHADY SIDE

1235 SPRUCE AVENUE

4 Beds

2 Baths

2,710 Sq.Ft.

$650,990

MLS#: MDAA2137940

There aren't many opportunities left to build brand new in Anne Arundel County at this price point, and 1430 Haile Parkway is one of them.  Haile Parkway is quiet, wooded, and tucked into the laid-back charm of Shady Side, close enough to everything you need, far enough away to actually exhale.

New construction at this level of quality and finish from one of the area's most respected builders is a rare find, and the price makes it even more compelling. Whitehall backs every home with a fixed-price contract, weekly progress reports, and a 5-year structural warranty, the kind of transparency that makes the building process smooth and confidence-inspiring. Construction-to-permanent or cash financing required; 100% VA financing options available for those who qualify.

Whitehall Building & Company's Chessie plan is a thoughtfully designed three-level home offering over 3,000 square feet that lives larger than it looks. The main level centers around a generous family room with fireplace, a well-proportioned kitchen with pantry, dining area, and a dedicated office, the kind of layout that feels spacious and connected. A covered porch off the main level brings the peaceful, wooded setting into the daily experience.

Upstairs, the primary suite is a true retreat, complete with a private bath and walk-in closet. Two additional bedrooms, a shared full bath, and upper level laundry round out the second floor. The lower level includes a bedroom and full bath, ideal for guests or added flexibility, along with a two-car garage and entry foyer.
#MDAA2147250

SHADY SIDE

1430 HAILE PARKWAY

4 Beds

3 Baths

3,100 Sq.Ft.

$650,000

MLS#: MDAA2147250

4 Bedrooms/ 1 full bath and 1 half bath with shower. 2144 SQ Ft home and income opportunity goes with  this home on .57 acres of C1B commercial zoned property. Additional .375 acres and .1243 acres of MC heavy commercial zoned property for a totaling 1.0693 Acres, with 135 feet of bulkheaded waterfront, 200-foot pier, with approximately 12 boat slips. Water depth from 4 to 8 feet that can accommodate 40ft+ boats. Total income for 2025 was $6900. with only a few slips rented. Will require a commercial lender or cash to purchase.
#MDAA2134932

SHADY SIDE

1462 SNUG HARBOR ROAD

4 Beds

1 Baths

2,144 Sq.Ft.

$699,000

MLS#: MDAA2134932

Fantastic opportunity to own your own land lighthouse-inspired round house with water views! Perfect serene retreat for the commuter and/or investment opportunity. Quiet neighborhood, blue heron sightings, and all the advantages of coastal living without the summer beach traffic. Freshly painted! This unique home features 3 bedrooms, 2 full bathrooms, an open-concept layout, and a spacious family room off the kitchen with no closed-off spaces — ideal for entertaining. Deltec home, designed with durability and efficiency in mind. Deltec homes are known for their strength, energy efficiency, and resistance to high winds and severe weather. Large windows surround the home, filling the interior with natural light and enhancing the panoramic water views. Wood floors flow throughout, adding warmth and character. Step outside to the wraparound deck, perfect for relaxing and taking in the dreamy scenery. Additional quality exterior upgrades include durable Hardi-plank siding and architectural roof shingles, both known for their superior longevity, performance, and curb appeal. Situated on a peninsula tucked between the Chesapeake Bay and 500 acres of state park, this property is currently enjoyed as a charming second-home retreat and part-time Airbnb. Come experience this one-of-a-kind home and incredible setting! Gated community offers a boat ramp, 2 private piers for fishing, crabbing, and boating, and a walking trail along the Bay.
#MDAA2146464

SHADY SIDE

5341 AL JONES DRIVE

3 Beds

2 Baths

1,962 Sq.Ft.

$745,000

MLS#: MDAA2146464

 - property

Send a message

Message successfully sent.

Your message

What is 3 + 4 ?

Reason for contacting?

I agree to receive email communication and understand I can unsubscribe at any time.

I agree to be contacted by Charis Realty Group via call, email, and text for real estate services. To opt out, you can reply 'stop' at any time or reply 'help' for assistance. You can also click the unsubscribe link in the emails. Message and data rates may apply. Message frequency may vary. Privacy Policy

Sign Out

Virtual Assistant

Would you like to take the next step with this property? We can help you schedule a showing or virtual tour, or send you more details.

Yes, I would like more information.

Thank You for Your Reply, One of Our Agents will contact you as soon as possible

No, maybe later.

Thank you, you can always contact me via email, phone number or through the contact form.

Realhub AI

Lucy - Your AI-Powered Realtor

Update Your Temporary Password

Personalize your search

Enter your email and we'll notify you immediately when new listings match what you're looking for.

or enter email address

Already have an account ? Login here

Continue your home search

I agree to receive communications and understand I can unsubscribe at any time.

I agree to be contacted by Charis Realty Group via call, email, and text for real estate services. To opt out, you can reply 'stop' at any time or reply 'help' for assistance. You can also click the unsubscribe link in the emails. Message and data rates may apply. Message frequency may vary. Privacy Policy

Already have an account ? Login here

We use cookies

We use cookies primarily for analytics to enhance your experience. By accepting, you agree to our use of these cookies. You can manage your preferences or learn more about our cookies policy.