Features & Amenities

Interior

  • Total Bedrooms

    5

  • Bathrooms

    3

  • Above Grade Finished Area

    2317.0

  • Basement YN

    YES

  • Cooling YN

    YES

  • Cooling

    Central Air, Electric

  • Fireplace YN

    YES

  • Heating YN

    YES

  • Heating

    Natural Gas, Forced Air

  • Main Level Bedrooms

    1

  • Pet friendly

    N/A

Exterior

  • Garage

    No

  • Construction Materials

    Brick

  • Parking

    On Street, Driveway

  • Pool

    No

  • Waterfront YN

    NO

  • View

    Trees/Woods

Area & Lot

  • Lot Size(acres)

    0.31

  • Lot Size(square feet)

    13544.0

  • Property Type

    Residential

  • Property Sub Type

    Single Family Residence

  • Architectural Style

    Cape Cod

Price

  • Sales Price

    $1,075,000

  • Tax Amount

    $11,618

  • Sq. Footage

    3, 647

  • Price/SqFt

    $294

HOA

  • Association

    No

School District

  • Elementary School

    N/A

  • Middle School

    N/A

  • High School

    N/A

Property Features

  • New Construction

    NO

  • Foundation Details

    Other

  • Senior Community YN

    NO

  • Sewer

    Public Sewer

  • Tax Lot

    17

  • Water Source

    Public

Schedule a Showing

Showing scheduled successfully.

<
>
IN PERSON
VIA CHAT

What is 3 + 4 ?


Change time

Mortgage calculator

Estimate your monthly mortgage payment, including the principal and interest, property taxes, and HOA. Adjust the values to generate a more accurate rate.

Your payment

Principal and Interest:

$

Property taxes:

$

HOA fees:

$

Total loan payment:

$

Total interest amount:

$

Location

County

MONTGOMERY

Elementary School

Middle School

High School

Listing Courtesy of Todd A Vassar , Compass

RealHub Information is provided exclusively for consumers' personal, non-commercial use, and it may not be used for any purpose other than to identify prospective properties consumers may be interested in purchasing. All information deemed reliable but not guaranteed and should be independently verified. All properties are subject to prior sale, change or withdrawal. RealHub website owner shall not be responsible for any typographical errors, misinformation, misprints and shall be held totally harmless.

Agent Jeremy Sanchez

AGENT

Jeremy Sanchez

Call Jeremy today to schedule a private showing.


* Listings on this website come from the FMLS IDX Compilation and may be held by brokerage firms other than the owner of this website. The listing brokerage is identified in any listing details. Information is deemed reliable but is not guaranteed. If you believe any FMLS listing contains material that infringes your copyrighted work please click here to review our DMCA policy and learn how to submit a takedown request.© 2024 FMLS.
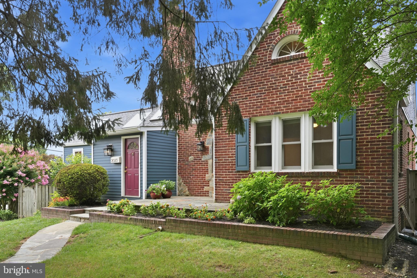
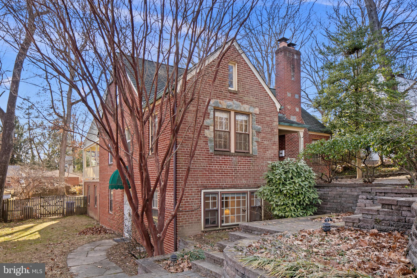
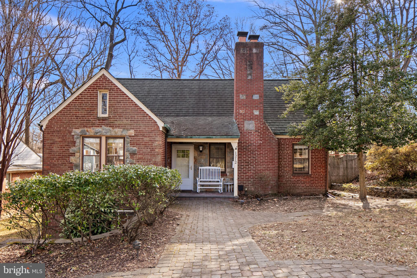
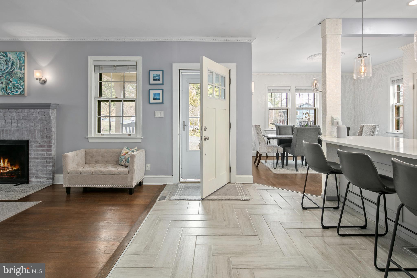
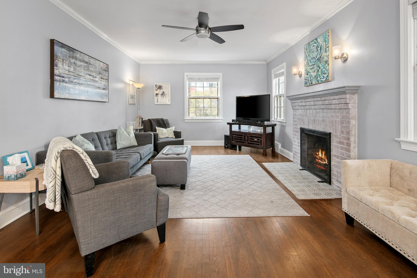
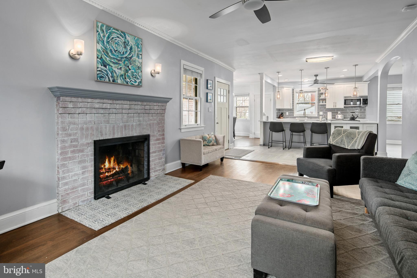
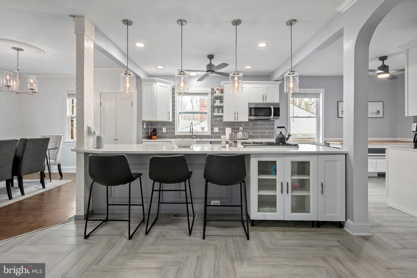
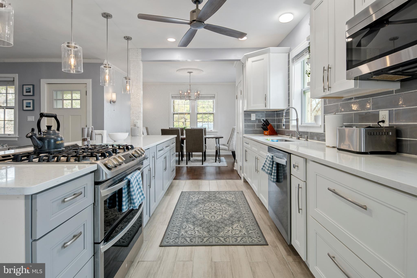
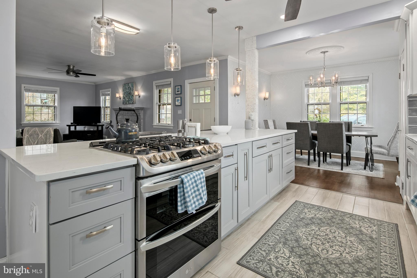
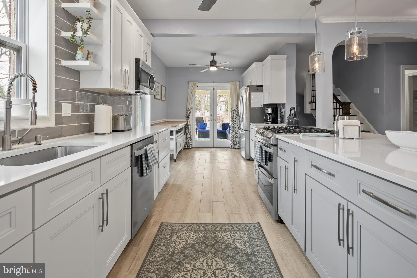
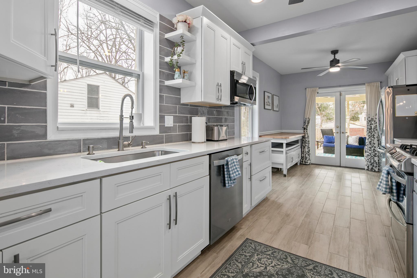
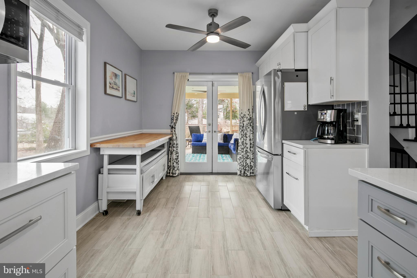
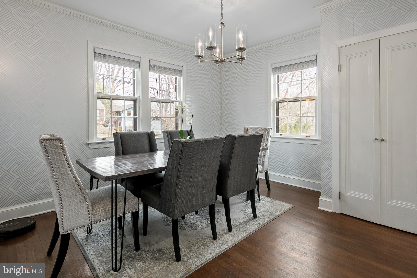
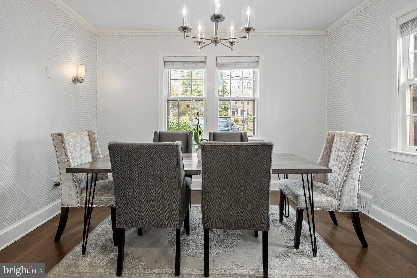
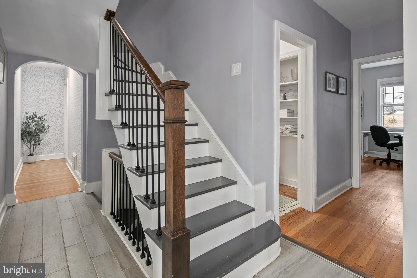
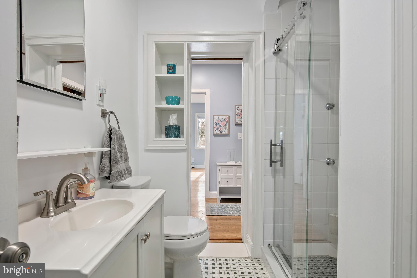
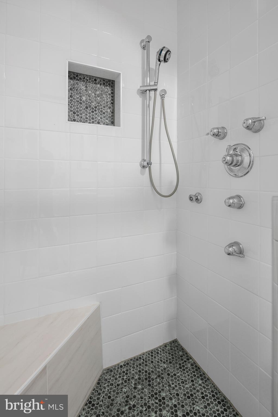
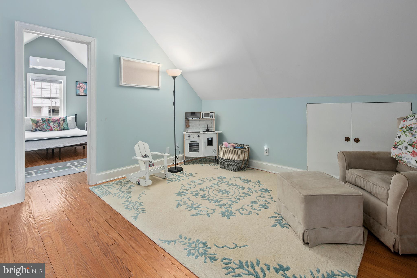
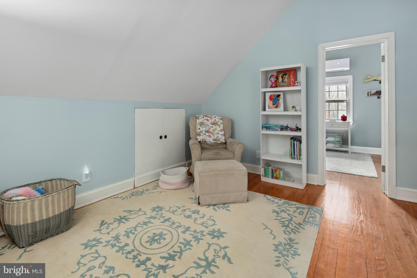
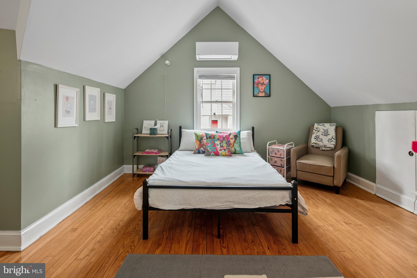
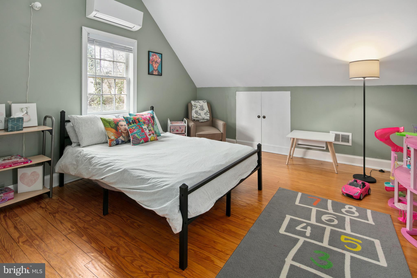
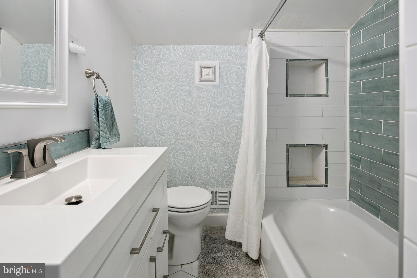
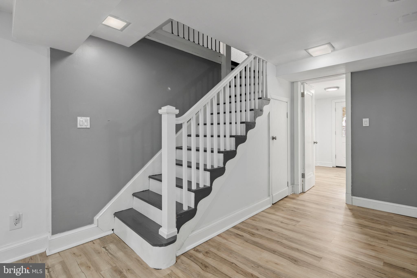
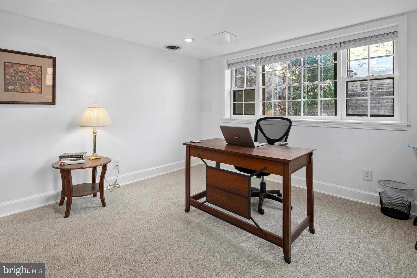
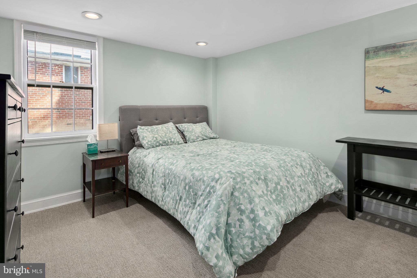
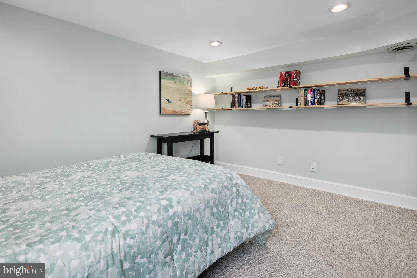
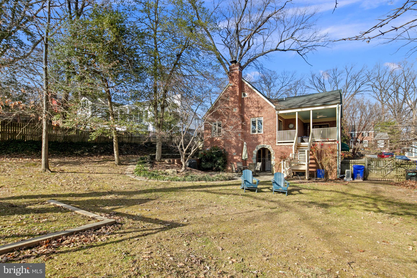
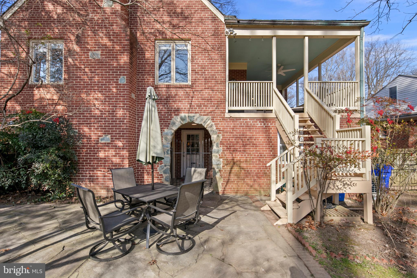
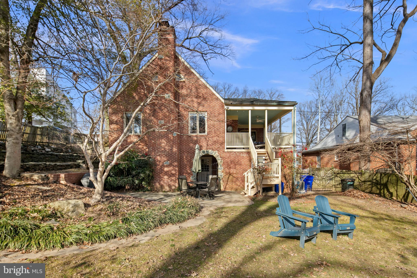
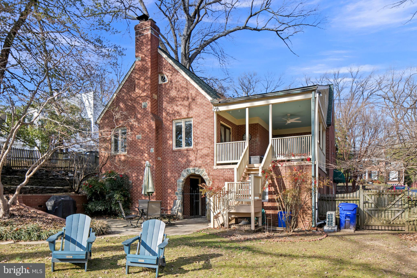
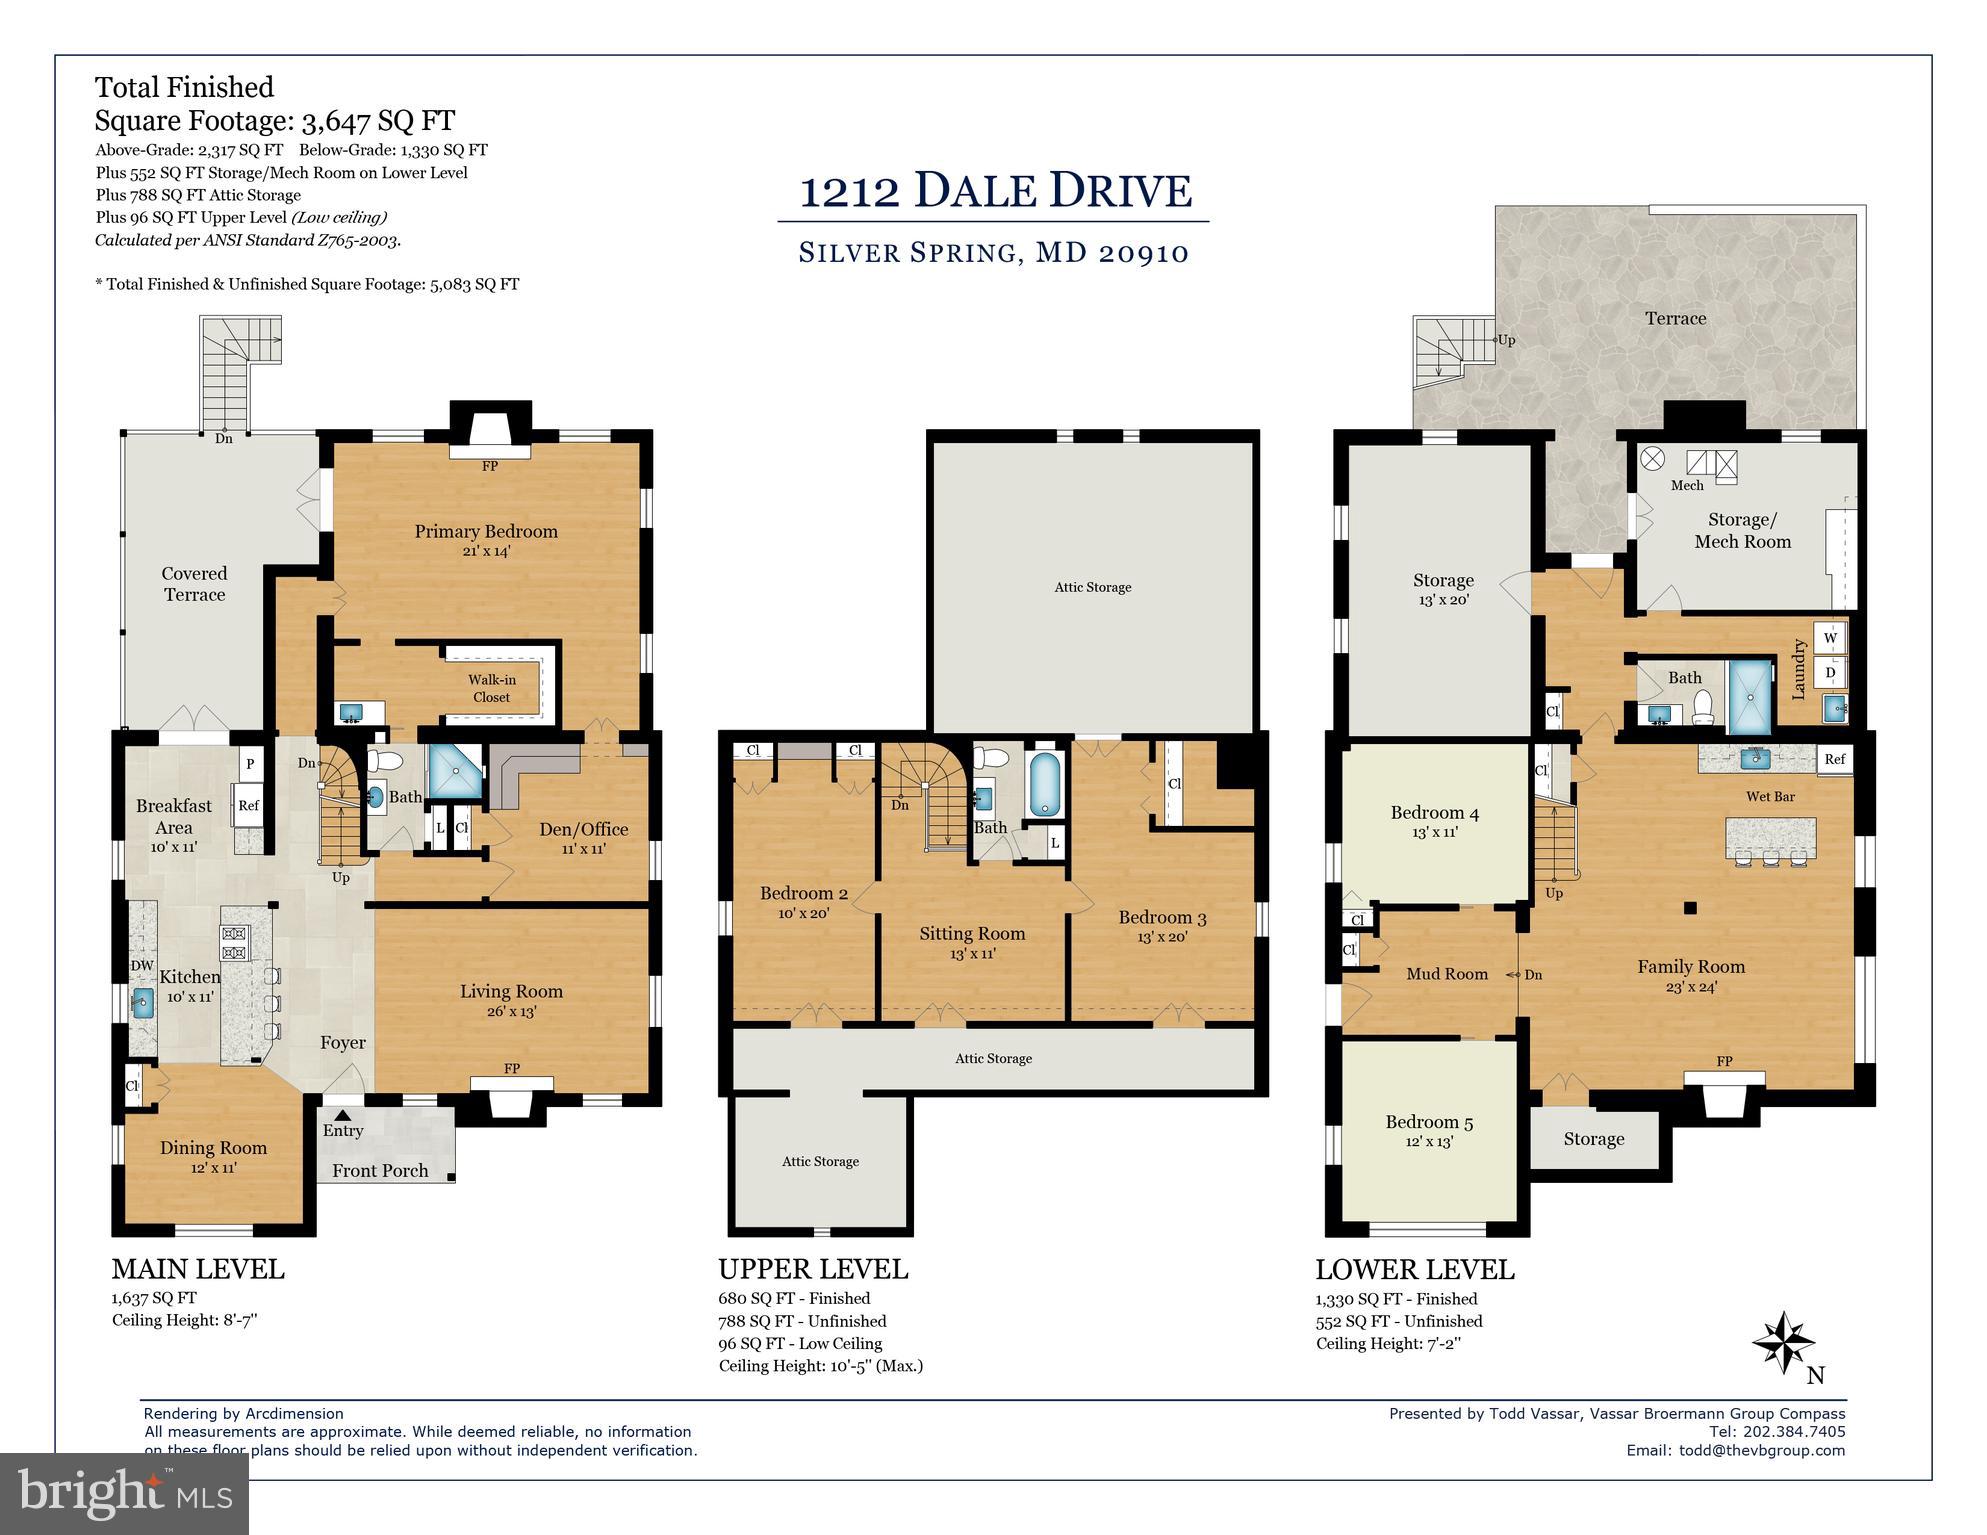
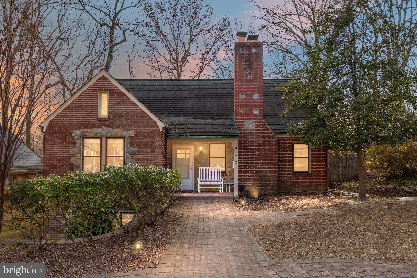
Welcome to 1212 Dale Drive, a charming brick Cape Cod home nestled in Woodside Park, near the heart of Silver Spring. This surprisingly expansive residence belies its cottage exterior. It offers 3,647 finished square feet and over 1400 sq ft of interior storage! Spanning 3 large levels, the home has five bedrooms, a den/nursery, and three bathrooms, providing ample space for everyone to enjoy their own private retreat. The open and renovated kitchen is perfect for cooking for loved ones or hosting a party. It seamlessly connects to the formal dining area, breakfast nook, and living room.

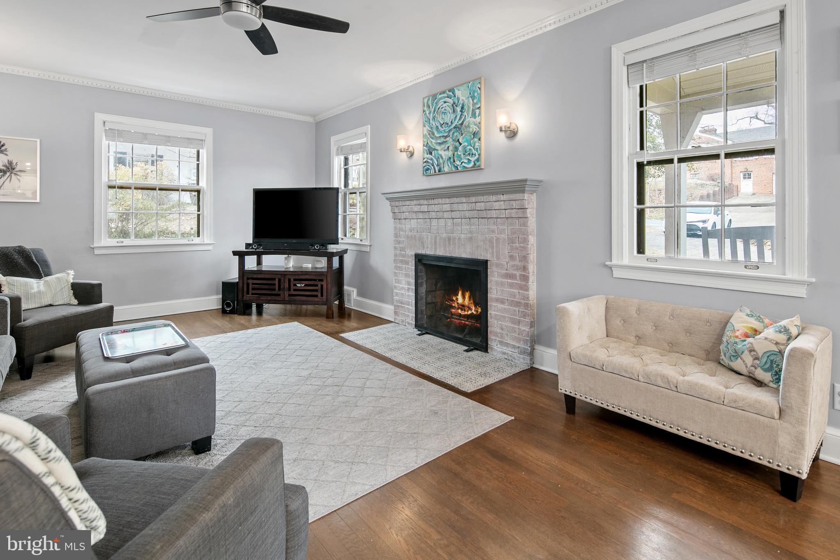
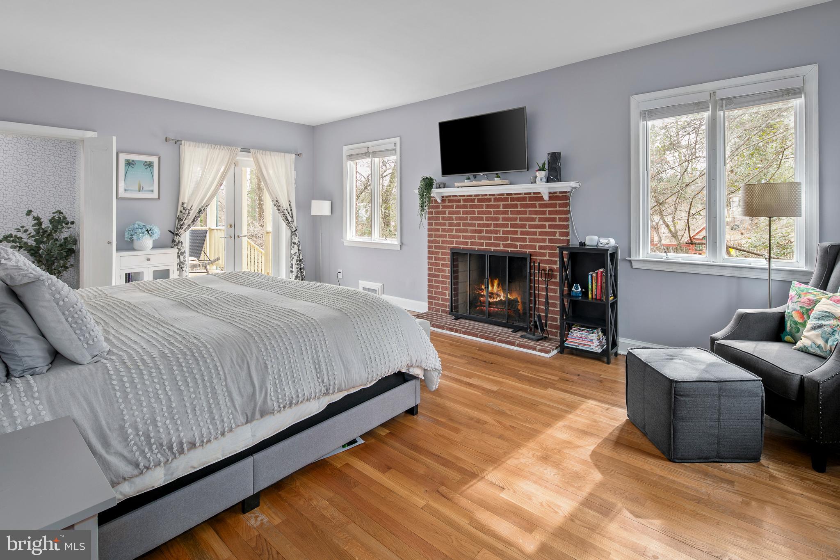
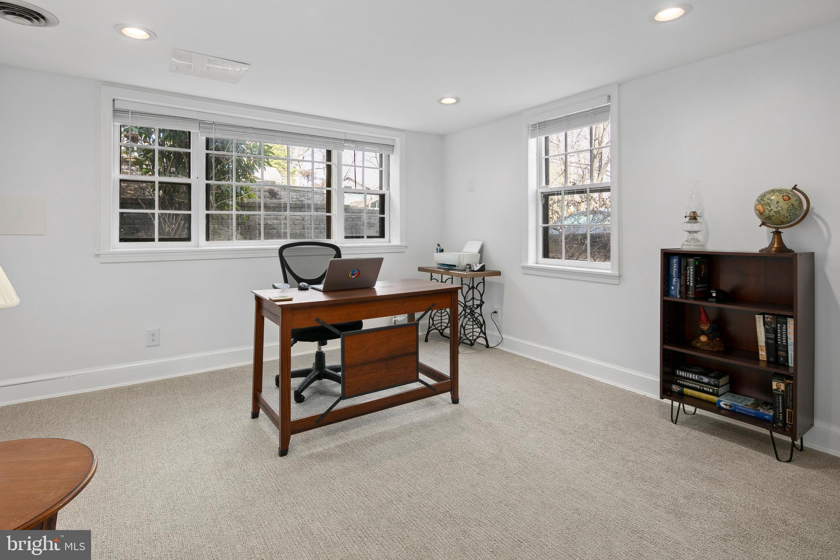
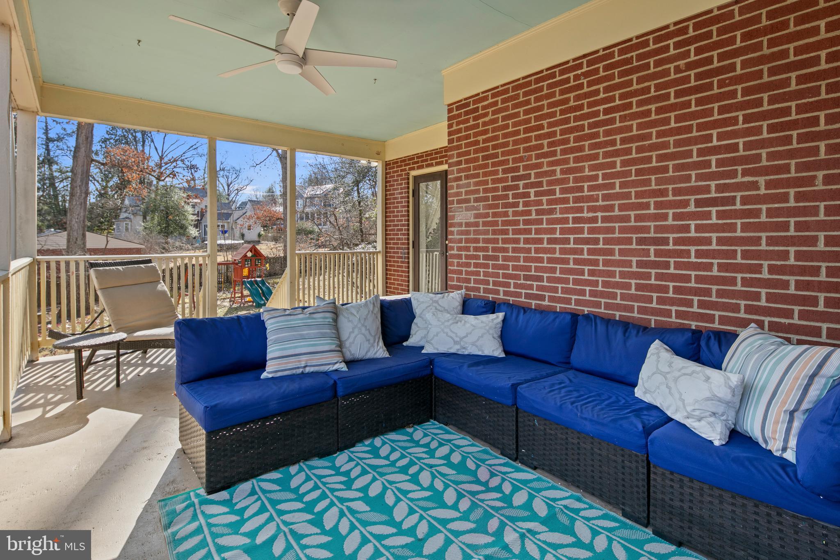
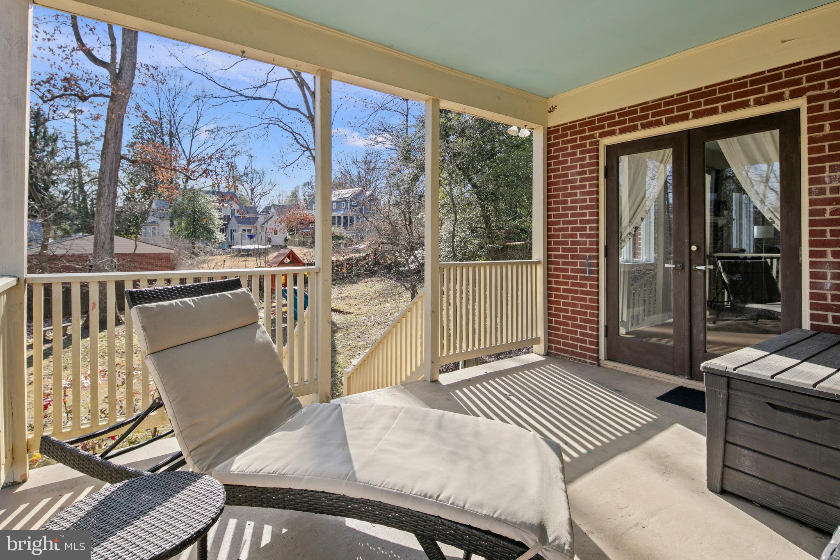
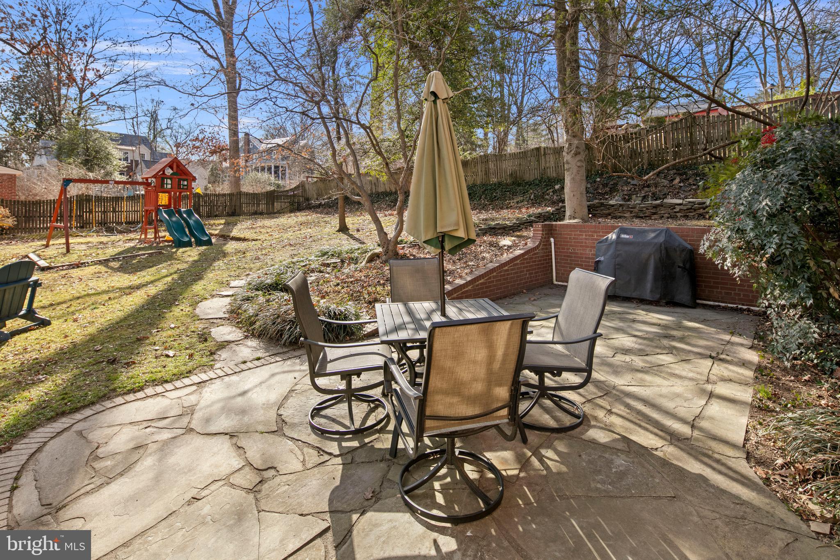
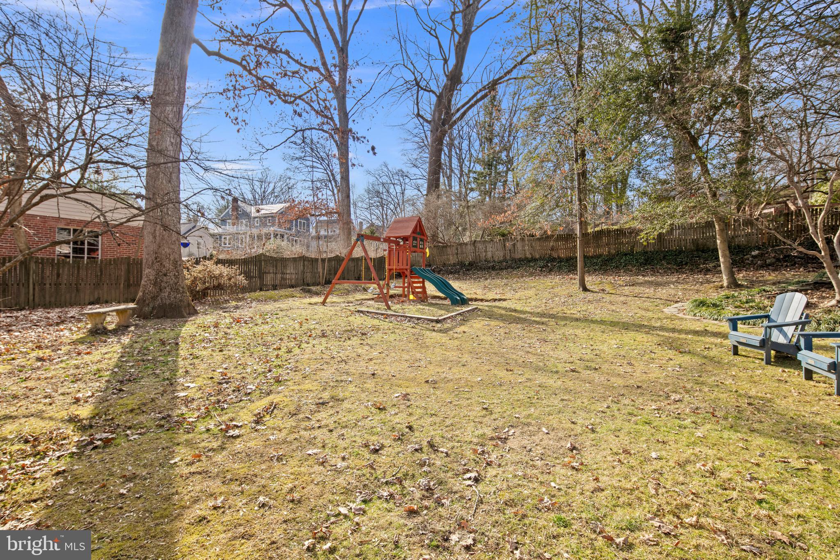
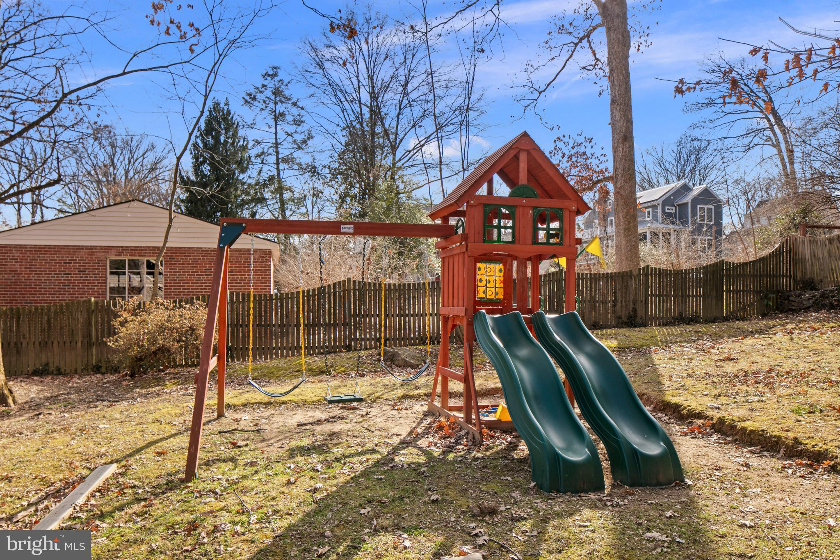
Step outside the kitchen to the covered porch to enjoy your morning coffee surrounded by serene wooded views. The huge backyard offers endless possibilities for outdoor activities and entertaining. Inside, cozy up by the fireplaces, or explore the versatile spaces ideal for home offices, homework, or creative endeavors.

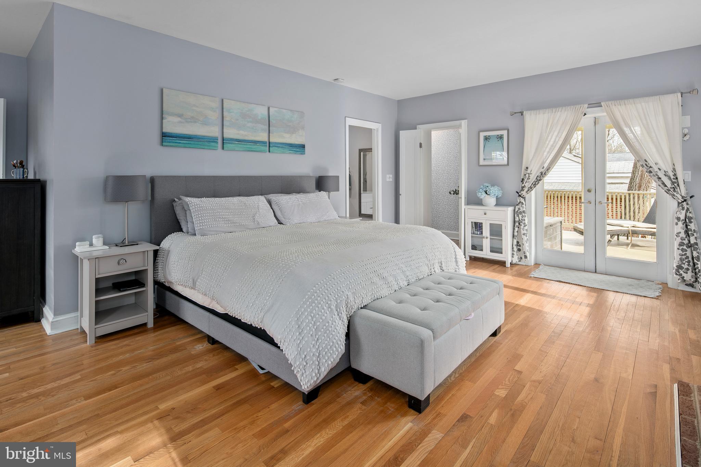
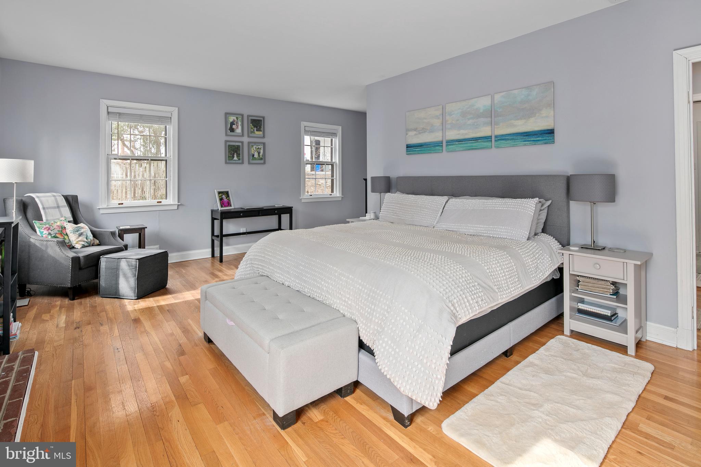
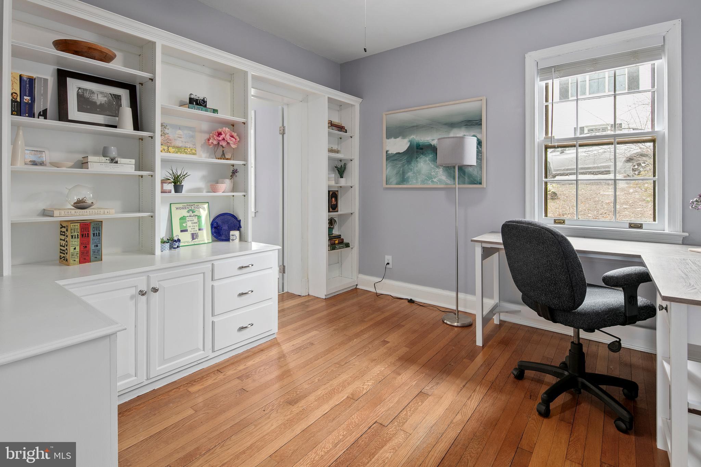
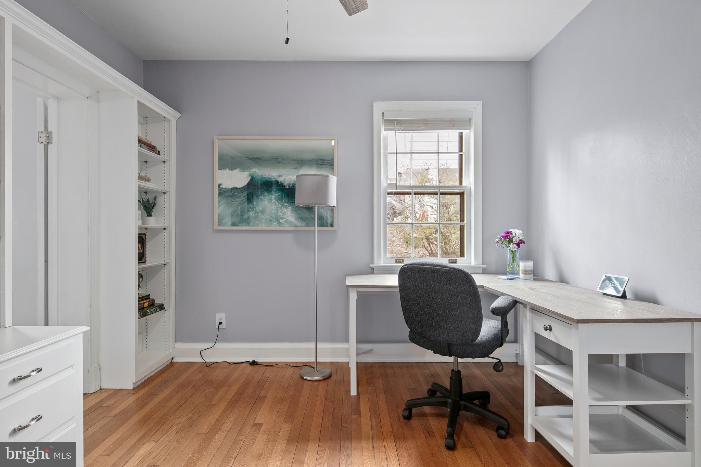
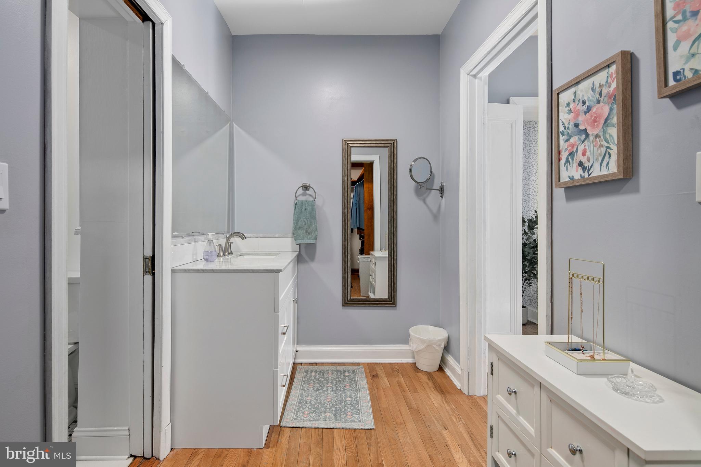
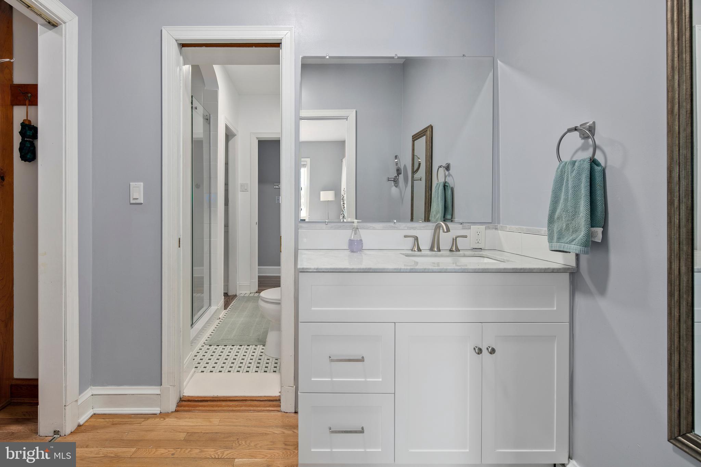
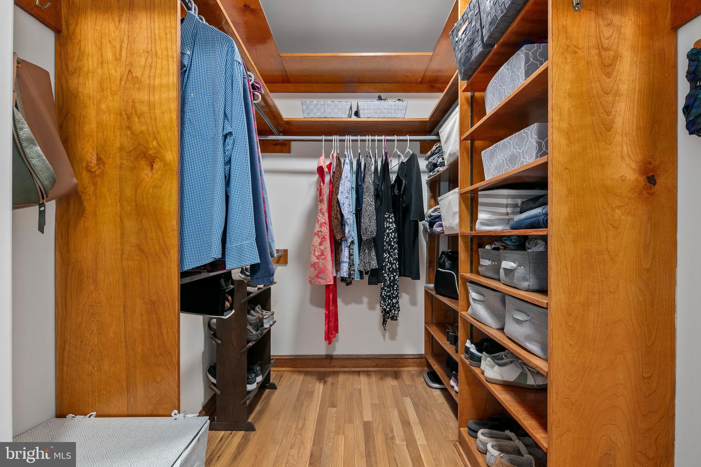
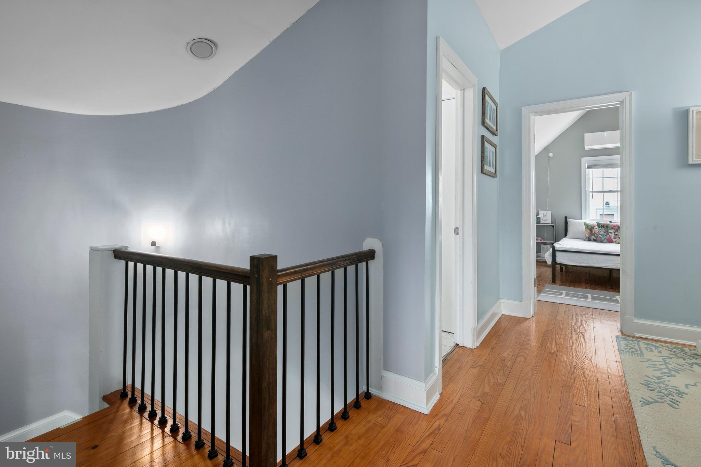
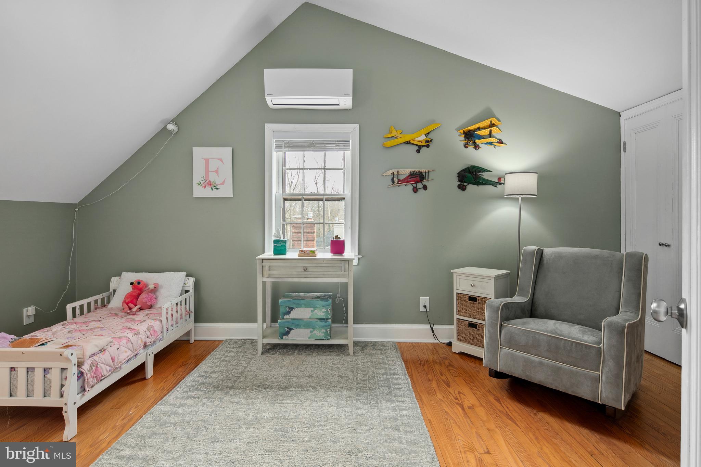
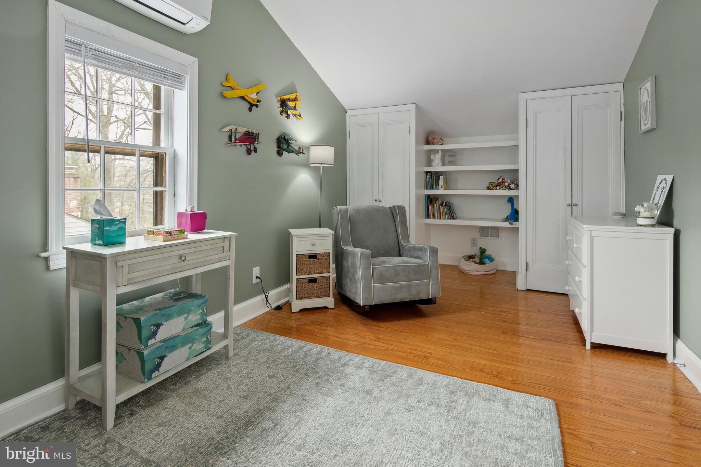
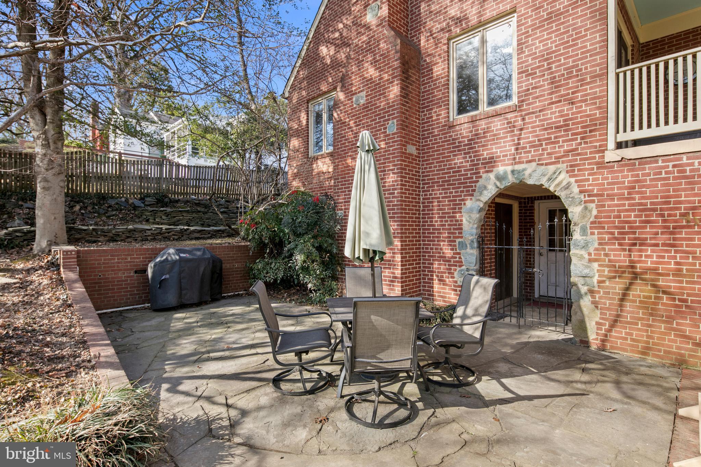
The primary bedroom is on the main level and features a large walk-in closet and direct access to the patio, enhancing its private ambiance. A lovely room off the bedroom is perfect as a den, office, or nursery. Upstairs you will find two spacious bedrooms, a sitting or playroom, and a full bath. It has its own second HVAC zone.

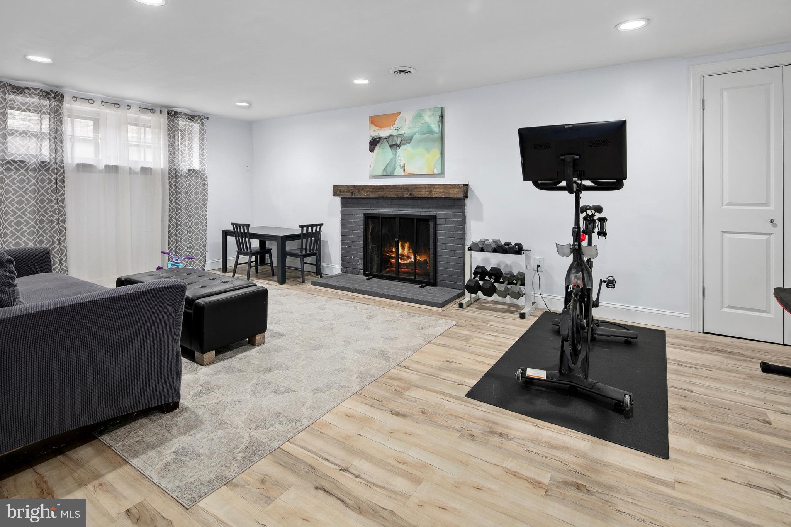
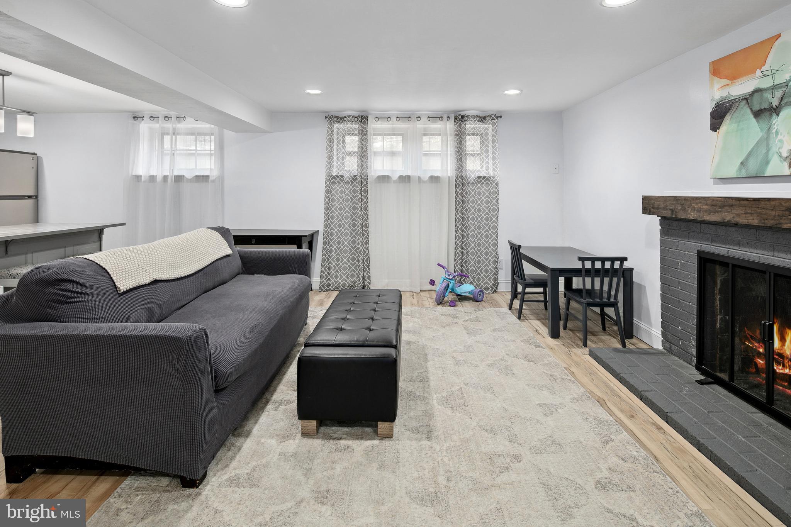
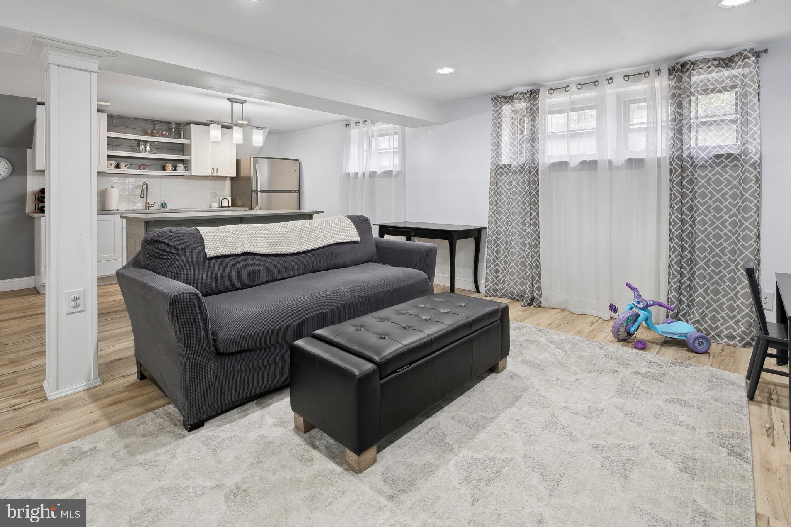
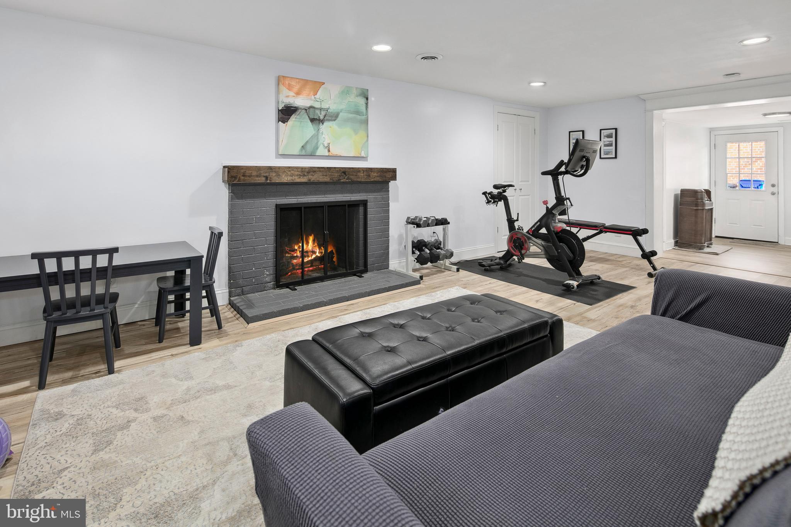
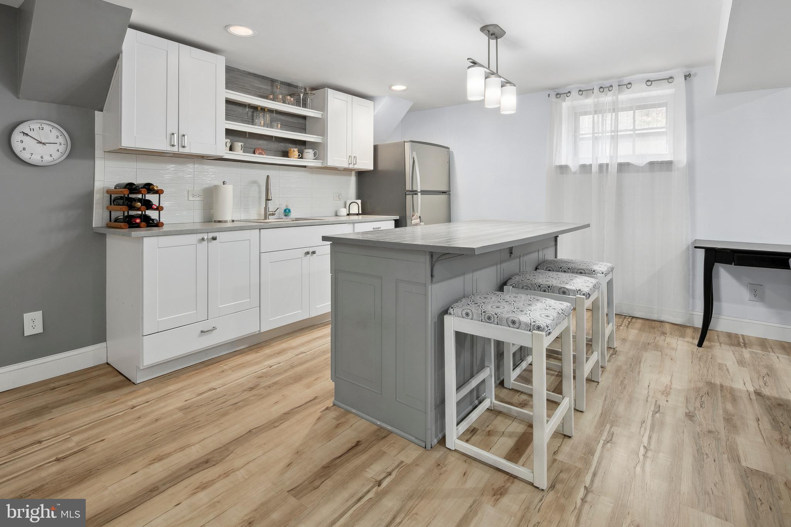
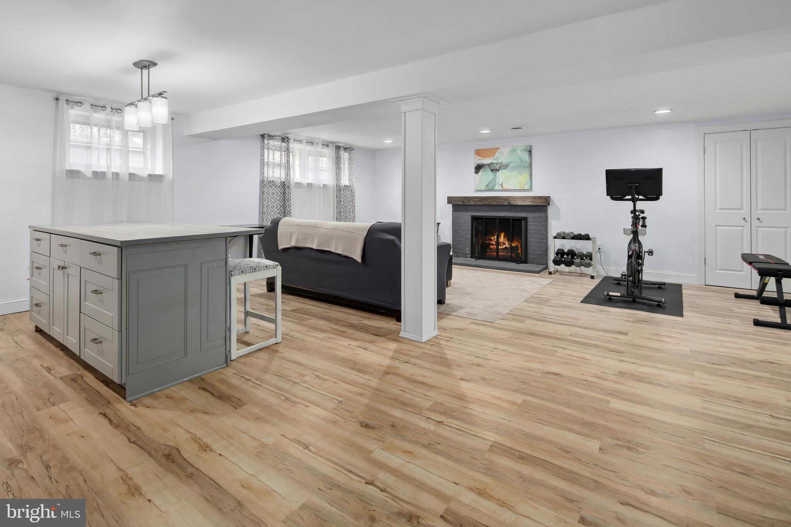
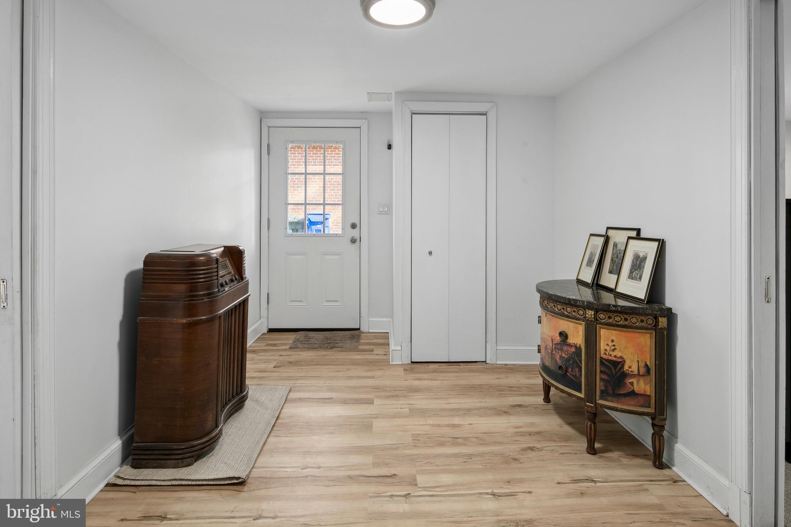
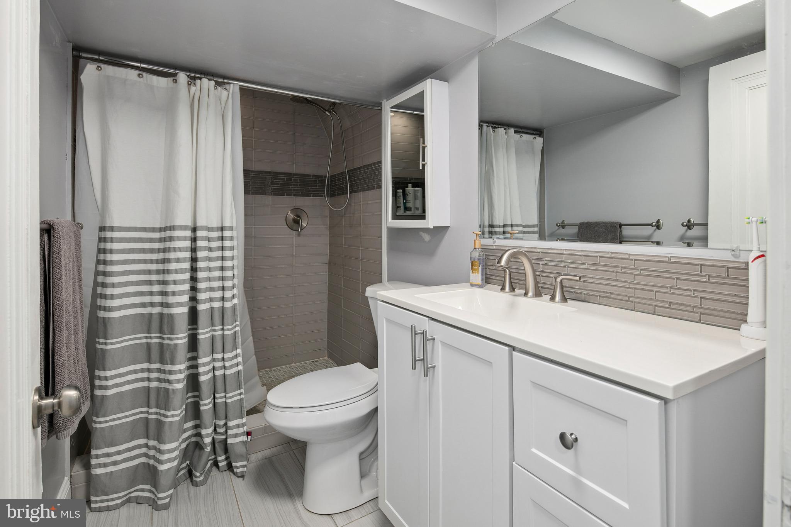
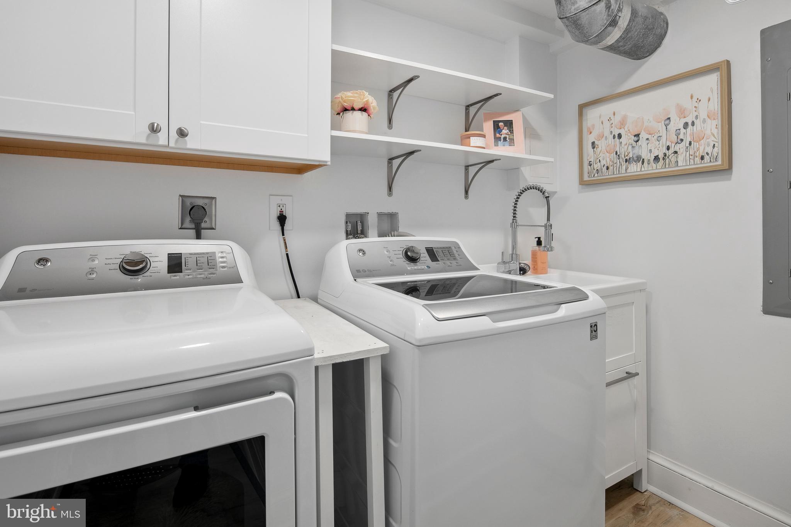
Downstairs, you will find an amazing, versatile space complete with a large family room, two bedrooms, a bathroom, kitchenette, and a separate entrance with a mudroom - perfect for guests seeking a comfortable stay. The space works well as a mother-in-law suite or rentable rooms! Laundry and large storage rooms are also located downstairs.

Hardwood floors grace the home, adding elegance and warmth throughout. Parking is included, ensuring convenience. The layout effortlessly caters to hosting, from the inviting kitchen to the multiple patios. Major updates include renovations throughout most of the home - all 3 bathrooms, the kitchen, newer appliances, hot water heater and HVAC system.

In Q4 of this year, the county will build a new eight-foot wide shared use path for pedestrians approximately 1 mile of length along the north side of Dale Drive from Georgia Avenue (MD 97) to Colesville Road (US 29). 

Located just over a mile from downtown Silver Spring - You will love the close proximity to all kinds of restaurants, shops, a farmers market, a ton of entertainment options from two movie theaters, a playhouse and a concert venue, plaza with different festivals and an ice skating rink, a brand new community aquatic center, a new food hall. There are a lot of high quality child care options nearby including three sought after preschools within walking distance. It is lovely walking around the beautiful Woodside Park neighborhood. Parks, playgrounds, hiking trails, and tennis courts are all within walking distance. Multiple grocery stores including Whole Foods within a five min drive. Enjoy this active and connected community with neighborhood events, including Oktoberfest, kids festivals, and wine tastings.

1212 DALE DRIVE

Message successfully sent.

What would you like to know?

What is 3 + 4 ?

I agree to receive email communication and understand I can unsubscribe at any time.

I agree to be contacted by Charis Realty Group via call, email, and text for real estate services. To opt out, you can reply 'stop' at any time or reply 'help' for assistance. You can also click the unsubscribe link in the emails. Message and data rates may apply. Message frequency may vary. Privacy Policy

Related Properties

Imagine a life where every morning begins in the serene embrace of Poplar Run, a sanctuary built on the grounds of a former country club. This Winchester Home welcomes you with $180,000 in upgrades and 5,762 sq. ft. of grand living space. Sunlight dances across new hardwood floors, leading you through a seamless main level where a gourmet kitchen and cozy sunroom await. With seven spacious bedrooms and five baths, there is truly room for everyone to blossom and flourish in absolute joy!

Escape to your luxury primary suite, a private retreat featuring tray ceilings and spacious dual walk-in closets. Downstairs, a fully finished basement with a separate entrance offers a world of possibilities for theater nights or a private gym. Step outside to a two-level deck overlooking a fenced backyard oasis, perfect for summer barbecues. Moments from Brookside Gardens and the Metro, this home offers the ideal balance of quiet community living and easy urban access. Your life starts today!
#MDMC2228390

SILVER SPRING

1108 AUTUMN BROOK AVE

7 Beds

5 Baths

5,762 Sq.Ft.

$1,099,000

MLS#: MDMC2228390

This stunning home welcomes you with abundant natural light, numerous windows, a gorgeous gas fireplace with a stone surround, and elegant classic crown molding throughout.
The chef’s dream kitchen features stainless steel appliances, granite countertops, double wall ovens, and solid wood cabinetry that provides abundant storage. Thoughtful additions include ,pantry, and extra cabinets, making the space both functional and stylish.
The formal dining room, highlighted by bright windows is perfect for hosting holiday meals and elegant dinners. A separate living room provides a more private setting for relaxing or entertaining guests.
The main level also includes: A convenient powder room ,main level laundry,extra large two car garage with direct access to the kitchen for everyday convenience.
Upper Level Retreat!!The primary suite offers a true retreat with multiple closets, including two walk in closets, and a luxurious spa style bathroom featuring: Dual vanities !A soaking tub with Jacuzzi, Separate shower!!!Four additional spacious bedrooms and two full bathrooms provide comfortable accommodations for family and guests.
Expansive Lower Level!!!The fully finished lower level is designed for fun, relaxation, and endless possibilities. Perfect for entertaining, it features: A full kitchen with bar area Walkout access to the beautiful backyard.A full bathroom, a private entrance. This level offers excellent potential for a separate apartment or in-law suite.
Outdoor Living : Enjoy the outdoors on the spacious backyard ideal for gatherings, barbecues, or peaceful evenings.  Located within a mile of local amenities, this home offers quick access to dining, shopping, Downtown Silver Spring, and Washington, DC.
This one of a kind property offers a rare blend of character, space, and convenience!!ready for its next chapter with owners who will appreciate its charm and thoughtful touches.
Schedule your private tour today and discover all the possibilities this extraordinary home has to offer.
#MDMC2220204

SILVER SPRING

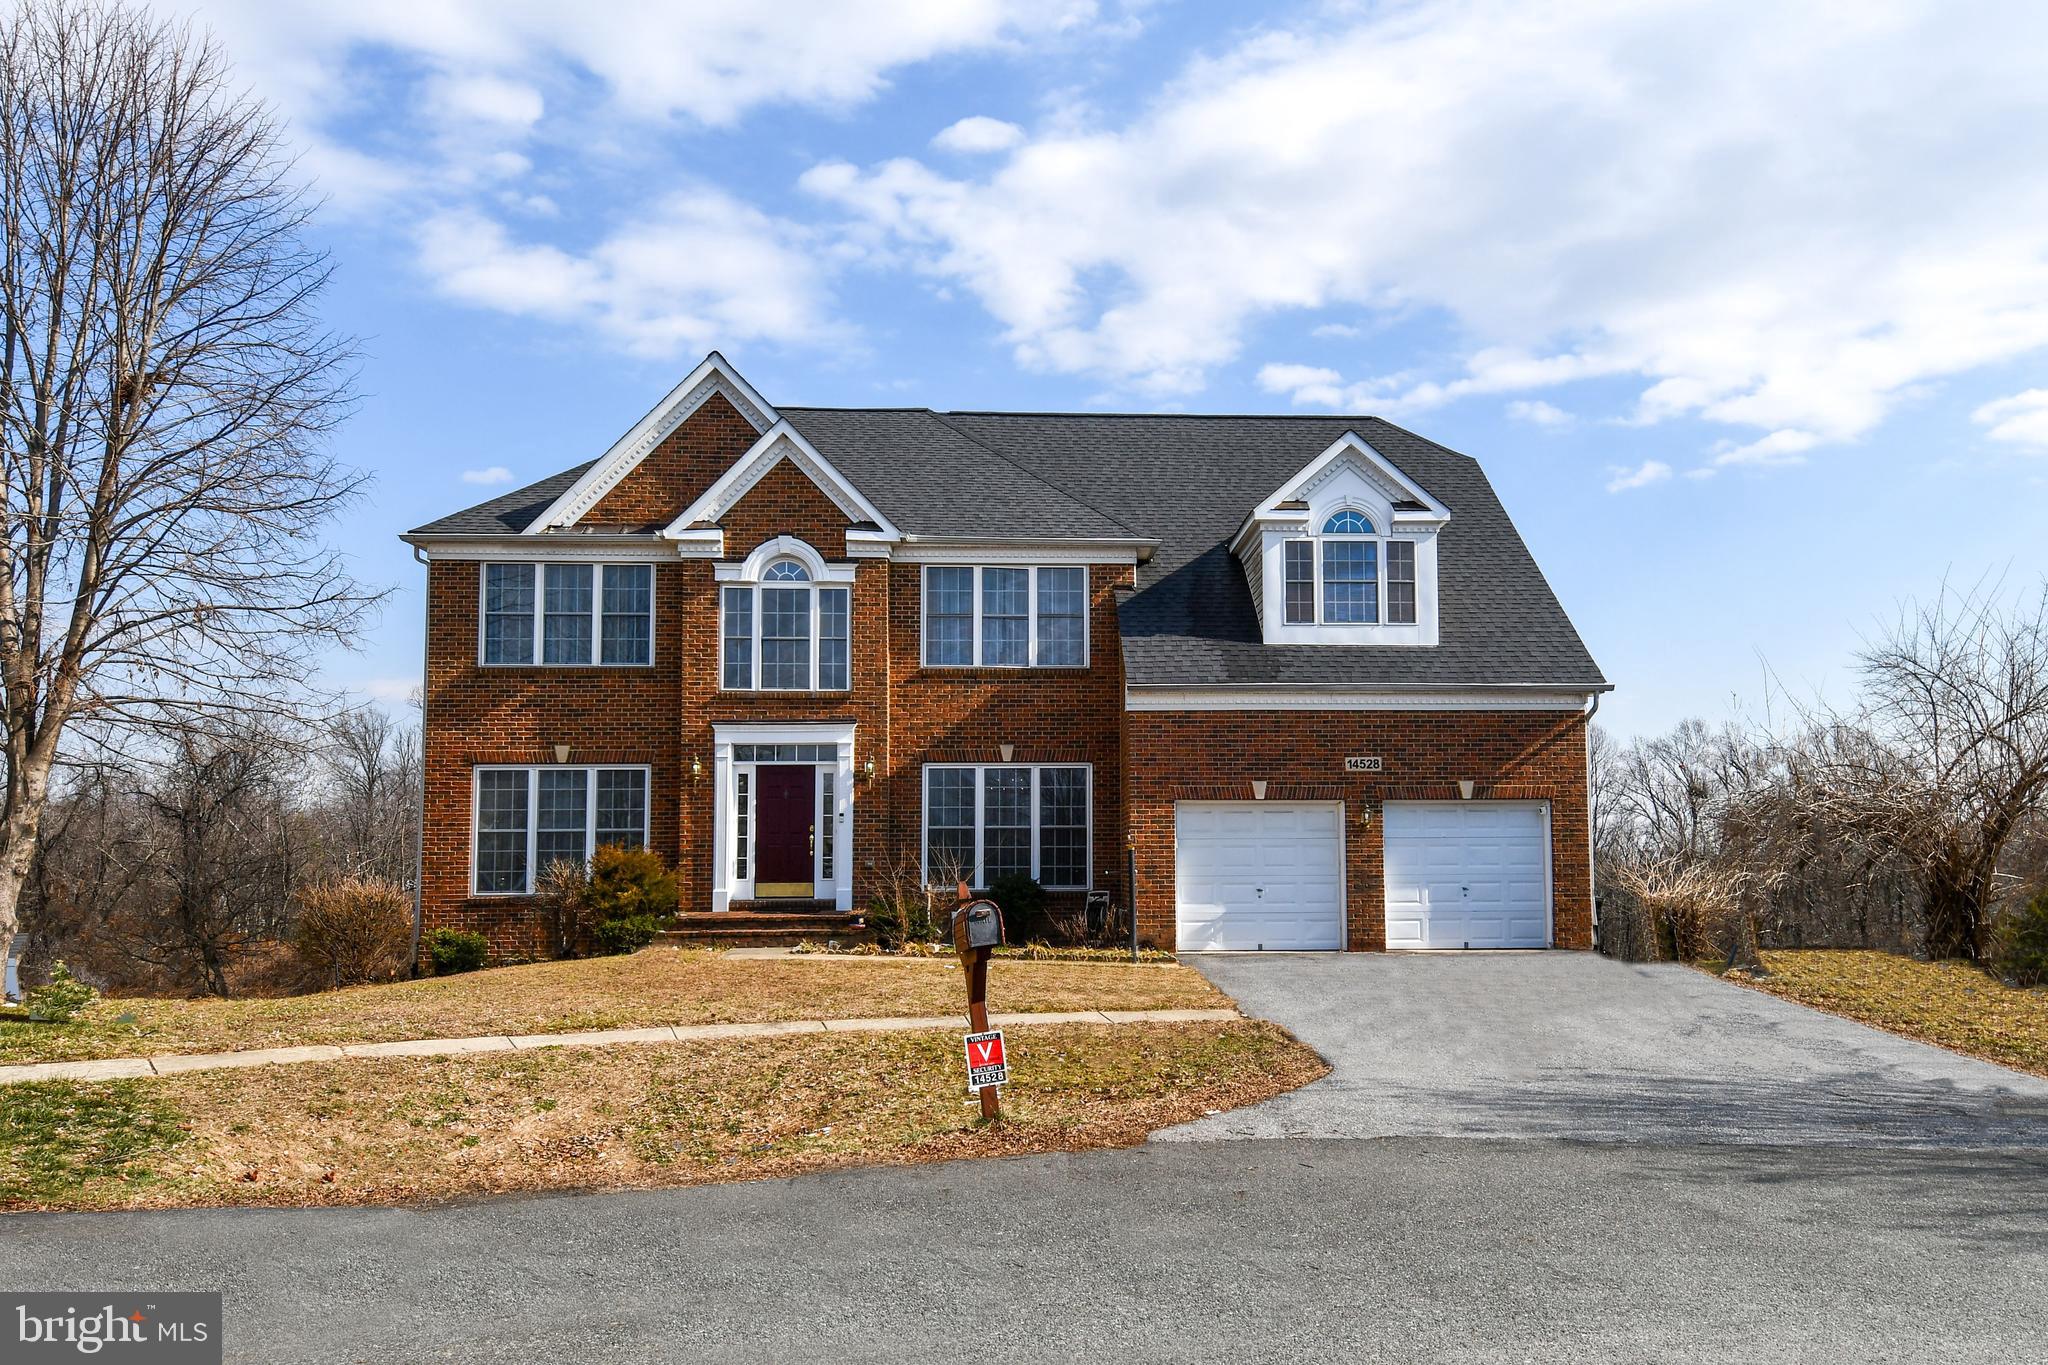
14528 FAIRDALE ROAD

5 Beds

4 Baths

4,593 Sq.Ft.

$1,000,000

MLS#: MDMC2220204
Your dream home starts here. Welcome to 2806 Norbeck Road, where a rare half-acre lot (0.59 acres / 25,904 sq. ft.) in the heart of Silver Spring’s Norbeck Meadows community invites you to create the home you’ve always imagined.

Nestled among mature trees, this tranquil setting offers the perfect canvas for your vision — whether that’s a modern farmhouse, a classic colonial, or a one-of-a-kind retreat designed around your lifestyle. This is more than land — it’s possibility.

Picture morning coffee on your porch, laughter in the backyard, gardens in bloom, and a home built exactly the way you’ve always wanted.

Our award-winning custom builders are ready to bring your dream to life with craftsmanship, quality, and the attention to detail this incredible location deserves.

The planned home design features 9-foot ceilings, a main level of approximately 1,833 sq. ft., an upper level of 1,624 sq. ft., and a lower level of about 1,750 sq. ft., offering over 5,200 total square feet of open, flexible living space ideal for today’s lifestyle.

https://youtube.com/shorts/x5h1taun9ns

The property is zoned R-200, making it ideal for a spacious single-family residence with room to expand and grow, providing privacy and flexibility for future additions or outdoor living.

Ideally located just minutes from Rock Creek Park, Olney, Wheaton, and major commuter routes, including Georgia Ave, Connecticut Ave, and ICC/MD-200, this location combines the quiet of suburban living with easy city access.

Opportunities like this are scarce in Silver Spring. Make 2806 Norbeck Road the address where your vision becomes reality.
#MDMC2202270

SILVER SPRING

2806 NORBECK ROAD

4 Beds

4 Baths

N/A

$970,000

MLS#: MDMC2202270

The ONE you’ve been waiting for! This exquisite mid-century modern rambler perfectly blends timeless style with modern LUXURY and COMFORT. The spacious open floor plan showcases a meticulously updated kitchen featuring stunning QUARTZ countertops, HIGH-END appliances, newly refinished hardwood floors, a cozy FIREPLACE in the living area, a separate dining space, and a light-filled SUNROOM. 

The main level offers FOUR generously sized bedrooms and THREE beautifully updated FULL bathrooms. The expansive lower level includes TWO additional bedrooms, a FULL bath, a kitchenette/wet bar, an enormous REC ROOM, and a versatile bonus room ideal for a home gym, office, or media space. With its private SIDE ENTRANCE,   the lower level is perfectly suited for an IN-LAW SUITE, guest quarters, or potential RENTAL opportunity.

Step outside to your private backyard RETREAT on a one-acre lot, featuring a fully fenced yard, a newly refinished IN-GROUND POOL, an oversized shed, and an expansive paved area with endless possibilities — ideal for additional vehicle parking, a basketball court, pickleball or tennis court.
#MDMC2232286

SILVER SPRING

206 SHAW AVENUE

6 Beds

4 Baths

4,413 Sq.Ft.

$889,000

MLS#: MDMC2232286

This beautifully renovated 5 bedrooms, 4 bath residence is perfectly situated just steps from the upcoming Woodside/16th Street Purple Line Metro Station (currently under construction and projected to be open in 2027). The main level features an open-concept chef’s kitchen with a center island, granite countertops, and stainless steel appliances, all framed by tile and gleaming hardwood floors that extend through the main and upper levels. The lower level serves as a versatile in-law suite, finished with luxury vinyl plank and featuring a kitchenette, separate/secondary laundry, full bath and a private entrance. Outdoor living is easy with a fenced-in backyard, large deck and an oversized, detached garage. Slate roof refurbished in 2026 (slate roofs can last  200 years). Tucked away on a quiet cul-de-sac, this home combines classic character with prime connectivity ahead of the 2027 Metro opening.  Seller financing available.
#MDMC2225698

SILVER SPRING

1910 ELKHART STREET

5 Beds

4 Baths

1,950 Sq.Ft.

$875,000

MLS#: MDMC2225698

An elegant custom-built residence nestled on a peaceful, tree-lined street, offering timeless appeal and exceptional craftsmanship throughout. A gracious foyer welcomes you with sophistication and style, showcasing beautiful custom inlaid hardwood floors that add warmth and elegance from the moment you enter.
The main level flows seamlessly, designed for both everyday living and effortless entertaining. The chef’s gourmet kitchen is appointed with premium stainless steel appliances, a commercial-grade refrigerator, a 48" built-in gas cooktop, and double wall ovens, creating a true culinary centerpiece. Generous cabinetry and a well-planned workspace make this kitchen as functional as it is refined. The adjoining dining and living areas provide an inviting open feel, enhanced by abundant natural light and thoughtful architectural details.
The home continues to impress with spacious bedrooms designed for comfort and privacy. The primary suite serves as a private retreat, featuring a well-appointed en-suite bath and ample closet space. Additional bedrooms are generously sized, offering flexibility for family, guests, or home office use. Beyond the etched glass door, experience the large great room—perfect for large family gatherings or simply a quiet place to read.
The lower level is completely unfinished, offering a blank canvas that can be designed to suit your needs. This additional space provides excellent potential for a recreation area, media room, home gym, or additional living space—limited only by your imagination.
Outdoor living is equally appealing, with a setting that complements the home’s elegant design and offers a quiet escape in a desirable neighborhood.
This exceptional custom residence combines quality construction, refined finishes, and a prime location—delivering a rare opportunity to own a home that balances luxury, comfort, and everyday functionality.
#MDMC2233146

SILVER SPRING

15923 MOUNT EVEREST LANE

4 Beds

3 Baths

3,618 Sq.Ft.

$1,240,000

MLS#: MDMC2233146

Entertainer's Delight!!  Large main level addition supports fully-equipped Chef's kitchen with huge granite center island, breakfast bar, Thermador gas range, separate wall oven, stainless steel appliances, large breakfast room area, pantry and access to private deck.  Generous dining  space for large-scale, intimate, formal or casual entertaining, formal living room with hardwood floors, home office and huge family room with brick hearth gas fireplace and access to rear deck!  Five top level bedrooms with hardwood floors and generous primary suite with full private bath with two vanities, two walk-in closets, soaking tub and shower!  Fully finished daylight lower level offers sixth bedroom, large family room/rec room, guest room and full bath!.  Room to spread out on each level and private deck overlooking lovely rear yard.  Easy access to Red Line Metro, Rt. 200 (ICC) and commuter routes to DC, Baltimore, College Park & Ft. Meade.
#MDMC2220572

SILVER SPRING

712 BRANDON GREEN DRIVE

6 Beds

3 Baths

5,145 Sq.Ft.

$910,000

MLS#: MDMC2220572

Elegantly updated and thoughtfully designed, this expansive 5-bedroom, 3-bath, 1 half bath home delivers exceptional value on a .265-acre lot—an opportunity that’s becoming increasingly rare. With many updates, buyers can move in with confidence and avoid costly surprises: 50-year roof (2019), water heater (2017), washing machine (2018), dishwasher (2022), dryer (2023), refrigerator (2023), lower level carpeting (2026) and driveway repaved (2025) —a true advantage for value-conscious purchasers looking to maximize every dollar.

Inside, the home’s classic appeal offers the perfect blend of style and practicality. The main level features a soaring 2-story foyer, gracious living and dining rooms, a large family room with a fireplace adjacent to the gourmet kitchen and breakfast area, an office ideal for working from home without compromise, a convenient laundry area and easy access to the 2-car garage.

Upstairs, the oversized primary suite offers a private retreat with a spa-inspired bathroom and a separate sitting area—bringing everyday comfort and long-term value together.  Three additional large bedrooms and a full hall bathroom allow for greater floor plan flexibility.

The basement offers plenty of room for entertaining or playing, as well as the opportunity for multi-generational living with a beautiful kitchenette—all delivering flexibility and functionality that’s hard to find at this price point.

Outdoor spaces elevate the experience even further, featuring a large deck off of the breakfast and family rooms--all set on a premium lot that provides both space and privacy.

The neighborhood Robin Hood Swim Club (with fast and affordable entry) and Northwest Branch Trail are just blocks away. Brookside Gardens and Wheaton Regional Park are approximately 3 miles away, and the New Hampshire Avenue entrance to 200 and the Glenmont Metro are 1.5 and 2.5 miles away, respectively.

Homes with this combination of size and upgrades rarely stay available for long. For buyers seeking maximum value without sacrificing space or features, this is a must-see!
#MDMC2216008

SILVER SPRING

13106 QUAIL CREEK COURT

5 Beds

3 Baths

4,874 Sq.Ft.

$899,000

MLS#: MDMC2216008

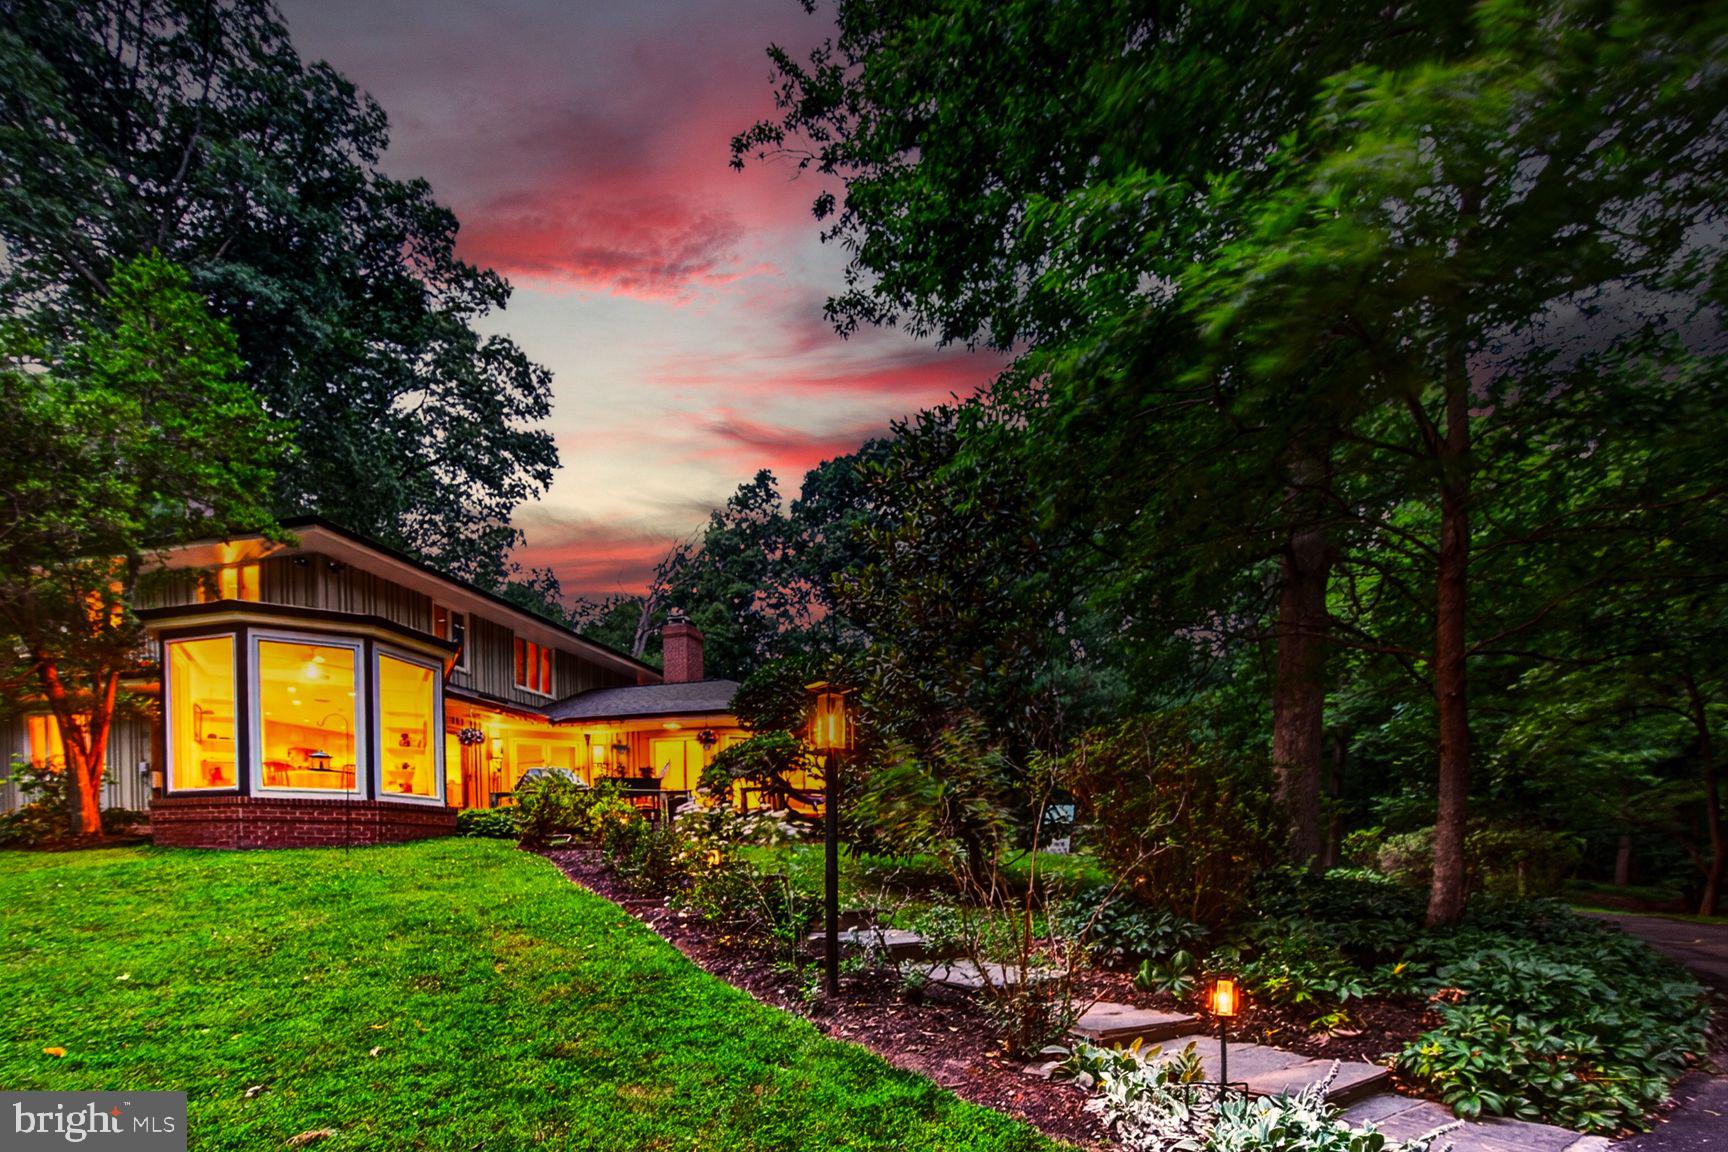
Welcome to 11712 Berwick Road, a captivating mid-century retreat nestled in the highly coveted Quaint Acres neighborhood—a hidden gem known for its country-like tranquility and deep historical significance. Situated directly across the street from the National Historic Landmark where pioneering biologist Rachel Carson penned Silent Spring, this home offers a rare opportunity to live in the very neighborhood that sparked the modern environmental movement. | Set on a spectacular, flat 1-acre lot, this classic brick home seamlessly blends the serenity of a scenic nature retreat with effortless access to city amenities. The private, tree-lined property is a true outdoor oasis, teeming with local wildlife and birds, and located just steps from local creeks and major hiking paths like the Northwest Branch Trail. | The backyard is an entertainer's dream, featuring an expansive flat lawn, a dedicated BBQ area, and a large, fully fenced-in HEATED pool. | Inside, the home features mid-century vibes and boasts over 2,800 square feet of meticulously maintained and updated living space. The entire home is move-in ready with fresh interior paint, updated flooring, and several newly reglazed windows that flood the rooms with natural light. The eat-in kitchen features an open layout, modern appliances and the best view, while two cozy fireplaces—one traditional and one rustic stone—serve as the perfect focal points for gatherings. | Major mechanical and structural updates provide total peace of mind, including a GENERATOR,  new A/C unit and recently updated chimneys. Complete with ample parking via a long driveway and a huge carport, this home provides all the space you need to live, work, and play in place. | Enjoy the ultimate "best of both worlds" lifestyle: a peaceful, park-like sanctuary that is just minutes away from downtown Silver Spring, premier shopping, dining, the Metro Bus line, and I-495. Don’t miss your chance to own this legendary piece of Silver Spring!
#MDMC2236174

SILVER SPRING

11712 BERWICK ROAD

4 Beds

2 Baths

2,822 Sq.Ft.

$925,000

MLS#: MDMC2236174

Welcome to your Silver Spring sanctuary.  This meticulously maintained home at 1213 Dale Drive is built for the entertainer. The heart of the home is a chef-inspired kitchen featuring sleek stone countertopswith a built-in wine cooler—perfect for hosting.  The layout is an older configuration, and  is both practical and functional in its layout, giving some privacy.  The deck is accessed through the dining room, and there are no stairs to the private fenced backyard, a real plus for those who hate stairs. Transition seamlessly from the elegant, crown-molded living room to your private backyard oasis. Whether you’re hosting dinner on the spacious deck, unwinding on the balcony, or sharing stories around the fire pit, this home offers the ultimate indoor-outdoor lifestyle.
#MDMC2223678

SILVER SPRING

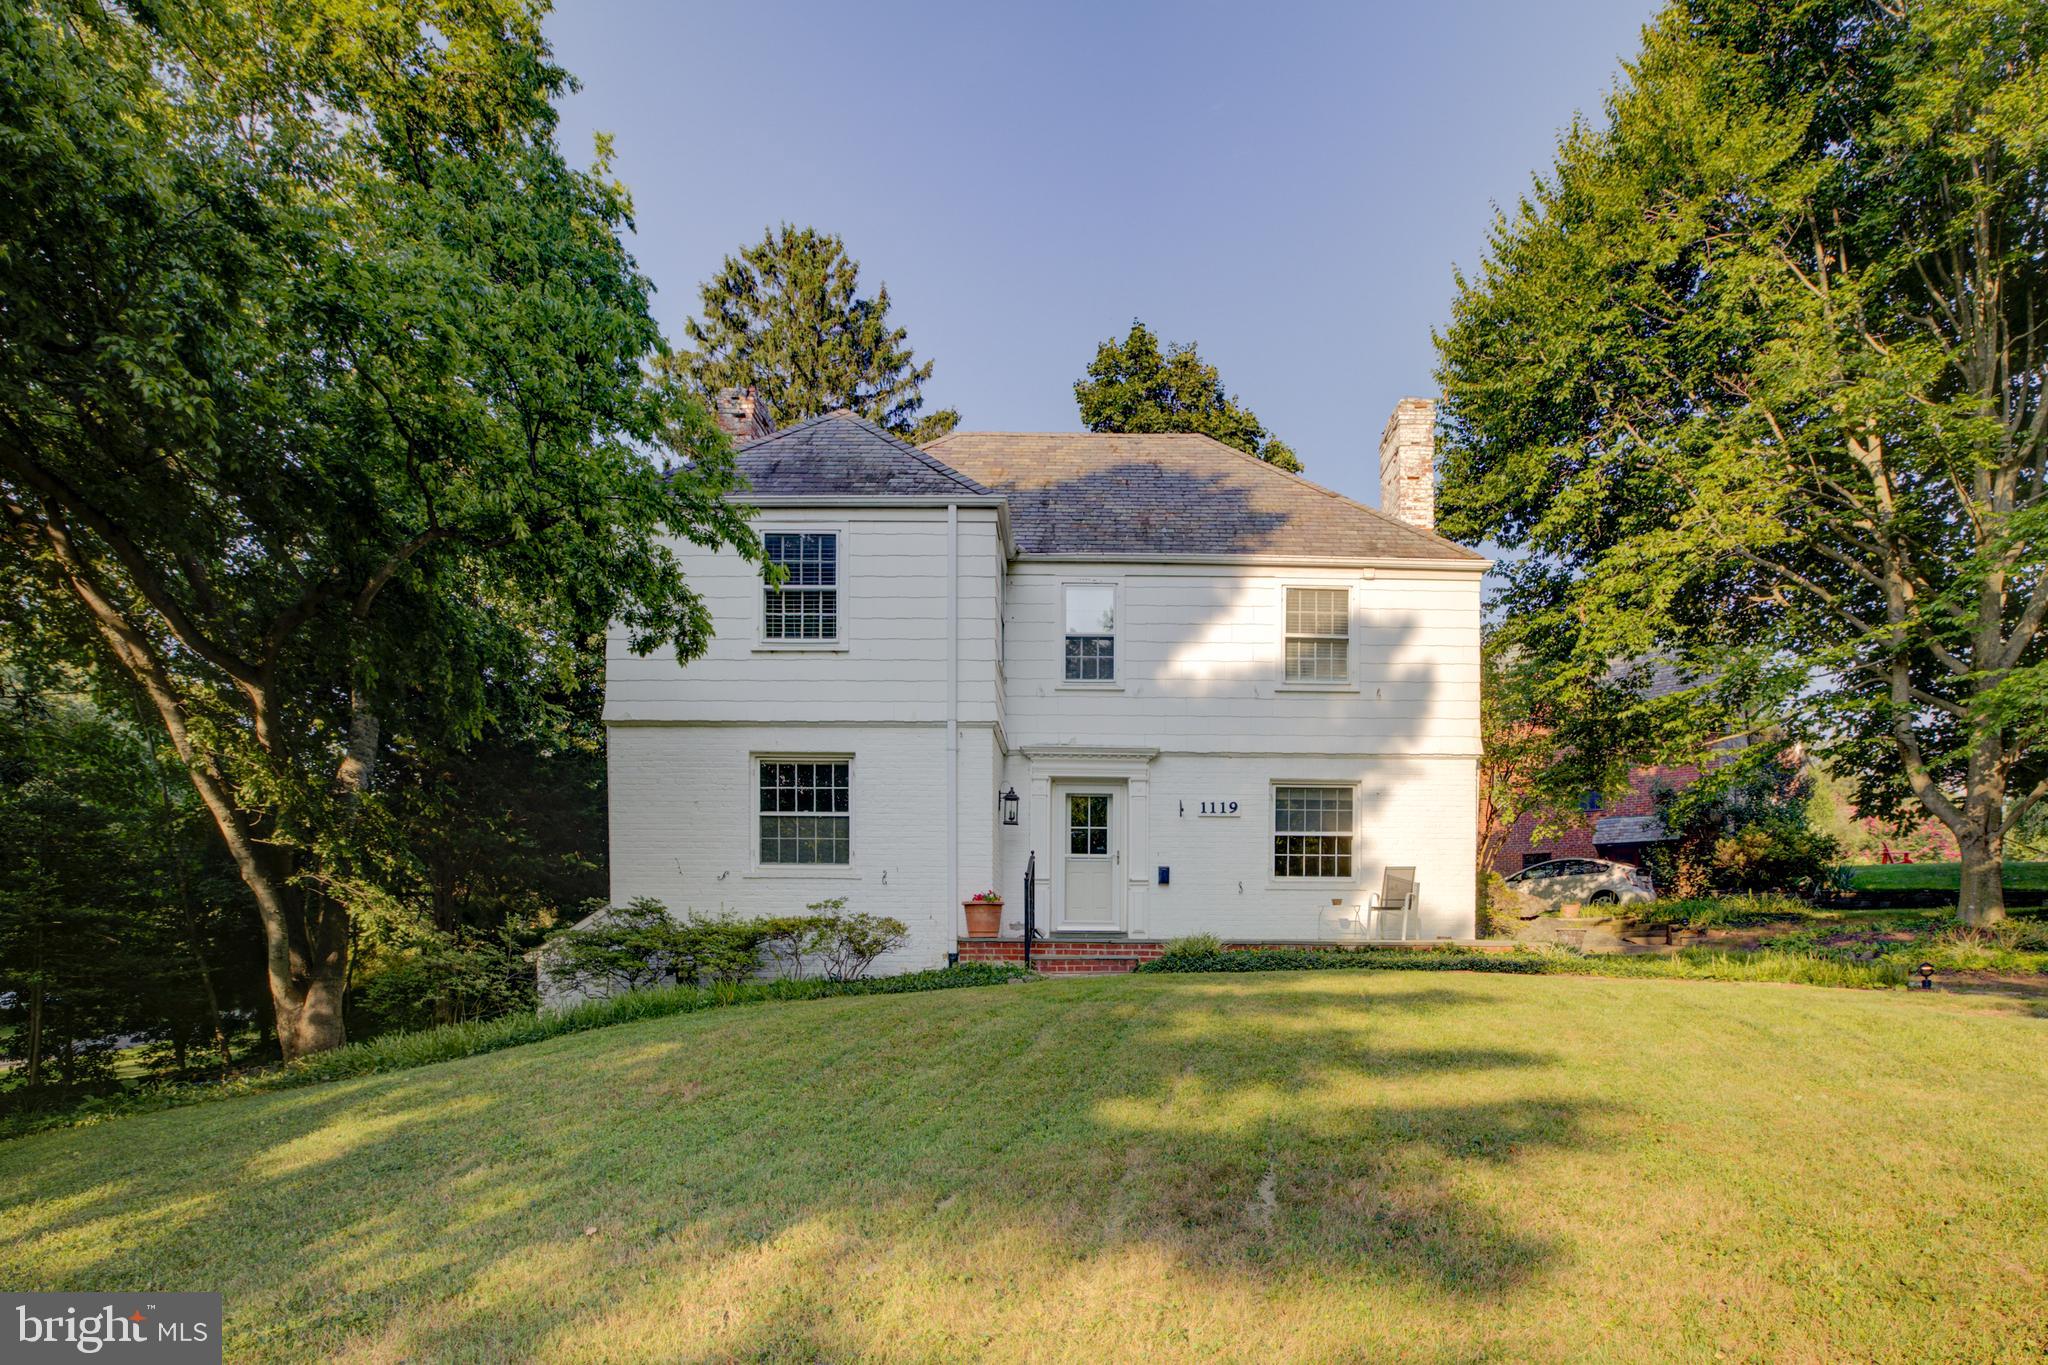
1213 DALE DRIVE

4 Beds

3 Baths

2,800 Sq.Ft.

$950,000

MLS#: MDMC2223678

 - property

Send a message

Message successfully sent.

Your message

What is 3 + 4 ?

Reason for contacting?

I agree to receive email communication and understand I can unsubscribe at any time.

I agree to be contacted by Charis Realty Group via call, email, and text for real estate services. To opt out, you can reply 'stop' at any time or reply 'help' for assistance. You can also click the unsubscribe link in the emails. Message and data rates may apply. Message frequency may vary. Privacy Policy

Sign Out

Virtual Assistant

Would you like to take the next step with this property? We can help you schedule a showing or virtual tour, or send you more details.

Yes, I would like more information.

Thank You for Your Reply, One of Our Agents will contact you as soon as possible

No, maybe later.

Thank you, you can always contact me via email, phone number or through the contact form.

Realhub AI

Lucy - Your AI-Powered Realtor

Update Your Temporary Password

Personalize your search

Enter your email and we'll notify you immediately when new listings match what you're looking for.

or enter email address

Already have an account ? Login here

Continue your home search

I agree to receive communications and understand I can unsubscribe at any time.

I agree to be contacted by Charis Realty Group via call, email, and text for real estate services. To opt out, you can reply 'stop' at any time or reply 'help' for assistance. You can also click the unsubscribe link in the emails. Message and data rates may apply. Message frequency may vary. Privacy Policy

Already have an account ? Login here

We use cookies

We use cookies primarily for analytics to enhance your experience. By accepting, you agree to our use of these cookies. You can manage your preferences or learn more about our cookies policy.