




Property
Beds
5
Full Baths
4
1/2 Baths
None
Year Built
1941
Sq.Footage
3,938
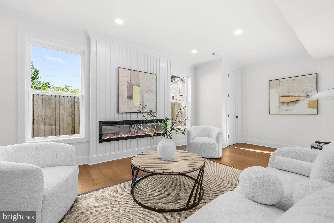
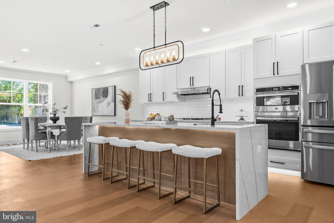
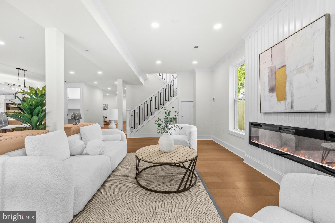
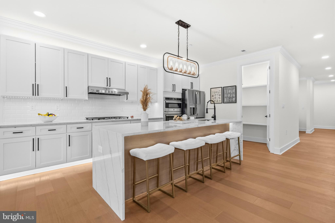
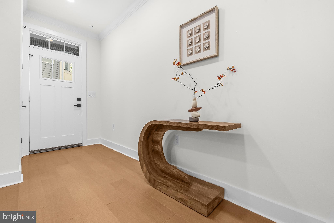
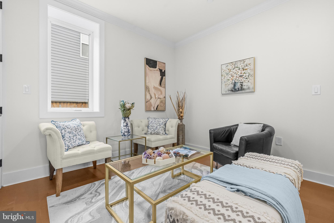
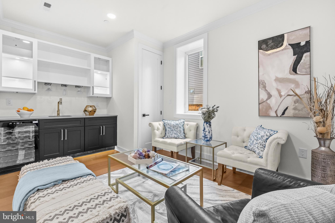
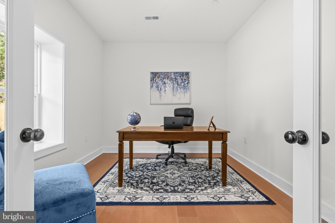
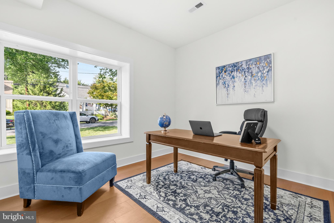
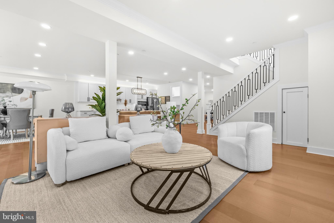
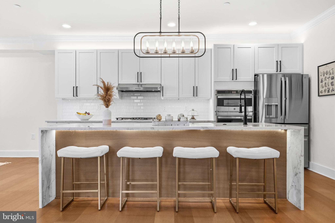
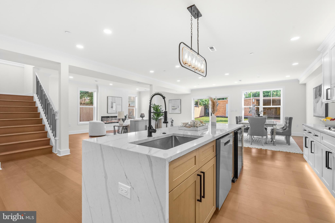
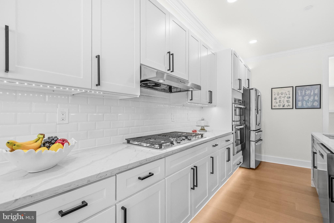
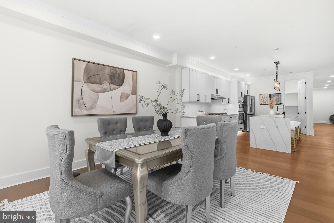
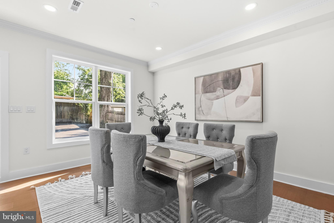
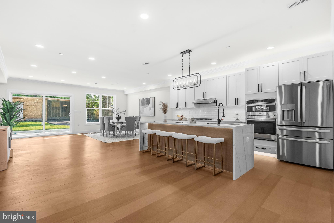
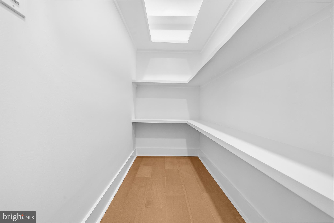
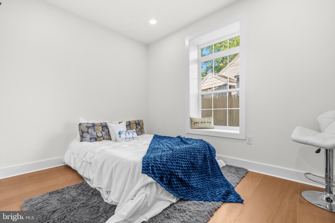
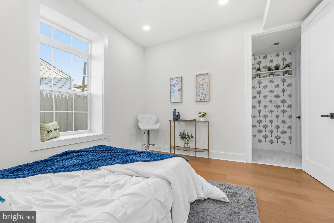
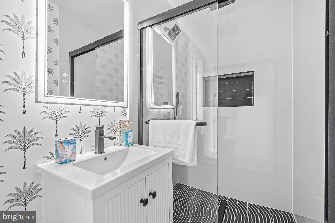
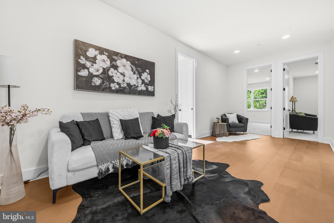
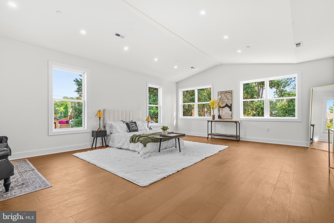
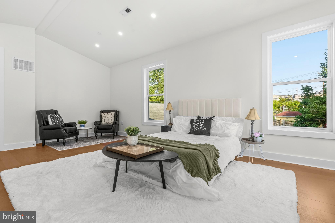
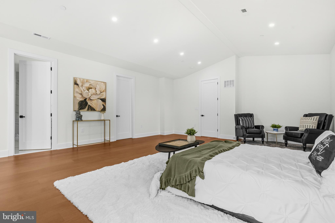
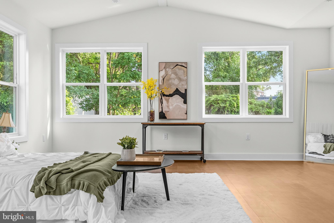
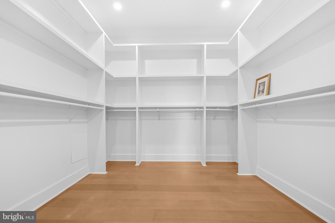
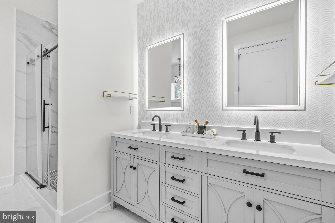
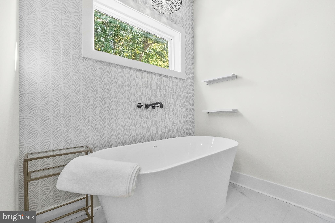
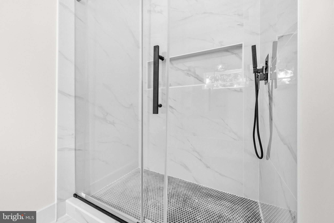
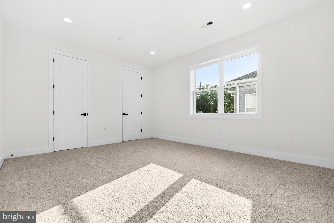
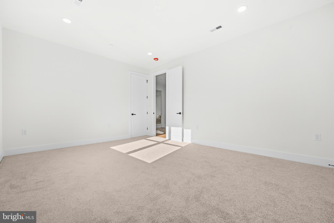
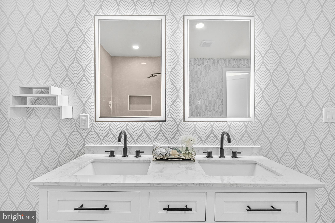
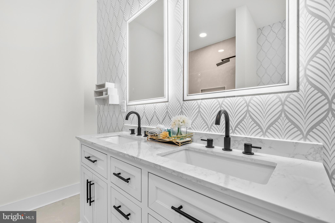
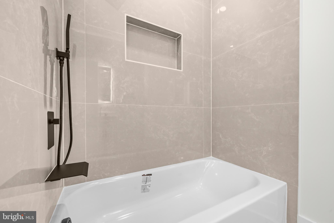
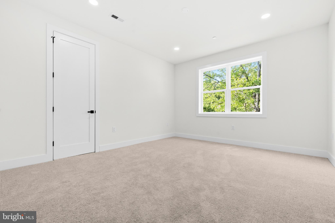
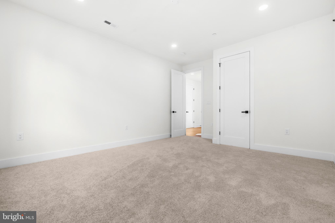
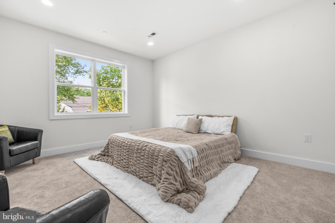
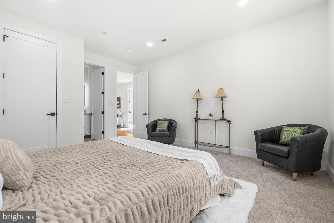
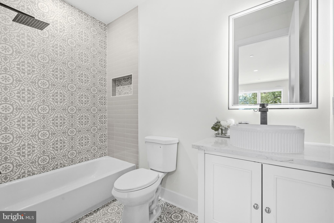
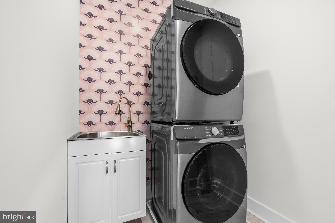
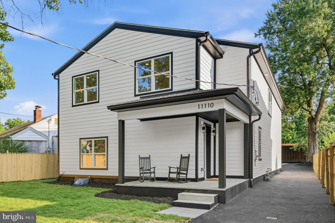
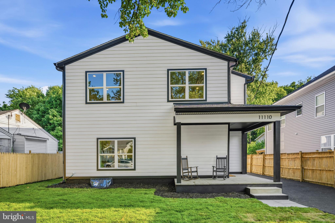
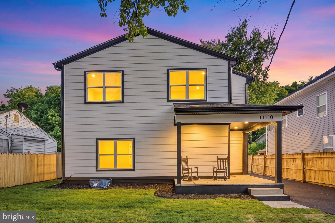
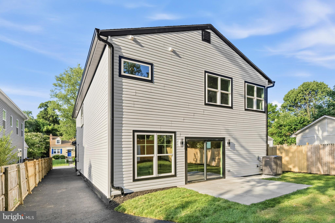
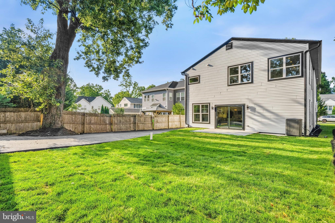
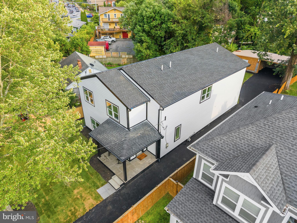
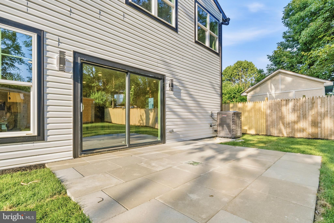
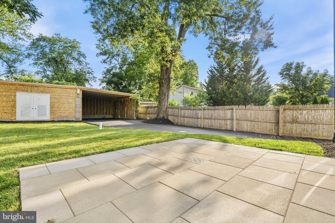
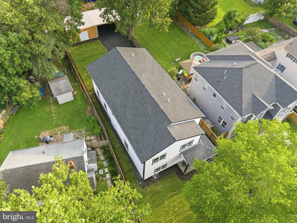
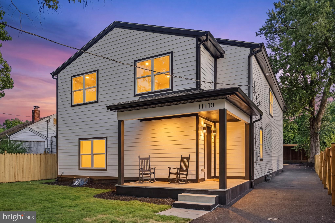
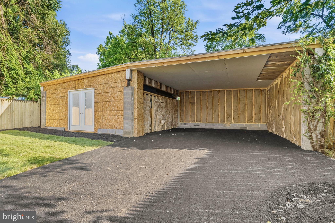
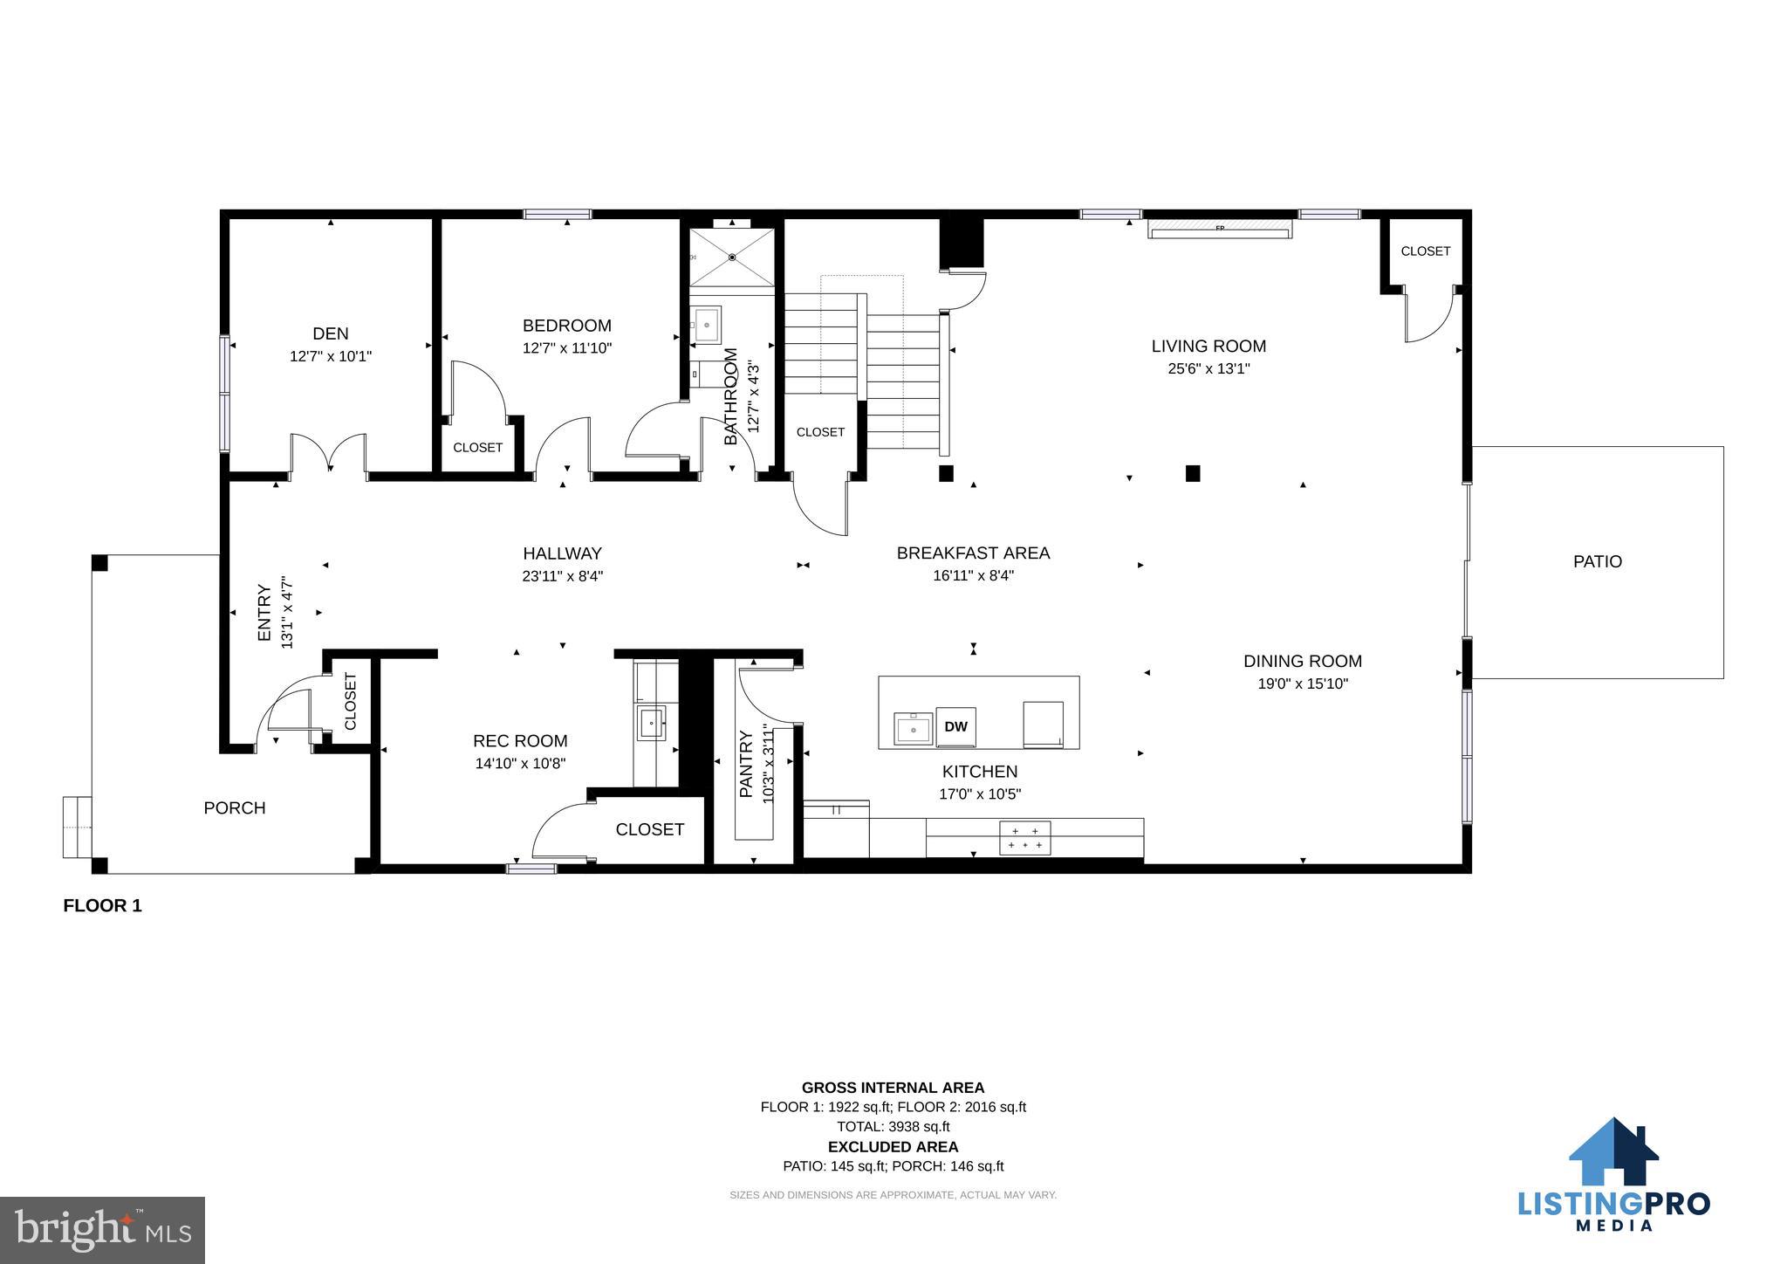
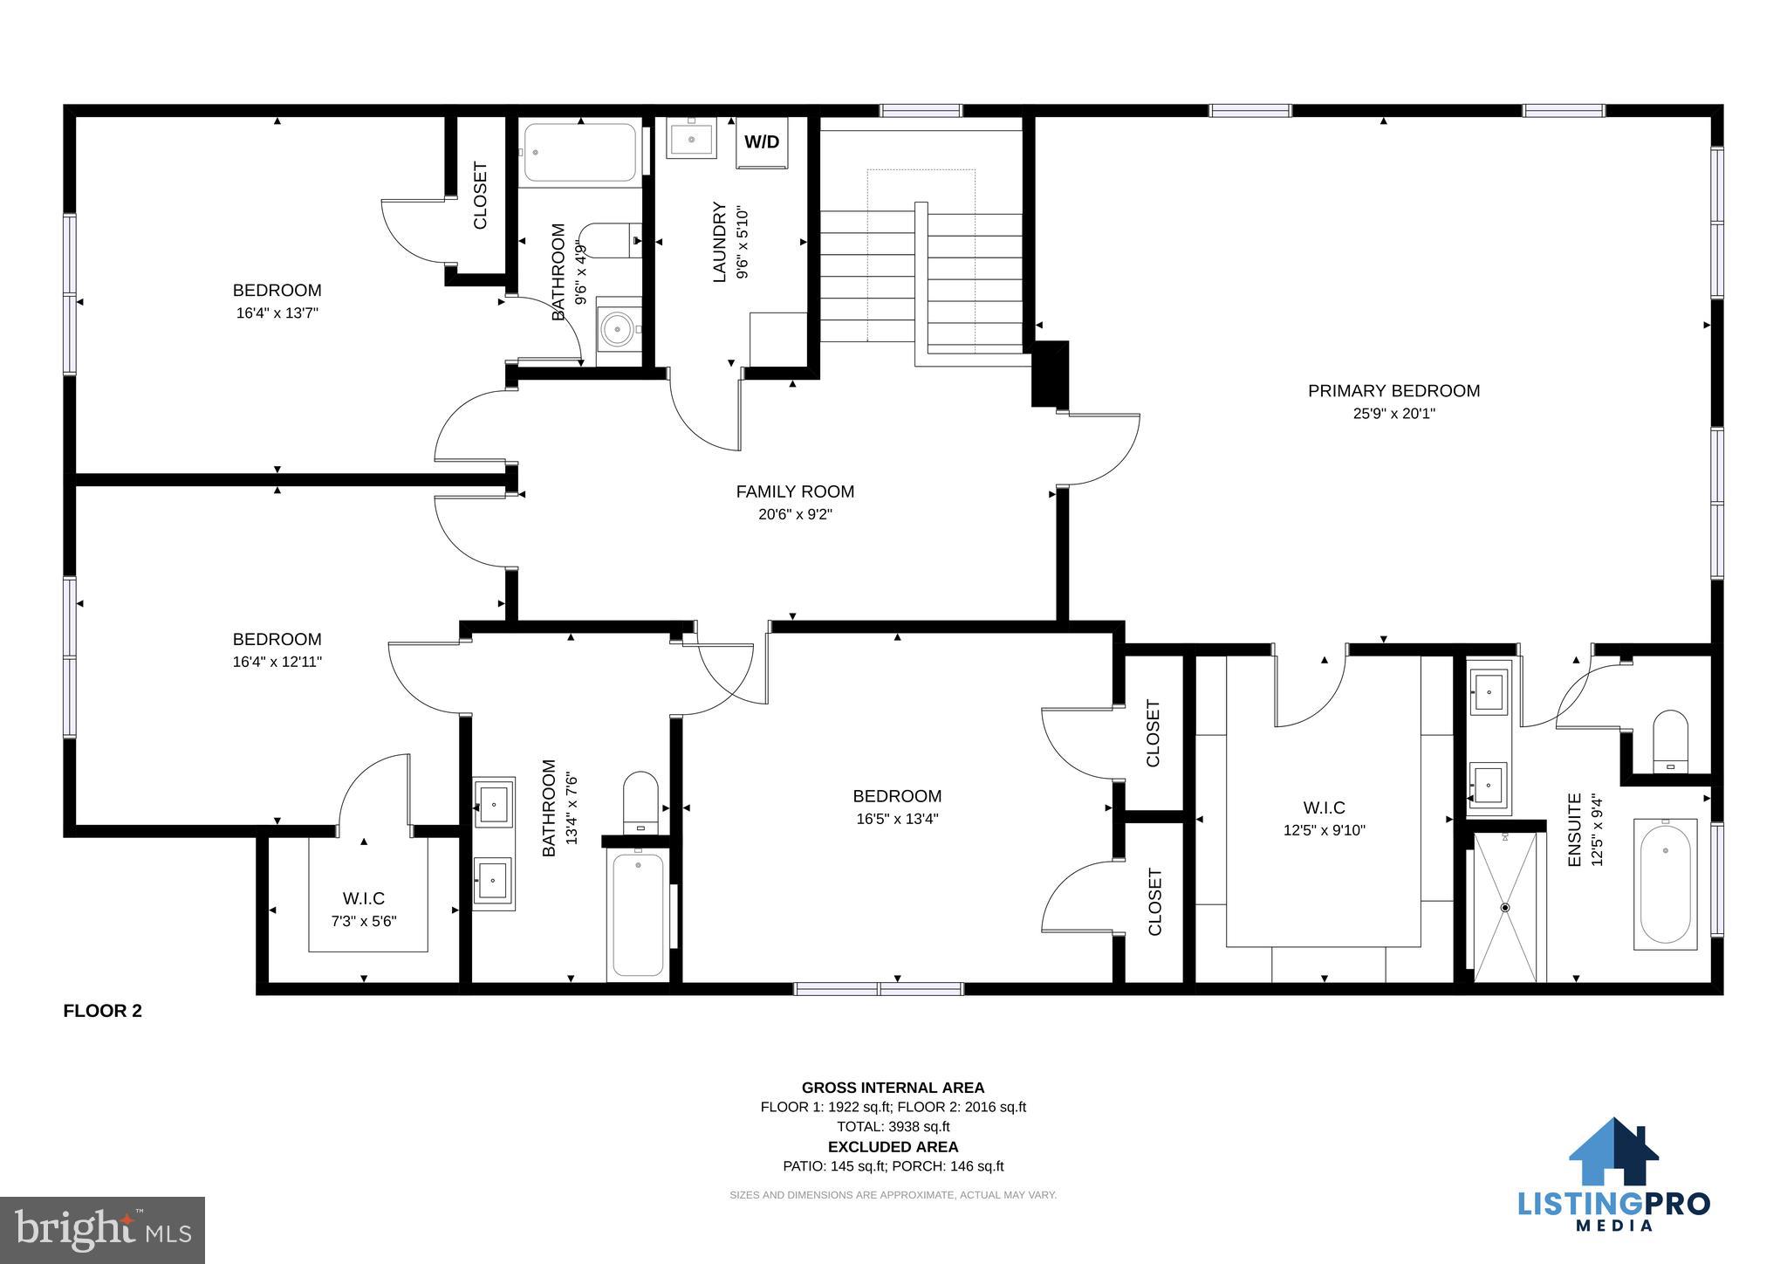
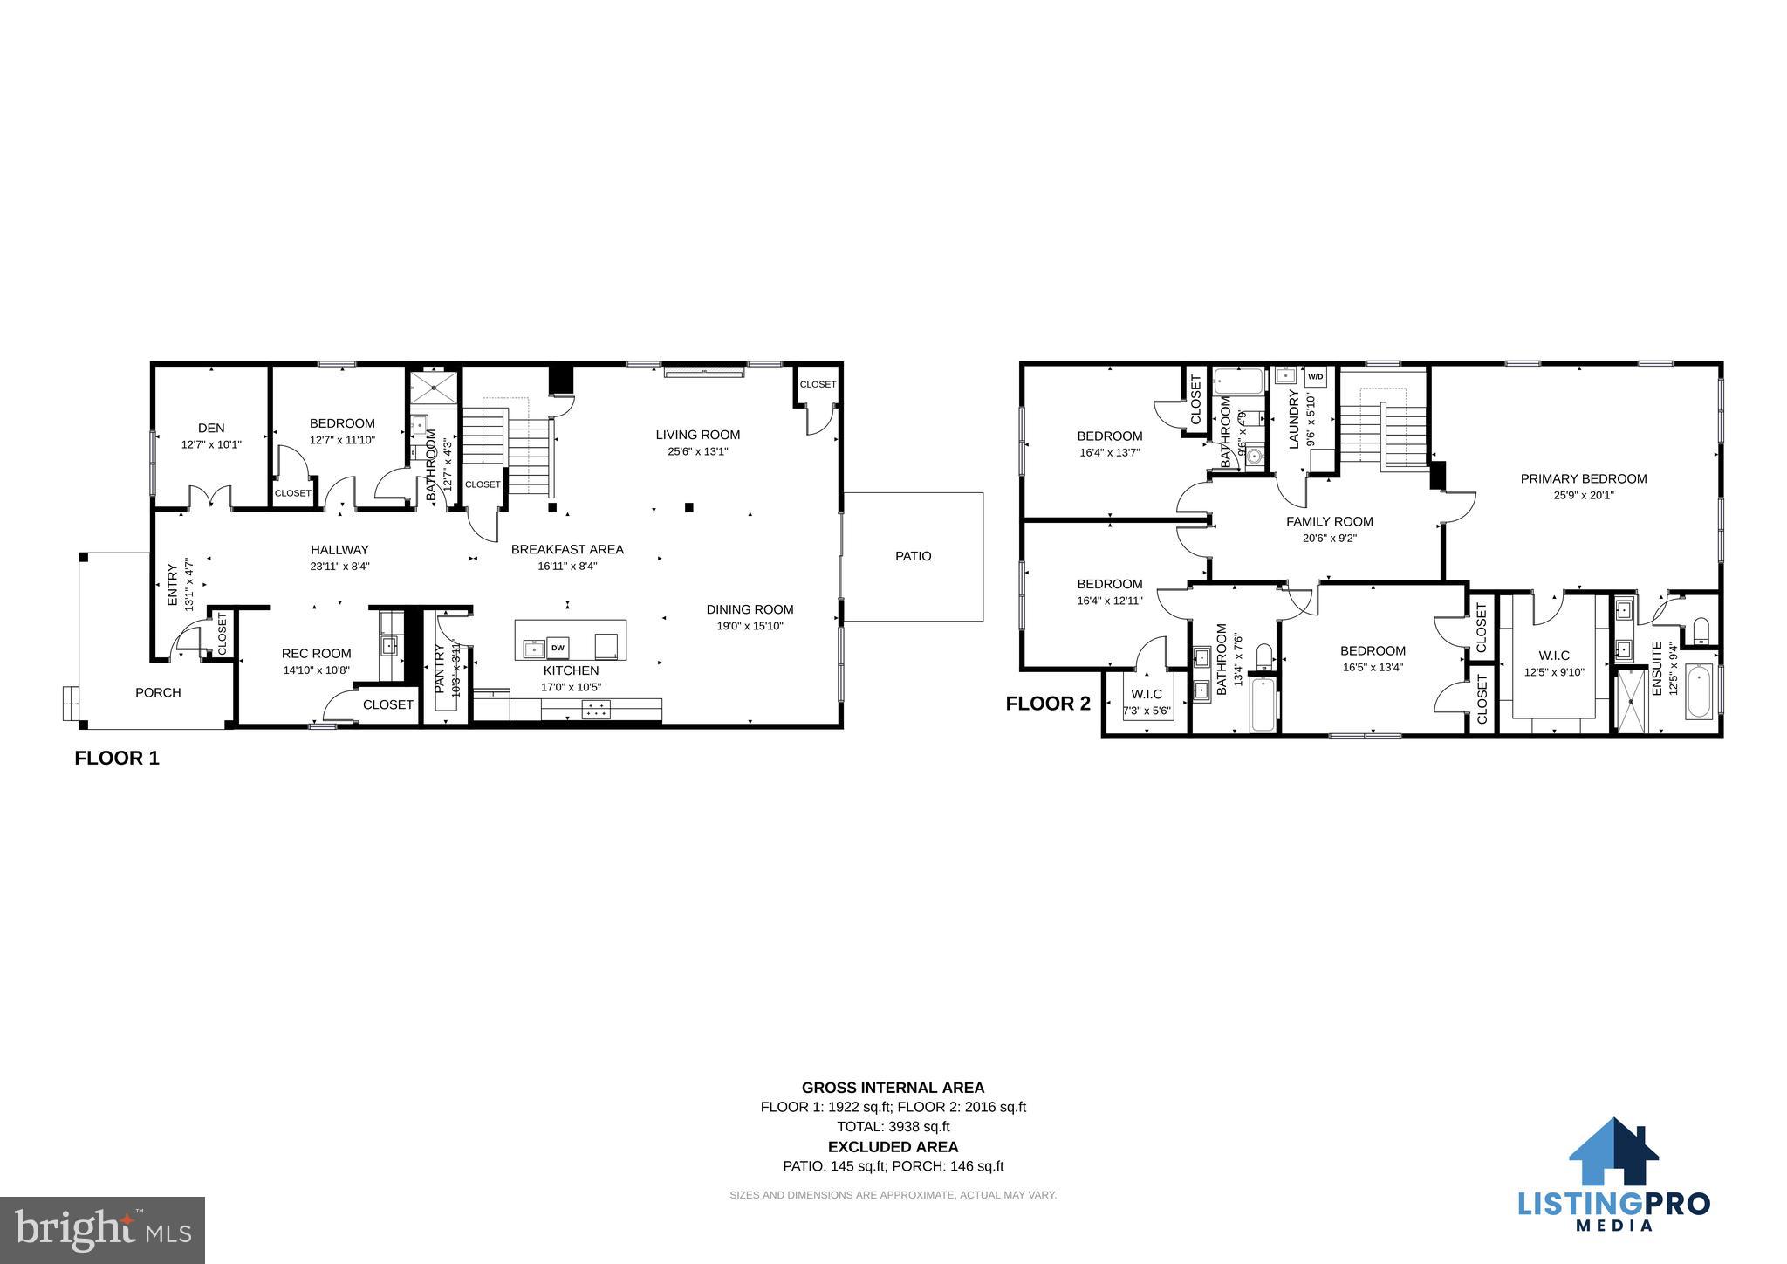
MAIN LEVEL BEDROOM AND BATHROOM! Exceptional home in the heart of Kensington, offering the quality, design, and finishes often found in Bethesda and Chevy Chase at a compelling value! This turnkey home checks every box with a brand-new roof, all-new flooring, designer bathrooms, premium appliances, and high-end finishes throughout. Thoughtfully designed with over five bedrooms, four luxurious bathrooms, and an efficient floor plan that maximizes every square foot, the home sits on a large, flat lot with a front porch, a patio, a two-car detached garage, and potential to add a separate guest suite. A welcoming front porch opens to a light-filled interior with soaring ceilings, open-concept living spaces, and custom finishes throughout. The main level features a private office, bedroom, full bath, formal living and dining areas, and a spacious family room that flows seamlessly into the gourmet kitchen. Designed for everyday living and entertaining, the kitchen offers custom cabinetry, an oversized center island, premium appliances, a full walk-in pantry, and a butler's pantry with a wet bar and beverage cooler. The rear patio and flat backyard create a private outdoor retreat. Upstairs, a generous loft landing provides flexible living space alongside four spacious bedrooms, three full bathrooms, and a convenient laundry room. The expansive primary suite features a large walk-in closet and a spa-inspired bath with dual vanities, a soaking tub, oversized shower with dual shower heads, and designer finishes. An oversized detached two-car garage with future potential to add an EV charger, and potential to complete a finished guest suite, perfect for visitors, a home office, gym, or recreation room. The potential fully separate apartment with its own private entrance offers outstanding flexibility for rental income, multigenerational living, or extended guests. Additional features include whole-house perimeter drainage, and a sump pump for added peace of mind. Ideally located just minutes from Washington, DC, shopping, dining, parks, and major commuter routes, this home combines luxury, flexibility, and convenience in one of Kensington's most desirable neighborhoods. Every detail has been completed—simply move in and enjoy.
Features & Amenities
Interior
-
Other Interior Features
Kitchen Island, Pantry, Recessed Lighting, Walk-In Closet(s), Other, Built-in Features, Crown Molding, Open Floorplan, Soaking Tub
-
Total Bedrooms
5
-
Bathrooms
4
-
Above Grade Finished Area
3938.0
-
Basement YN
NO
-
Cooling YN
YES
-
Cooling
Central Air, Electric
-
Fireplace YN
YES
-
Heating YN
YES
-
Heating
Exhaust Fan, Natural Gas, Central
-
Main Level Bedrooms
1
-
Pet friendly
Yes
Exterior
-
Garage
Yes
-
Garage spaces
2
-
Construction Materials
Cement Siding
-
Other Exterior Features
Other, Storage
-
Parking
Oversized, Garage Door Opener, Asphalt, Garage, Driveway, Other, Detached
-
Patio and Porch Features
Porch, Patio
-
Pool
No
-
Waterfront YN
NO
-
View
Street, Trees/Woods
Area & Lot
-
Lot Features
Front Yard, Level
-
Lot Size(acres)
0.2
-
Lot Size(square feet)
8,881
-
Property Type
Residential
-
Property Sub Type
Single Family Residence
-
Architectural Style
Colonial, Contemporary
Price
-
Sales Price
$1,199,999
-
Tax Amount
$5,412
-
Financing Options
Cash, Conventional, FHA, VA
-
Sq. Footage
3,938
-
Price/SqFt
$304
HOA
-
Association
No
Property Resources
-
Horse Property
NO
School District
-
Elementary School
ROCK VIEW
-
Middle School
NEWPORT MILL
-
High School
ALBERT EINSTEIN
Property Features
-
New Construction
NO
-
Foundation Details
Slab
-
Senior Community YN
NO
-
Sewer
Public Sewer
-
Tax Lot
16
-
Water Source
Public
Schedule a Showing
Showing scheduled successfully.
Mortgage calculator
Estimate your monthly mortgage payment, including the principal and interest, property taxes, and HOA. Adjust the values to generate a more accurate rate.
Your payment
Principal and Interest:
$
Property taxes:
$
HOA fees:
$
Total loan payment:
$
Total interest amount:
$
Location
County
MONTGOMERY
Elementary School
ROCK VIEW
Middle School
NEWPORT MILL
High School
ALBERT EINSTEIN
Listing Courtesy of Mandy Kaur, Redfin Corp
RealHub Information is provided exclusively for consumers' personal, non-commercial use, and it may not be used for any purpose other than to identify prospective properties consumers may be interested in purchasing. All information deemed reliable but not guaranteed and should be independently verified. All properties are subject to prior sale, change or withdrawal. RealHub website owner shall not be responsible for any typographical errors, misinformation, misprints and shall be held totally harmless.

AGENT
Jeremy Sanchez
Call Jeremy today to schedule a private showing.

* Listings on this website come from the FMLS IDX Compilation and may be held by brokerage firms other than the owner of this website. The listing brokerage is identified in any listing details. Information is deemed reliable but is not guaranteed. If you believe any FMLS listing contains material that infringes your copyrighted work please click here to review our DMCA policy and learn how to submit a takedown request.© 2024 FMLS.
Related Properties

KENSINGTON
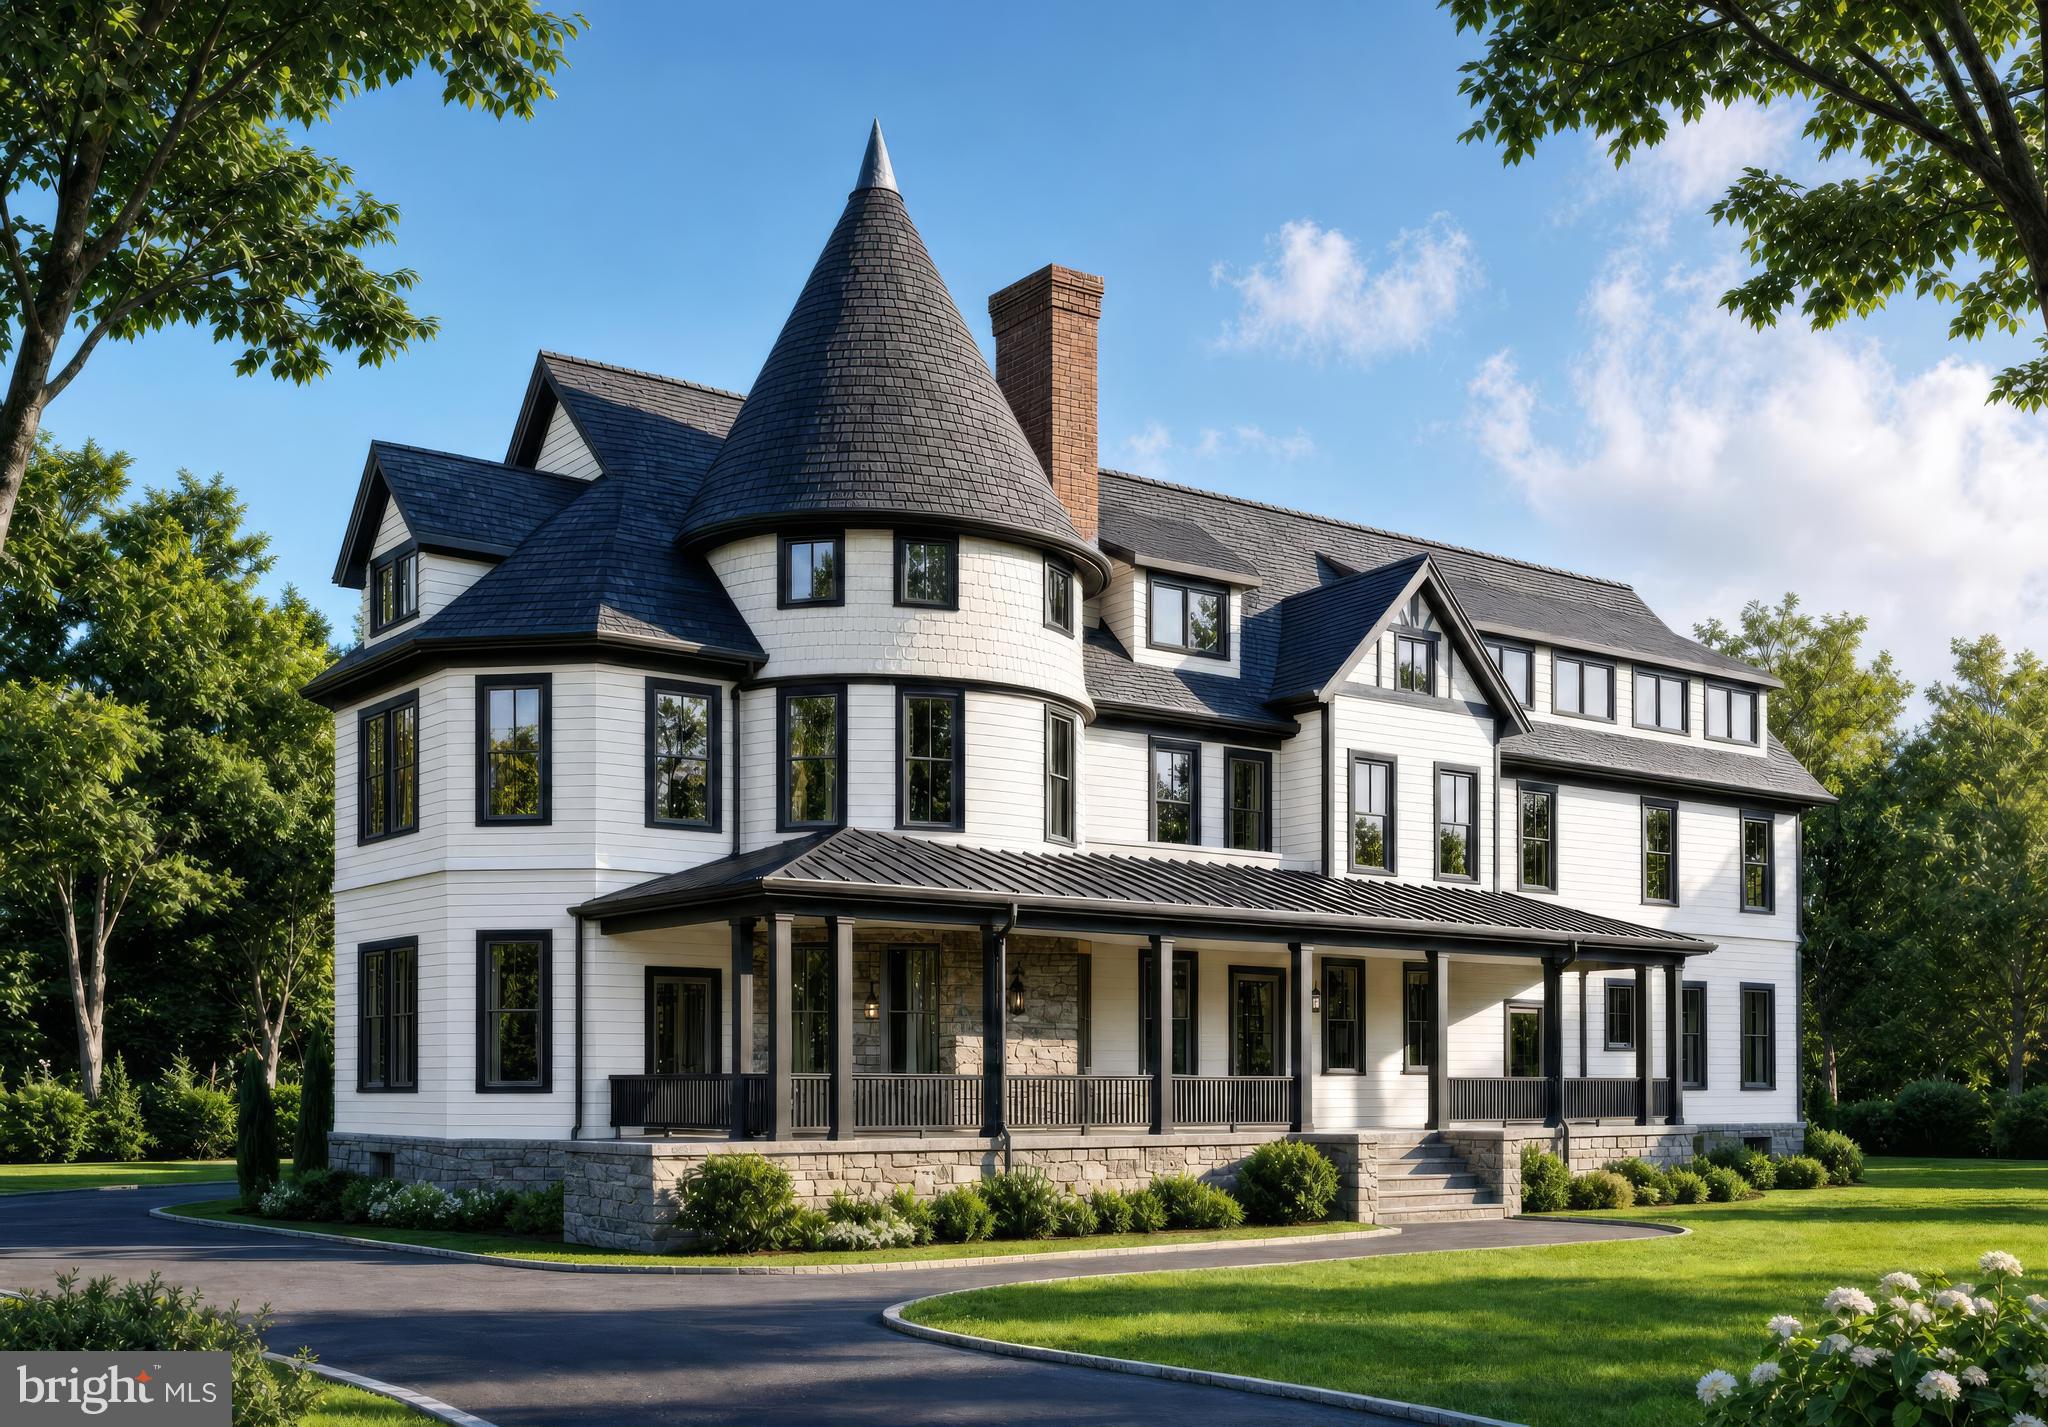
3107 DECATUR AVENUE
6 Beds
5 Baths
4,384 Sq.Ft.
$1,199,000
MLS#: MDMC2246980
KENSINGTON
10206 MONTGOMERY AVENUE 15
2 Beds
2 Baths
1,350 Sq.Ft.
$1,045,000
MLS#: MDMC2238752

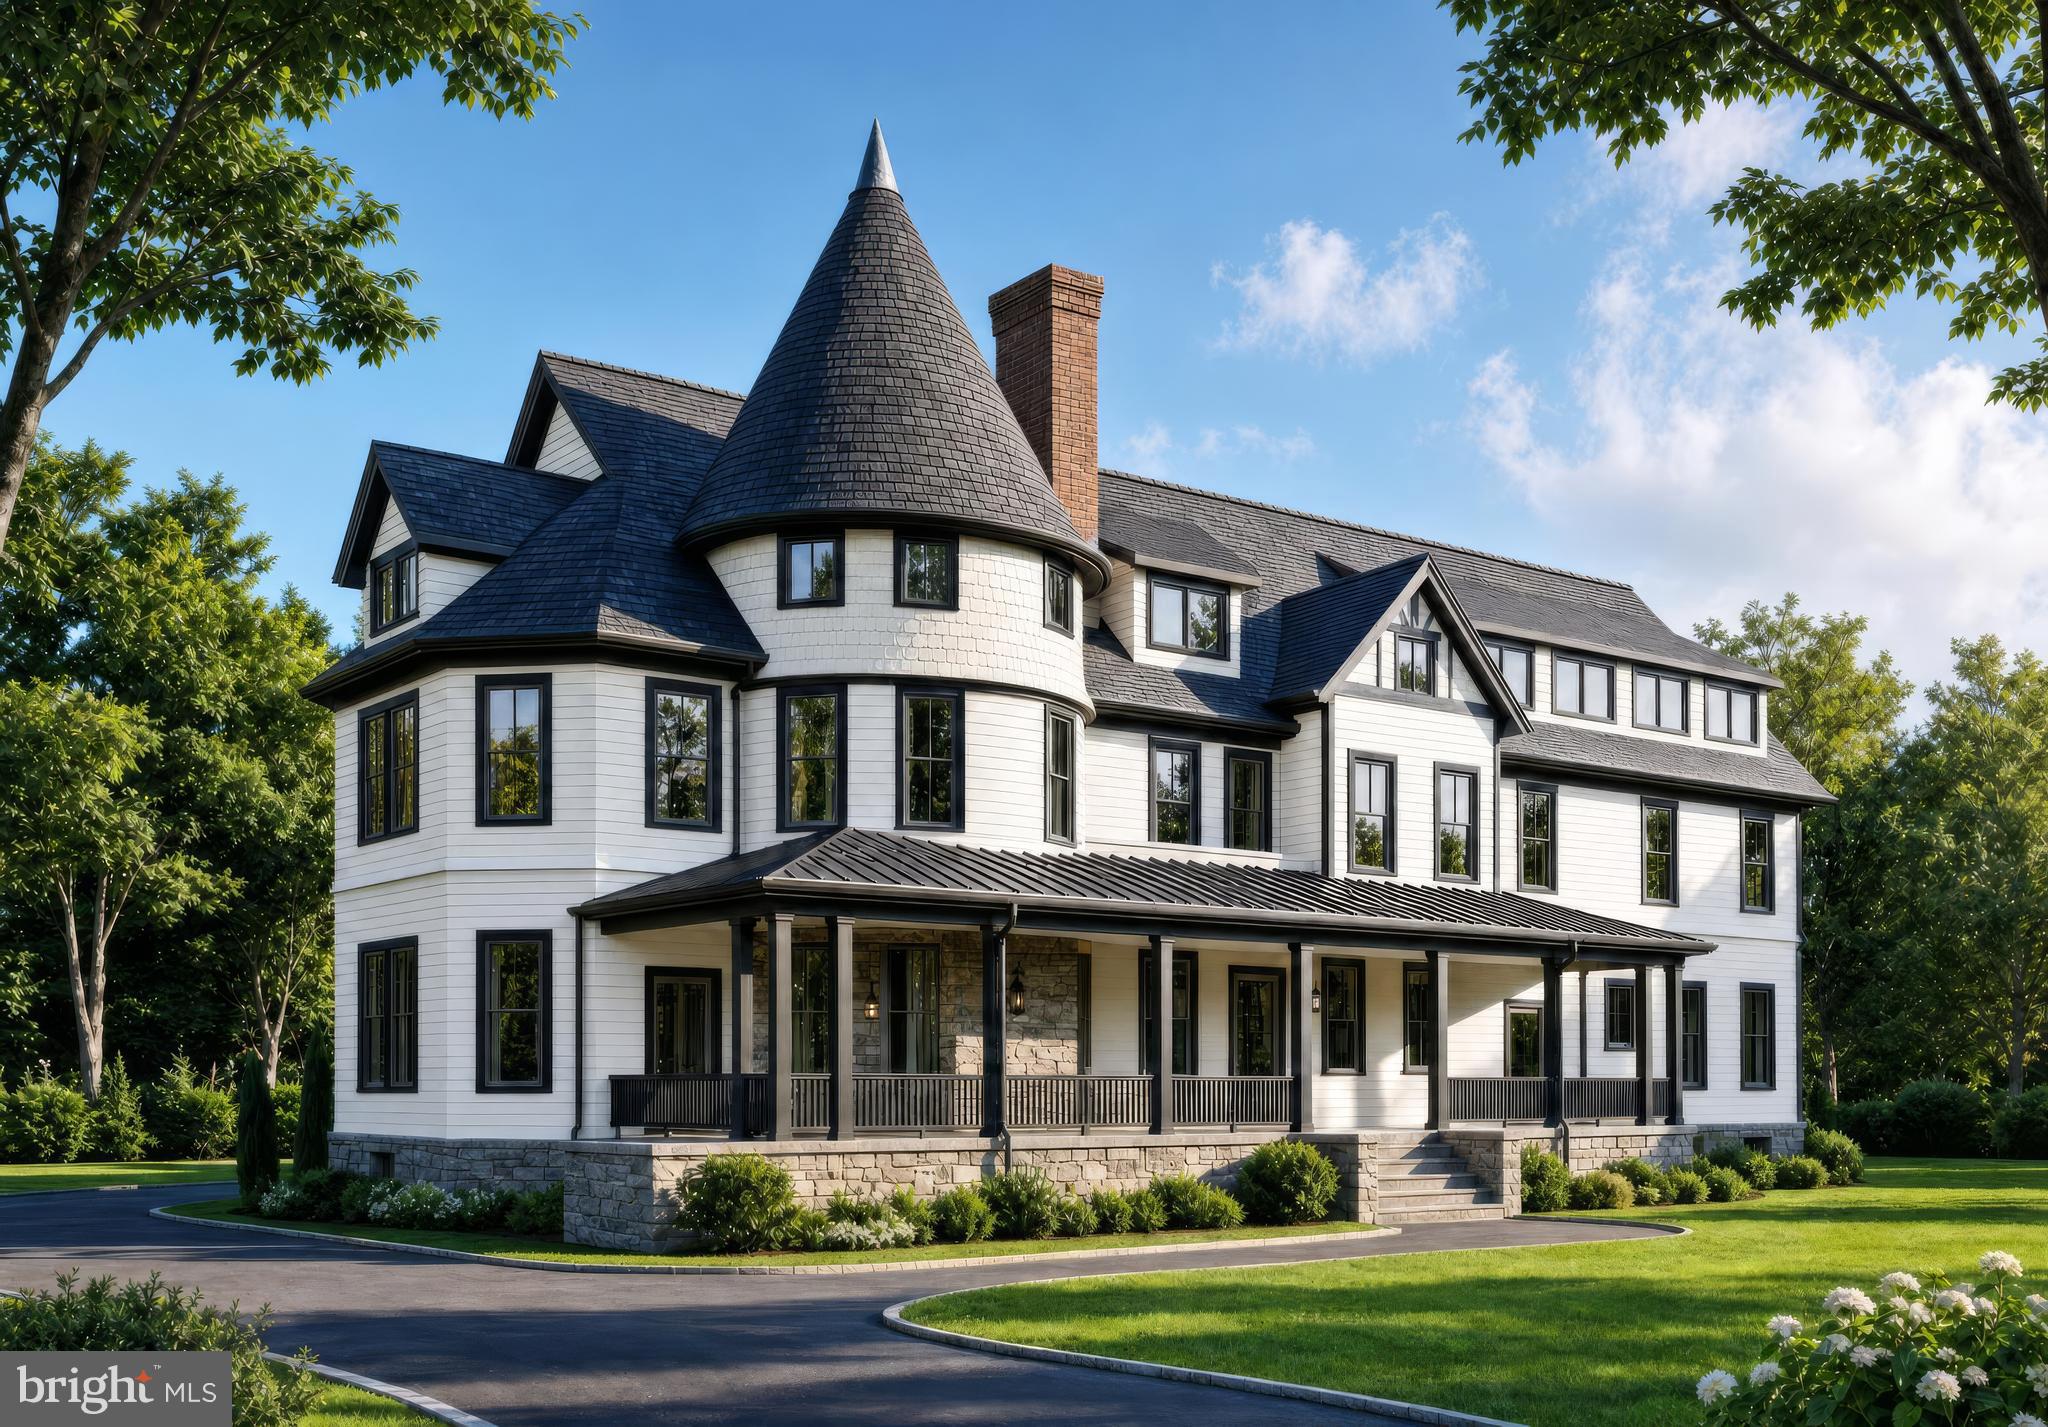
KENSINGTON
9608 HILLRIDGE DRIVE
4 Beds
3 Baths
2,841 Sq.Ft.
$1,095,000
MLS#: MDMC2250902
KENSINGTON
10212 MONTGOMERY AVENUE 10
2 Beds
2 Baths
1,314 Sq.Ft.
$1,025,000
MLS#: MDMC2238748
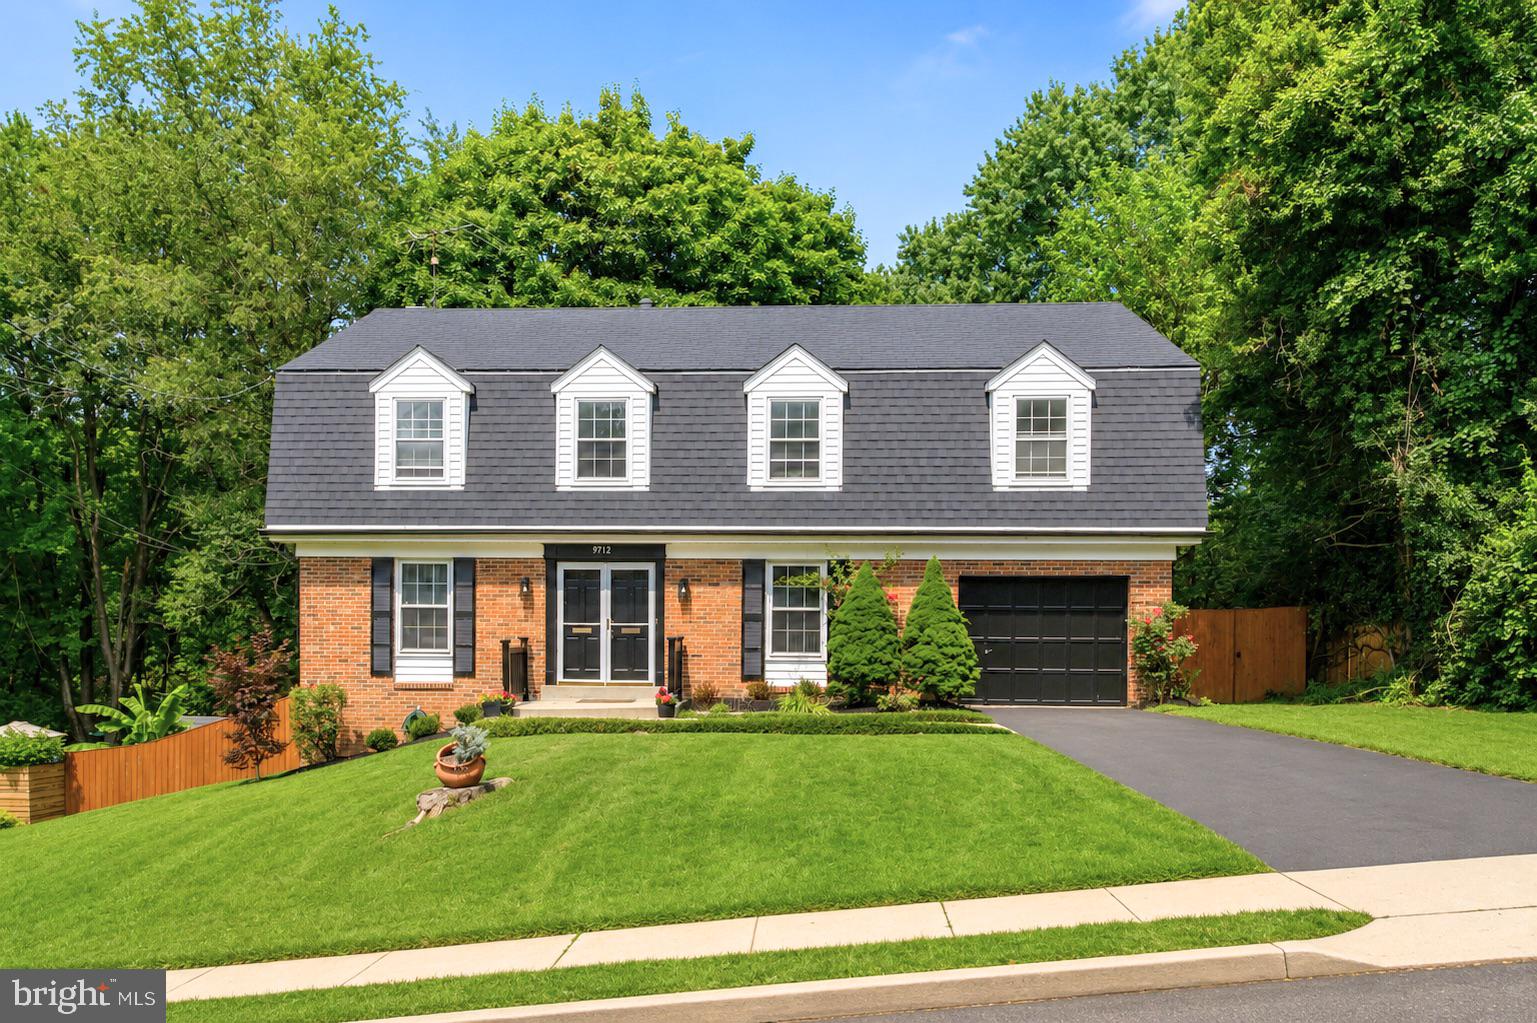
KENSINGTON
9712 HILL STREET
4 Beds
3 Baths
4,239 Sq.Ft.
$1,300,000
MLS#: MDMC2236132

KENSINGTON
9806 CAMPBELL DRIVE
4 Beds
3 Baths
2,775 Sq.Ft.
$975,000
MLS#: MDMC2248564

KENSINGTON
5031 DULCET DRIVE LOT 60
4 Beds
4 Baths
2,875 Sq.Ft.
$1,399,437
MLS#: MDMC2254528
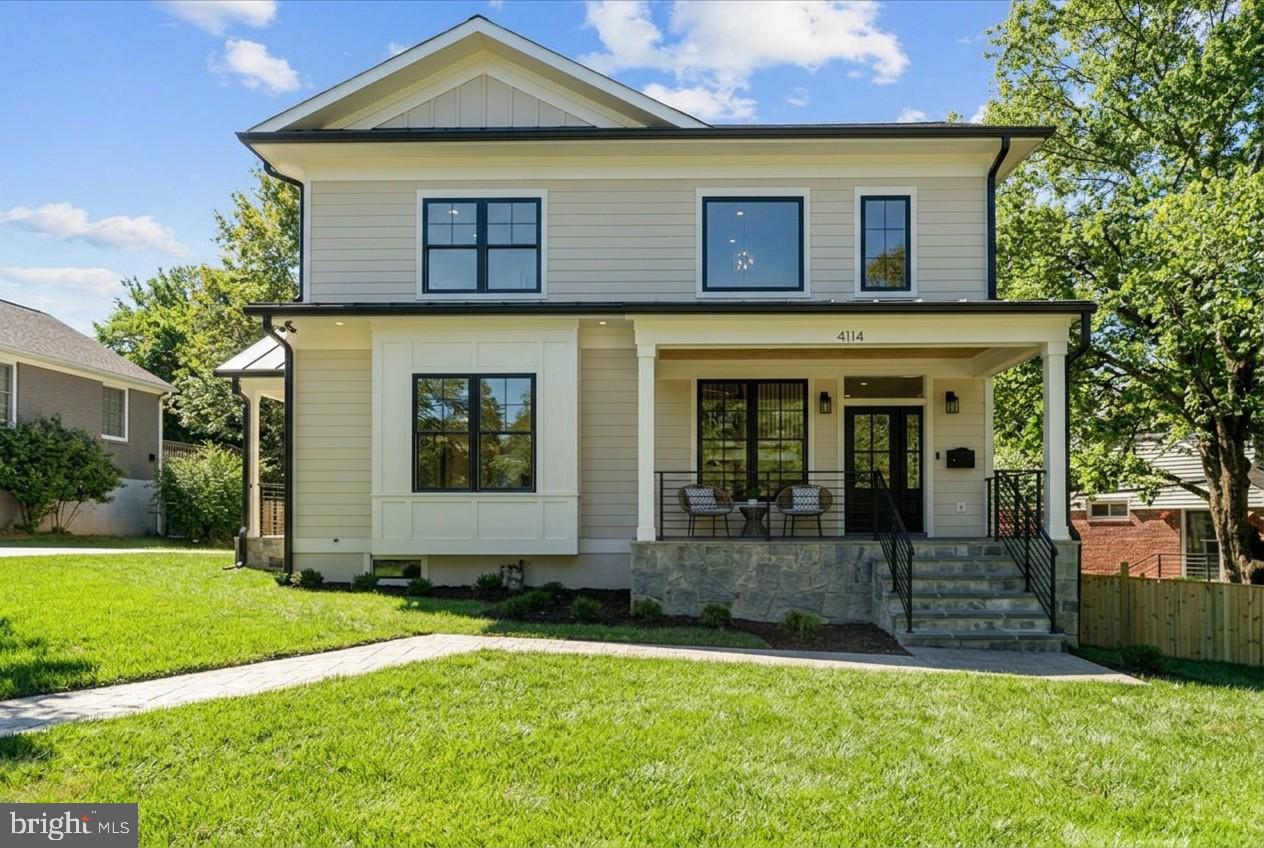
KENSINGTON
4114 SPRUELL DRIVE
5 Beds
5 Baths
3,136 Sq.Ft.
$1,199,900
MLS#: MDMC2236446

KENSINGTON
11408 ORLEANS WAY
4 Beds
3 Baths
2,628 Sq.Ft.
$975,000
MLS#: MDMC2251270
.png)