


Property
Beds
4
Full Baths
2
1/2 Baths
1
Year Built
2004
Sq.Footage
2,028
***Coming soon November 13th! Professional photos will be uploaded*** Welcome Home to 108 Martin’s Drive, Nestled in the Woodsedge Community of Hurlock, Maryland! Discover the perfect combination of comfort, charm, and versatility in this inviting 4-bedroom, 2.5-bathroom, two car garage home, situated in the community “Woodsedge” of Hurlock. Offering plenty of space to live, relax, and entertain, this home is filled with wonderful features and possibilities for its next owner. The main level features a spacious and welcoming layout, complemented by a beautiful combination of wood and luxury vinyl plank flooring. A half bathroom by the front entry that’s perfect for your guest. A cozy propane fireplace adds warmth to the living space, creating an inviting atmosphere for relaxing evenings. Updated stainless steel appliances. HVAC is only three years old. Upstairs, you’ll discover four generously sized bedrooms, all featuring comfortable carpeting, along with two full large bathrooms, one being in the primary bathroom that hosts a double vanity, a soaking bathtub, and a walk-in shower providing plenty of room for relaxation, guests, or a home office. The primary bedroom offers a walk-in closet along with an additional second closet for ample closet space! Looking for additional space? Then the basement offers exciting possibilities! Whether you envision a recreation room, entertainment area, home gym, or your own personalized retreat, this versatile space is ready for your creativity. Even better, the basement features existing plumbing rough-ins for a potential future bathroom, offering an opportunity for additional convenience and functionality and with a sump pump. With both interior access and a separate exterior entrance, this level provides added flexibility for a variety of uses. Step outside to your own private outdoor retreat! The partially privacy height rear fenced yard features a privacy-fenced patio area off of the kitchen, creating an inviting setting for outdoor dining, grilling, entertaining guests, or simply enjoying a peaceful evening. Situated in the Woodsedge community, this property offers an inviting range to tax-free shopping in Delaware, to beaches like Ocean City and in close proximity to Easton, Preston, and Cambridge.
Features & Amenities
Interior
-
Total Bedrooms
4
-
Bathrooms
2
-
1/2 Bathrooms
1
-
Above Grade Finished Area
2028.0
-
Basement YN
YES
-
Cooling YN
YES
-
Cooling
Central Air, Electric
-
Fireplace YN
YES
-
Heating YN
YES
-
Heating
Electric, Central
-
Pet friendly
N/A
Exterior
-
Garage
Yes
-
Garage spaces
2
-
Construction Materials
Block, Vinyl Siding
-
Other Exterior Features
Lighting, Rain Gutters
-
Parking
Garage, Driveway, Attached
-
Pool
No
-
Waterfront YN
NO
Area & Lot
-
Lot Size(acres)
0.37
-
Lot Size(square feet)
15,908
-
Property Type
Residential
-
Property Sub Type
Single Family Residence
-
Architectural Style
Traditional
Price
-
Sales Price
$350,000
-
Tax Amount
$5,383
-
Sq. Footage
2,028
-
Price/SqFt
$172
HOA
-
Association
YES
-
Association Fee
$150
-
Association Fee Frequency
Annually
-
Association Fee Includes
N/A
-
Total Monthly Fees
true
School District
-
Elementary School
N/A
-
Middle School
N/A
-
High School
N/A
Property Features
-
New Construction
NO
-
Foundation Details
Block
-
Senior Community YN
NO
-
Sewer
Public Sewer
-
Tax Lot
48
-
Water Source
Public
Schedule a Showing
Showing scheduled successfully.
Mortgage calculator
Estimate your monthly mortgage payment, including the principal and interest, property taxes, and HOA. Adjust the values to generate a more accurate rate.
Your payment
Principal and Interest:
$
Property taxes:
$
HOA fees:
$
Total loan payment:
$
Total interest amount:
$
Location
County
DORCHESTER
Elementary School
Middle School
High School
Listing Courtesy of Erene L Katris, Coldwell Banker Realty
RealHub Information is provided exclusively for consumers' personal, non-commercial use, and it may not be used for any purpose other than to identify prospective properties consumers may be interested in purchasing. All information deemed reliable but not guaranteed and should be independently verified. All properties are subject to prior sale, change or withdrawal. RealHub website owner shall not be responsible for any typographical errors, misinformation, misprints and shall be held totally harmless.

Salesperson, Realtor
Jeremy Sanchez
Call Jeremy today to schedule a private showing.

* Listings on this website come from the FMLS IDX Compilation and may be held by brokerage firms other than the owner of this website. The listing brokerage is identified in any listing details. Information is deemed reliable but is not guaranteed. If you believe any FMLS listing contains material that infringes your copyrighted work please review our DMCA policy and learn how to submit a takedown request.© 2024 FMLS.
Related Properties

HURLOCK
307 S MAIN STREET
4 Beds
4 Baths
1,888 Sq.Ft.
$300,000
MLS#: MDDO2012250

HURLOCK
4306 E PHEASANT DRIVE
3 Beds
2 Baths
1,116 Sq.Ft.
$299,900
MLS#: MDDO2013388
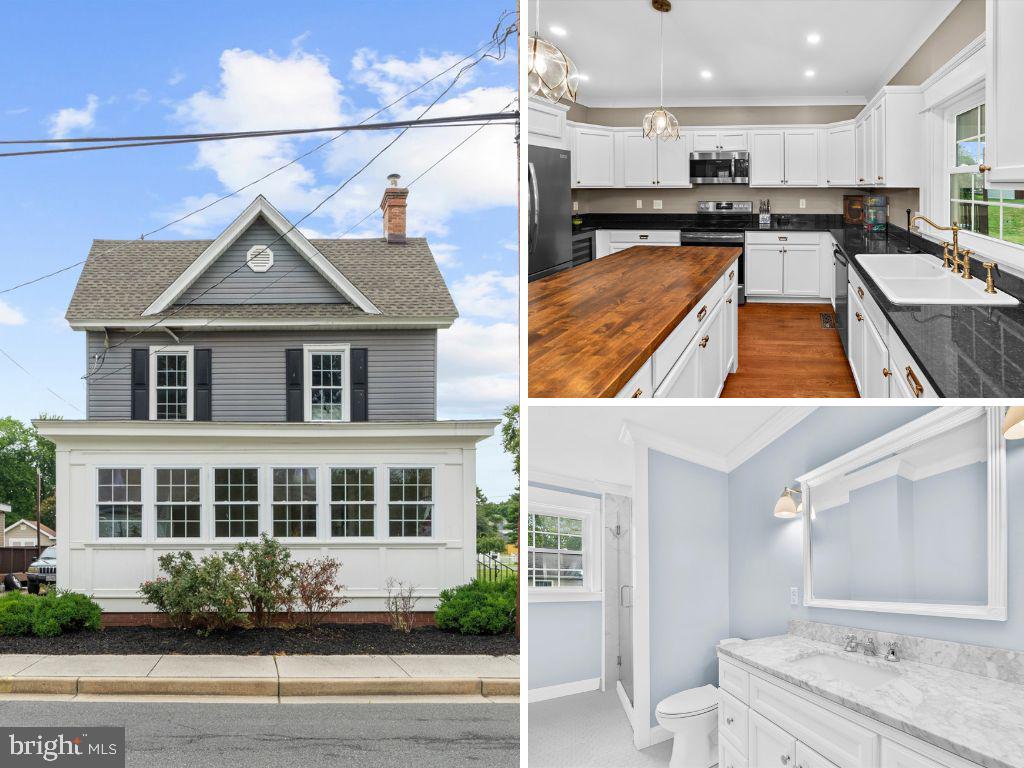
HURLOCK
201 OAK STREET
4 Beds
3 Baths
2,500 Sq.Ft.
$285,000
MLS#: MDDO2012192

HURLOCK
7004 BEULAH ROAD
3 Beds
2 Baths
1,056 Sq.Ft.
$299,900
MLS#: MDDO2013464

HURLOCK
4409 ROLLING ACRES DRIVE
4 Beds
2 Baths
2,340 Sq.Ft.
$309,900
MLS#: MDDO2013326
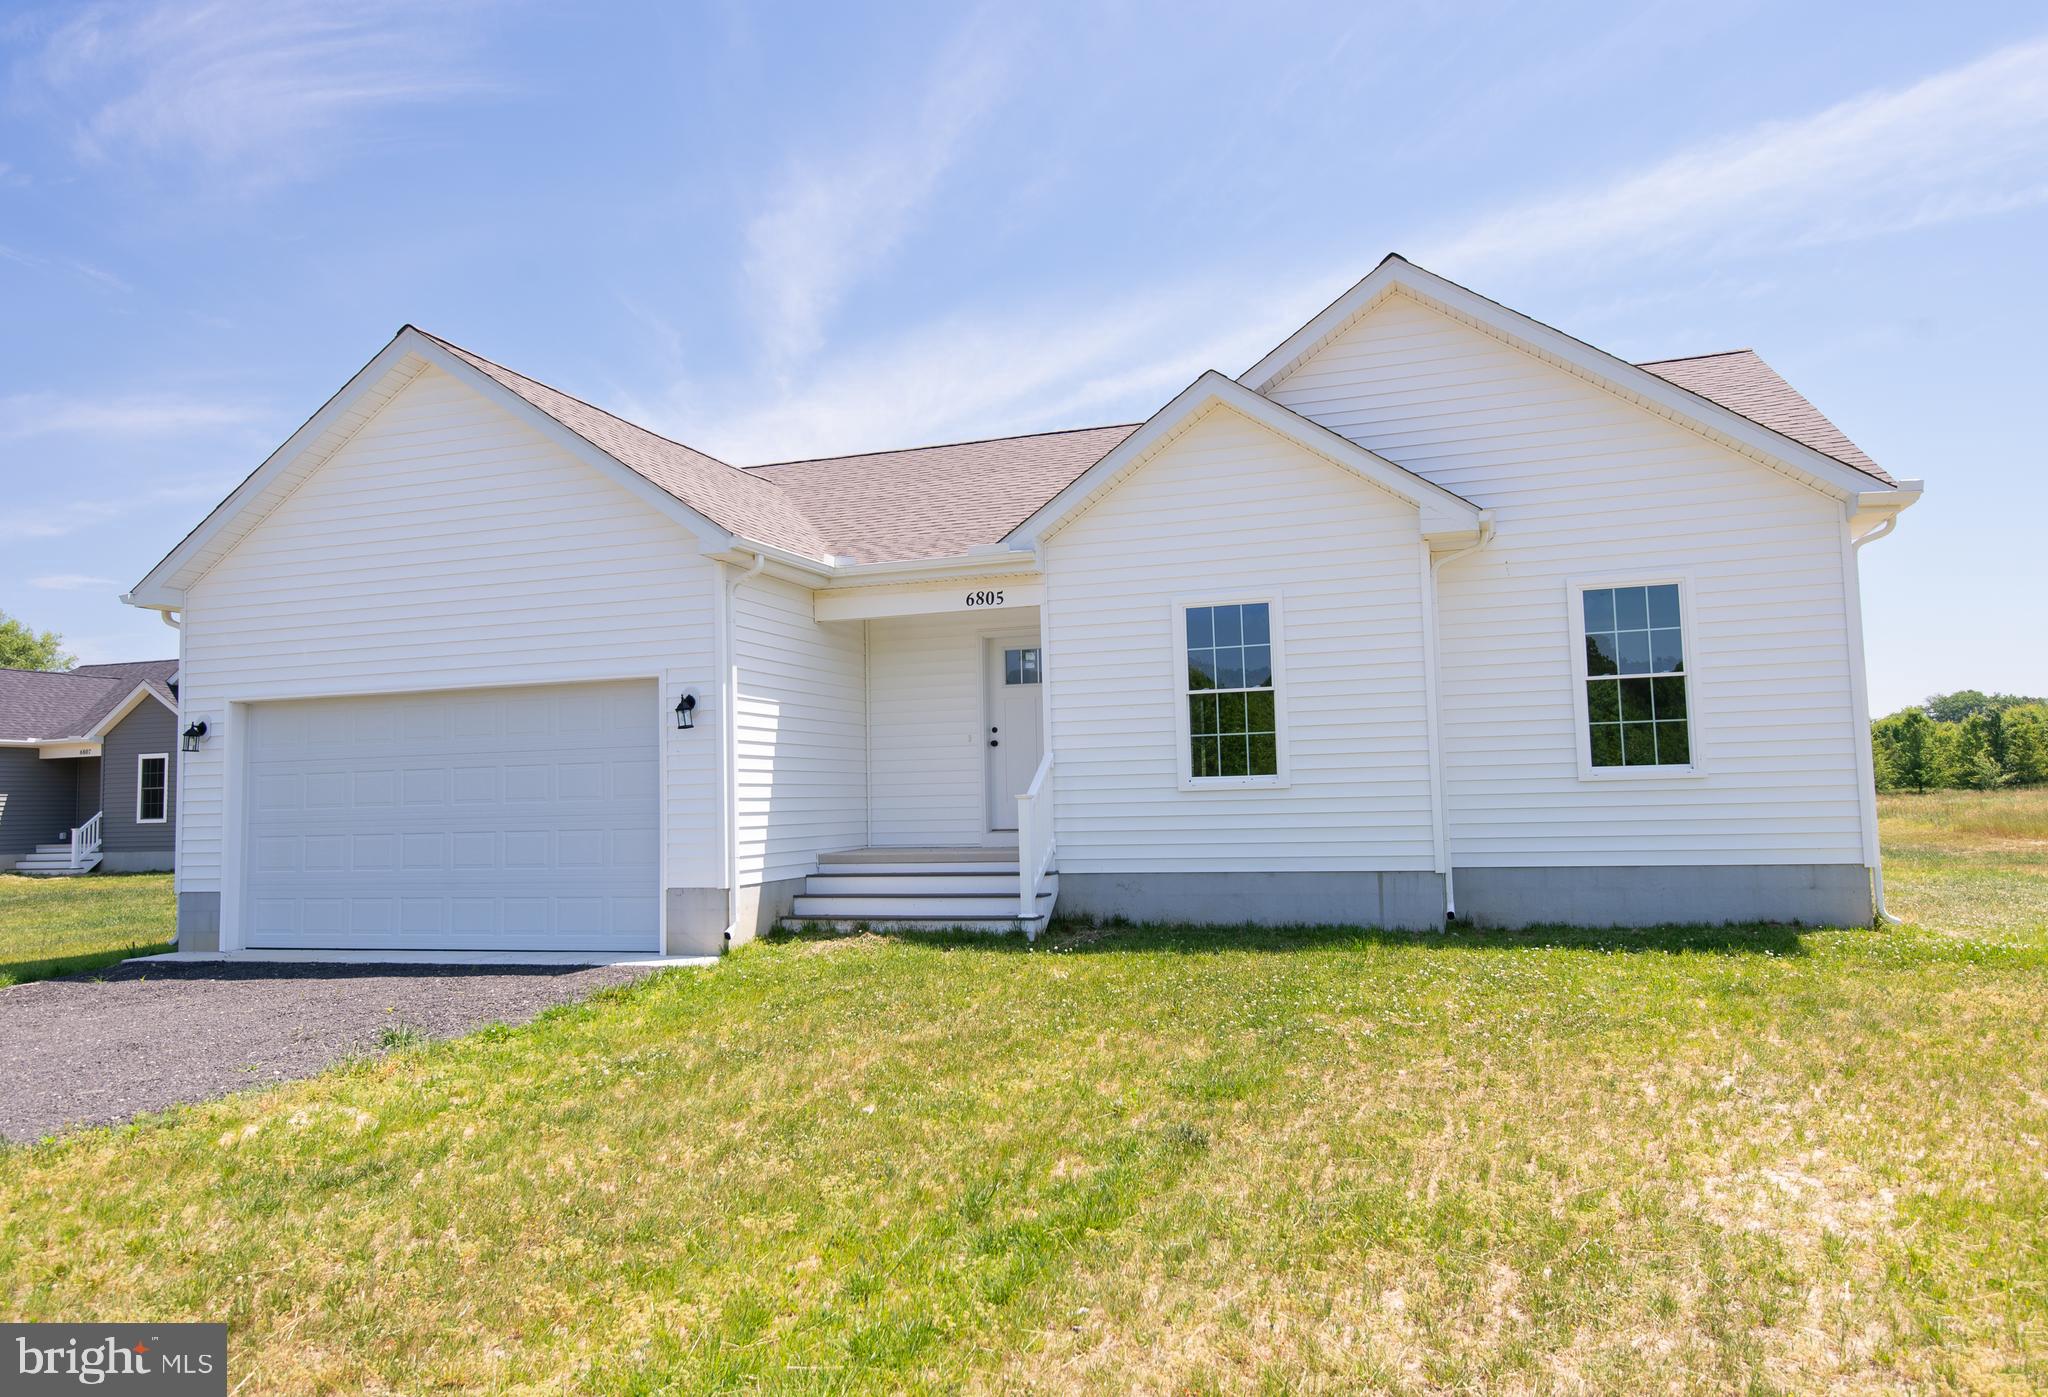
HURLOCK
6805 WRIGHTS REST ROAD
3 Beds
2 Baths
1,500 Sq.Ft.
$384,900
MLS#: MDDO2009790

HURLOCK
6606 EAST NEW MARKET ELLWOOD ROAD
4 Beds
2 Baths
1,722 Sq.Ft.
$369,000
MLS#: MDDO2013498
