


Property
Beds
5
Full Baths
3
1/2 Baths
None
Year Built
2008
Sq.Footage
2,170
Elevated Three-Level Living in Baldwin Manor. Discover refined three-level living in this beautifully appointed end-of-group townhome in Baldwin Manor. A stately brick façade creates the first impression, while brick pavers lead to the rear yard and a private paver patio overlooking peaceful open common-area views. Step inside to a welcoming entry hall accented by custom built-ins. The ground level offers exceptional versatility with two spacious bedrooms and a full bath—ideal for guests, a home office, or additional living space. Designed with entertaining in mind, the second level features an inviting open-concept living room and dining alcove. At the heart of the home, the spacious island kitchen is beautifully appointed with stainless steel appliances, a glass tile backsplash, and generous table space. Just beyond the kitchen, a flexible breakfast room or formal dining room creates an elegant gathering space highlighted by a fireplace and transom windows that add warmth and architectural character. The top level is anchored by an expansive primary suite featuring a walk-in closet and a well-appointed private bath with dual vanities, a jetted soaking tub, and separate shower. An additional bedroom and full bath complete this level, providing both comfort and privacy. Adding to the home's appeal and offering valuable peace of mind, a new roof was installed in 2026. With its flexible three-level floor plan, desirable end-of-group setting, inviting outdoor living space, and sophisticated interior details, this Baldwin Manor residence offers an exceptional combination of style, space, and functionality.
Features & Amenities
Interior
-
Other Interior Features
Eat-in Kitchen, Ceiling Fan(s), Kitchen Island, Built-in Features, Open Floorplan
-
Total Bedrooms
5
-
Bathrooms
3
-
Above Grade Finished Area
2170.0
-
Basement YN
NO
-
Cooling YN
YES
-
Cooling
Central Air, Ceiling Fan(s), Electric
-
Fireplace YN
YES
-
Heating YN
YES
-
Heating
Exhaust Fan, Natural Gas, Forced Air
-
Main Level Bedrooms
2
-
Pet friendly
N/A
Exterior
-
Garage
No
-
Construction Materials
Brick Veneer, Vinyl Siding
-
Parking
Assigned, Parking Lot
-
Patio and Porch Features
Patio
-
Pool
No
-
Waterfront YN
NO
-
View
Trees/Woods
Area & Lot
-
Lot Features
Corner Lot, Cul-De-Sac, Front Yard, Cleared, Back Yard
-
Lot Size(acres)
0.09
-
Lot Size(square feet)
3,750
-
Property Type
Residential
-
Property Sub Type
Townhouse
-
Architectural Style
Colonial
Price
-
Sales Price
$300,000
-
Tax Amount
$3,767
-
Financing Options
FHA, Conventional, VA, Other, Cash
-
Zoning
Residential
-
Sq. Footage
2,170
-
Price/SqFt
$138
HOA
-
Association
YES
-
Association Fee
$45
-
Association Fee Frequency
Monthly
-
Association Fee Includes
N/A
School District
-
Elementary School
HALLS CROSS ROADS
-
Middle School
ABERDEEN
-
High School
ABERDEEN
Property Features
-
New Construction
NO
-
Foundation Details
Permanent, Slab
-
Senior Community YN
NO
-
Sewer
Public Sewer
-
Tax Lot
58
-
Water Source
Public
Schedule a Showing
Showing scheduled successfully.
Mortgage calculator
Estimate your monthly mortgage payment, including the principal and interest, property taxes, and HOA. Adjust the values to generate a more accurate rate.
Your payment
Principal and Interest:
$
Property taxes:
$
HOA fees:
$
Total loan payment:
$
Total interest amount:
$
Location
County
HARFORD
Elementary School
HALLS CROSS ROADS
Middle School
ABERDEEN
High School
ABERDEEN
Listing Courtesy of Frederick Golding , RE/MAX Advantage Realty
RealHub Information is provided exclusively for consumers' personal, non-commercial use, and it may not be used for any purpose other than to identify prospective properties consumers may be interested in purchasing. All information deemed reliable but not guaranteed and should be independently verified. All properties are subject to prior sale, change or withdrawal. RealHub website owner shall not be responsible for any typographical errors, misinformation, misprints and shall be held totally harmless.

AGENT
Jeremy Sanchez
Call Jeremy today to schedule a private showing.

* Listings on this website come from the FMLS IDX Compilation and may be held by brokerage firms other than the owner of this website. The listing brokerage is identified in any listing details. Information is deemed reliable but is not guaranteed. If you believe any FMLS listing contains material that infringes your copyrighted work please click here to review our DMCA policy and learn how to submit a takedown request.© 2024 FMLS.
Related Properties
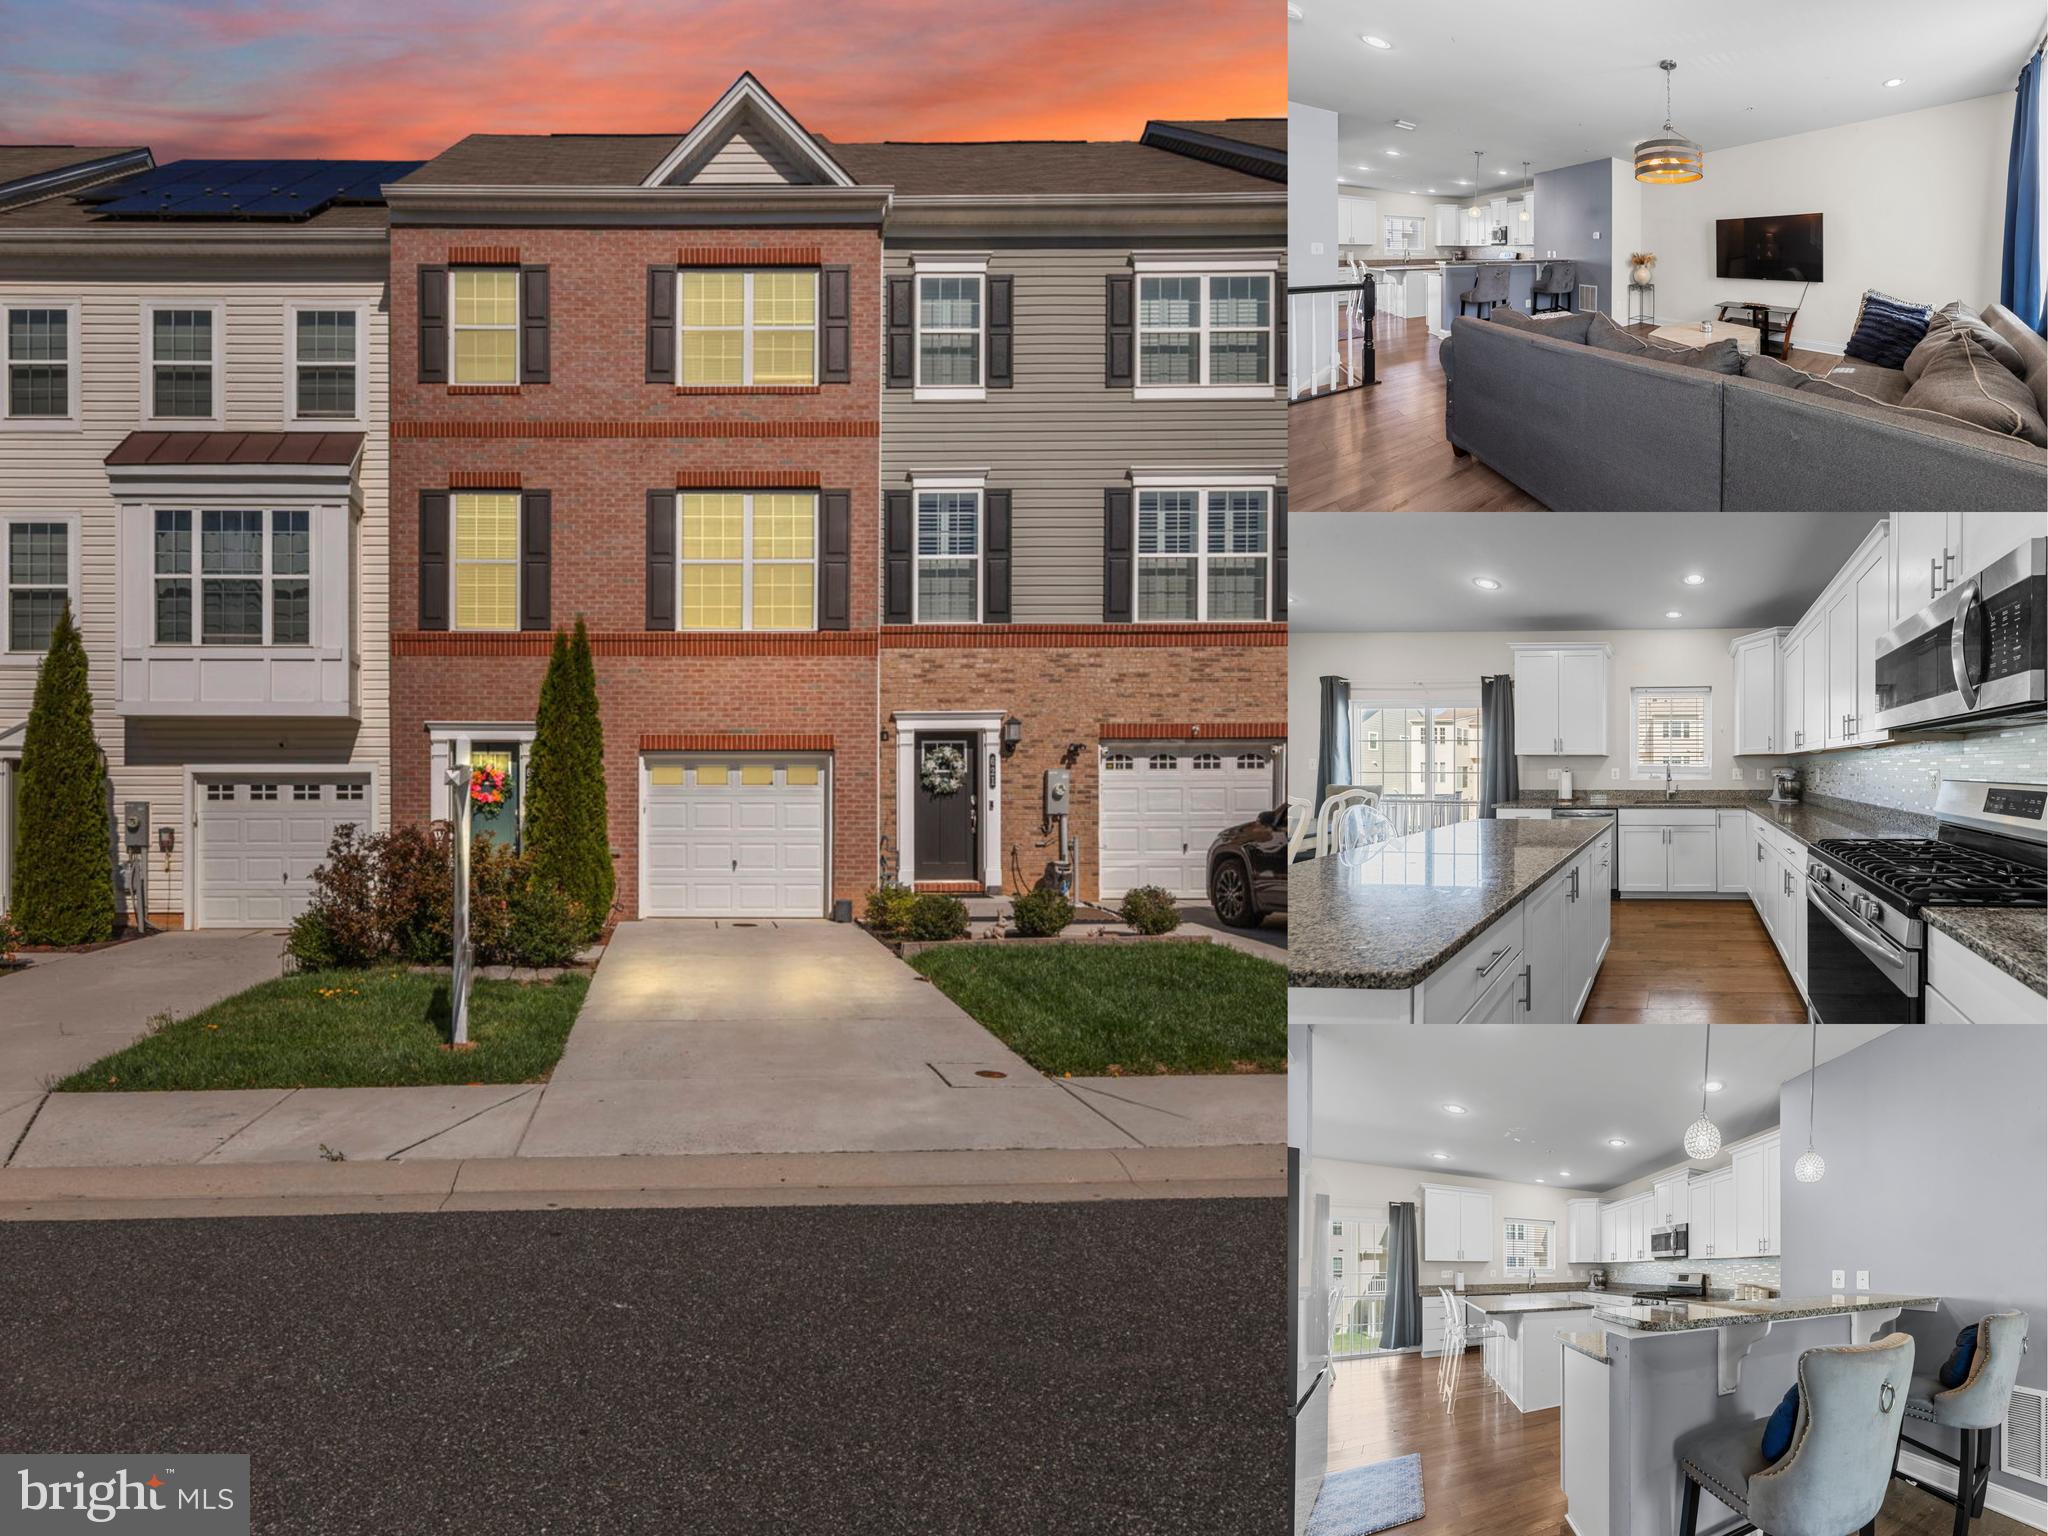
ABERDEEN
623 HEATHLAND TRAIL
3 Beds
2 Baths
2,400 Sq.Ft.
$350,000
MLS#: MDHR2053122
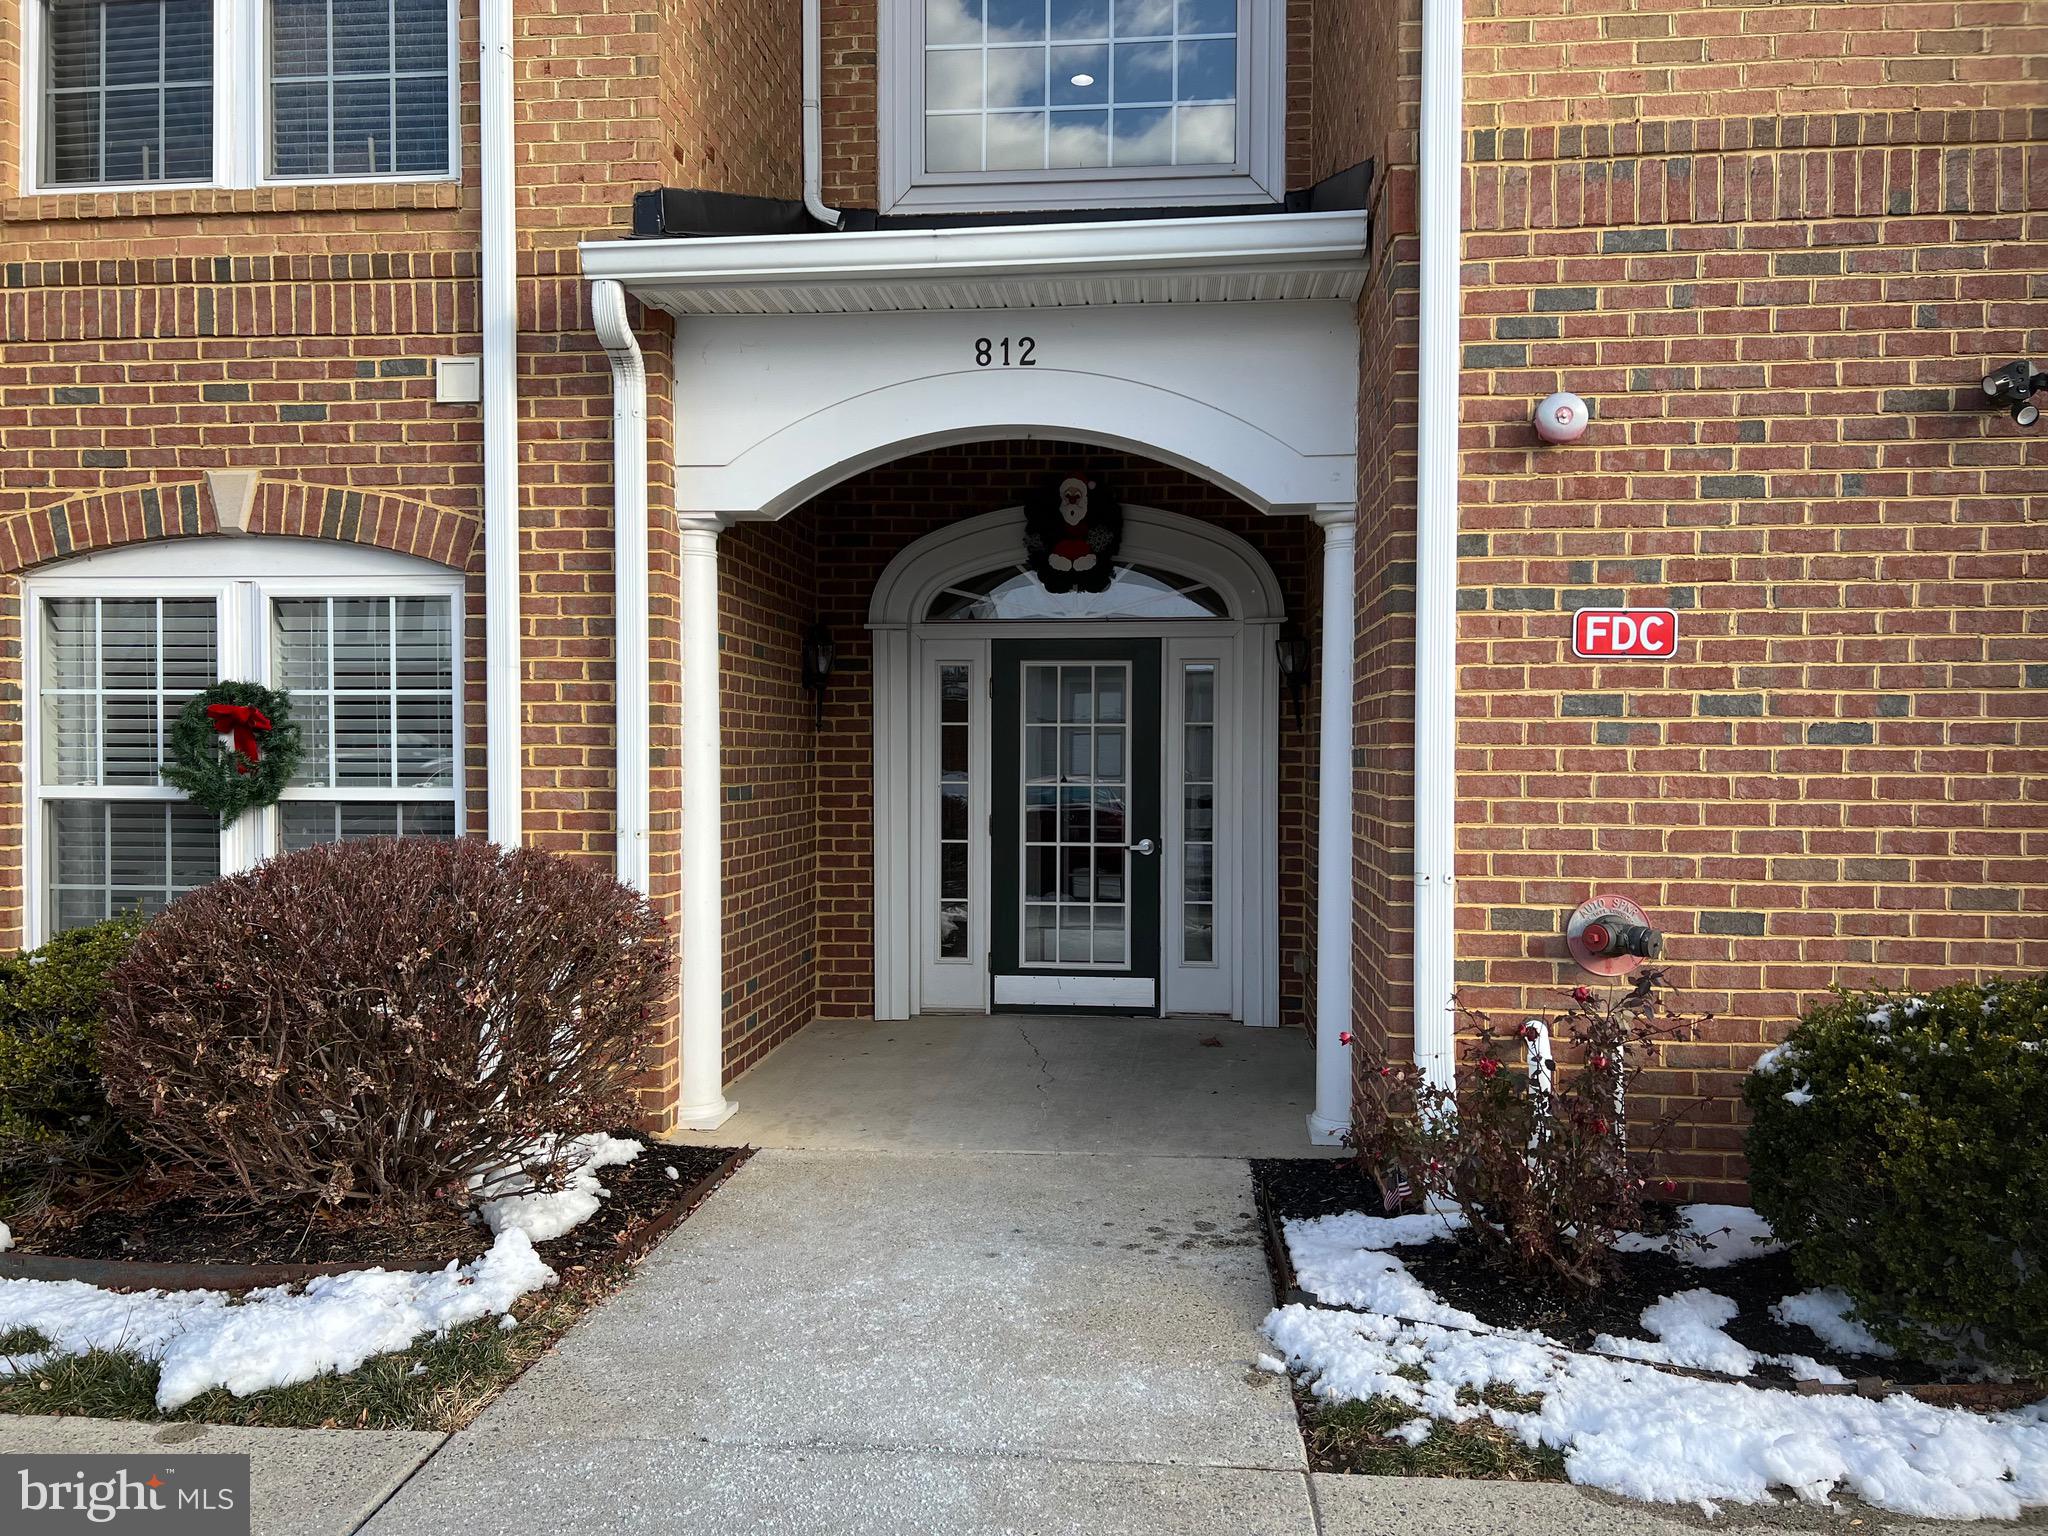
ABERDEEN
812 LONG DRIVE F
2 Beds
2 Baths
1,692 Sq.Ft.
$299,333
MLS#: MDHR2055588
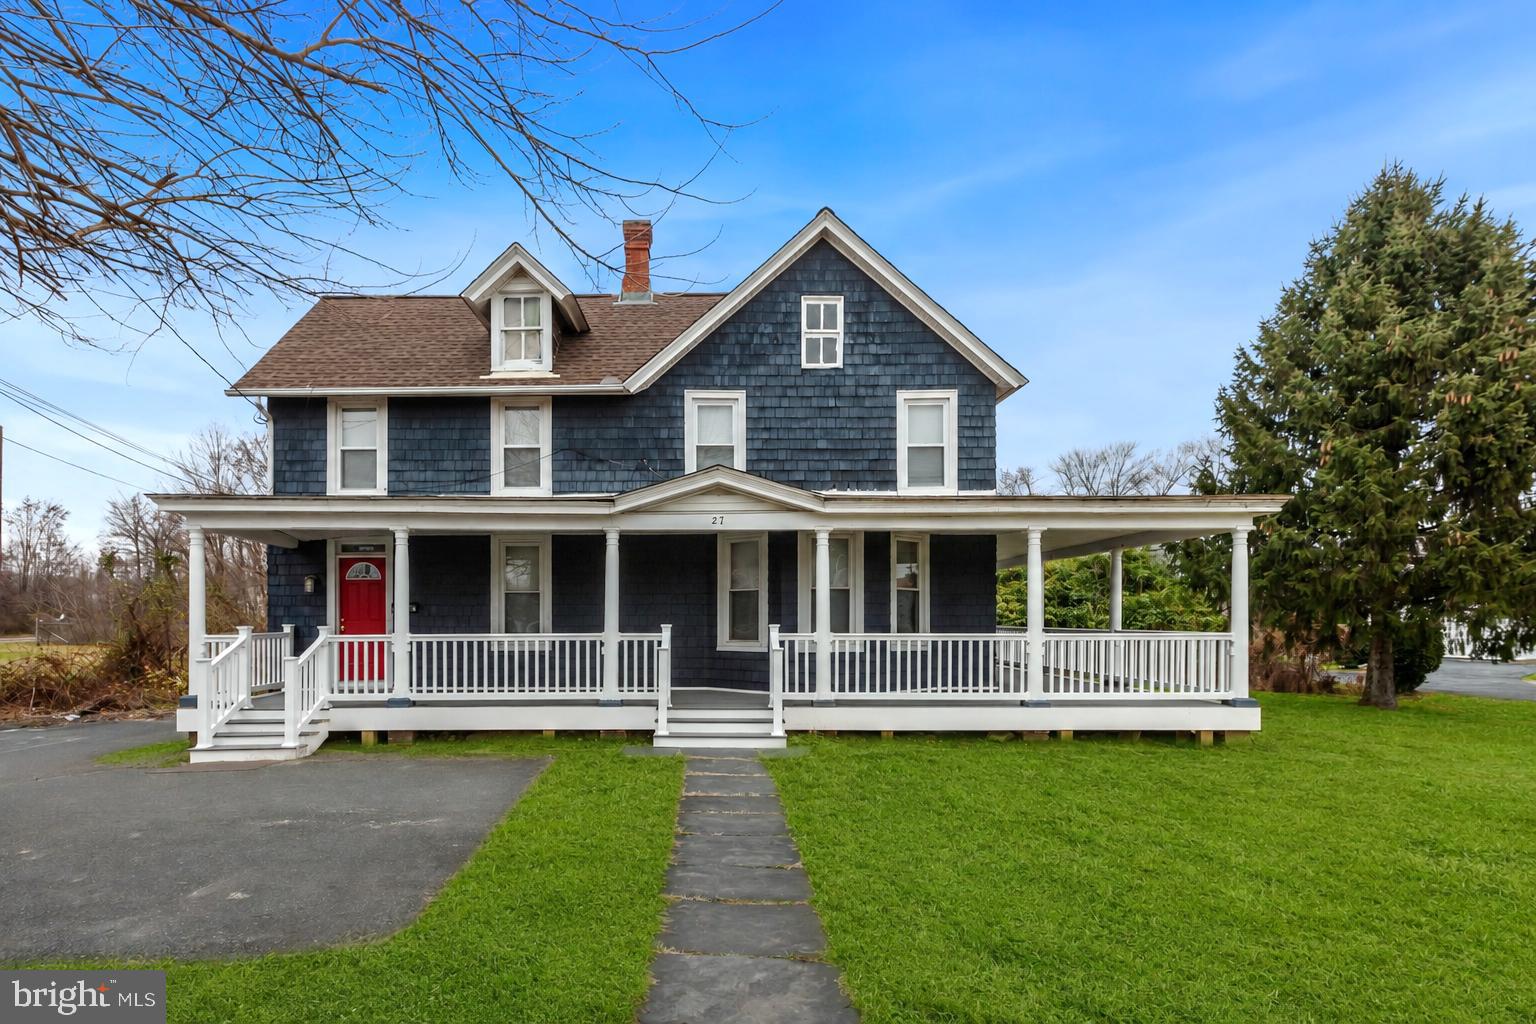
ABERDEEN
27 E BEL AIR AVENUE
6 Beds
2 Baths
2,109 Sq.Ft.
$310,000
MLS#: MDHR2056778

ABERDEEN
4749 CORALBERRY COURT
3 Beds
2 Baths
1,460 Sq.Ft.
$309,555
MLS#: MDHR2056628
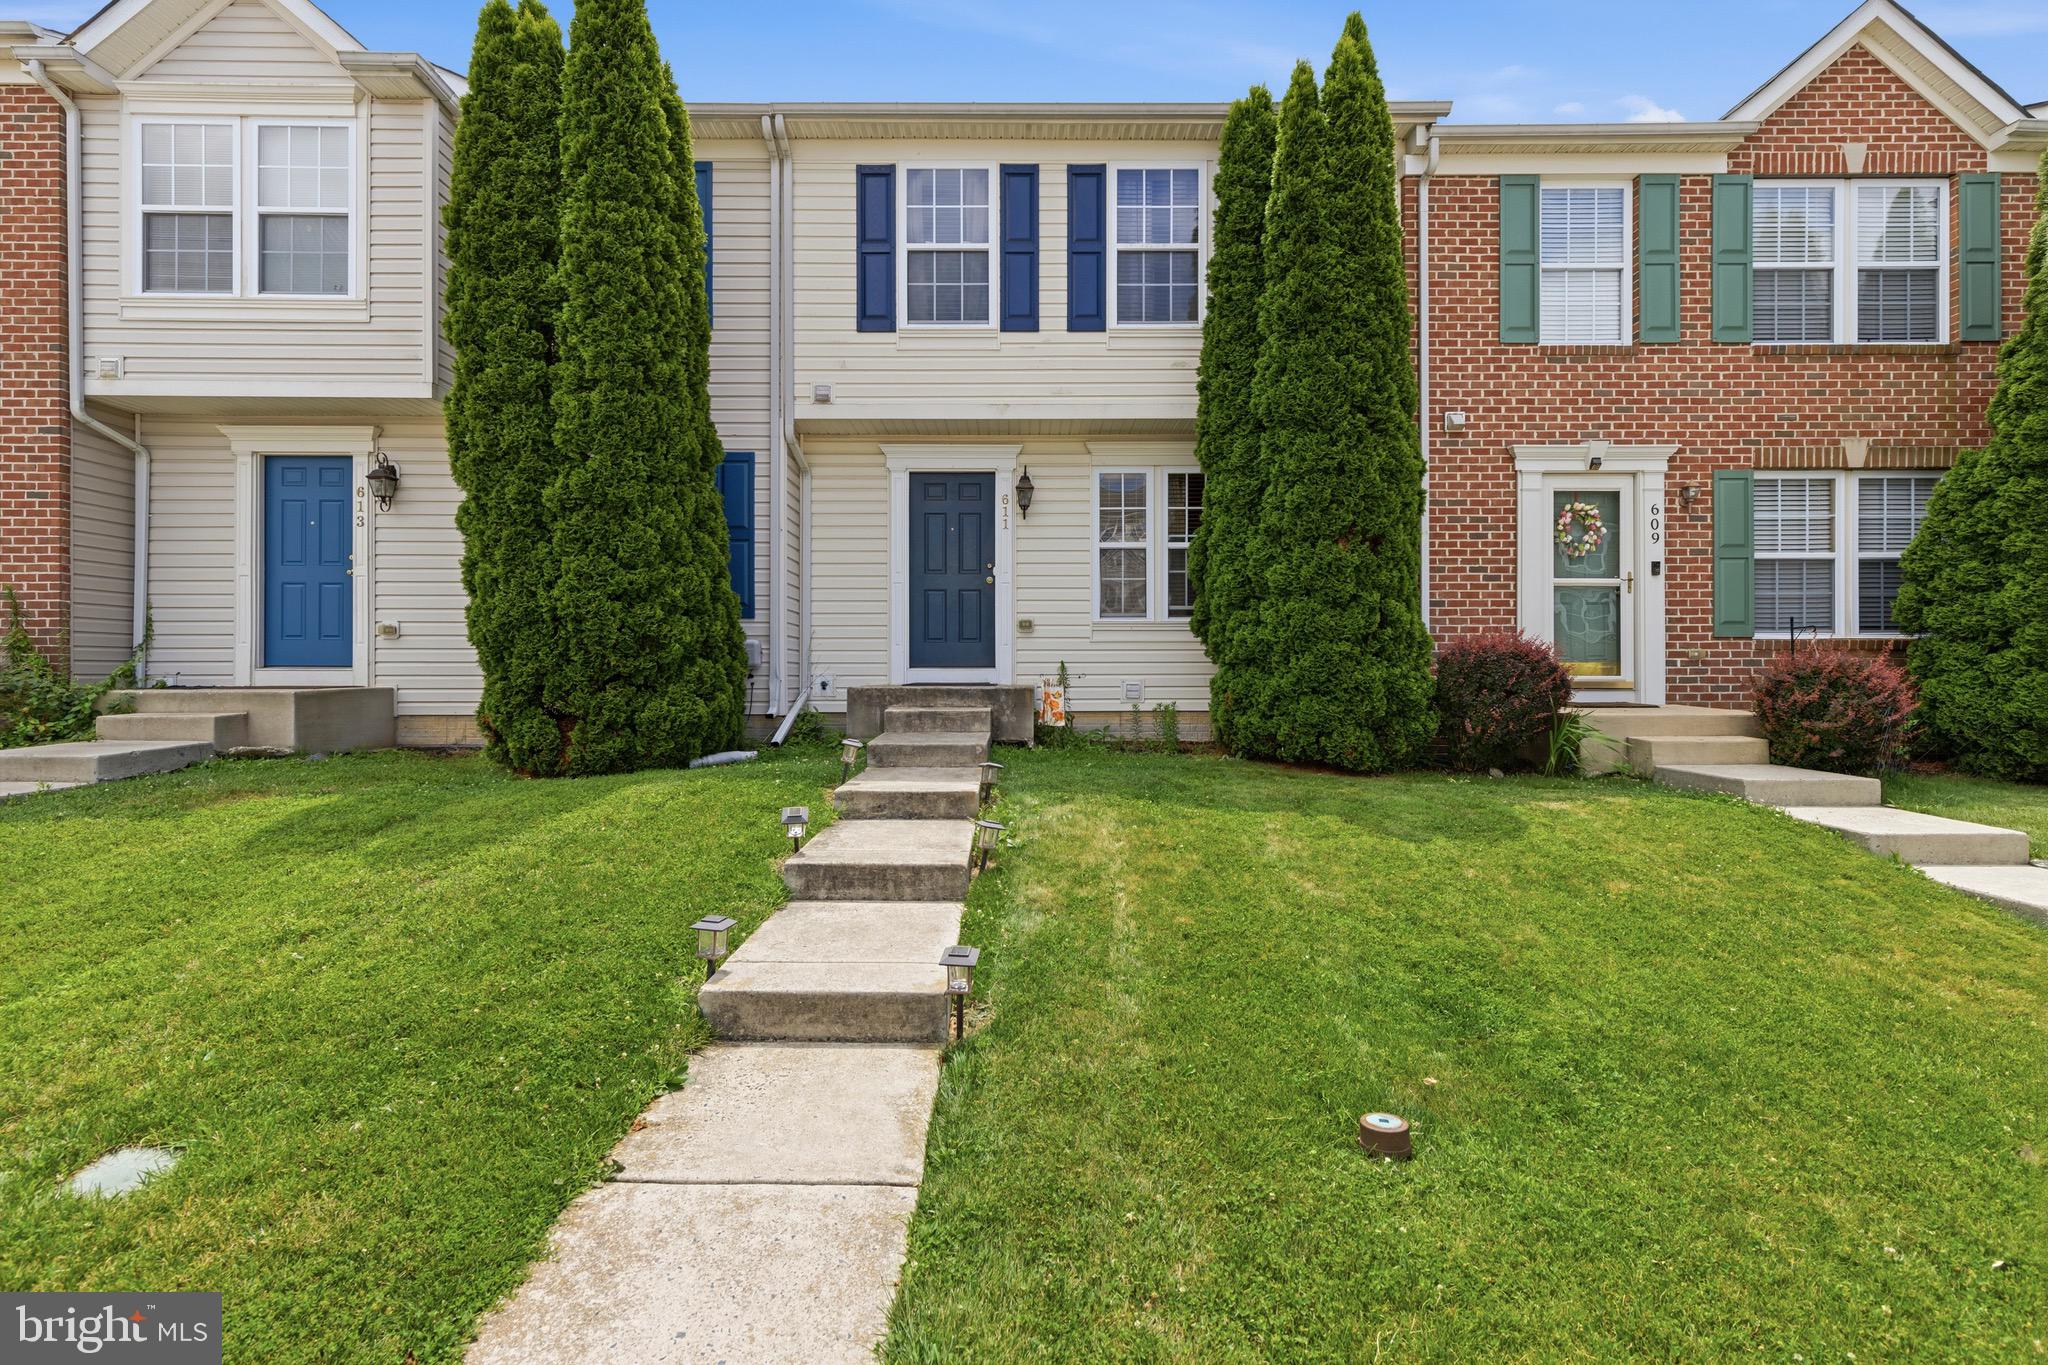
ABERDEEN
611 POSSUM TROT WAY
3 Beds
2 Baths
1,560 Sq.Ft.
$305,000
MLS#: MDHR2057730

ABERDEEN
626 SNOWBERRY WAY
4 Beds
2 Baths
1,860 Sq.Ft.
$345,000
MLS#: MDHR2058838

ABERDEEN
4715 CORALBERRY COURT
3 Beds
2 Baths
1,650 Sq.Ft.
$290,000
MLS#: MDHR2058134
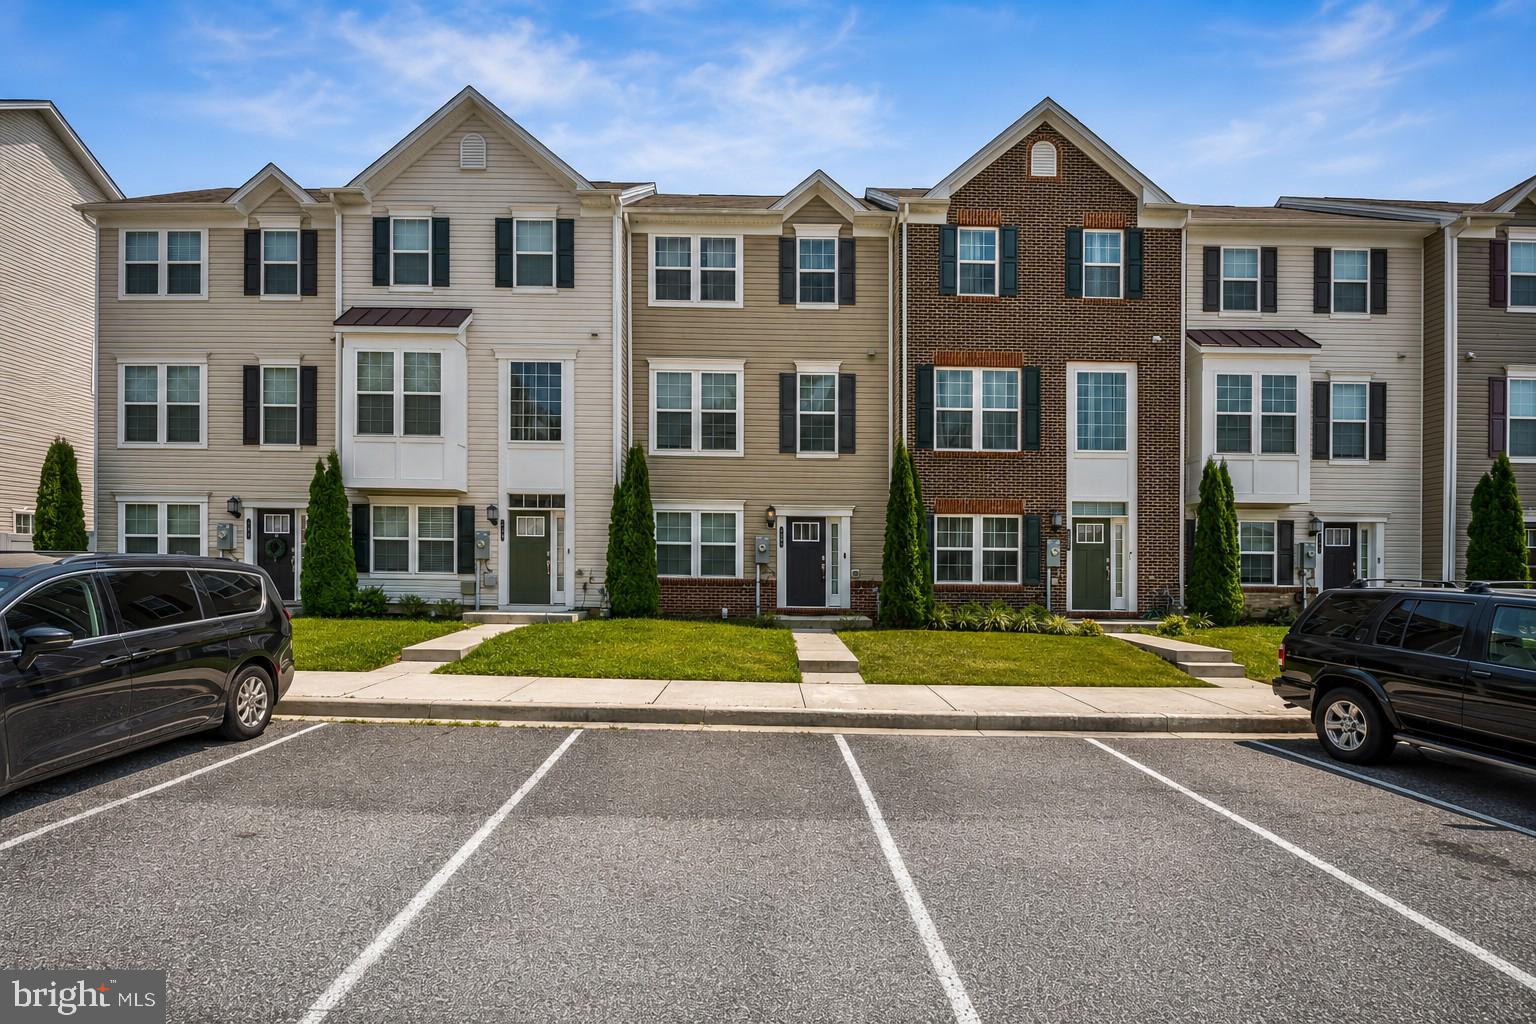
ABERDEEN
507 HEATHLAND TRAIL
3 Beds
2 Baths
2,106 Sq.Ft.
$345,000
MLS#: MDHR2055826

ABERDEEN
619 HAZY DAWN DRIVE
3 Beds
3 Baths
2,090 Sq.Ft.
$350,000
MLS#: MDHR2058008
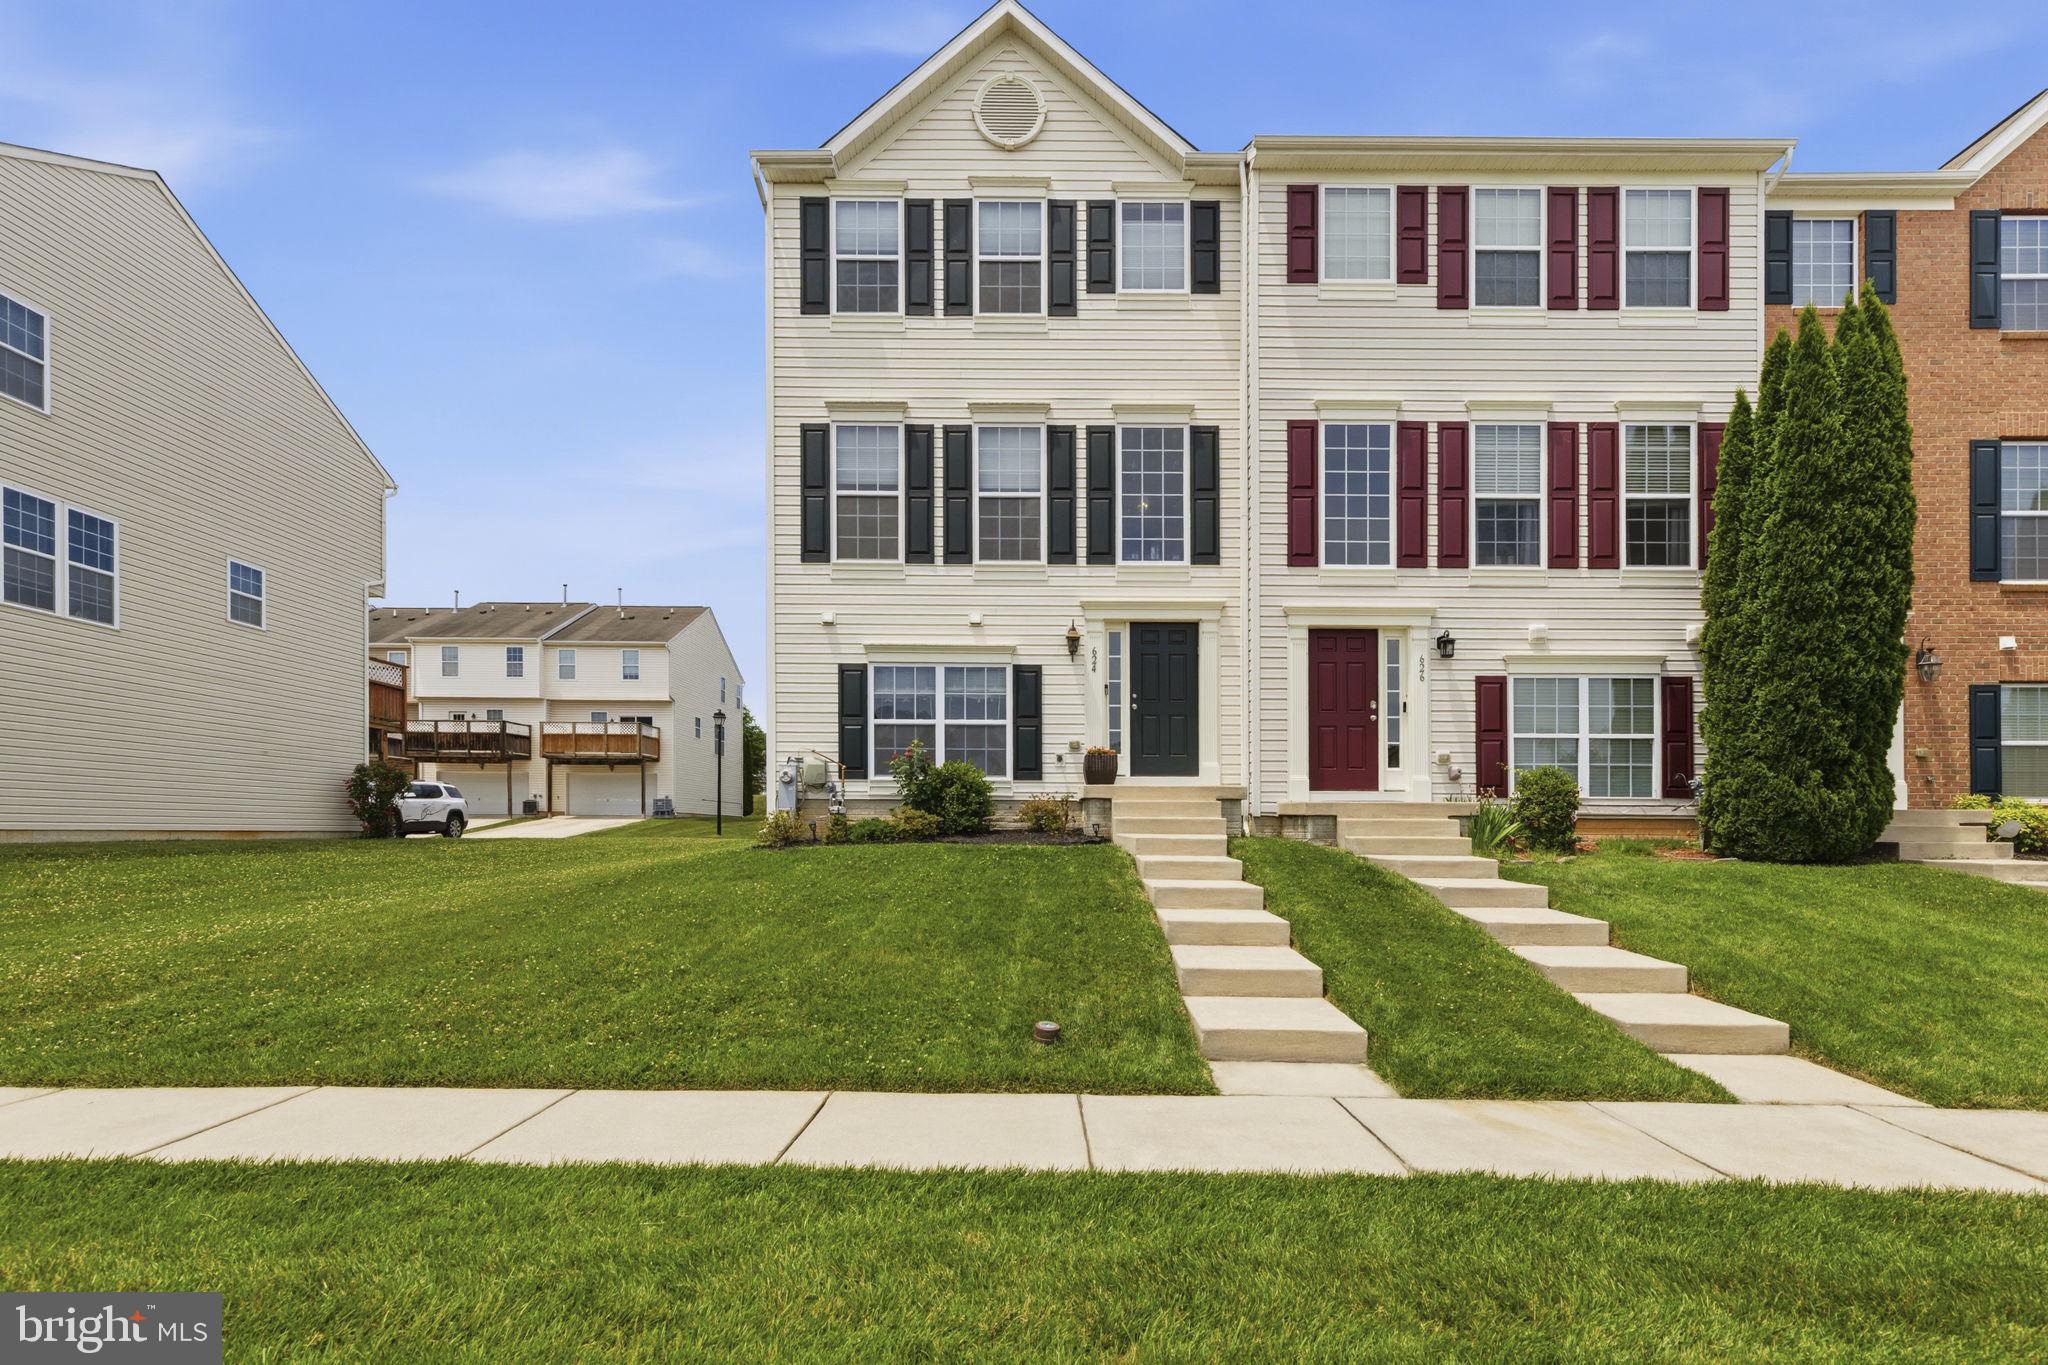
ABERDEEN
624 SNOWBERRY WAY
3 Beds
2 Baths
1,820 Sq.Ft.
$350,000
MLS#: MDHR2057962
.png)