Properties

Browse or get in touch to schedule a walkthrough.

  • Nearby me
Price range

Popular features

Community features

Association

Property features

Waterfront

View

Exterior Features

Interior Features

Style

10000 properties match your criteria

Updated 1 minute ago

E-Alert name
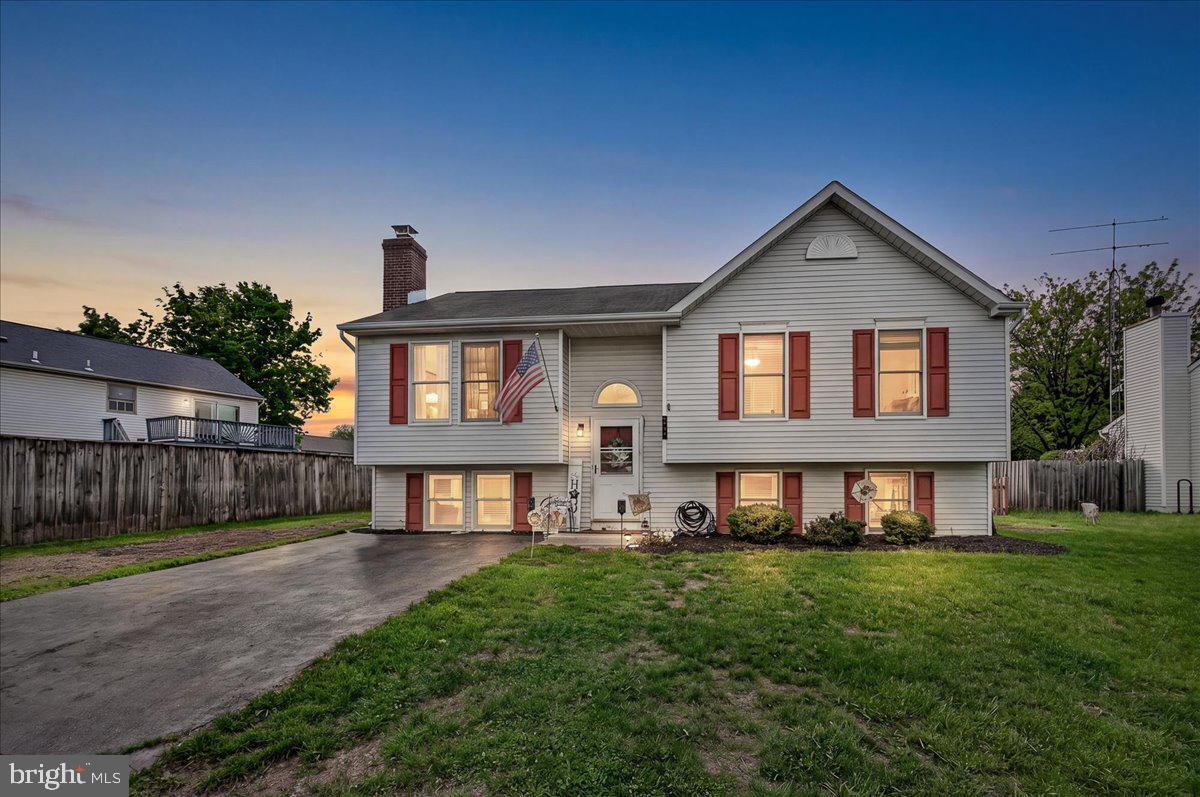
Perfect Starter for First-Time Buyers and Growing Families This home is an excellent choice for those purchasing their first house or for families just beginning to grow. With four bedrooms and three  full bathrooms, it feels spacious and modern.  The walk-out basement provides the fourth bedroom, a full bath, family room with fireplace, storage/laundry hookups complete with washer and dryer. On the main floor, you'll find an  upgraded kitchen featuring luxury vinyl plank flooring, and access to a deck ideal for relaxing outdoors. Inside, there's a generous living room with second fireplace, a full hallway bath, and a primary suite that boasts a closet and private bathroom. Two extra bedrooms add flexibility. Step outside to enjoy a flat, well-kept yard offering stunning views, along with a driveway that fits several vehicles. All of this sits in a highly convenient location. You'll be close to hiking trails at Catoctin Mountain Park, local vineyards and orchards, and the lively atmosphere of Thurmont’s Main Street—putting you right where you want to be. Here’s your chance to purchase a home in one of Maryland’s most picturesque communities. Book a viewing today and make this inviting property your own!
#MDFR2081496

THURMONT

102 IRONMASTER DRIVE

4 Beds

3 Baths

2,216 Sq.Ft.

$350,000

MLS#: MDFR2081496
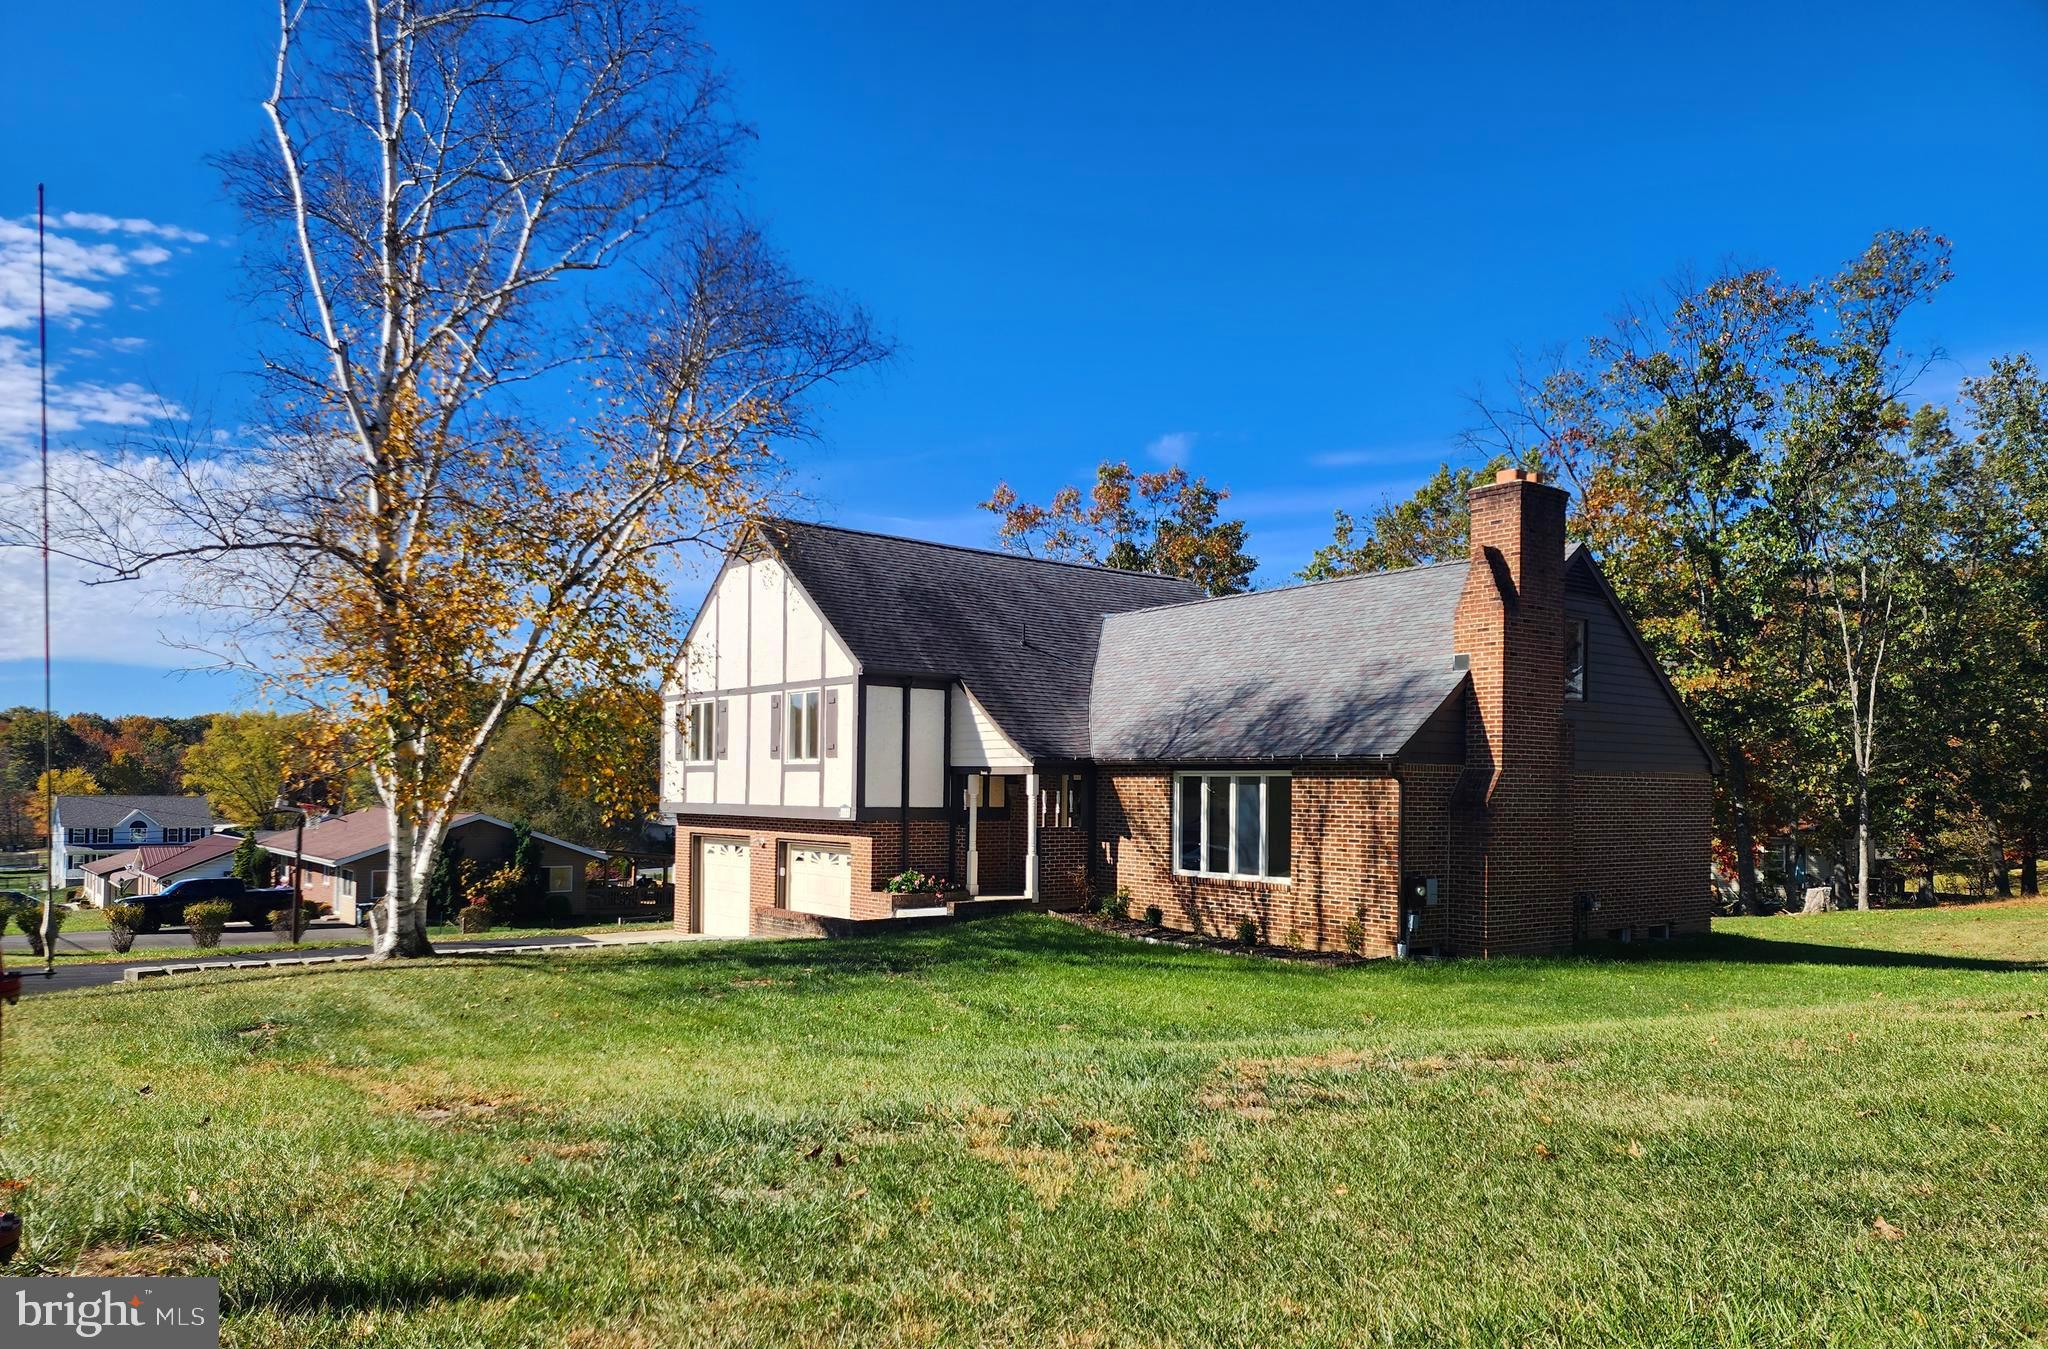
Look no further—this stunning 4-bedroom, 2.5-bath home is just minutes from Fore Sisters Golf Course and has everything you've been dreaming of! Fully remodeled and move-in ready, this home offers modern comforts, timeless design, and plenty of space for the whole family. Step inside and you’ll fall in love with the beautifully updated kitchen, complete with granite countertops, a marble backsplash, and stainless steel appliances. The open layout makes entertaining a breeze, with an eat-in kitchen, spacious living room with a cozy wood-burning fireplace, and a versatile activity room—perfect for family gatherings and celebrations.The owner’s suite is a true retreat, featuring a luxurious en-suite bathroom, walk-in closet, an additional oversized closet, and a private dressing area. Step outside to your private deck and enjoy peaceful mornings or quiet evenings overlooking the large backyard. All four spacious bedrooms are located on the same floor, ideal for families. The outdoor space is what everyone dreams of! Enjoy:
Basketball hoop, youth play set, hed (under 5 years old), plenty of room to add even more!Need storage? No problem. This home includes attic storage, an oversized 2-car garage with room for workbenches and toolboxes, plus a full unfinished basement. The basement is currently used as a home gym but has endless potential—think in-law suite, game room, or home theater. Major updates include: Gas furnace & central air (less than 10 years old), Mini-split system for additional heating/cooling (less than 5 years old),Tankless gas water heater (less than 5 years old), Gutters, downspouts, and French drain (less than 5 years old),This home was designed for comfort, functionality, and making lifelong memories, Come see it for yourself—you won't want to leave!
#MDAL2013174

RAWLINGS

18625 WHITE OAK DRIVE

4 Beds

2 Baths

2,336 Sq.Ft.

$350,000

MLS#: MDAL2013174
None
#MDFR2076356

UNION BRIDGE

9522 BESSIE CLEMSON ROAD

4 Beds

5 Baths

6,320 Sq.Ft.

$1,180,000

MLS#: MDFR2076356
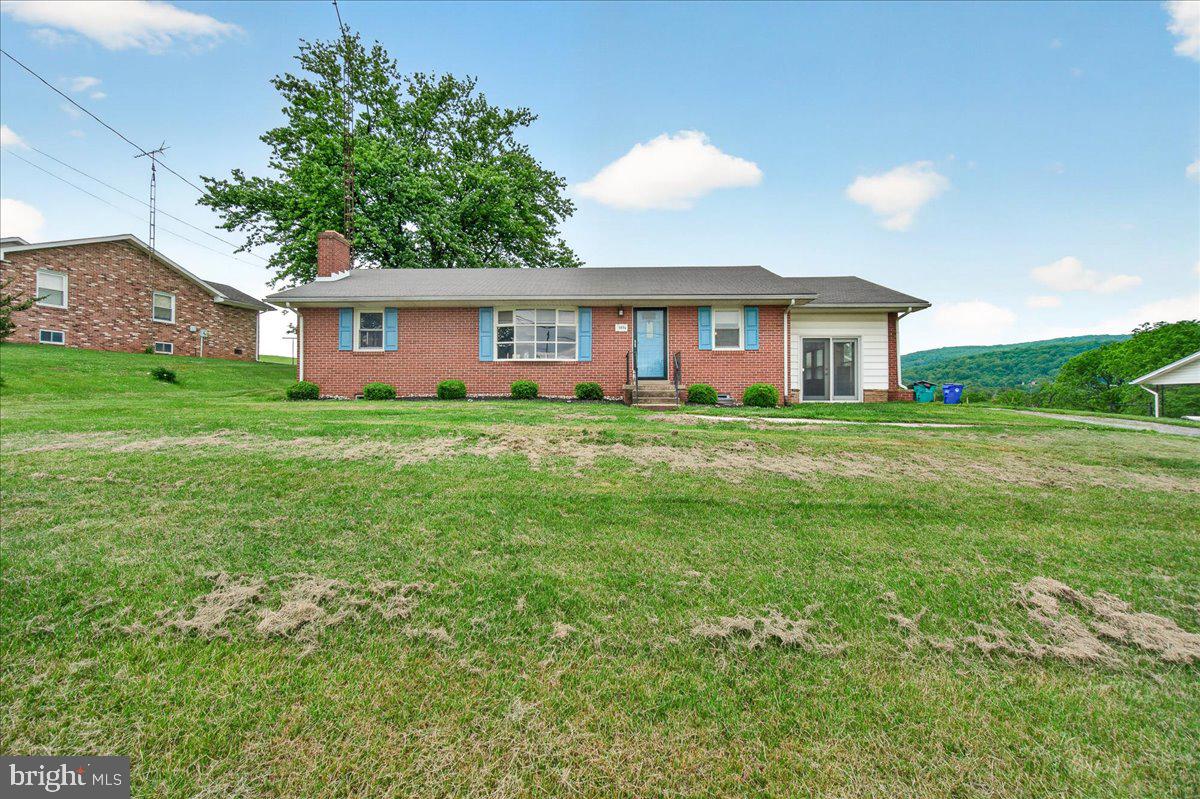
Priced to Sell!!   Welcome to 3804 Brethren Church Road in beautiful Myersville! This charming, updated all-brick rancher offers over 2,500 finished square feet of comfortable living space surrounded by breathtaking panoramic views of mountains, valleys, and rolling farmland.  
Step inside to a bright and inviting main level featuring gleaming hardwood flooring, neutral paint throughout most of the home, and an open living area filled with natural light. The spacious formal dining room is perfect for gatherings, while the kitchen offers stainless steel appliances, a breakfast bar, and easy flow into the sun-filled sunroom — an ideal spot to enjoy your morning coffee, relax, or entertain guests. Doors from the sunroom lead directly to the expansive lawn and scenic outdoor setting. Three spacious bedrooms and a full bath complete the main level.
 The finished lower level provides excellent additional living space with a full bath, large family room with a brick fireplace, second full kitchen, and laundry room with washer and dryer — offering flexibility for guests, extended family, or entertaining.
Outside, the detached single-car garage includes an electric car charger, garage door opener, and ample storage space.
Perfectly positioned in a highly desirable Myersville location known for its small-town charm, scenic beauty, and convenient access to commuter routes, this home offers the perfect blend of tranquility, comfort, and functionality. Come experience the incredible views and peaceful setting that make this property truly special — welcome home!   This property is SOLD- AS IS!  Needs some TLC!   Conventional or Cash Only!
#MDFR2082898

MYERSVILLE

3804 BRETHREN CHURCH ROAD

3 Beds

2 Baths

1,660 Sq.Ft.

$400,000

MLS#: MDFR2082898
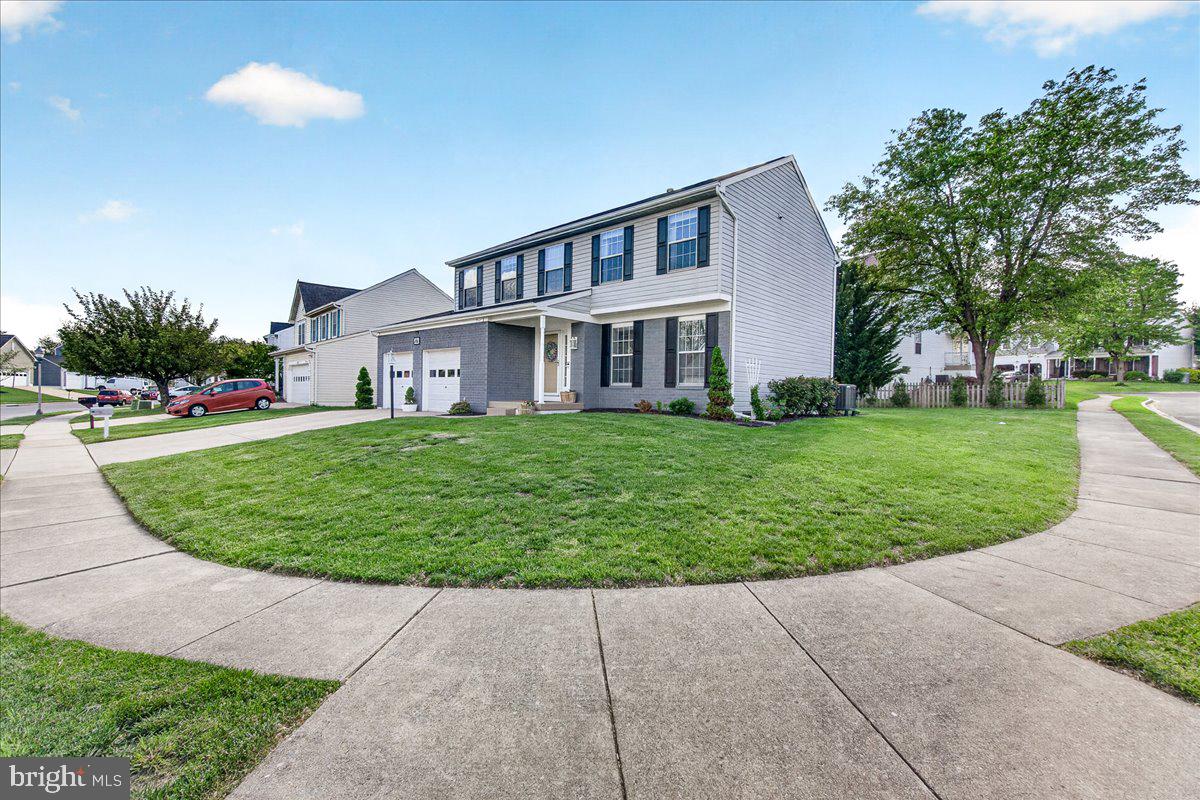
Welcome to 701 Angelwing Lane, a beautifully maintained home in the highly sought-after Monarch Ridge community, offering the perfect blend of space, comfort, and convenience. Situated on a desirable side lot with impressive curb appeal, a spacious backyard, and over 2,700 square feet of finished living space, this elegant residence is designed for both everyday living and entertaining.
Step inside to bright, airy interiors featuring beautiful hardwood flooring throughout the main living areas, along with elegant crown molding and decorative wall wainscoting that add timeless character and architectural charm throughout many of the living spaces and rooms. Professionally interior-designed spaces create a warm, elevated atmosphere complemented by dimmable recessed and decorative lighting throughout the home.
The thoughtfully designed floor plan offers 4 bedrooms, 3 full baths, and 1 half bath. At the heart of the home is a kitchen featuring stainless steel appliances, upper/lower cabinetry, storage closet, and abundant natural light. The kitchen seamlessly opens to a spacious living area centered around a cozy gas fireplace, creating an inviting space. There is a charming breakfast area with walkout access to the ground-level patio — perfect for outdoor dining, relaxing, or hosting guests.
Upstairs, you’ll find four spacious bedrooms, including a luxurious owner’s suite complete with an oversized walk-in closet, a vaulted ceiling, and a spa-like ensuite bath featuring double vanities, an updated walk-in shower, built-in cabinetry, and upper-level laundry adds everyday functionality and ease.
The fully finished lower level provides exceptional additional living space with two large recreation areas, a wet bar, a full bath, and walk-up access to the backyard — ideal for entertaining, guests, a home office, gym, storage, or flexible multi-purpose living.
Additional updates include a completely new HVAC system installed in 2022, offering added peace of mind and energy efficiency. An attached two-car garage provides added convenience and extra storage space.
Ideally located off of Route 40, adjacent to Butterfly Ridge Elementary, parks, shopping, dining, and major commuter routes, this home delivers the lifestyle you’ve been searching for. Don’t miss your opportunity to call 701 Angelwing Lane home!
#MDFR2082892

FREDERICK

701 ANGELWING LANE

4 Beds

3 Baths

2,772 Sq.Ft.

$585,000

MLS#: MDFR2082892
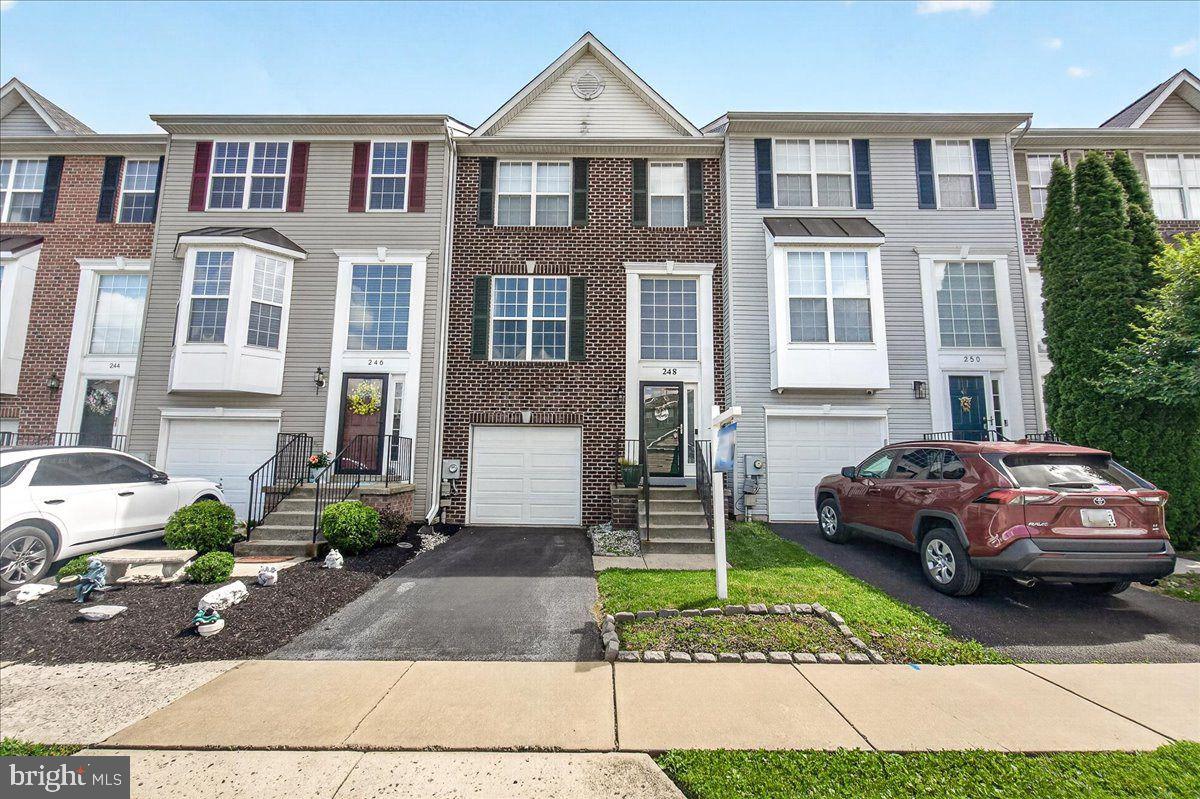
Welcome to 248 Timber View Court! The bright, inviting interior features three bedrooms and two-and-a-half baths, providing the perfect layout for comfortable everyday living. The heart of the home is the open kitchen, fully equipped with premium granite countertops and a large island that offer both timeless elegance and plenty of prep space. Downstairs, the finished walk-out basement expands your living space, offering a versatile area perfect for a recreation room, home office, or gym with easy access to the outdoors. You can also enjoy the incredible peace of mind that comes with recent updates, including a new roof installed in 2022 and a new water heater replaced in 2024.  Best of all, you will get to enjoy fantastic neighborhood amenities, including a refreshing community pool just in time for summer. This property perfectly combines modern comfort and classic charm just minutes from everything Frederick has to offer.
#MDFR2082248

FREDERICK

248 TIMBER VIEW COURT

3 Beds

2 Baths

2,360 Sq.Ft.

$409,900

MLS#: MDFR2082248

NEW PRICE! OPEN HOUSE SUNDAY 7/5 1PM-3PM! Welcome to 1218 W Northern Parkway, an exceptional opportunity to own a beautifully updated home in a prime Mount Washington location! This spacious homes blends classic charm with modern upgrades, offering the perfect balance of character and functionality. Step inside to a bright and inviting main level featuring an open, flowing floorplan ideal for both everyday living and entertaining. The gourmet kitchen is the heart of the home, complete with stylish cabinetry, soft close drawers, sleek countertops, exposed brick, and modern appliances, all opening seamlessly to the dining and living areas. Large windows throughout fill the space with abundant natural light keeping the space airy and bright. On the second level, you’ll find 2 generously sized primary bedroom suites both equipped with luxurious ensuite bathrooms, large closets, and quick access to laundry. The third level features two additional, generously sized bedrooms and shared upgraded full bathroom. No detail has been left out. The lower level features an unfinished space with tall ceilings which could be easily finished and made into another living space. It is currently purposed for storage, recreation, and gaming area.  Enjoy outdoor living with a spacious yard and private outdoor space, ideal for relaxing or hosting gatherings. The fenced in backyard and detached 2-car oversized garage is a rare find for city living in Baltimore! Conveniently located just minutes from both downtown Baltimore and Towson, major commuter routes, shopping, fantastic dining, and local parks, this home offers both accessibility and a sought-after city lifestyle. Don’t miss your chance to own a move-in ready home in one of Baltimore’s most convenient locations, schedule your private tour today!
#MDBA2210810

BALTIMORE

1218 W NORTHERN PARKWAY

4 Beds

3 Baths

1,890 Sq.Ft.

$509,900

MLS#: MDBA2210810

New Pricing not to be missed on this Platinum Opportunity ! This home must truly be seen to be fully appreciated! Nestled beneath a canopy of mature trees in one of the area's best-kept secret neighborhoods, this circa 1963 Southern Colonial offers a rare blend of architectural charm, natural beauty, and modern convenience. Situated on a private 1.25-acre lot in a hidden enclave of distinctive homes, the setting feels worlds away from the hustle-bustle of everyday life, yet commuter routes, shopping, dining, and everyday conveniences are just minutes away.
The beautifully landscaped property features decorative trees, flowering shrubs, fruit trees, a fire-pit gathering area, and a charming covered rear porch perfect for relaxing, entertaining, or simply enjoying the peaceful surroundings.  A neighborhood walking path provides convenient access to the nearby swim club, while the absence of an HOA adds to the property's appeal. Of note; public water & sewer lines are available at the street for future connection if desired, while the private well & septic system offer the Buyer freedom from additional utility costs.
Inside, rich hardwood floors span two levels, while four fireplaces add warmth and character throughout. Gracious formal living and dining rooms are complemented by comfortable everyday spaces, including a family room, private office, and a main-level full bath for added flexibility. Architectural details abound, from extensive moldings and built-ins to a dedicated library/office with custom bookshelves-- lending warmth, character, and distinction throughout the home.
Thoughtful updates include Andersen Windows, a renovated kitchen, freshly painted interior, refinished hardwood floors, recent roof (2020), gutters (2024), and a rebuilt front porch (2024). Lovingly maintained and rich in character, this is the kind of home that rarely becomes available—a place where timeless appeal, privacy, and an extraordinary setting come together in perfect harmony.
#MDMC2237552

SILVER SPRING

1100 NOTLEY ROAD

4 Beds

2 Baths

2,407 Sq.Ft.

$750,000

MLS#: MDMC2237552
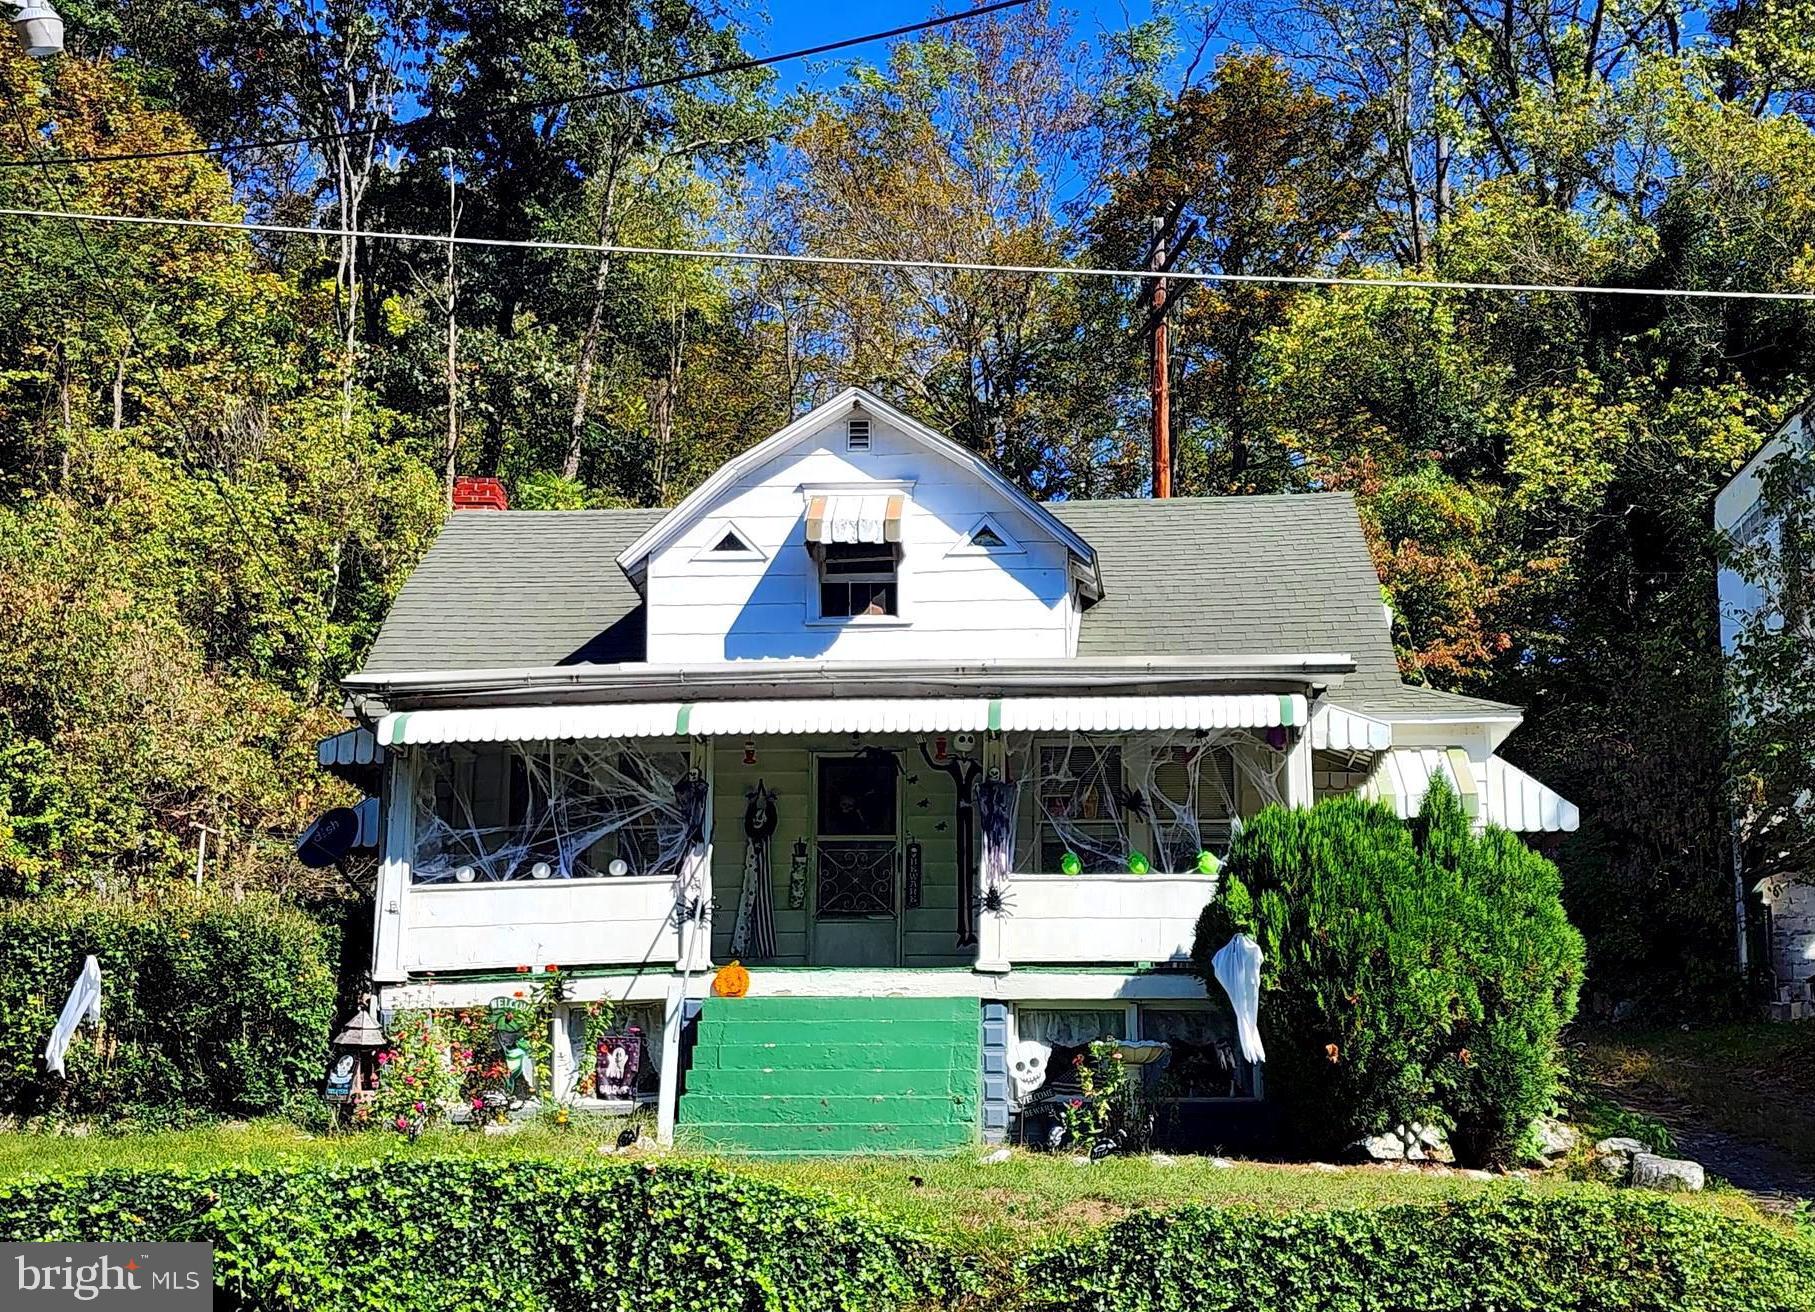
Affordable Country Home for Sale – Mountain Side of Maryland!
Looking for an affordable home nestled in the mountains of Maryland? Look no further! This charming 5-bedroom, 1-bath home offers a peaceful country setting with private driveway access and scenic surroundings.  Located just a short walk from the C&O Canal, Potomac River, and a convenient boat launch, this home is perfect for nature lovers, outdoor enthusiasts, or anyone seeking a quiet retreat.
Additional features:Two additional structures on the property (of no current value), Sold As-Is
#MDAL2013042

CUMBERLAND

13214 OLDTOWN ROAD SE

5 Beds

1 Baths

1,358 Sq.Ft.

$110,000

MLS#: MDAL2013042
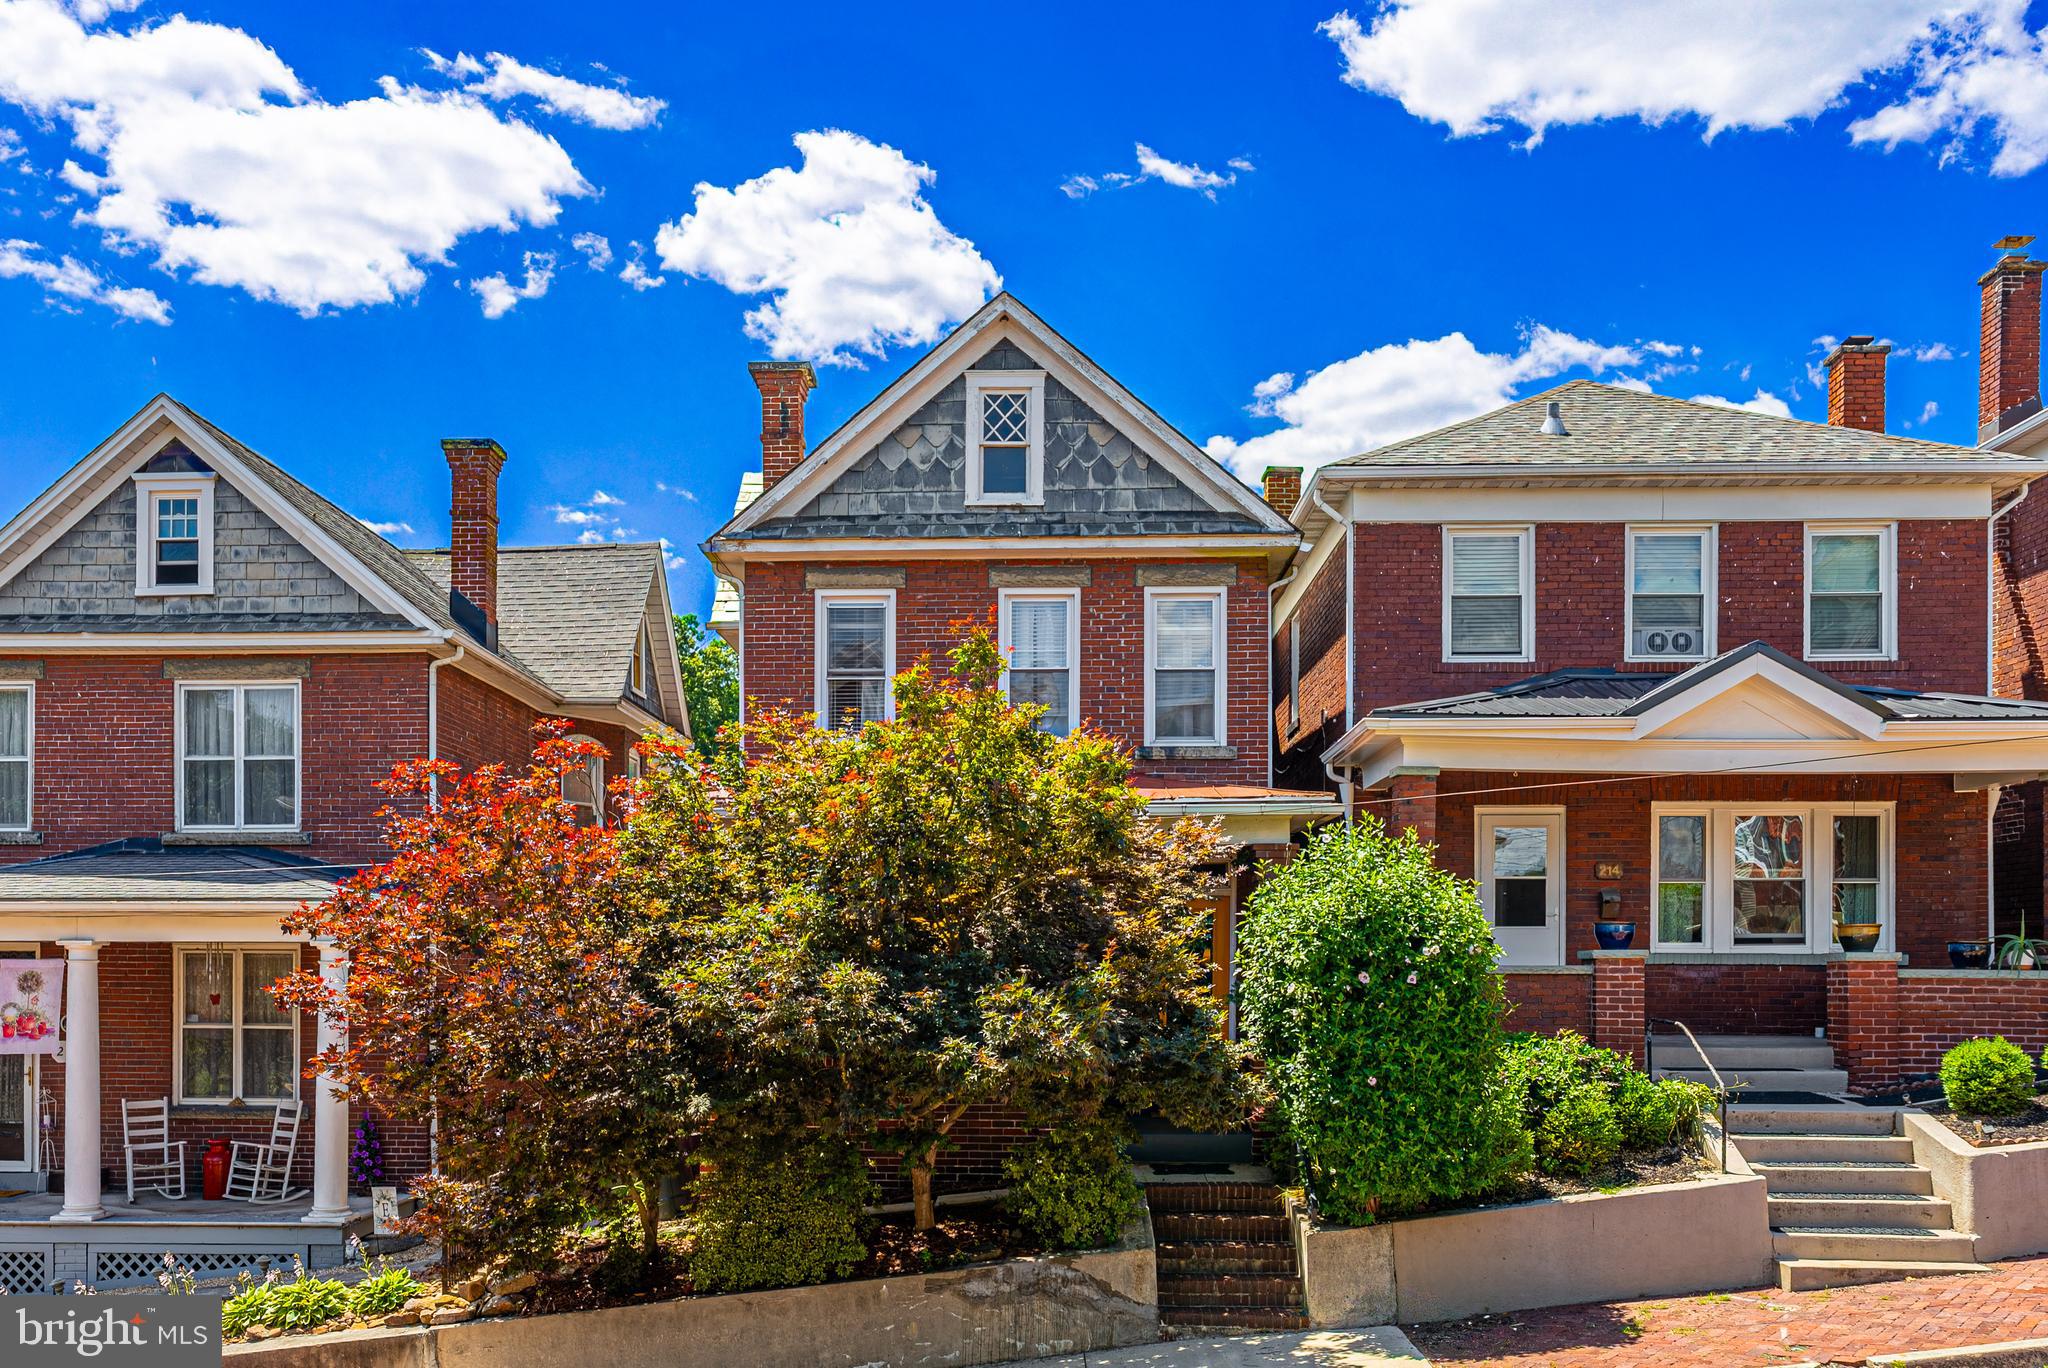
Historic Charm Meets Modern Comfort in Mountain Side Maryland!
Experience the best of both worlds in this beautifully updated home, where historic Cumberland character blends seamlessly with today's modern conveniences. Stunning 3-4 Bedrooms, 2 full bath brick home, The stylish kitchen features heated tile floors, while the beautifully renovated bathrooms and tasteful décor create a warm, inviting atmosphere throughout.  Take in the million-dollar mountain views from the comfort of your home or unwind on the shaded front porch with your favorite drink and enjoy the porch swing. The spacious outdoor entertaining area and rear porch are perfect for summer cookouts, gatherings with family and friends, or simply relaxing outdoors.  The walk-up attic offers endless possibilities—create a home office, artist's studio, hobby space, or additional living area to fit your lifestyle. A detached garage provides plenty of room for parking, storage, or a workshop.  Ideally located within walking distance of downtown Cumberland, scenic trails, shops, restaurants, and local attractions, you'll love the convenience of exploring the area on foot or by bike.  If you've been searching for timeless character, thoughtful updates, spectacular views, and an unbeatable location, this is the home you've been waiting for. Schedule your tour today!
#MDAL2015214

CUMBERLAND

212 SCHLEY STREET

3 Beds

2 Baths

1,752 Sq.Ft.

$235,000

MLS#: MDAL2015214
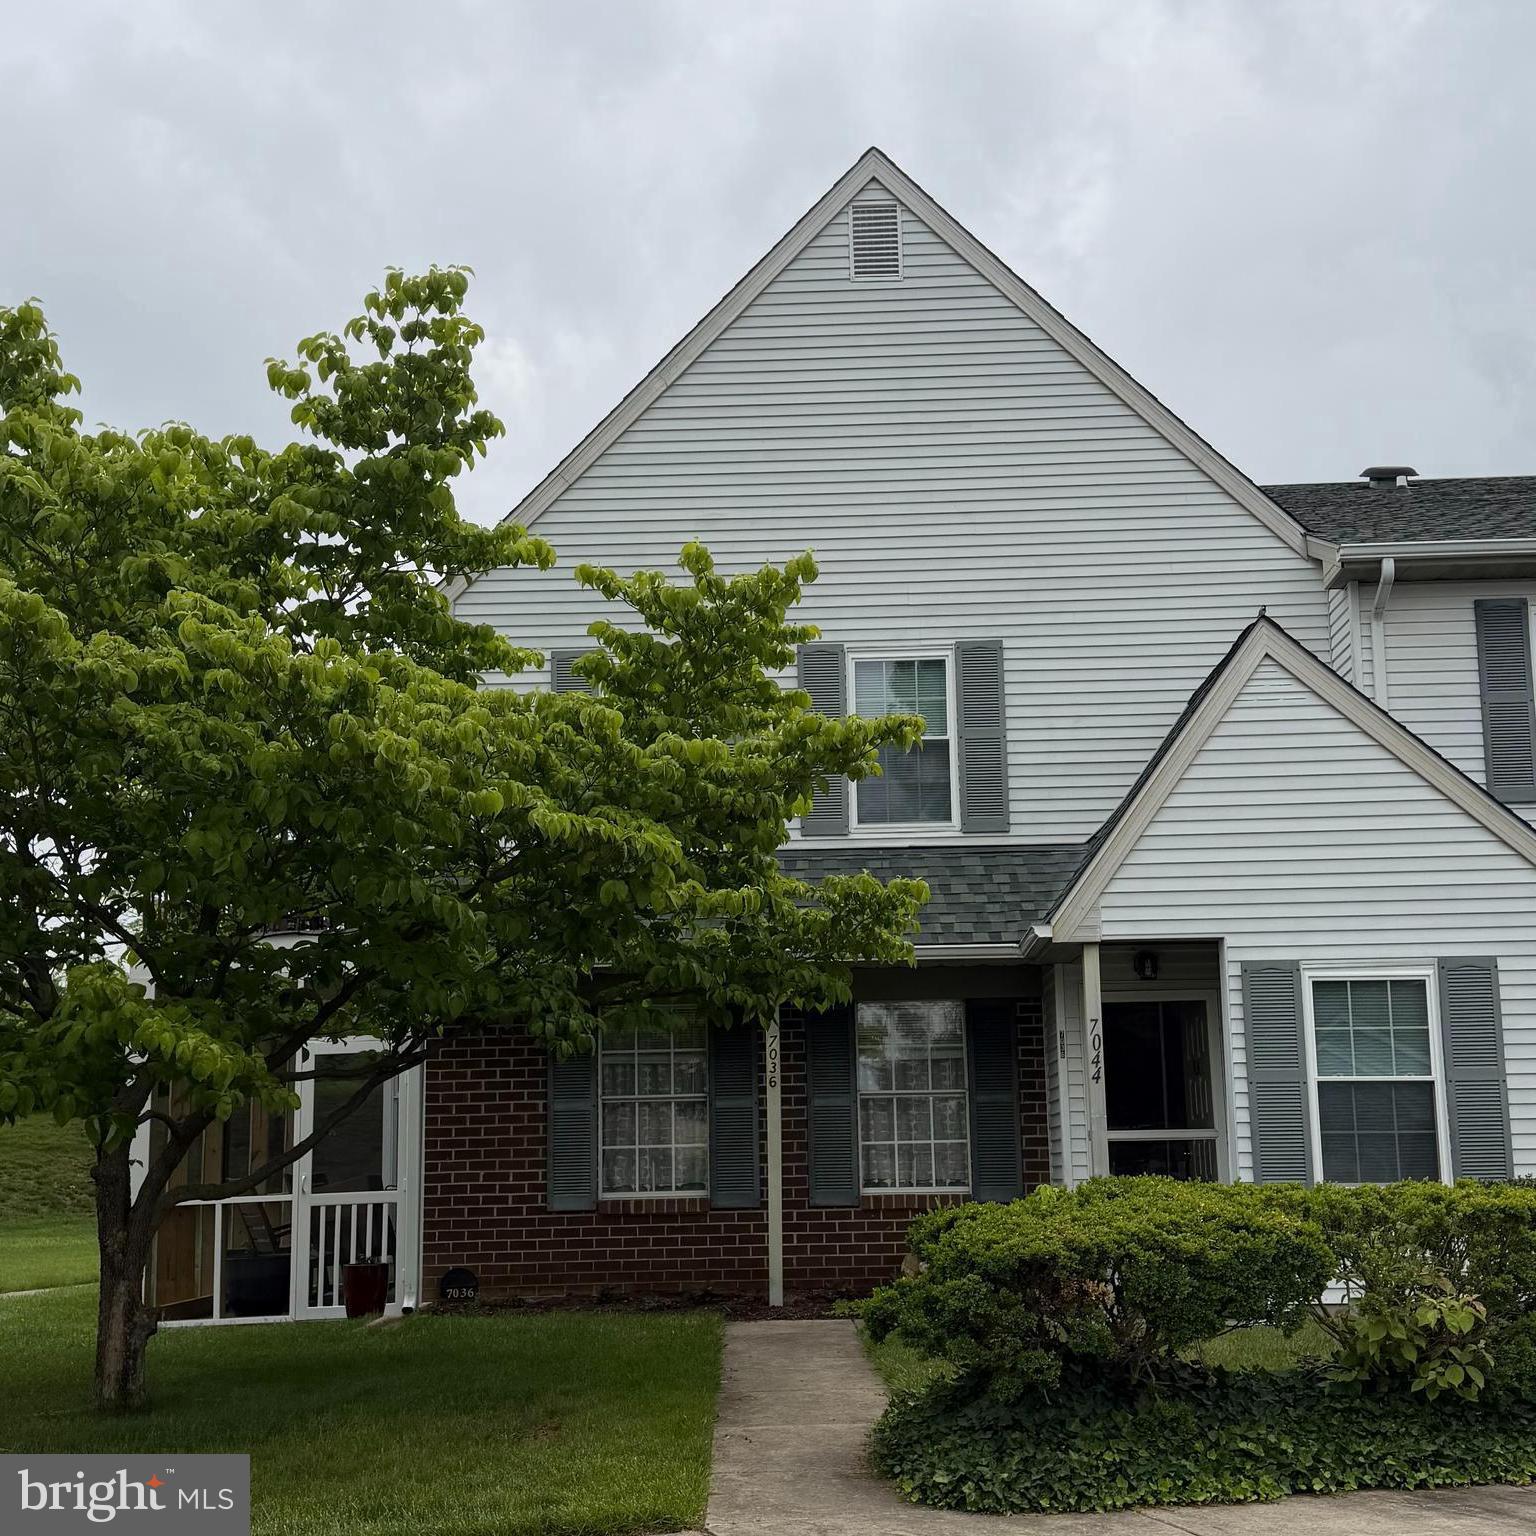
This is an OVER 55+ COMMUNITY. TENANTS MUST BE 55+ !

Welcome to easy living in the desirable Crestwood Village 55+ community! This is an OVER 55+ COMMUNITY. TENANTS MUST BE 55+ ! This beautifully renovated 2-bedroom, 1 full bath second-story condo offers comfort, convenience, and great community amenities. Features include an updated interior, in-unit laundry, private deck, and a stairlift for added accessibility. Enjoy a low-maintenance lifestyle with access to community amenities while being conveniently located near shopping, dining, and everyday essentials. A wonderful opportunity to enjoy comfortable living in a welcoming active adult community!
#MDFR2082826

FREDERICK

7044 BASSWOOD ROAD 11

2 Beds

1 Baths

975 Sq.Ft.

$1,800

MLS#: MDFR2082826
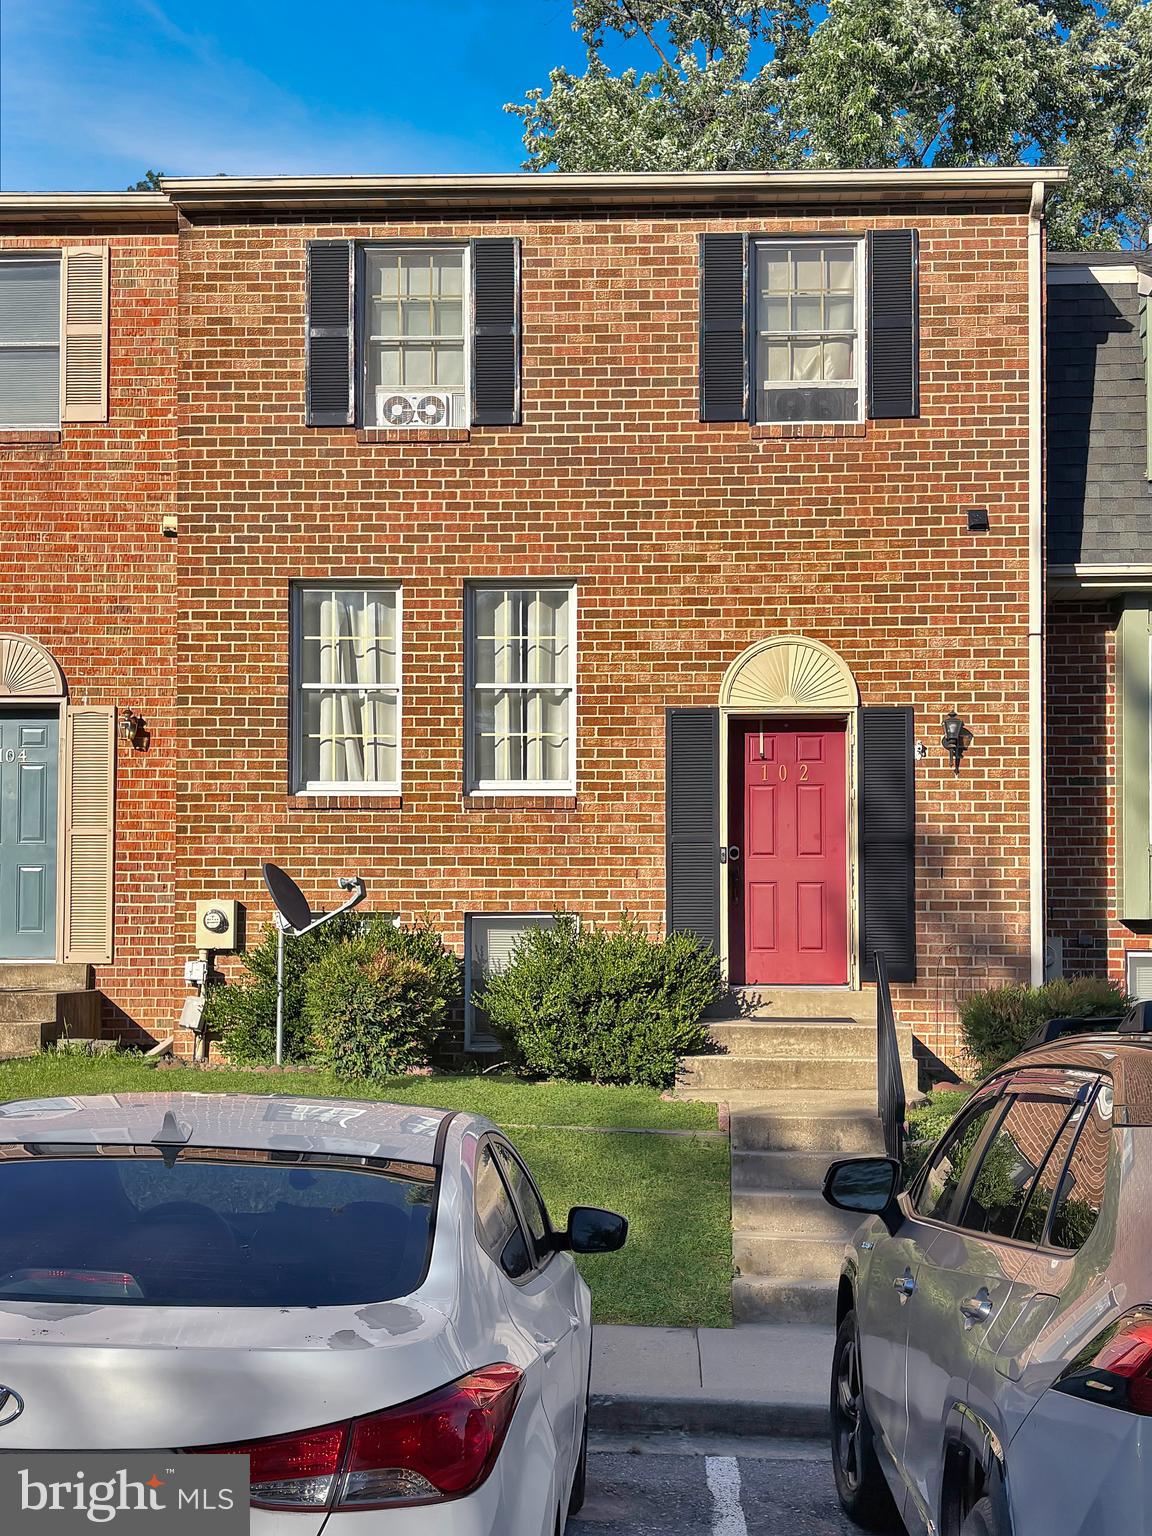
This 3 bed, 2.5 bath in Colony Village in Walkersville is ideal for a buyer to build sweat equity which would make it a great investment property.
#MDFR2084382

WALKERSVILLE

102 EDINBURGH COURT

3 Beds

2 Baths

1,480 Sq.Ft.

$299,000

MLS#: MDFR2084382
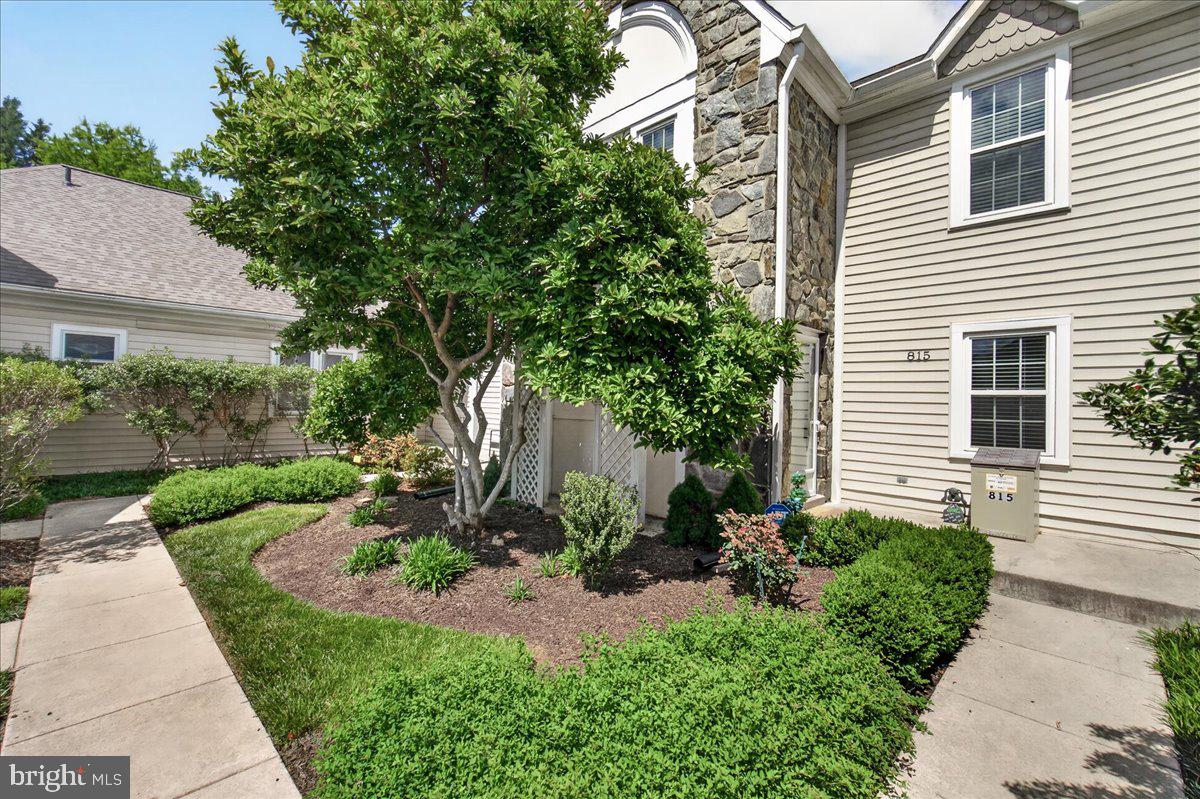
Beautifully Maintained Wormald Built Villa with a Single Family Home feeling in Sought-After Worman’s Mill - Tucked away in a peaceful cul-de-sac, this beautifully maintained 2,737 sq. ft. townhome combines comfort, style, and convenience in one of Frederick’s most desirable communities—Worman’s Mill. Known for its thoughtfully designed setting and strong sense of community, Worman’s Mill offers exceptional amenities including a clubhouse, multiple pools, tennis and pickleball courts, walking and biking trails, and a lively Village Square with shops, restaurants, and regular events.  This three-level, move-in ready home features a 1-car detached garage and stunning exterior landscaping that enhances its curb appeal. Step onto the inviting front porch and into a sun-filled interior with fresh paint throughout. The main level showcases a lovely sunken living room with a gas fireplace, a formal dining room, a half bath, and an updated kitchen featuring granite countertops, stainless steel appliances, and a breakfast area that flows into the family room. Gleaming hardwood floors run throughout the main level (except in the living room, bathroom, and kitchen).   A screened-in porch off the kitchen provides the perfect spot to enjoy morning coffee or unwind in the evening, while the tree-lined, private backyard creates a wonderful space for outdoor entertaining.   Upstairs, the spacious primary suite offers a sitting area, abundant natural light, an ensuite bath with a soaking tub, separate shower, and dual vanities. The laundry area with washer/dryer is conveniently located on this level. The second bedroom is roomy and features a flexible bonus space ideal for a home office or reading nook, plus a full bath.  The finished lower level includes drywall and paint—ready for your choice of flooring—and offers a recreation room, an office or workout area, a utility room, and additional storage space.  Enjoy a low-maintenance lifestyle with HOA services that include lawn care and snow removal (even your sidewalk up to the unit!). Located just minutes from Downtown Frederick and major commuter routes (15, 270, and 70), this home offers the perfect combination of tranquility and convenience, along with access to the unique lifestyle that makes Worman’s Mill one of the area’s most sought-after communities.
#MDFR2084866

FREDERICK

815 DUNBROOKE COURT

2 Beds

2 Baths

2,737 Sq.Ft.

$415,000

MLS#: MDFR2084866
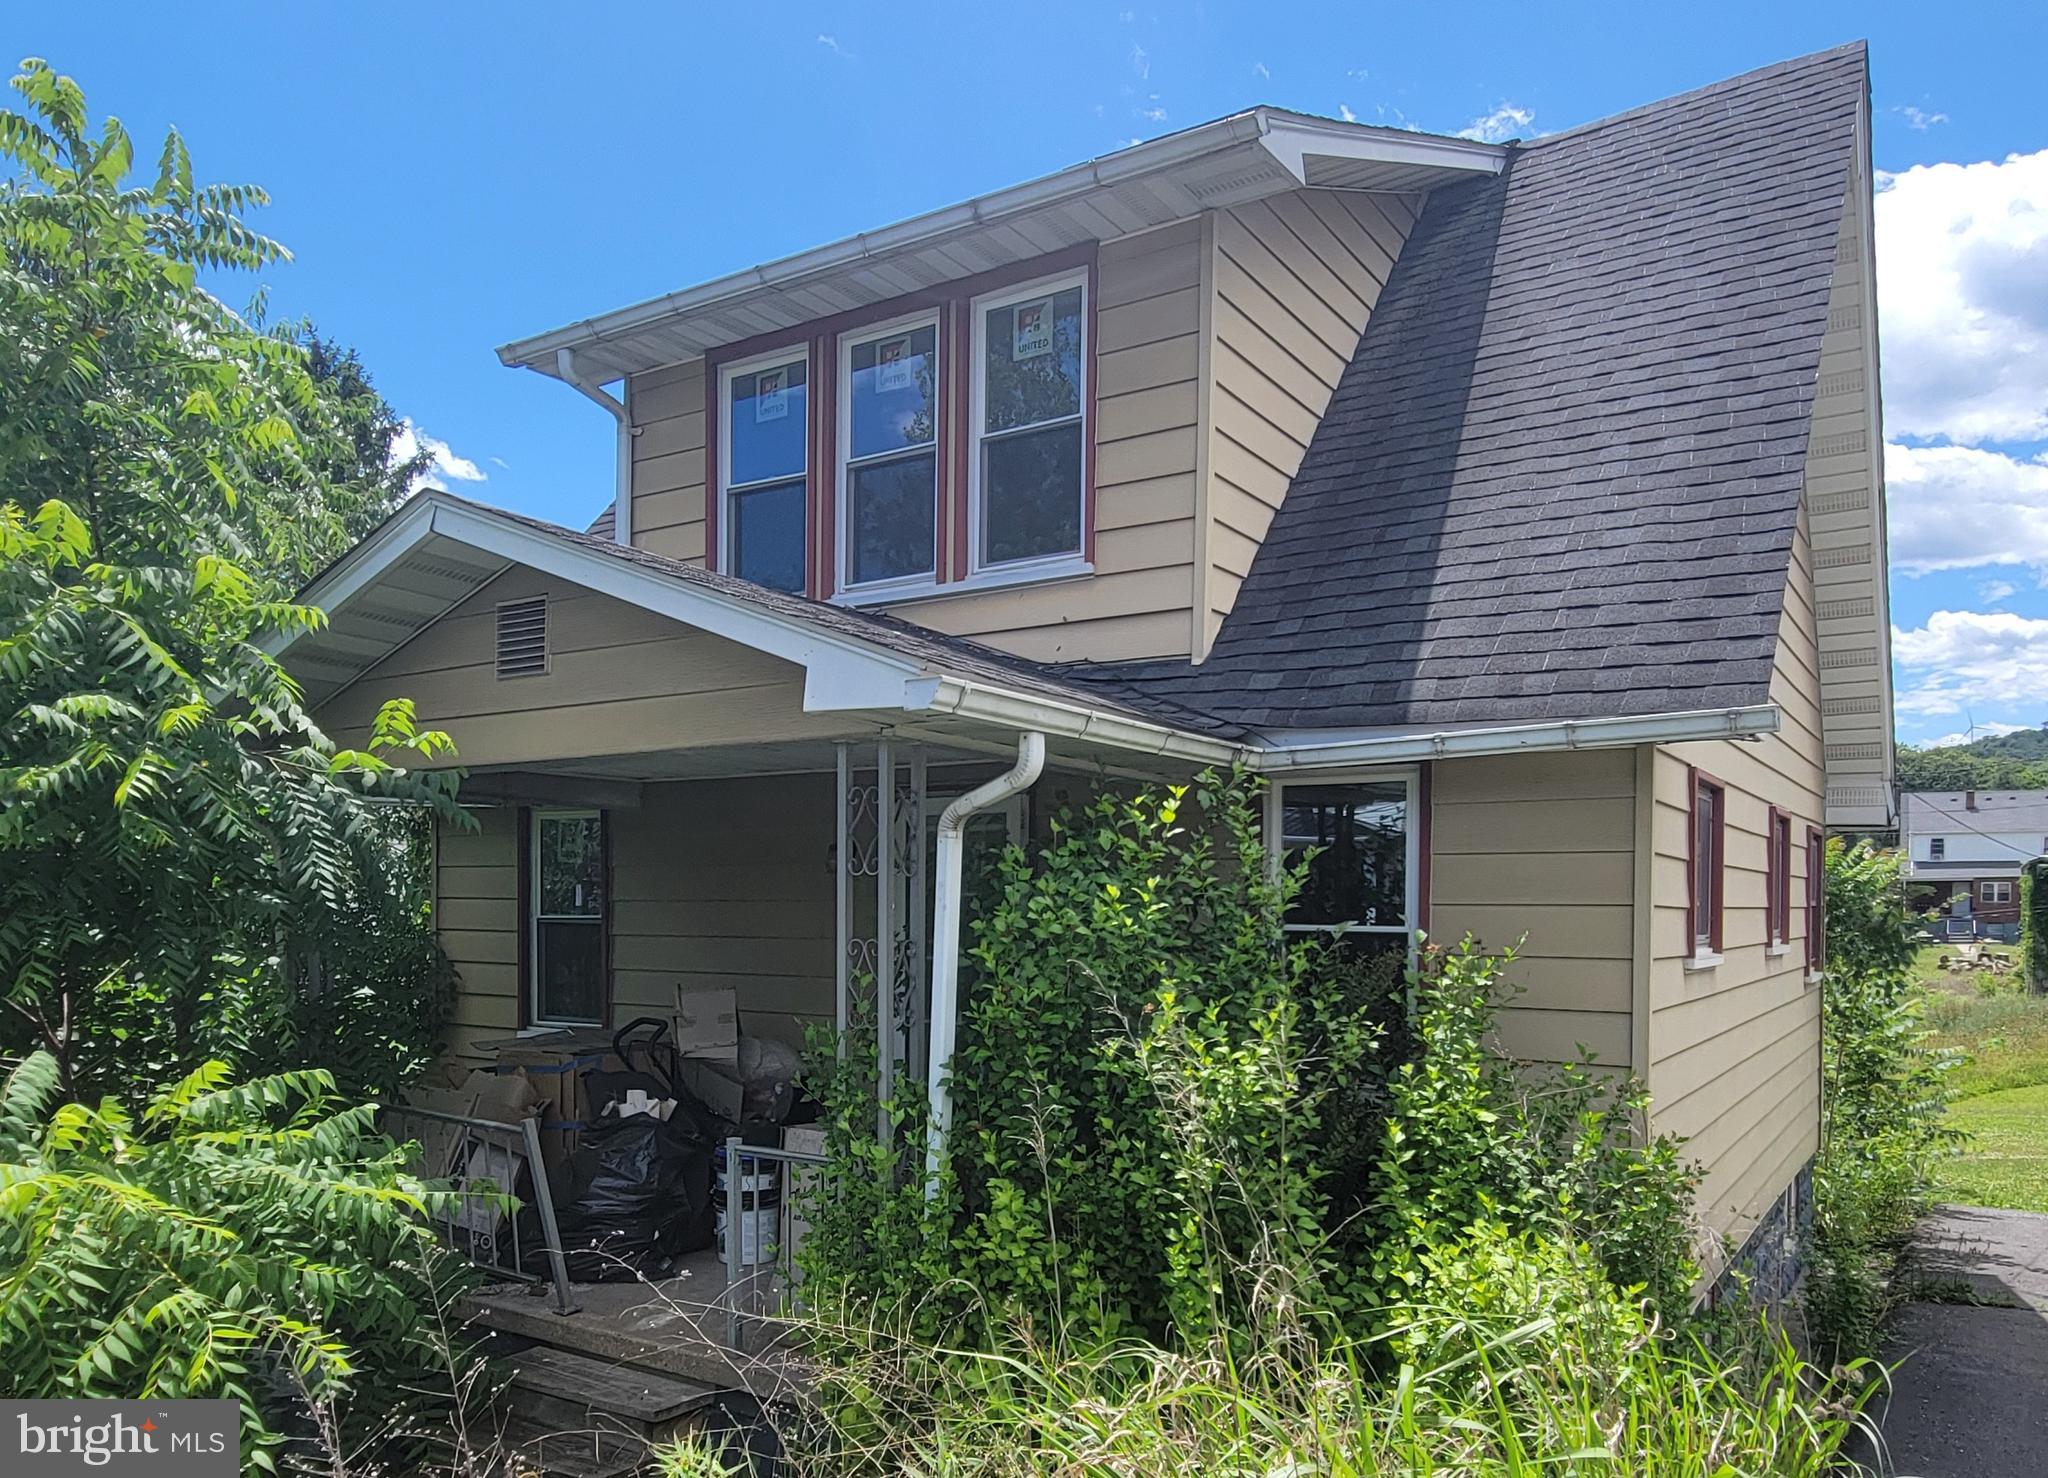
Great opportunity awaits!  Restore the charm of this bungalow nestled in a peaceful neighborhood. Whether you're searching for your next home, an investment property, or your next fix-and-flip project, this property offers plenty of potential. New HVAC and Windows Installed, leaving less things to do to get this property ready for it's next owner. Conveniently located near downtown Cumberland, the Allegany County Fairgrounds, and Frostburg. Sold as-is. Buyers are encouraged to perform their own due diligence. Cash offers are preferred.
#MDAL2015116

CUMBERLAND

11907 IRIS AVENUE

2 Beds

2 Baths

1,042 Sq.Ft.

$75,000

MLS#: MDAL2015116
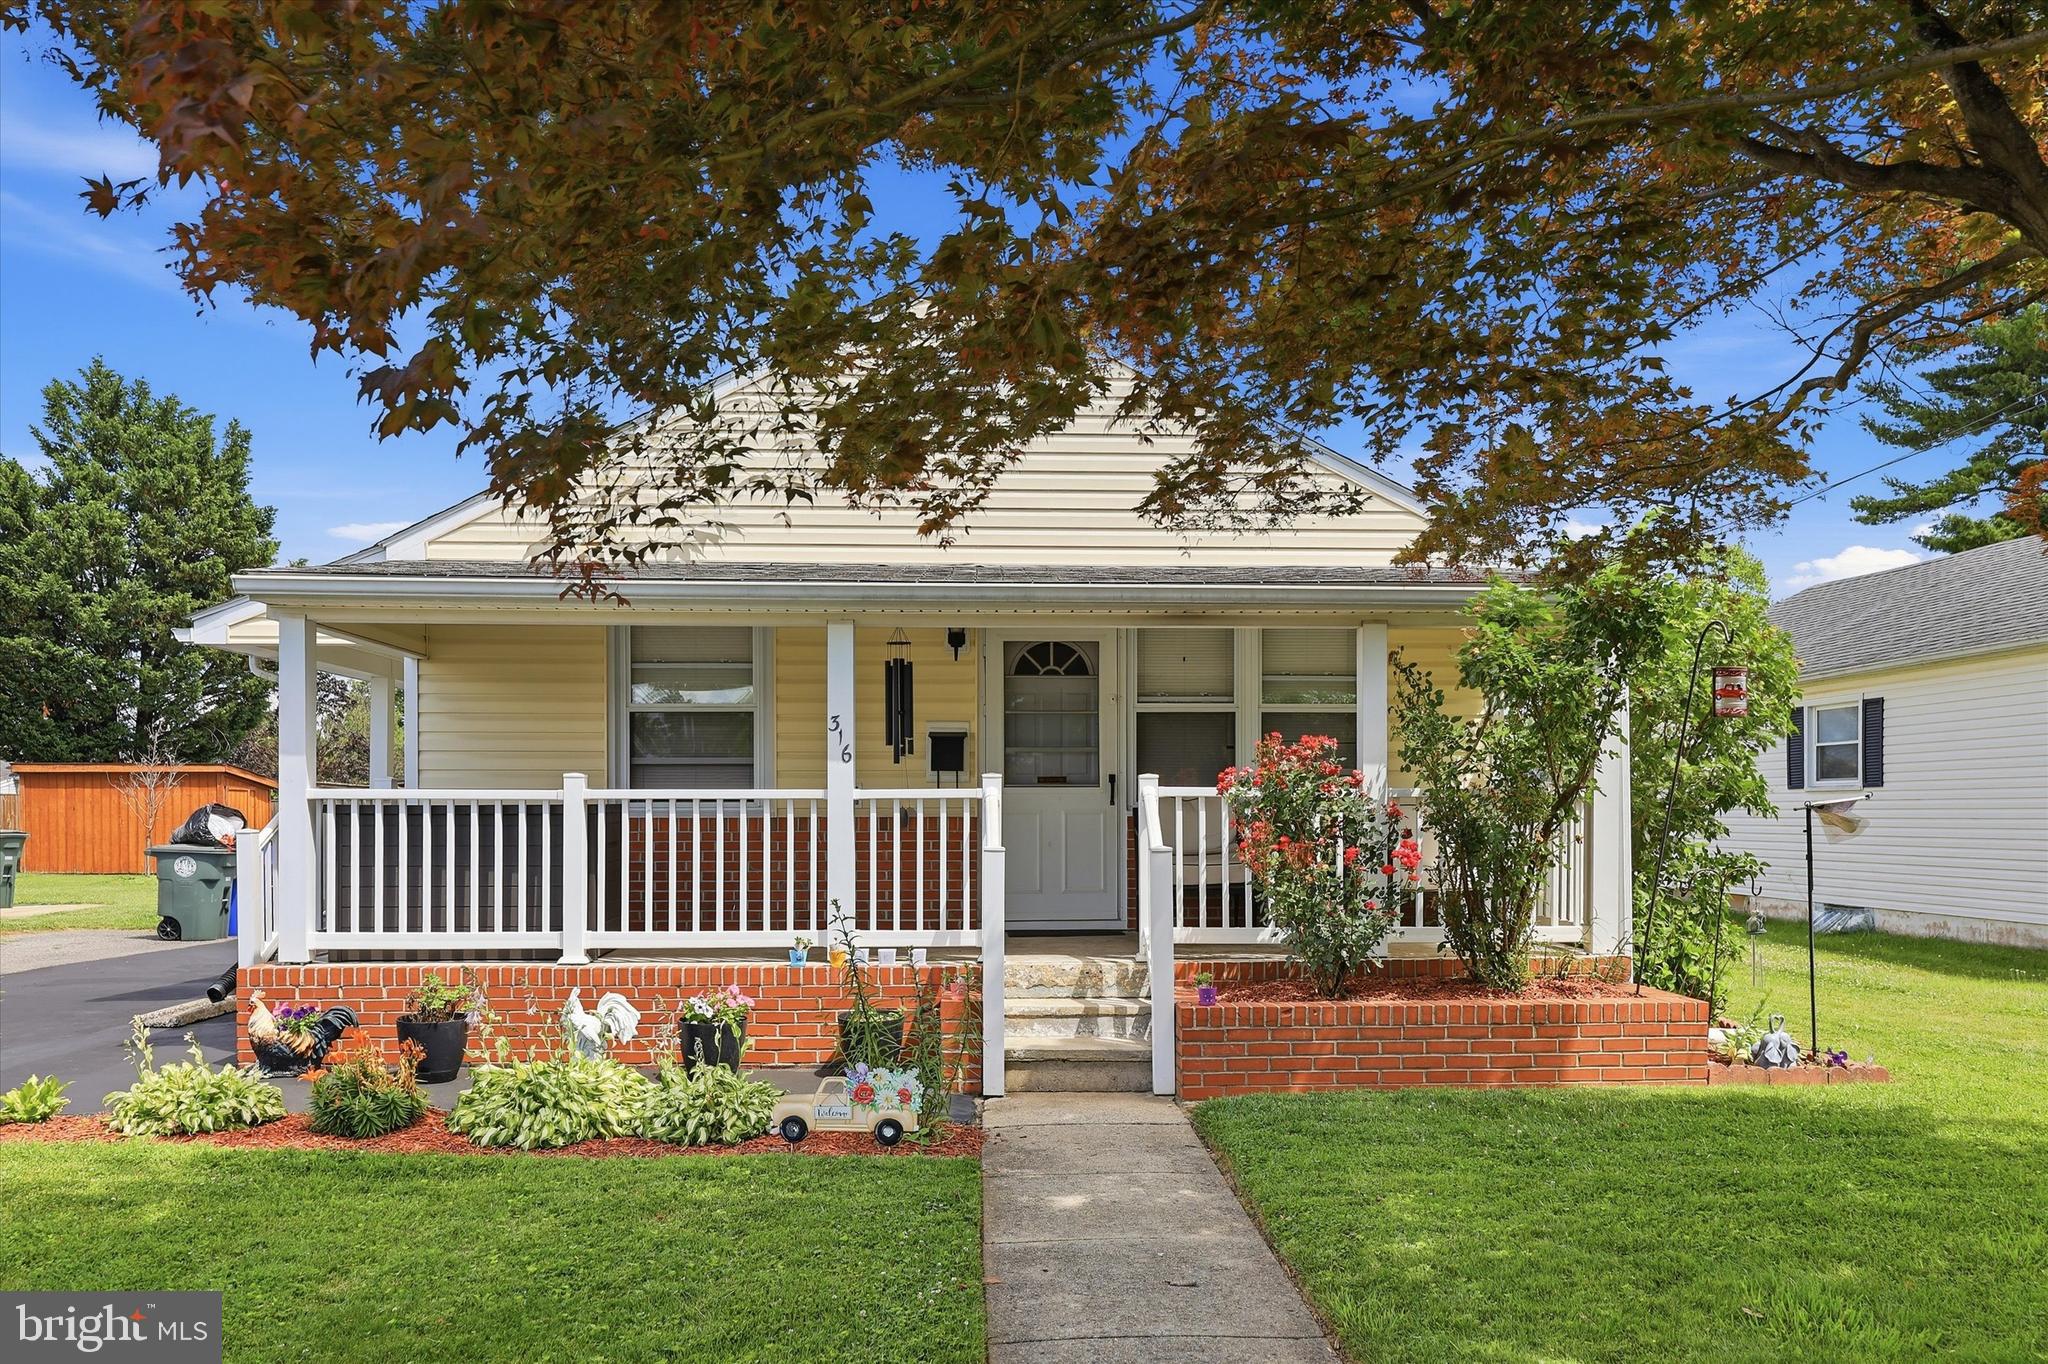
Welcome home to this charming 2-bedroom, 1-bath property that's full of potential! Featuring a detached 2-car garage with an attached workshop and shed, this home offers plenty of space for hobbies, storage, or projects. No HOA!

Inside, you'll find a partially finished basement that provides additional living space or the opportunity to customize it to fit your needs. Enjoy outdoor living with a welcoming front porch, a side porch, a back patio, and a fully fenced backyard that's perfect for pets, entertaining, or relaxing.

Whether you're a first-time homebuyer looking for an affordable place to call home or an investor searching for your next opportunity, this property checks all the boxes. Conveniently located close to downtown Frederick, you'll have easy access to the area's historic charm, unique shops, local restaurants, and everything else Frederick has to offer.

Don't miss your chance to own a home with great features, versatile spaces, and an unbeatable location!
#MDFR2083558

FREDERICK

316 REDWOOD AVE

2 Beds

1 Baths

940 Sq.Ft.

$359,900

MLS#: MDFR2083558

1 ... 63 64 65 66 67 ... 666
* Listings identified with the FMLS IDX logo come from FMLS and are held by brokerage firms other than the owner of this website. The listing brokerage is identified in any listing details. Information is deemed reliable but is not guaranteed. If you believe any FMLS listing contains material that infringes your copyrighted work please click here to review our DMCA policy and learn how to submit a takedown request. © 2024. First Multiple Listing Service, Inc.
 - property

Send a message

Message successfully sent.

Your message

What is 3 + 4 ?

Reason for contacting?

I agree to receive email communication and understand I can unsubscribe at any time.

I agree to be contacted by Charis Realty Group via call, email, and text for real estate services. To opt out, you can reply 'stop' at any time or reply 'help' for assistance. You can also click the unsubscribe link in the emails. Message and data rates may apply. Message frequency may vary. Privacy Policy

Sign Out

Virtual Assistant

Would you like to take the next step with this property? We can help you schedule a showing or virtual tour, or send you more details.

Yes, I would like more information.

Thank You for Your Reply, One of Our Agents will contact you as soon as possible

No, maybe later.

Thank you, you can always contact me via email, phone number or through the contact form.

Realhub AI

Lucy - Your AI-Powered Realtor

Update Your Temporary Password

Personalize your search

Enter your email and we'll notify you immediately when new listings match what you're looking for.

or enter email address

Already have an account ? Login here

Continue your home search

I agree to receive communications and understand I can unsubscribe at any time.

I agree to be contacted by Charis Realty Group via call, email, and text for real estate services. To opt out, you can reply 'stop' at any time or reply 'help' for assistance. You can also click the unsubscribe link in the emails. Message and data rates may apply. Message frequency may vary. Privacy Policy

Already have an account ? Login here

We use cookies

We use cookies primarily for analytics to enhance your experience. By accepting, you agree to our use of these cookies. You can manage your preferences or learn more about our cookies policy.