Properties

Browse or get in touch to schedule a walkthrough.

  • Nearby me
Price range

Popular Features

Community Features

Association

Property Features

Waterfront

View

Exterior Features

Interior Features

Style

534697 properties match your criteria

Updated 1 minute ago

E-Alert name

Offer accepted! Open house canceled! Welcome to 2661 Monocacy Ford Rd: This lovely one-level three bedroom, two full bath home is truly move in ready - no honey do list here! The small touches make this home special: coved doorways, gleaming hardwood floors, huge eat in kitchen featuring gas cooking, island and secretary nook, epoxy garage floor, maintenance free deck and screen porch. Gather in the oversized kitchen, host a dinner party in the stately formal diningroom. Cozy up to the fireplace in the large, open livingroom. Enjoy the outdoors on the screened in back porch and deck - featuring maintenance free decking. The sizable master bedroom has double walk in closets. The en suite master bath boats a glass walled shower and soaking tub. The two car garage has easy to maintain epoxy flooring. The  huge unfinished basement is ready for your finishing touches. Upgrades include: carpeting 2024, kitchen back splash 2024, refrigerator 2024, dishwasher 2024. Located on Mill Island, a quiet section of the amenity rich Wormans Mill with  parks, walking trails,  community center with pool,  town center with shops and restaurants. Access to walking trail on the Monocacy river just around the corner. The community also boasts multiple community groups including dinner clubs, book clubs, and pickleball groups.  Minutes to commuter routes and historic downtown Frederick. Don't miss this one - one level living never looked so good!
#MDFR2060688

FREDERICK

2661 MONOCACY FORD ROAD

3 Beds

2 Baths

2,075 Sq.Ft.

$660,000

MLS#: MDFR2060688

Spectacular Entertainers Paradise!! This property was thoughtfully remodeled, improved and expanded approximately less than ten years ago inside and out. Located within a cul-de-sac, tucked away in Lakeside Vista, this private community falls within the Fallston school district and is not governed by an HOA – perfect for your recreational and work vehicles! Parking is no problem with not one, but two driveways, in addition to a detached double front load garage that has a third rear garage door - A car enthusiast dream, and a separate detached storage building at the end of the 2nd driveway. Spring is around the corner, so be prepared to FALL IN LOVE with the outdoor oasis, where you can have a staycation all summer long. Float around the inground saltwater pool, play ball on the artificial turf, barbecue under the gazebo, swing on the playset, sit back and relax around the firepit, shoot some hoops on the upper pad or walk out from the morning room to the upper deck. 
The large eat-in kitchen with an island offers plenty of space for a full size dining table and is in the center between the living room and vaulted ceiling morning room.  
There is more than enough space with an impressive addition that boasts a 22x15 primary bedroom with vaulted ceiling, sitting area, private balcony and a primary bathroom that offers a soaking tub, walk-in shower, double vanity in addition to a large walk-in closet. Located along the hallway is a full bathroom, the 2nd bedroom in addition to a 3rd room that could be converted from a dressing room to a bedroom area. Three bedrooms are located in the lower walkout level that also offers another enclosed flex space room, full bathroom and a separate laundry room. 
You will surely be impressed by how large the family room is, that provides a clear view to the amazing paver patio, offering a seamless flow to indoor and outdoor entertaining. This is a must see to truly appreciate the space, features and storage this home has to offer. 
*A few additional improvements include: 2024 Tankless Water Heater, 2024 Whole House Water Filter and 2021 Attic Insulation.
**Post Settlement Occupancy may be preferred.
#MDHR2040118

JOPPA

1401 COTTLE COURT

5 Beds

3 Baths

3,360 Sq.Ft.

$650,000

MLS#: MDHR2040118

Discover this fantastic opportunity in Baltimore’s thriving Northwood neighborhood. A well-maintained zoned duplex offers flexibility and potential for diverse living arrangements. It is available for immediate occupancy, offering a unique chance to become a homeowner while having someone else contribute to the mortgage payment. It has separate entrances and utilities which provides an ideal setup for a blended family situation if needed. Located just off Northern Parkway, it offers easy access to amenities, schools, close to parks, open space and transportation. Don’t miss out on this chance to invest or find a place to call home with added financial benefits.
#MDBA2143280

BALTIMORE

5811 CHINQUAPIN PARKWAY

4 Beds

None Baths

1,752 Sq.Ft.

$244,000

MLS#: MDBA2143280

ONLINE AUCTION: Bidding begins 3/19/2025 @ 10:00 AM. Bidding ends 3/21/2025 @ 12:00 PM. List Price is Suggested Opening Bid. Deposit: $5,000. Lot of land located in the Salisbury area of Saint Mary's County, MD. JUST MINUTES to the many attractions of the downtown Lexington Park area. Easy access to major traffic artery Three Notch Road. Vacant lot of land.
#MDSM2022408

LEXINGTON PARK

47230 LINCOLN AVENUE

None Beds

None Baths

0.52 acres

$20,000

MLS#: MDSM2022408

This stunning 3-bedroom, 2.5-bathroom townhome offers over 2,800 square feet of beautifully designed living space spread across three finished levels. Every corner of this home has been thoughtfully upgraded to provide both style and comfort.  The main level features an open-concept floor plan with gleaming hardwood floors and a modern kitchen equipped with recent stainless steel appliances, a spacious 7-foot island, and 42-inch cabinets. Natural light pours into the living room, which seamlessly flows into the dining area or additional family space with a charming bump-out sunroom, offering access to the composite deck — perfect for outdoor entertaining.  Retreat to the oversized primary bedroom, complete with vaulted ceilings, a large walk-in closet, and a luxurious en-suite bathroom featuring dual vanities, custom lighting, a soaking tub, and a tiled shower. Two additional generously-sized bedrooms, also with vaulted ceilings, share a second full bath and a convenient laundry area on this level.  The lower level offers a versatile walk-out recreation area with an additional bump-out, providing plenty of space for customization. It also includes a rough-in for a bathroom and direct access to the attached garage.  Step outside and take in the serene view of the fenced in (vinyl fencing) backyard backing to trees, providing a peaceful setting to unwind.  This home has it all — it’s truly the one you’ve been waiting for!  Make your appointment today!
#MDHR2040982

ABERDEEN

607 ENGLISH IVY WAY

3 Beds

2 Baths

2,785 Sq.Ft.

$385,000

MLS#: MDHR2040982

BEST VALUE around for square footage and updates! 2 Bed, 2 bath ranch style townhome in a well-established community. Enter by way of the lovely, covered front porch or your private garage.  Once inside you won't believe the size of this beauty! Over 1400 sq ft of living space, making this one of the largest single level floor plans available in the East Ridge community. You will find everything has been tastefully updated with ease of maintenance in mind: luxury vinyl plank flooring, granite counters, stainless appliance package (3 yrs young), ceiling fans with lights, a brand-new luxury en-suite Primary bath with tiled shower, dual vanities and new flooring.  Another feature you don't often find is the large 4 season room ...this could be a den , office, craft room, whatever your heart desires.  Out back you will find a tranquil backyard awaits you complete with vinyl privacy fence, paver patio and shed with a separate 220 outlet (think hot tub on your patio). This row of homes backs to trees for added privacy.  Do not miss the opportunity to live in a park like neighborhood setting but close to shopping, restaurants, medical offices, and all major routes.
#MDWA2026956

HAGERSTOWN

312 KEY WEST DRIVE

2 Beds

1 Baths

1,432 Sq.Ft.

$267,000

MLS#: MDWA2026956

This meticulously maintained home, nestled on a nearly half acre lot on a cul-de-sac offers 3,780 square feet of luxurious living space, complete with an oversized attached garage. Upon entering through the front door, you are immediately greeted with a bright open foyer. Gorgeous hardwood floors have been sanded and re-stained, adding to the homes warm and inviting atmosphere.  The Main floor has 9 foot ceilings and the spacious gourmet kitchen is a dream, offering a gas stove, oven, microwave, refrigerator, dishwasher, and a convenient garbage disposal—newly replaced in 2025. Thoughtfully designed, it also features slide-out drawers for easy access to cookware and essentials. There is also extra storage below your oversized island which accommodates stools. Enjoy casual meals in the breakfast room surrounded by windows and complete with a ceiling fan. The breakfast room opens onto composite steps (added in 2023) leading to a cement patio ideal for outdoor dining or relaxation. The patio overlooks a sparkling inground pool with new pool motors installed in 2024. The fully fenced backyard is surrounded by elegant white vinyl fencing and also includes a charming gazebo creating a serene retreat. Looking in from the kitchen is a spacious carpeted family room with a gas fireplace and a ceiling fan perfect for relaxing or entertaining.  Also on the main floor is a dining room, office/living room, a half bath, and a mudroom with laundry that leads to the garage. Upstairs you'll find four generously sized bedrooms and two beautifully tiled bathrooms. The massive primary suite offers a peaceful sitting area, a lighted tray ceiling, and a ceiling fan for added comfort. Two walk-in closets provide ample storage while the ensuite bathroom boasts a stand-alone shower, a luxurious slipper soaking tub, and brand-new floor tile (all installed in 2021) for a spa-like experience. The finished basement is an additional highlight and ideal to host movie nights. It has another tiled half bath with a large closet. There are also two large storage rooms off the finished basement. There is a new whole house water treatment system installed in 2021  ensuring top-quality water throughout the home.  Ideally located just minutes from I-95, Route 40, and Delaware, this home is centrally situated between Philadelphia and Baltimore providing easy access to major cities while offering a peaceful, suburban oasis. With every detail thoughtfully updated and maintained, this home is truly move-in ready and ready to welcome you! Come tour your new home!
#MDCC2016124

NORTH EAST

201 BETHEL SPRINGS DRIVE

4 Beds

2 Baths

3,740 Sq.Ft.

$589,900

MLS#: MDCC2016124

*Price Reduction * This beautifully renovated home is located in the Mondawmin, neighborhood, there are plenty of perks on this one to consider. The home  has a two car parking pad in the rear, a fireplace, covered balcony,  open floor plan on the main level and basement with plenty of storage space. New homeowners can benefit from having updated appliances, a recently replaced roof,  with a new furnace and central air unit. This location is ideal for a easy commute with access to major interstates, public transportation, schools and parks. The  neighborhood has been experiencing major renovations in key areas with Coppin state expansion and the Druid Hill Park projects in close vicinity, Baltimore City is making a major improvements to attract homeowners. -seller is motivated any reasonable offer will be consider to get a deal done.
#MDBA2146302

BALTIMORE

2921 GWYNNS FALLS PARKWAY

3 Beds

3 Baths

1,280 Sq.Ft.

$280,000

MLS#: MDBA2146302

Welcome to this impressive and elegant 5-bedroom, 4 full and 2 half-bath home, offering the perfect blend of luxury, comfort, and energy efficiency. Located in a highly desirable community with walking sidewalks, a community center, playgrounds, and a sparkling pool, this property provides an exceptional lifestyle. Plus, it's only a convenient trolley ride away from downtown Leonardtown, where you can enjoy charming shops, delicious restaurants, and the scenic wharf.

Step inside to find gleaming hardwood floors, a gourmet kitchen designed to impress, and a cozy gas fireplace perfect for chilly evenings. The spacious layout continues to a fully finished in-law suite in the basement, powered by solar panels that convey with the home — ensuring excellent affordability and energy savings.

Outdoors, you’ll discover a beautiful fenced backyard with open space behind the house, providing privacy and peaceful views. Entertain with ease on the back patio or relax on the stunning screened-in porch. The lawn is equipped with a convenient sprinkler system to maintain its lush appearance.

Storage is abundant throughout the home, making organization a breeze. From the thoughtful design to the luxurious finishes, this home truly has it all.

Don’t miss your chance to own this extraordinary property — a perfect combination of elegance, comfort, and convenience.
#MDSM2023264

LEONARDTOWN

23267 CLARKS REST ROAD

5 Beds

4 Baths

5,213 Sq.Ft.

$699,000

MLS#: MDSM2023264

**LOOK AT THESE VIEWS!!!** This hidden gem blends the charm of yesterday with the luxury of modern amenities. Just 300 feet from the Chesapeake Bay shoreline, this beautifully updated 1940s home offers breathtaking water views from the kitchen and family room. Whether you're relaxing indoors or enjoying the front patio, you’ll witness nature unfold—watch cruise liners and freighters glide by while locals enjoy life on the water. Each morning, the sun rises over the horizon, casting a peaceful glow across the Bay.  

A mere 30-second walk takes you to the iconic Veterans Memorial Park, where you can soak in panoramic views of the Eastern Shore. Sit beneath the towering flag, feel the fresh bay breeze, and take in the shimmering water—this tranquil waterfront setting is pure serenity.  

The home itself has been fully updated to meet today’s standards while preserving its 1940s character. Sitting on a double lot, there’s ample space for potential expansion—whether extending the footprint or building up (subject to town regulations). Inside, you'll find beautifully upgraded flooring, a fully remodeled kitchen, and an updated bathroom. The bedroom features elegant French doors that invite natural light into the adjoining flex room, and a convenient half bath is located in the laundry area.  

For parking, the spacious driveway fits up to three vehicles side by side, with extra room to spare. A large shed sits beside the driveway, while an additional storage unit near the property line offers ample space for outdoor gear and seasonal items.  

Located within walking distance of local restaurants, bars, and hotspots, this home is a dream for those who love coastal living. Whether you’re craving fresh seafood at local favorites like The Rod 'N' Reel or Neptune’s, enjoying a day at Chesapeake Beach Water Park, or sipping drinks at a waterfront bar, everything is just minutes away.  

With its prime location near the Chesapeake Bay, this home is a fantastic investment opportunity—perfect as a vacation rental or long-term rental. Whether you’re seeking adventure, relaxation, or a mix of both, this charming coastal retreat is your gateway to the best of Bay living.  

**Come see it for yourself—this is a rare opportunity for personal enjoyment and investment!**
#MDCA2020074

CHESAPEAKE BEACH

8227 BAYSIDE ROAD

2 Beds

1 Baths

970 Sq.Ft.

$350,000

MLS#: MDCA2020074

Don't miss out on this beautifully maintained home in the sought after Willow Cove community!  Peacefully nestled alongside the serene Lake Churchill branches this small enclave of townhomes provides direct access to the lake itself and its majestic walking/jogging trails!  While just a few short minutes to great restaurants, shops, movies, the MARC commuter train, the famed Black Rock Performing Center, one of the nation's top rated recreation areas in the Germantown Sportsplex, and many other attractions, you'll get to live lakeside!  Highlights and features include an open floor plan, 2 fireplaces, 2 decks, fenced rear yard, finished walkout basement with rough in for another bath, newly refinished hardwood floors, brand new carpeting, brand new painting, great bathroom updates, brand new hvac system, brand new hot water heater, all new windows and sliders in 2019, and more!  All this plus residents enjoy great community amenities, pools, tennis, volleyball, playgrounds, ball fields and many others!  Inquire about whether you may qualify for 3% down with no points or mortgage insurance and over a half percent interest rate discount!
#MDMC2166592

GERMANTOWN

6 LAKE PARK COURT 933

2 Beds

2 Baths

1,730 Sq.Ft.

$435,000

MLS#: MDMC2166592

Massive $50k price reduction with a very motivated seller.  This historic home needs a lot of work and should yield a great investment for the right person. Bring your contractor.  Originally built in 1847, the home’s striking black stone exterior is a hallmark of Woodberry’s historic mill homes, offering a rare opportunity to own a true piece of Baltimore’s past. A covered front porch leads into the main level, with a combination living room dining room, hardwood floors, and a stone feature wall. This level includes the kitchen an addition with a spacious bedroom and an ensuite bath,  a second full bath, and access to the fully fenced backyard with a private parking pad. No official basement, there is space under the house which can be accessed under the front porch. Upstairs, two sizable bedrooms with access to attic give many options for a contemporary renovation.  Ideally situated on a corner lot adjacent to the historic Clipper Mill IndustrialComplex, this home is just minutes from the Light Rail, making commuting effortless. Enjoy easy access to I-83, Johns Hopkins, and Baltimore’s top universities. A vibrant lifestyle awaits, with yoga studios, breweries, renowned restaurants, and the Hampden shuttle stop all just moments away.  No FHA, No VA. Home is being sold strictly As Is. Baltimore City Historic District Ordinance 20-0502 07/27/2020 and National Register of Historic Places: 12/29/2003.
#MDBA2154878

BALTIMORE

3506 CLIPPER ROAD

3 Beds

2 Baths

1,986 Sq.Ft.

$249,000

MLS#: MDBA2154878

This beautifully updated colonial is located on a quiet cul-de-sac in the sought-after neighborhood of King's Grant! A welcoming entry foyer invites you to an open floor plan with a kitchen that is conveniently connected to living space. The layout includes a formal living and dining room with crown molding, chair rail moldings and new luxury vinyl plank flooring throughout the first floor.  This home has an abundance of natural light throughout, especially in the kitchen, dining room and living room areas! The dining room features a large bay window for added space and light. The spacious kitchen offers stainless steel appliances, generous cabinet space and a breakfast area with a bay window overlooking the back yard. Enjoy the wood-burning brick fireplace in the family room and the French doors that lead to a large, resurfaced deck that is great for entertaining in the privacy of your wooded and fully fenced backyard! The second level showcases the primary ensuite with a vaulted ceiling and a walk-in closet with a California Closet system. The spa-like primary bath is freshly painted and includes a soaking tub, double vanity and a separate, custom-tiled shower.   The second level also includes three additional spacious bedrooms, an updated hall bath and an upper floor laundry area that is nicely located near the bedrooms. This home is move-in ready with many updates including new carpet upstairs, ceiling fans in every bedroom, upgraded ceiling fan in the primary suite and all new gutters.  The half acre +/- lot is wooded and beautifully landscaped, offering tranquility and privacy.  You'll love the walkability and sidewalks in this neighborhood, conveniently located just five minutes from a park with a playground and field. It's also close to schools with less than a five-minute drive to an elementary school and La Plata High School. It's only a 10-minute drive to shops, stores, restaurants, entertainment, parks and commuting routes. Easy commute for work in Wash DC and Northern VA!
#MDCH2040840

LA PLATA

104 WESTMORLAND COURT

4 Beds

2 Baths

2,436 Sq.Ft.

$529,990

MLS#: MDCH2040840
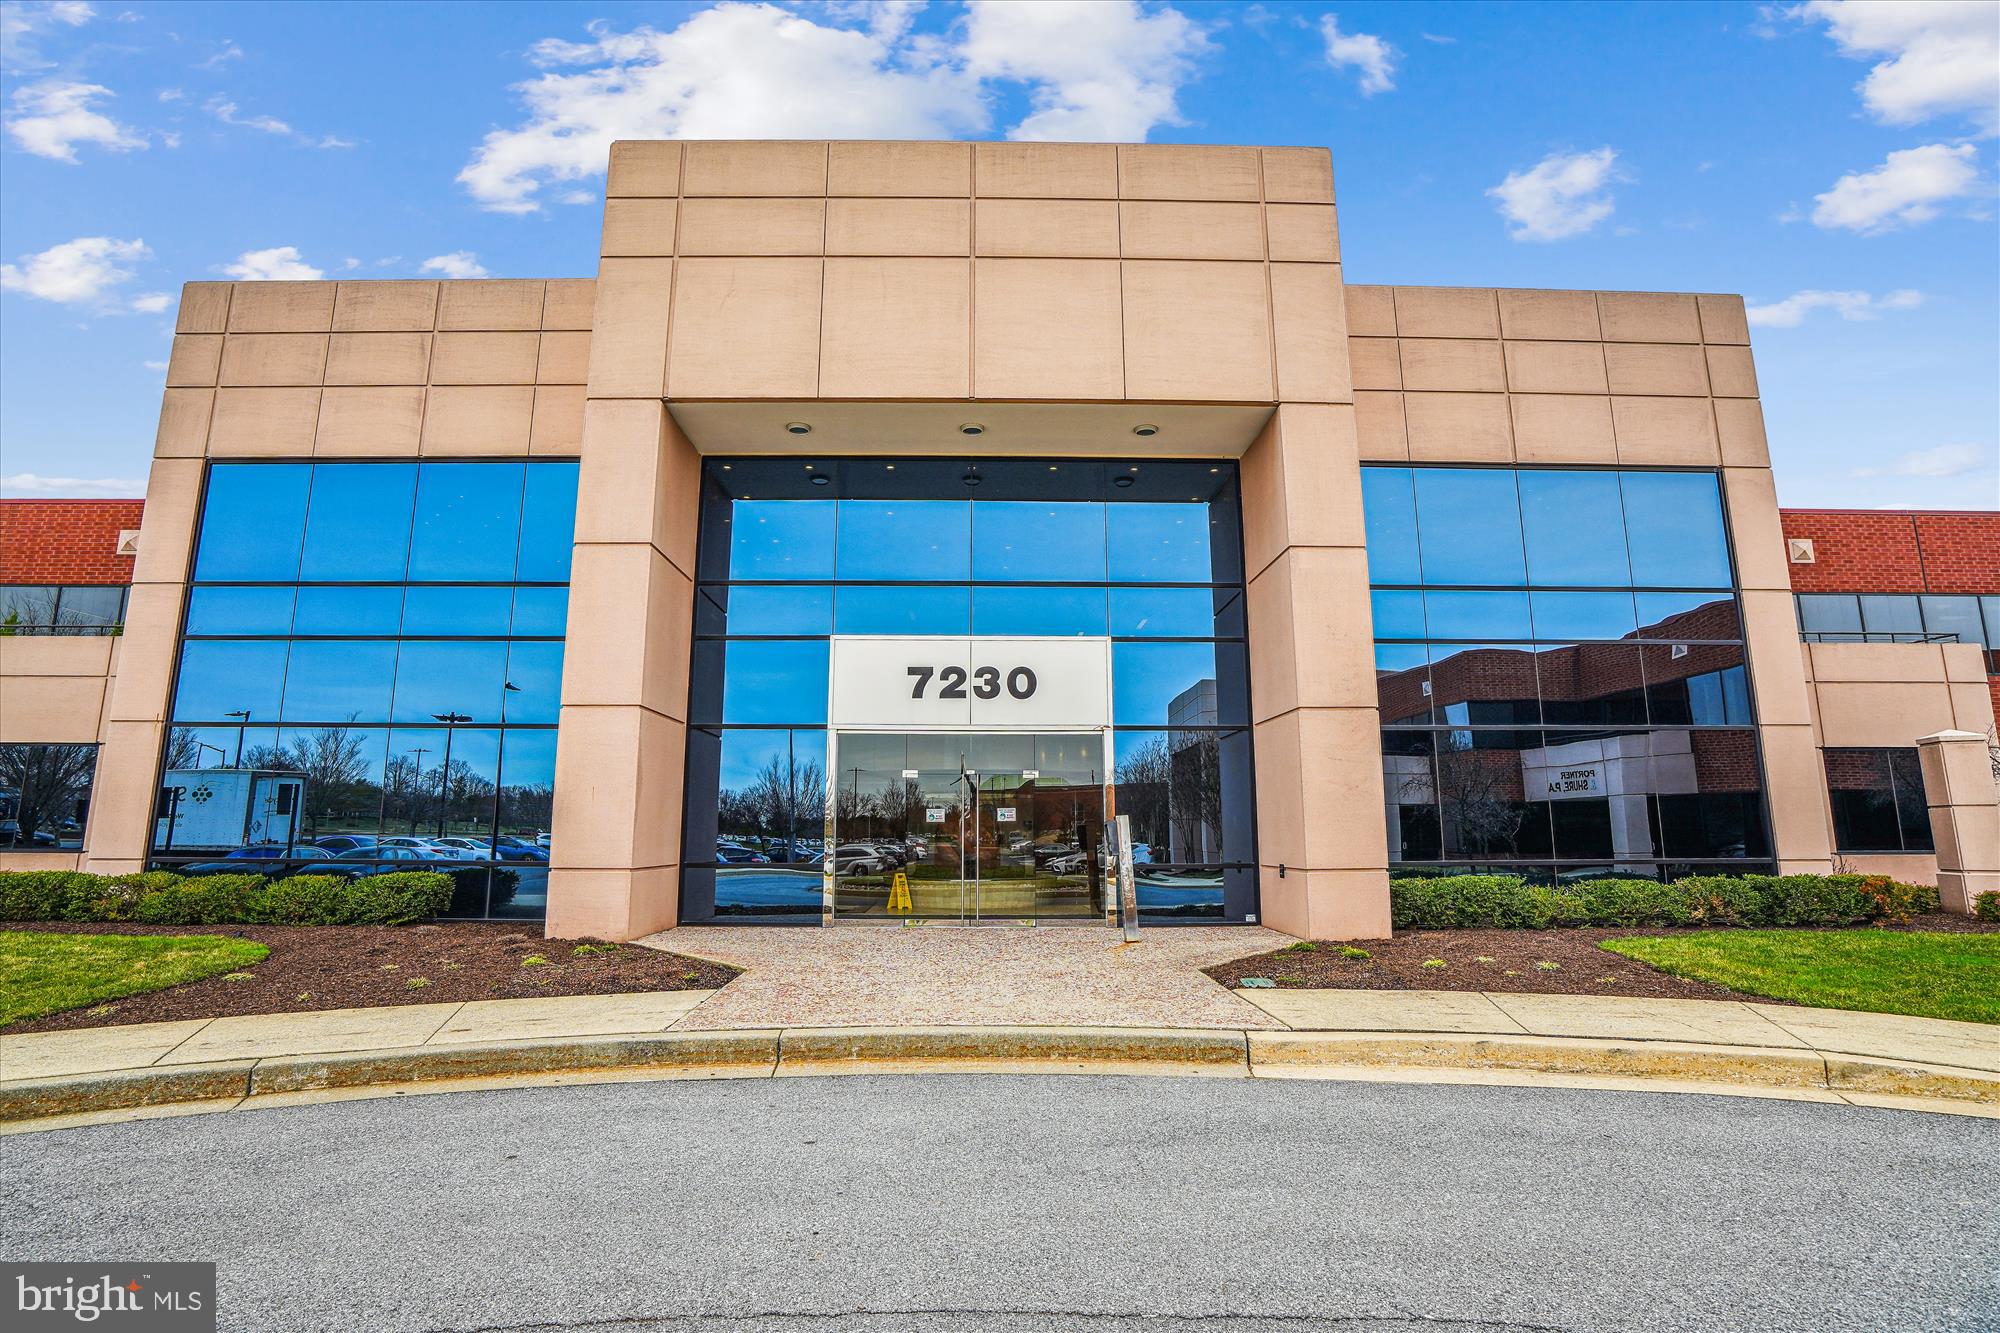
Suite 200 consists of 20,148+/- square feet of executive office space in the Gateway Center condominium project. The suite was previously the national headquarters of a large franchise and contains many high end finishes. It is configured with a large reception area, two executive offices, numerous private offices and conference rooms, a bullpen/open office area and a full kitchen. There are 2 sets of restrooms at opposite ends of the suite along with a private restroom in one of the executive offices. The suite is accessed either by private elevator or the large open staircase off of the main lobby.
The suite is located in Building A of the Gateway Center condominium project, a 2 building, 125,000 square foot development with surface parking for 431 vehicles which works out to a 3.5/1000 parking ratio. Building amenities include high end corporate common area finishes, fiber optic availability, a loading dock, 3 elevators and a small park area. This building is located on Lee Deforest Drive which is off of Robert Fulton Drive, that connects to Snowden River Parkway and is positioned at the mid-point of Baltimore and Washington DC (I-95 at Route 175).
Note: There is a tenant leasing 7 offices on a month to month basis and paying $2,500/month. Tenant will vacate prior to closing at option of Purchaser. The property is bank-owned and the seller is highly motivated.
#MDHW2038304

COLUMBIA

7230 LEE DEFOREST DRIVE 200

None Beds

None Baths

20,148 Sq.Ft.

$1,950,000

MLS#: MDHW2038304

Charming All-Brick Rambler in Prime Location....Discover this beautiful 3 BR 3 BA all-brick rambler nestled in a peaceful cul-de-sac. The upper level boasts three spacious bedrooms with gleaming hardwood floors, a sunny living room,  2 full baths, an updated kitchen, and a dining room highlighted by a charming bay window. The lower level offers a versatile in-law suite, a fourth room perfect for a home office or gym, and a cozy fireplace for relaxing evenings. There is also a large back yard, a carport  and a covered front porch . Conveniently located near shopping, metro access, parks, walking trails, serene Lake Artemesia. This home is also just minutes from the University of Maryland and offers an easy 30-minute commute to Washington, D.C. by car or subway. Don't miss this incredible opportunity! A Must See!
#MDPG2144900

COLLEGE PARK

7403 BAYLOR AVENUE

3 Beds

3 Baths

1,977 Sq.Ft.

$499,900

MLS#: MDPG2144900

1 ... 610 611 612 613 614 ... 666
* Listings identified with the FMLS IDX logo come from FMLS and are held by brokerage firms other than the owner of this website. The listing brokerage is identified in any listing details. Information is deemed reliable but is not guaranteed. If you believe any FMLS listing contains material that infringes your copyrighted work please review our DMCA policy and learn how to submit a takedown request. © 2024. First Multiple Listing Service, Inc.

Send a message

Message successfully sent.

Your message

What is 3 + 4 ?

Reason for contacting?

I agree to receive email communication and understand I can unsubscribe at any time.

I agree to be contacted by Charis Realty Group - Christine Issler, Broker via call, email, and text for real estate services. To opt out, you can reply 'stop' at any time or reply 'help' for assistance. You can also click the unsubscribe link in the emails. Message and data rates may apply. Message frequency may vary. Privacy Policy

Sign Out

Virtual Assistant

Would you like to take the next step with this property? We can help you schedule a showing or virtual tour, or send you more details.

Yes, I would like more information.

Thank You for Your Reply, One of Our Agents will contact you as soon as possible

No, maybe later.

Thank you, you can always contact me via email, phone number or through the contact form.

Realhub AI

Lucy - Your AI-Powered Realtor

Update Your Temporary Password

Personalize your search

Enter your email and we'll notify you immediately when new listings match what you're looking for.

or enter email address

Already have an account ? Login here

Continue your home search

I agree to receive communications and understand I can unsubscribe at any time.

I agree to be contacted by Charis Realty Group - Christine Issler, Broker via call, email, and text for real estate services. To opt out, you can reply 'stop' at any time or reply 'help' for assistance. You can also click the unsubscribe link in the emails. Message and data rates may apply. Message frequency may vary. Privacy Policy

Already have an account ? Login here

We use cookies

We use cookies primarily for analytics to enhance your experience. By accepting, you agree to our use of these cookies. You can manage your preferences or learn more about our cookies policy.