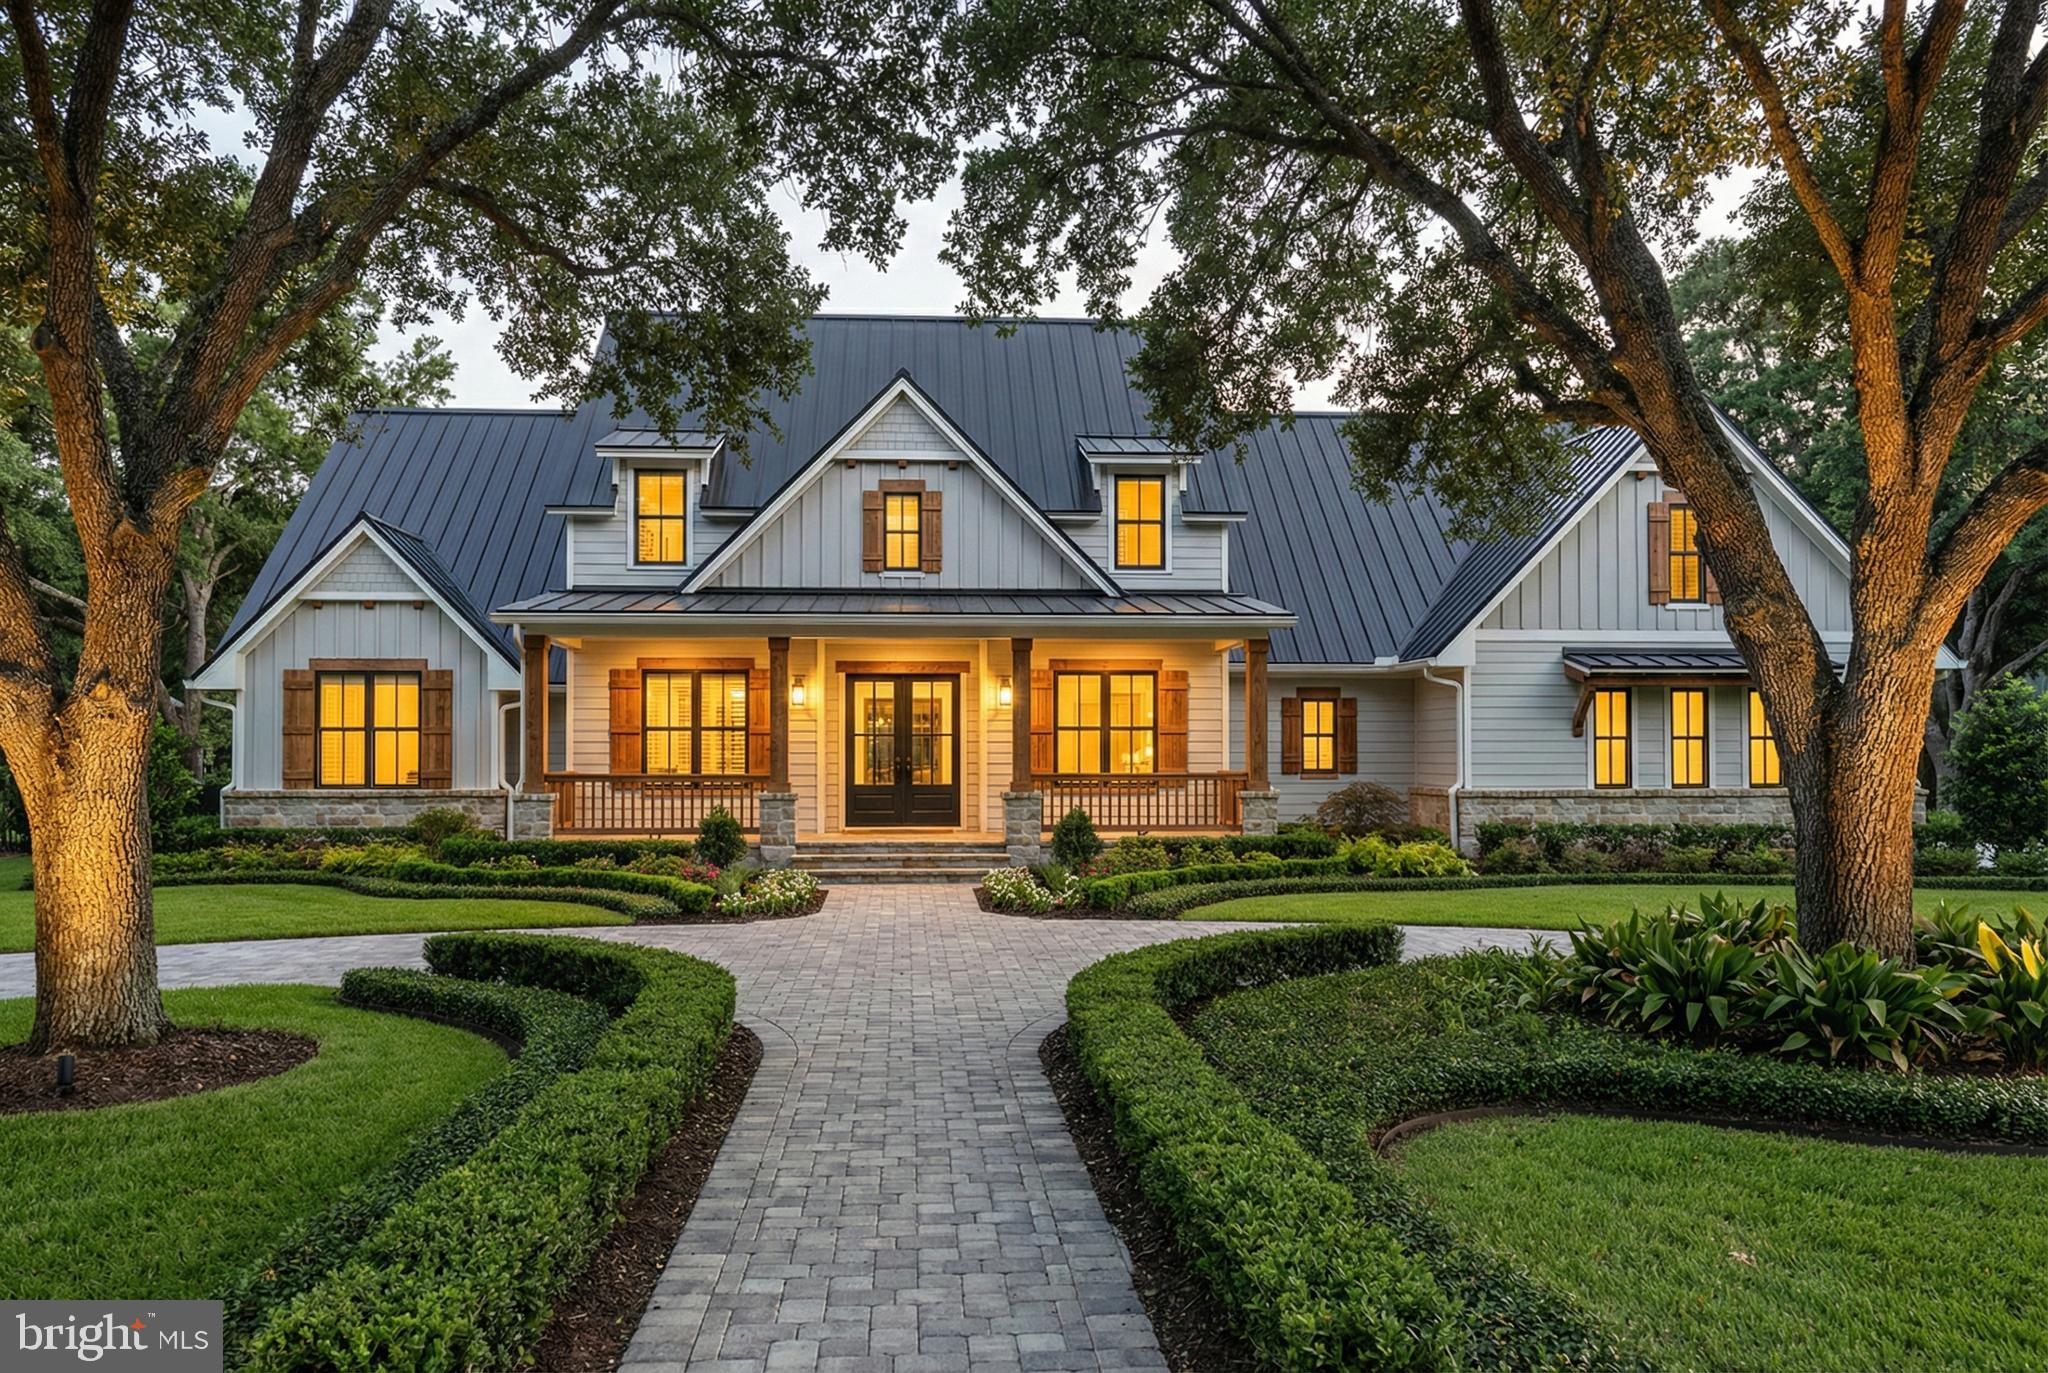
MIDDLETOWN community

MIDDLETOWN Real Estate

Explore properties and local insights in MIDDLETOWN.

About MIDDLETOWN

About MIDDLETOWN

Middletown, MD Real Estate and Community

Welcome to Middletown, Maryland, a charming town that combines small-town charm with modern amenities. Known for its scenic views and rich history, Middletown is an ideal place to call home.

Why Choose Middletown for Your Next Home?

Middletown is more than just a place to live; it’s a community brimming with potential. Here are some reasons to consider:

  • Excellent School System: Experience quality education in top-rated schools.
  • Beautiful Parks: Enjoy outdoor activities in our well-maintained parks.
  • Rich History: Explore historical sites that reflect our community’s heritage.
  • Convenient Location: Easy access to major highways and nearby cities like Frederick and Hagerstown.

Real Estate Opportunities

Middletown offers a diverse range of real estate options for families, retirees, and professionals alike. Whether you’re searching for a cozy single-family home, a spacious townhome, or an elegant estate, Middletown has it all.

Current Market Overview

  • Average Home Price: $XXX,XXX
  • Market Trend: Link to local market trends
  • New Listings: Check out the latest properties available in Middletown.

Popular Neighborhoods

  1. Downtown Middletown: Known for its historic homes and vibrant downtown area.
  2. Catoctin Estates: Spacious lots and modern amenities, perfect for families.
  3. Rolling Hills: A serene, upscale neighborhood with beautiful views.

Community Highlights

Local Amenities

  • Shopping: Enjoy various local boutiques and major retailers.
  • Dining: Savor delicious meals at community-favorite restaurants.
  • Recreation: Engage in sports and outdoor activities at local parks.

Annual Events

  • Middletown Heritage Festival: Celebrate our history with food, music, and fun.
  • Summer Concert Series: Enjoy live music in the park every summer.

Engage with the Community

Join local groups and organizations to become an active part of Middletown. Here are some ways to connect:

  • Community Center Events: Participate in workshops and classes.
  • Social Media Groups: Stay updated through Facebook Community Page.

Get Started on Your Real Estate Journey

Are you ready to find your dream home in Middletown, MD? Whether you’re a first-time buyer or looking to upgrade, our team is here to help you every step of the way.

Contact Us Today!

To learn more about available properties or to schedule a consultation, reach out to us:

Discover why Middletown, MD is the perfect place for you and your family!

MIDDLETOWN community

37

# of Listings

3

Avg # of Bedrooms

$210

Avg. $ / Sq.Ft.

$826,684

Med. List Price

0

Open Houses Today

2

Open Houses · Next 7 Days

Community totals. Selected price ranges apply to the listings below.

Homes for Sale in MIDDLETOWN

16 Properties Found. Page 1 of 2.

Escape the subdivision life for a residence defined by scale, privacy, and rugged utility. Set on 32.39+/- acres, this cabin-style estate is built for those who want their permanent home to feel like a fortress of solitude without sacrificing modern comforts. The interior features a recently updated kitchen equipped with new appliances and granite countertops. While there is a propane furnace, there is also a classic woodstove that provides a high-efficiency heating source and a focal point for the entertainment area in the basement. The home’s footprint is anchored by an expansive rear deck designed for four-season use; whether you’re hosting or decompressing, the integrated hot tub offers total privacy, screened by a dense canopy of mature timber to create an outdoor living room that feels completely removed from the outside world.

This isn't just a woodlot; it's a gateway. The property borders Gambrill State Park, providing exploration and recreational opportunities right out your back door. For the serious outdoorsman or the family seeking an active lifestyle, the land offers endless utility for hiking, scouting, and wildlife management. The long, wooded approach ensures a level of seclusion and security that is increasingly rare, making this an ideal primary residence for those seeking a quiet, secure environment.

Practicality meets potential inside and out, with a walkout basement that provides the ideal entertainment area or can be converted into a home office, gym, or additional bedrooms to grow with your needs. An existing shed provides organized storage for ATVs and maintenance equipment, keeping your primary living spaces clutter-free. Shown by appointment only, this is more than a getaway—it is a rare opportunity to own a significant piece of acreage with your ideal mountain retreat on your own recreational land in the Catocin Mountains.
#MDFR2074476

MIDDLETOWN

8939 HAWBOTTOM ROAD

3 Beds

3 Baths

3,236 Sq.Ft.

$949,000

MLS#: MDFR2074476

HOME TO BE BUILT.  Nestled on a beautiful, wooded 2.25-acre lot, this to-be-built home by Grossnickle Construction offers the perfect blend of luxury and comfort. The home features 3 spacious bedrooms, including a private primary suite, 2 full bathrooms, and a convenient powder room. This plan also includes 400 sqft rec room in the basement and the option for an upstairs bonus room. Enjoy the peaceful, natural setting with mature trees and scenic surroundings while still having the opportunity to personalize your new home. This featured plan can be built as-is, tweaked to your preferences, or you can choose a completely different custom plan to fit this homesite. Don’t miss this chance to build your dream home in a truly serene location.
#MDFR2080886

MIDDLETOWN

MOUNTAIN CHURCH ROAD

3 Beds

2 Baths

3,000 Sq.Ft.

$924,500

MLS#: MDFR2080886

Some homes simply have a way of bringing people together! Beautifully situated on 2.18 picturesque acres in the heart of Middletown Valley, with NO HOA, this sought-after Ryan Homes Avalon model combines scenic mountain and pastoral views, abundant natural light, and exceptional living spaces designed for everyday comfort and memorable gatherings. From the moment you enter the dramatic two-story foyer, the home's architectural elegance makes a lasting impression. Nine-foot ceilings on the main level, beautiful pecan wood floors, an extensive upgraded molding package featuring layered crown molding, decorative wall panels, chair rails, tray and coffered ceilings, and elegant transom windows showcase the attention to detail throughout. The heart of the home is its wonderful collection of sun-filled living spaces. A spacious gourmet kitchen with 42-inch cherry cabinetry, granite countertops, a tumbled tile backsplash, an oversized island with prep sink, six-burner gas cooktop with integrated griddle, double wall ovens, GE Advantium microwave/oven, and an expansive walk-in pantry with custom organizers connects beautifully to the inviting morning room with vaulted ceilings. The generous family room, with its stacked-stone gas fireplace and coffered ceiling, offers a welcoming place to gather, while the adjoining sunroom provides another beautiful setting to relax and enjoy the natural light. Whether hosting holiday celebrations, enjoying leisurely weekend mornings, or simply spending time together, these spaces make everyday living feel special. Elegant formal living and dining rooms create inviting settings for entertaining, while a private main-level office with glass French doors, a bay window, and custom built-ins offers the ideal place to work or unwind. A spacious laundry and mudroom with utility sink, convenient powder room, and side-entry garage add to the home's everyday functionality. Upstairs, four generously sized bedrooms continue the impressive architectural detailing. The primary suite is a retreat of its own, featuring a tray ceiling, separate sitting room, two spacious walk-in closets, and a luxurious bathroom with soaking tub, separate shower, dual vanities, cherry cabinetry, and heated floors. Two additional bedrooms share a Jack-and-Jill bathroom, while the fourth enjoys its own private en-suite bath. The expansive finished walk-out lower level offers even more opportunities to enjoy life, featuring a stone gas fireplace, media room, exercise room, full bathroom, and plumbing for a future wet bar, along with generous storage space. Whether it's movie nights, recreation, or entertaining, there's room for it all! Additional features include a partial-house backup generator serving selected circuits, providing added convenience and peace of mind. Outside, an expansive rear deck invites outdoor dining, relaxed gatherings, and quiet moments enjoying the picturesque mountain and pastoral scenery. With 2.18 acres and no HOA, the property offers an appealing sense of space and the beauty of the Middletown Valley countryside. An exceptional additional opportunity awaits! The adjacent 1.15-acre vacant lot at 2516 Old National Pike, with an existing well, is also available for separate purchase. The buyer of 2518 Old National Pike will have the first right of refusal to purchase the neighboring parcel, providing an opportunity to acquire additional adjoining acreage or explore future possibilities, subject to applicable approvals and the terms of the right of first refusal. Located in desirable Middletown Valley, with sought-after Middletown schools, this distinctive brick-front home offers beautiful craftsmanship, generous living spaces, and the countryside lifestyle that makes this area so special. A home with room to gather, space to unwind, and countless opportunities to make lasting memories!
#MDFR2091722

MIDDLETOWN

2518 OLD NATIONAL PIKE

4 Beds

4 Baths

6,093 Sq.Ft.

$889,000

MLS#: MDFR2091722

Open house
**MAJOR PRICE REDUCTION! Welcome to 5 Dean Lane!**

Discover this stunning 4-bedroom, 4.5-bath home in the sought-after Middletown Glen community, now offered at a significantly reduced price of **$799,999!** Ideally situated within walking distance of schools, parks, and the library, this exceptional property overlooks the neighborhood’s beautiful open common area, creating a welcoming and spacious setting. Enjoy the convenience of being just minutes from local restaurants, golf courses, and major commuter routes.

Step inside to a welcoming foyer with a private home office, elegant formal dining room, and spacious living room that flows seamlessly into the bright, eat-in kitchen—perfect for everyday living and entertaining. The main level also features a thoughtfully designed mudroom with built-in storage, an oversized pantry, a convenient powder room, and an attached two-car garage.

Upstairs, you'll find a versatile loft-style lounge, along with a luxurious primary suite tucked into its own private wing. Enjoy a relaxing sitting area, two walk-in closets, and a spa-like ensuite bath. Two additional bedrooms share a full hall bath, while a fourth bedroom offers its own ensuite bathroom. A conveniently located laundry room completes the upper level.

The finished walkout basement provides even more living and entertaining space, featuring a large recreation area, wet bar, full bathroom, and ample storage.

Outside, the beautifully hardscaped backyard offers a low-maintenance setting ideal for relaxing or hosting gatherings.

**Meticulously maintained and truly move-in ready, this exceptional home offers generous living spaces, thoughtful upgrades, and an unbeatable location. With a major price reduction to $799,999, now is the perfect time to make 5 Dean Lane your own!**
#MDFR2084684

MIDDLETOWN

5 DEAN LANE

4 Beds

4 Baths

4,497 Sq.Ft.

$799,000

MLS#: MDFR2084684

Welcome to 411 Glenbrook Drive in the desirable Glenbrook community of Middletown. This home offers over 4,600 finished square feet of living space with a great layout, beautiful golf course views, and several recent updates. The main level features a two-story foyer, formal living and dining rooms, and a spacious kitchen with upgraded cabinetry, a large center island, and a bright morning room overlooking the surrounding landscape. The open living area features soaring ceilings, abundant natural light, and a welcoming space that is ideal for relaxing or entertaining. The main level primary suite offers convenience with an ensuite bathroom and generous closet space. The upper level includes additional bedrooms and flexible living areas to fit a variety of needs. The finished walk-out lower level provides additional space for recreation, a home office, or additional living areas. Outside, enjoy the patio and peaceful golf course setting that Glenbrook has to offer. Recent improvements include a  brand new roof, new gutters, and an owned photovoltaic solar system that conveys with the property, providing energy efficiency and added value for the next homeowner. Conveniently located in Middletown with easy access to shopping, dining, commuter routes, and Frederick County schools. This wonderful home offers a combination of space, updates, and a desirable location - don't miss your opportunity to call this house, home!
#MDFR2086740

MIDDLETOWN

411 GLENBROOK DRIVE

4 Beds

3 Baths

4,603 Sq.Ft.

$750,000

MLS#: MDFR2086740

New on site 1 day ago
A HOME WITH A PLACE IN HISTORY

There is something undeniably special about a home that has gracefully stood the test of time. Beautifully preserved and rich in architectural character, this American Foursquare is a contributing property in the National Register-listed Middletown Historic District. The historic nomination dates it to approximately 1920 and recognizes its paired windows, gabled dormers, round porch columns, and wraparound porch.

ARCHITECTURAL CRAFTSMANSHIP

From the true wraparound front and side porch, the home’s timeless appeal is unmistakable. Inside, original hardwood floors, oversized baseboards, substantial moldings, decorative door casings, and a blend of original and replacement windows reflect the craftsmanship of another era. A Craftsman-inspired colonnade with integrated glass-front cabinets connects the living spaces. A decorative fireplace with tilework and a handsome mantel, glass-paneled folding doors, and a kitchen china hutch add distinctive character.

HISTORIC CHARM, MODERN LIVING

The updated kitchen features granite countertops and a generous center island, ideal for gathering. Tall ceilings lend spaciousness, while the original dual-entry staircase and convenient side entrance enhance the floor plan.

UPPER-LEVEL RETREATS

Four second-floor bedrooms and a peaceful enclosed summer porch offer places to unwind. Overlooking the neighborhood and its birdlife, the porch is a quiet spot to enjoy the seasons. The third-floor retreat features dramatic sloping ceilings beneath the hipped roofline, cozy built-in seating nooks, two walk-in closets, and sweeping Blue Ridge Mountain views—flexible space for hobbies, creativity, or relaxation.

GARDENS & OUTDOOR LIVING

A true wraparound porch invites leisurely mornings and relaxing evenings, while an additional rear porch offers another place to gather. Extensive landscaping and established perennial gardens, lovingly cultivated by the current owner, bring seasonal color to the grounds. Aluminum fencing borders portions of the backyard. The rare double lot totals approximately 0.645 acres (28,080 square feet), with both lots deeded together—extraordinary outdoor space in a convenient in-town setting.

GARAGE & SEPARATE OFFICE

The detached three-car garage offers electrical service, a 220-volt electrical capacity and generous space for vehicles, storage, and hobbies. A separate climate-controlled office provides a dedicated place for work, creative projects, or a quiet retreat.

THOUGHTFUL IMPROVEMENTS

The roof, siding, and gutters were replaced in June 2023. Previously reported improvements include central air conditioning installed in June 2024, supplemental mini-split systems installed in 2022, and spray-foam insulation. These updates support modern comfort while respecting historic character.

THE HEART OF MIDDLETOWN

Just steps from historic downtown Middletown, enjoy convenient access to locally owned restaurants, shops, gathering places, and neighborhood schools. Here, small-town pleasures remain close to home, where familiar streets, beautiful surroundings, and a strong sense of place create an inviting lifestyle.

Beautifully preserved character. Exceptional outdoor living. A remarkable Broad Street setting.

---

Full Professional Photography Available November 23, 2026

Showings Begin Friday, November 27, 2026
#MDFR2092034

MIDDLETOWN

200 BROAD STREET

4 Beds

2 Baths

2,785 Sq.Ft.

$689,900

MLS#: MDFR2092034

PRICE REDUCTION of $10,000 PLUS nearly $20,000 in NEW UPGRADES! 
 
BRAND-NEW STAINLESS-STEEL APPLIANCES! 
ELECTRIC UPGRADES modernizing the ENTIRE HOME! 
FULL AESBESTOS REMOVAL with CERTIFICATE ATTACHED in the listing! 
REFRESHED PAINT THROUGHOUT! 
 
This is truly a modernized historic home and an absolute MUST SEE!! Schedule your private tour TODAY! Don't miss the newly added photos and the whole home video! 
 
This home is a rare gem for anyone who appreciates a pastoral aesthetic, craftsmanship, and local history. Built in 1910, this two-story Colonial has known generations of families, experienced renovations and an addition, and is ready to begin its next chapter with you. Every room is a unique meeting place of the past and present. The kitchen features its original double-bowl double-drainboard farmhouse sink, vintage pie safe cabinet doors commissioned from a Mt. Airy artist and has been upgraded with brand new appliances. The family room centers around a large working fireplace built from salvaged 19th century bricks, with a mantel made from hand-hewn wood reclaimed from a local barn. The family room and foyer contain upcycled barn wood in the form of walls, flooring, and decorative accents, and also provide access to a newly installed first-floor bath. The formal entrance room to the house is walled in beautiful knotty pine, and each of the two entry doors still retain their original transom glass. Hardwood floors run throughout and add warmth to each room, including the bespoke heart of pine floors in four of the bedrooms. Upstairs, accessible by two different staircases, the main bedroom hosts pocket doors original to the home and connects to an indoor back porch which allows for a peaceful, light-filled view of the spacious garden and backyard.  
A short walk from the Middletown School Complex, Middletown Recreational Park, shops and restaurants, and with easy access to Route 40A, Route 17, I-70, I-270, and Route 15, this home is conveniently situated in a walkable small-town setting while still being close to Frederick and D.C. This beloved home has been stewarded and cared for since the last millennium and is now prepared to be a cherished part of your family’s history.
#MDFR2085770

MIDDLETOWN

200 PROSPECT STREET

5 Beds

3 Baths

3,206 Sq.Ft.

$689,000

MLS#: MDFR2085770

PRICE REDUCTION!!! Step into a world of timeless elegance with this stunning Victorian home, a true masterpiece of craftsmanship and design. Beautifully cared for and maintained, built in 1900, this residence boasts and shows a life of owners who loved it and those who appreciated its unique architectural features. Beautiful hardwood floors throughout the entire home, including in the updated and modernized kitchen! Upgraded countertops and stainless steel appliances, including a dishwasher, 40" dual-fuel range and refrigerator. An extra refrigerator/freezer in the basement provide ample storage for all your culinary needs. 
The main floor laundry acts as a separator and tie between the rest of the house and the "in-law" suite which was once the summer kitchen. Retreat to one of the five generously sized bedrooms, each offering a peaceful haven for rest and relaxation. The home boasts 3 fireplaces, one fully flued for log burning, and though the other two are sealed off, the one in the kitchen has a wood-style, ventless propane stove installed.
The bathrooms are thoughtfully designed, featuring walk-in showers, glass doors and electric, radiant-heat tile floors. The "in-law suite" bathroom has even had accessibility in mind making it a "wet room" for those with mobility issues.
Outside you will find no detail missed, as even the exterior shingles were hand scalloped to properly match the original victorian look and design. A Flagstone patio, stone wall and 2 car garage are perfect inclusions for relaxation and convenience.
The front porch is inviting and relaxing to watch traffic drive by on their way through Middletown, and the sleeper porch allows you to have some peace and quiet while enjoying nature. With nearly a third acre lot, there's plenty of room for outdoor activities or gardening. 
This Victorian gem is not just a house; it's a place where memories are made, and stories are shared. Experience the perfect blend of classic elegance and contemporary comfort. Your dream home awaits!

*Home is currently occupied and some photos may not reflect the current lived in state. No major changes were made to the structure, design or layout of the home!*
#MDFR2089044

MIDDLETOWN

21 E MAIN STREET

5 Beds

3 Baths

2,820 Sq.Ft.

$650,000

MLS#: MDFR2089044

Sunset Views, Small-Town Charm & Modern Living. 
Imagine walking to Historic Main Street for dinner, greeting neighbors along the way, and returning home to your covered front porch just in time to watch the sun set over South Mountain. At 12 Dean Lane, those simple pleasures become part of everyday life. Here, the comfort of newer construction meets the charm, character, and walkability that make Middletown such a wonderful place to call home. 
 
A Front Porch Worth Coming Home To. 
From the covered front porch, enjoy colorful sunsets over South Mountain, with the rooftops and church steeple of Historic Middletown creating a picturesque backdrop. Directly across the street from the Middletown Library, this corner-lot home in Middletown Glen places you just steps from Main Street restaurants, parks, schools, and the heart of town. 
 
Nearly New Construction with Timeless Appeal. 
Built in 2019 by Ryan Homes, this beautifully maintained Columbia model offers more than 3,100 finished square feet across three finished levels, four bedrooms, three full and one half baths, and a two-car garage. Fresh interior paint and new carpeting create a crisp, move-in-ready feel, while the thoughtful floor plan offers comfort and flexibility for everyday living. 
 
Welcoming Spaces That Feel Like Home. 
Inside, engineered hardwood floors, high ceilings, and abundant natural light create an inviting atmosphere. A private home office with French doors provides dedicated workspace, while the open family room, centered around a cozy gas fireplace, invites you to settle in and stay awhile. Whether enjoying a quiet evening or entertaining friends, these spaces feel warm, comfortable, and connected. 
 
The Heart of the Home. 
The kitchen brings everyone together with a spacious center island, quartz countertops, classic white cabinetry, stainless steel appliances, gas cooking, a wall oven, and generous pantry storage. A charming breakfast nook provides a comfortable dining space for morning coffee and everyday meals. Sliding doors open to the covered, maintenance-free rear deck, offering another inviting place to dine, entertain, or unwind outdoors. 
 
Comfortable Retreats & Everyday Convenience. 
Upstairs, the spacious primary suite offers a peaceful retreat with a private en-suite bath and walk-in closet. Three additional bedrooms, a full hall bath, and convenient upper-level laundry complete the second floor. 
 
Room to Gather, Relax & Grow. 
The finished walkout lower level adds approximately 650 square feet of living space, featuring a spacious recreation room, full bathroom, windows, and direct backyard access. Perfect for movie nights, games, exercise, or additional gathering space, this level offers wonderful flexibility. A large unfinished storage area provides valuable storage today, with potential for future finished space, subject to applicable requirements. 
 
Modern Comfort & Peace of Mind. 
Built in 2019, the home features relatively young systems and modern conveniences, including a tankless water heater, in-home fire sprinkler system, energy-efficient features, natural gas, public water and sewer, and underground utilities. Fresh paint and new carpeting add to its move-in-ready appeal. 
 
Experience the Best of Middletown. 
Walk to Main Street restaurants for dinner, cross the street to the library, explore nearby parks and trails, or enjoy Friday-night football, hometown parades, concerts, and community celebrations. Here, familiar faces, mountain views, and small-town traditions are part of everyday life. 
 
More Than a Home—A Wonderful Way to Live. 
At 12 Dean Lane, you’re coming home to sunset views from the front porch, evenings spent walking to dinner, comfortable spaces to make memories, and a community you’ll love being part of. It’s the best of Middletown living, wrapped into one beautiful place to call your own.
#MDFR2090464

MIDDLETOWN

12 DEAN LANE

4 Beds

3 Baths

3,142 Sq.Ft.

$650,000

MLS#: MDFR2090464

Car guys and gals Alert!!! RARE OPPORTUNITY — DISTINCTIVE BRICK TUDOR WITH AN INCREDIBLE SEPARATE 1700+ sq ft GARAGE/WORKSHOP ON ITS OWN DEEDED PARCEL! Owner left the option to reinstall the 2nd garage door back in. To be used for residential purposes only per Frederick County. 

Welcome to 3213 Old National Pike, a truly unique Middletown property offering classic architectural character, spacious one-level living, a private pool, pool house and an extraordinary detached garage/workshop that sits on its own separately deeded parcel and is included in the sale!

THE GARAGE/WORKSHOP IS A STANDOUT!
**Professional grade air compressor conveys**For the auto enthusiast, motorcycle collector, hobbyist, craftsman, contractor, or small business owner, the separately deeded garage/workshop offers an exceptional opportunity rarely found with a residential property. The substantial additional structure provides tremendous workspace, storage, and flexibility, featuring 400-amp three-phase electrical service and a 4,000-pound jib crane, bathroom and more. Whether you're looking for a serious automotive workspace, a place for equipment and projects, a contractor's workshop, or simply an incredible amount of additional storage, this building delivers possibilities that go far beyond a typical detached garage.


The charming 1937 Brick Tudor Revival home offers 3 bedrooms, 2.5 baths and generous living spaces filled with character. The expansive private primary suite features custom wood-beams, an oversized bay window, abundant closet space, and a private ensuite bath. The kitchen offers eat in nook, custom cabinetry, granite countertops, stainless steel appliances, and a new cooktop, while the formal dining room features built-ins and an oversized bay window. The inviting living room centers around a classic wood-burning fireplace.

The home was taken off the market to be refreshed and improved, including fresh interior painting, new carpeting, landscape improvements, awnings removed along with additional improvements that enhance its comfort and appeal. The finished walk-out lower level provides even more flexible space with a recreation room, partial kitchen, office, laundry area with shower, and half bath.

Step outside to enjoy the private, fully fenced backyard with an in-ground pool, brick pool house, patio, and storage shed. The pool liner was replaced in 2022, creating a wonderful outdoor setting for summer entertaining and relaxing. Pool house has carport that can be used as a covered patio for cookouts, relaxing or possibly closed in to add to the pool house. 


The home and garage/workshop are being sold together as two separately deeded parcels, each with its own Tax ID. The parcels currently share a well and septic system. The additional parcel is zoned for residential use by Frederick County.

With its timeless Tudor architecture, refreshed interior, private pool, generous outdoor space, finished lower level, and rare separately deeded garage/workshop with exceptional electrical capacity and a jib crane, 3213 Old National Pike offers a combination of home, property, and specialized workspace that is truly hard to find. Come see the possibilities!
#MDFR2090168

MIDDLETOWN

3213 OLD NATIONAL PIKE

3 Beds

2 Baths

2,674 Sq.Ft.

$649,900

MLS#: MDFR2090168

Welcome to this former model home on a spacious corner lot offering comfort, flexibility and inviting indoor and outdoor living. The main level features refinished hardwood floors, a dedicated office, a bright kitchen with granite counters and large island, and a family room with a wood-burning fireplace framed by a dramatic floor-to-ceiling brick surround. Just off the kitchen, the skylit three-season sunroom offers a peaceful retreat with electric heat. Upstairs, four bedrooms include a spacious primary suite with walk-in closet and renovated bath featuring a tub and separate shower. The fully finished and renovated basement adds a large recreation room with propane stove plus a separate flex room for guests, an office, workout space or hobbies. Outside, enjoy a fenced yard, maintenance-free deck with built-in bar counter, adjoining patio and fire pit, plus a side-load two-car garage. All this just a short distance to Middletown Park, downtown shops, restaurants, grocery shopping and the many amenities of this charming Main Street community.
#MDFR2088234

MIDDLETOWN

301 CONE BRANCH DRIVE

4 Beds

3 Baths

3,822 Sq.Ft.

$635,000

MLS#: MDFR2088234

Welcome to 7312 Countryside Circle, set on 2.54 acres in Middletown. This 4-bedroom, 3.5-bath home offers approximately 2,116 square feet above grade plus a finished lower level, creating plenty of flexibility for everyday living.

The main level features comfortable gathering areas, while four bedrooms provide room for family, guests, or a home office. Downstairs, the finished lower level offers even more possibilities for a family room, gym, playroom, hobbies, or entertaining.

Outside, the yard gives you room to garden, play, entertain, or simply enjoy the property and its peaceful surroundings. Served by well and septic, this home offers a more private setting while still being convenient to everyday necessities.

Enjoy all that Middletown has to offer, including local restaurants, shops, parks, and schools, with Downtown Frederick just a short drive away. Easy access to Route 40A, Route 17, I-70, I-270, and Route 15 makes getting around Frederick County and commuting toward Montgomery County and the D.C. area convenient.

If you’re looking for acreage, a versatile floor plan, and a Middletown location that keeps you connected without sacrificing breathing room, this one is worth a look.
#MDFR2089606

MIDDLETOWN

7312 COUNTRYSIDE CIRCLE

4 Beds

3 Baths

2,866 Sq.Ft.

$629,000

MLS#: MDFR2089606

Escape the ordinary with this one-of-a-kind mountain-inspired retreat set on more than 5 secluded acres of mature woodland. Designed to embrace its natural surroundings, this distinctive chalet welcomes the outdoors in with dramatic vaulted ceilings, walls of windows, and multiple skylights that fill the home with sunlight while showcasing peaceful forest views from nearly every room. The inviting great room is centered around a beautiful fireplace, creating the perfect gathering place, while rich hardwood flooring and natural finishes enhance the home's warm, rustic charm. Step outside onto the expansive wraparound deck, where you can enjoy the sights and sounds of nature, entertain guests, or simply relax in complete privacy. The updated kitchen features granite countertops and stainless-steel appliances including gas cooking, offering modern functionality without sacrificing the home's unique character. An oversized detached two-car garage provides exceptional space for vehicles, a workshop, outdoor equipment, or additional storage. Offering the rare combination of privacy, distinctive architecture, and everyday convenience, this exceptional property feels like a secluded woodland retreat while remaining only about 15 minutes from Middletown's restaurants, shopping, and Middletown schools.  Recent improvements include a new roof and skylights (2020), stove and microwave (2021), water softener and neutralizer (2022), and refrigerator (2025).  Better see it soon before someone else gets to call it home!
#MDFR2086608

MIDDLETOWN

6838 MOUNTAIN CHURCH ROAD

3 Beds

3 Baths

2,488 Sq.Ft.

$584,900

MLS#: MDFR2086608

OPEN  HOUSE 11/14 11-1pm.  Here’s your chance! They don’t come on the market often in the Village of Foxfield 55+ neighborhood. Beautifully maintained with many recent updates including brand new main level hardwood floors, updated kitchen featuring granite countertop, tiled backsplash, stainless steel appliances and custom cabinetry. Situated on a corner lot with no home directly behind. Bright and open main level with a formal living and dining area.  Main level also features a primary bedroom with updated bathroom granite counters and a bright 4 season sunroom. Upper level hosts 2 additional bedrooms, loft area and bath. Wonderful back yard with 2 patios and great for a  gardener that features a misting.  Very close to parks, schools, shopping, golf courses and restaurants.
#MDFR2091016

MIDDLETOWN

2 LAUBER COURT

3 Beds

2 Baths

2,240 Sq.Ft.

$575,000

MLS#: MDFR2091016

Some homes offer more than a beautiful place to live. They offer a setting that makes everyday life feel a little more enjoyable. At 7 Derr Lane, the combination of inviting interiors, distinctive outdoor spaces, and a thoughtfully designed floor plan creates just that.

Located in The Villages at Foxfield, an established 55+ community in Middletown, this original-owner home enjoys a picturesque backdrop of mature woods and open green space, with neighborhood walking paths and Middletown Park just a short walk away.

A covered front porch welcomes you home, while inside, vaulted ceilings, hardwood flooring, and an elegant two-story overlook create a wonderful sense of openness. The main-level primary suite offers the convenience of everyday living, complemented by a tray ceiling and beautifully renovated private bath. Upstairs, two additional bedrooms and an open loft provide comfortable accommodations and flexible space for guests, a home office, or personal interests.

The kitchen is well-appointed with a Corian island, mosaic tile backsplash, ceramic tile flooring, stainless steel appliances, double ovens, and an induction cooktop with downdraft ventilation. Just beyond, the family room features a propane fireplace and direct access to the expanded Trex deck, connecting the interior living spaces with the outdoors.

The outdoor spaces are equally appealing. The deck overlooks the wooded surroundings, while a walkout patio, koi pond, and tucked-away secret garden offer inviting places to relax, entertain, or simply enjoy the changing seasons.

Cared for by its original owners, the home reflects years of attentive maintenance and meaningful improvements. Highlights include a new roof and ventilation in 2024, an expanded Trex deck in 2022, an updated deck access door in 2025, a renovated primary bath, updated flooring, stainless steel kitchen appliances, and leased solar panels. The garage also features a 240-volt circuit for electric vehicle charging.

The unfinished walkout lower level, complete with a full-bath rough-in, offers generous storage and the opportunity to create additional living space tailored to your needs.

With its inviting interior, versatile floor plan, and distinctive outdoor setting, 7 Derr Lane offers a wonderful balance of comfort, convenience, and natural beauty.

A home that has been carefully maintained, thoughtfully improved, and is ready to be enjoyed for years to come.
#MDFR2091526

MIDDLETOWN

7 DERR LANE

3 Beds

2 Baths

2,208 Sq.Ft.

$569,900

MLS#: MDFR2091526

1 2

properties found. properties found. Page of .

Send a message

Message successfully sent.

Your message

What is 3 + 4 ?

Reason for contacting?

I agree to receive email communication and understand I can unsubscribe at any time.

I agree to be contacted by Charis Realty Group - Christine Issler, Broker via call, email, and text for real estate services. To opt out, you can reply 'stop' at any time or reply 'help' for assistance. You can also click the unsubscribe link in the emails. Message and data rates may apply. Message frequency may vary. Privacy Policy

Update Your Temporary Password

Personalize your search

Enter your email and we'll notify you immediately when new listings match what you're looking for.

or enter email address

Already have an account ? Login here

Continue your home search

I agree to receive communications and understand I can unsubscribe at any time.

I agree to be contacted by Charis Realty Group - Christine Issler, Broker via call, email, and text for real estate services. To opt out, you can reply 'stop' at any time or reply 'help' for assistance. You can also click the unsubscribe link in the emails. Message and data rates may apply. Message frequency may vary. Privacy Policy

Already have an account ? Login here

We use cookies

We use cookies for analytics and to enhance your experience. By accepting, you agree to analytics and marketing cookies. Small functional cookies that count viewed properties and time on site are used regardless of your choice. You can manage your preferences or learn more about our cookies policy.